Properties

Browse or get in touch to schedule a walkthrough.

  • Nearby me
Price range

Popular Features

Community Features

Association

Property Features

Waterfront

View

Exterior Features

Interior Features

Style

10000 properties match your criteria

Updated 1 minute ago

E-Alert name
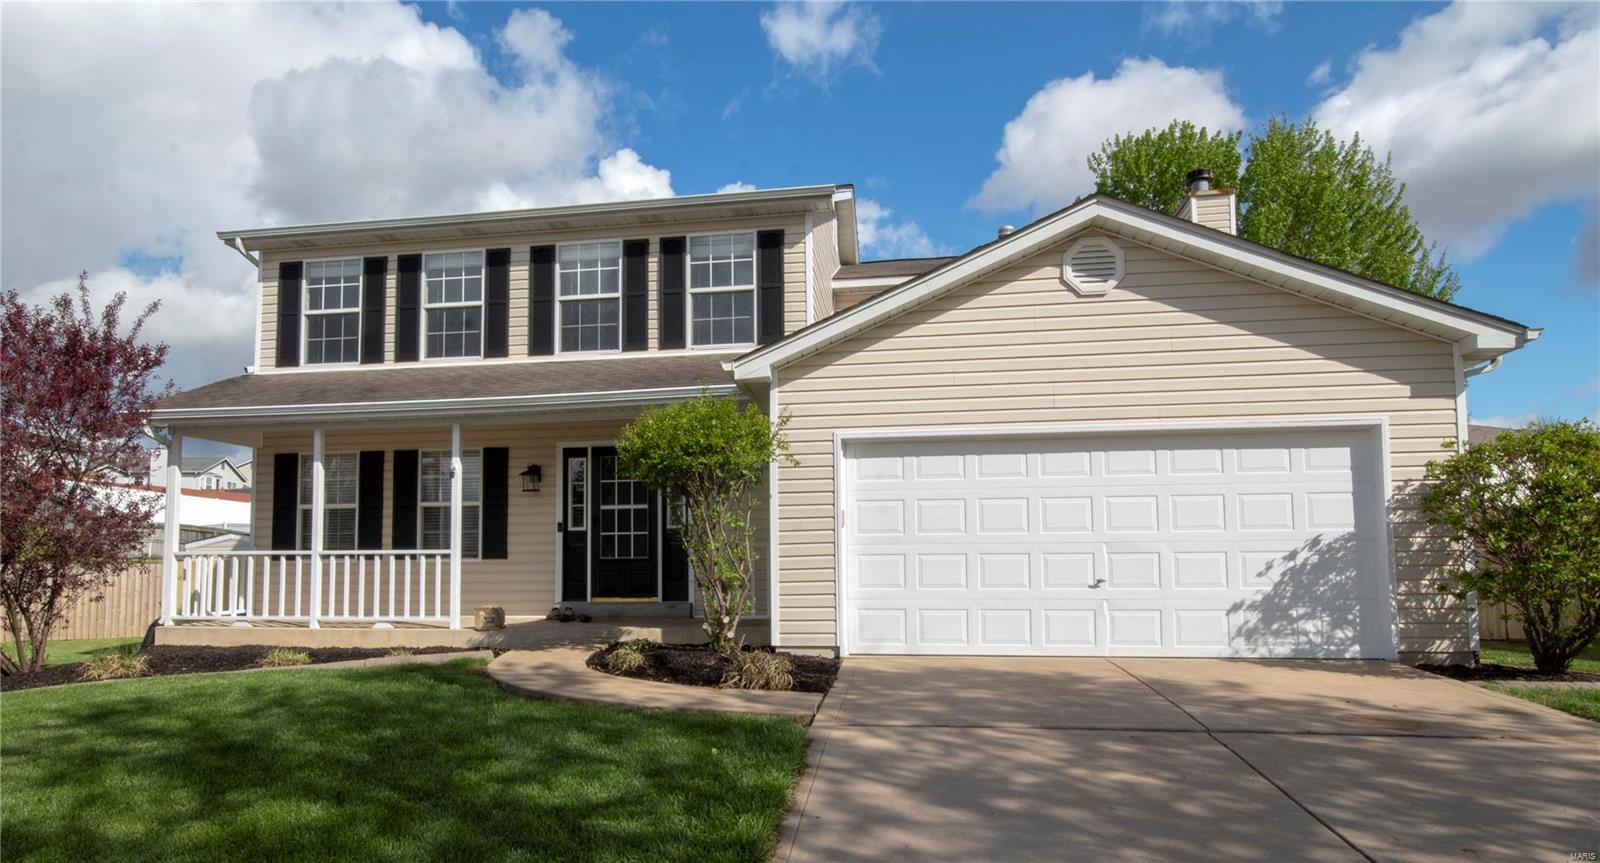
Open, bright and spacious home with three levels of living on a premium cul-de-sac lot! Special features:gas fireplace, bay windows, wood floors, arched doorways, crown molding, vaulted ceiling, freshly painted, newer carpet, covered rear patio w/privacy fencing! Entry wood floors extend into half bath. Living room w/arched opening to formal dining room w/crown molding. Open kitchen with prep island, granite counter tops, some stainless appliances, window at sink overlooks yard, and breakfast room w/bay window. Main floor family room w/gas fireplace, bay window and arched opening.Finished lower level with 1/2 bath, family room and media area.Upstairs are four generously sized bedrooms w/ceiling fans, 6 panel doors and two bathrooms. Vaulted ceiling in master bedroom with en-suite: separate tub, shower, ceramic tile and walk-in closet. Lovely back yard w/privacy fencing, river rock landscaping, above ground pool, private covered patio. Centrally located, close to Katy trail and Hwy 364!
#20019094

St Charles

53 E Redford Court

4 Beds

2 Baths

1,900 Sq.Ft.

$284,900

MLS#: 20019094
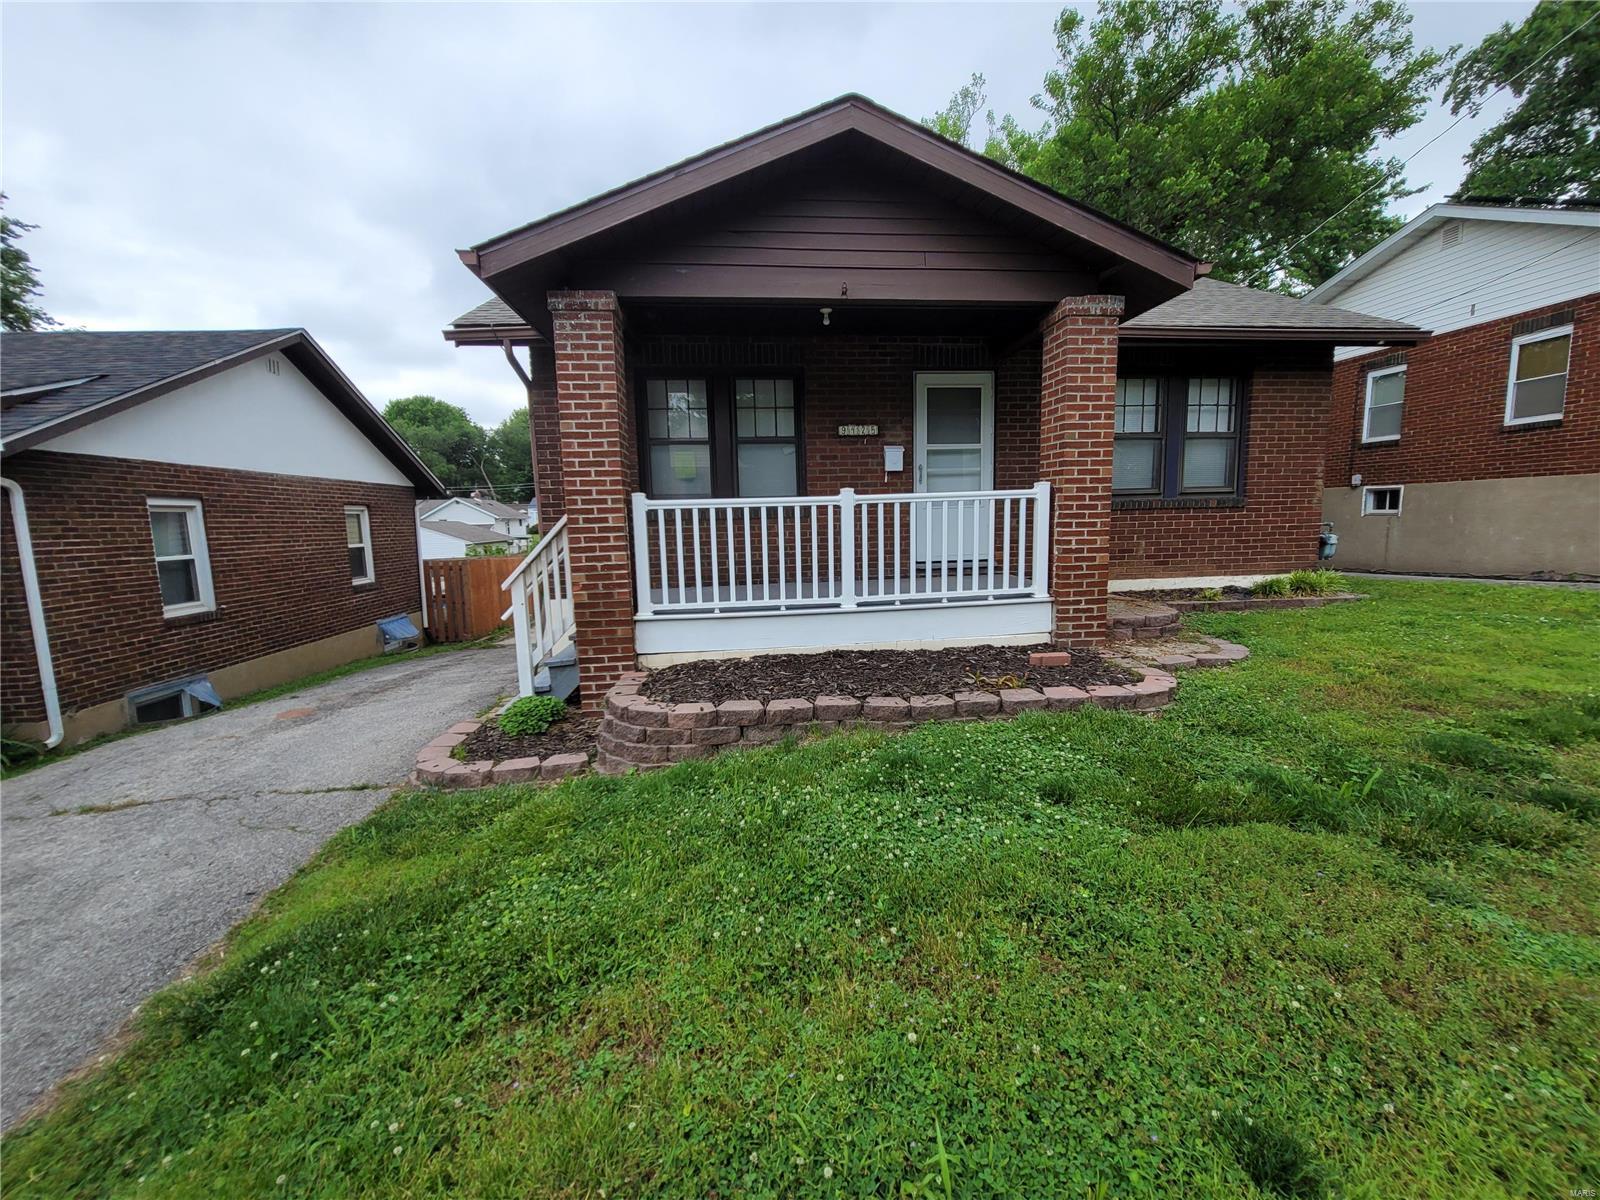
FOR COMP PURPOSES ONLY
#21045659

St Louis

9425 Burdella Avenue

2 Beds

1 Baths

1,350 Sq.Ft.

$110,000

MLS#: 21045659
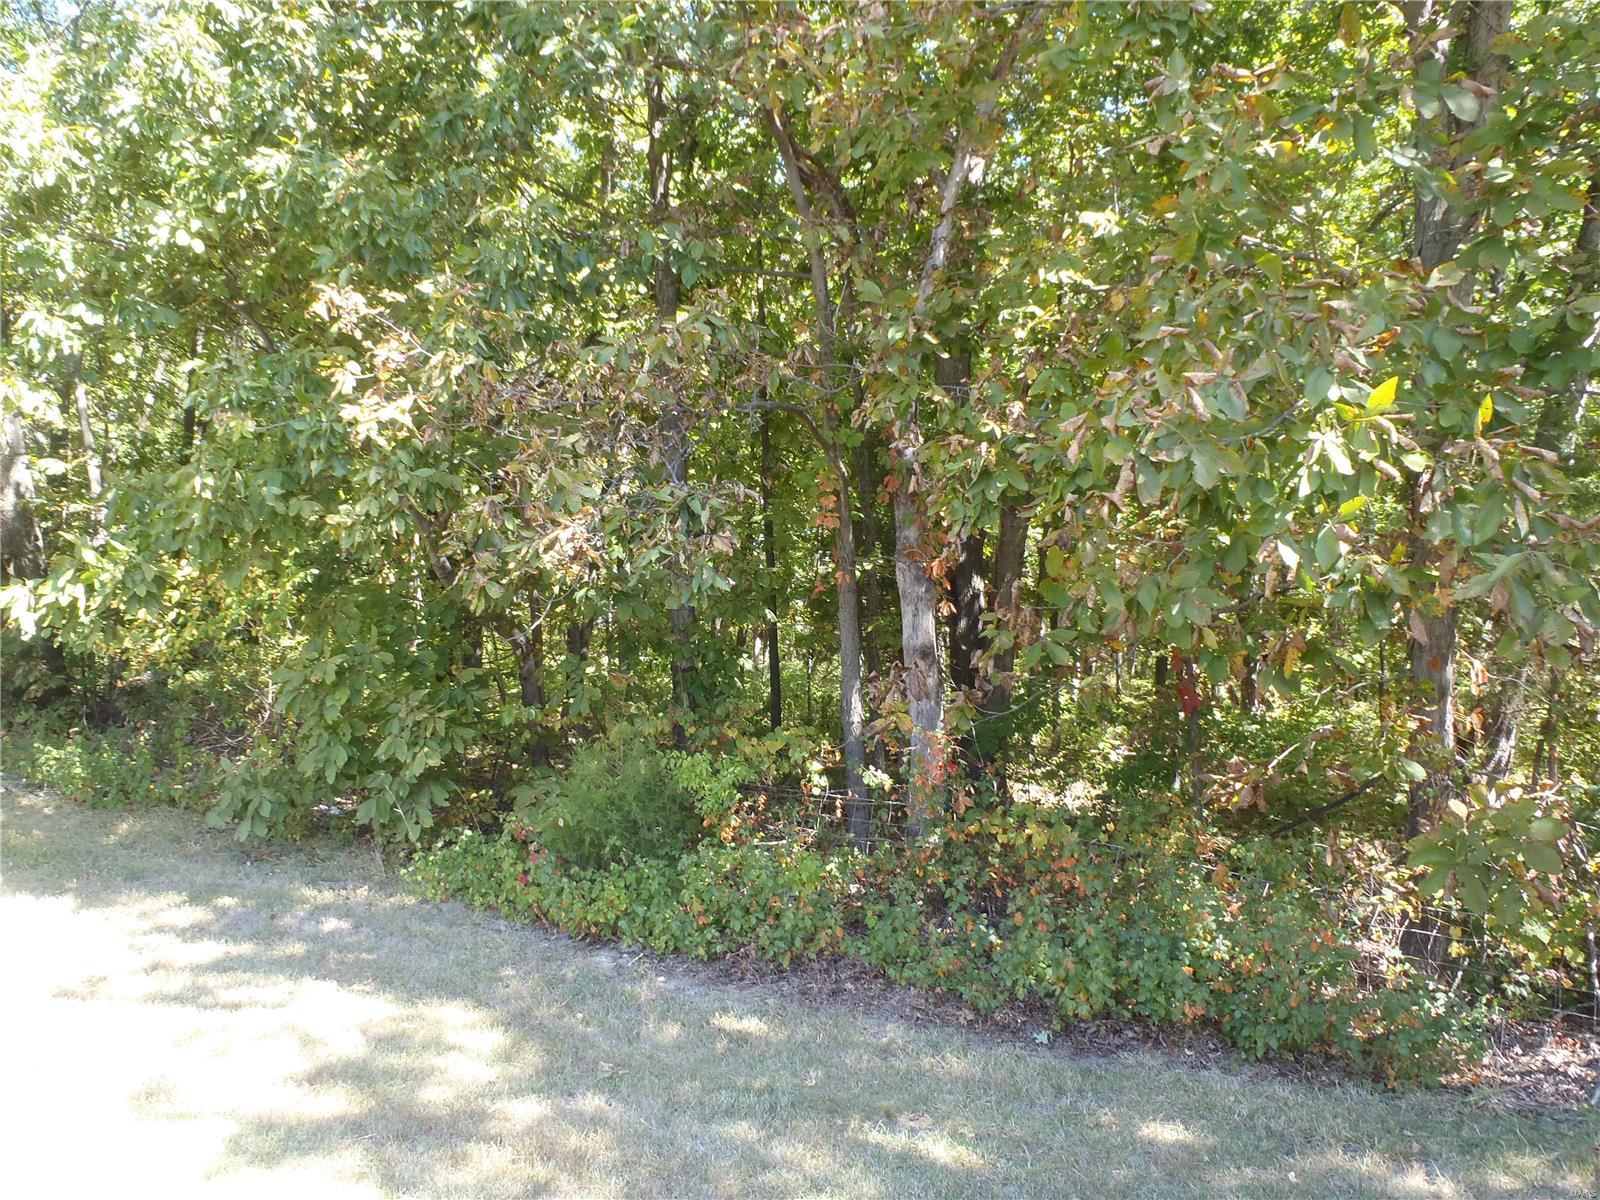
Enjoy the privacy with this 5 acre m/l wooded lot in desirable Springhaven. This established community offers blacktop streets, wildlife, beautiful homes thru out. Troy School District. This lot sits on a private cul de sac with several options to build your dream home. Additional Rooms: In Platted Subdv.
#17015904

Troy

201 Deer View Drive

None Beds

None Baths

5.0 acres

$47,500

MLS#: 17015904
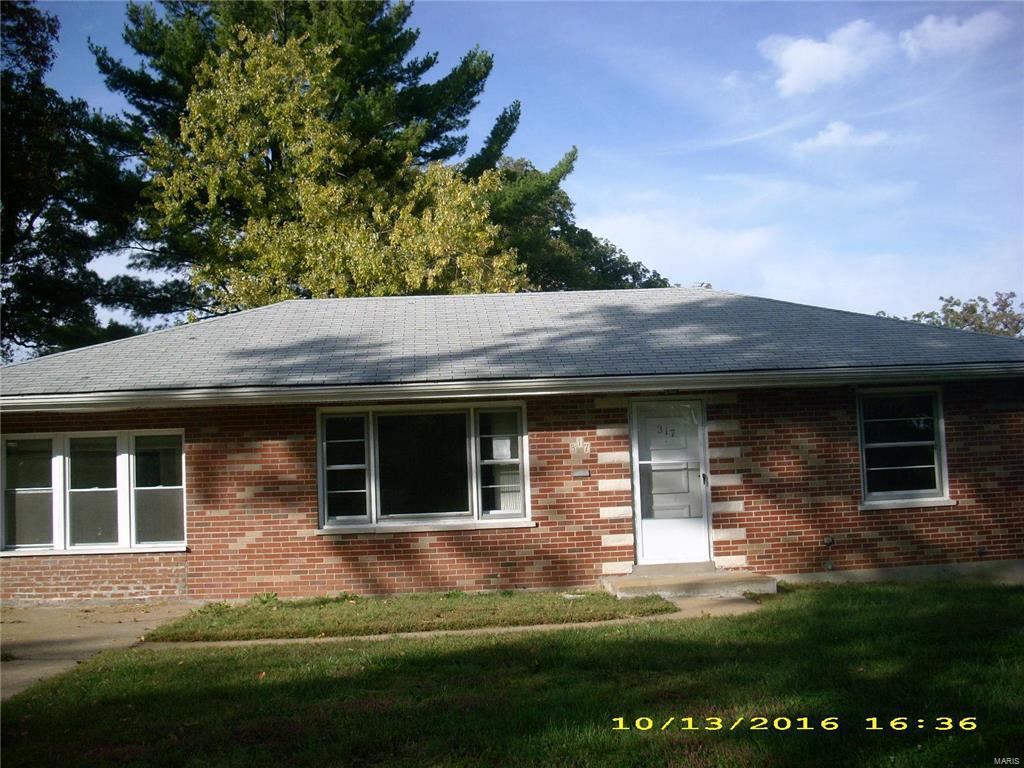
Nice ranch home with spacious living dinning combo, some wood flooring, nice sun room off dinning area. The garage  was converted to a third bedroom. In the basement you will find a second bathroom. There is a large rear yard that is perfect for entertaining. With a little TLC this is a great home. See attachment for PAS requirements and WFHM offer submittal information in MLS document section. SpecialListingConditions: Foreclosure Additional Rooms: Sun Room
#16072881

St Louis

317 Hawkesbury

2 Beds

2 Baths

1,215 Sq.Ft.

$23,900

MLS#: 16072881
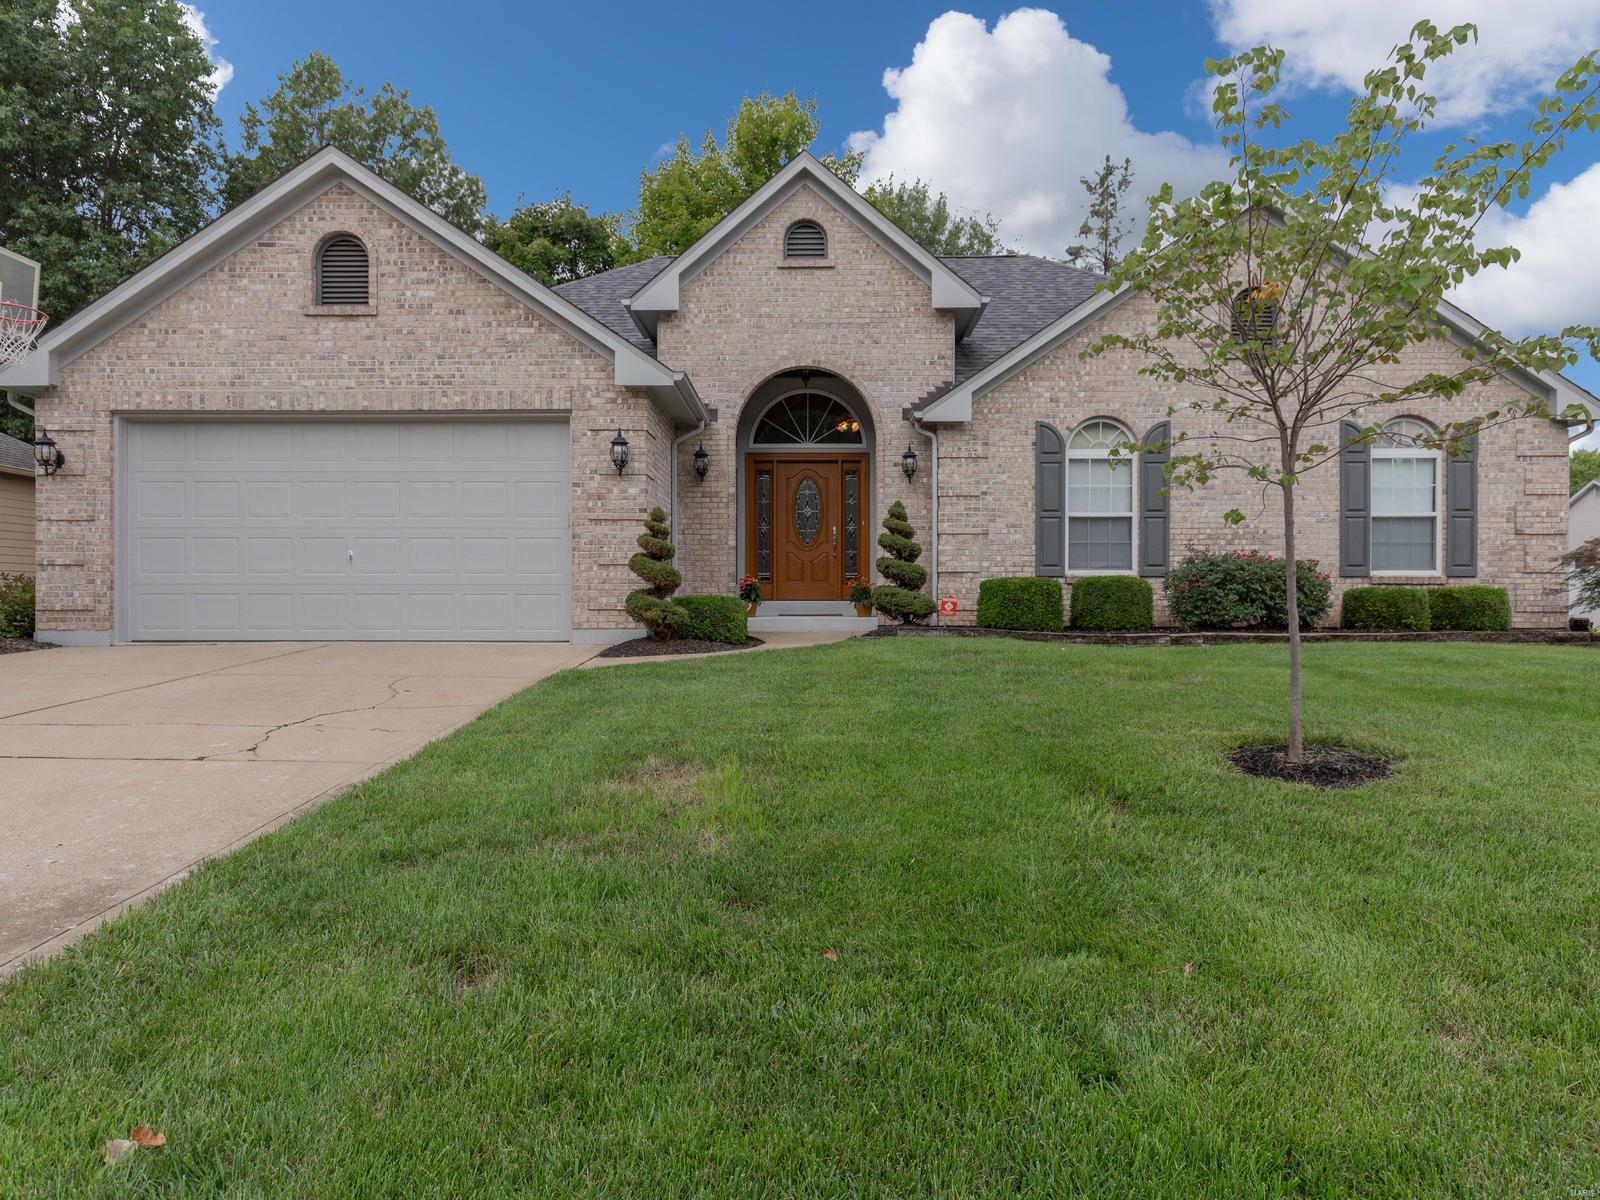
This is The O'Fallon Ranch Home You've Been Waiting For! Move in Ready, Open Floor Plan.3 Beds/3 Full Baths. Great Curb Appeal, Dramatic Front Entry, newer Wood Door w/ Glass Inset, Side Lights & Arched Window allow Natural Light to Pour In. Enter this home & you'll immediately say WOW! to the Oversized Wall of Windows in the Huge Great Room Overlooking your Private Back Yard & Beautiful Hardwood Floors. 2-Sided Brick Fireplace is a bonus feature accessible from both Great Room & Kitchen. Eat-in Kitchen w/ Granite Counter tops, New Sink, Stainless Steel Appliances, New Luxury Vinyl Flooring, newer Sliding Door with Blinds Between the Glass leading to Large Deck. Main Floor Master Bedroom w/ Master Bath En Suite includes Separate Soaking Tub, Shower, Window, Large Walk-In Closet. Finished LL features a Large Rec Room, Bonus Room & 3rd Full Bath. Entertain your guests in the Private Bar Room w/ Wet Bar, Special Lighting & Glass French Doors. Main Floor Laundry, OS 2 Car Garage and More!
#19066825

O'Fallon

817 Carolyn Jean

3 Beds

3 Baths

1,698 Sq.Ft.

$279,000

MLS#: 19066825
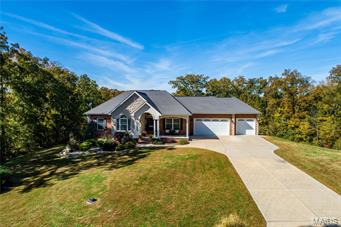
PREPARE TO BE IMPRESSED! Quality workmanship! Situated on over 2 acres in quiet cul-d-sac. Home backs to beautiful conservation lake where you can enjoy fishing & nature walks with your family.  Large 33 x 30 finished garage. When entering the home its obvious the pride of ownership displayed here!. Beaming hardwood floors are featured throughout the living areas. Large windows with custom window treatments allow plenty of natural light in the great room featuring vaulted ceilings & corner gas fireplace. Gourmet kitchen hosting maple cabinets, breakfast bar & pantry.  Breakfast room also includes large windows with custom window treatments, vaulted ceiling & doors leading to 16 x 16 partially covered maintenance free deck. Main floor laundry. Luxury master suite hosting walk in closet and spa like bath including double bowl vanity, soaking tub & separate shower. 2X6 walls interior walls & insulated. Unfinished lower level offers walk out, rough in for bath, 9 ft pour & 400 amp service.
#18086208

Festus

12415 Fieldstone

3 Beds

2 Baths

3,946 Sq.Ft.

$374,900

MLS#: 18086208
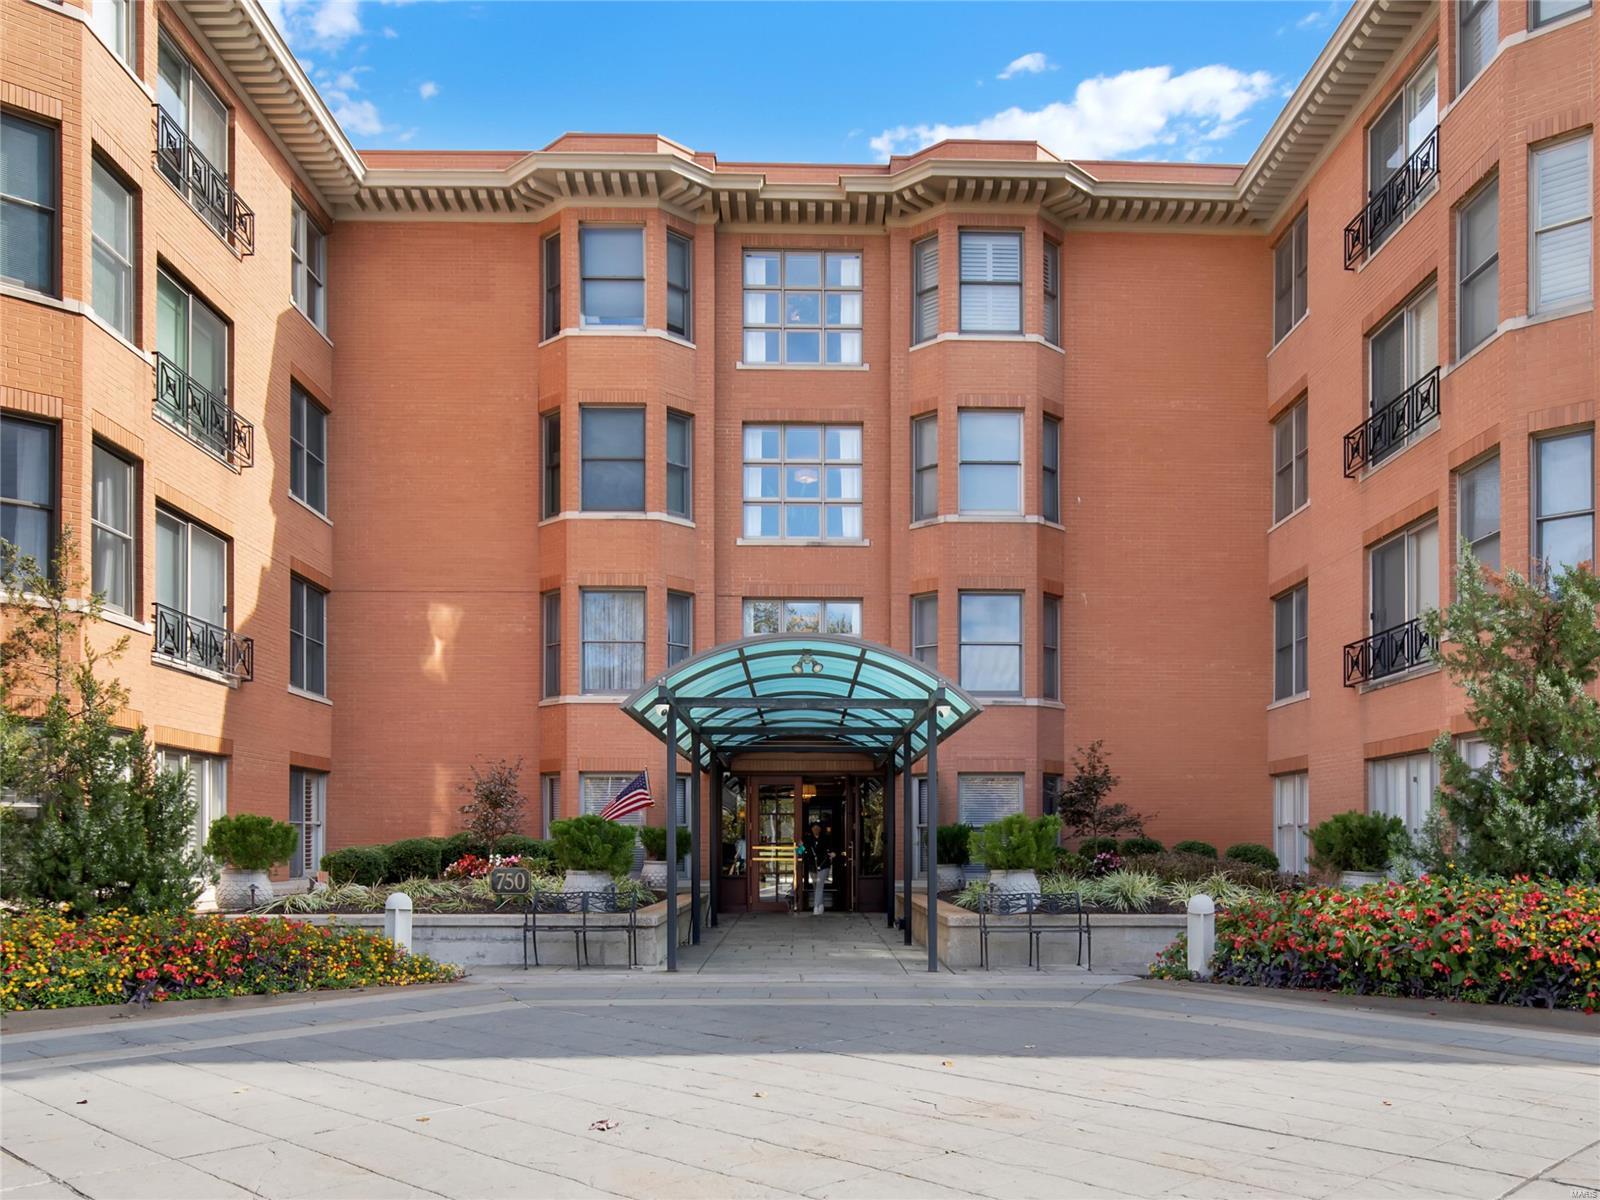
If a sophisticated lifestyle where light & open living space is compelling – this custom designed condo is exciting. Secure midrise w/elevator, lobby & concierge service welcomes you. Upon entry, you are met with immediate visual drama - tree topped, roof topped, unrestricted eastern horizon views. A spacious LR & open design DR provide a backdrop for beautiful living, entertaining & art display. The cook’s kitchen w/center island, Sub-Zero refrigerator & freezer & 2 Thermador ovens is where family & friends will want to gather. A designated breakfast area opens to a screened balcony, also w/magnificent views – ideal for outdoor leisure & dining. The main bedroom-suite is a study in elegance w/2 walk-in closets & bathroom. The 2nd bedroom suite w/full bathroom & walk-in closet could also be an idyllic den/home office. Powder room, laundry room & bonus room complete this home. 2-Assigned parking, storage locker, gym, club room & guest suite showcase a totally luxurious lifestyle. Location: Other
#21051816

Clayton

750 S Hanley Road 44

2 Beds

2 Baths

2,505 Sq.Ft.

$675,000

MLS#: 21051816
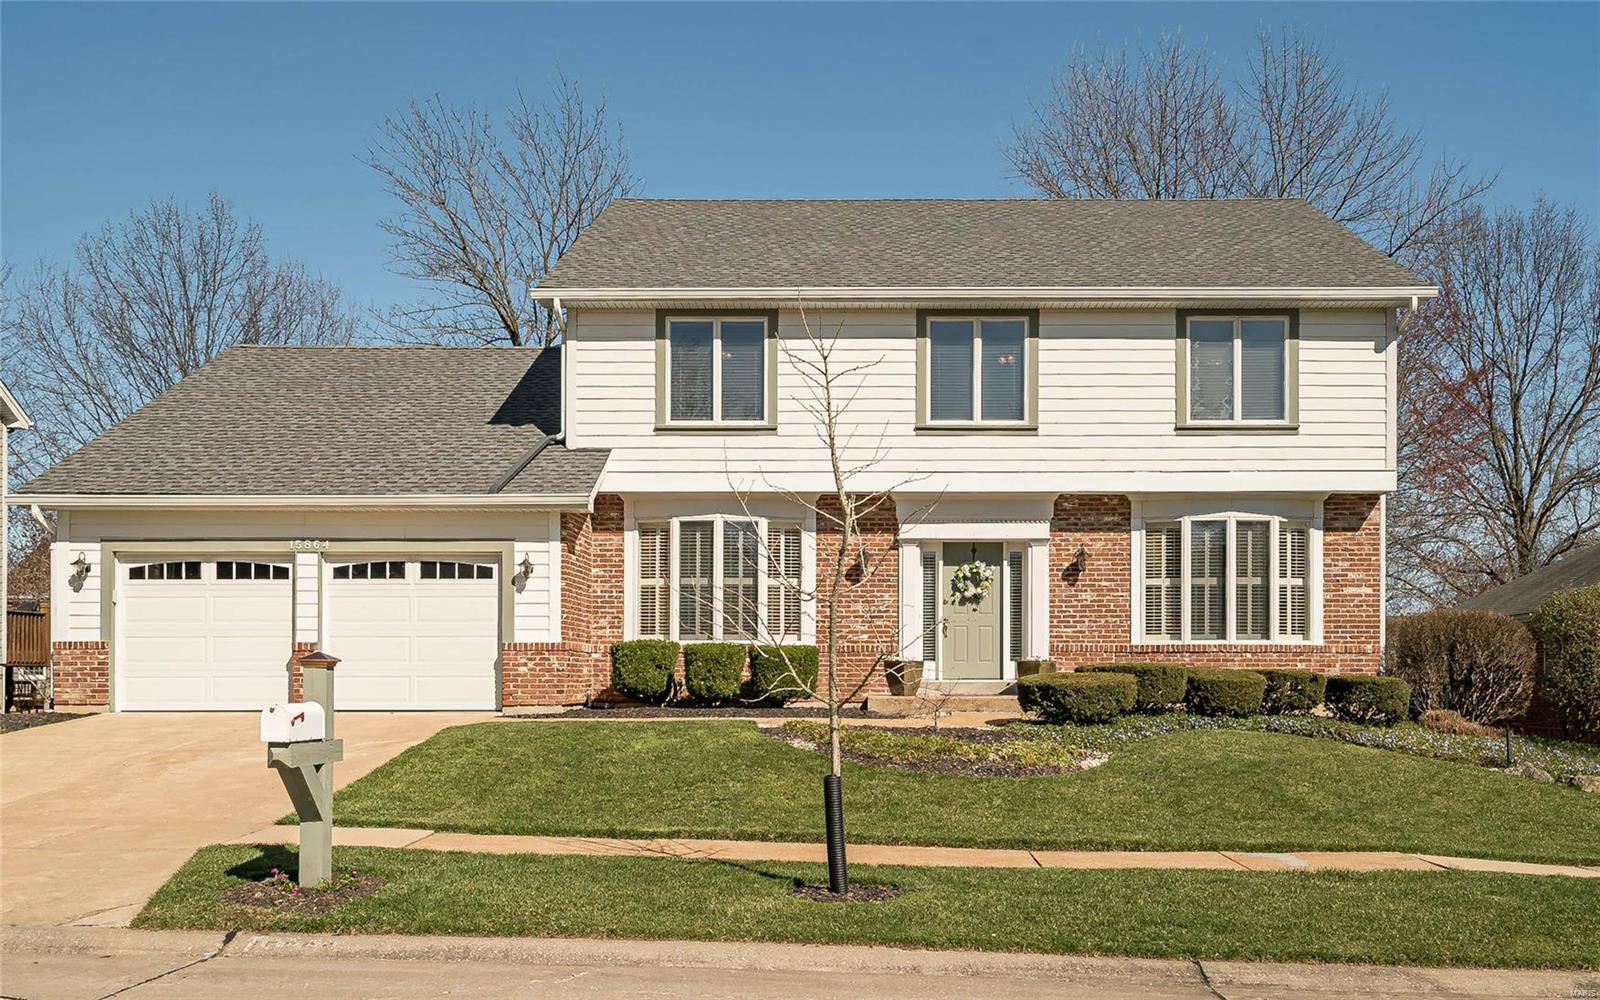
Spacious 2 sty highlighted w/9' ceilings on the main level. Bay windows enhance both LR & DR. 
New light fixtures accent the foyer & DR.Warm & inviting GR features beautiful custom bookcases flanking the gas fireplace w/remote start.Large bay window allows natural light. Walkthrough from GR to kitchen offers an updated wet bar with wine refrigertor. Updated kitchen w/spacious breakfast rm,granite counters,white cabinets & vaulted ceilings add architectural detail.Main flr laundry.Updated 1/2 bath between kitchen & GR. Access to the maintenance free deck w/built-in lighting from breakfast rm. Upstairs features 4 bedrms, all w/ceiling fans. Updated hall bath. Master bedrm suite w/large bay window, double closets, double sink vanity, new flooring. Prof finished W/O LL offers another complete level of living space.Family room,full bath,walk behind bar, office & 5th bedrm w/walk-in closet & bay window.Neighborhood pool & tennis.Great holiday activities especially the 4th of July.Meticulous
#21017889

Chesterfield

15864 Cedarmill Drive

5 Beds

3 Baths

4,000 Sq.Ft.

$569,000

MLS#: 21017889
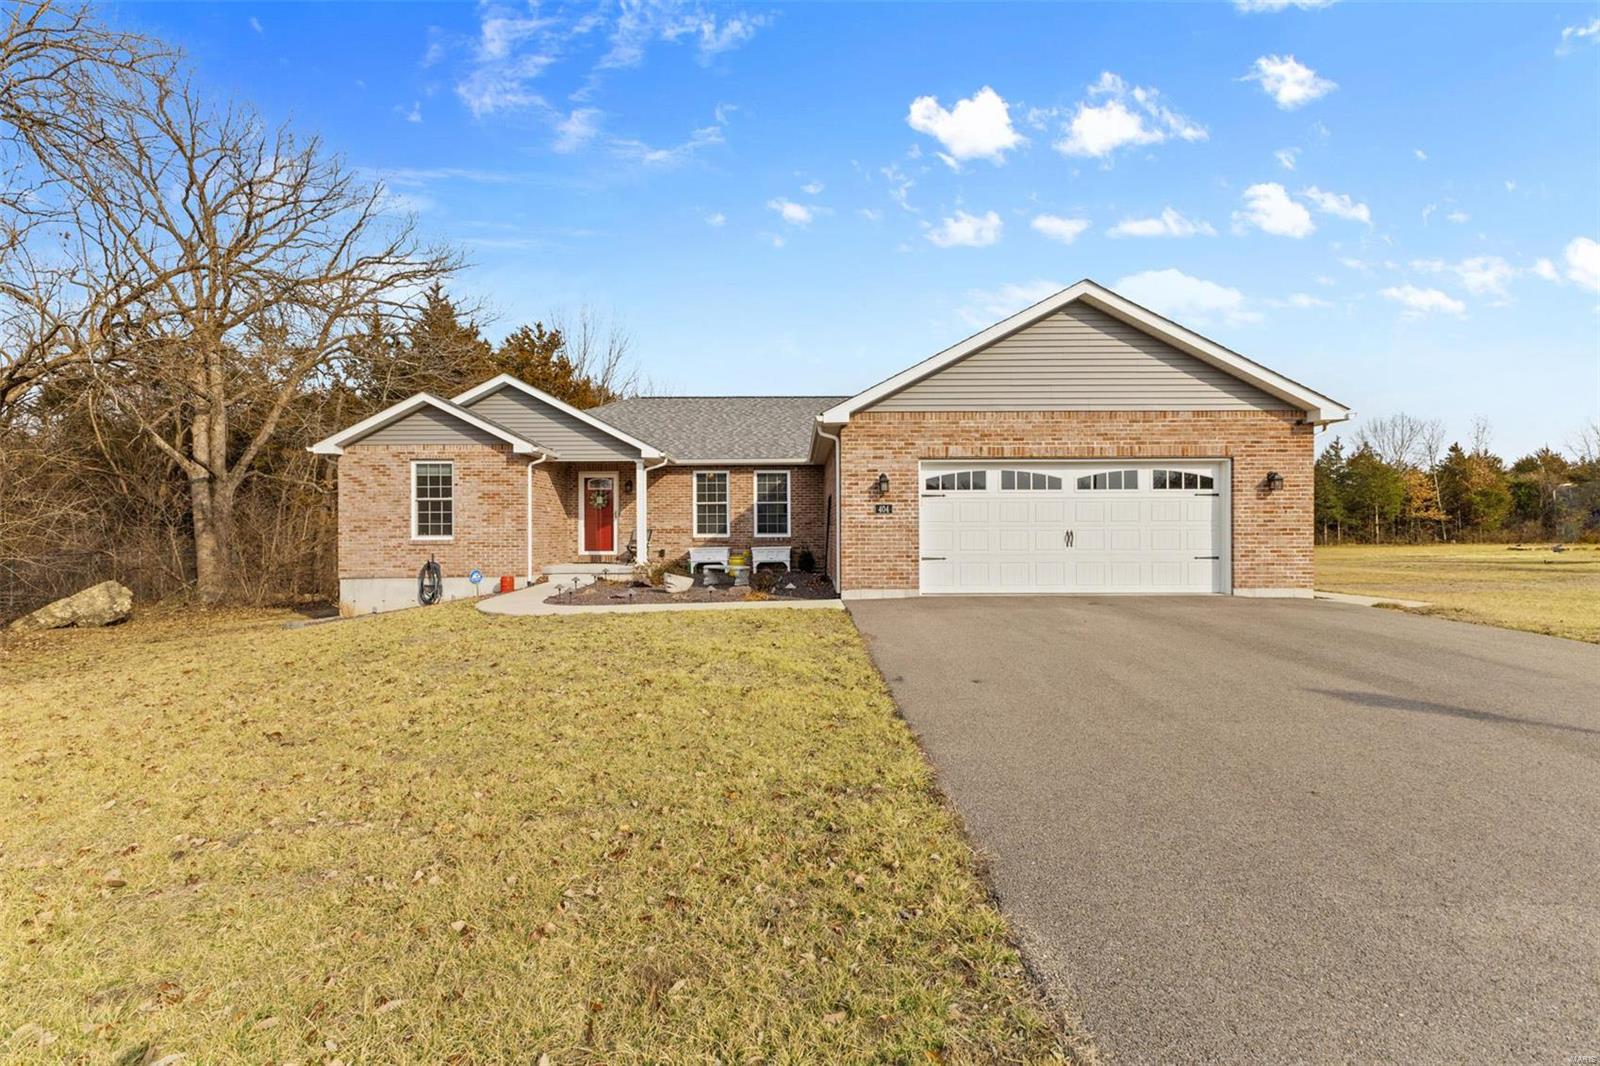
Explore this inviting 3-bed, 2-bath brick residence tucked away in a cul-de-sac. This 3 year-old home has over 1800 square feet of living space. A spacious open floor plan and a kitchen with a large center island and granite countertops. Enjoy the expansive deck overlooking the fenced in yard sitting on just over an acre of land in town! This home effortlessly combines classic charm with modern comfort in a serene setting.
#24007065

Desloge

404 Alexis Court

3 Beds

2 Baths

1,870 Sq.Ft.

$299,900

MLS#: 24007065
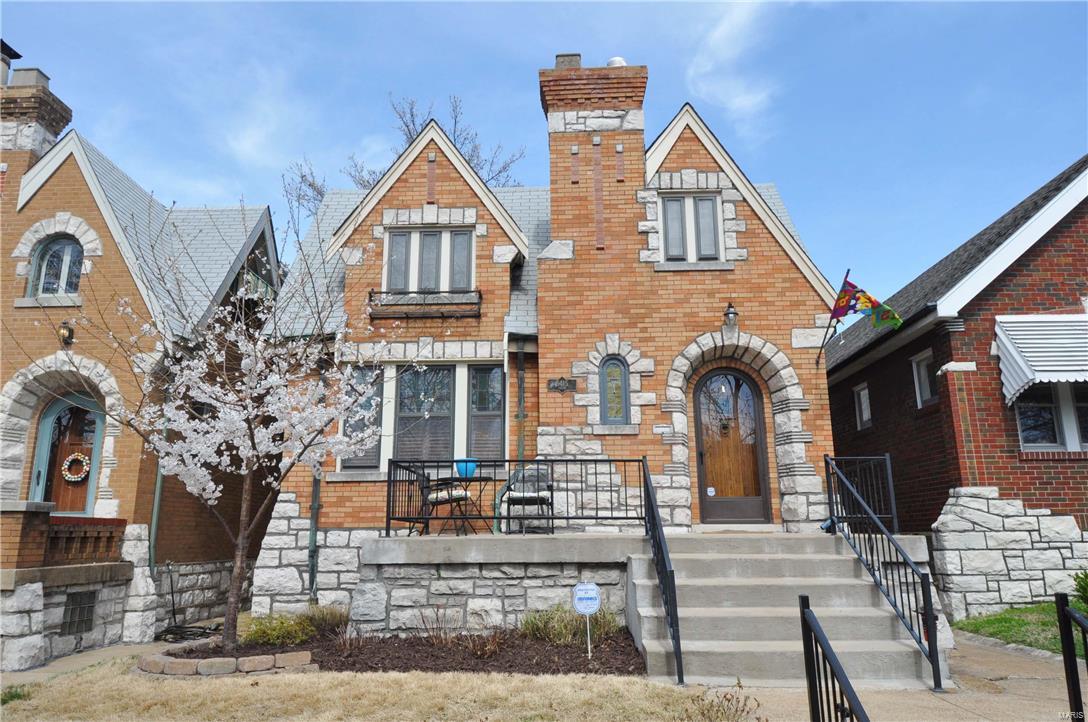
Est. 1935 Curb appeal starts right when you pull up to this well-maintained 4 bedroom home with 2 full baths. The gingerbread style that is highly desired and the functional space that will surprise you in a city home. It starts with the bonus sun room just off a nicely updated and open kitchen with 42 inch maple cabinets. Beautiful stone fireplace in the large living room offers much natural light. Character you expect with the hardwood floors and stained glass windows, plus so many great walkable options from this home. Ones like this do not last long.
#16015065

St Louis

5415 Delor

4 Beds

2 Baths

1,628 Sq.Ft.

$199,900

MLS#: 16015065
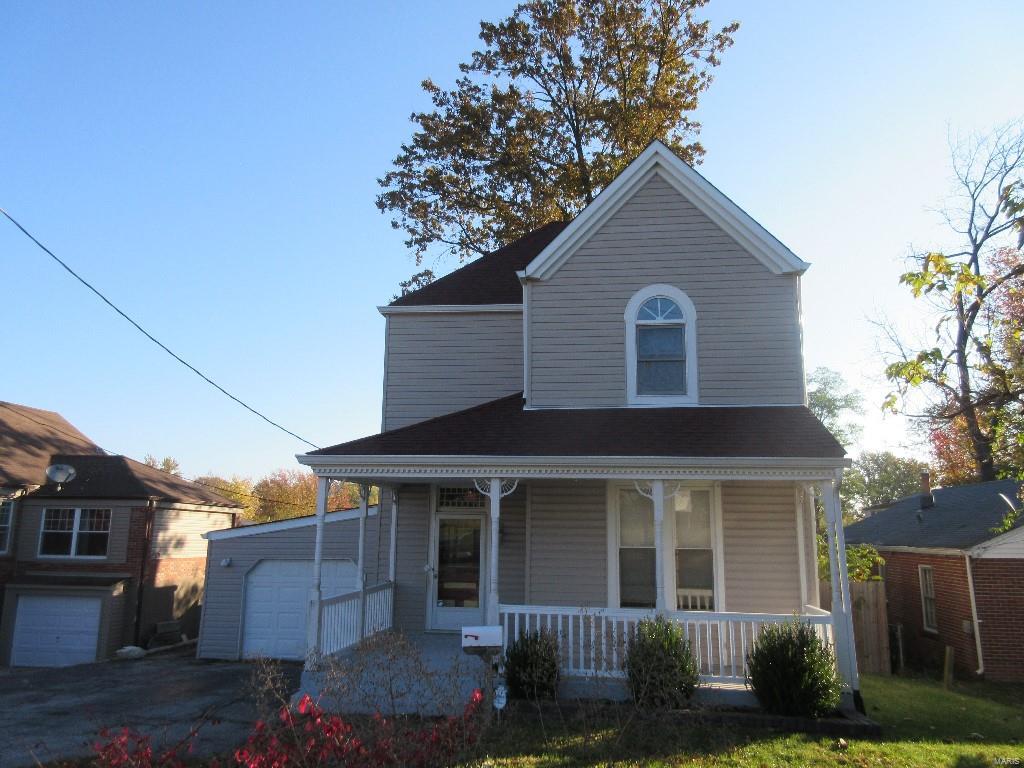
Spacious turn of the century 2 story Victorian home with vinyl siding.  On the main level there is a kitchen, dining room, half bathroom, living room with fireplace, family room with fireplace and main floor laundry.  It has some hardwood floors, an old fashioned entry foyer with a winding staircase, high ceilings, some stained glass and lots of special woodwork.  On the second level you will find three bedrooms, and one full bathroom.  Outside there is a covered front porch, a one car attached garage, and a deck off the back of the home. *Water can not be turned on due to leak at shut off*
#15063227

St Louis

204 N Elizabeth Avenue

3 Beds

1 Baths

1,720 Sq.Ft.

$22,500

MLS#: 15063227

Welcome to your dream home in a serene subdivision! This 3-bed, 2-bath gem is strategically located in a peaceful neighborhood, offering the perfect blend of tranquility & convenience. Step inside to discover a thoughtfully designed open floorplan adorned with elegant laminate flooring throughout the main living. The bedrooms provide a cozy retreat with plush carpeting underfoot, ensuring comfort and relaxation. The heart of this home is undoubtedly the spacious kitchen. Revel in the abundance of space, perfect for entertaining guests or enjoying family meals. Indulge in the luxury of the beautiful master suite, featuring a tray ceiling that adds a touch of sophistication. Overlooking lush woods, the large deck provides an ideal space for relaxation, entertaining & enjoying the beauty of nature right in your backyard. Don't wait and schedule your showing today.
#24014489

St Robert

117 Vaughan Avenue

3 Beds

2 Baths

1,781 Sq.Ft.

$220,000

MLS#: 24014489
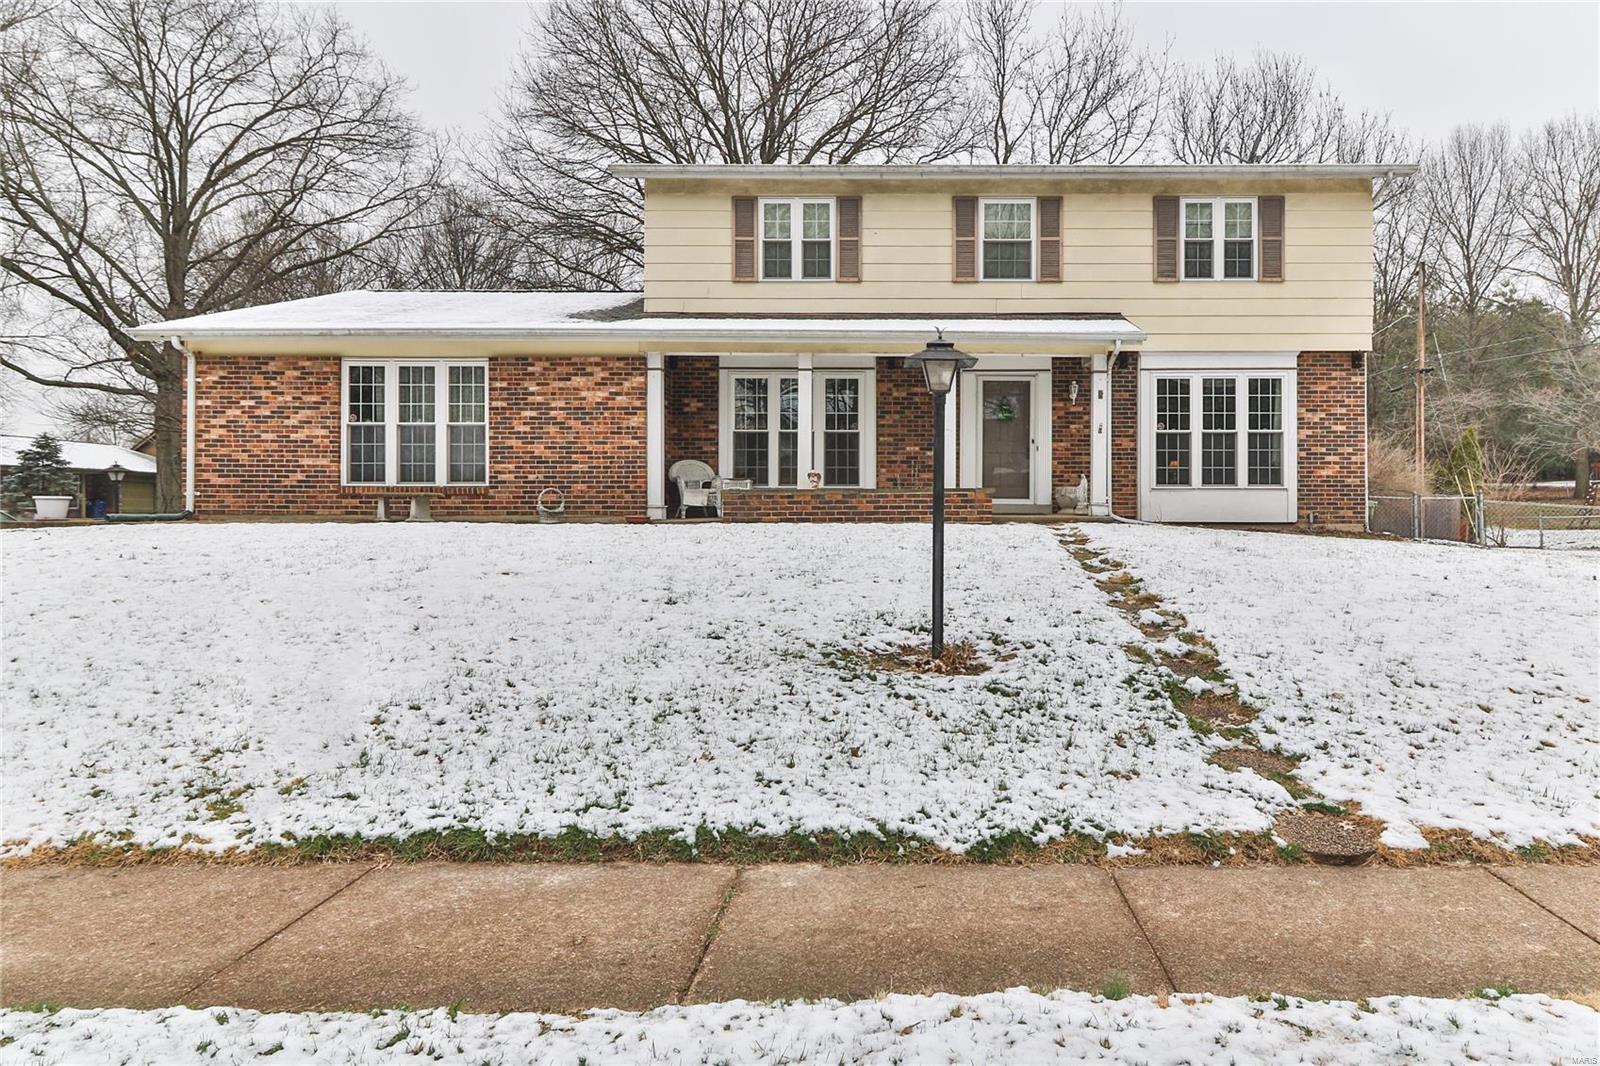
You’ll absolutely adore this traditional 5-bed, 4-bath, single family home within walking distance to Oakville High School!
Upon arrival, you’ll immediately notice the spacious front yard, complimented by the quaint brick and golden exterior of the 2-story home. As you enter the front door, an abundance of natural light reflects across the hardwood floors, illuminating the entire space – a characteristic consistent through the entire residence.
Double doors off the formal living room lead you to a cozy family room with a wood-burning fireplace. From there, enter into the large, eat-in kitchen, complete with an island and bar nook. The laundry room can be conveniently found behind closed doors off the kitchen. Also off the kitchen, a set of glass sliding doors escort you to a covered patio and the low maintenance, fenced-in back yard – perfect for entertaining. 
The 2,330 square foot property offers a formal dining room, basement bar, Master Suite, and a 2-car garage. Additional Rooms: Mud Room
#18001223

St Louis

5511 Fireleaf

5 Beds

2 Baths

2,330 Sq.Ft.

$215,000

MLS#: 18001223
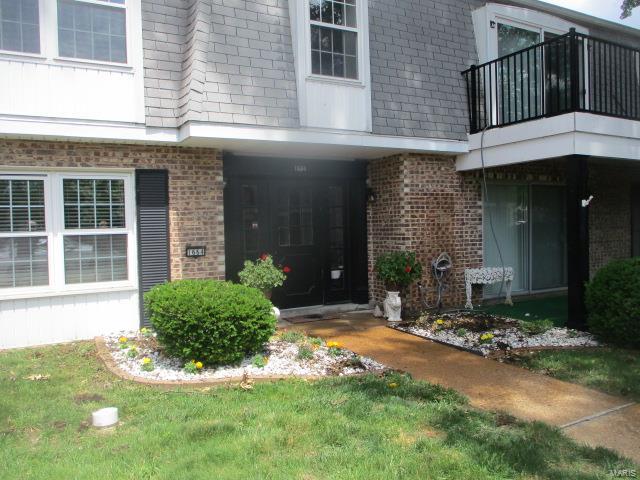
First floor unit with an owners suite.  The unit has insulated windows, choice room sizes, new sliding glass door and central air.  The living room walks out to the patio with no steps.  The laundry is on the same floor - near mail boxes.  There is a storage area on the second floor.  The unit has 1 parking spot in front, convenient to the unit.  This is an as-is sale.  The seller will not provide and repairs and/or inspections.  Please use the Special Sale Contract.  Pre-approval letter or proof of funds must be included with offer. Location: Ground Level
#22038331

Unincorporated

1664 Blue Ridge Dr D

2 Beds

2 Baths

1,050 Sq.Ft.

$90,000

MLS#: 22038331
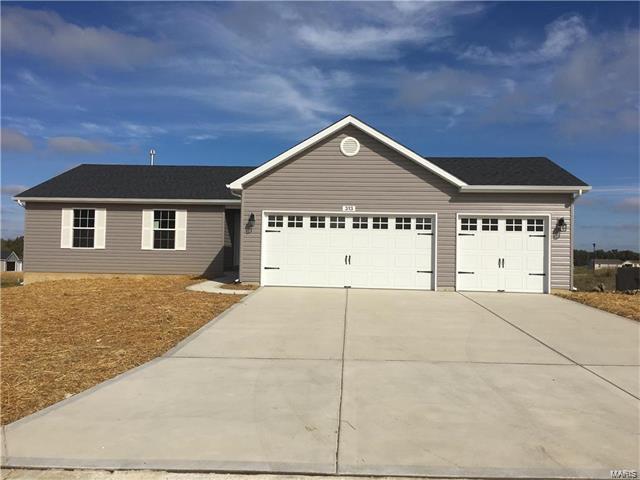
BEST PRICES/BEST VALUE IN WRIGHT CITY, 1427 Sq. Ft. 3 BDR, 2 BATH, 3 Car, AUG. 2020 NEW LOTS OPEN NOW! Our Popular Open Floor Plan Includes Vaulted Great Rm & Kit/Din, Bay Window in Din., Open Stairwell w/ ½ Wall, Kit. w/ Butterfly Island & Raised Brkft Bar Overlooking Grt Rm & Offers High-End Lux Vinyl Flooring Areas, Upgrd Cabinets, Granite, Smooth Top Stove, Microwave, Walk-in Pantry, Master w/ Lg. Walk-In Closet, Master Bath w/ Double Bowl Vanity & 5Ft. Shower, Linen, 1st Floor Laundry,10 x 10 Patio, 8 Lb Pad, 2 Panel Arched Doors/5" Base Trim, Includes All Lighting w/ 2 Fan in Brush Nickel,10 Yr. Builder’s Structual Home Warr, Lg. 10k Sq. Ft. Homesites, Architect Shingles, R38 Insulation, Std. Shake Shingles on Std. Front Gable (not shown),Walk Outs/Some Tree Lined Lots, ā€œOCEAN BREEZE" MODEL TO VIEW (call list agent for appt.) Other Larger Floor Plan Model Available/HOA Restrictions apply, USDA ZERO DOWN, EXCEPTIONAL VALUE MUST SEE TO APPRECIATE.
#21005003

Wright City

310 Harvest Dr.

3 Beds

2 Baths

1,427 Sq.Ft.

$208,895

MLS#: 21005003

1 ... 289 290 291 292 293 ... 666
* Listings identified with the FMLS IDX logo come from FMLS and are held by brokerage firms other than the owner of this website. The listing brokerage is identified in any listing details. Information is deemed reliable but is not guaranteed. If you believe any FMLS listing contains material that infringes your copyrighted work please click here to review our DMCA policy and learn how to submit a takedown request. Ā© 2024. First Multiple Listing Service, Inc.
 - property

Send a message

Message successfully sent.

Your message

What is 3 + 4 ?

Reason for contacting?

I agree to receive email communication and understand I can unsubscribe at any time.

I agree to be contacted by Rock Island Realty via call, email, and text for real estate services. To opt out, you can reply 'stop' at any time or reply 'help' for assistance. You can also click the unsubscribe link in the emails. Message and data rates may apply. Message frequency may vary. Privacy Policy

Sign Out

Virtual Assistant

Would you like to take the next step with this property? We can help you schedule a showing or virtual tour, or send you more details.

Yes, I would like more information.

Thank You for Your Reply, One of Our Agents will contact you as soon as possible

No, maybe later.

Thank you, you can always contact me via email, phone number or through the contact form.

Realhub AI

Lucy - Your AI-Powered Realtor

Update Your Temporary Password

Personalize your search

Enter your email and we'll notify you immediately when new listings match what you're looking for.

or enter email address

Already have an account ? Login here

Continue your home search

I agree to receive communications and understand I can unsubscribe at any time.

I agree to be contacted by Rock Island Realty via call, email, and text for real estate services. To opt out, you can reply 'stop' at any time or reply 'help' for assistance. You can also click the unsubscribe link in the emails. Message and data rates may apply. Message frequency may vary. Privacy Policy

Already have an account ? Login here

We use cookies

We use cookies primarily for analytics to enhance your experience. By accepting, you agree to our use of these cookies. You can manage your preferences or learn more about our cookies policy.
