Properties

Browse or get in touch to schedule a walkthrough.

  • Nearby me
Price range

Popular Features

Community Features

Association

Property Features

Waterfront

View

Exterior Features

Interior Features

Style

10000 properties match your criteria

Updated 1 minute ago

E-Alert name
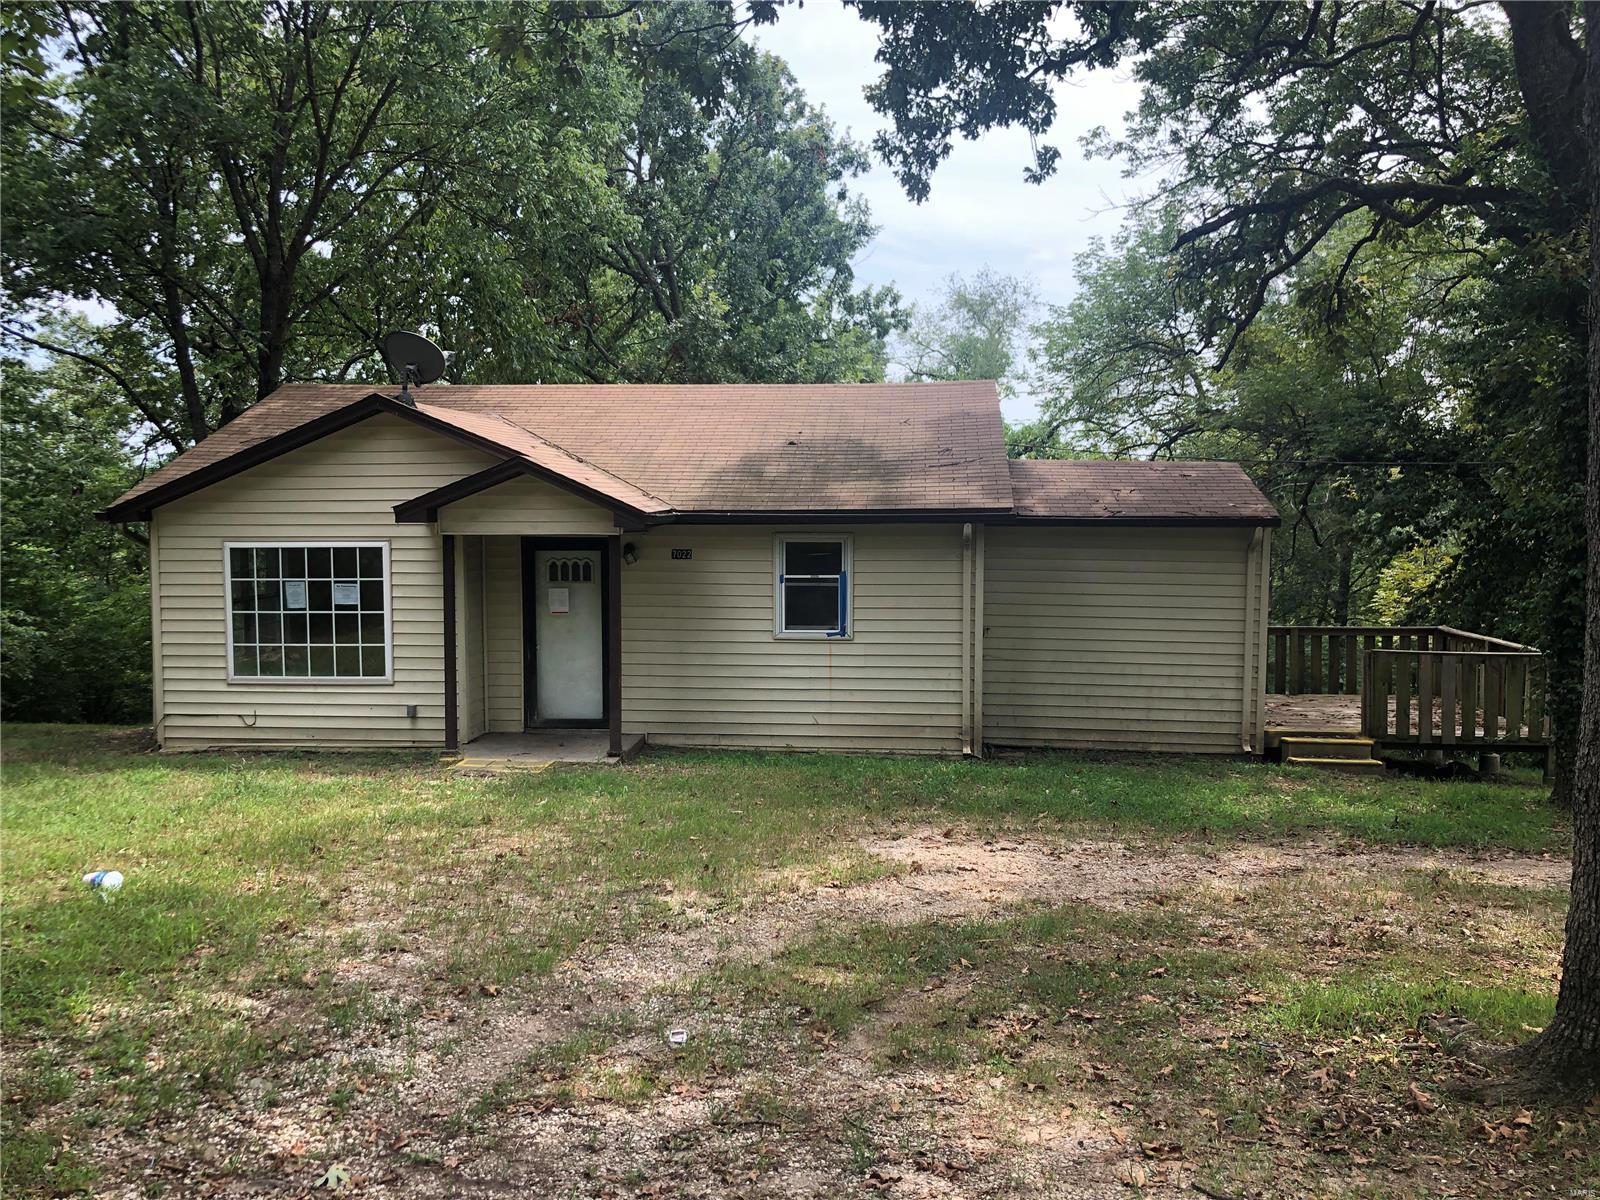
Bring your vision and get ready for some privacy.  This charming two bedroom home sits on top of a little over an acre of land. This home sits at the end of the road meaning no traffic.  From the moment you turn the key you will be greeted with the living room with plenty of windows to allow that natural lighting to flow, just off the living room is a darling eat in kitchen. Don't like steps? No problem, main floor laundry is just off the kitchen. Master Bedroom and second bedroom accompany a full bathroom in between, complete with pocket doors and all! Sit on the back deck and just relax with the sounds of nature.  You will have the warm and inviting feel of home the moment you walk in the door. SpecialListingConditions: Foreclosure
#19062021

Cedar Hill

7022 Hillview Drive

2 Beds

1 Baths

872 Sq.Ft.

$60,000

MLS#: 19062021
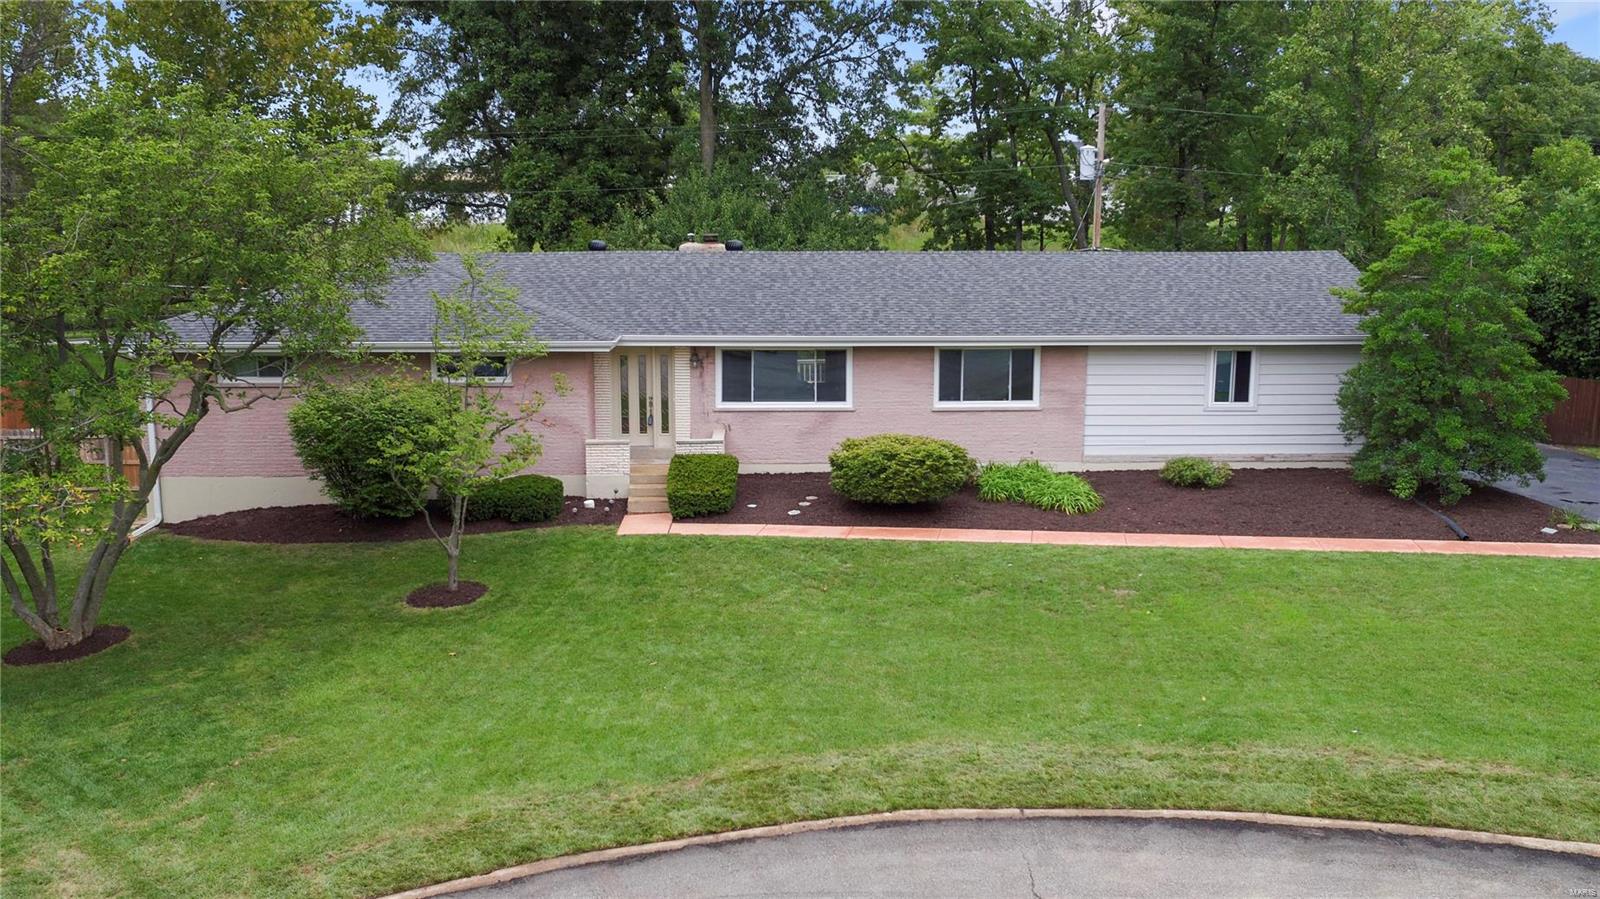
This classic ranch offers terrific price, location, private over sized lot and an in-ground pool. Located on a quiet cul de sac in the
Ladue school district, this charming home is close to a wide variety of shopping, restaurants, and beautiful parks. An open floor plan with refinished wood floors, vaulted ceilings, newer windows and roof. Hearth room has a Wood burning fireplace that’s open to the kitchen with Center island and gas cooktop. The 3 large main floor bedrooms are very spacious and have gleaming hardwood floors. Walk out lower level includes large family room, office and a full bath along with lots of storage. Beautiful, private, fenced in backyard features in ground pool, large deck and patio. Two car side entry garage. Home is being freshly painted on the interior at this time. So many possibilities with this open floor plan to do a beautiful kitchen make over with views to your backyard pool! Showings start on Sunday, 9-2-18 from 1-3 PM
#18069458

Creve Coeur

9831 Warington Square

3 Beds

3 Baths

1,732 Sq.Ft.

$399,900

MLS#: 18069458
WALK IN THE FRONT DOOR TO THIS 1.5 STORY HOME WITH SO MUCH CHARM. THERE IS A 2-CAR GARAGE THAT WALKS INTO A LARGE KITCHEN AND FAMILY ROOM. THERE ARE 3 BEDROOMS, A FORMAL LIVING AND DINING ROOM.  THE WALK-OUT BASEMENT BOAST A KITCHEN, FULL BATH, LIVING AND REC AREA ALONG WITH A FIREPLACE TO WARM THOSE COOL NIGHTS.  THE BACK YARD IS SO BIG YOU COULD HOST A BIG PARTY OR A BASEBALL TEAM.  THIS IS A VERY NEW HOME AND MOVE-IN READY. SpecialListingConditions: Foreclosure
#15055650

Sullivan

1025 Sunset Drive

3 Beds

1 Baths

2,015 Sq.Ft.

$125,000

MLS#: 15055650
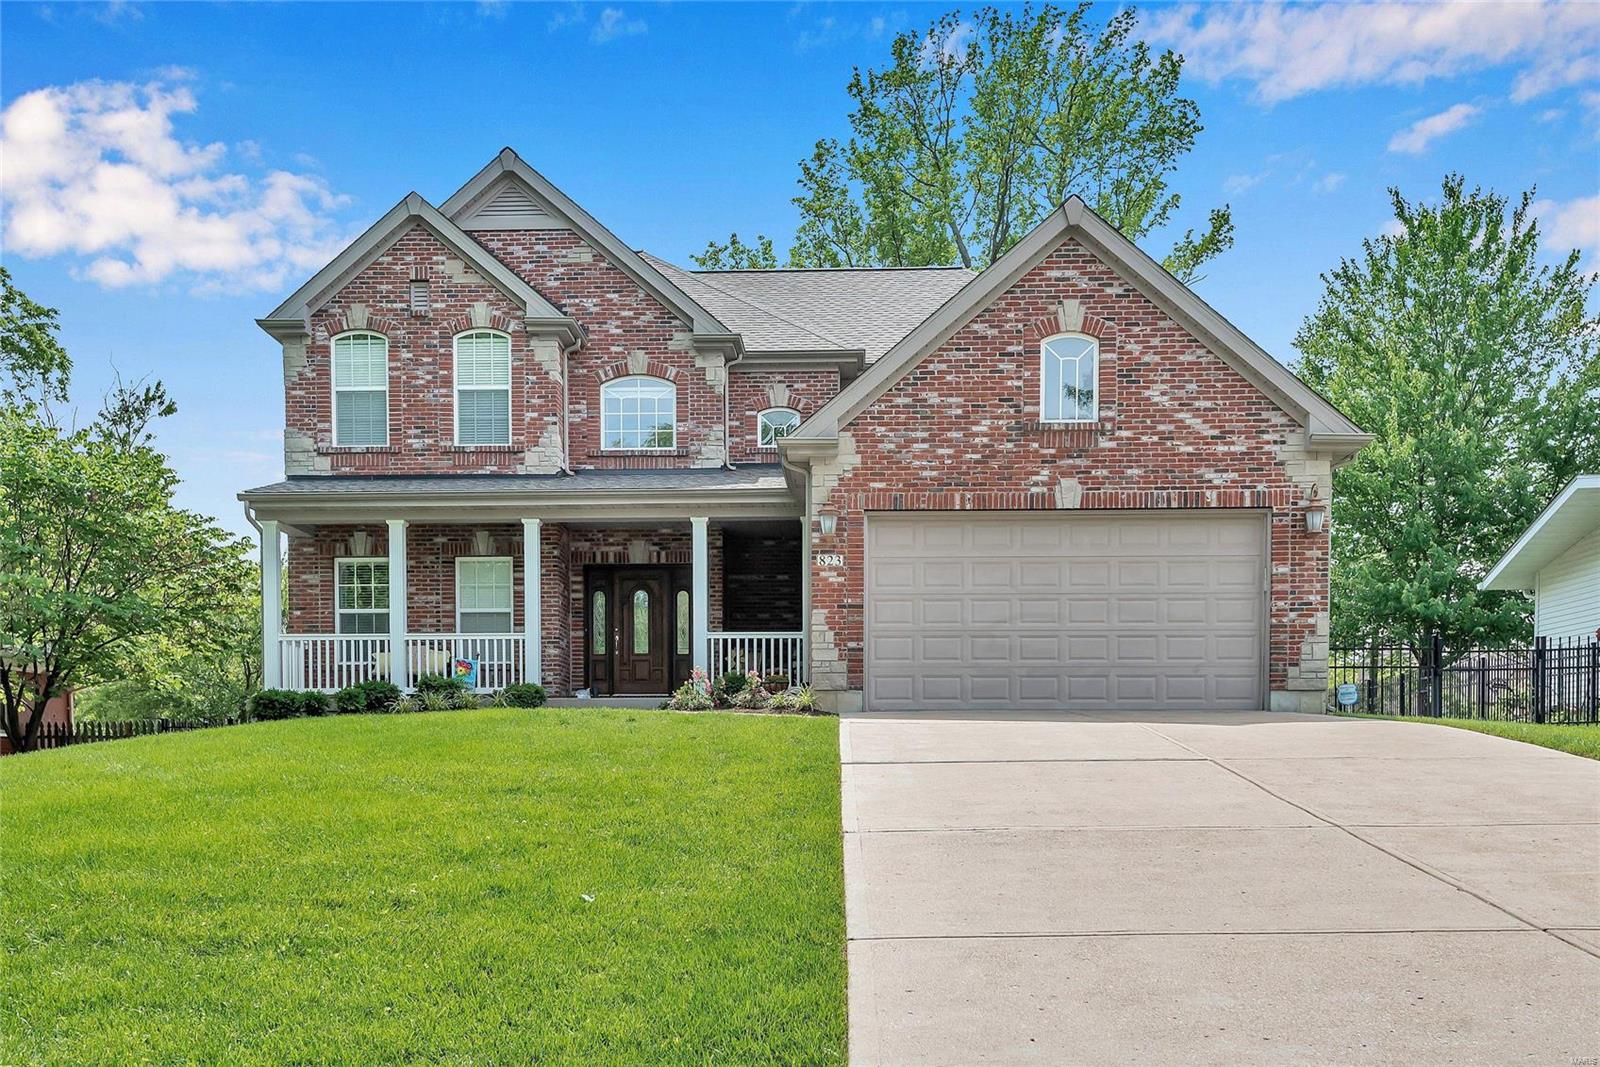
GORGEOUS custom built 2-story on private, level, fenced lot in Ladue Schools. Wood flooring through most of home w/9ft main & upper level ceilings. Property backs to newer development & enjoys a large slider door off kitchen opening to private deck (30X16) for morning coffee or afternoon wine in privacy. Kitchen boasts 42" maple cabinetry, ceramic tile flooring, breakfast area, center island, granite counters & SS appliances. Family Rm w/gas FP & wall of windows overlooks backyard. DR w/coffered ceiling welcomes family gatherings or private dinners w/friends. Den/office space is a necessity for work or schooling in today's environment. 4 large bedrooms on 2nd level w/master suite including his/her closets, Over-sized shower, whirlpool tub & double sinks. 3 bedrooms w/walk-in closets, one full Jack 'N Jill bath plus one additional en suite w/full bath. Unfinished LL w/rough-in. Sprinkler system, 2-car garage & large main fl laundry. ROOF NEW IN 2019. Next best thing to new construction!
#21027156

St Louis

823 Renee Lane

4 Beds

3 Baths

3,314 Sq.Ft.

$824,900

MLS#: 21027156
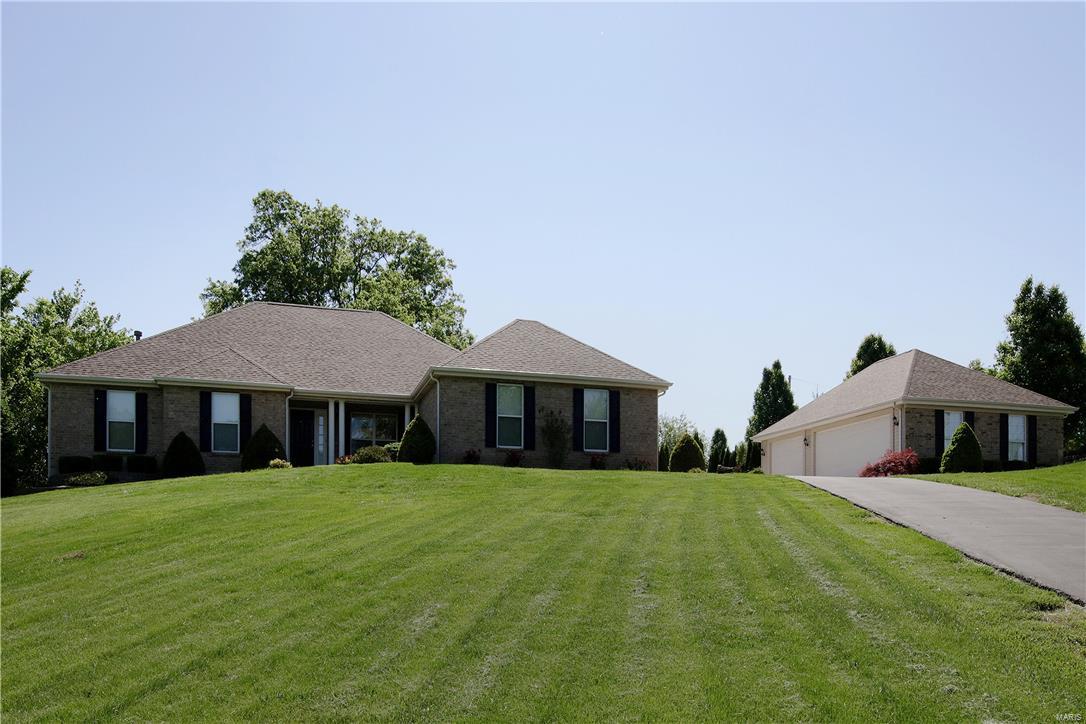
Summer  awaits with your own private in-ground pool on 2.74 acres!  Private country living but close to shopping & Hwy's.   Great curb appeal w/2 car attached garage plus a 3 car detached garage.  Wait till you see all the gorgeous tile work throughout the home, just beautiful!  Dining room w/arch entries, columns & is open to the great room.  Vaulted great room w/beautiful stone wall & gas fireplace.  Kitchen w/center island/bar w/granite top, cabinets w/pull out drawers, tile backsplash, planning desk & stainless steel appliances.  Screened in porch & deck over look the private yard.  7in baseboards main level, central vac, crown molding & wrought iron spindles on the stairs to the lower level.  Coffered ceiling & walk-in closet in the master bedroom. Vaulted master bath w/jet tub, adult height vanity & separate shower.  W/O LL w/big rec area/game room, several bedrooms, a den, full bath & storage area. The in-ground pool's liner new 2016 &  the pump new 2015. Come see for yourself!
#16030024

St Charles

500 Rolling Hills Drive

4 Beds

3 Baths

3,202 Sq.Ft.

$449,900

MLS#: 16030024
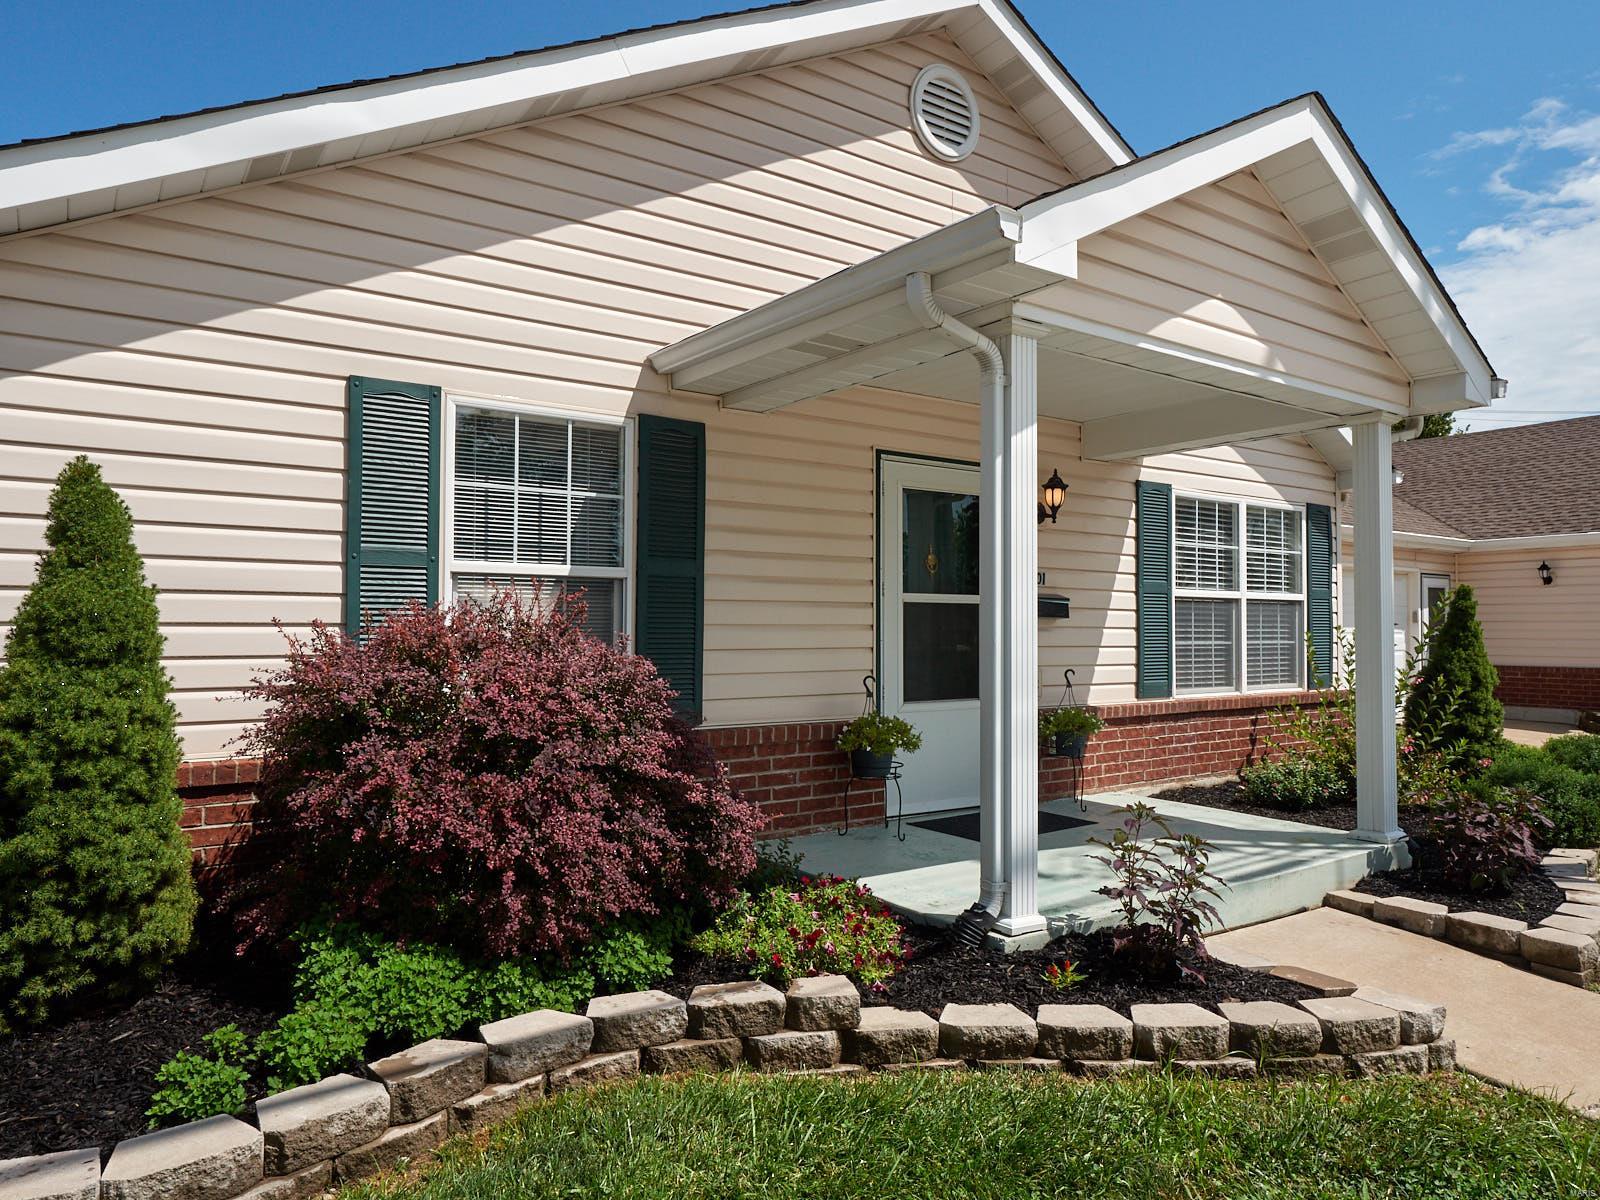
Welcome home to this adorable & well maintained villa located in the heart of
Wentzville. Carefree living in a 55+ community. End unit boast Newer: flooring, paint,
kitchen appliances, A/C, heat pump, water heater & roof. The open floor plan has a
spacious living room/dining combo with a vaulted ceiling & leads into the updated
kitchen with quartz counter tops, tile backslash, some pull outs & a built-in buffet with more cabinets.
Just off the kitchen is your pantry & laundry area. 2 bedrooms with walk-in closets, 1
bath with tub/shower combo (w/safety bars), 1 car over sized garage & a shared common area with a gazebo for
relaxing outdoors with your morning coffee or a good book. In the historic area of Wentzville your new home is near restaurants,
entertainment & shopping. Call today to schedule a tour. Please note there is a pet restriction: 1 dog under 35lbs Location: End Unit, Ground Level
#19056321

Wentzville

301 Pitman Avenue

2 Beds

1 Baths

976 Sq.Ft.

$150,000

MLS#: 19056321
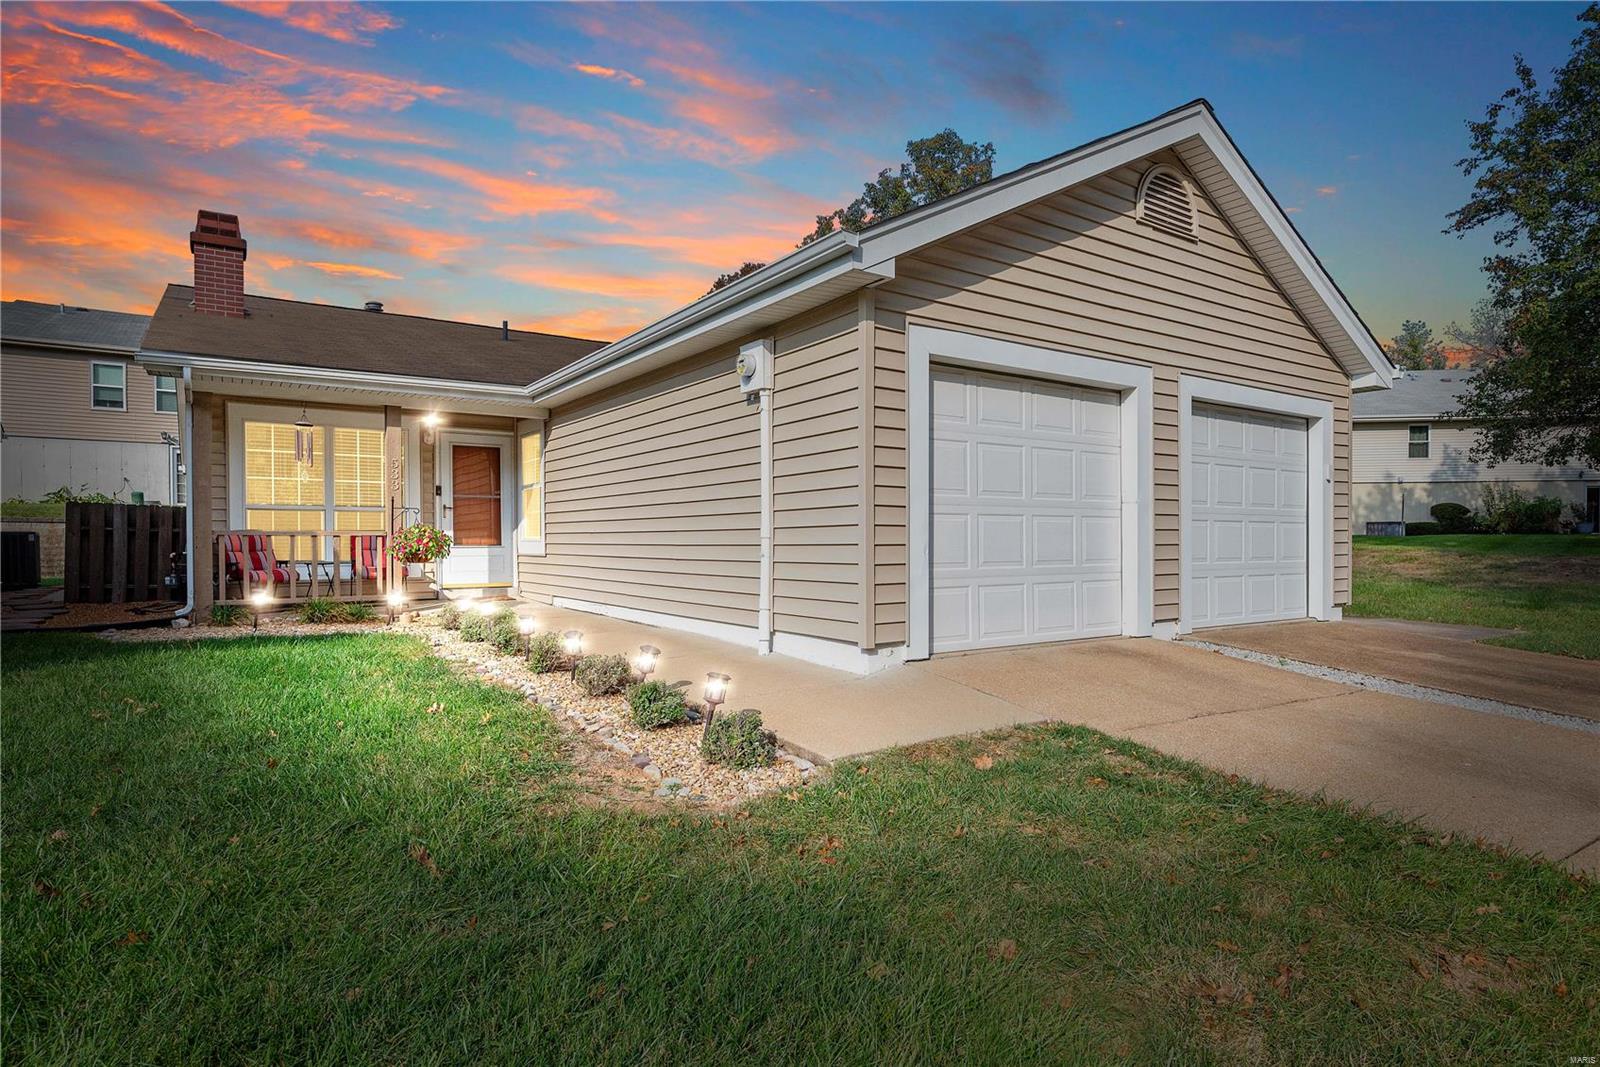
Welcome home to 533 Spring Glen! The curb appeal starts with the front porch where you will be able to relax with your morning coffee and enjoy the day. Easy living in this ranch-villa style home in the Ballwin Area. Convenient location close to highways and shopping! Neighborhood setting yet all of the amenities of having the exterior of your home cared for by the association. One level living with NO stairs. Laundry area on main floor. Almost 1000 sq ft of space with 2 bedrooms, 1 bath and 1 car garage. Perfect open floor plan with living room with gas fireplace. Patio right outside of living room. Gorgeous hardwood laminate flooring throughout main area. Newer carpet in bedrooms/office. Separate breakfast room. Kitchen with large added pantry. Updated cabinets, Lots of natural lighting. Washer, dryer and fridge can stay. Perfect place to call home! Home is in great shape just waiting for its new owners to love! Location: Lower Level
#24067954

Ballwin

533 Spring Glen Drive

2 Beds

1 Baths

952 Sq.Ft.

$180,000

MLS#: 24067954
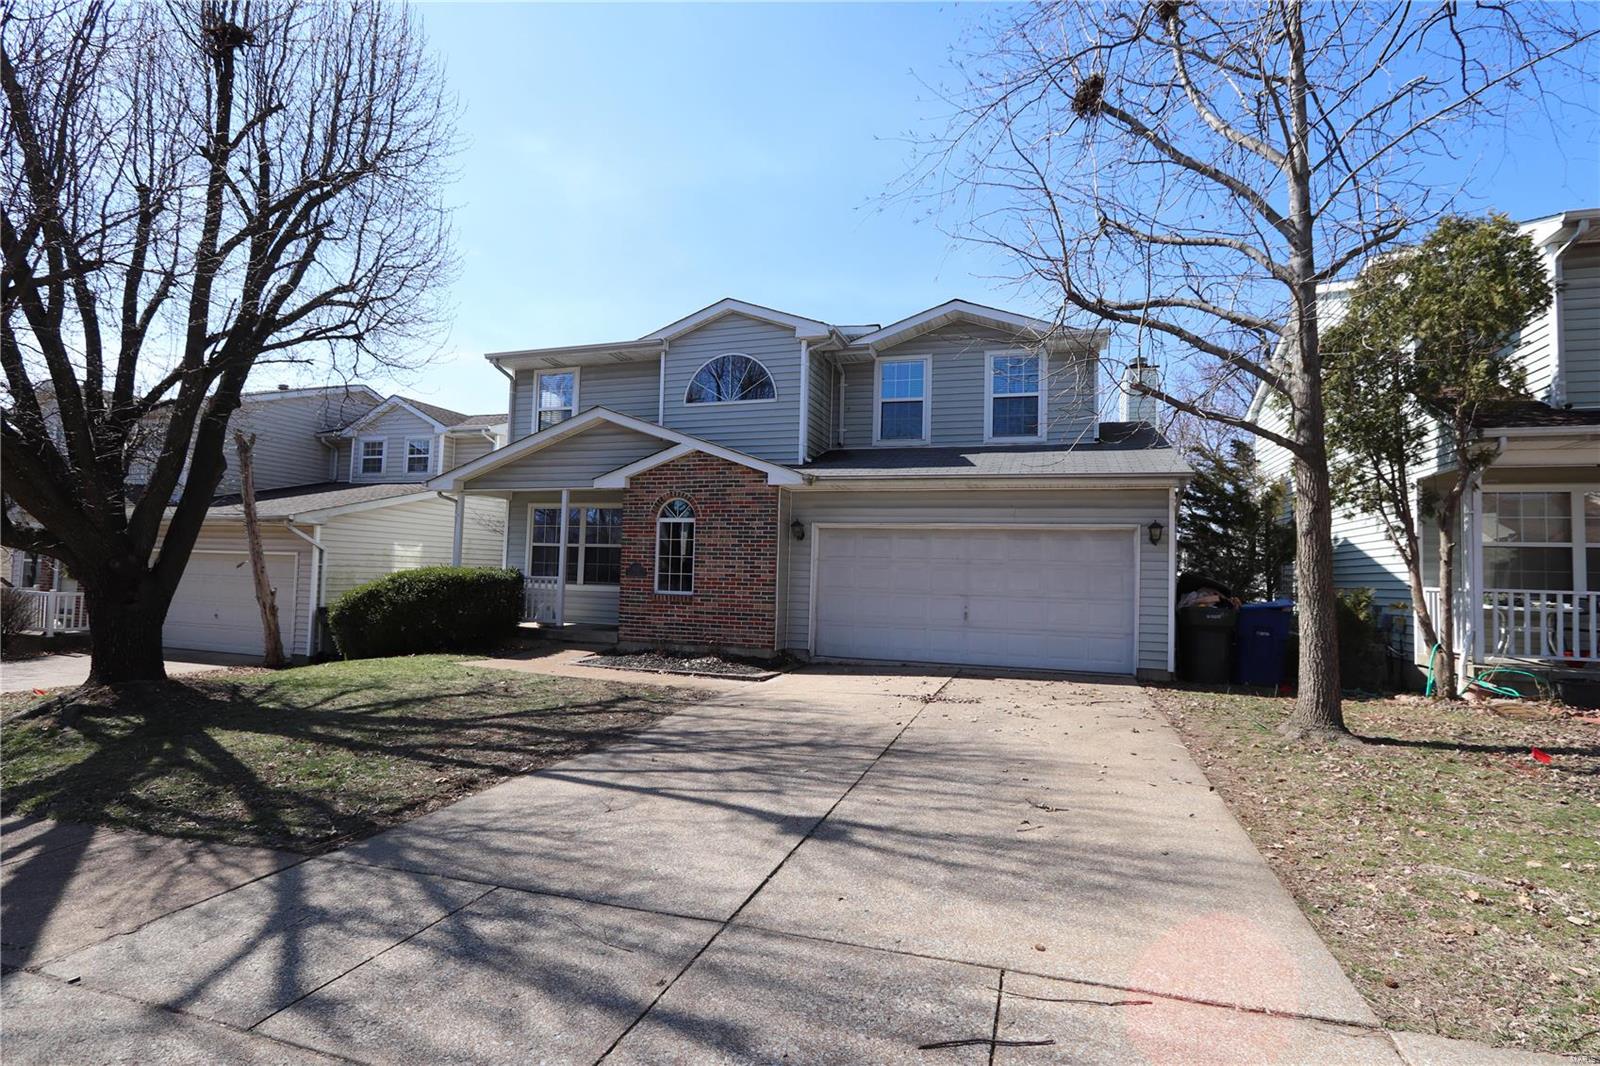
Younger 4 bedroom and 3.5 bath home in beautiful Southwest Garden neighborhood.  Just a short walk to parks and some world famous "The Hill" Restaurants.  Light, bright and open floor plan featuring an impressive 2 story entry hall and beautiful Engineered Hardwood flooring. You'll find a Living room, Dining room, Family room w/ Fireplace, Kitchen and updated half bath on the main level.  Walk out from the family room to your large 2 tiered deck with its maintenance free decking that's perfect for entertaining. The second level offers a master suite, two additional large bedrooms and 2 recently updated "spa like" baths.  The Lower level adds additional living space and features a Recreation room, 4th large bedroom, both with newer carpeting, and a full bath.  New baseboards on main level and new carpet on stairs and second floor hall & bedrooms completed on 3/12/2020.
#20013155

St Louis

3125 Lavender Lane

4 Beds

3 Baths

2,620 Sq.Ft.

$300,000

MLS#: 20013155
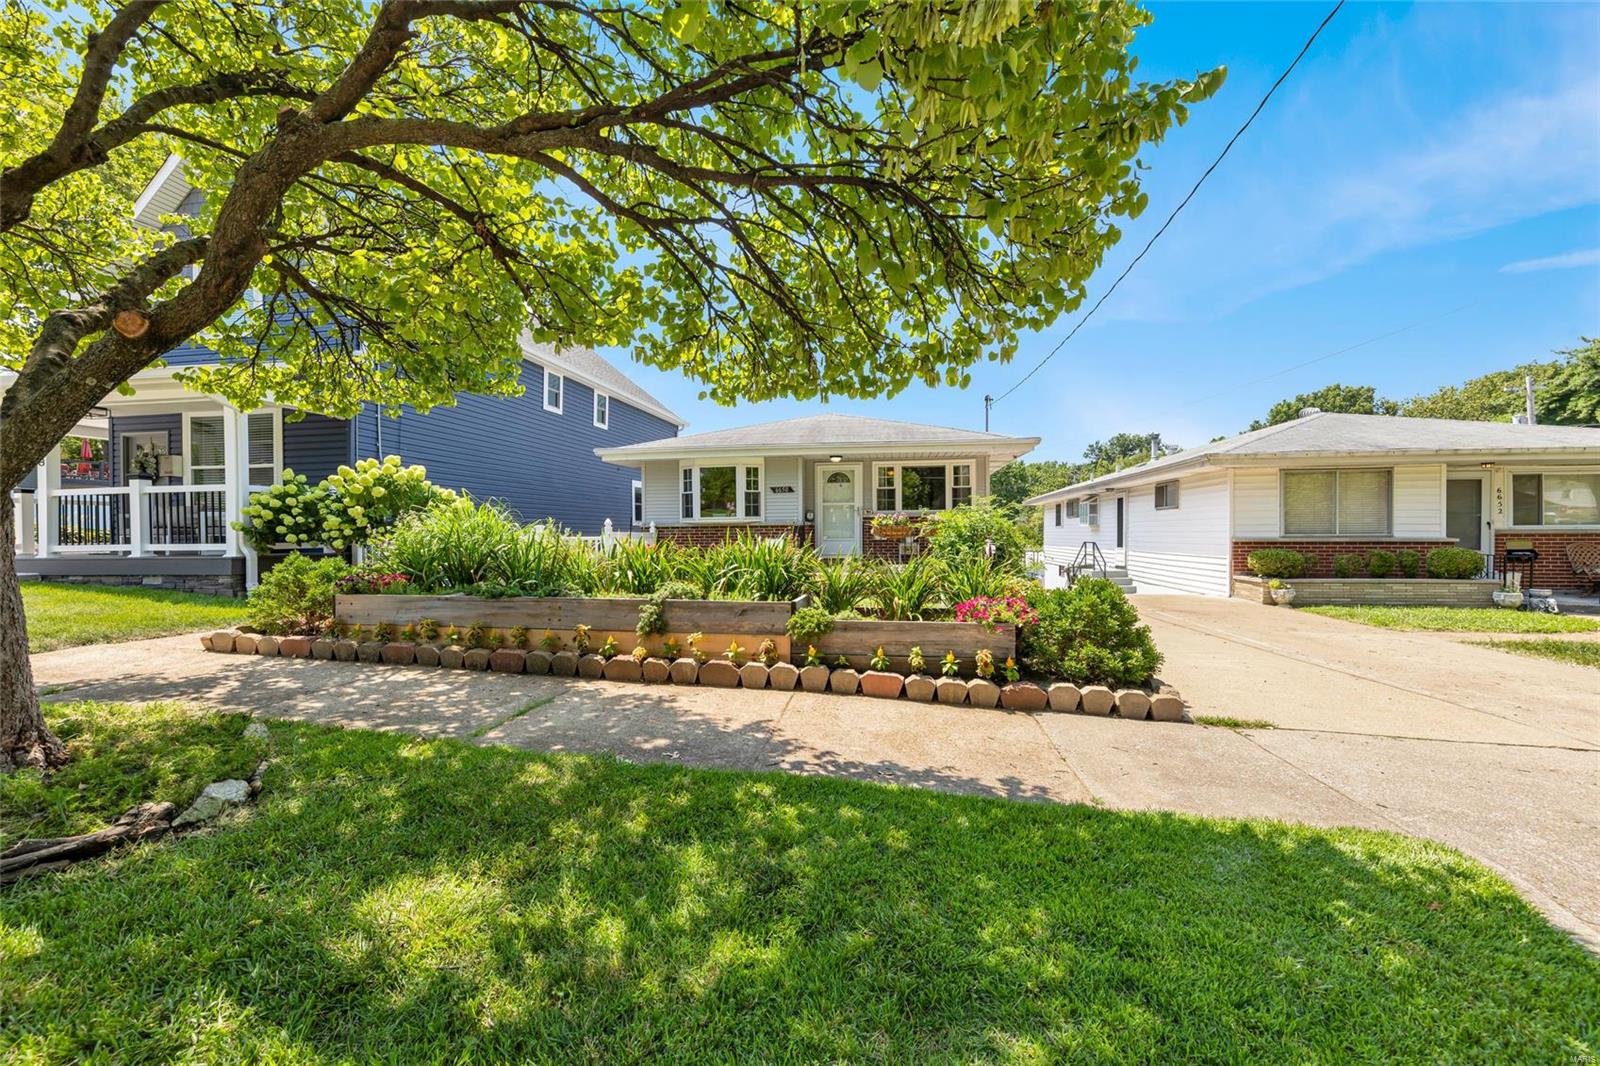
Welcome to 6650 Villa Ave in the heart of Dogtown! This charming ranch home boasts 3 beds, 2 full baths, two spacious living spaces with arched entries showing off the homes character while also inviting you to create lasting memories in it. Step into the fully updated kitchen featuring new cabinetry, pantry, stainless appliances, deep basin sink, & stunning granite countertops w/modern light fixtures illuminating your culinary adventures.The partially finished basement has a huge rec area, full bathroom, large bar and walk-out to the backyard complete w/vinyl fencing perfect for entertaining in private with gate access to the covered carport, a side walkway up to the kitchen & front yard. All while only being minutes away from dining, shopping, activities and the 5-star Forest park! Come and explore all the potential that awaits you at 6650 Villa Ave and don't miss this opportunity to embrace the Dogtown neighborhood's charm and make this lovely house your home-sweet-home.
#23044507

St Louis

6650 Villa Avenue

3 Beds

2 Baths

1,176 Sq.Ft.

$245,000

MLS#: 23044507
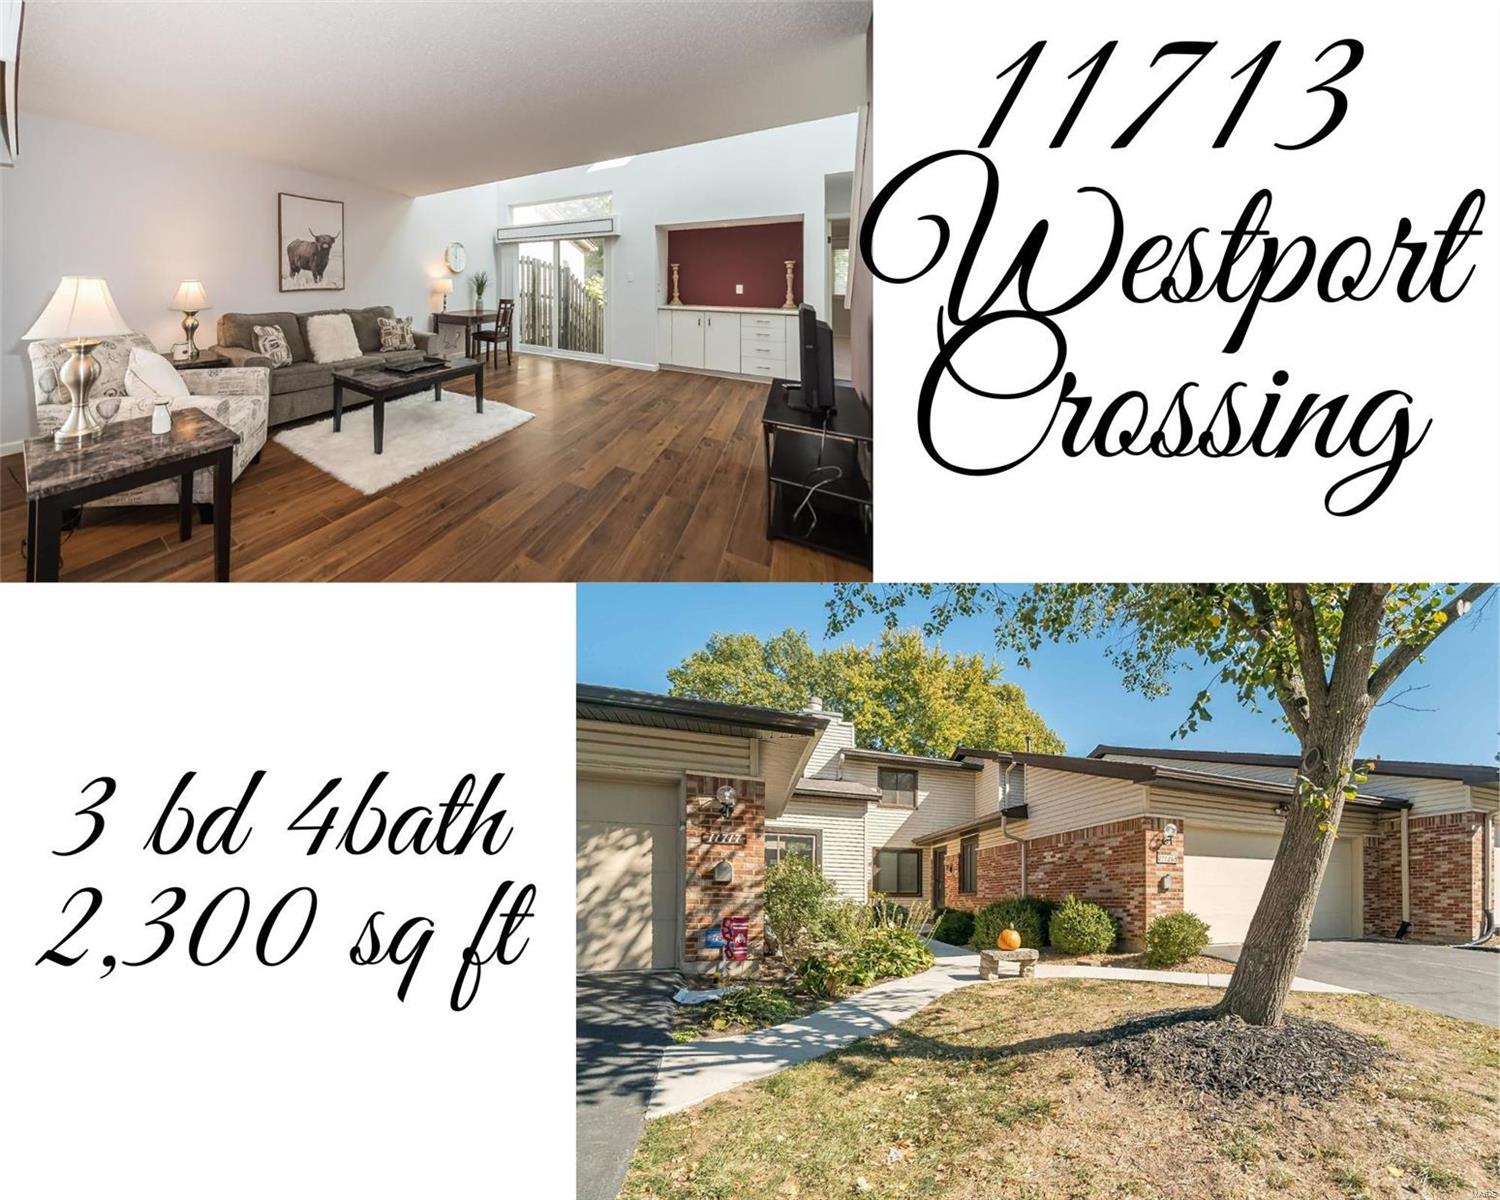
Check out this beautiful 3bd, 4bth, 1.5 story Villa w/ rare 2car garage! Love the ML MBR Suite w/ lg walk-in closet & full bath for easy living. Your friends will appreciate relaxing in the open floorplan featuring new gorgeous wood floors, XL liv rm filled w/ loads of natural light & great formal din rm for an intimate dinner or lg holiday gathering.  Easy flow to updated kitchen, separate brk room & half bath. Even a main floor utility/laundry so no pesky steps to get your clothes clean. UL has 2 more beds w/ lg walk-in closets & full bath. The walkout LL is where you’ll spend winter nights cozied up by the fireplace in the LL Fam room. You’ll also find a great office space, 1/2 bath & plenty of storage. Sliding door brings you to a private, fenced back yard for your outdoor enjoyment. Westport Crossings is a well maintained, private subdivision w/ a pool for those hot STL summers, tennis courts, a walking path & great clubhouse. Close to shopping, dining & entertainment.
#22060379

St Louis

11713 Westport Crossing Drive

3 Beds

2 Baths

2,300 Sq.Ft.

$250,000

MLS#: 22060379
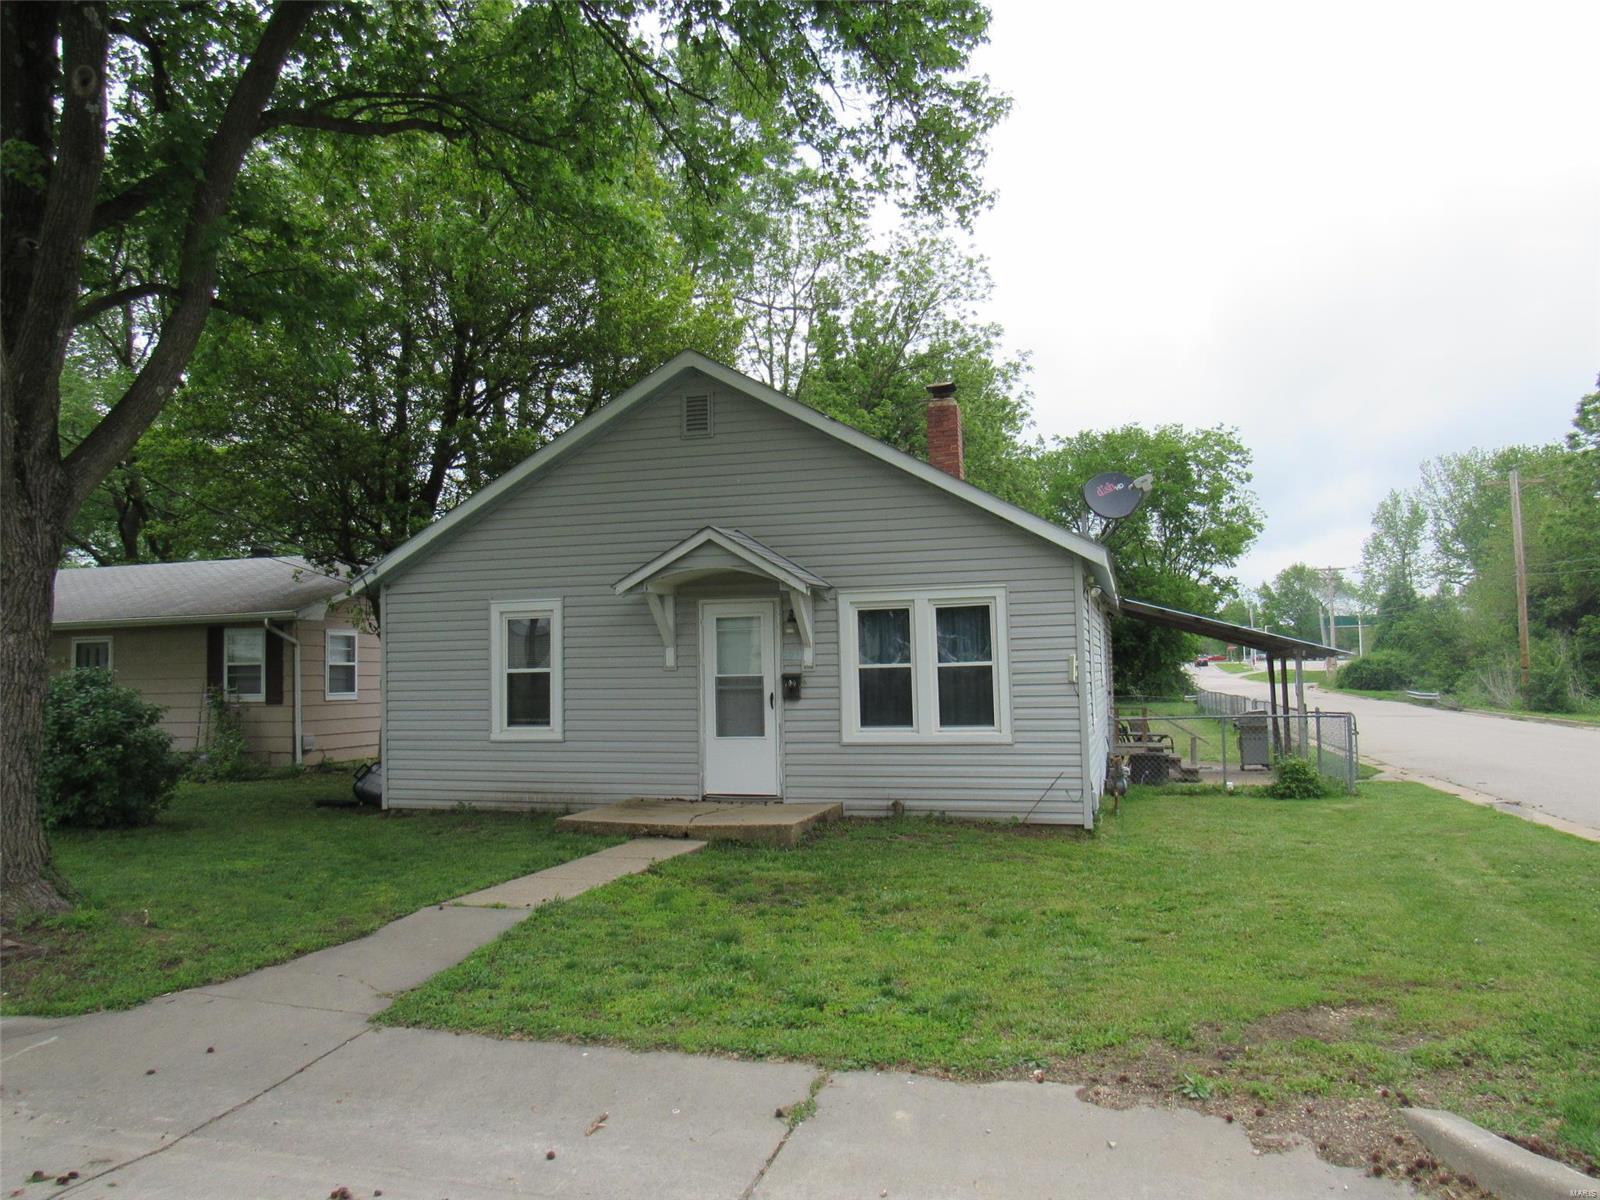
Great starter home, investment property or potential flip. Newer windows and siding in 2014. New bathroom floor installed recently. Good space with 1100 sq ft, 3 bedrooms, and 2 full bathrooms. Large fenced in yard with outbuilding and lean to. Covered patio provides nice space to entertain and bar-b-que. Great location close to stores, post office, restaurants and park. Property is being sold as-is. Additional Rooms: Mud Room
#20033017

St James

700 N Meramec Street

3 Beds

2 Baths

1,118 Sq.Ft.

$60,000

MLS#: 20033017
None
#16083219

Catawissa

1014 Cherry Lane

4 Beds

3 Baths

2,760 Sq.Ft.

$160,000

MLS#: 16083219
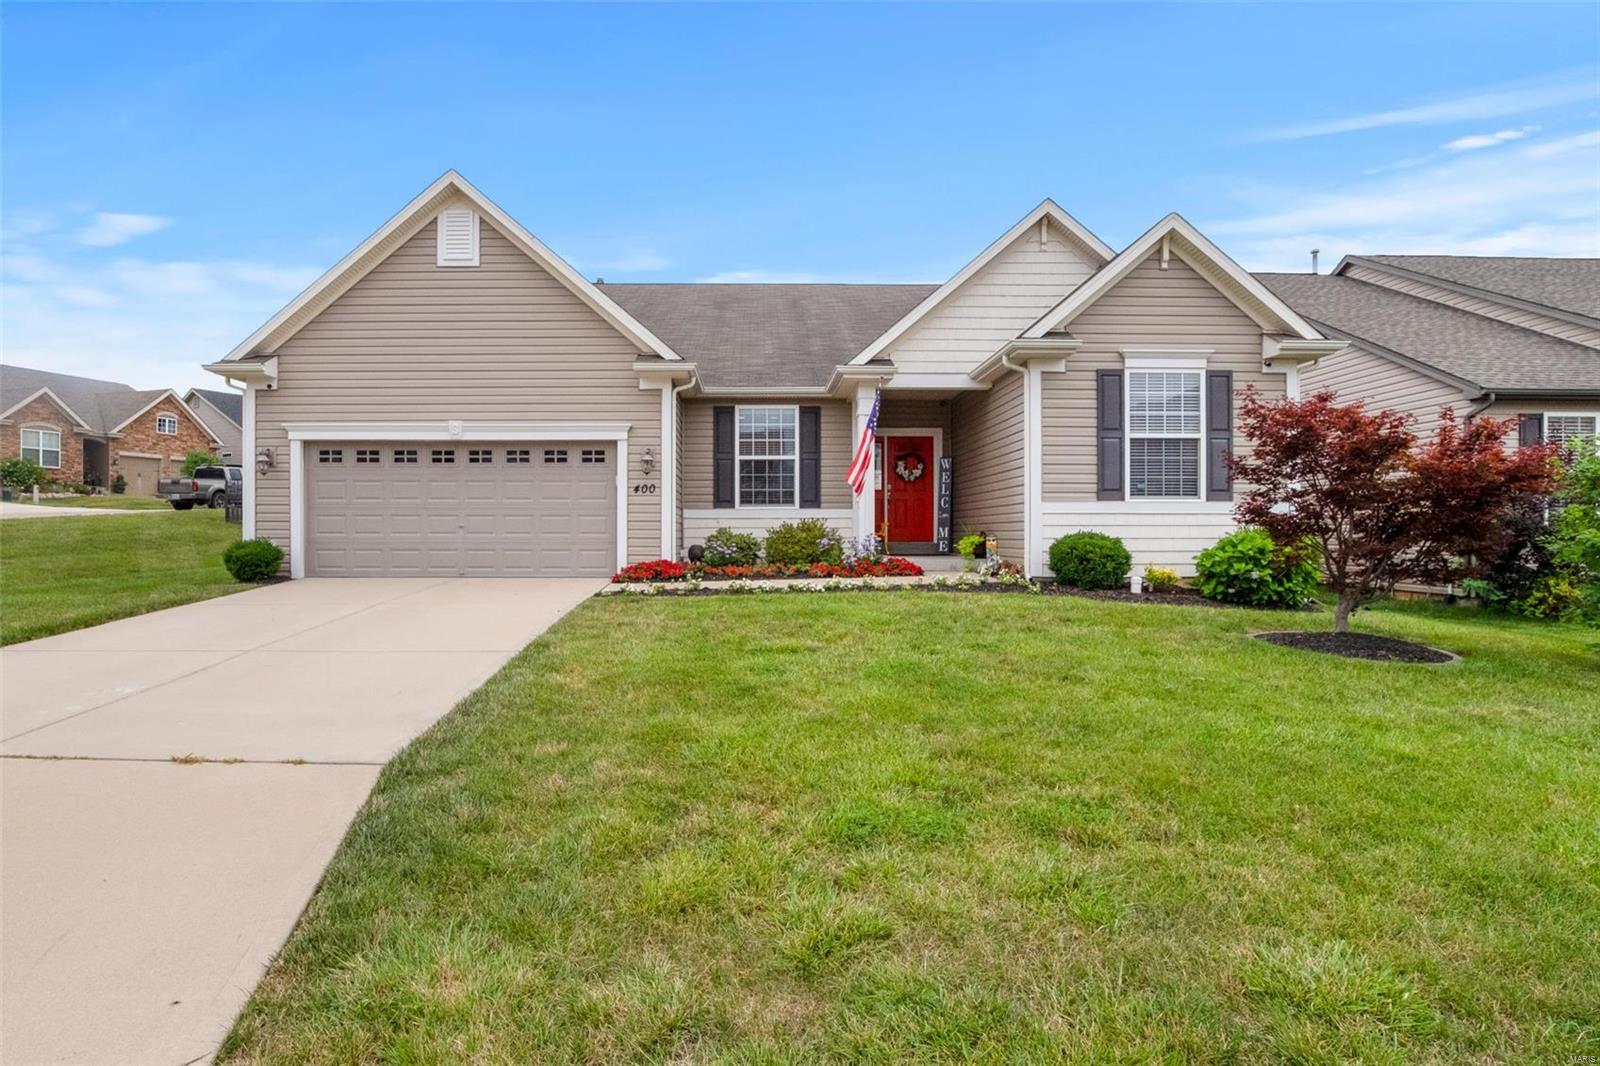
Stunning, pristine ranch! Many upgrades and extras in this light, bright, open home! Plank hardwood flooring in living areas & Master Bedroom. Kitchen has 42" cabinets, newer granite appliances, & breakfast bar that overlooks the Great Room. Nine foot ceilings; separate Dining. Step from Breakfast Room to patio where you'll enjoy the spectacular sights & sounds of a gorgeous custom waterfall/pond. Split bedroom floor plan means the Luxury Master Suite is privately tucked away from other bedrooms. French doors in foyer open to office. Newly carpeted 9ft pour LL offers Family/Media room, 4th bedroom, 3rd full bath & storage. 3 car tandem garage: one bay is 39 feet deep! Nicely landscaped yard is surrounded by premium aluminum fencing. Superb location with convenient access to Highway 94 (Page Extension), minutes from St. Louis County. Desirable Bella Vista Subdivision and St. Peters lifestyle- named by Money Magazine as a top best place to live! Put this on your MUST SEE list!
#20049325

St Peters

400 Sorano Way

4 Beds

3 Baths

2,794 Sq.Ft.

$333,000

MLS#: 20049325
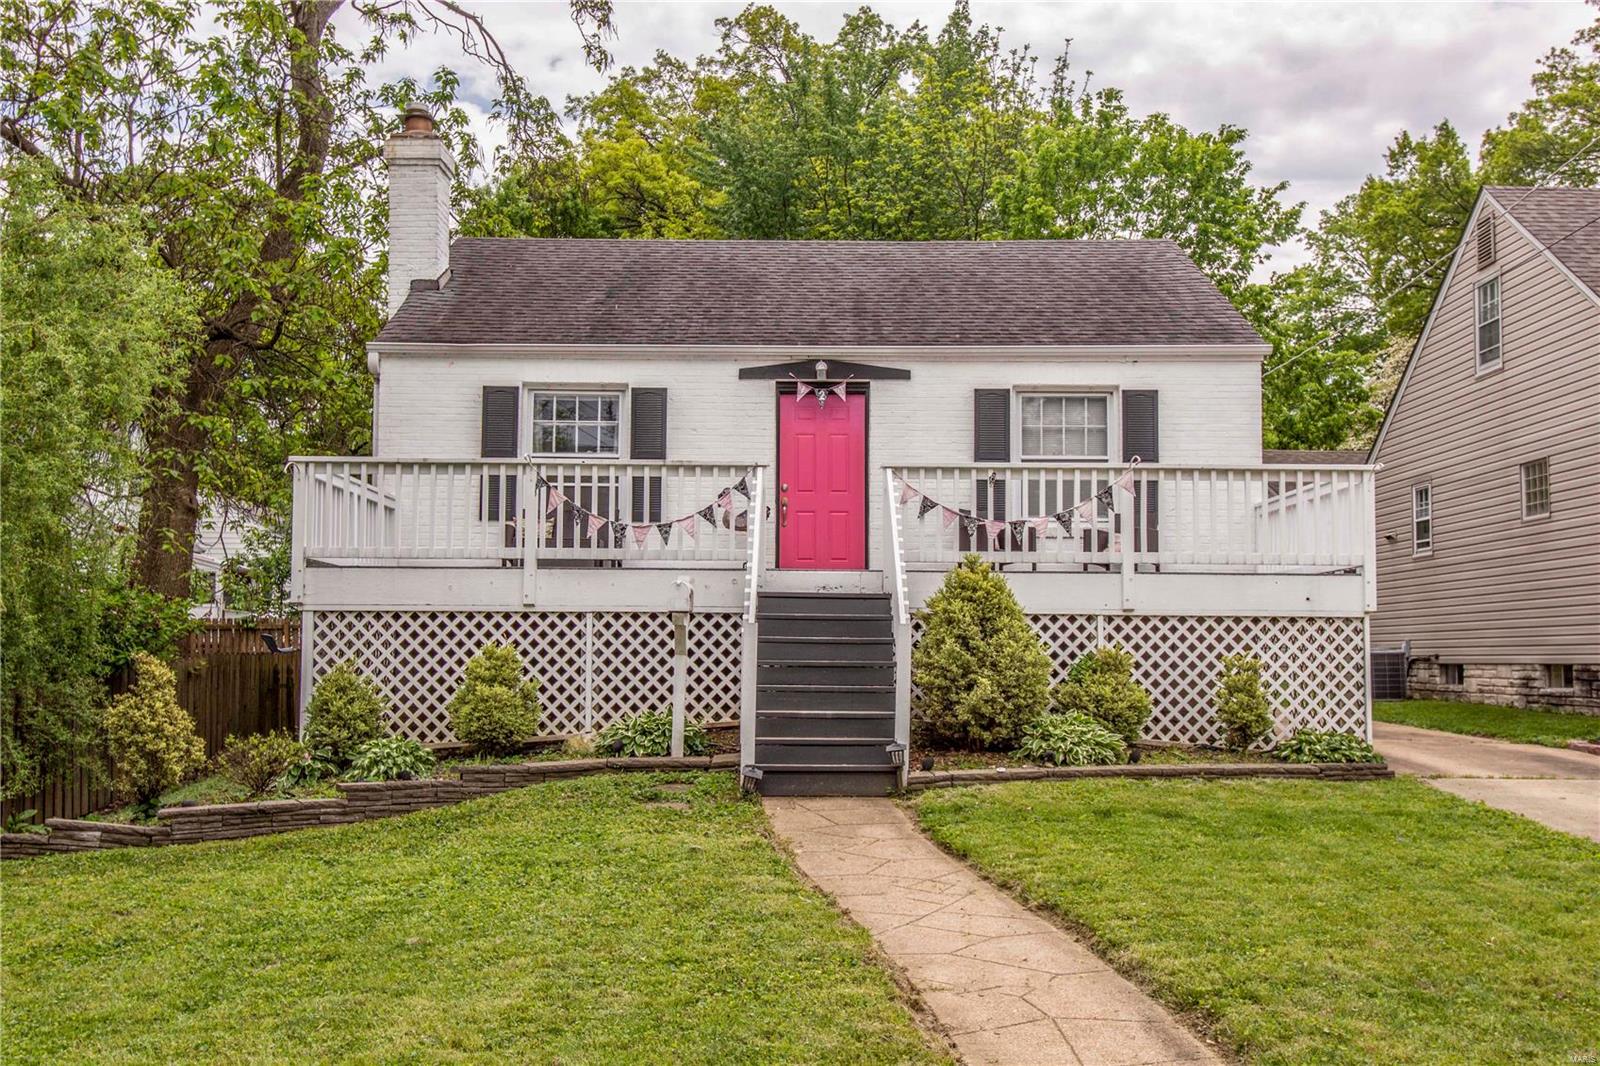
Est. 1937 A picture perfect first-home in Webster Groves with special millwork and beautiful hardwood floors throughout. From the moment you step onto the raised over-sized porch, you're in love with your new neighborhood and view. The charming living room has built-in shelving, crown molding, an electric fireplace and plenty of light. Arched doorways throughout lead to your super clean kitchen w/ granite countertops and a cool neutral backsplash. The separate dining room to your left has a dry bar w/granite countertop and built-in wine chiller, perfect for evenings on your gorgeous back deck. Yes, over-sized back deck w/ custom built swings overlooking your large fenced in Webster yard. Second bedroom is on the lower level with an egress window and additional space for a home office. Lots of storage space, custom lighting fixtures, modern-style, & all move-in ready in Webster School District. This is a gem, make an appointment or come to the Open House, don't wait!
#19033112

St Louis

124 E Rose Avenue

2 Beds

1 Baths

780 Sq.Ft.

$177,000

MLS#: 19033112
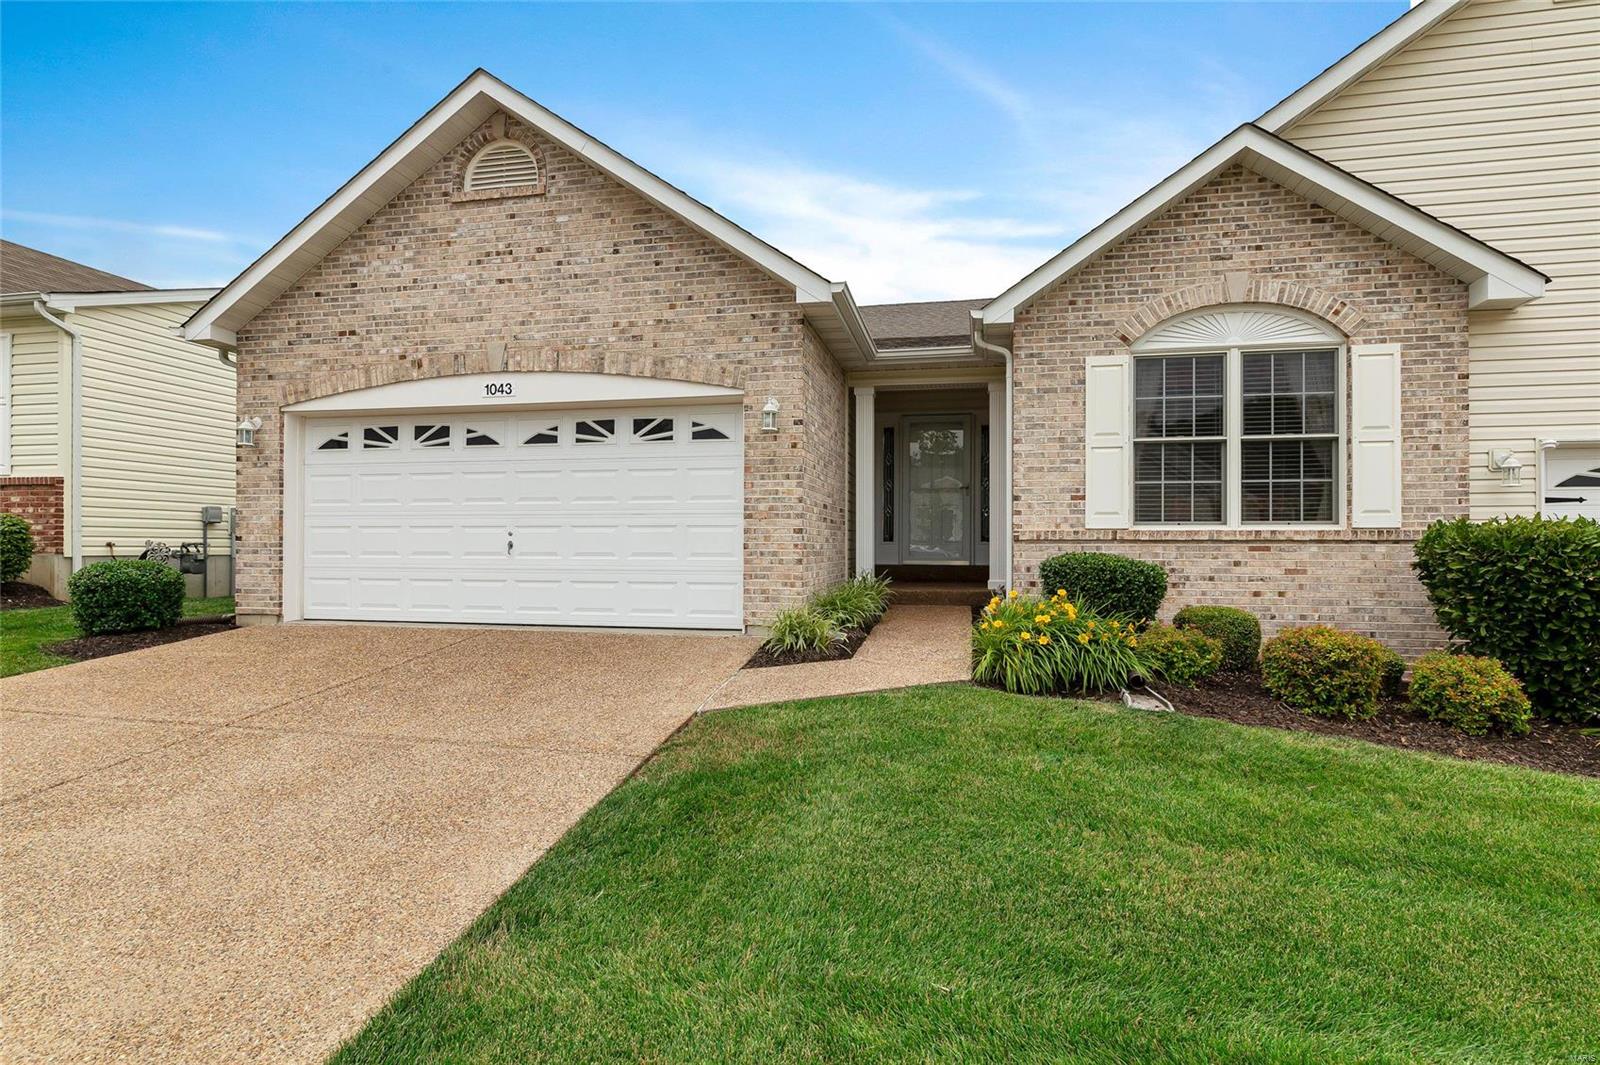
Welcome to Golf Club of Wentzville Villas * Here's Your Opportunity to own a Beautiful, Spacious & Updated Home w/ Open Floor Plan on premium lot backing to Common Ground, Lake & Trees * Lots of finished space on 2 levels PLUS a 3 Season Rm, Huge Screened-in Patio, & Open Deck * Vaulted Ceilings * Main Floor Laundry * Wide plank Hardwood floors span most of Main Level w/ Dura Ceramic Tile in Kitchen, Bkfast Rm & Baths, Newer carpet in MBR * Chef's Delight Kitchen featuring abundant counter space (Quartz), staggered white 42 inch cabinets, backsplash, Pantry & Black appliances * Spacious Master BR Suite has 2 Closets * Adult height vanities, Zero-entry shower in Master Bath * Downstairs you'll enjoy a Family room, Kitchenette, 3rd BR, full bath * Water softener * Walk to Subdivision Pool or on paved Trails * Join the nearby Golf Club * Only $162./mo covers lawn care, snow removal & MORE in a Quiet community just minutes from amenities of Wentzville Parkway * SHOWS WELL Additional Rooms: Workshop/Hobby Area Location: Other
#19042507

Wentzville

1043 Silo Bend Drive

3 Beds

3 Baths

2,825 Sq.Ft.

$275,000

MLS#: 19042507

1 ... 312 313 314 315 316 ... 666
* Listings identified with the FMLS IDX logo come from FMLS and are held by brokerage firms other than the owner of this website. The listing brokerage is identified in any listing details. Information is deemed reliable but is not guaranteed. If you believe any FMLS listing contains material that infringes your copyrighted work please click here to review our DMCA policy and learn how to submit a takedown request. Ā© 2024. First Multiple Listing Service, Inc.
 - property

Send a message

Message successfully sent.

Your message

What is 3 + 4 ?

Reason for contacting?

I agree to receive email communication and understand I can unsubscribe at any time.

I agree to be contacted by Rock Island Realty via call, email, and text for real estate services. To opt out, you can reply 'stop' at any time or reply 'help' for assistance. You can also click the unsubscribe link in the emails. Message and data rates may apply. Message frequency may vary. Privacy Policy

Sign Out

Virtual Assistant

Would you like to take the next step with this property? We can help you schedule a showing or virtual tour, or send you more details.

Yes, I would like more information.

Thank You for Your Reply, One of Our Agents will contact you as soon as possible

No, maybe later.

Thank you, you can always contact me via email, phone number or through the contact form.

Realhub AI

Lucy - Your AI-Powered Realtor

Update Your Temporary Password

Personalize your search

Enter your email and we'll notify you immediately when new listings match what you're looking for.

or enter email address

Already have an account ? Login here

Continue your home search

I agree to receive communications and understand I can unsubscribe at any time.

I agree to be contacted by Rock Island Realty via call, email, and text for real estate services. To opt out, you can reply 'stop' at any time or reply 'help' for assistance. You can also click the unsubscribe link in the emails. Message and data rates may apply. Message frequency may vary. Privacy Policy

Already have an account ? Login here

We use cookies

We use cookies primarily for analytics to enhance your experience. By accepting, you agree to our use of these cookies. You can manage your preferences or learn more about our cookies policy.
