Properties

Browse or get in touch to schedule a walkthrough.

  • Nearby me
Price range

Popular features

Community features

Association

Property features

Waterfront

View

Exterior Features

Interior Features

Style

10000 properties match your criteria

Updated 1 minute ago

E-Alert name
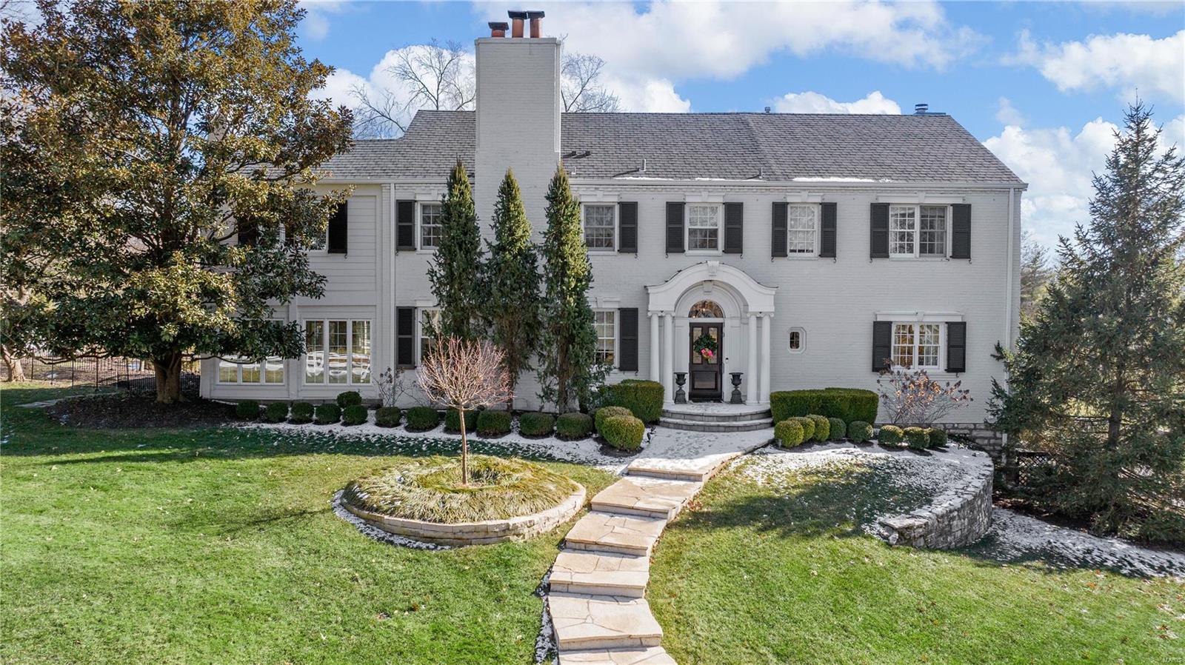
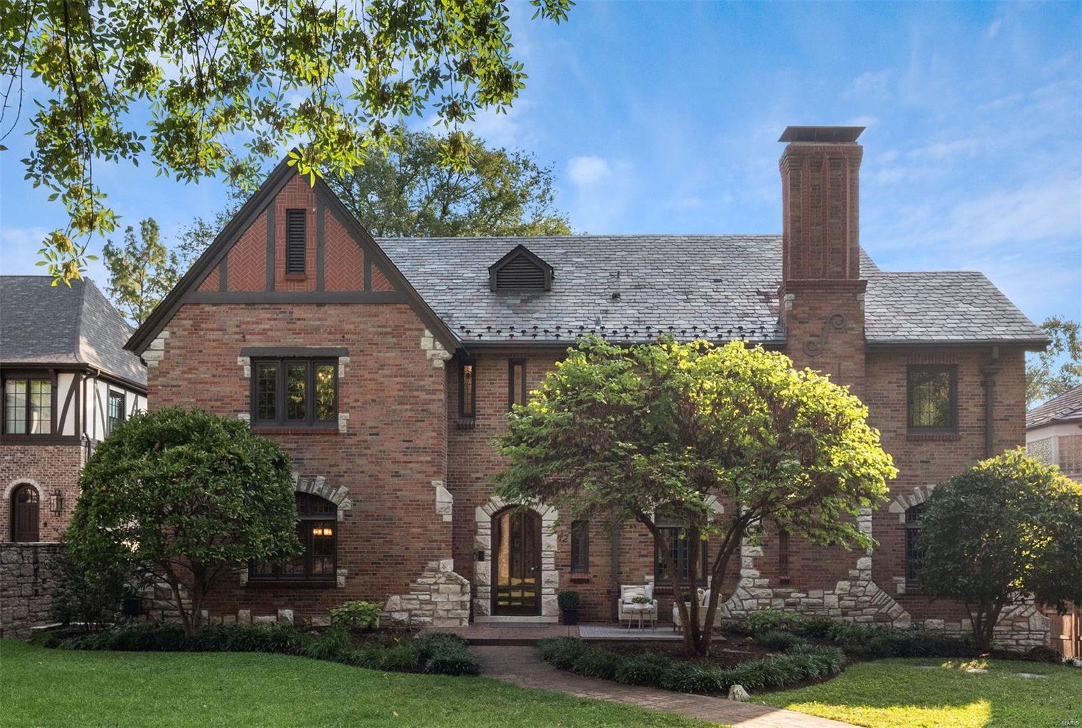
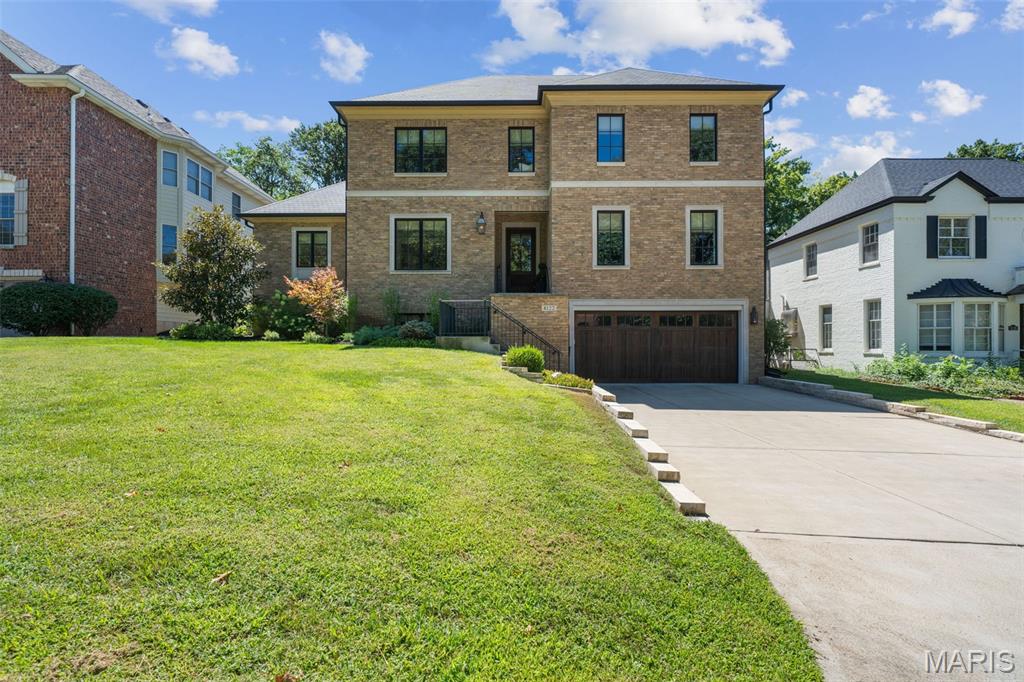
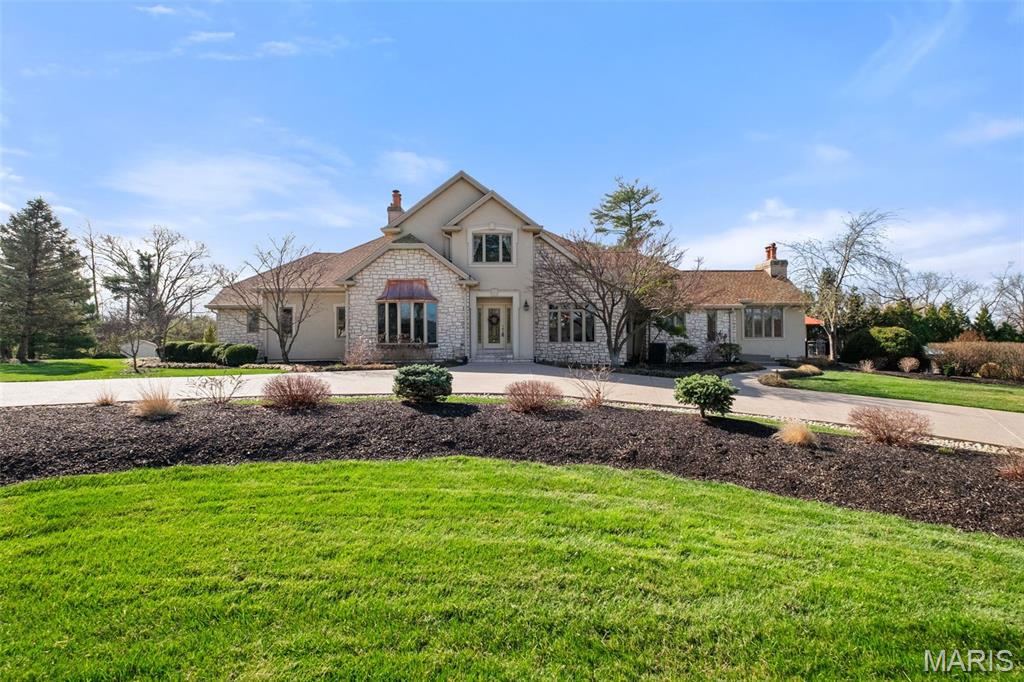
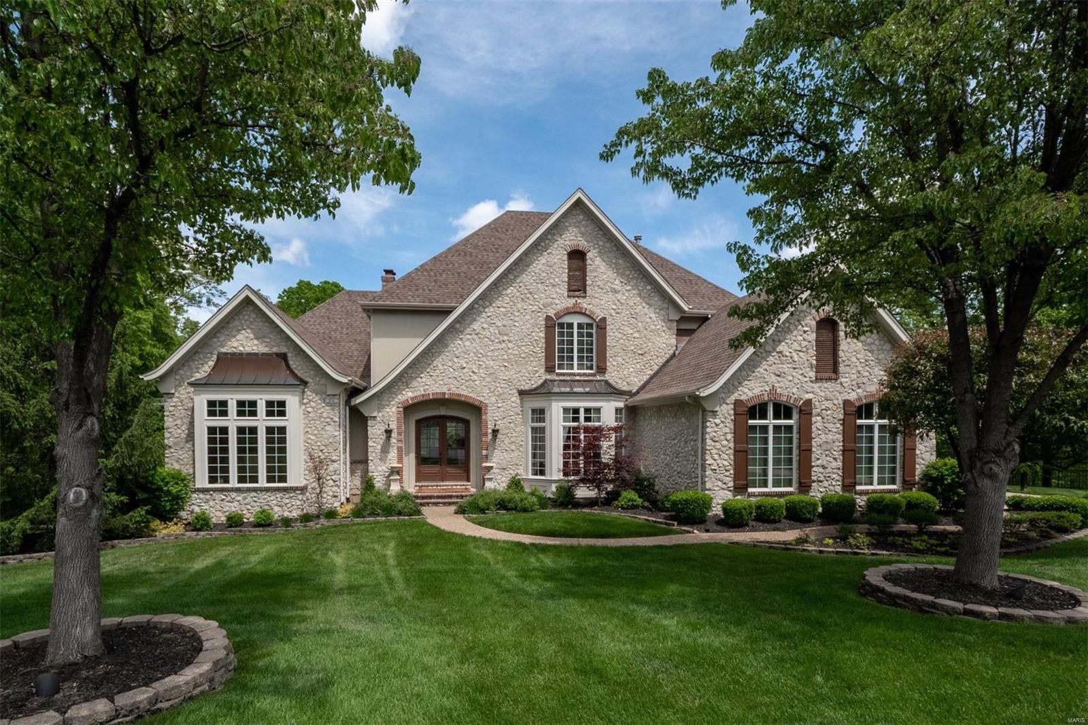
Another Flower Signature Custom 1.5 Story Design in a prime Frontenac location. Nestled on a wooded acre pool-friendly site, this stately stone/ stucco home with circle drive and full front porch offers 6 bedrooms, 7 baths, finished walk-out lower level with family room, wet bar, bedroom and bath. Upon entering the foyer flanked by a private study and a gracious dining room you will move into the vaulted and beamed "Gathering Room" which includes a gourmet kitchen w/ built-in refrigerator and Wolf Range, breakfast room and family room with stone fireplace flanked by bookcases, then into the sunny Garden Room. In addition to the luxurious master bedroom suite there is also a first floor guest suite. The second floor has 3 bedrooms with en suites and a loft area with overlook balcony. Hardwood floors, custom cabinetry, 8 foot solid doors, 3 zoned HVAC, 4 car rear entry garage, granite tops, built-in cubbies, central vac, security system and professional landscaping. Additional Rooms: Mud Room
#16061081

St Louis

1 Holiday Lane

6 Beds

6 Baths

4,506 Sq.Ft.

$1,838,500

MLS#: 16061081

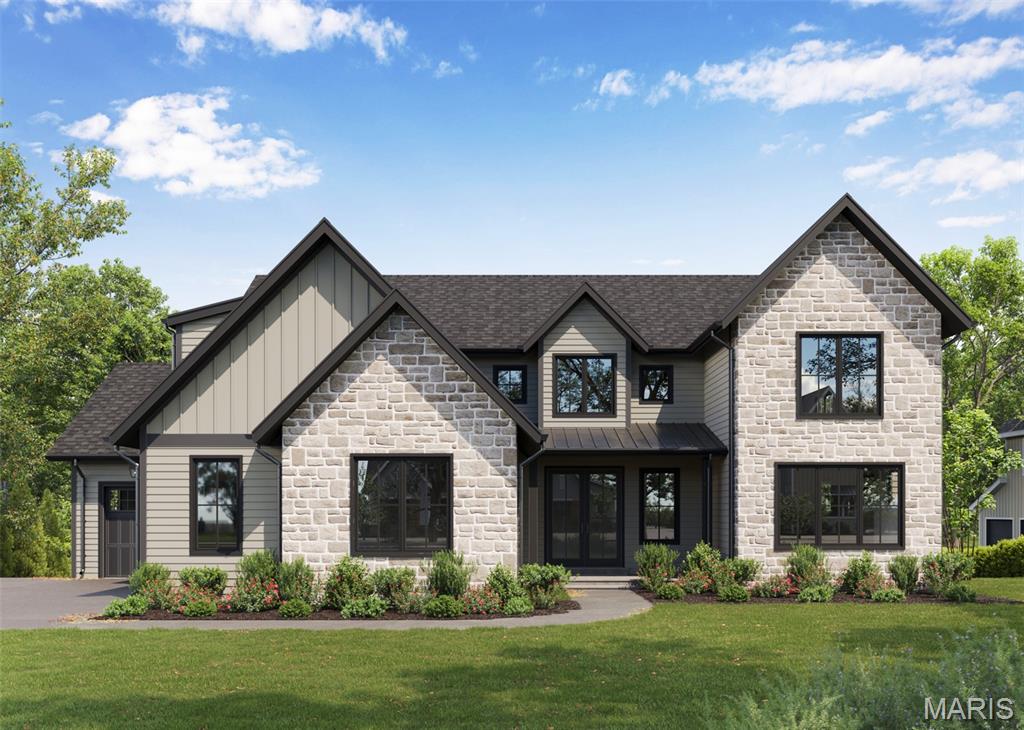
The Enclave at Frontenac & Westwood, developed by Simon Homes is located in prestigious Frontenac (in Ladue school district) and offers a perfect blend of outstanding features nestled in a desirable neighborhood conveniently located just minutes from shopping, dining, parks, and schools. The entry foyer leads to an open floor plan including a study, great room with a fireplace, tray ceilings and wood beams. The kitchen is a chef’s dream open to a large eat in dining room leading to a covered three season room with a stone fireplace. The main floor of nearly 2,900 square feet also includes a luxurious Master bedroom suite, second bedroom with full bath, laundry room, powder room, and a convenient family foyer with a private outdoor entrance adjoining the 3- car side entry garage. The lower level includes 1,709 square feet of finished space including a third bedroom, full bath, and an amazing walk- behind wet bar with a built-in wine display and more!
#24026898

Fisk

1135 Enclave Court

2 Beds

2 Baths

2,800 Sq.Ft.

$1,838,177

MLS#: 24026898

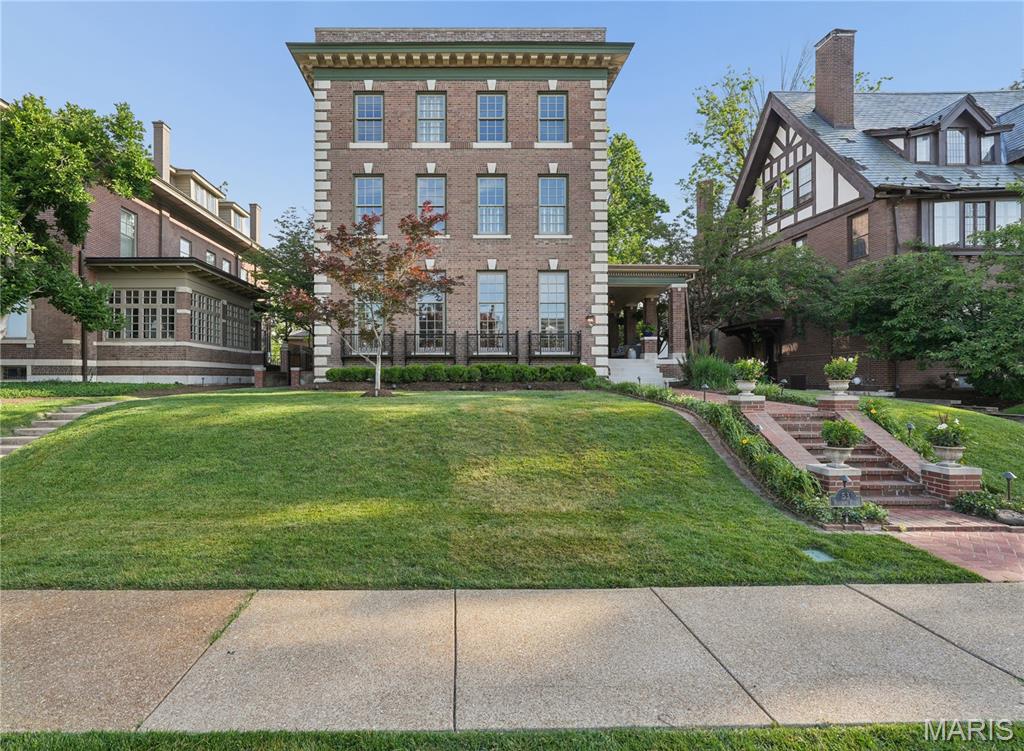
Arqué in Clayton – Clayton’s newest mixed-use condominium development in the heart of downtown Clayton, offering 29 luxury residences with thoughtfully designed two and three-bedroom floor plans ranging from 2,464 to 3,158 square feet. Residences feature floor-to-ceiling windows, 10-foot ceilings, fireplaces, 7ā€ wide-plank wood flooring, private office/den spaces, Kohler plumbing fixtures throughout. Designer kitchens include oversized islands, custom cabinetry, quartzite countertops, and premium appliances. Spacious primary suites offer large walk-in closets, double vanities, and glass-enclosed showers. The 6-story brick and stone building include a private landscaped terrace plaza/garden, lobby attendant, secure mail and package room, monitored security and intercom entry systems, private storage lockers and 2 or 3 secure climate-controlled parking spaces. Located adjacent to the forthcoming Opera Theatre of Saint Louis and just steps from Shaw Park and all of the restaurants, coffee shops, and boutiques that make Clayton the highly desirable area that it is.
#26030334

Clayton

61 Topton Way 203

2 Beds

2 Baths

2,623 Sq.Ft.

$1,833,477

MLS#: 26030334

Est. 2025, The Forsythia on the Park, Unit #303 (Ashby) with 3 bed, 3.5 baths and 2,887 sqft. Discover a boutique condo building taking shape in a vibrant Clayton location, home to just 38 units, featuring 2 and 3-bedroom floor plans. Thoughtfully curated interiors with high-end materials in a variety of standard finishes or fully customize your design. Elegant kitchens feature a Wolf/Sub-Zero/Cove appliance package, quartz countertops, and under-cabinet lighting. The primary bathrooms boast a double vanity, freestanding bathtub and a glass shower enclosure. Large outdoor terraces or covered balconies with glass railings offer a private retreat. Exclusive amenities include a 24/7/365 front desk attendant, a resident lounge and a club room. Underground parking for residents with valet parking for guests. Experience a pedestrian-friendly community with easy access to Shaw Park, Straub's, local shops, restaurants and more.
#24040481

Clayton

8250 Forsyth Boulevard 303

3 Beds

3 Baths

2,887 Sq.Ft.

$1,831,470

MLS#: 24040481

Elegant yet casual, this 1.5 story custom display home with 4 bedrooms, 4.5 baths combines the finest design and details to create a luxury home perfect for the buyer looking to simplify life but who still wants the space to entertain. Lovely entry with exquisite iron staircase leads to wood-paneled study with FP and the master suite wing with two terraces, sitting room and luxury bath. Gracious LR with terrace and FP, chic DR and wet bar with wine cooler takes you to the fabulous open gourmet kitchen, breakfast and hearth room with Pella French doors to another terrace.  Upstairs are two ensuite bedrooms with study niche. The lower level has 4th bedroom, full bath, exercise room, family room with kitchenette and tons of storage. Sunny main floor laundry with built in desk and cubbies, elevator to all 3 levels, oversized 3 car garage, 9’and 10’ ceilings and beautiful landscaped yard maintained by HOA.  Ladue Schools. Walk to MICDS. Carefee, luxury living. Truly one of a kind property. Additional Rooms: Mud Room
#22027599

Creve Coeur

4 Warson Downs

4 Beds

4 Baths

7,252 Sq.Ft.

$1,830,000

MLS#: 22027599

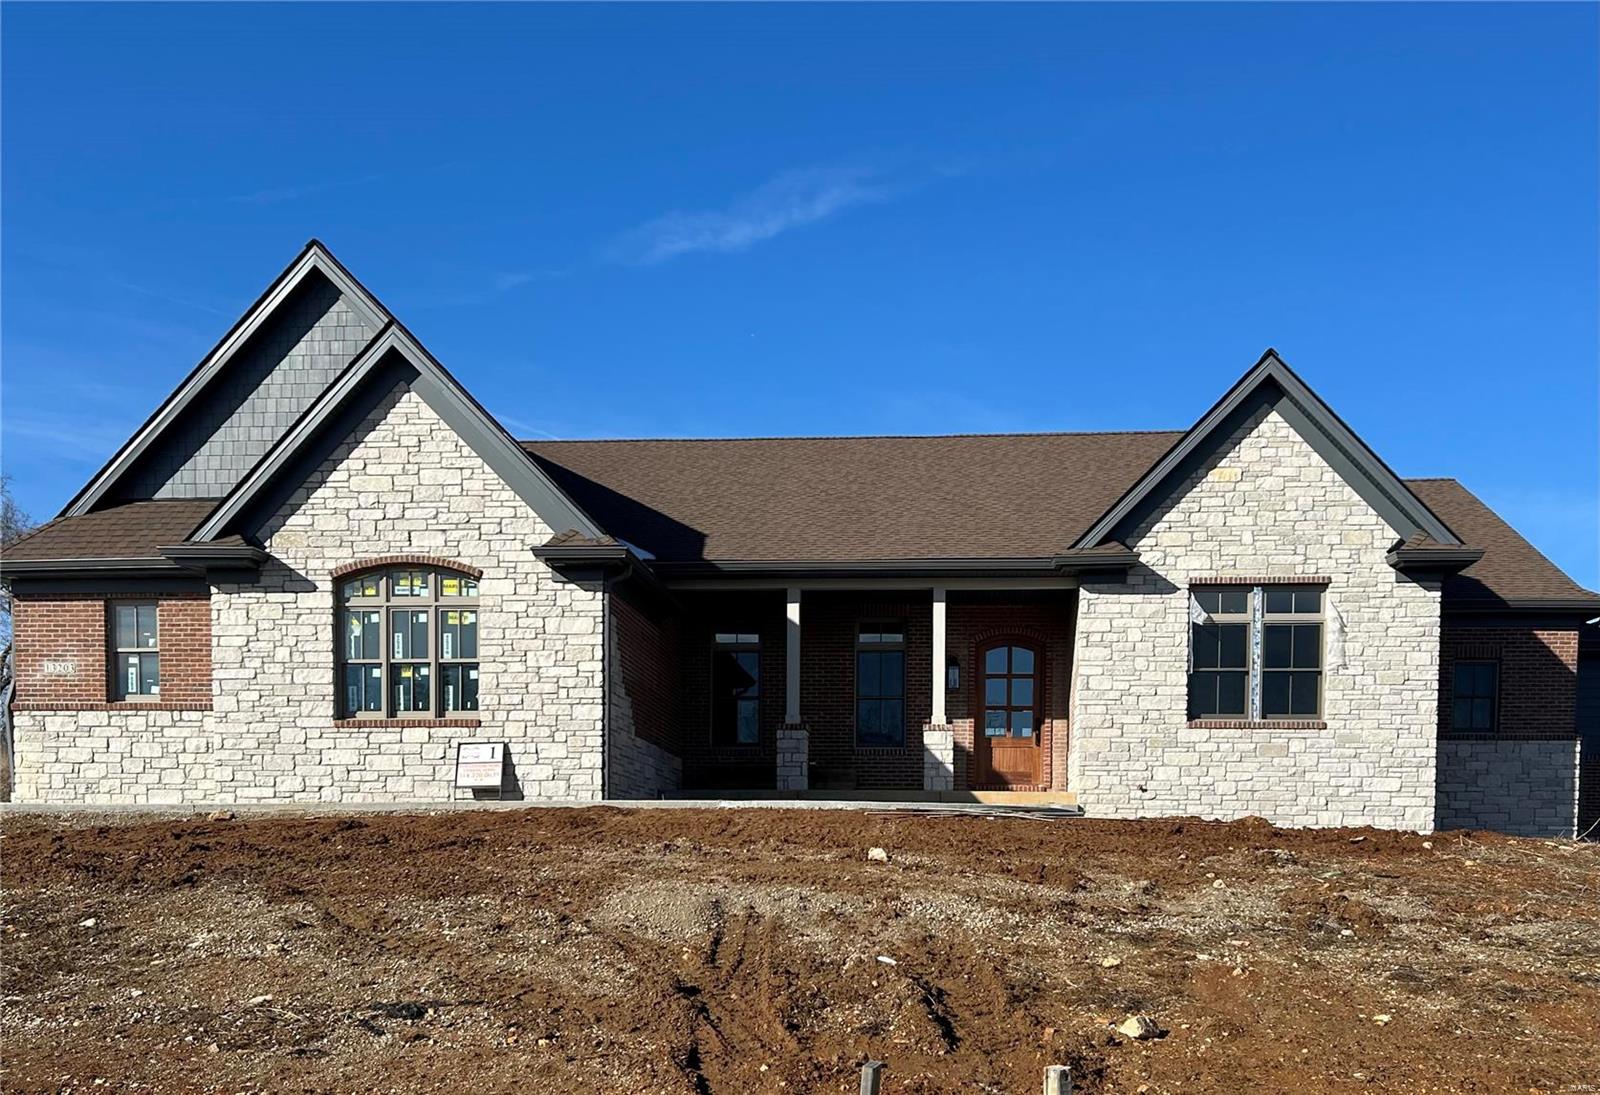
IGNORE DAYS ON MARKET. THEY REFLECT TOTAL CONSTRUCTION DAYS. HOME IS NEWLY COMPLETE. An exciting NEW CONSTRUCTION home by Grayhawk Group. Opportunities to choose finished master closet design. Set on a gorgeous level 1 acre homesite w/fabulous options & a creative covered outdoor living space w frpl and kitchen pass thru onto granite top perfect for entertaining. A prime Town & Country location. Your family will be excited to call this innovative, timeless custom house...OUR HOME! The Belle Maison I is a NEW Dick Busch Architect design. Imagined by & carefully planned w/a creative team of artisans & designers, expect this home to have one-of -a kind custom finishes thruout and exquisite features and extras not commonly seen. Stone fireplaces, beamed ceilings, Fabulous mudroom/Butler's pantry/Bar design.All bedrooms are ensuite w/baths featuring granite tops and true tiled showers. Pella Windows, circle driveway, lush landscaping & exterior will be completed as soon as weather allows.
#18040433

Town and Country

1835 Manor Hill Road

4 Beds

4 Baths

5,485 Sq.Ft.

$1,829,000

MLS#: 18040433

This spectacular stone & stucco 1.5 Sty features an open floor plan with oak hardwoods, soaring ceilings & extensive millwork. Impressive 2-sty entry foyer leads to private study with tray ceiling, custom built-ins & 2 sets of French doors & stunning great room with 11’ box beam ceiling & cast stone fireplace. Designer kitchen with 42ā€ white cabinetry, quartz countertops, commercial grade appliances, 10’ center island & butler’s pantry adjoins light-filled breakfast room & vaulted hearth room highlighted by floor-to-ceiling stone fireplace. Coffered primary bedroom suite with customized walk-in closet with laundry & luxury bath with steam shower & freestanding tub offers an appealing retreat. Oak staircase accesses 3 additional bedrooms, 2 with Jack n’ Jill bath, hall full bath, bonus room, office & convenient laundry.  Situated on parklike 1+ ac grounds with covered patio with full-height fireplace & oversized 3-car garage. Neighborhood community with clubhouse, pool & tennis courts. Additional Rooms: Mud Room
#24015626

Chesterfield

18 Ridge Crest Drive

4 Beds

3 Baths

4,462 Sq.Ft.

$1,829,000

MLS#: 24015626

MOVE IN READY NOW! This stunning Lasalle home boasts 3,926 sq. ft. of thoughtfully designed living space, featuring a side-entry 3-car garage. The luxurious primary suite offers a spa-like retreat with dual vanities, an oversized walk-in closet, and a beautifully designed bath. The great room is an entertainer’s dream, with soaring 11-foot ceilings, floor-to-ceiling windows, and a gas fireplace wrapped in custom built-in bookshelves. The gourmet kitchen has been expanded for additional space and showcases a large island, perfect for gatherings. Enjoy the outdoors year-round on the spacious 20x13 covered deck. The finished lower level provides even more living space, complete with a recreation area, additional bedroom, and full bathroom. With impeccable craftsmanship and luxurious finishes, this home is designed for both comfort and elegance.
#25023666

St Louis

11 N Tealbrook Drive

4 Beds

3 Baths

3,926 Sq.Ft.

$1,827,349

MLS#: 25023666

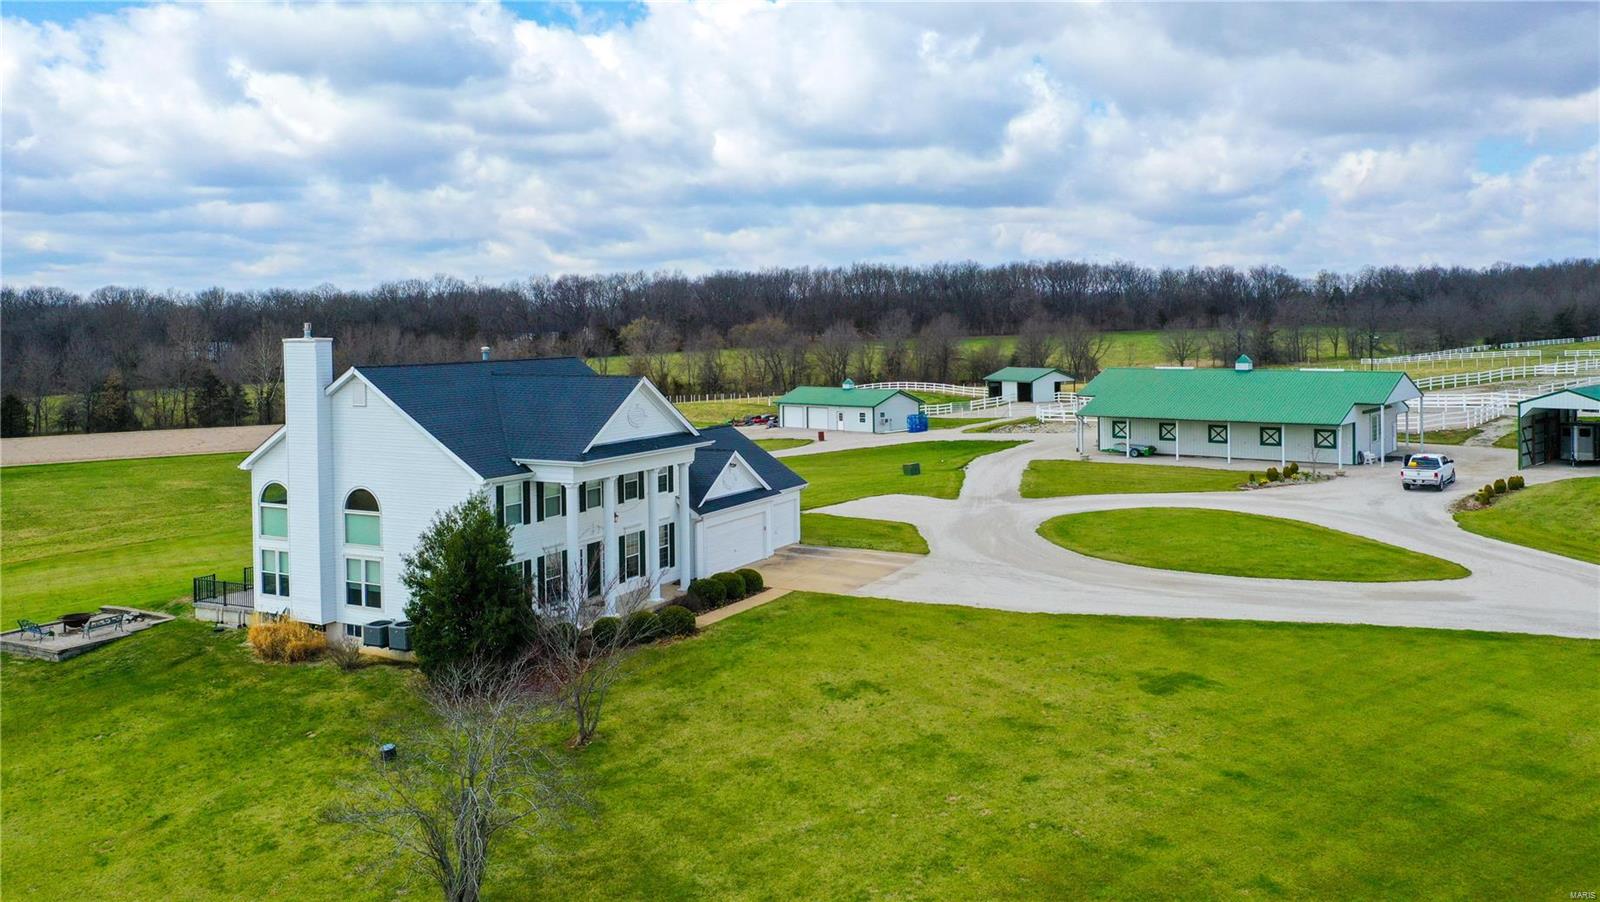
Rare large tract, Triple E Farms is comprised of 571 +/- contiguous acres in Maries County, Mo just South of Vichy.  The Spring Fed Lake is crystal clear and the overflow compliments the second, larger, spring as they merge and run down to Mill Creek. Overlooking the valley is the old farm house sitting on one of several excellent build sites. Electric and well are located there so you can rehab the house into a rustic hunting cabin or build your dream home right up the ridge. The 40 x 80 machine shed has a cattle chute and lane under roof and plenty of extra room for machinery or hay storage.  The vast majority of the land is sprawling hardwood timber with approximately 105 acres of primarily fescue open ground. The deep timber, creek bottom pitch points, ample water sources and abundant wildlife make this a great hunting property. The farm has great access off Hwy 63 and runs west all the way to CR 521 where it has two additional driveways.
#23071703

Vichy

0 Hwy 63

None Beds

None Baths

N/A

$1,827,200

MLS#: 23071703

For Comp Purposes Only. Additional Rooms: Mud Room
#17000808

St Louis

719 Dominion Drive

4 Beds

5 Baths

6,789 Sq.Ft.

$1,825,000

MLS#: 17000808

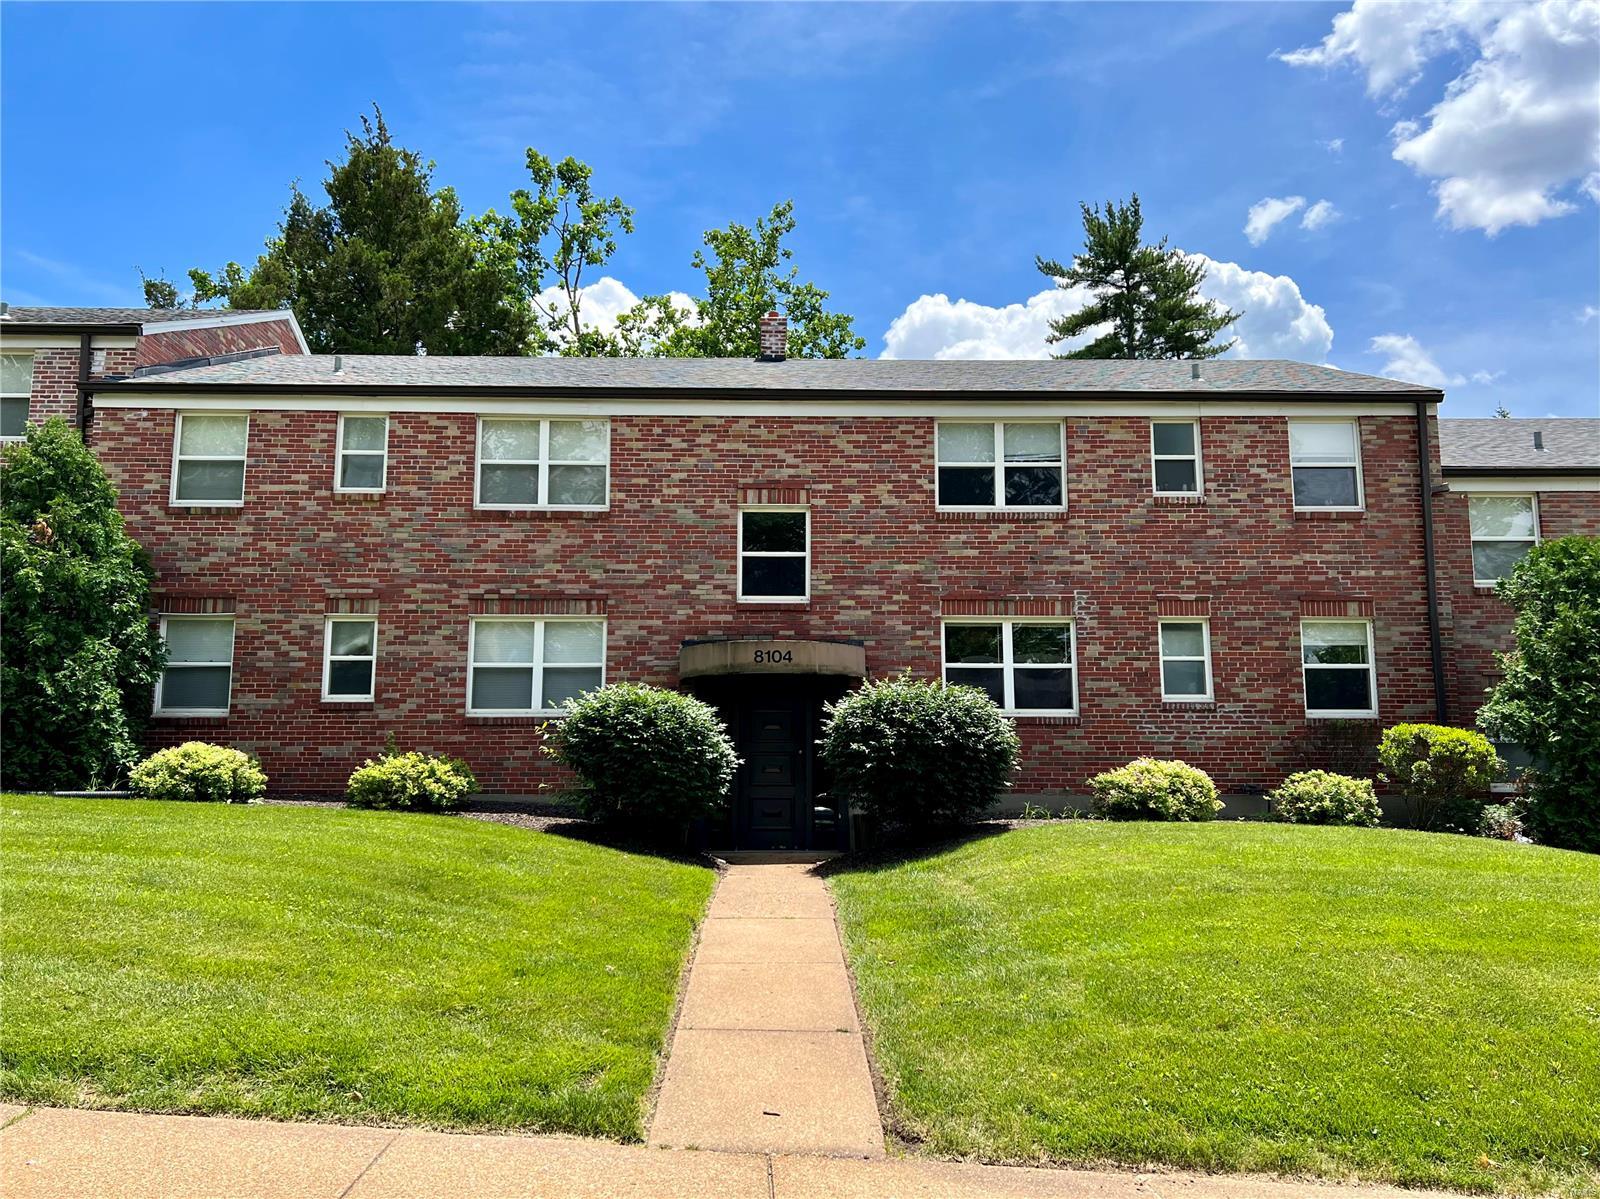
Very rare opportunity to acquire 28 rental condos in Ladue school district*most units have had interior upgrades completed*17 one bed and 11 two bed units*Offered at an attractive package price of $65,000 per condo*28 condos in a 54 unit condo complex, giving the investor controlling interest (51%) over the condo association*Rents are low and can easily be increased based on immediate surrounding rent comps, such that these rental units could be performing at/above 8% cap rate*Qualified investors only - no showing without proof of at least 25% liquid funds prior to appt. When's the last time you saw a rental property offered for sale in Ladue School District???
#18009543

Olivette

1112 Olive Village Court

None Beds

None Baths

21,780 Sq.Ft.

$1,825,000

MLS#: 18009543

Greenwood Apartments (the ā€œPropertyā€), is a 24 unit multifamily asset located in Maplewood, a suburb in the St. Louis MSA. The Property features 24 one-bedroom units in one three-story building. The property has strong historical occupancy and is currently 100% occupied. Significant value-add potential exists, as nine of the units are in classic or near-classic condition, providing new ownership with the immediate opportunity to implement upgrades and subsequently increase rents. Greenwood Apartments is located in the city of Maplewood, just off Big Bend Road and less than one mile from the I-44 and Shrewsbury Avenue Interchange. Maplewood is a family-friendly suburban community situated four miles from Clayton and ten miles southwest of Downtown St. Louis.
#26017336

Maplewood

3704 Greenwood Boulevard

None Beds

None Baths

14,400 Sq.Ft.

$1,825,000

MLS#: 26017336

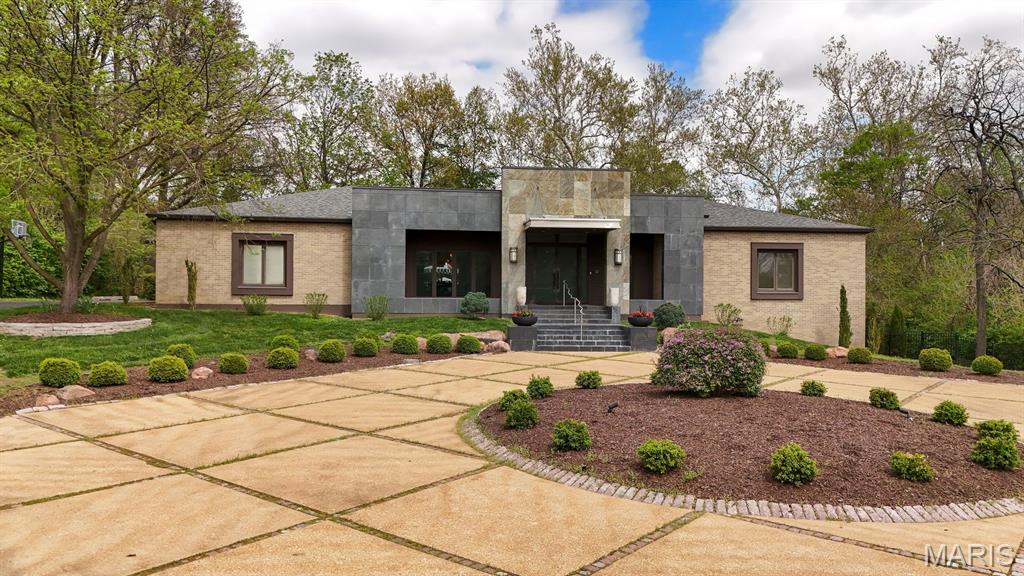
Stunning Executive Style Ranch Home with over 7400 sq ft of Living Space, 5 Beds/5 Updated Bath, 2 Fireplaces, 2 Kitchens, Full Finished Lower Level, 6+ Car Garage with Finished Loft, the Perfect Outdoor Living Space with a Large Pool, Hot Tub, Composite Deck and Much More! You will be Instantly Impressed as you pull up to this home with 4.5 Acres of Beautifully Manicured Grounds. The Circular Aggregate Driveway leading to your Custom Built Home! Welcome Friends into the Large Foyer with 12 Ft Ceiling, Columns, Wood Flooring, Open Floor Plan and Lots of Natural Light! The Main Floor Gourmet Kitchen is Unmatched with Custom Cabinets, Granite, Large Center Island, Walk-in Pantry, Breakfast Room along with the Hearth Rm! This is a Split Ranch so the Master Suite is Large with a sitting rm, 2 Primary Closet & Luxury Bath with Separate Tub/Shower and Adult Height Vanities. The other 2 Bedrooms are also Generously Sized! The Finished Walkout Basement is Spectacular with Rec Rm, Full Kitchen, Custom Bar, 2 additional Bedrooms and 2 bath, don't miss the Current Craft Room/Gym Area! Walkout the French Doors to your Resort Style Large Patio & Pool Area for Large Parties or Just Family, Perfect! The Separate 4 Car Garage is oversized with a Finished Loft for Man Cave or additional Storage! Notice the extensive Private Lot! This is a MUST SEE Opportunity, Don't Miss this Home!
#25043018

Foristell

204 Logans Court

5 Beds

3 Baths

7,374 Sq.Ft.

$1,825,000

MLS#: 25043018

Understated & refined best describes the feeling as you stroll through this amazing home! Located in premier Clayton location, walkable to Clayton restaurants/shops, Shaw Park & beyond. Impeccably maintained, updated throughout, this home is perfect in every way. Step into the gracious foyer & living rm w/bay window flowing into dining rm highlighted w/ cove lighting. The
kitchen is stunning w/custom cream cabinets & opens to family rm w/ fireplace, breakfast rm & sun rm surrounded by glass walls. They overlook a tranquil backyard w/water detail, lush landscaping & cozy seating. Neutral colors, wd flooring, beautiful molding, & an abundance of natural light are present throughout. 5 beds, 4 baths, & laundry rm define the upstairs. The primary bed has seating area,fireplace, huge closet & spa like bath. All bedrooms have professionally outfitted closets. The lower level has a handsome temperature controlled wine rm, tons of storage, full bath, & playrm/rec rm. This home is a must see.
#22026915

St Louis

325 N Central Avenue

5 Beds

5 Baths

5,522 Sq.Ft.

$1,825,000

MLS#: 22026915

New Price!! Spectacular Clayton Moorlands building - 100% leased through next year. All large 3 bedroom/2 full bath units. A rare, classic Moorlands 6 family building with spacious, elegant, fully renovated 3 bedroom 2 bath units that feel like a home. Very few 3/2 units in Clayton = super-easy to rent! Plenty of room for the kids to study from home. All 6 units have been thoughtfully and tastefully renovated, while preserving the building's original architectural elements.  Units feature: decorative fireplaces, built-ins, bay windows in all master bedrooms and some living rooms, elegant crown molding and plaster ceiling detail, contrast-painted decorative wall trim, spacious room sizes, thermal replacement windows throughout all units, hardwood floors throughout, 3rd floor units have vaulted ceilings. Newer furnaces, updated electric, 3 units have in-unit laundry, 3 have private laundry in basement. 6 garages. 100% leased. AAA-rated Clayton schools- 1 block from Glenridge Elementary.
#20052667

St Louis

7545 Oxford

None Beds

None Baths

12,214 Sq.Ft.

$1,825,000

MLS#: 20052667

1 ... 146 147 148 149 150 ... 666
* Listings identified with the FMLS IDX logo come from FMLS and are held by brokerage firms other than the owner of this website. The listing brokerage is identified in any listing details. Information is deemed reliable but is not guaranteed. If you believe any FMLS listing contains material that infringes your copyrighted work please click here to review our DMCA policy and learn how to submit a takedown request. Ā© 2024. First Multiple Listing Service, Inc.
 - property

Send a message

Message successfully sent.

Your message

What is 3 + 4 ?

Reason for contacting?

I agree to receive email communication and understand I can unsubscribe at any time.

I agree to be contacted by Colleen Brown via call, email, and text for real estate services. To opt out, you can reply 'stop' at any time or reply 'help' for assistance. You can also click the unsubscribe link in the emails. Message and data rates may apply. Message frequency may vary. Privacy Policy

Sign Out

Virtual Assistant

Would you like to take the next step with this property? We can help you schedule a showing or virtual tour, or send you more details.

Yes, I would like more information.

Thank You for Your Reply, One of Our Agents will contact you as soon as possible

No, maybe later.

Thank you, you can always contact me via email, phone number or through the contact form.

Realhub AI

Lucy - Your AI-Powered Realtor

Update Your Temporary Password

Personalize your search

Enter your email and we'll notify you immediately when new listings match what you're looking for.

or enter email address

Already have an account ? Login here

Continue your home search

I agree to receive communications and understand I can unsubscribe at any time.

I agree to be contacted by Colleen Brown via call, email, and text for real estate services. To opt out, you can reply 'stop' at any time or reply 'help' for assistance. You can also click the unsubscribe link in the emails. Message and data rates may apply. Message frequency may vary. Privacy Policy

Already have an account ? Login here

We use cookies

We use cookies primarily for analytics to enhance your experience. By accepting, you agree to our use of these cookies. You can manage your preferences or learn more about our cookies policy.