Properties

Browse or get in touch to schedule a walkthrough.

  • Nearby me
Price range

Popular Features

Community Features

Association

Property Features

Waterfront

View

Exterior Features

Interior Features

Style

10000 properties match your criteria

Updated 1 minute ago

E-Alert name
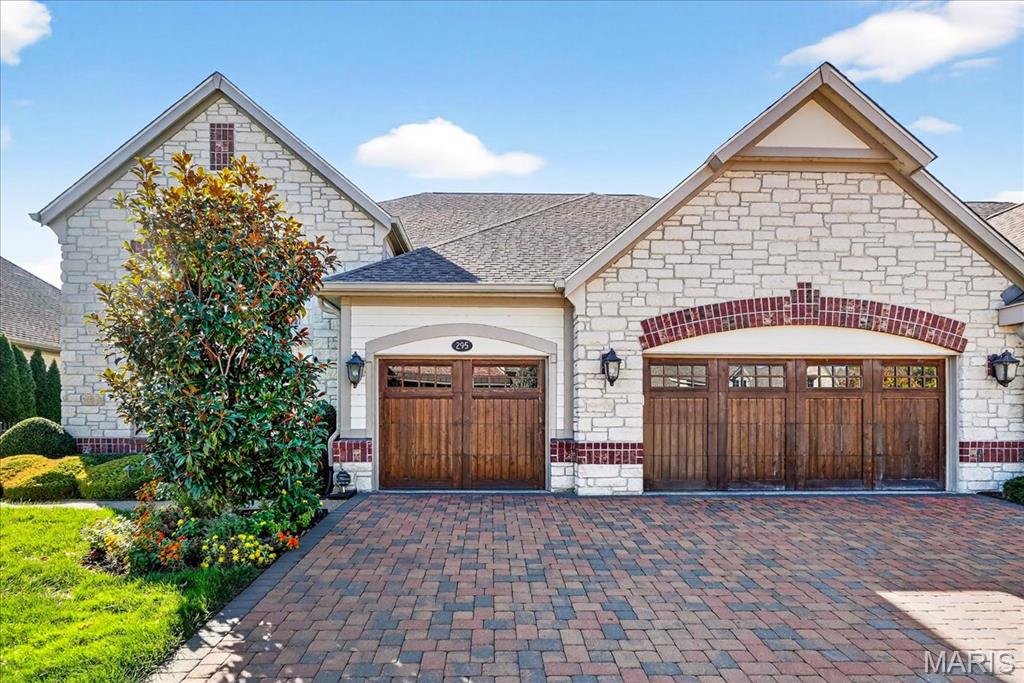
Enjoy life in luxury at The Villas at Meadowbrook, an exclusive community nestled along the 6th and 9th holes of Meadowbrook Country Club. With your choice of lake or golf course views, every home here is designed to offer a perfect balance of sophistication, comfort, and maintenance-free living. This Canterbury 1.5 Story floor plan offers approximately 3,786 square feet on the main and upper levels with an additional lower level option, providing exceptional flexibility to suit your lifestyle. From the moment you arrive, you’ll appreciate the timeless architecture, refined craftsmanship, and elegant finishes that define this one-of-a-kind residence. Step inside to find a spacious open-concept floor plan that effortlessly blends formal and casual living. The great room features soaring ceilings, a statement fireplace, and expansive windows overlooking the serene golf course surroundings. The gourmet kitchen is a chef’s dream, offering high-end appliances, custom cabinetry, a large center island, and designer finishes throughout—perfect for both everyday living and entertaining. The main floor primary suite serves as a private retreat, featuring a luxurious spa-inspired bathroom with dual vanities, a soaking tub, a walk-in shower, and an impressive walk-in closet. Upstairs, you’ll find additional bedrooms and baths, each designed with comfort and style in mind. The loft area offers flexible space for a home office, reading nook, or media room, allowing you to truly customize your home to your needs. Every Canterbury home in this community begins with an elevated list of luxury standard features, ensuring that your new home is already outfitted with premium materials, stylish design elements, and high-performance systems. From the elegant millwork and designer lighting to the energy-efficient systems and top-tier finishes, this is a home that exceeds expectations. Enjoy maintenance-free living with professional landscaping and snow removal provided by the homeowners association, allowing you to spend more time doing what you love. Step outside and enjoy the private patio or take a short stroll to the nearby Meadowbrook Country Club, where members enjoy world-class golf, dining, tennis, swimming, and a vibrant social calendar. Located in the Parkway West School District and conveniently close to the best shopping, dining, and entertainment in West County, The Villas at Meadowbrook provide the ideal setting for refined yet easy living. Whether you’re downsizing, seeking a lock-and-leave residence, or simply ready to design your forever home, this community offers the perfect blend of elegance, convenience, and lifestyle!
#25006357

Ballwin

295 Meadowbrook Country Club Est

4 Beds

4 Baths

5,680 Sq.Ft.

$1,750,000

MLS#: 25006357
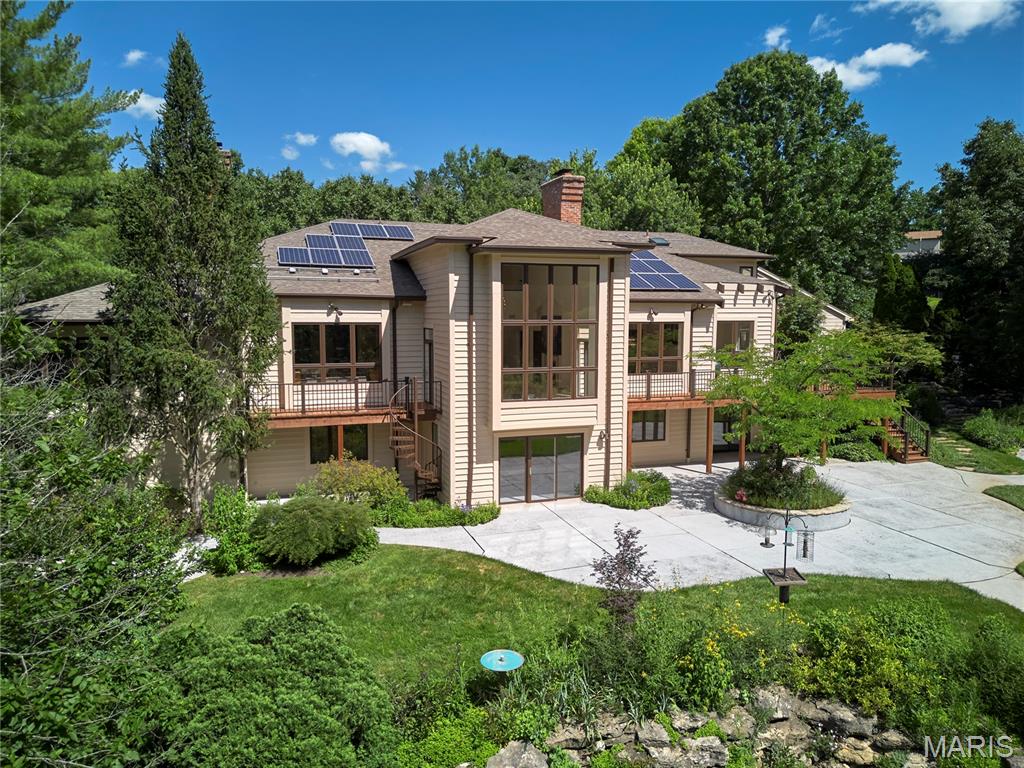
Set on 1.4 private acres within the gated Park Place enclave directly across from Queeny Park, this distinctive 5-bedroom, 5-full-bath, 2-half-bath residence offers approximately 6,350 square feet surrounded by botanical gardens, mature landscaping, a pond, a meandering stream bed with flowing water, and a PebbleTec pool with dual waterfalls. Soaring ceilings, skylights, dramatic walls of glass, and expansive living spaces create a seamless connection to the surrounding landscape. The primary suite features a sitting room with wood-burning fireplace, private deck access, dedicated study, two walk-in closets, and separate his-and-her bath areas. A second deck extends from the breakfast room into the gardens. The fully finished walk-out lower level offers guest or multi-generational living accommodations, a second kitchen, media and recreation spaces, a wine closet, workshop, walk-in cedar closet, and abundant storage. Solar panels, a three-car garage, and circular driveway add to the home's functionality and appeal. A rare opportunity to personalize a home defined by its setting, scale, and lifestyle in one of Town & Country's most desirable locations. Contact us for additional information or to schedule a private showing.
#26031932

Town and Country

13600 Park Place Court

5 Beds

5 Baths

6,350 Sq.Ft.

$1,750,000

MLS#: 26031932

**Mechlin Farm** is a truly exceptional equestrian estate situated on approximately 23 scenic, rolling acres in an incredible Wright City location, with city limits bordering the property. Designed for serious equestrian use, this one-of-a-kind property offers more than 36 horse stalls, multiple fenced turnouts, six lush pastures with room for additional pastures, an outdoor riding arena and a massive heated and insulated indoor arena.
The extensive equestrian facilities include a 23-stall barn with an approximately 172'x79' +/-; climate controlled indoor riding arena, 4 indoor and 3 outdoor wash stalls, tack room, office, viewing room with kitchenette, and hay storage. Additional improvements include a 5-stall barn, a 13-stall barn with concrete flooring, wash stall and tack room, plus multiple outbuildings and storage areas.
A heated and insulated 72' x 54' shop features multiple overhead doors, including two approximately 14 feet high, and is currently partially leased, providing additional income to the owners. The property’s extensive storage, workshop space and accessibility also make it an excellent option for small contractors, equipment storage or a home-based business.
The charming, custom-built, mostly brick 1.5-story main residence offers approximately 5,654 square feet of finished living space with five bedrooms, four full bathrooms and one half bathroom. Highlights include a main-floor primary suite, walkout lower level, oversized three-car garage, solar panels and a new furnace installed in 2025.
A second residence, while in need of some updating and TLC, offers excellent potential for caretaker’s quarters, extended family, guest accommodations or additional rental income.
This remarkable property is ideally suited for a large equine operation, boarding or training facility, private equestrian estate or income-producing investment. The listing includes two parcels: Tax ID 04-20.0-0-00-012.000.000 and Tax ID 04-20.0-0-00-012.157.000.
**Priced to sell well below its potential value—do not wait to schedule your private showing. A property with this combination of acreage, residences, equestrian facilities and income potential will not last long!**   Property is being sold in "AS IS" Condition, seller will make no repairs, inspections are for informational purposes only.
**Gazebo does not stay & buyer to take over solar panel payments**
#26047207

Wright City

28699 Roelker Road

5 Beds

4 Baths

5,654 Sq.Ft.

$1,750,000

MLS#: 26047207

Prime development opportunity along the highly traveled Highway 54 corridor between Camdenton and Osage Beach! This 52.4-acre property is zoned B-2 General Commercial and offers nearly 1,900 feet of Highway 54 frontage, along with additional frontage and access from V Road and Willow Creek Road. With an average daily traffic count of approximately 27,000 vehicles, the property provides exceptional visibility for a large-scale commercial project, retail center, mixed-use development or potential multi-family opportunity. Located just east of Camdenton near Linn Creek and approximately one mile from Walmart, this expansive tract combines accessibility, exposure and future development potential in one of the Lake of the Ozarks area’s most active growth corridors. An existing house is considered to have no contributory value and is being left for the seller’s convenience. There is also a billboard on the property leased by Lamar. Zoning, permitted uses, utilities and development incentives should be independently verified. See MLS: 3589085 and/or 3589084 for additional acreage options.
#3589082

Linn Creek

TBD Hwy 54

None Beds

None Baths

52.4 acres

$1,750,000

MLS#: 3589082
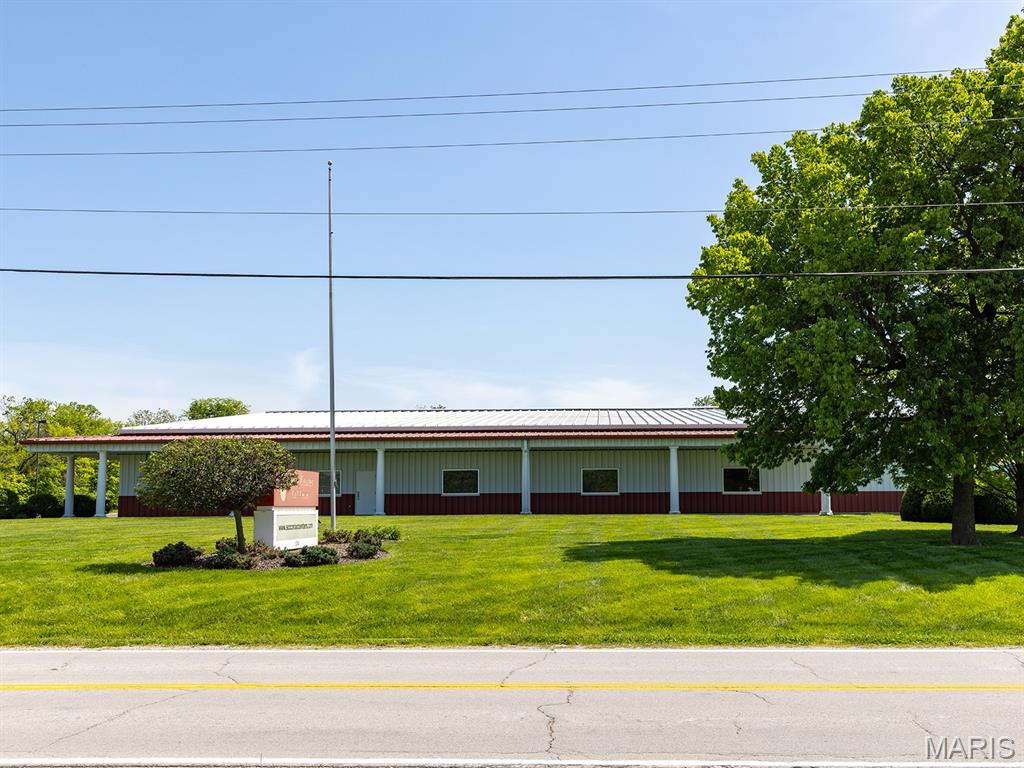
Prime Commercial Opportunity! Boasting a substantial 24,030 square feet in an easily accessible location, this versatile building offers unlimited options for your business endeavors. Featuring a large asphalt parking lot for ample accessibility and a dedicated large cafeteria/kitchen space, this property provides a solid foundation for success. The expansive large open space allows for flexible build-out and customization to suit your specific needs, as well as the option for private office space, conference rooms and storge. With limitless options for development and utilization, this property is a rare find for businesses seeking growth and flexibility. Don't miss this chance to secure a significant commercial footprint with exceptional potential!
#25032158

Hannibal

3201 Palmyra Road

None Beds

None Baths

24,030 Sq.Ft.

$1,750,000

MLS#: 25032158

Every inch of this brand-new 2026 custom home was designed to impress—from the striking architecture and soaring wood ceilings to walls of glass framing incredible main channel views! The kitchen was built to entertain with a massive waterfall island that seats 8, custom cabinetry with a built-in dining nook, commercial-grade refrigerator, and an impressive walk-in butler's pantry. The primary suite is pure luxury, featuring a spa-inspired bath with a freestanding soaking tub inside the oversized walk-in shower, a spacious walk-in closet, and an oversized main-level laundry room with hookups for two sets of washer/dryer. The lower level offers a second living area with a bar, 4 beds, 2 baths, and storage. Step outside to the covered deck and patio with ZERO steps to the water! Enjoy a turf yard for low maintenance, plus a putting green and fire pit for endless lake days! Whether you're hosting friends and family or looking for a rental investment, this home was built for luxury lake lifestyle. Spray foam insulation, tankless water heater, metal roof, Hardie siding, fiber internet, paved driveway, and exceptional craftsmanship throughout! Custom dock available for additional cost.
#3588526

Gravois Mills

20 Mini Lane

5 Beds

3 Baths

3,400 Sq.Ft.

$1,750,000

MLS#: 3588526
Price reduced
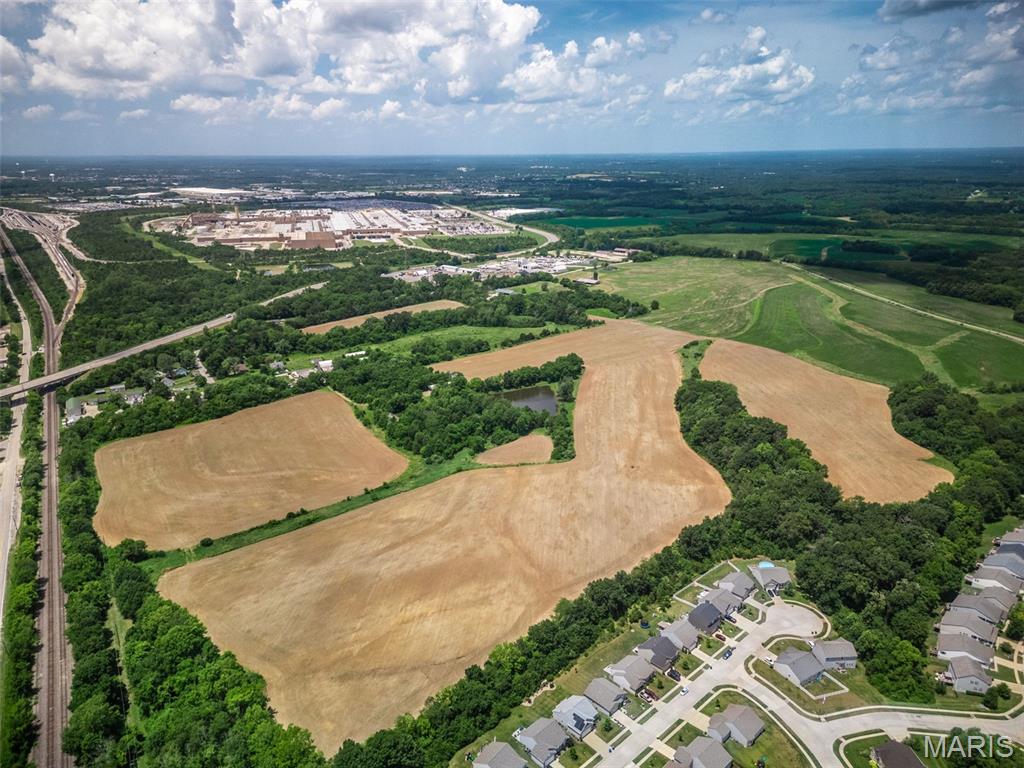
Approximately 25 +/- undeveloped acres (subject to final survey) in Unincorporated St Charles County. Property is located off of Gilmore road off Hwy A, to the North/East of the GM Plant., to the West of Fox Ridge Subdivision, and to the South of acreage purchased by Ameren for their training facility. Pond in center is approx 1.5 acres and is 15-20' deep per owner and stocked with fish. Property is being primarily farmed with no lease in place, Ground is level, some rolling. The St Charles County Master Plan 2030 has this property as Industrial, Office, Distribution, Warehouses and Manufacturing with secondary uses noted as Supporting Retail or Office Uses. This includes outdoor storage and heavy industry.  Located at the "Crossroads of the Nation" at the intersection of I-70 and US Highway 61 (I-64) , major access to transportation facilities, convenient hub for transportation and business development. Beside the Norfolk Southern Railroad. Any buildings will be sold in AS-IS condition. All showings must be made by confirmed appointment to access the property.
#26008327

Wentzville

25 Acres Gilmore Lane

None Beds

None Baths

25.0 acres

$1,750,000

MLS#: 26008327
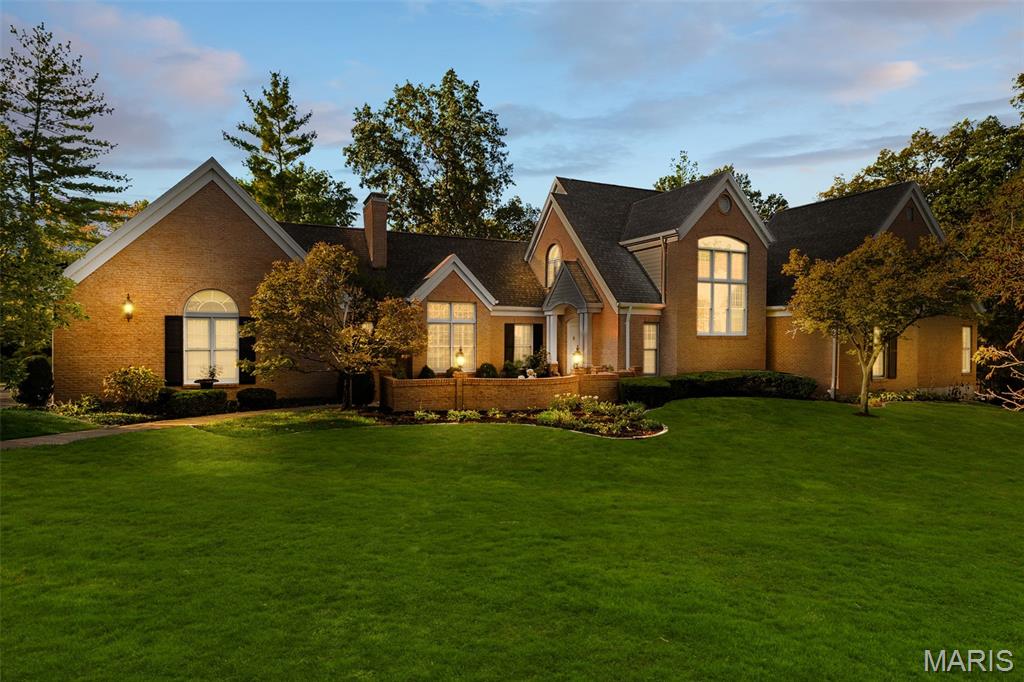
Welcome to 10 Maryview Lane — the perfect place for your family to call home!
Tucked away on one of Ladue’s most loved streets and part of the award-winning Ladue School District, this beautiful 4-bedroom, 5-bath home offers space, comfort, and a wonderful layout for everyday living. The main-floor primary suite makes life easy, while the open kitchen and living room create a natural gathering spot for family and friends. A separate dining room and cozy family room offer extra space for dinners, movie nights, or playtime. Upstairs, you’ll find three additional bedrooms and two full baths, giving everyone their own space to spread out. The finished lower level adds even more room to grow — perfect for a play area, home gym, or hangout space — and walks right out to the backyard oasis with a sparkling pool and patio ready for summer fun. With hardwood floors throughout and an open, inviting feel, this home is truly ready for a new family to make it their own. Don’t miss your chance to live on Maryview Lane — a friendly, tree-lined street in one of Ladue’s most sought-after neighborhoods!
#25063560

Ladue

10 Maryview Lane

4 Beds

4 Baths

5,190 Sq.Ft.

$1,749,999

MLS#: 25063560
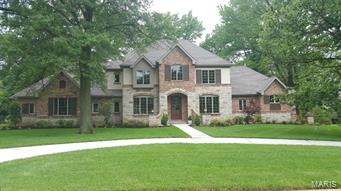
Another Signature Flower Custom Home in a great location is nearing completion.  This special design takes advantage of the beautiful homesite.  The New 1.5 Story home is currently under construction. A custom front elevation is sure to impress. 4 car side entry garage, circle driveway, 3 zoned heating and cooling.  Grand foyer is flanked by dining room and Great room and sights thru to dramatic Hearth Room and covered rear patio.  The homesite is perfect for a pool.  The large, gourmet kitchen incorporates the hearth room for a grand entertaining space.  Main floor, Luxury Master Bedroom suite has a custom coffered ceiling and sumptuous master bath.  A second 1st floor suite is great for in-laws or home office. 3 large bedrooms, 3 full baths and a loft are located on the 2nd floor.  In the walk-out lower level there is a Theatre room, rec room, family room, large wet bath and a full pool bath.  Lots of attention to detail and finishing touches will make this new home a great choice.
#15020650

St Louis

3 Devondale

5 Beds

6 Baths

5,921 Sq.Ft.

$1,749,900

MLS#: 15020650
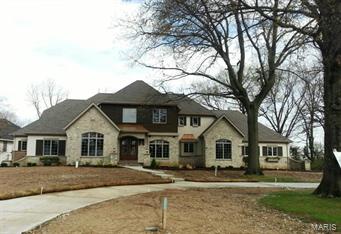
Brand new and ready to go! Over 6000 sq. f.t of luxurious living space including a private guest suite on the first floor. 1.5 Story Signature Home in Frontenac. The latest in a 30-year portfolio of unique homes. Designed and built exclusively by Flower Homes. This Home includes 5 bedrooms and 5 full baths on the main and upper levels. The Main floor has a very open design with large spaces and dramatic vaulted and coffered ceilings, Andersen Windows, 3 zoned HVAC at high-efficiency, 2 gas frpls, Huge M.B.R. & Master bath with walk-in shower with multiple shower heads. First floor in-law suite, Grand circle staircase, Butler's pantry, mud room, Stainless steel appliances, Granite counter-tops, Hardwood floors at kitchen, breakfast rm, foyer, dining room, study, great room and powder room. W/O Lower level is partially finished with rec. rm., theatre, full bath and wet bar. Large covered patio. Great cul-de-sac acre+ lot perfect for a pool. Possible 6th B.R. and bath in the lower level.
#15010395

St Louis

8 Chipper Road

5 Beds

6 Baths

6,000 Sq.Ft.

$1,749,900

MLS#: 15010395
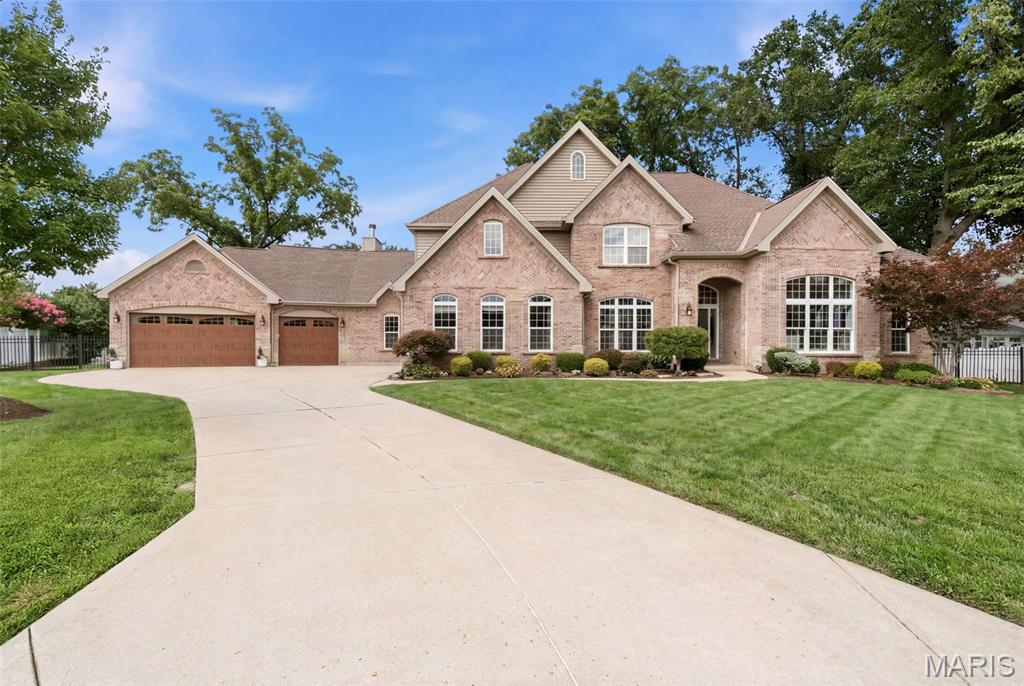
Welcome to 1543 Windridge Court, an exceptional story-and-a-half residence nestled in the highly desirable Harwood Hills neighborhood of Des Peres. Offering 6 bedrooms, 5 full baths, and 2 half baths, this beautifully crafted home combines timeless elegance with thoughtfully designed living spaces. A striking brick and stone exterior and oversized 3-car garage create outstanding curb appeal. Step inside through the impressive foyer, highlighted by an 11-foot barrel-vaulted ceiling, and into the formal dining room that showcases a tray ceiling and wainscoting. The expansive great room features rich crown molding, a floor-to-ceiling stone gas fireplace, and an oversized mantel, creating a warm and inviting gathering space. The gourmet kitchen is designed for both everyday living and entertaining, offering a walk-in pantry, stainless steel double ovens, built-in microwave, dishwasher, five-burner gas cooktop, and an adjoining breakfast room. Just beyond, the vaulted hearth room with a cathedral ceiling and wood-burning fireplace provides a cozy retreat. The main-level primary suite is a luxurious escape featuring a coffered ceiling, bay window, expansive walk-in closet and spa-inspired bath with a jetted soaking tub, oversized shower, and dual vanities. A spacious secondary bedroom with its own private bath is currently serving as a laundry room with 2 sets of washers and dryers. Two half baths complete the main level. On the upper level you'll find four additional bedrooms and two full baths. The fully finished basement features a large recreation area with a kitchen and full bar, an ice hockey training room, a gym/yoga room, and a full bath. Located in one of Des Peres' most sought-after neighborhoods, this exceptional home offers an outstanding combination of luxury, comfort, and convenience with easy access to parks, shopping, dining, and top-rated schools.
#26045592

Des Peres

1543 Windridge Court

6 Beds

5 Baths

6,850 Sq.Ft.

$1,749,900

MLS#: 26045592
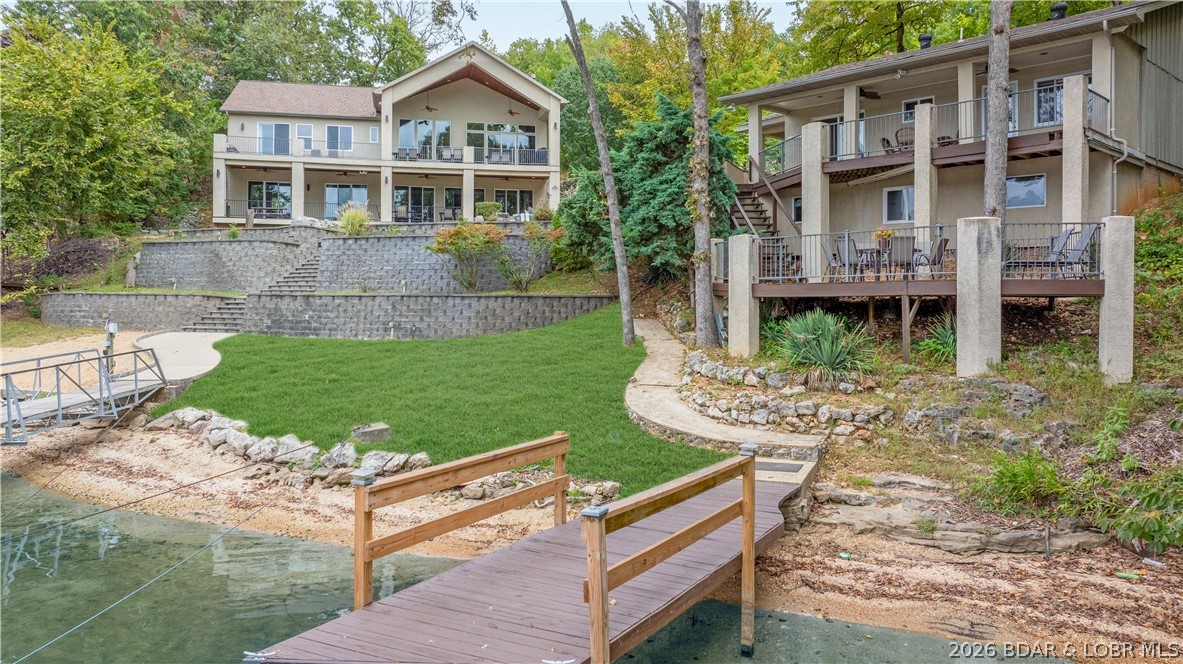
Exceptional turnkey waterfront investment opportunity at Lake of the Ozarks featuring 2 homes on 1 premier lakefront property at the 24MM. This proven high-demand vacation rental is being offered fully furnished and is designed to maximize both guest experience and income potential. The main home offers 7 private ensuite bedrooms, vaulted ceilings, spacious open-concept living, large kitchen, game room, full bar, and multiple lakeside decks. The guest home adds 2 additional ensuite bedrooms, full kitchen, living space, and upper/lower lakeview decks—creating ideal flexibility for larger groups and premium rental performance. Situated on 1.17 acres with 171' of waterfront in a quiet cove just off the main channel, the outdoor setup is incredible with a private dock featuring 2 boat slips, PWC lift, swim dock, beach area, hot tub, fire pit, and large yard. Recent updates include new roof and HVAC. Rarely does a property combine size, sleeping capacity, amenities, location, and proven rental appeal!! A standout opportunity for investors seeking a high-capacity, income-producing lake asset or a large family compound!
#3588485

Sunrise Beach

283 & 298 Tropical Trail Drive

9 Beds

9 Baths

5,742 Sq.Ft.

$1,749,900

MLS#: 3588485
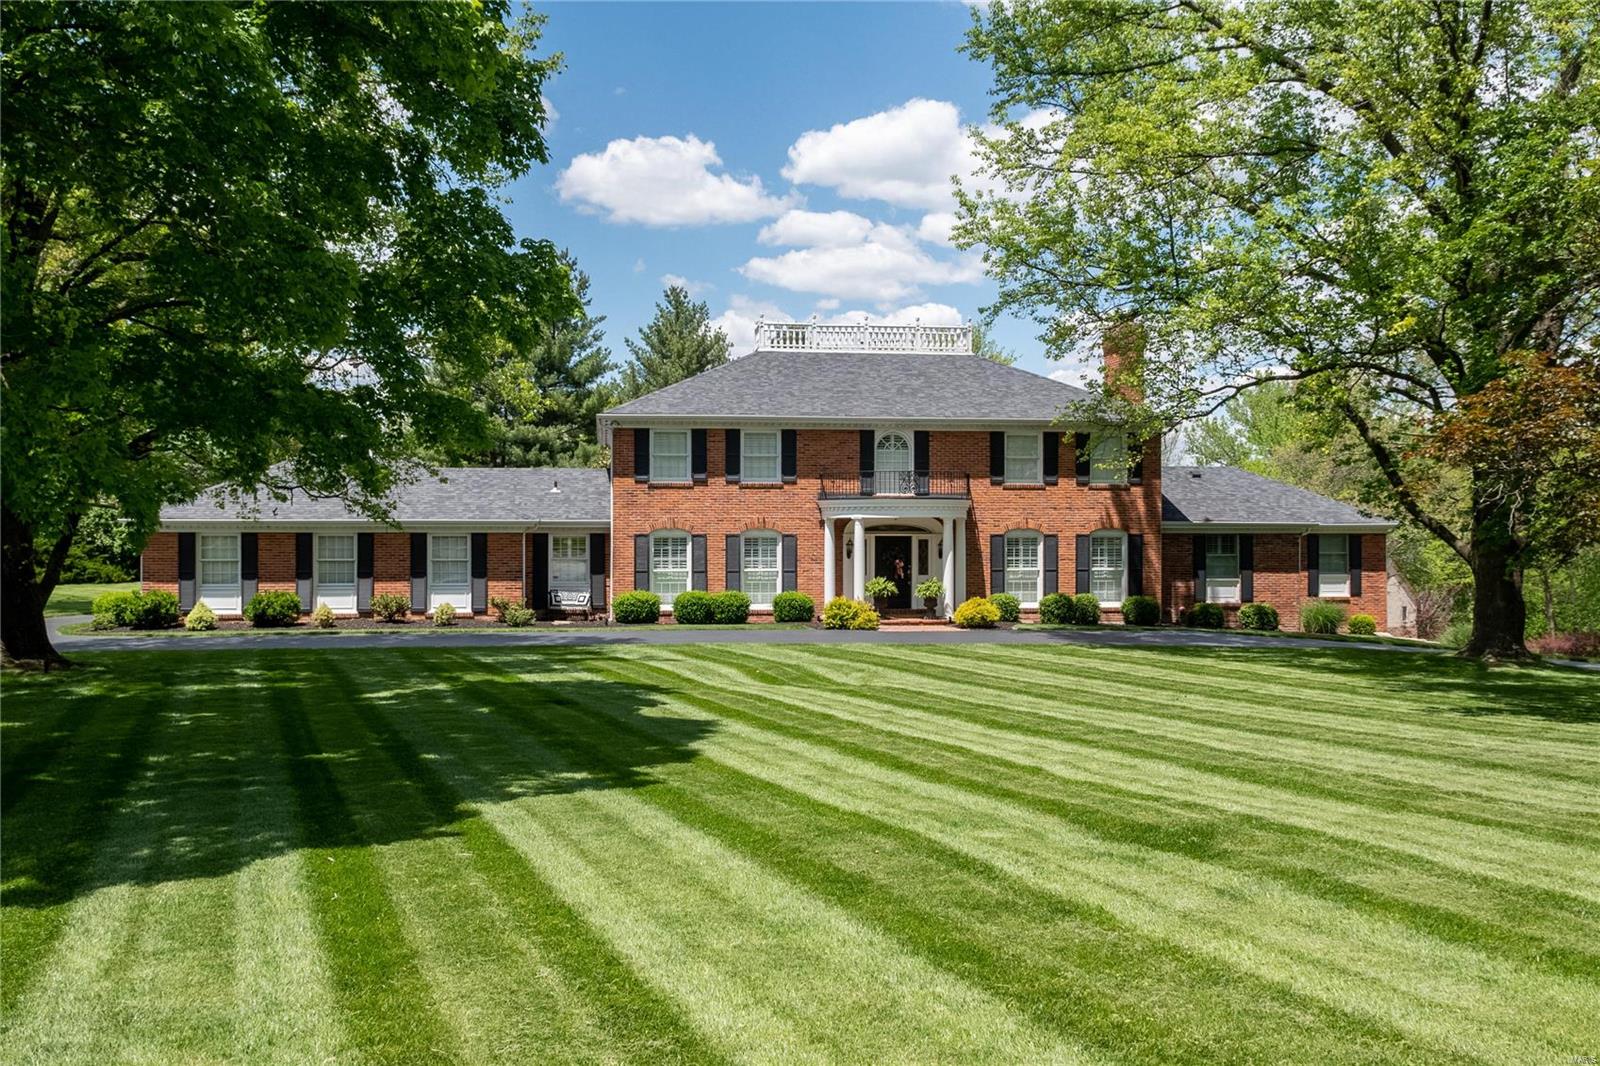
The perfect combination of classic elegance updated with modern amenities to create a home of true distinction! This 7400SF manse located in a beautiful tree-lined community, with short walk to prestigious Bellerive Country Club, is turn-key ready! Desirable 1.5 story floor plan offers 6 BRs, 4 full & 2 half baths, and rests majestically on 1.55 acres. Wood floors, extensive moulding, beamed ceilings, 3 f/p, shutters, office, sunroom, gathering room, Zoned HVAC with Nest, dazzling MBR addition fit for royalty complete with an amazing WIC and spa-like bath! With spacious sitting areas, this home was designed for entertaining, inside & out! Feast your eyes on this sun-filled gourmet kitchen & hearth room lined with top-quality appointments; Wolf appliances, large island, transom windows, built-in bookcases & 4 French doors to patio! LL is the family fun center wet bar & full bath. Sparking Pebble Tec pool surrounded by lush landscaping. In search of excellence? Look no further! Additional Rooms: Sun Room
#21033051

St Louis

28 Muirfield Lane

6 Beds

4 Baths

7,437 Sq.Ft.

$1,749,000

MLS#: 21033051
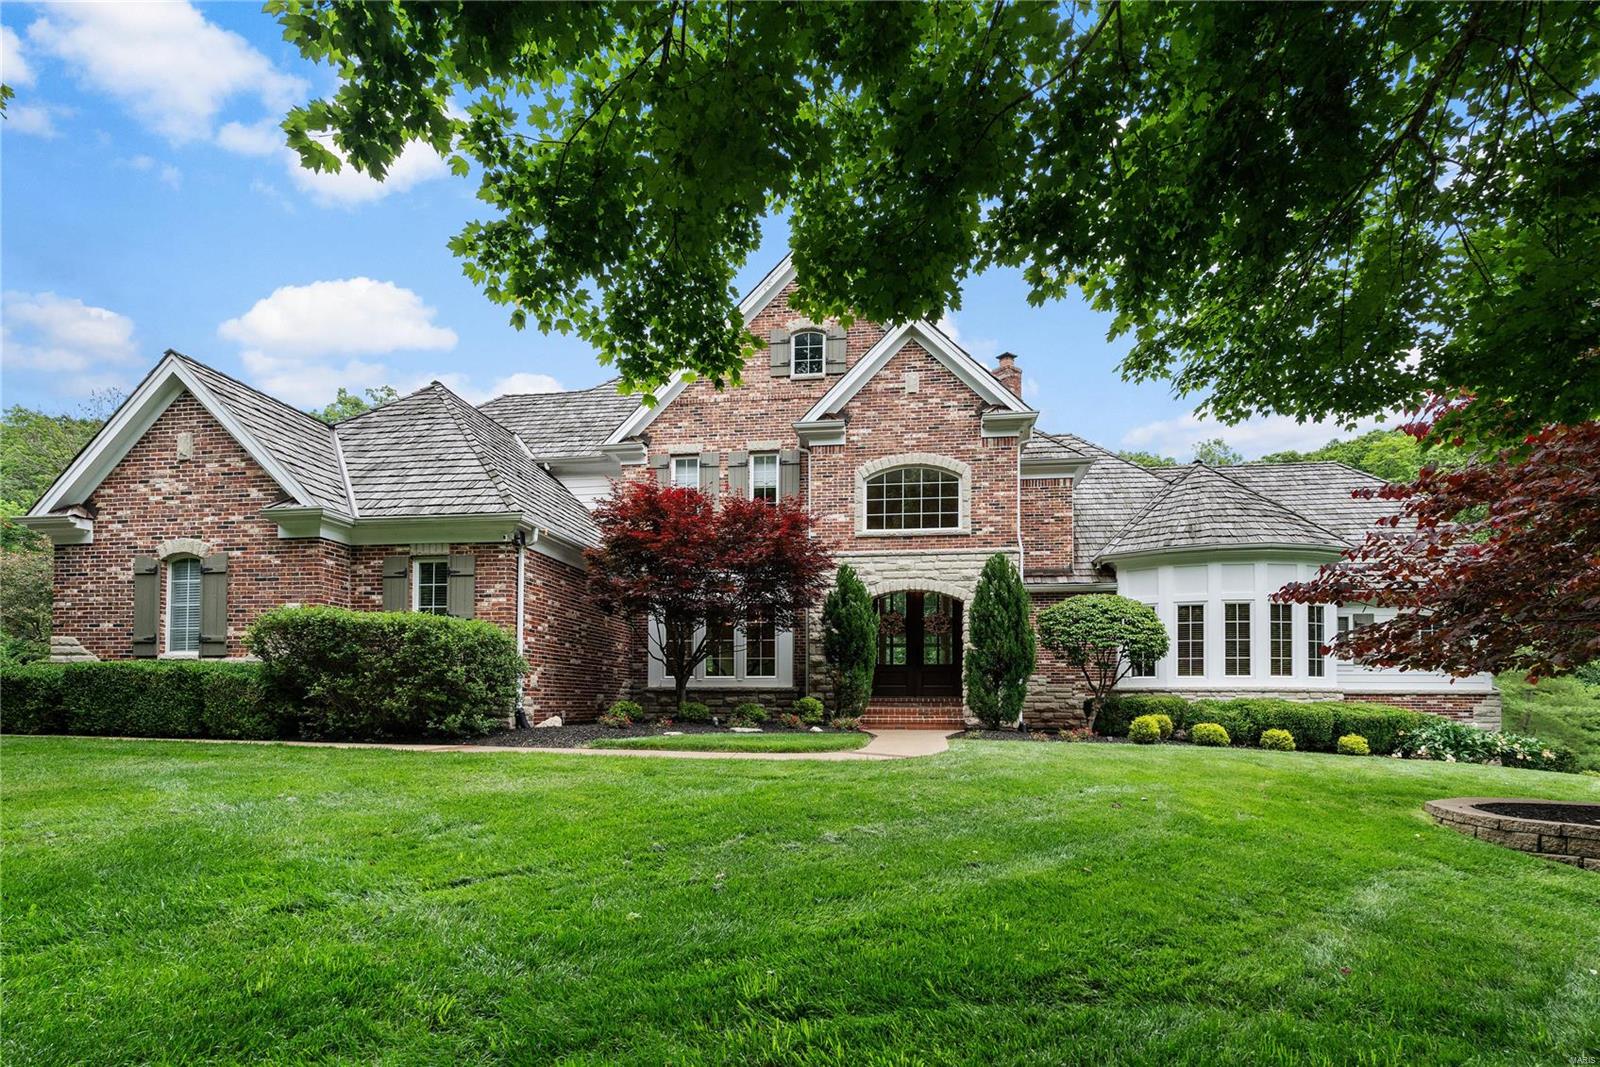
When you enter the foyer thru double front doors in this gorgeous custom home, you can't help but say WOW! The wide planked French styled wood flooring boasts intricate patterns, ceilings are soaring w/expansive wood beams or inlaid millwork & the view from a two-story wall of windows in the great room frame a picturesque 1.26 acre level lot nestled in the trees. Some of the many renovations include newer HVAC systems, smart thermostats, humidifiers, & hot water tanks, extensive custom ceiling treatments, & millwork, butler's pantry w/lighted shelving & glass doors, newer limestone fireplace, complete primary bathroom & laundry/mud rm remodel, newer light fixtures, stainless steel appliances, all new carpet leading to & on second floor, expanded outdoor patio, professionally painted kitchen & second floor bath cabinets,exercise rm (hidden behind custom bookcase/door),600 bottle wine cellar, built-in bookcases frame LL fireplace, LL custom bar w/appliances, & Tesla car charging station. Additional Rooms: Wine Cellar
#24034009

St Albans

552 Morel Court

5 Beds

4 Baths

8,639 Sq.Ft.

$1,749,000

MLS#: 24034009
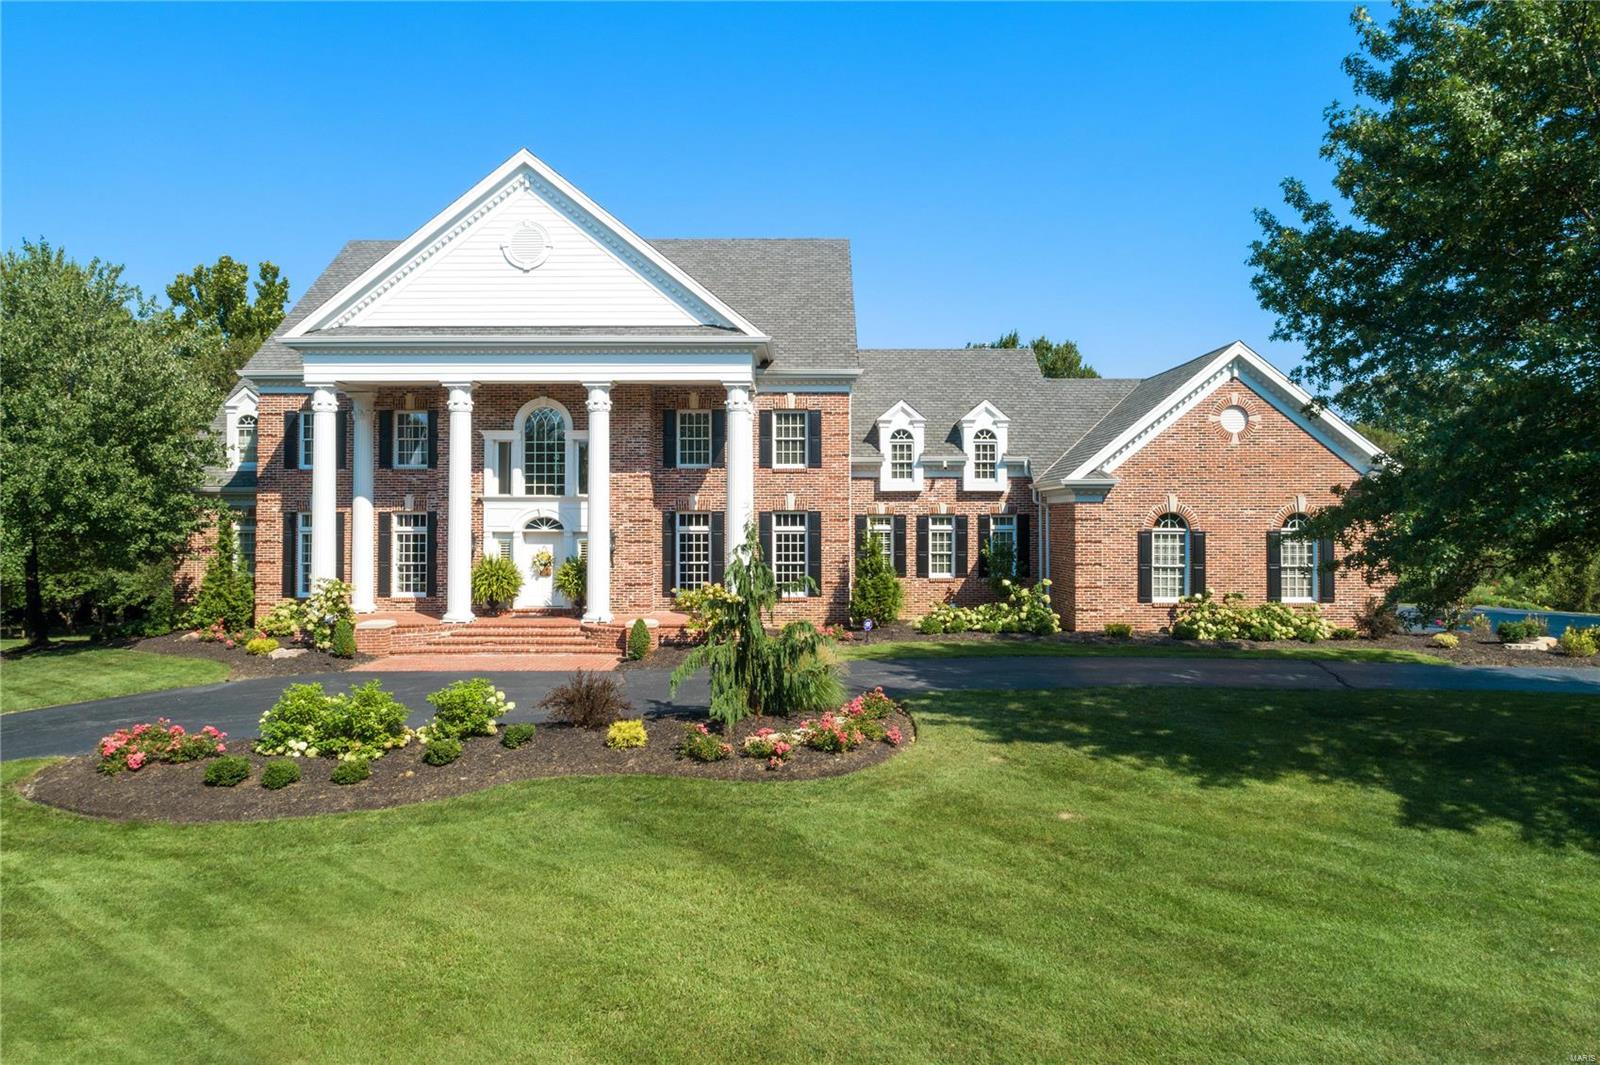
Exquisite estate nestled on 1-acre of privacy in prestigious Highland Pointe. Grand 2-sty entry leads to paneled library w box beam ceiling & built-in bookcases, & dining rm w elaborate millwork. 
2-sty GR feat striking windows, marble fireplace, & French doors leading to deck. GR also feat top of the line wet-bar kitchen adjoining breakfast rm & butlers pantry. Hearth rm w full-height windows & brick surround fireplace lead into the epicurean kitchen w premium appliances —42ā€ cabinetry, large granite large island w seating for 3, & walk-in pantry.
Main Flr master suite picturesque windows w custom walk-in closets & access to patio. Luxury master bth feat his/hers vanities, marble countertops, separate jetted tub, & oversized shower. 2nd Flr offers a dramatic balcony overlooking GR, 1 bdrm suite & 2 add'l bdrms w Jack & Jill bth.
Incredible LL w 5th bdrm, full bth, family rm, rec rm w stone fireplace, kitchen, & Fr doors to pool. Deck, patio, pergola, circular drive, & 3-car garage.
#20005512

St Louis

1120 Highland Pointe Drive

5 Beds

4 Baths

5,593 Sq.Ft.

$1,749,000

MLS#: 20005512

1 ... 172 173 174 175 176 ... 666
* Listings identified with the FMLS IDX logo come from FMLS and are held by brokerage firms other than the owner of this website. The listing brokerage is identified in any listing details. Information is deemed reliable but is not guaranteed. If you believe any FMLS listing contains material that infringes your copyrighted work please click here to review our DMCA policy and learn how to submit a takedown request. Ā© 2024. First Multiple Listing Service, Inc.

Send a message

Message successfully sent.

Your message

What is 3 + 4 ?

Reason for contacting?

I agree to receive email communication and understand I can unsubscribe at any time.

I agree to be contacted by Rock Island Realty via call, email, and text for real estate services. To opt out, you can reply 'stop' at any time or reply 'help' for assistance. You can also click the unsubscribe link in the emails. Message and data rates may apply. Message frequency may vary. Privacy Policy

Sign Out

Virtual Assistant

Would you like to take the next step with this property? We can help you schedule a showing or virtual tour, or send you more details.

Yes, I would like more information.

Thank You for Your Reply, One of Our Agents will contact you as soon as possible

No, maybe later.

Thank you, you can always contact me via email, phone number or through the contact form.

Realhub AI

Lucy - Your AI-Powered Realtor

Update Your Temporary Password

Personalize your search

Enter your email and we'll notify you immediately when new listings match what you're looking for.

or enter email address

Already have an account ? Login here

Continue your home search

I agree to receive communications and understand I can unsubscribe at any time.

I agree to be contacted by Rock Island Realty via call, email, and text for real estate services. To opt out, you can reply 'stop' at any time or reply 'help' for assistance. You can also click the unsubscribe link in the emails. Message and data rates may apply. Message frequency may vary. Privacy Policy

Already have an account ? Login here

We use cookies

We use cookies primarily for analytics to enhance your experience. By accepting, you agree to our use of these cookies. You can manage your preferences or learn more about our cookies policy.
