Properties

Browse or get in touch to schedule a walkthrough.

  • Nearby me
Price range

Popular Features

Community Features

Association

Property Features

Waterfront

View

Exterior Features

Interior Features

Style

10000 properties match your criteria

Updated 1 minute ago

E-Alert name
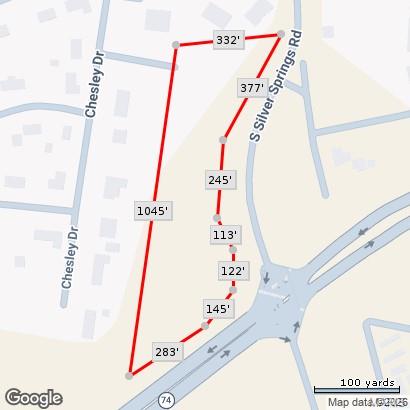
This approximately 5.45 acre lot is currently zoned R1 and surrounded by commercial, retail, and office developments and is ready to accommodate various uses. With city utilities readily available and its proximity to the I-55 Hwy 74 interchange, this property presents a lucrative opportunity for those seeking a strategic and versatile location
#26012674

Cape Girardeau

423 Silver Springs Road

None Beds

None Baths

N/A

$1,700,000

MLS#: 26012674
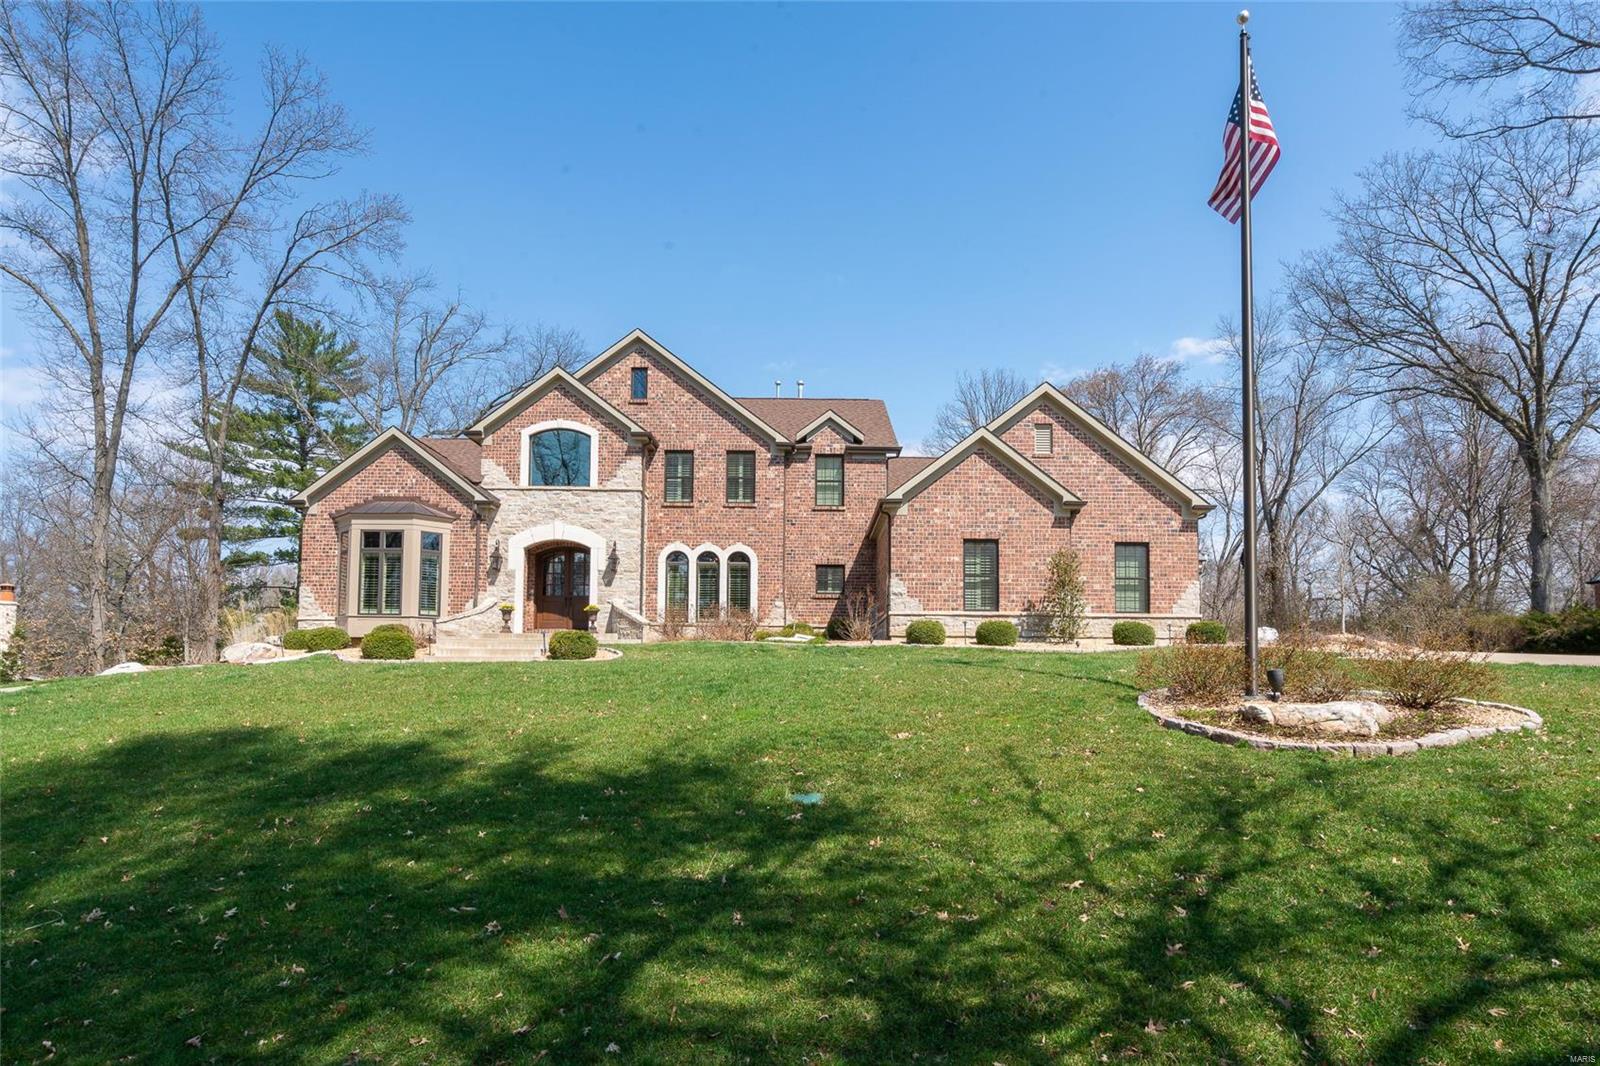
Striking 7 year new home offering over 6,000 sq ft of living space in the heart of Ladue on 3/4 acre lot.  Abundant architectural details found throughout.  From the 2-story formal entry foyer: formal dining room with Coffered ceiling, moldings & Palladian windows.  Private study off entry. Great room with fireplace, wall of windows & 9’ wet bar.  Kitchen built for the epicurean with custom glazed white cabinetry, stone counters, commercial grade appliances & center island.  Hearth room with vaulted ceiling w/ wooden beams and floor to ceiling stone fireplace.  Spacious 1st floor master bedroom retreat with over sized walk-in closet, double vanity,  soaking Jacuzzi and separate shower. Plantation shutters. Laundry room with built-in office.  Front and back stairs to 3 bedrooms – 1 en-suite, 2 Jack n’ Jill.  2nd floor secluded office/craft room.  Landscaped grounds, patio & fireplace & 3-car garage.  Deep lower level pour with roughed in plumbing. Additional Rooms: Mud Room
#19023130

Ladue

19 Danfield Road

4 Beds

3 Baths

6,051 Sq.Ft.

$1,700,000

MLS#: 19023130
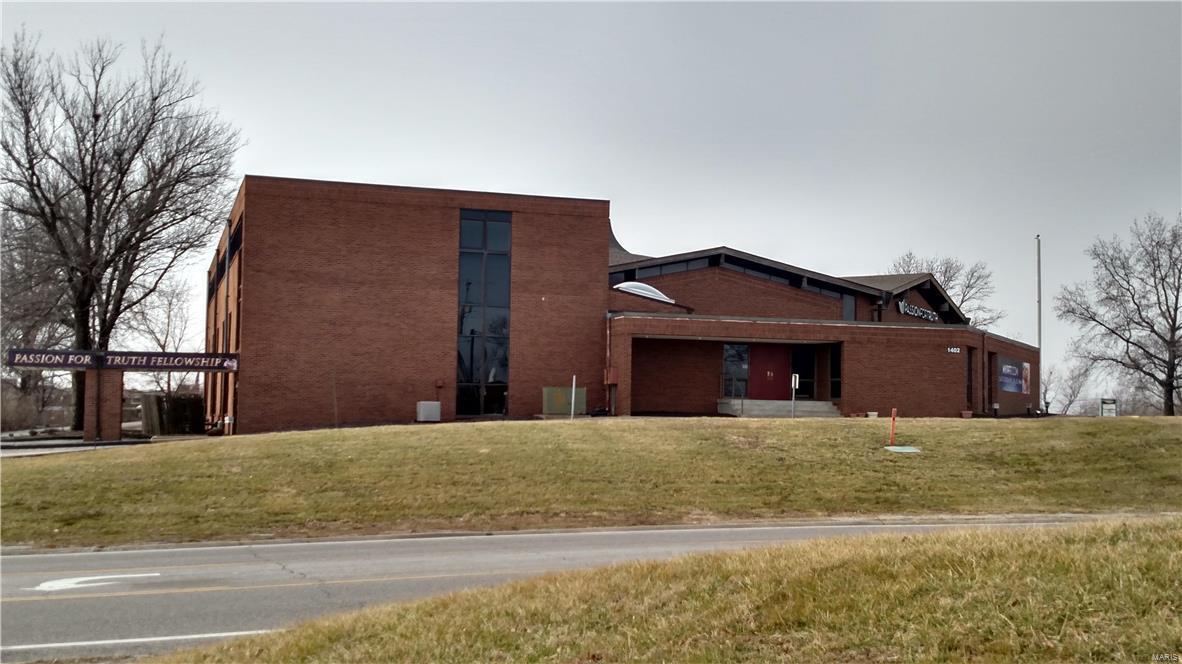
Must see this beautiful and versatile facility! This state of the art facility is designed for all of the technology
you desire. Boasting a Sanctuary that has occupancy for 600, Baptismal pool with changing rooms, Newly renovated first floor office suite, renovated third floor conference room, Green Screen recording studio, classrooms & offices. Kitchen includes stainless steel counters, refrigerator and stove. LL fellowship hall with stage, large parking lot and so much more. The church has lots of electronics that can be sold with the property if you desire them, but some are priced separately, e.g. state of the art "Tricaster"computer system for streaming live services, & lighting systems. Thousands of feet of SDI cabling for cameras is included in the walls. Get ready for this unique opportunity to own this building for your growing church. 

Prime corner at Veterans Parkway and Highway 94 (First Capitol)! Can be redeveloped for other commercial uses, C2 and C3 possibilities!! Some Accessible Features Location: City, High Traffic, Hwy/Interstate Frntg
#16052625

St Charles

1402 S First Capitol Drive

None Beds

None Baths

47,142 Sq.Ft.

$1,700,000

MLS#: 16052625
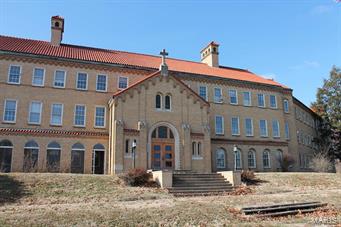
Major price reduction! Remarkable, one-of-a-kind riverfront property in Crystal City. The three-story, brick building contains approximately 40,000 square feet of gross building area.Spectacular Mississippi River views. Nearly a mile of river frontage. 144 acres total according to Jefferson County records . A portion of the property below the bluff along the river is in the flood plain. Great re-purpose or re-development opportunity. Multiple tax ID's.
#18088778

Crystal City

210 Glennon Heights Road

None Beds

None Baths

44,000 Sq.Ft.

$1,700,000

MLS#: 18088778
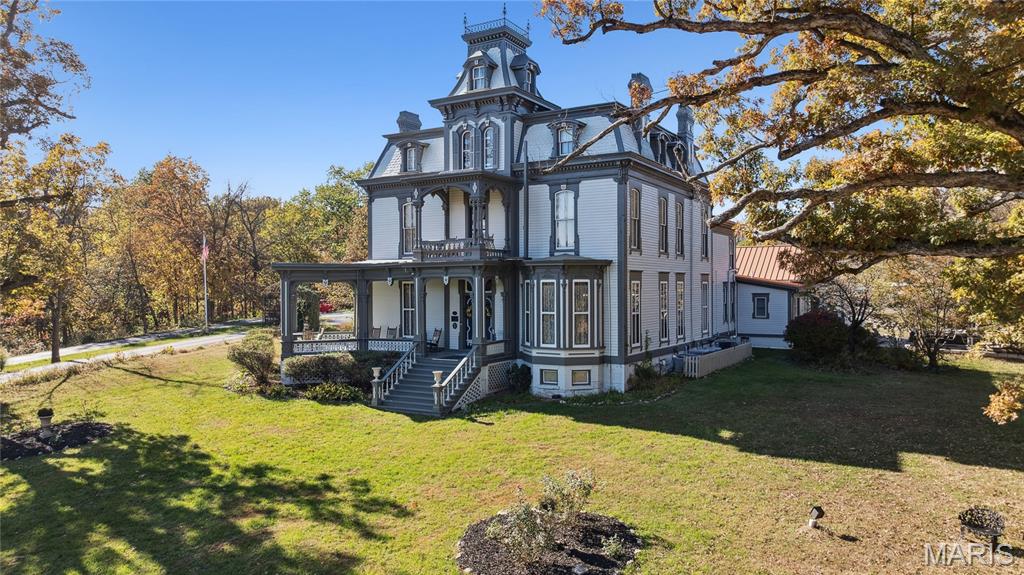
Come see this Landmark Estate, Bed and Breakfast, and Wedding Venue with cottages that has ties to Mark Twain. Step into over 150 years of American history at the Garth Woodside Mansion, an extraordinary 36-acre Victorian estate just outside historic downtown Hannibal. This is one of Hannibal’s most prominent properties with a historical tie to Samuel Clemens (better known as Mark Twain)—this mansion stands as both a testament to 19th-century craftsmanship and a cherished link to one of America’s greatest literary figures. Mark Twain was a frequent guest of the Garth family and often stayed in what is now known as the Mark Twain Room, where original furnishings from his visits remain. The Garths and the Clemens family shared a long personal friendship that began in Hannibal’s early river town days, and this home served as a quiet retreat for Twain during his returns to his beloved hometown. Owning this estate means preserving a piece of American literature’s living history—one of the few residences directly tied to Twain that remains privately owned. This Victorian mansion and additional cottages sit on approximately. 36 acres of manicured lawns, rolling pastures, and wooded privacy. This expansive 17 total-bedrooms on the property, most have a private ensuite bathrooms. The wrap-around veranda overlooking scenic Missouri countryside is exquisite. Original features include hand-carved walnut woodwork, marble fireplaces, original light fixtures, and most of the home’s original furnishings. Every room tells a story—from the grand staircase that has welcomed dignitaries and travelers for generations, to the Mark Twain Suite where guests still feel the echo of his wit and worldliness. The mansion’s architecture and furnishings remain remarkably authentic, while modern comforts have been seamlessly integrated. Garth Woodside Mansion is not just a home—it’s a living chapter of American history, where every detail whispers the story of friendship, craftsmanship, and literary legacy. Long operated as a high-end bed & breakfast and wedding venue with additional cottages, the Garth Woodside Mansion has earned consistent acclaim for its historic charm, fine dining experiences, and quiet elegance. This is a turn-key hospitality business opportunity with international name recognition. The property could easily transition into a private residence, corporate retreat, family compound, or heritage investment property. This is a rare offering for private ownership —heritage of this caliber seldom becomes available with the additional income from the cottages as well. Serious and qualified buyers are invited to request private showings and access to records, revenue details, and preservation available on request.
#25079933

Hannibal

11069 New London Gravel Rd

None Beds

None Baths

9,021 Sq.Ft.

$1,700,000

MLS#: 25079933
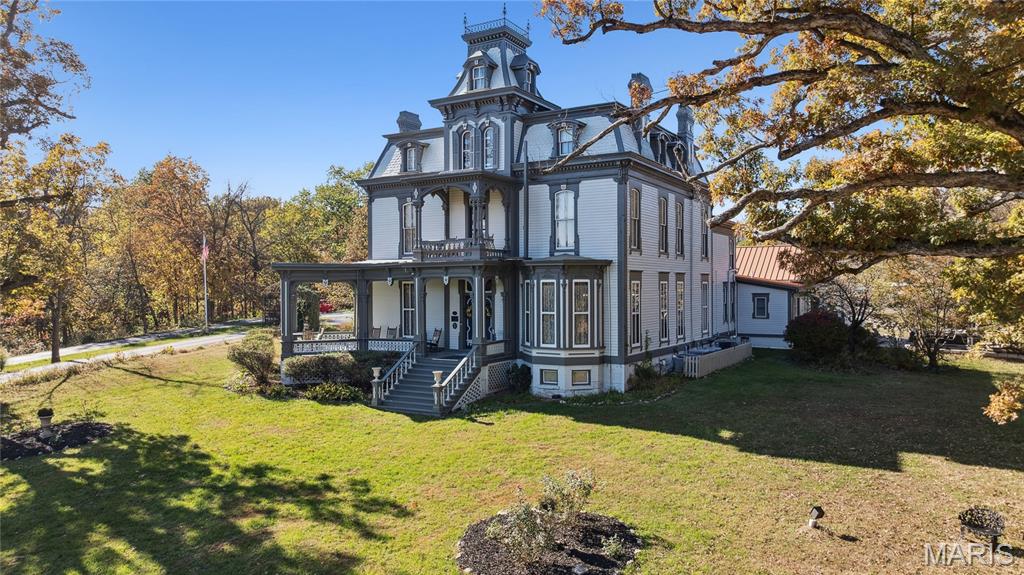
Come see this Landmark Estate, Bed and Breakfast, and Wedding Venue with cottages that has ties to Mark Twain. Step into over 150 years of American history at the Garth Woodside Mansion, an extraordinary 36-acre Victorian estate just outside historic downtown Hannibal. This is one of Hannibal’s most prominent properties with a historical tie to Samuel Clemens (better known as Mark Twain)—this mansion stands as both a testament to 19th-century craftsmanship and a cherished link to one of America’s greatest literary figures. Mark Twain was a frequent guest of the Garth family and often stayed in what is now known as the Mark Twain Room, where original furnishings from his visits remain. The Garths and the Clemens family shared a long personal friendship that began in Hannibal’s early river town days, and this home served as a quiet retreat for Twain during his returns to his beloved hometown. Owning this estate means preserving a piece of American literature’s living history—one of the few residences directly tied to Twain that remains privately owned. This Victorian mansion and additional cottages sit on approximately. 36 acres of manicured lawns, rolling pastures, and wooded privacy. This expansive 17 total-bedrooms on the property, most have a private ensuite bathrooms. The wrap-around veranda overlooking scenic Missouri countryside is exquisite. Original features include hand-carved walnut woodwork, marble fireplaces, original light fixtures, and most of the home’s original furnishings. Every room tells a story—from the grand staircase that has welcomed dignitaries and travelers for generations, to the Mark Twain Suite where guests still feel the echo of his wit and worldliness. The mansion’s architecture and furnishings remain remarkably authentic, while modern comforts have been seamlessly integrated. Garth Woodside Mansion is not just a home—it’s a living chapter of American history, where every detail whispers the story of friendship, craftsmanship, and literary legacy. Long operated as a high-end bed & breakfast and wedding venue with additional cottages, the Garth Woodside Mansion has earned consistent acclaim for its historic charm, fine dining experiences, and quiet elegance. This is a turn-key hospitality business opportunity with international name recognition. The property could easily transition into a private residence, corporate retreat, family compound, or heritage investment property. This is a rare offering for private ownership —heritage of this caliber seldom becomes available with the additional income from the cottages as well. Serious and qualified buyers are invited to request private showings and access to records, revenue details, and preservation available on request.
#25079200

Hannibal

11069 New London Gravel Rd

17 Beds

13 Baths

9,021 Sq.Ft.

$1,700,000

MLS#: 25079200
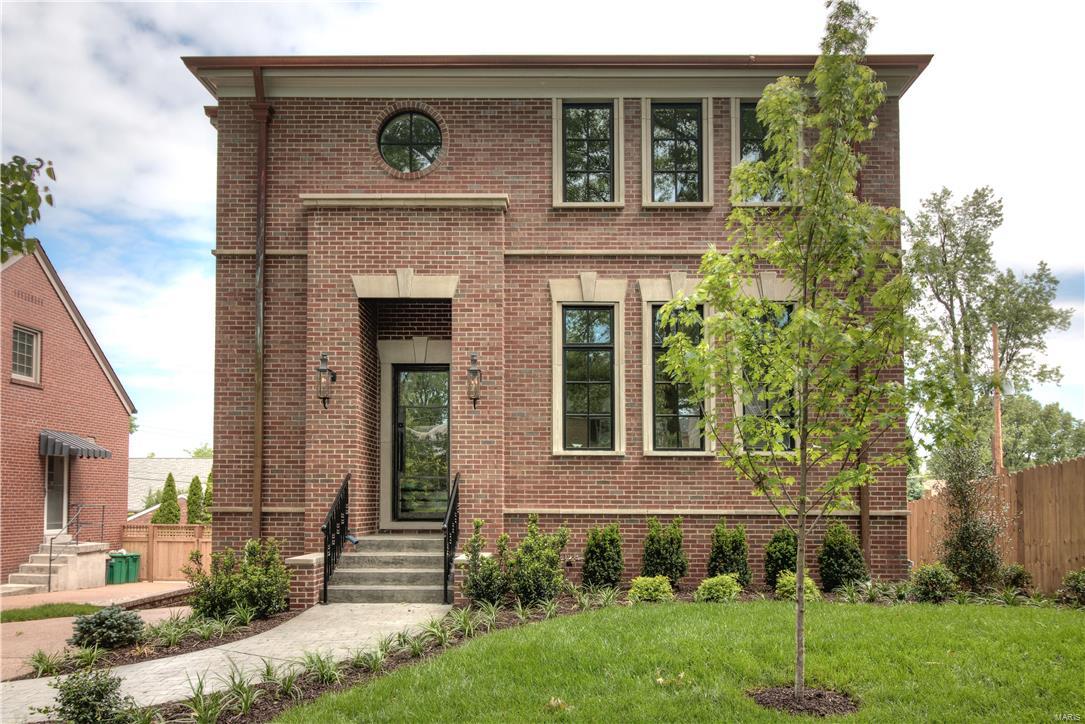
Clayton Gardens new home features classic architectural design w/ a transitional finish inside. Belovo gas lanterns & an 8' wrought iron/glass front door leads you to a 2 story entry. 10' ceilings on the main, wood floors throughout 2 floors, tall base moldings & palate of soft grey & white hues conspire to create the perfect blend of sophistication, space & light. Enjoy entertaining in the spacious Kitchen/Breakfast/Hearth Rooms. The Kitchen features White Danby marble, SubZero fridge, Wolf 6 burner gas cooktop & dbl oven. Glass inlaid Markus cabinetry & walk-in pantry.  Hearth room w/ fireplace opens to composite deck w/ iron rail. 2nd fl features 4 beds & 3 full baths, laundry & master w/coffered ceiling & huge custom closet. Master bath has double vanities, free-standing tub & large shower. Exquisite decorative & recessed lighting, Emtek hardware, in-ceiling speakers. 5th bed & full bath in LL creates a home offering unprecedented quality. Optional 3 stop elevator. 2 Car garage.
#16028440

St Louis

8125 Stratford Drive

5 Beds

4 Baths

4,718 Sq.Ft.

$1,700,000

MLS#: 16028440
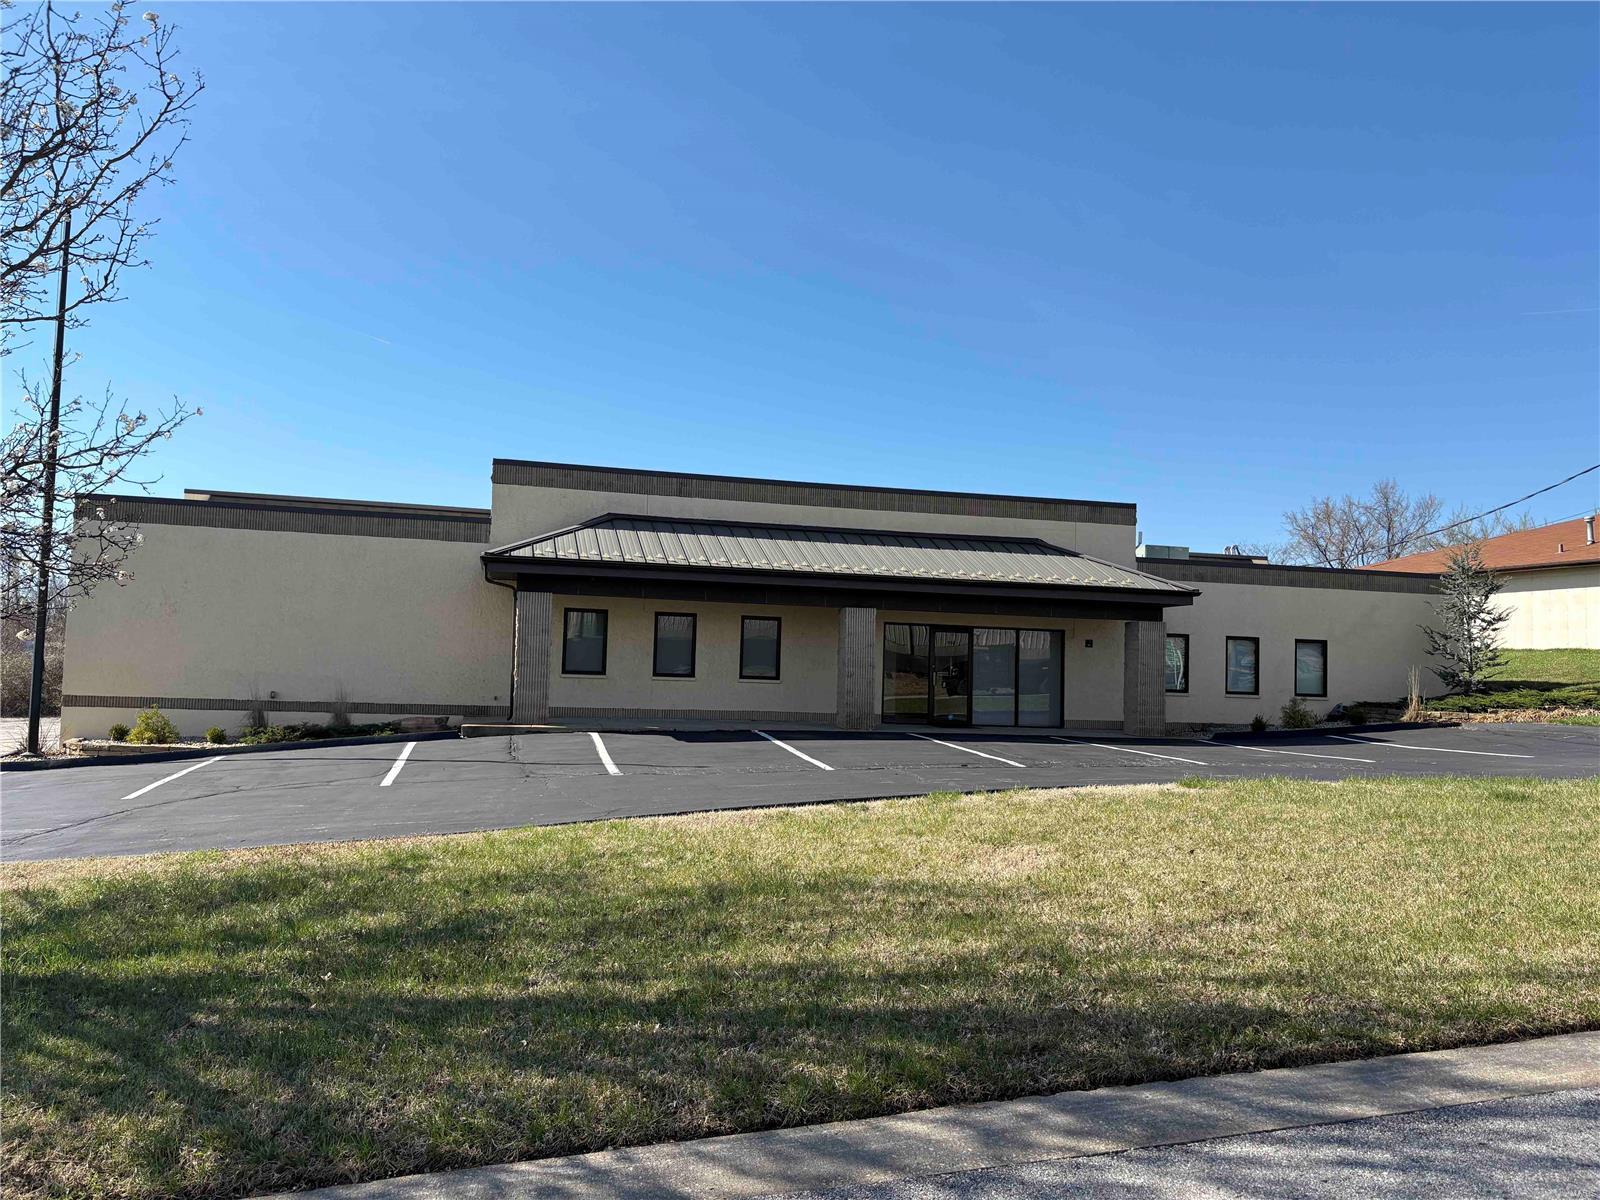
15,000 sq ft masonry building, which includes 2,300 sq ft of Class A Office Space, 3 docks- 10x8 overhead doors, 1-drive-in door -10 X8, 14 ft clear span ceiling height, 16X16 paint booth, heated warehouse with one bath, four private offices, conference room, bullpen area with lunch room & two baths. Private 24 x 24 garage with 18' wide x 8' tall garage door. Two shipping offices in warehouse. The property shows very good.  New Rubber roof was installed late 2024.  AS OF 4/8/25 OWNER HAS DECIDED TO SELL THE BUILDING. Location: Industrial Area
#24010969

Imperial

908 Jeffco Executive Drive

None Beds

None Baths

15,000 Sq.Ft.

$1,700,000

MLS#: 24010969
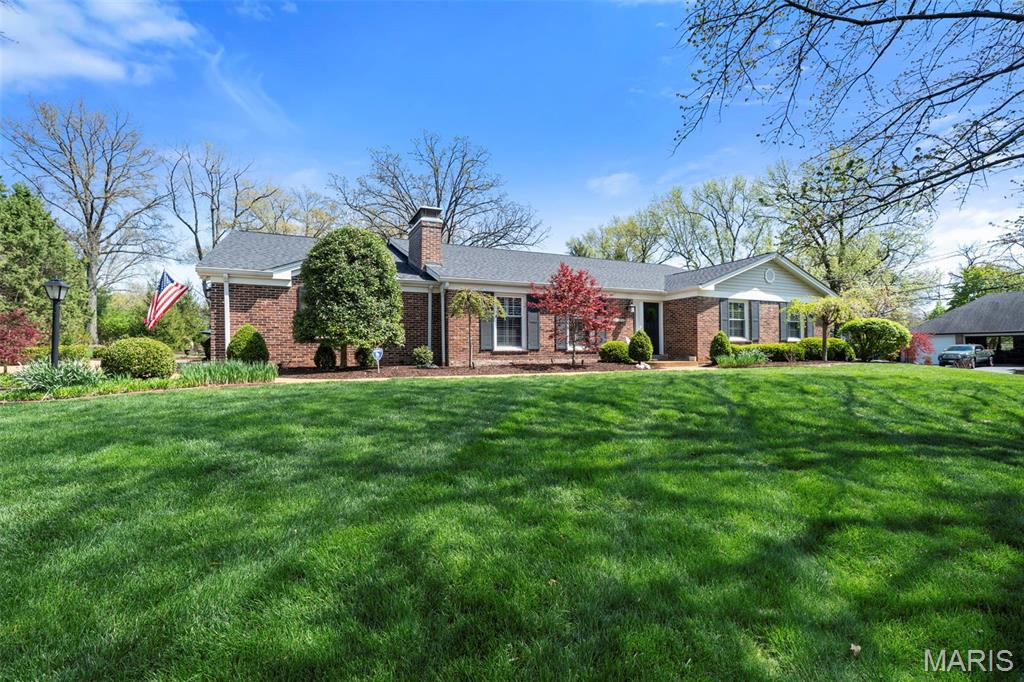
Welcome to 2104 N Ballas, a beautifully designed ranch offering space, light and incredible
versatility, set on a picturesque one-acre lot. A gracious entry opens to an inviting living room, with a beautiful dining room just beyond, perfect for daily life and hosting.  The main level features multiple bedrooms, including a spacious secondary suite with a full bathroom and walk-in closet, as well as an additional bedroom and full bathroom. The primary suite is a true retreat, featuring a large walk-in closet, a beautiful bathroom with a steam shower, an expansive vanity with dual sinks along with a dedicated vanity space. The suite also
includes a flexible area for a home office or a cozy reading nook, complete with a walk-out to the patio.  At the back of the home, the space truly shines. A breathtaking family room and kitchen are accented by vaulted ceilings, expansive windows and French doors that open to the patio, providing a seamless indoor-outdoor connection. The kitchen is anchored by a large island, creating an open and inviting feel. It’s a stunning space designed for gathering, entertaining and everyday living. The lower level offers a full additional living area with a well appointed kitchenette featuring a refrigerator drawer, freezer drawer, ice maker and beverage refrigerator, along with a bedroom, full bathroom, and ample storage. This space is ideal for guests or extended stays. One of the home’s most special features is the private in-law suite, truly living like its own residence. Complete with a full kitchen, comfortable living and dining area, an additional bedroom and full bathroom, laundry closet, along with tall ceilings that create a light, airy feel throughout the space. A sunroom filled with natural light adds to the appeal, making the suite both inviting and comfortable. The generous primary suite is a true standout, featuring a walk-in closet and a bathroom with a Kohler walk-in jetted tub with shower. Doors from the suite also lead directly to the main backyard, giving an easy connection to the outdoor living spaces. For added independence, privacy and comfort, the suite includes its own private entrance, garage and patio. Outside, the backyard is designed for both relaxation and entertaining, featuring a beautiful pool and spa in a charming courtyard setting, surrounded by thoughtfully designed landscaping. The covered patio is a standout feature, easily transforming into a screened-in space at the touch of a button and is equipped with heaters-perfect for enjoying the outdoors in comfort throughout the seasons. A rare opportunity to enjoy this level of space, flexibility and lifestyle in sought-after Town and Country!
#26022567

Town and Country

2104 N Ballas Road

6 Beds

6 Baths

6,444 Sq.Ft.

$1,700,000

MLS#: 26022567
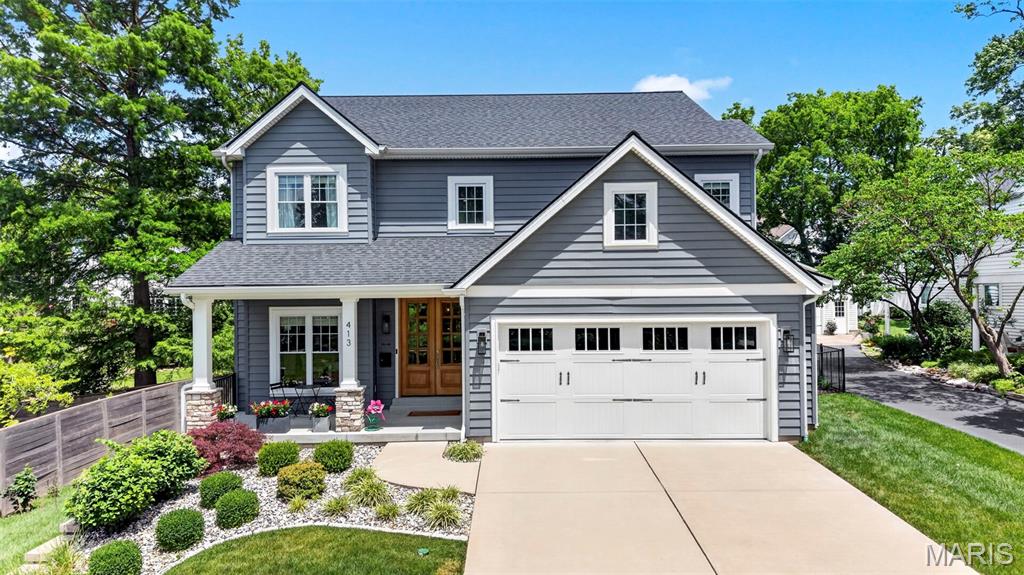
Welcome Home! Experience the best of the Kirkwood lifestyle at 413 E. Madison, a custom-built luxury residence ideally situated on one of Kirkwood's coveted streets. Imagine starting your mornings with coffee by the fireplace on your private owner's deck, strolling to the Farmers' Market on weekends, and ending the day gathered with family and friends around the pool and outdoor living spaces. Designed for both everyday living and effortless entertaining, this light-filled home showcases a warm contemporary aesthetic, white oak flooring, and an open-concept layout that seamlessly connects the main living areas. The chef's kitchen features quartz countertops, a large center island, stainless steel appliances, and a butler's pantry, all opening to the spacious great room and dining area. Upstairs, the luxurious primary suite serves as a private retreat with a spa-inspired bath, oversized walk-in closet, and exclusive access to a composite deck with a stone fireplace. Three additional bedrooms, including a Jack-and-Jill suite and private en-suite bedroom, offer exceptional flexibility for family and guests. The finished lower level expands the living space with a recreation room, wet bar, wine cellar, den, bedroom, and full bath. Outside, your private backyard oasis awaits with a resort-style pool, expansive patio, and covered outdoor living area with a stone fireplace. Just blocks from Downtown Kirkwood's restaurants, boutiques, parks, and community events, this exceptional residence offers over 4,700 square feet of thoughtfully designed living space where luxury, convenience, and lifestyle come together.
#26035446

Kirkwood

413 E Madison Avenue

5 Beds

4 Baths

4,750 Sq.Ft.

$1,700,000

MLS#: 26035446
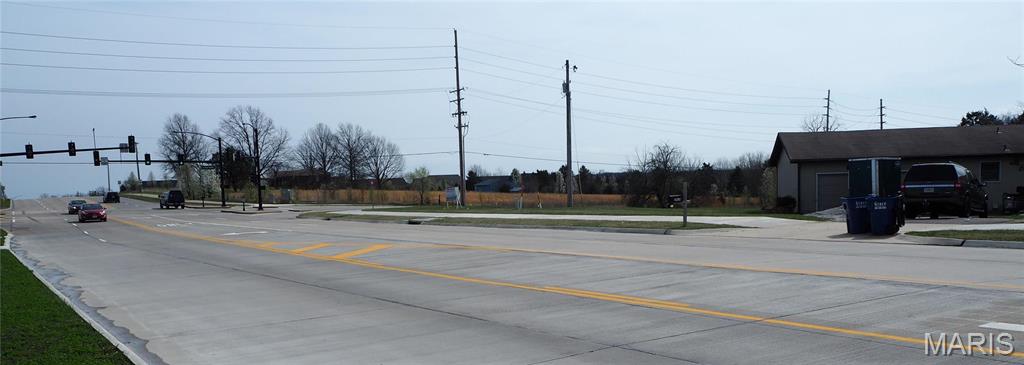
This 5.56+- acre landmark development opportunity is located on the SW corner of the signalized intersection of West Meyer Road and North Point Prairie Rd. Two parcels are combined for a total of 5.56 +/- acres and are preferred to be sold together and closed simultaneously. Property is to be voluntarily  annexed into the City of Wentzville, MO in order to access the City's water main along N. Point Prairie Rd, and the nearby sanitary sewer system. A favorable C-3 or other Zoning District in Wentzville could likely be obtained for your development.  The location of this property is experiencing explosive residential growth and is situated and poised in a definitive path for high traffic commercial development. Additional contiguous parcels of land are available for sale and can be purchased to suit the land size requirements for your development. With voluntary annexation into the City of Wentzville, your development's use may likely be a Permitted Use! See attached Permitted/Conditional Uses within the C-1, C-2, C-3, other Zoning.
#24014157

Wentzville

2416 W. Meyer Road 5.56 acres

None Beds

None Baths

1,464 Sq.Ft.

$1,700,000

MLS#: 24014157
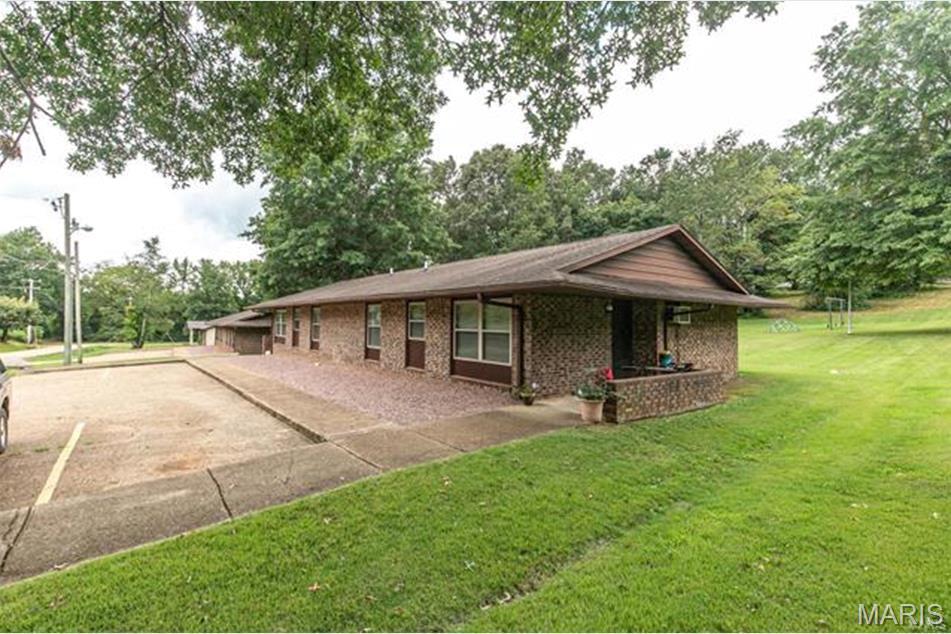
Investors take note! This 24 unit apartment complex has the potential to generate $23,276 monthly or $279,312 annually. There is a one bedroom unit being used as an onsite office. This for profit HUD complex offers nice, low maintenance exterior buildings, paved parking for tenants, all in a quiet and flourishing southeast Missouri town where units stay rented! The current manager has a waiting list so vacancies that cut into profits are minimal unless maintenance to the unit requires vacancy! With an onsite manager and management company willing to stay with the purchase, sit back and let the investment pay for itself. This complex generates enough income for the buyer to recoup their investment and still draw profit! There is a rent increase approved for October 1 of this year. The following amounts are current as of date, they will go up based on the amount approved in October.
The complex is comprised of the following:
8-1 bedrooms units that gross $829 each
12-2 bedroom units that gross $985 each
4-3 bedroom units that gross $1,206 each
CALL TODAY!
#26024251

Doniphan

1020 E Washington

24 Beds

24 Baths

17,028 Sq.Ft.

$1,700,000

MLS#: 26024251
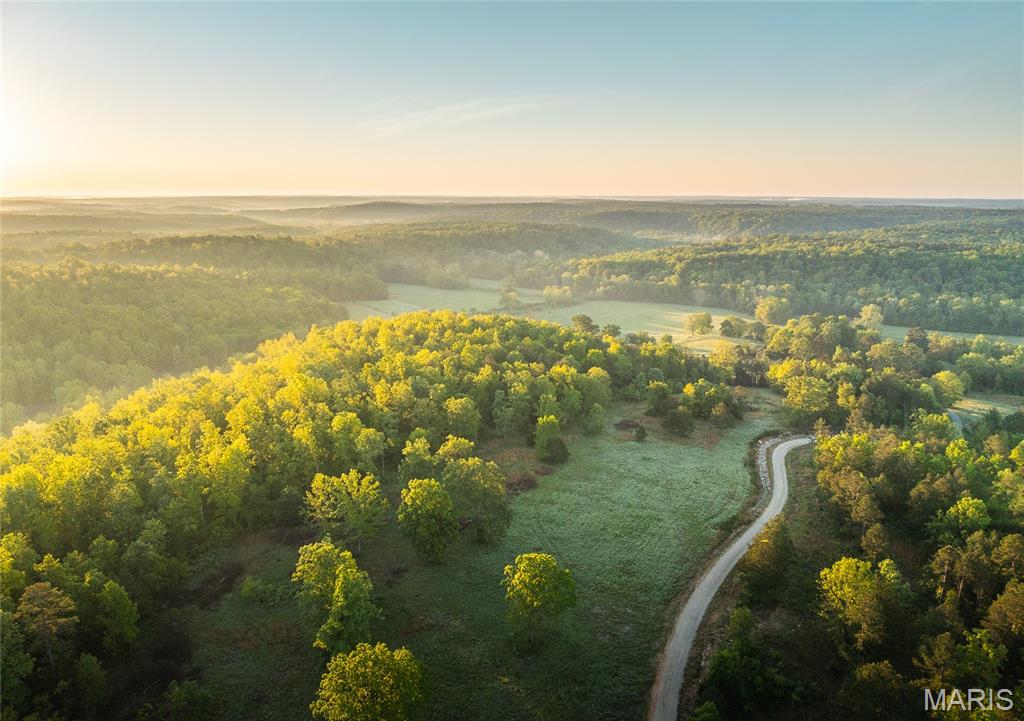
None
#25032336

Doniphan

TBD Dogwood Ln

2 Beds

2 Baths

1,400 Sq.Ft.

$1,700,000

MLS#: 25032336

This offering presents a 32-unit multifamily investment opportunity in Florissant, Missouri, consisting of four eight-family buildings located at 4–16 Bruce Drive. Built in the 1960s, the property features one-bedroom units and is part of a larger seven-building apartment community that has undergone extensive renovations between 2023 and 2026 totaling more than $1.6 million in capital improvements. Updates include electrical system upgrades, central air installation, and modernization of building infrastructure. The property is currently 93% occupied, with rents positioned below market levels, creating a clear value-add opportunity as leases renew and units stabilize. Select units have been intentionally left vacant to accommodate showings. Market data indicates average rents of approximately $942 for comparable one-bedroom units within a three-mile radius. Additional property features include pitched roofs, spacious common areas, ample off-street parking, and washer/dryer hookups in each building, with the potential to add shared laundry facilities for additional income. The property is conveniently located minutes from Lambert International Airport and major employers such as Boeing and Amazon, with nearby land planned for future city park development. The property has a shared maintenance agreement with the 3 four families in the cul de sac, with control of the budget and vendors. It covers exterior common areas, landscaping, lawn care, snow removal, parking, and shared electric. Costs are split by unit count, with the 32 units responsible for 72.73% of shared costs across the 44 total units.
#26013512

Florissant

4 Bruce Drive

None Beds

None Baths

8,379 Sq.Ft.

$1,700,000

MLS#: 26013512

Welcome to a truly unique legacy property that has been in the same family for generations.  This property is conveniently located between Marble Hill and Marquand and just minutes from the Castor River Campground and access to the Castor River recreation area.  More than 300 acres of mixed use land containing hay and pasture areas completely fenced with waterers, ponds, acres of woods perfect for the hunting enthusiast, mature timber, a secluded deer camp and multiple trails, and two small homes and a barn are all part of this incredible acreage.  Homestead properties like this don't come available very often.  Don't miss this rare opportunity to own a piece of history.
#26061301

Glen Allen

5880 BCR 803

None Beds

None Baths

1,568 Sq.Ft.

$1,700,000

MLS#: 26061301

1 ... 180 181 182 183 184 ... 666
* Listings identified with the FMLS IDX logo come from FMLS and are held by brokerage firms other than the owner of this website. The listing brokerage is identified in any listing details. Information is deemed reliable but is not guaranteed. If you believe any FMLS listing contains material that infringes your copyrighted work please click here to review our DMCA policy and learn how to submit a takedown request. Ā© 2024. First Multiple Listing Service, Inc.

Send a message

Message successfully sent.

Your message

What is 3 + 4 ?

Reason for contacting?

I agree to receive email communication and understand I can unsubscribe at any time.

I agree to be contacted by Rock Island Realty via call, email, and text for real estate services. To opt out, you can reply 'stop' at any time or reply 'help' for assistance. You can also click the unsubscribe link in the emails. Message and data rates may apply. Message frequency may vary. Privacy Policy

Sign Out

Virtual Assistant

Would you like to take the next step with this property? We can help you schedule a showing or virtual tour, or send you more details.

Yes, I would like more information.

Thank You for Your Reply, One of Our Agents will contact you as soon as possible

No, maybe later.

Thank you, you can always contact me via email, phone number or through the contact form.

Realhub AI

Lucy - Your AI-Powered Realtor

Update Your Temporary Password

Personalize your search

Enter your email and we'll notify you immediately when new listings match what you're looking for.

or enter email address

Already have an account ? Login here

Continue your home search

I agree to receive communications and understand I can unsubscribe at any time.

I agree to be contacted by Rock Island Realty via call, email, and text for real estate services. To opt out, you can reply 'stop' at any time or reply 'help' for assistance. You can also click the unsubscribe link in the emails. Message and data rates may apply. Message frequency may vary. Privacy Policy

Already have an account ? Login here

We use cookies

We use cookies primarily for analytics to enhance your experience. By accepting, you agree to our use of these cookies. You can manage your preferences or learn more about our cookies policy.
