Properties

Browse or get in touch to schedule a walkthrough.

  • Nearby me
Price range

Popular Features

Community Features

Association

Property Features

Waterfront

View

Exterior Features

Interior Features

Style

10000 properties match your criteria

Updated 1 minute ago

E-Alert name

The perfect combination of luxury, coastal modern that you are unable to find at Lake of the Ozarks. Straight out of a waterfront magazine; this home combines high end luxury finishes, quality construction, design and architecture with the comfort and vibe of a lakefront relaxing retreat. This package is truly like no other you will find at Lake of the Ozarks.
This main house features 5 bedrooms, 4 baths and a bonus room (3 private suites). A custom bunk room to sleep 10. The kitchen is designed to entertain all while taking in the lake from the soaring floor to ceiling tinted windows. The master suite is a retreat in itself, with a private outdoor setting with double sided fireplace, stunning lake views and vaulted ceilings. The master bath is one for the books, combining the most stunning of materials and finishes. It will take only seconds to notice the attention to detail and quality design.
The package stands apart with the perfect lakefront 2 bedroom, 2 bath guest house and AMAZING 3 well dock. Short term rental potential offers income opportunity in addition to its appeal as a private family retreat.
#3590026

Gravois Mills

30509 Green Valley Road

7 Beds

5 Baths

6,151 Sq.Ft.

$1,695,000

MLS#: 3590026

Welcome to 943 Norrington Way, an impressive estate set on 3.5 private acres within an intimate gated community in the Rockwood School District. Offering more than 7,100 square feet of finished living space, this 4 bedroom, 3 full and 2 half bath residence combines privacy, generous living spaces and timeless architecture in a serene wooded setting. A stately Colonial brick exterior, columned covered entrance and oversized 3 car side entry garage create a distinguished first impression. Inside, the grand foyer showcases marble flooring, detailed millwork and a striking Waterford crystal chandelier. An elegant formal dining room and richly appointed study with French doors, coffered wood ceiling and floor to ceiling bookcases flank the entry. The sunken great room impresses with 14 foot ceilings, soaring arched windows, custom shutters and a gas fireplace. A conveniently located wet bar makes entertaining effortless. Designed for hosting, the spacious kitchen offers a center island with prep sink and breakfast bar, 42 inch cabinetry, walk-in pantry, SubZero refrigerator and Dacor appliances. The adjoining breakfast room opens to the back deck, while the inviting hearth room features a vaulted beamed ceiling, custom built-ins and a dramatic natural stone wood burning fireplace. The main level primary suite is an elegant retreat for the homeowner, featuring a tray ceiling, bay window and deck access. The luxe ensuite bath includes dual vanities, a jetted soaking tub, separate shower and two ample walk-in closets. A formal powder room is conveniently located near the primary suite and study. At the opposite end of the main level, the back hallway features an oversized drop zone, large coat closet and access to the garage and laundry room. The spacious laundry room provides generous storage, room for a hobby area and access to a second half bath. This thoughtful layout supports comfortable one level living. The finished walkout lower level extends the home’s versatility with a substantial family and recreation area, brick gas fireplace, pub style wet bar and kitchen, multiple gathering spaces, 3 additional bedrooms with walk-in closets, 2 full baths and a bonus room ideal for a home gym or flex space. Outdoor living is equally impressive with a main level vaulted screened porch, multiple decks and a lower level patio overlooking mature trees and a secluded natural backdrop. With the privacy and scale of a country estate, a convenient location and excellent access to the St. Louis area, 943 Norrington Way offers an exceptional combination of acreage, craftsmanship and refined living.
#26042044

Fenton

943 Norrington Way

4 Beds

3 Baths

7,140 Sq.Ft.

$1,695,000

MLS#: 26042044
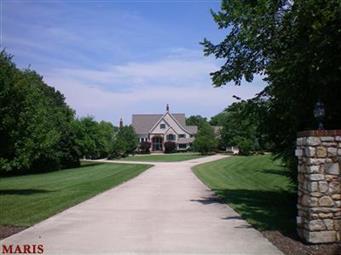
Sellers will contribute $50,000 at closing for buyer's closing costs, prepaids, and decorating upgrades with an acceptable offer.  Situated on a long lane at the end of a cul-de-sac, this exquisite home is nestled on a lavishly landscaped acreage in the heart of Hannibal and is truly breathtaking.  Upon entering the large front foyer, you feel welcomed by the expansive rooms. Beautiful views of the grounds may be enjoyed from all areas.  The main level master suite features a sitting area, large master bath with 2 walk in closets, bonus area and a spiral staircase to the lower level.  Each floor hosts its own laundry room.  The gourmet kitchen makes entertaining easy and fun.  Relax on the covered veranda overlooking  the grounds and the 50 x 20 heated in-ground pool with separate hot tub.  There is ample garage space for six vehicles.  This property has it all.  Call today for your private tour.
#10036588

Hannibal

100 Rolling Meadows

6 Beds

6 Baths

8,170 Sq.Ft.

$1,690,000

MLS#: 10036588
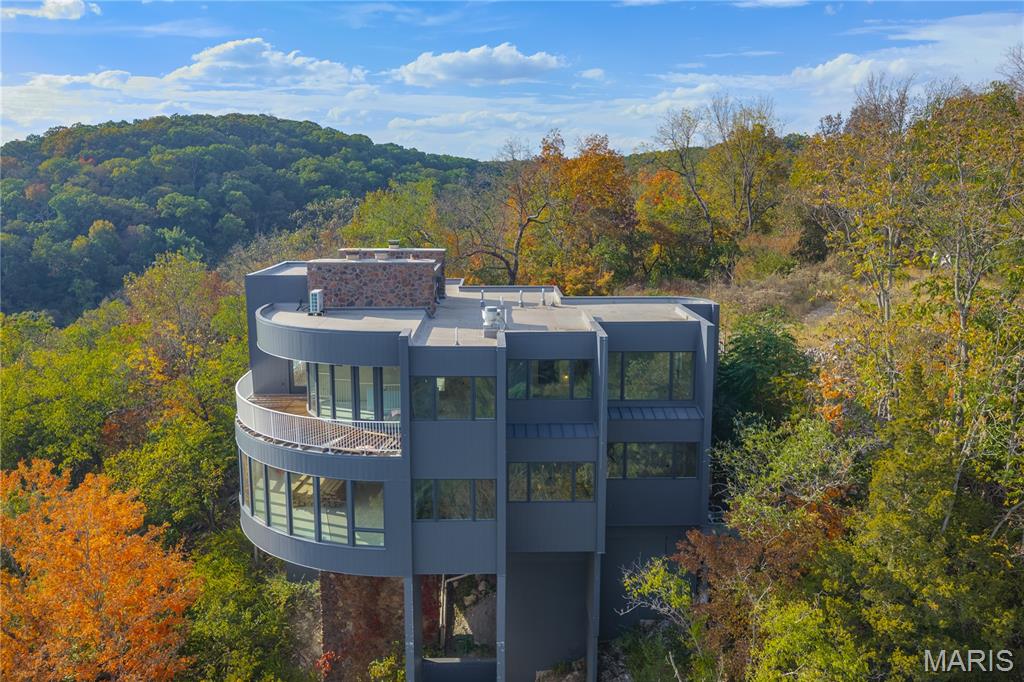
Welcome to a true Ballwin/St. Louis County unicorn! Bring your creative vision to this large, diamond-in-the-rough contemporary property, designed to optimize its million-dollar views overlooking Castlewood State Park. This sale includes 2 structures and 3 separate plots of land totaling 14.61 acres. Tucked away at the furthermost end of the subdivision, and zoned non-urban, this opportunity offers privacy, breathtaking scenery, and unlimited potential.  The main structure is approximately 4557 square feet across 3 levels and includes two fireplaces (one gas and one wood-burning), a commercial fire-irrigation system, and an elevator. 
A second building on the property adds even more possibilities. Peaceful, private, and unlike anything else on the market—this is a one-of-a-kind opportunity to create something truly special in one of Ballwin’s most scenic settings.
#25081954

Ballwin

800 Holland Road

5 Beds

3 Baths

8,355 Sq.Ft.

$1,690,000

MLS#: 25081954
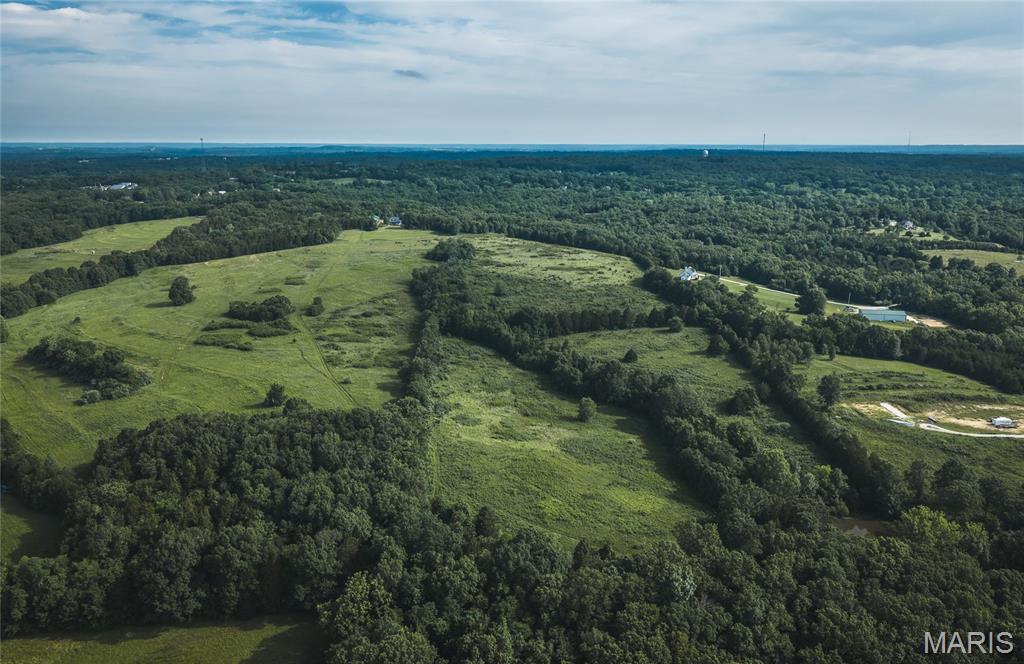
Perched atop a gently sloping hill with sweeping views across nearly the entire property, this 123.95 +/- acre Franklin County gem offers the perfect blend of country living and convenience — just 10 minutes from Union and less than 10 miles from Washington with easy access to Hwy 50. The 2,278 sq ft two-story home features a main floor master bedroom, hardwood floors, a gas fireplace surrounded by custom built-in bookshelves, and a kitchen with custom cabinets and new quartz countertops. Two bedrooms and a full bath upstairs, plus a walk-out basement with a kitchenette and fourth bedroom — perfect for guests. Bay windows in the living room frame the landscape beautifully, and the covered wrap-around porch offers one of the most stunning hilltop views in the area — the kind of view that makes this property truly unforgettable. The 51x29 garage with a loft, concrete floors, and electricity handles all your storage and hobby needs. The nearly 100 acres of terraced open ground was recently used for hay and CRP and could easily be turned back into a productive ranch or horse property. The remaining 24 acres of timber provides excellent habitat for deer and turkey. Whether you're searching for a forever home, a working farm, or a recreational retreat close to town, this property delivers on every front.
#26035403

Union

2160 HWY 50

4 Beds

3 Baths

2,778 Sq.Ft.

$1,690,000

MLS#: 26035403
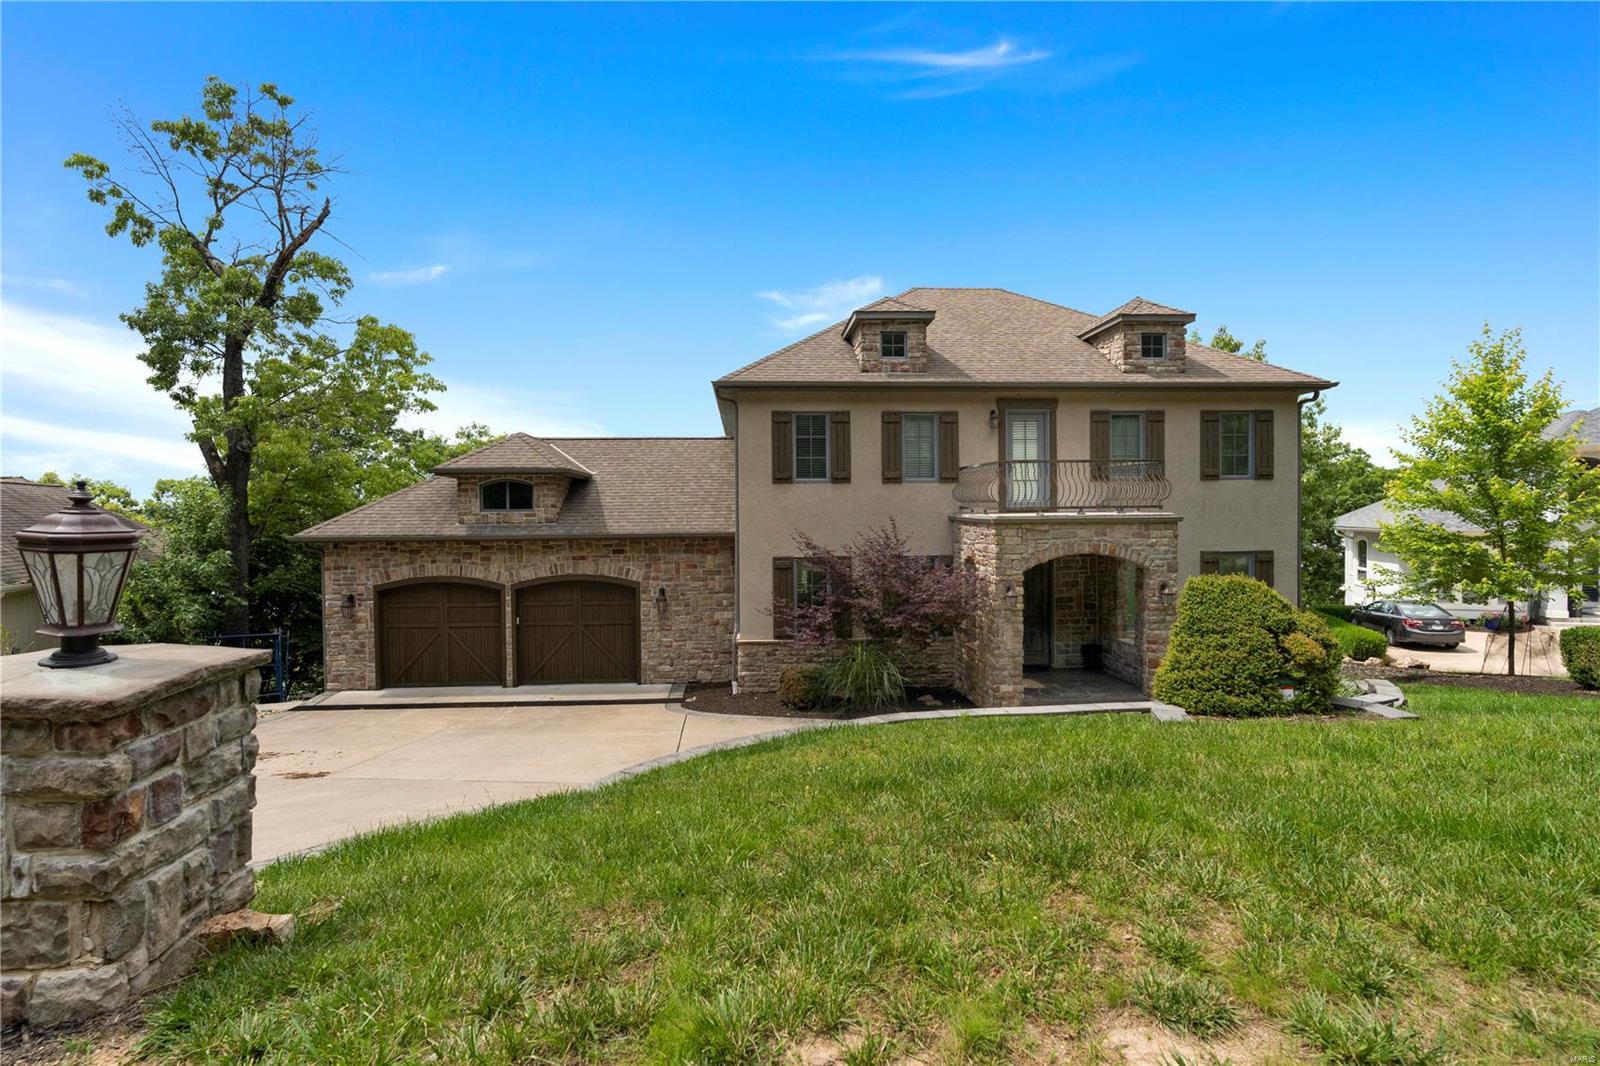
Go down the list and you will find this lakefront home checks all the right boxes.  5 Bedrooms 5 bathrooms, beautiful kitchen, two living spaces, amazing views, a swimming pool and outdoor gathering spaces on two levels! All of these features provide the perfect getaway residence for you to welcome your friends and family. This home has a rental history that will make your decision much easier. 120 ft of lakefront allows lots of room for a dock of your choice.  Come enjoy the Midwest Coast, you wont regret it. The property has several bookings for the 2023 season so don't give up on an opportunity to view it as showings are limited to vacancy dates only.
#23025242

Sunrise Beach

255 Waterford

5 Beds

4 Baths

5,262 Sq.Ft.

$1,690,000

MLS#: 23025242
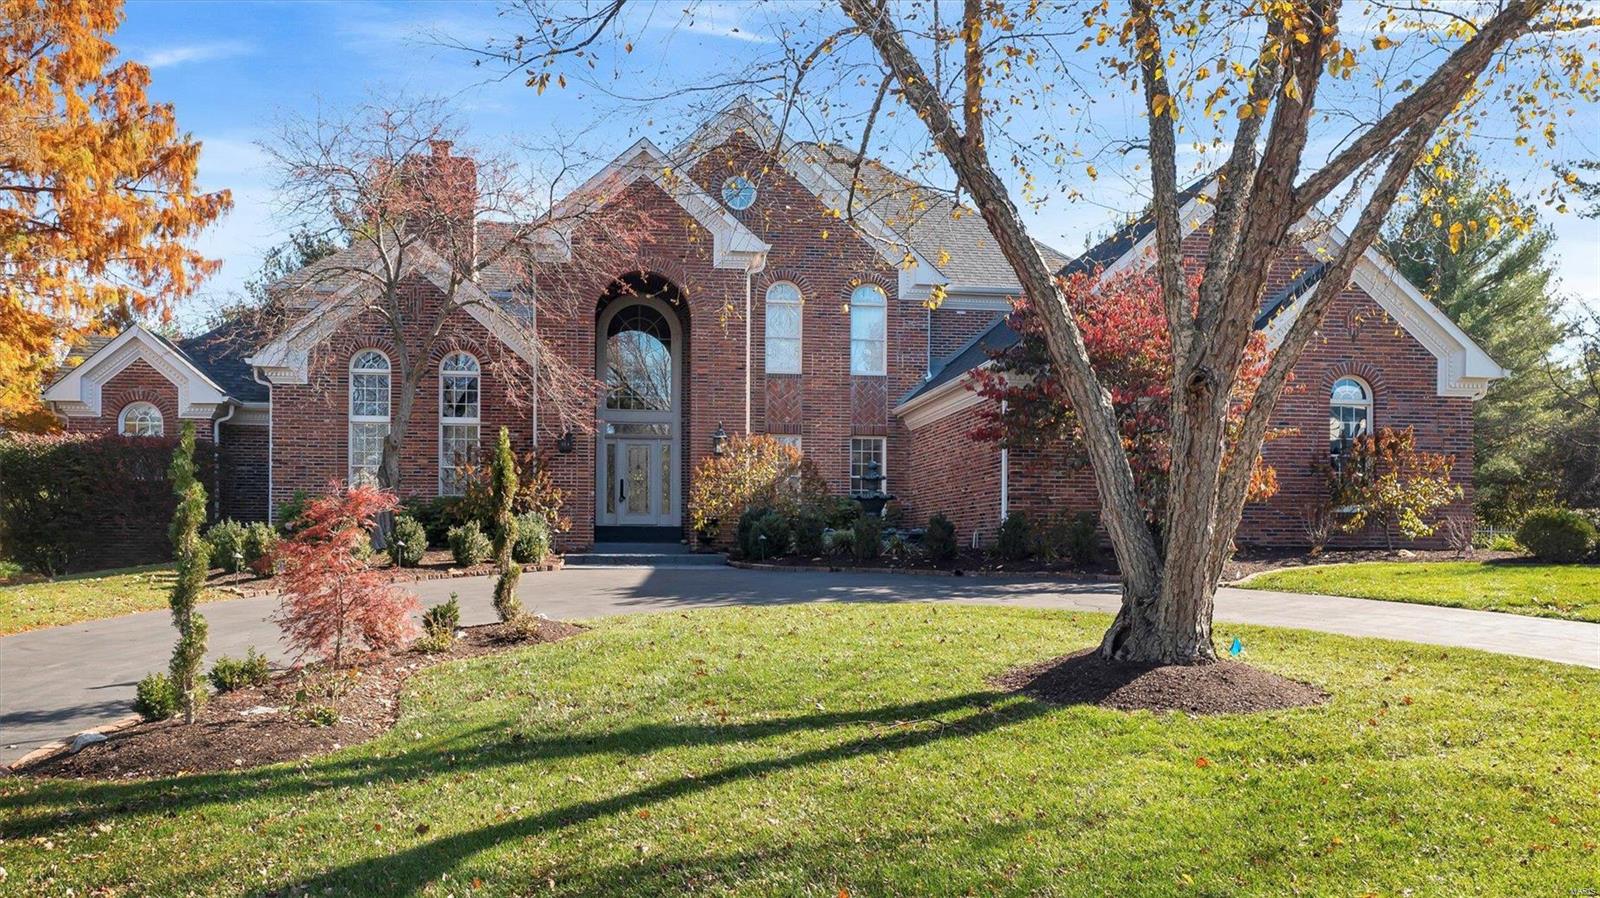
One word. . Wow! This 5 bed/5.5 bath home sits on a private 1.25 acre lot in The Hamptons, a prestigious gated community. Stunning 20-feet high-ceilings in the foyer & Great Room, which have a wall of windows adding an abundance of natural light. Chefs' kitchen features Lg center island w/ prep sink, granite counters, Viking Appliances including 48" stove/oven, plus a warming drawer. Breakfast/hearth Rm offers an open concept for family cooking, dining & entertainment. MF primary suite boosts luxurious bath w/ free-standing tub, oversized shower & heated floors. FP extends to MF office. Upper level offers 3 BDR ensuites plus loft area. LL includes pub-style bar, theater room, spacious rec room, bedroom & full bath. Beautiful outdoor space with private inground pool. 4-car garage! New high-efficient 2nd floor Furnace and AC (2021). New water pump and light for pool (2022). Extensive landscaping including over 150 new trees & bushes. Freshy painted! Make this your home for the New Year!
#22071750

Chesterfield

740 The Hamptons Lane

5 Beds

5 Baths

7,790 Sq.Ft.

$1,690,000

MLS#: 22071750
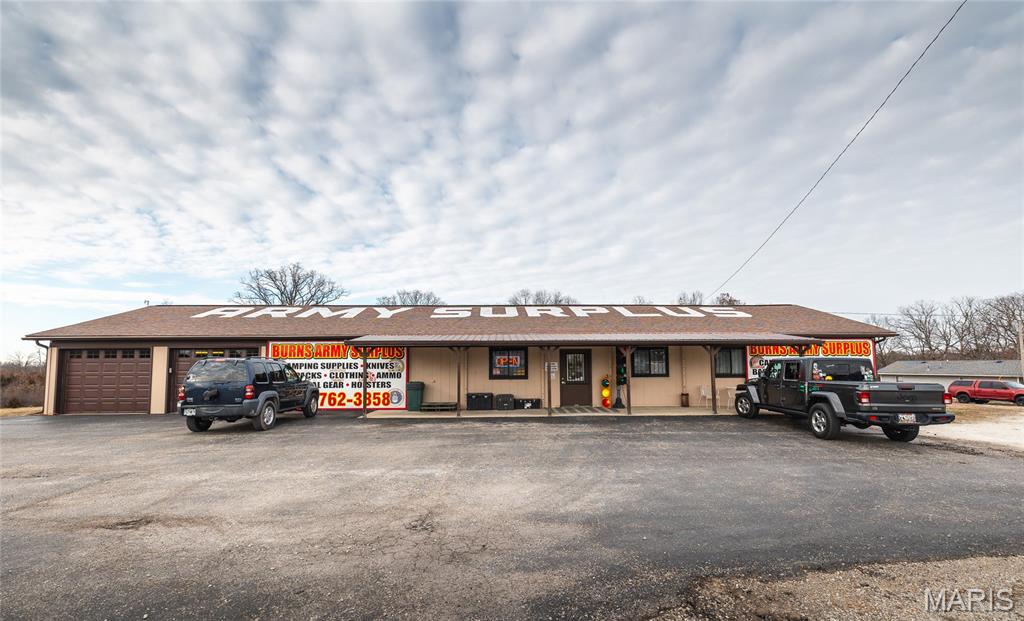
Situated on 7.57 acres m/l, this site is prime to grow your business, or the location for your new expansion. Easy access to I44 off exit 179 on the north/east side of the interstate. Over 1600 foot road frontage and nearby to other businesses. Currently operated as Burns Army Surplus. This property is also generating income with a ground lease for a billboard, plus the car lot renting the corner building of 960 square feet m/l. The main building is over 6400 square feet with warehouse around 1500 square feet.  This site lies outside the city limits with no zoning restrictions. Other features are a paved parking area, 5 overhead doors, additional outbuildings, and pad ready west end portion of the property.  Be sure to see this one to appreciate the traffic, building features, and location!
#26008015

Rolla

363 Doolittle Outer Road

None Beds

None Baths

6,472 Sq.Ft.

$1,690,000

MLS#: 26008015
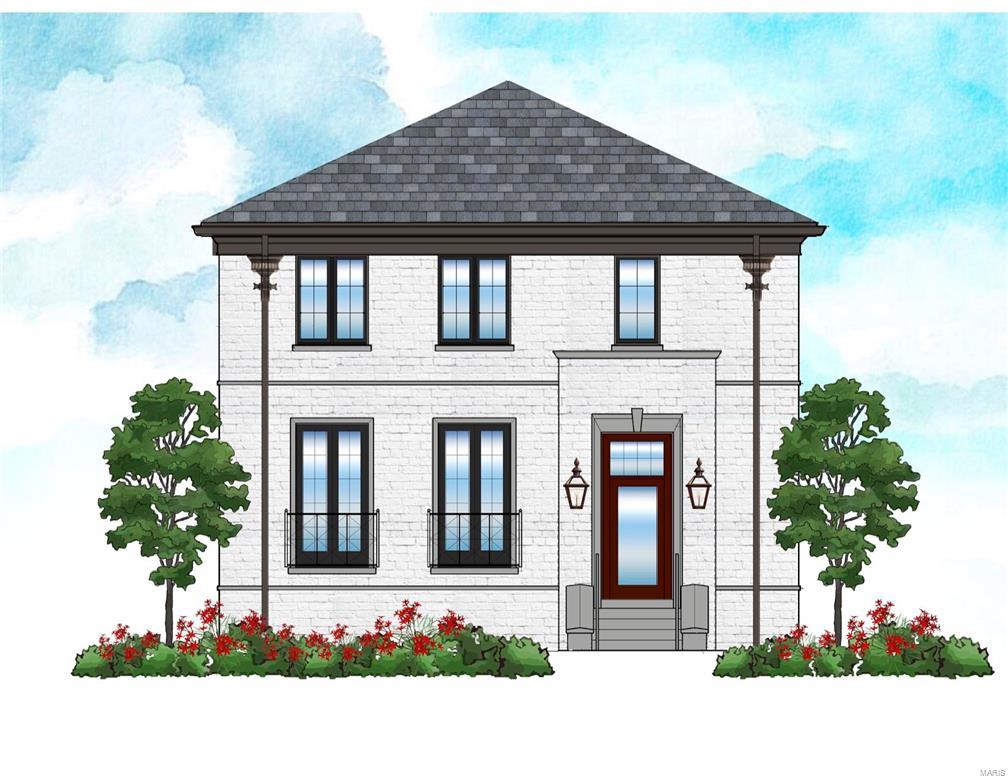
HOME IS UNDER CONSTRUCTION AND MOVING FAST. PICK YOUR FINISHES NOW. LATE SPRING '17 COMPLETION. Another custom Home by Audubon Development II in Clayton Gardens. Walk to Clayton.  Classic Traditional 2 Story. Exterior features all brick, limestone window & door trim contrasted with stunning black architectural windows. Copper gas lanterns welcome you to the covered front entry. Light-filled 2 sty entry & grand staircase 10' first fl ceilings. DINING ROOM with 8' exterior french doors. Open floor plan with a KITCHEN/BREAKFAST area that opens to a HEARTH ROOM and COVERED LANAI.  Wood deck with stairs to level yard. Custom Markus cabinetry & granite tops throughout. Wolf/SubZero/Bosch appliances. 2nd floor has master suite + 3 bedrooms & 3 full baths. 2nd floor laundry. Great closet space. 3 stop optional ELEVATOR shaft. Finished lower level rec room. Photos are of recently complete home next door. Stamped concrete front walk & aggregate driveway. Private side entry garage.
#16071748

Clayton

8121 Stratford Drive

5 Beds

4 Baths

4,671 Sq.Ft.

$1,690,000

MLS#: 16071748
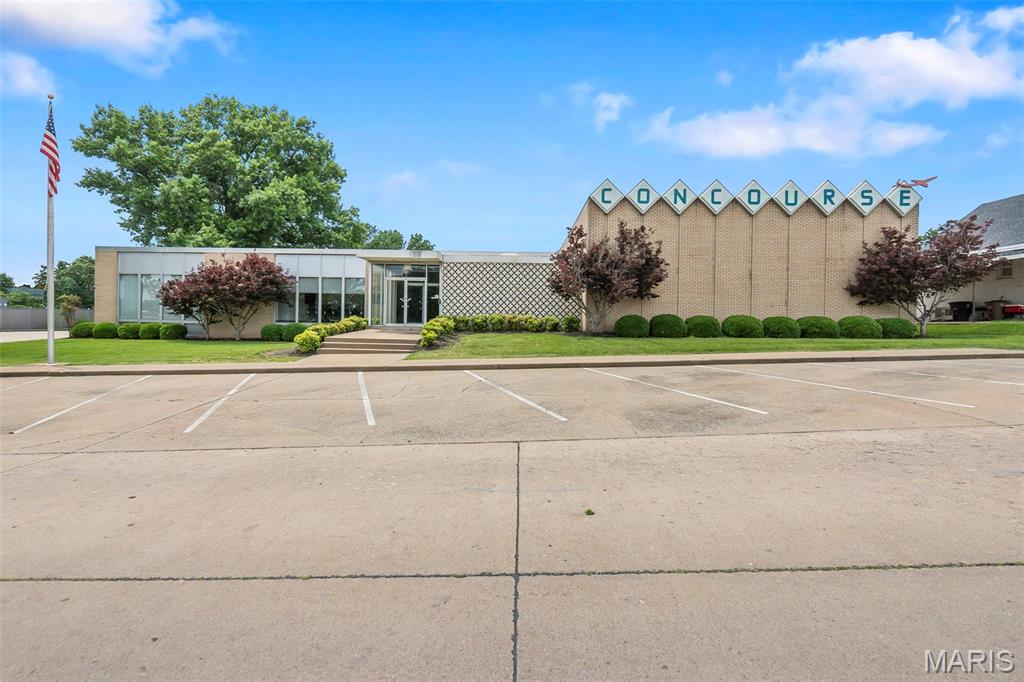
A rare opportunity to own one of the most iconic commercial properties in the area. Originally constructed for the Teamsters in 1962, this striking mid century modern building blends timeless architectural design with the convenience and functionality of a thoroughly modern workspace. Following a masterful renovation in 2015, the property showcases exceptional attention to detail, preserving its architectural character while incorporating high end finishes and advanced technology throughout.

Offering approximately 10,000 square feet on the main level, the building features a versatile layout with multiple private offices, conference rooms, collaborative workspaces, and an executive office complete with a private bathroom. An impressive event and gathering space includes a full bar and projection screen, creating endless possibilities for meetings, presentations, training events, or client entertainment.

Built with durable concrete and steel frame construction, the property also offers four overhead doors, eight indoor parking spaces, and more than 55 exterior parking spaces. The gated rear parking lot features an automatic entry gate for added security and convenience. Whole building smart controls provide seamless management of lighting, climate, security, and building systems.

Architecturally significant, impeccably updated, and designed for both form and function, this is far more than office space. It is a landmark property that makes a statement the moment you arrive.
#26035553

Cape Girardeau

429 N Broadview Street

None Beds

None Baths

15,831 Sq.Ft.

$1,690,000

MLS#: 26035553
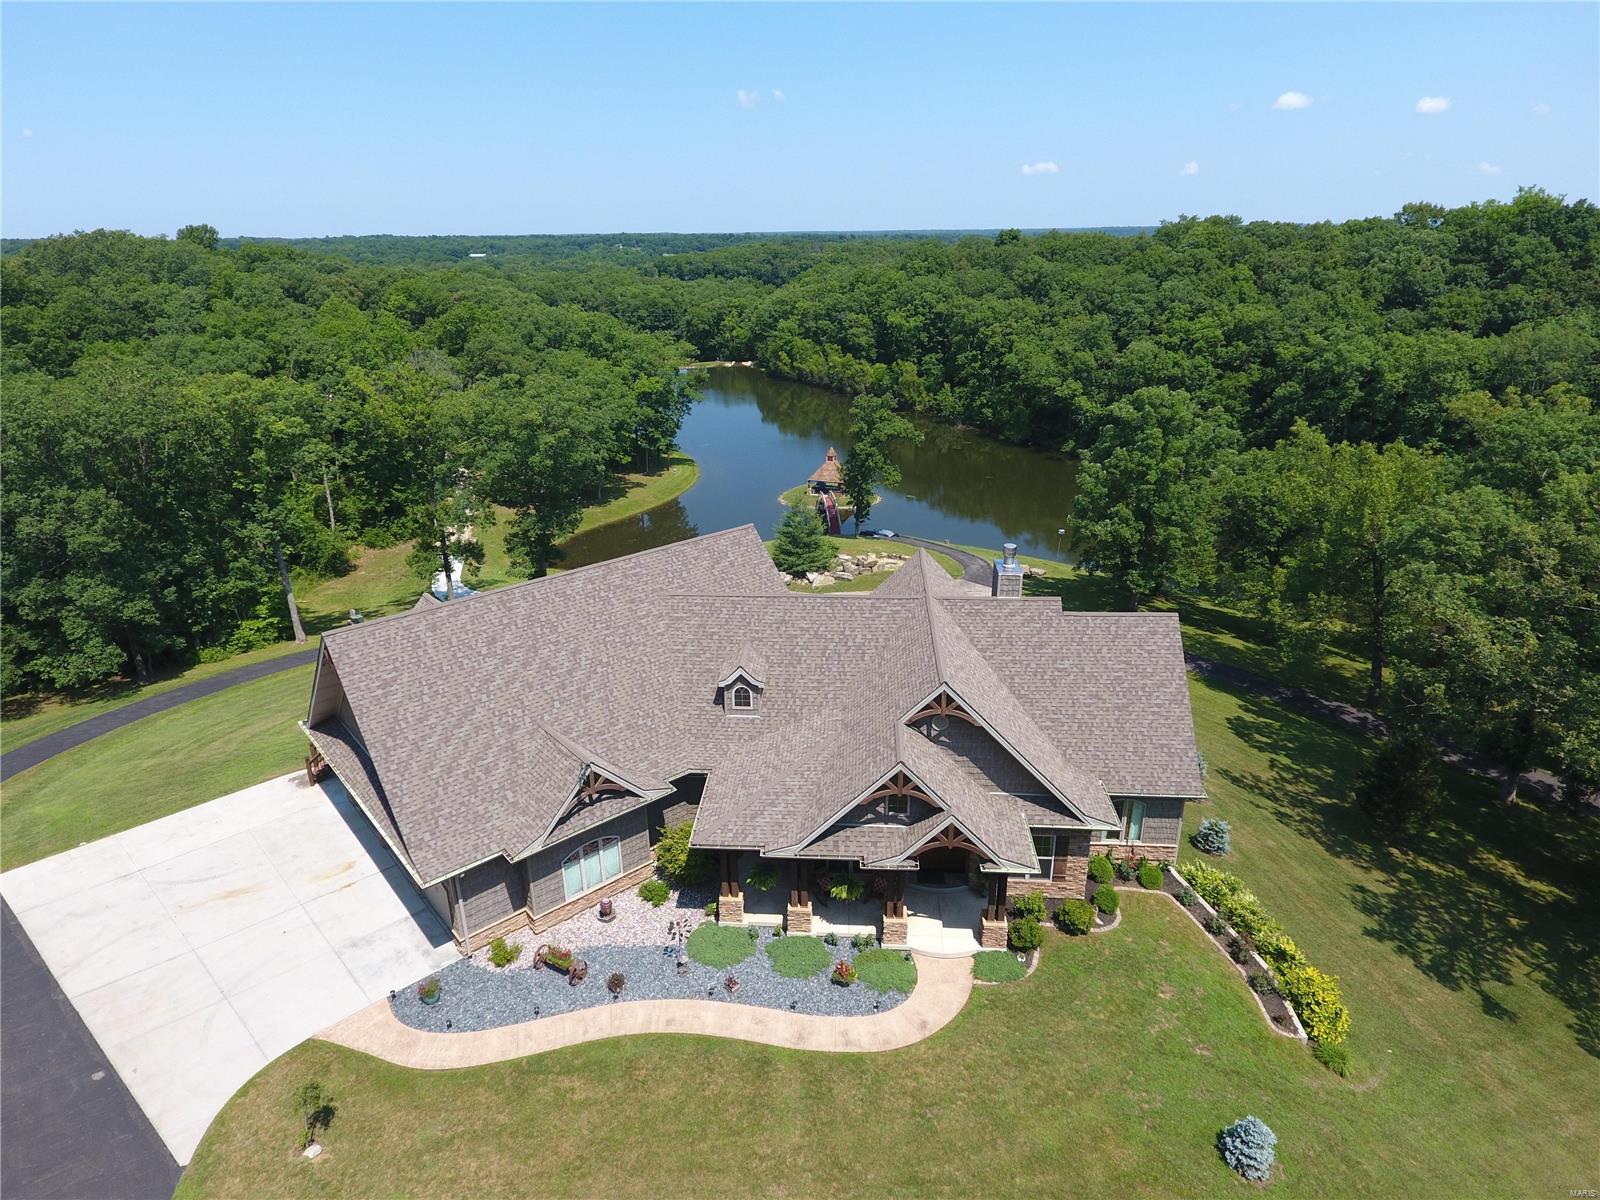
Comp Purposes Only
#21044991

Troy

529 Highway H

4 Beds

4 Baths

5,414 Sq.Ft.

$1,690,000

MLS#: 21044991
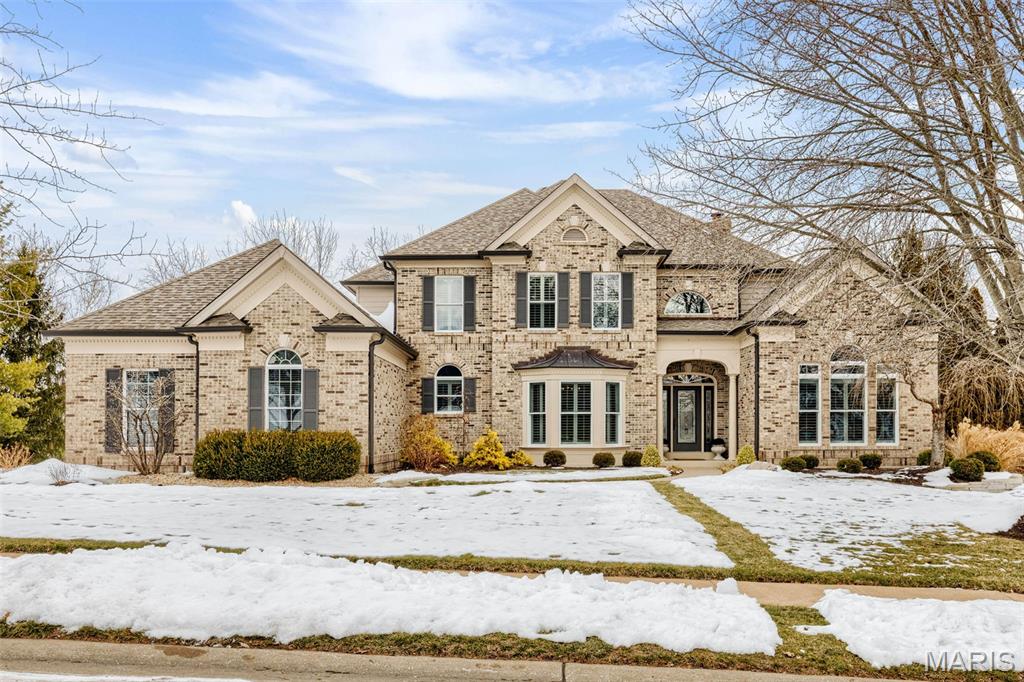
Seller to offer $30,000 Credit at Closing to Buyer towards replacing carpet on main level with wood flooring!! Nestled on a private, tree-lined lot, this elegant residence opens to an expansive foyer that leads to a dedicated office and a formal dining room ideal for family gatherings. The foyer flows to a gracious two-story great room w/gas fireplace and updated Pella atrium windows that overlook the secluded saltwater PebbleTec pool. At the heart of the home lies the chef’s kitchen with stainless appliances, gas cooktop, breakfast bar, pantry which flows seamlessly into the charming hearth and breakfast room. The main level also includes the luxurious primary suite, walk-in closet and a newly remodeled spa-like bath. Upstairs, three generously sized bedrooms provide ample space, including one with its own private bath and two connected by a convenient Jack-and-Jill layout. The beautifully finished lower level expands entertaining possibilities featuring a fifth bedroom with a full bath, an inviting family room, stylish bar, game/pool room, and an exercise room - all designed for comfort, convenience and seamless indoor-outdoor living. Step outside to the entertaining area with a covered patio inviting you to relax with family and friends around the beautiful, gated pool and fire-pit with the backdrop of trees and privacy. The 3 car oversized garage is any owner’s dream with an epoxy floor, StoreWALL storage, and EV Charger. Roof, Sundeck, Hardy Board siding, and outdoor lighting were all recently replaced and a new deck in 2025. Thoughtful details create a meticulously maintained home of refined comfort and relaxed luxury.
#26004545

Chesterfield

1040 Greystone Manor Parkway

5 Beds

4 Baths

6,904 Sq.Ft.

$1,690,000

MLS#: 26004545

8800SF* New Construction by R.G. Apel Development, in Frontenac, Ladue Schools...30 days to completion. Be blown away. A sprawling and luxurious home, crafted in only the very top worksmanship and detailing. Finishes that are benchmarks to an industry. 4 en-suite BRs, 6 BA, 4 Fireplaces. Job finished wood and rich marble create luxe flooring. High efficiency systems, of course. The Award Winning Kitchen is unsurpassed by any other in New Construction, starting with finest cabinetry, granite, Wolf or Viking appliances, massive island, double ovens, Butler's Pantry, wine chiller & ice maker. R.G. Apel's Signature millwork in extravagant crown, casings & base moldings, sweeping 12' tray & coffered ceilings. Main Level: 3BRs including Master plus 1 full BR on 2nd. 3,500SF Lower Level, 10'Ft. pour, roughed in addition of 1 full and 1 1/2 bath, plus 2 full bedrooms and BA. 3-car garage; Porte-cochere & turnaround. Builder warranty. [*5300SF + 3500SF LL]
#14040958

Frontenac

18 Glen Abbey Drive

4 Beds

4 Baths

5,288 Sq.Ft.

$1,689,000

MLS#: 14040958
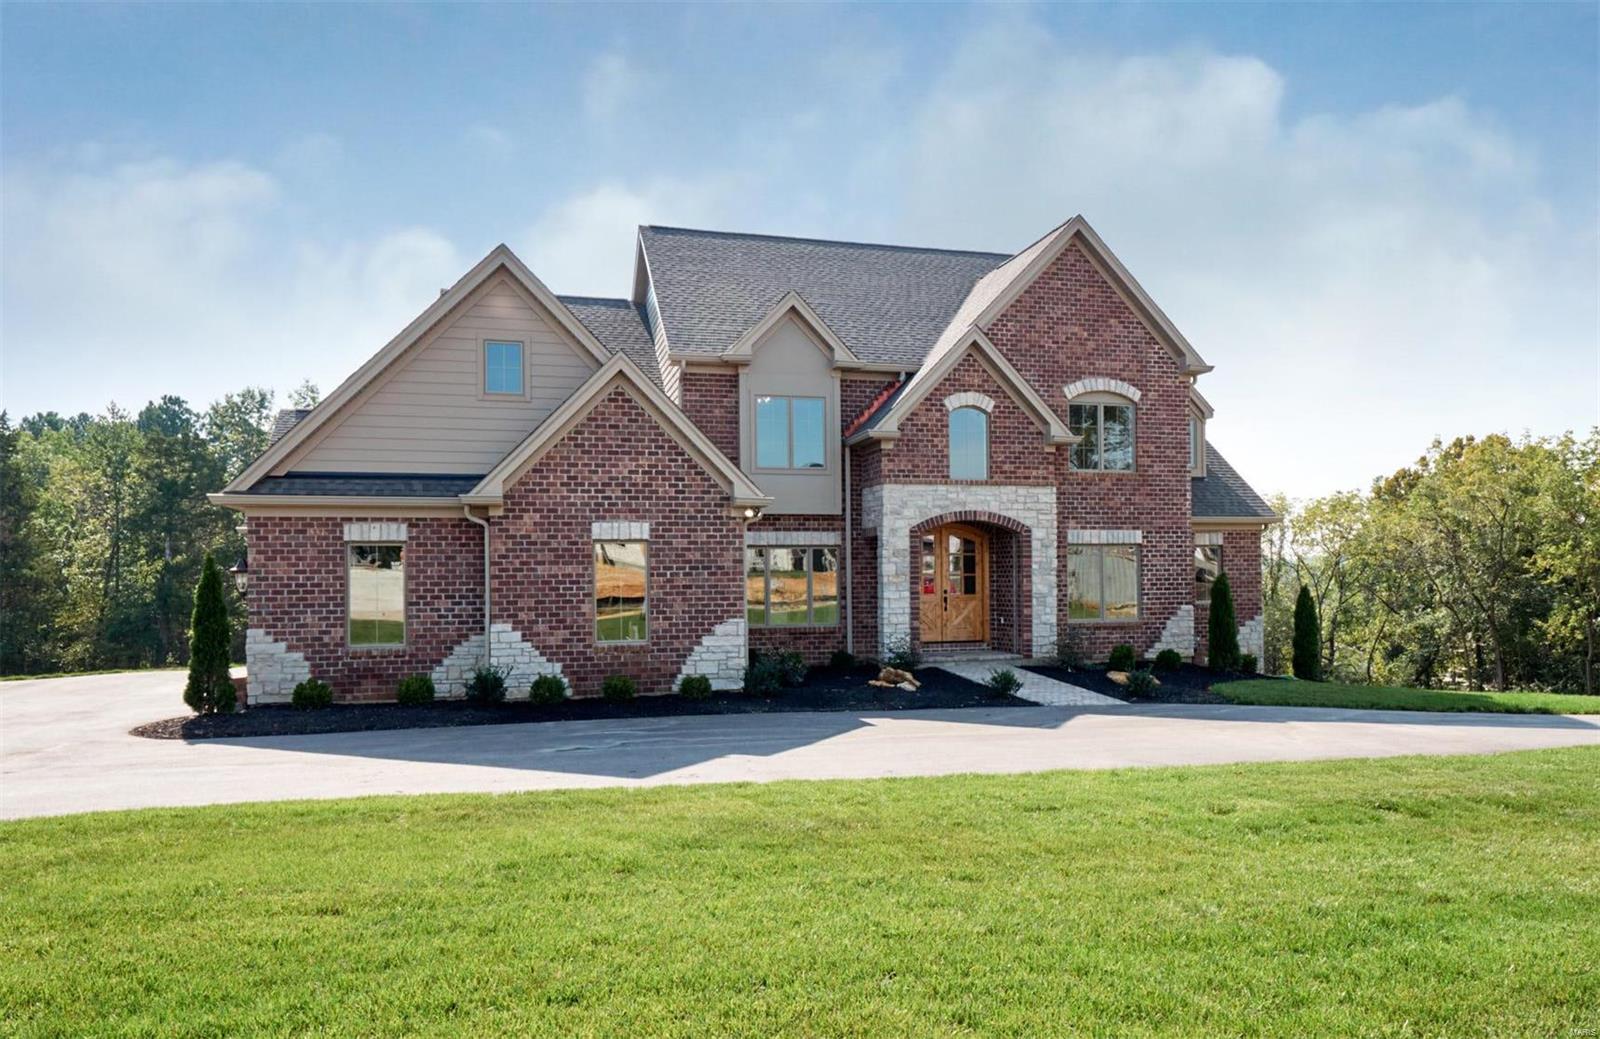
Welcome to your new home! With lots of light, plenty of space, and numerous luxurious amenities throughout, this home offers the potential for growth and comfort. Rehnquist Design & Build New Construction ready for move in. New home in an enclave of 6 new homes off Mason road in Town & Country. 5,000 sq. ft. 1 1/2 story on 1.688 acres. 10' Lower level pour with full rear walkout, room for a pool, over 1500 sq ft available to customize.  Main level boasts a master suite. 11' Ceilings in the Gathering room. Vaulted kitchen with breakfast room. Three (3) full suites each with a full bath and bonus room on second floor. Over sized three (3) car garage. Stonemont Subdivision homes range from $1,700,000 to $2,300,000. GPS Address use:2069 S Mason Rd. Open Saturday 10/12/19 12-2pm.
#19071503

Town and Country

13750 Stonemont Court

4 Beds

4 Baths

6,500 Sq.Ft.

$1,688,000

MLS#: 19071503
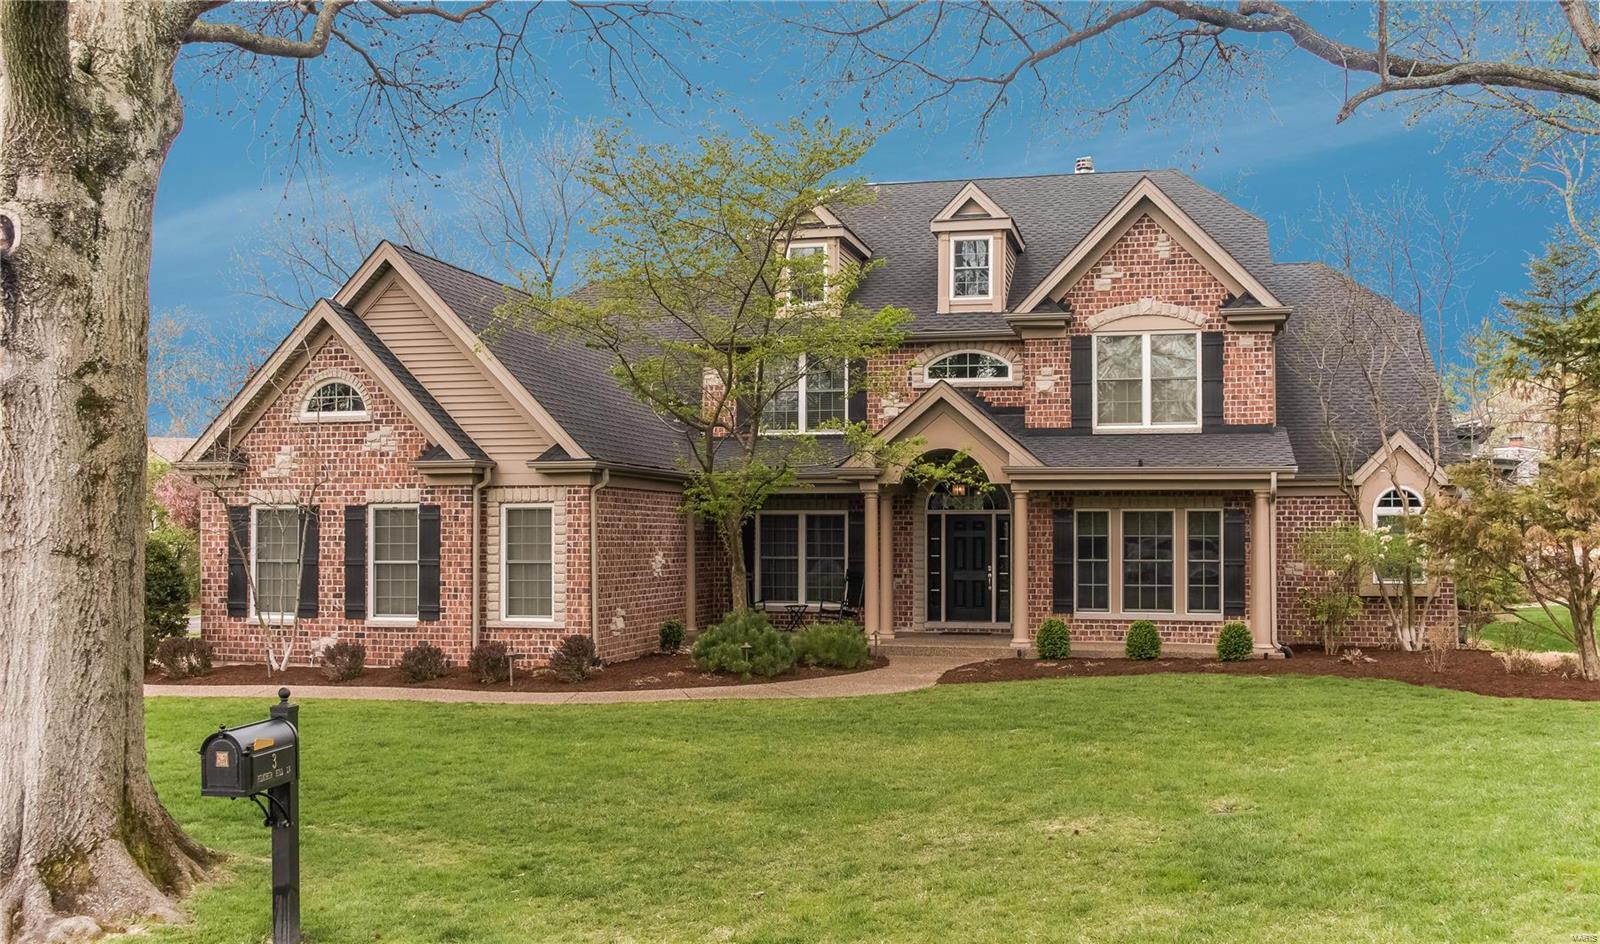
This SPECTACULAR Classic home with many recent improvements & renovations in 2023, is located on desirable tree-lined, HH Lane. Newly finished hardwood floors throughout the main level. Updated expansive Chef's kitchen. Kitchen divides hearth room and great room, both with gas fireplaces & beautiful view of the back outdoor living space! Get the feel of a mountain outdoor setting with heated pavilion, gas fireplace, fountain, bar & cooking station, patio with mature evergreens create a private refuge. Handsome wood paneled office with built-ins. Primary bedroom suite on the main level. Upper level - 3 large bedrooms, Jack & Jill Bath & 1 private bath., Raised bonus/recreation room on the 2nd floor. Lower level (2011) with full bath, 5th bedroom/office, exercise room, theater area, game room, renovated in 2023.  Must see the extensive list of recent upgrades, special feature& renovations. Ladue Schools. Short walk to Stacy Park. Close to airport, Clayton, Hospitals. Great location!
#24019872

Olivette

3 Heather Hill Lane

5 Beds

4 Baths

6,196 Sq.Ft.

$1,688,000

MLS#: 24019872

1 ... 189 190 191 192 193 ... 666
* Listings identified with the FMLS IDX logo come from FMLS and are held by brokerage firms other than the owner of this website. The listing brokerage is identified in any listing details. Information is deemed reliable but is not guaranteed. If you believe any FMLS listing contains material that infringes your copyrighted work please click here to review our DMCA policy and learn how to submit a takedown request. Ā© 2024. First Multiple Listing Service, Inc.

Send a message

Message successfully sent.

Your message

What is 3 + 4 ?

Reason for contacting?

I agree to receive email communication and understand I can unsubscribe at any time.

I agree to be contacted by Rock Island Realty via call, email, and text for real estate services. To opt out, you can reply 'stop' at any time or reply 'help' for assistance. You can also click the unsubscribe link in the emails. Message and data rates may apply. Message frequency may vary. Privacy Policy

Sign Out

Virtual Assistant

Would you like to take the next step with this property? We can help you schedule a showing or virtual tour, or send you more details.

Yes, I would like more information.

Thank You for Your Reply, One of Our Agents will contact you as soon as possible

No, maybe later.

Thank you, you can always contact me via email, phone number or through the contact form.

Realhub AI

Lucy - Your AI-Powered Realtor

Update Your Temporary Password

Personalize your search

Enter your email and we'll notify you immediately when new listings match what you're looking for.

or enter email address

Already have an account ? Login here

Continue your home search

I agree to receive communications and understand I can unsubscribe at any time.

I agree to be contacted by Rock Island Realty via call, email, and text for real estate services. To opt out, you can reply 'stop' at any time or reply 'help' for assistance. You can also click the unsubscribe link in the emails. Message and data rates may apply. Message frequency may vary. Privacy Policy

Already have an account ? Login here

We use cookies

We use cookies primarily for analytics to enhance your experience. By accepting, you agree to our use of these cookies. You can manage your preferences or learn more about our cookies policy.
