Properties

Browse or get in touch to schedule a walkthrough.

  • Nearby me
Price range

Popular Features

Community Features

Association

Property Features

Waterfront

View

Exterior Features

Interior Features

Style

10000 properties match your criteria

Updated 1 minute ago

E-Alert name
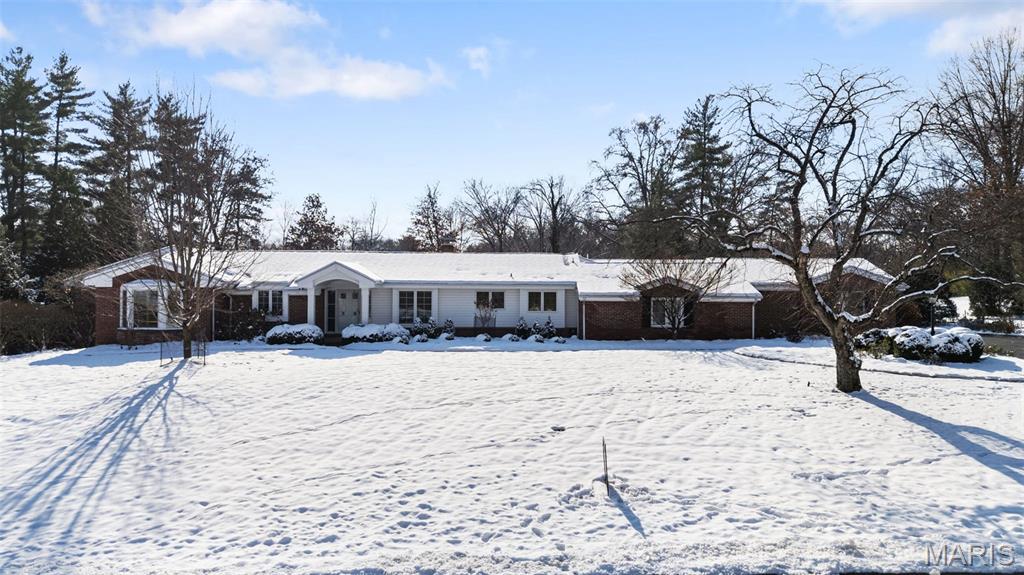
Exceptional opportunity in the prestigious High Hampton community.  Stately ranch home presents a unique opportunity to a special buyer and sits on 1.8 acres. The main home is in need of a refresh but has been thoughtfully cared for. The main living area features a welcoming foyer, dining room, updated kitchen that is open to a spacious great room, and a gracious primary bedroom with coffered ceiling, bay window and huge primary bath with double vanity, jacuzzi tub and walk-in closets. The Primary suite has tons of natural light and overlooks the inground pool. It’s a perfect retreat! 2 additional bedrooms and baths can be found in the main home as well as an oversized 2 car garage and a finished lower level.  A unique feature of this home is the addition which can be used as an in-law suite, au pair, or even an in-home office as it has a separate entrance and 2-car garage.  This addition has a vaulted great room, a second primary suite, full kitchen and laundry, two additional bedrooms plus a hall bath. The 4-season room overlooks the lush landscaped lawn and pool. Its truly charming!  This home has so much to offer and awaits that special buyer.
#25079724

Ladue

610 High Hampton Road

7 Beds

4 Baths

10,937 Sq.Ft.

$1,650,000

MLS#: 25079724
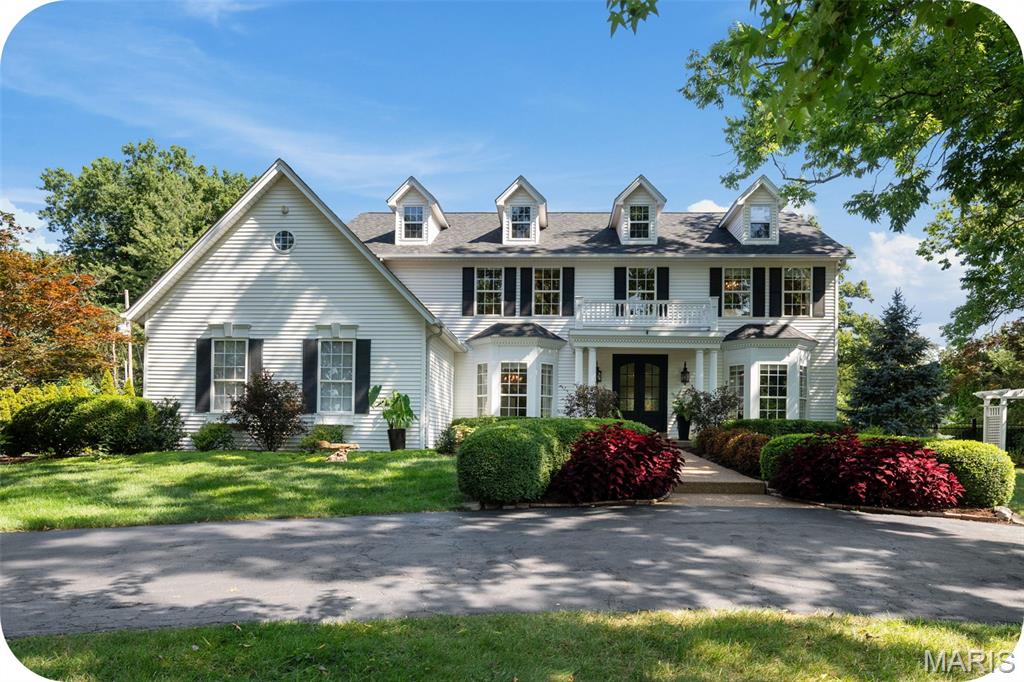
Set on an exceptionally private & beautifully landscaped 1+ acre lot on a quiet tree-lined street, this impeccably maintained home offers a rare blend of sophistication, comfort & seclusion in highly desirable Kirkwood. With over 4,500sqft of refined living space, this 4 bed/4.5 bath residence welcomes you with a gracious foyer & newly refinished hardwood floors. The heart of the home is a custom chef’s kitchen featuring granite countertops, Wolf & Sub-Zero appliances, an impressive 12' center island & extended bar area w/wine cooler & refrigerator drawers. The adjacent vaulted hearth room is filled w/natural light & anchored by a gas fireplace, while the formal living room boasts custom built-ins, a wood-burning fireplace & sweeping views of the tranquil backyard. The spacious primary suite offers a luxurious retreat w/a custom walk-in closet & spa-inspired bath. 2 additional bedrooms are connected by a Jack & Jill bathroom & a 2nd bedroom suite provides private accommodations for guests. A finished lower level extends the living space w/a bar & entertainment area, cedar walk-in closet & ample storage space. Outdoors, enjoy the serenity of a fenced in backyard paradise w/heated pool, hot tub & mature landscaping for privacy. Features 2 heated garages: a 3-car attached & an oversized 3-car detached along w/an indoor/outdoor speaker system, sprinkler system & circular driveway. This is a rare chance to own a special home that combines privacy & luxury in the heart of Kirkwood.
#25053339

Kirkwood

1 Boxwood Lane

4 Beds

4 Baths

4,541 Sq.Ft.

$1,650,000

MLS#: 25053339
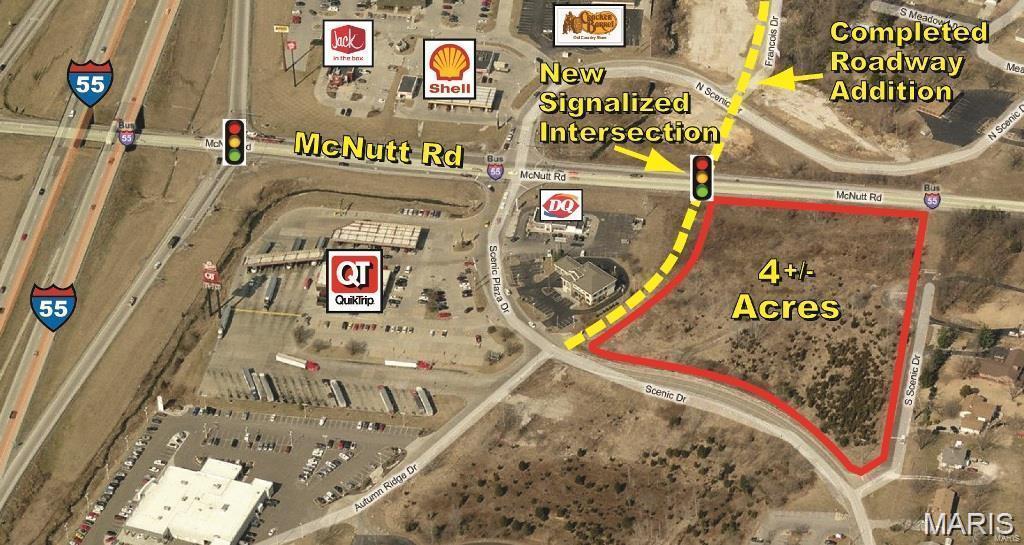
Please see this outstanding four acre commercial lot located off Interstate 55 in the heart of the Herculaneum Commercial Business District across from the new McDonalds.   This property is zoned commercial and has lots of exposure with tons of retail potential.  Don't miss out on this wonderful opportunity to expose your business to this high traffic and set  your business up for an over-whelming level of success.  Call today and schedule your appointment!
#26032810

Herculaneum

Lot 4 Quicktrip

None Beds

None Baths

4.0 acres

$1,650,000

MLS#: 26032810
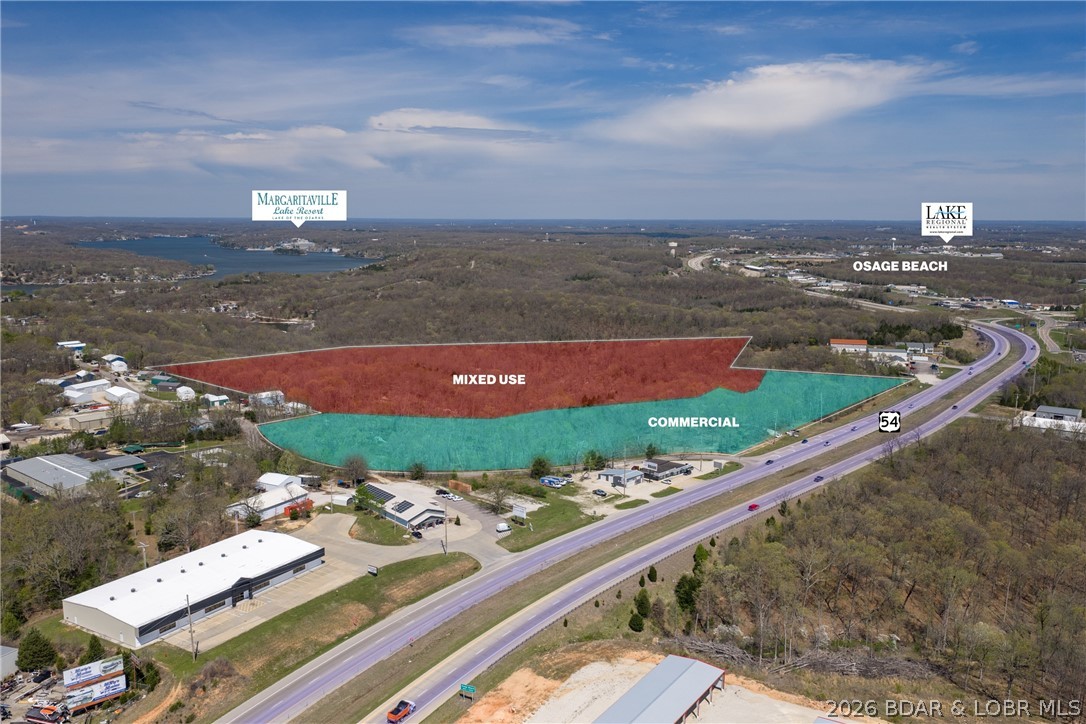
Strategic development tract available in Osage Beach MO. Located on the northwest corner of Hwy 54 and Runabout Drive, this 54-acre parcel offers over 1,000 feet of highway frontage in the heart of Osage Beach—delivering the visibility, access, and traffic counts developers look for. The front portion along Hwy 54 is ideal for commercial use, while the balance of the property is already approved for higher-density residential through a Special Use Permit—allowing a true mixed-use concept. Whether it’s a hotel/resort, retail center, or a large-scale residential project, the groundwork has been done to save you time and money. Zoned R-3 with flexibility for commercial and residential use, and city water and sewer available for hookup, this property is positioned for scale. Existing concepts include 84 single-family homes, 44 townhomes, and commercial storefronts along the highway—with the ability to go even higher density. Opportunities of this size, with this level of frontage and entitlements, are becoming scarce in Osage Beach. If you’re looking to capitalize on the area’s continued growth—this is where you do it.
#3586945

Osage Beach

TBD US-54

None Beds

None Baths

54.0 acres

$1,650,000

MLS#: 3586945

Discover the possibilities at Salem Ranch, an impressive 218-acre property in Dent County, Missouri, conveniently located in Central Missouri, along paved State Route 32 and approximately 30 miles south of I-44. Straddling Lynch Valley and just minutes from Salem, this property offers a rare combination of productive agricultural ground, marketable timber, exceptional hunting, multiple residences, and extensive improvements. Approximately 12% of the property is cropland and 88% timber, providing both agricultural productivity and significant recreational and timber value. The lowland cropland offers fertile ground for producing quality hay, while the timber is readily accessible and offers immediate income potential. The property is bordered on two sides by Mark Twain National Forest, adding approximately 5,000 acres of additional forested ground and creating an exceptional setting for outdoor recreation. With abundant habitat and direct access to surrounding forestland, this is an outstanding area for white-tailed deer and turkey hunting. The acreage is improved for agricultural and livestock use, featuring perimeter fencing, three fenced animal areas with water troughs, and three ponds. A spacious double-gated entrance provides easy access from the paved highway. Cell service is also conveniently accessible with a tower approximately 1,000 yards away. The primary home offers a high-efficiency mini-split HVAC system, electric water heater, electric stove, and 200-amp electrical service. Heavy spray-foam insulation and metal gutters enhance the home's functionality, while an auxiliary wood stove provides an additional heat source. The home is approximately 4,176 square feet of total space, including 2,736 square feet of finished living area and a 1,440-square-foot attached garage/shop. The home features five bedrooms, two bathrooms, a pantry, and an expansive great room measuring approximately 16' x 36' with impressive 18-foot ceilings. A spacious 42' x 12' front porch with 15 large windows and HVAC provides an inviting place to enjoy the surrounding property. The attached 1,440-square-foot garage/shop features 18-foot ceilings, approximately 40 feet of wood shelving, and 30 feet of work benches—ideal for equipment, projects, storage, or a home-based operation.  Outside there is an impressive 24' x 40' pavilion. The pavilion is built on a concrete pad with a metal roof/enclosure and is equipped with stainless-steel amenities including a grill, griddle, sink, refrigerator, and trash drawer. Decorative rock veneer and concrete counters create an ideal space for entertaining, outdoor cooking, family gatherings, or hosting hunting groups. Adding even more versatility is a 2016 Champion Ridgecrest LE II hilltop cabin, offering approximately 1,642 square feet with four bedrooms and two bathrooms. The cabin includes HVAC, 200-amp electric service, septic, and a large 54' x 18' decorative concrete back porch, making it an excellent guest residence, hunting retreat, or additional family accommodations.
Improvements: An open 12' x 60' trailer pad with electric and septic at the well location, and a 12' x 40' metal hay barn. 
Whether you're searching for a working farm, hunting retreat, timber investment, family compound, recreational property, or private rural escape, Salem Ranch offers an exceptional combination of land, improvements, accessibility, and surrounding public forest. Properties of this size and versatility, with direct proximity to Mark Twain National Forest and multiple residences and improvements already in place, are increasingly difficult to find. Salem Ranch is more than acreage—it is an opportunity to own a substantial piece of the Missouri Ozarks with room to farm, hunt, work, entertain, and enjoy the outdoors.
#26057894

Salem

9223 E Highway 32

5 Beds

2 Baths

2,736 Sq.Ft.

$1,650,000

MLS#: 26057894

Some homes impress you; this one welcomes you. Warm, gracious and beautifully cared for, this exceptional Ladue Downs residence offers the unmistakable feeling of home from the moment you arrive. Ideally situated off Ladue Road, it combines timeless architecture and thoughtful updates with more than 5,600 square feet of finished living space, including seven bedrooms and six bathrooms. Positioned on an expansive, professionally landscaped corner lot, the home makes a memorable first impression with its circular drive and stately French-door entry. Inside, gleaming red oak hardwood floors extend throughout the main level, where a gracious foyer and elegant staircase are flanked by formal living and dining rooms designed for memorable entertaining. The spacious family room features a gas fireplace and dry bar, while a full-view glass door creates a seamless connection to the outdoor living spaces, newer free-form pool and lush grounds. The newly renovated gourmet kitchen is equally suited for everyday living and elevated entertaining, featuring beautifully crafted Plato cabinetry, high-end Thermador appliances, a wine refrigerator and a striking quartz island with seating. Two primary suites—one on each level—offer remarkable flexibility. The main-floor suite is a serene retreat with two generous closets, a spa-inspired bath and private access to the expansive composite deck overlooking the pool and grounds. Upstairs, the second primary suite provides extraordinary privacy and space with two walk-in closets and an updated spa-like bath. Four additional bedrooms and two full baths complete the upper level. The finished walkout lower level further expands the home’s living and entertaining space with a fireside sitting area; wet bar with two beverage centers, cabinetry and sink; fitness room; recreation area ideal for billiards; additional bedroom; and full bath. An oversized three car rear entry garage complete this special home. Offering an exceptional balance of privacy, convenience and refined comfort, this distinctive property presents an extraordinary lifestyle in one of the area’s most desirable neighborhoods minutes from shopping, dining, major highways and St. Louis premier medical facilities.
#26048181

Creve Coeur

245 Litcheford Court

7 Beds

5 Baths

5,738 Sq.Ft.

$1,650,000

MLS#: 26048181
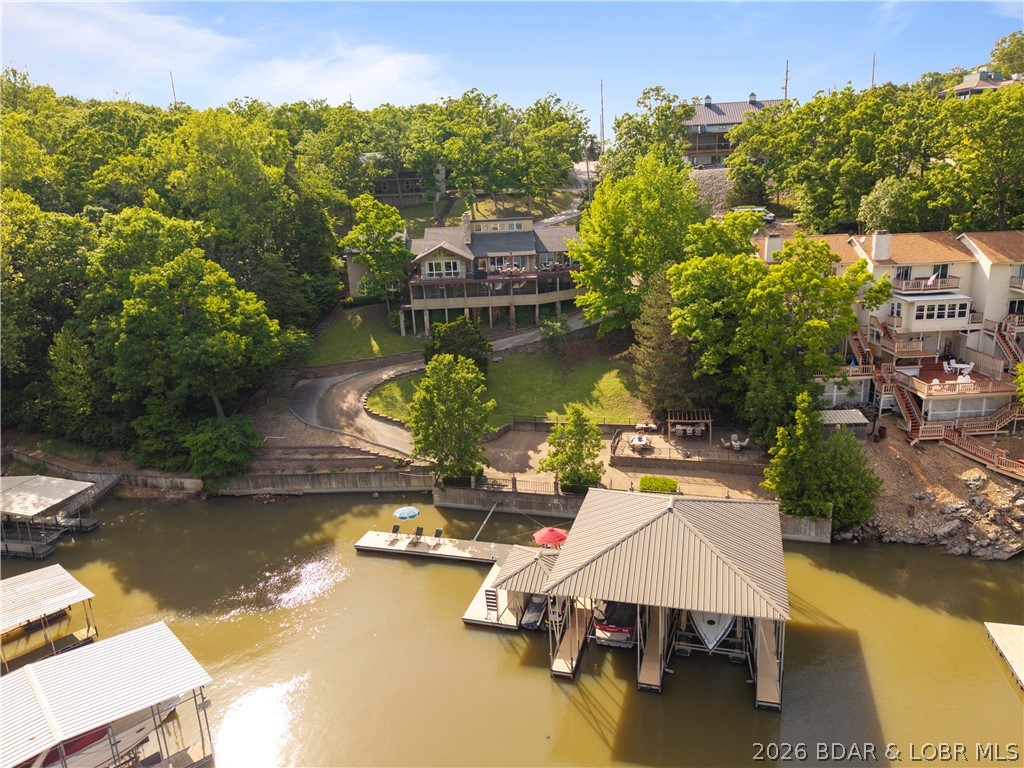
Experience true Lake of the Ozarks living at this exceptional waterfront retreat where every detail is designed for relaxation, entertaining, and effortless lake life. From the moment you step onto the property, it instantly feels like home with its inviting atmosphere, prime lakefront location, and spaces designed to bring people together. The massive entertainer’s dock is the showpiece of the property, featuring a large swim platform perfect for soaking up the sun and enjoying long summer days on the water. Boaters will appreciate the cruiser slip, while the tiki bar creates the ultimate gathering spot for sunset cocktails, weekend entertaining, and unforgettable evenings at the lake. The lakeside patio offers a peaceful setting for morning coffee, outdoor dining, or unwinding after a day on the water with panoramic lake views all around. A paved drive extends directly to the dock, providing easy access and adding to the convenience of everyday lake living. Whether you’re searching for a full-time residence, weekend escape, or investment opportunity, this prime waterfront property delivers the perfect blend of comfort, fun, and effortless lakeside living.
#3587257

Lake Ozark

56 Black Hawk Terrace

5 Beds

4 Baths

4,450 Sq.Ft.

$1,650,000

MLS#: 3587257
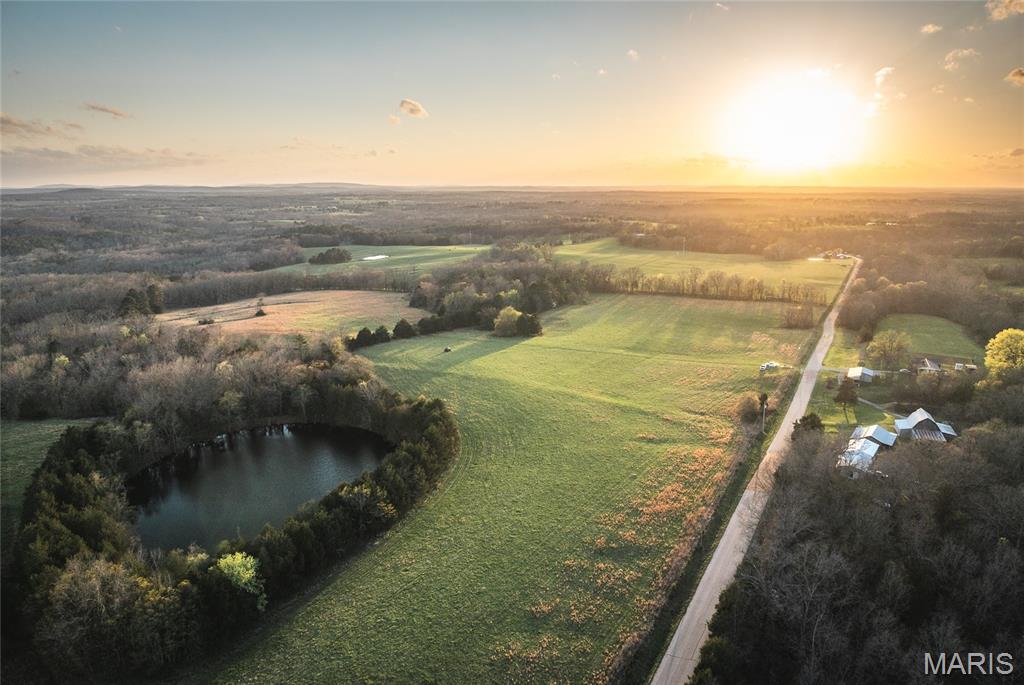
This exceptional 281 +/- acre farm in Ste. Genevieve County, Missouri offers a rare combination of scenic beauty, agricultural opportunity, and premier recreational appeal. With nearly a mile of Terre Bleue Creek frontage, the land is highlighted by stunning sandstone cliffs and ledges that create a truly picturesque setting you have to see to appreciate.

Approximately 80 acres are in open pasture, making it ideal for livestock grazing or hay production. The balance of the property is made up of timber, featuring a healthy mix of hardwoods and pines that provide both aesthetic value and excellent wildlife habitat. Several potential food plot locations are scattered throughout, enhancing the property’s already outstanding hunting potential. This farm is loaded with deer and turkey, making it a turnkey recreational tract for the avid outdoorsman.

A beautiful 1.5-acre stocked pond adds both functionality and charm, offering fishing opportunities and a reliable water source for wildlife and livestock.

The property is easily accessible with road frontage along Pinkston Road and offers multiple prime building sites with breathtaking views of the surrounding landscape—perfect for a permanent residence, weekend retreat, or hunting lodge.

Improvements include two homes and several outbuildings, providing flexibility. The main residence is a 3-bedroom, 1-bath all-brick home with a full basement. A second 3-bedroom, 2-bath manufactured home offers additional living space for guests, family, or rental potential. Supporting structures include a 27’ x 30’ garage with a concrete floor and electric, as well as a newer 40’ x 60’ metal building with electric—ideal for equipment storage, workshop space, or agricultural use.

Conveniently located just 15 minutes from Farmington and Bloomsdale, this property offers the perfect balance of privacy and accessibility. You’ll also enjoy close proximity to several local wineries, adding to the recreational and lifestyle appeal of this incredible tract.

Whether you’re looking for a working farm, hunting retreat, or a scenic place to build your dream home, this property checks all the boxes.
#26019877

Ste Genevieve

5262 Pinkston

3 Beds

1 Baths

1,300 Sq.Ft.

$1,650,000

MLS#: 26019877

Coming soon
A rare offering on an exclusive private, gated street in one of the area’s most coveted locations. Impeccably maintained, beautifully updated and designed for effortless luxury, this exceptional residence delivers at every turn. Soaring ceilings, rich hardwood floors, exquisite millwork, custom built-ins and walls of windows create grand yet inviting spaces with incredible flow throughout.  A striking marble entry immediately draws your eye to the spectacular grounds beyond. The sophisticated private office features custom bookcases, while the gracious dining room is made for memorable gatherings. At the heart of the home, an impressive great room with a fully equipped bar opens directly to the patio, pool and lush, fully fenced backyard. The beautifully updated kitchen flows into an inviting hearth room, seamlessly connecting indoor living to the resort-like outdoor setting.  The luxurious main-floor primary wing is a retreat unto itself, offering a serene bedroom, spa-inspired bath with soaking tub, separate shower and dual vanities, plus generous his-and-hers closets. A well-appointed laundry and mudroom complete the main level.  Upstairs, beautifully proportioned secondary bedrooms include a Jack-and-Jill arrangement and an additional private ensuite. The deep-pour lower level expands the living and entertaining space with a fabulous family/rec room, full bar, half bath and tremendous flexibility for additional recreation, fitness or entertaining.  Outside, a private backyard oasis awaits with manicured landscaping, expansive entertaining spaces and a gorgeous pool—all complemented by a three-car garage.  Meticulously loved and maintained, this home is sophisticated yet comfortable, timeless yet beautifully updated. Exceptional craftsmanship, extraordinary attention to detail and a setting that is increasingly difficult to find. Better than new, completely move-in ready and truly one of a kind.
#26060235

St Louis

100 Wexler Manor Court

4 Beds

3 Baths

5,300 Sq.Ft.

$1,650,000

MLS#: 26060235

Welcome to 17712 Sugarberry, a true masterpiece in the highly sought-after Wildhorse Subdivision. This luxury reverse ranch offers an extraordinary blend of elegance, comfort, privacy, & craftsmanship—with a total of FOUR bedroom SUITES, 7 bathrooms and over 8,000 sq ft of beautifully finished living space. Originally built by the builder for himself, the quality is evident in every detail—from refined finishes to exceptional construction & thoughtful design. Meticulously maintained, this home radiates pride of ownership. With over 4,000 sq ft on each level, the home feels grand yet warm & inviting. A marble foyer makes a stunning first impression, complemented by abundant natural light, 14’ ceilings, special millwork, 8ā€ baseboards, bullnose corners, and upgraded windows with elegant eyebrow casings. The main level features a spacious formal dining room, a handsome office with built-ins & a cross-hatched millwork ceiling & a formal living room with coffered ceiling & gas fireplace. The gourmet kitchen is both impressive and functional, showcasing 42ā€ hickory cabinetry, marble countertop, stainless steel appliances, an 11’ island with prep sink, Sub-Zero refrigerator, refrigerator drawers, warming oven, microwave drawer, & a separate bar pantry with wet sink & beverage fridge. A large breakfast area flows into the inviting hearth room with gas fireplace & beautiful millwork ceiling. A scullery adds additional cabinetry, storage, utility sink & future laundry hookup potential. The main-floor primary suite is a true sanctuary, offering a serene sitting area overlooking the pool & woods. Tree-filtered light creates a peaceful retreat, while a split walk-in closet with built-ins provide exceptional storage. The elegant bath features hickory cabinetry, marble flooring, bay window, private water closet with bidet & timeless luxury finishes. A second main-floor ensuite includes built-in cabinetry, a 7’ linen closet, walk-in closet, walk-in shower, & jetted tub. The expansive lower level—with 9’ ceilings—is designed for seamless indoor-outdoor living. The reverse ranch layout & enormous windows maximize scenic rear views of the pool & wooded setting while offering privacy, comfort, & incredible flexibility for entertaining, hosting guests, & enjoying family. A grand family room with gas fireplace, raised stone hearth, & sound system anchors the space. There are TWO more generously sized bedroom suites (a total of 4!!!), each with private bath & walk-in closet. The lower-level bar area is exceptional with a curved marble bar top, sink, fine cabinetry, expansive prep space, Bosch dishwasher, Sub-Zero refrigerator, & abundant storage. Additional features include a billiards room, passive wine cellar, and an industrial-style fitness room with mirrored wall. The private backyard is a true resort-style retreat. Set on a 1.15-acre pie-shaped lot, the home is angled away from neighboring properties for a quiet, secluded feel. Multiple access points connect both levels to outdoor living areas. The pool surround includes concrete and decking – recently rebuilt from the ground up. The newly equipped heated pool offers 3’–5.5’ depths with easy in-water stair access. An upper deck, patio, & gazebo provide wonderful spaces for relaxing, dining & entertaining. The outdoor grill station features granite counters & backsplash, while a bonus side yard patio includes a built-in gas fire pit & dry creek bed—perfect for crisp fall evenings. Beautiful landscaping, mature trees, creek, woods & frequent wildlife sightings enhance the peaceful setting. Highlights include a 3-car heated garage with high-impact polymer flooring, & a bonus pet/gardener washing station. Additional highlights: Tri-Zoned newer HVAC & new 75 gallon hotwater heater, sprinkler system, central vac, & Rockwood R-VI Schools. Luxury, privacy, craftsmanship & comfort come together beautifully at 17712 Sugarberry—an exceptional Wildhorse residence you don't want to miss.
#26061717

Chesterfield

17712 Sugarberry Court

4 Beds

4 Baths

8,356 Sq.Ft.

$1,650,000

MLS#: 26061717
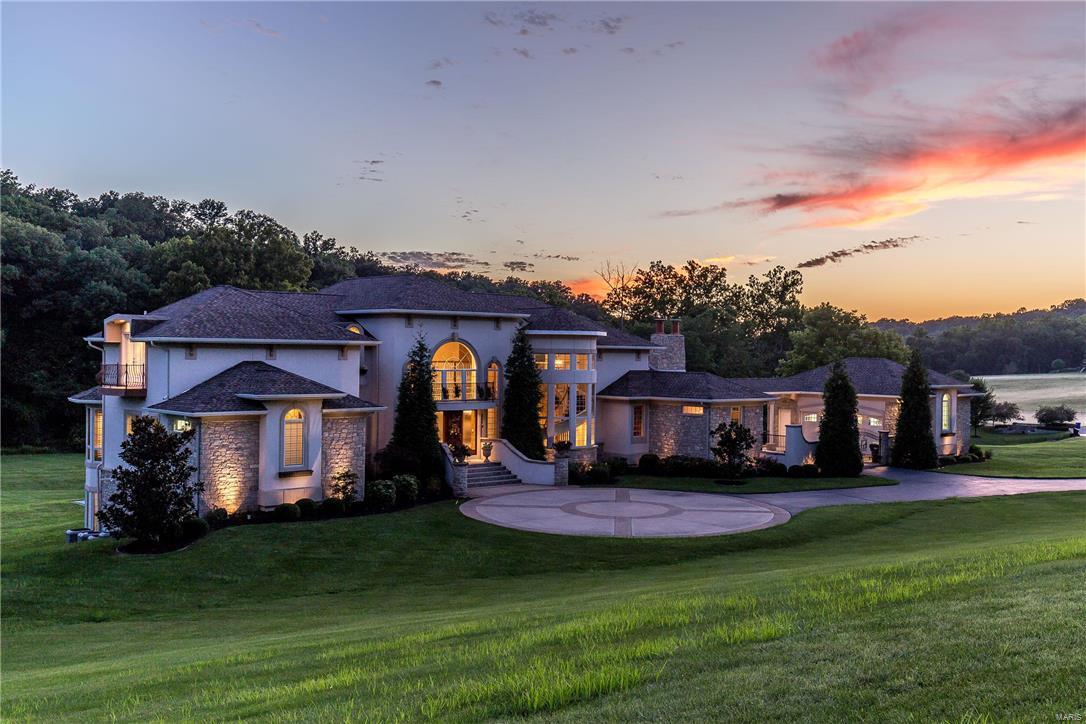
A luxurious French Country Estate, tucked away in nearly 2 acres of privacy yet centrally located awaits the most distinguished buyer. As you enter from the gated courtyard, warm hardwood floors greet and guide you through the gem of Larimore Valley. Even the smallest details were tended to in designing this home to accommodate grand events as well as those intimate family
moments. Imagine the memories created in the hearth room in front of the warm fire while gazing through the wall of windows. The open floor plan is accentuated by a grand 3 story spiral staircase that leads to the oversized secondary bedrooms all with private balconies and 2 walk-in closets. Picture yourself on the deck or covered patio unwinding facing the lush yard and trees
while the family spends time on the private sport court. There is no end to the indulgence found here, this is the palace you have dreamed of!
#17005880

Chesterfield

357 Larimore Valley Drive

4 Beds

3 Baths

7,858 Sq.Ft.

$1,650,000

MLS#: 17005880
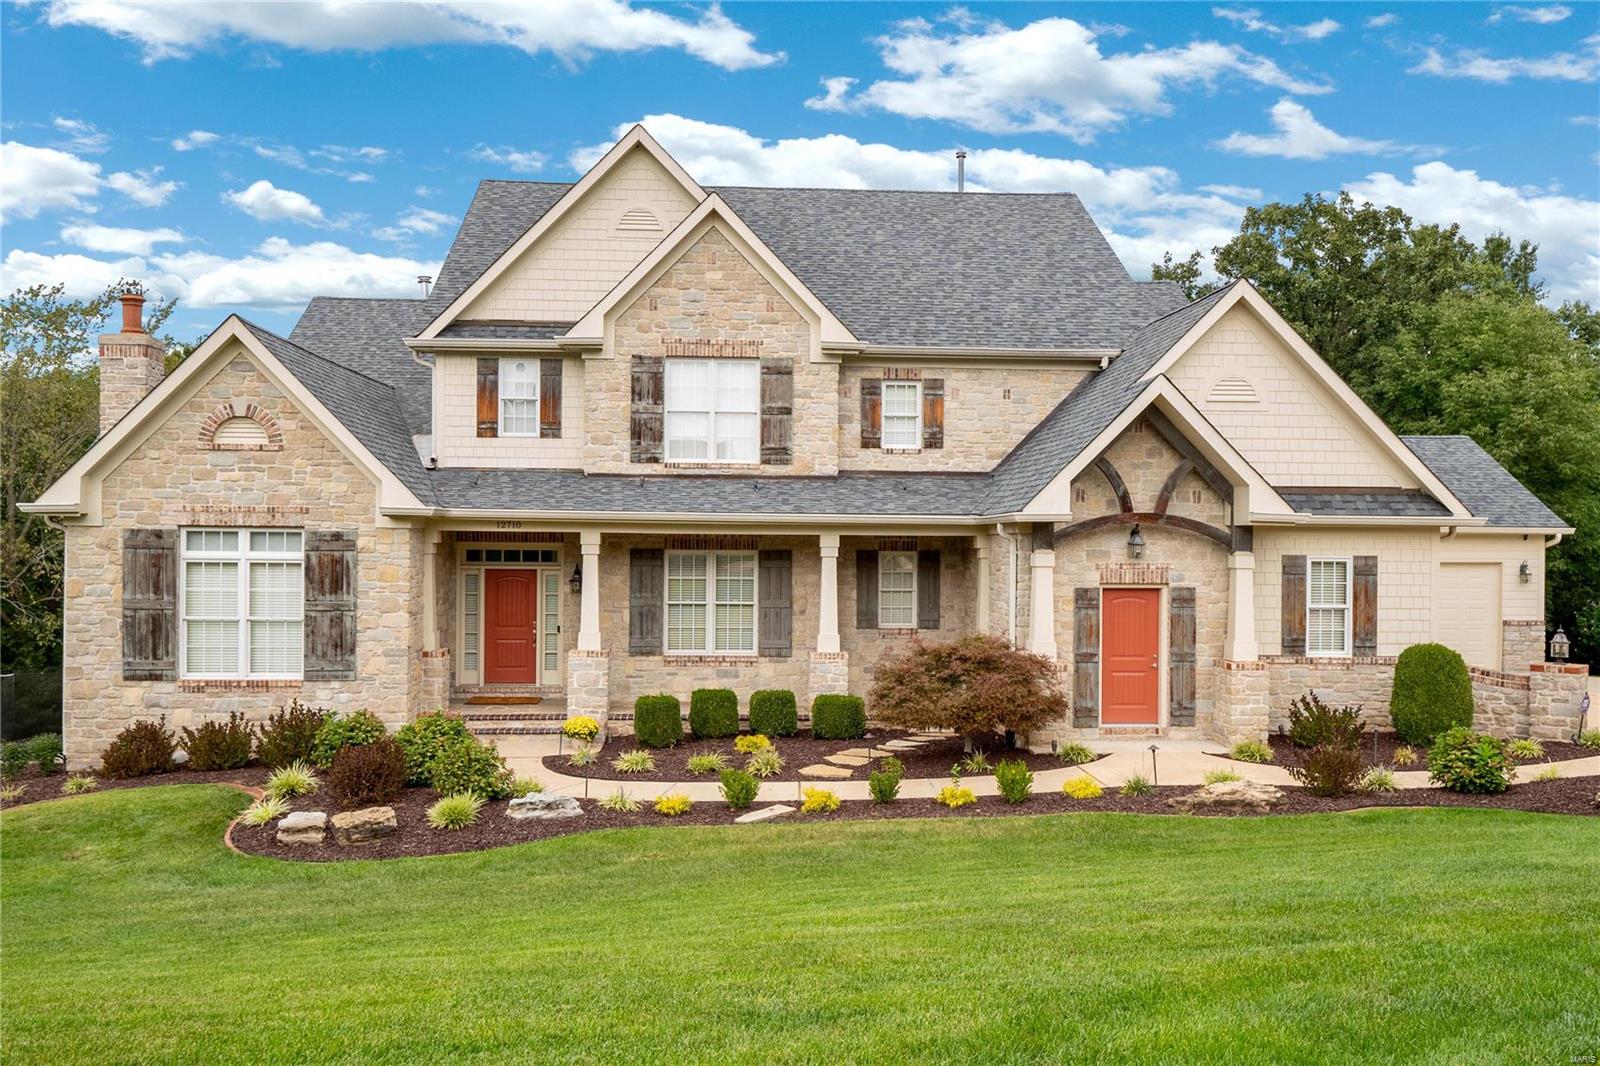
SPECTACULAR stone-crafted 1.5 Story on 1ac cul-de-sac lot w/5-car garage and 6,300+ sq ft of beautifully updated living space - inc LL! Dramatic entry highlighted by curved balcony, wood/wrought iron staircase opens on either side to vaulted library w/stone fireplace and formal dining.  2-sty great rm w/decorative columns, bow window wall & gas frpl. Updated Gourmet kitchen boasts 48ā€ custom cabinetry, premium SS app, Viking range, quartz counters & extended cntr island. Adjoining breakfast rm w/butler's pantry & 2-sty Hearth rm w built-ins, frpl & window wall. French drs lead to decks overlooking the backyard oasis w/in-ground pool, hot tub & patio areas. Spacious upper level w/loft area, 2nd fl laundry, 3 bedroom suites all w/private baths & custom closets.  The finished walk-out lower level has a huge family room/rec room, exercise room, theatre room, full bath & storage! Updated baths, lighting, flooring, interior paint, newer roof & 3 zoned HVACs, dual HWH.  AAA Lindbergh Schools!
#23054172

Sunset Hills

12710 Zacharys Ridge Court

4 Beds

5 Baths

6,314 Sq.Ft.

$1,650,000

MLS#: 23054172
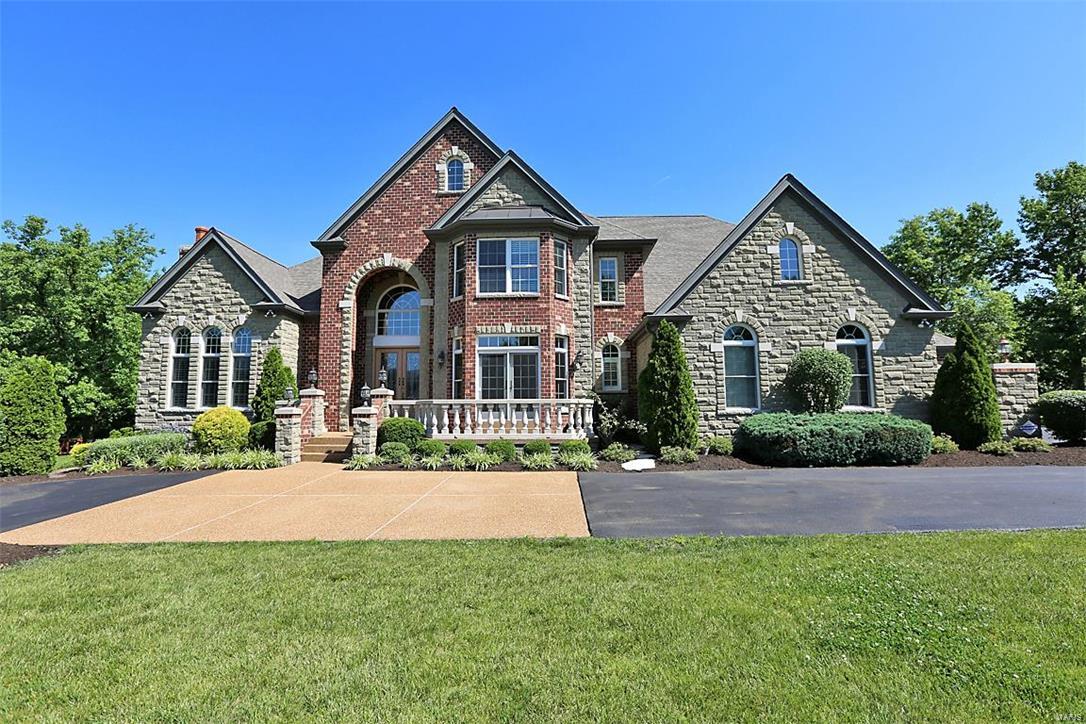
Classic 1.5 story on 1.34 acre lot in Chapel Hill; Stately elevation w/custom finishes; Brick & stone; 4 car o/s garag; 5 bdr, 5 full ba + 2 half ba; Approx. 7,000 sq. ft. ML & UL + 3,000 sq. ft. LL; 4 bay wndows; 4 frpls; Dramatic marble 2 sty foyer leads to formal DR rm w/private balcony; Library w/double french drs built-in bookcases & frpl; 2 sty great rm boasts flr to ceiling atrium windows, frpl & book cases; Gourmet kitchen w/custom cabnets, center island, butler pantry, SS appliances, gas cook top, granite counters, brkfst bar & walk-in pantry; Main flr luxury master suite w/coffered ceiling, sitting rm w/frpl & his/hers walk-in closets; Luxury master ba w/his/hers vanities, o/s shower w/steam, Jet tub; UL 4 large bdrs w/walk-in closets, 3 ba, spacious bonus rm/loft & 2nd staircase; 9' and 11' ceiling ML; 10’ LL; 8' drs; Transom & Palladian windows; w/o LL offers rec rm, multi-purpose rm, game rm, home theater, full kit, full bath.
#16040223

St Louis

33 Chapel Hill Estates

5 Beds

5 Baths

10,057 Sq.Ft.

$1,650,000

MLS#: 16040223
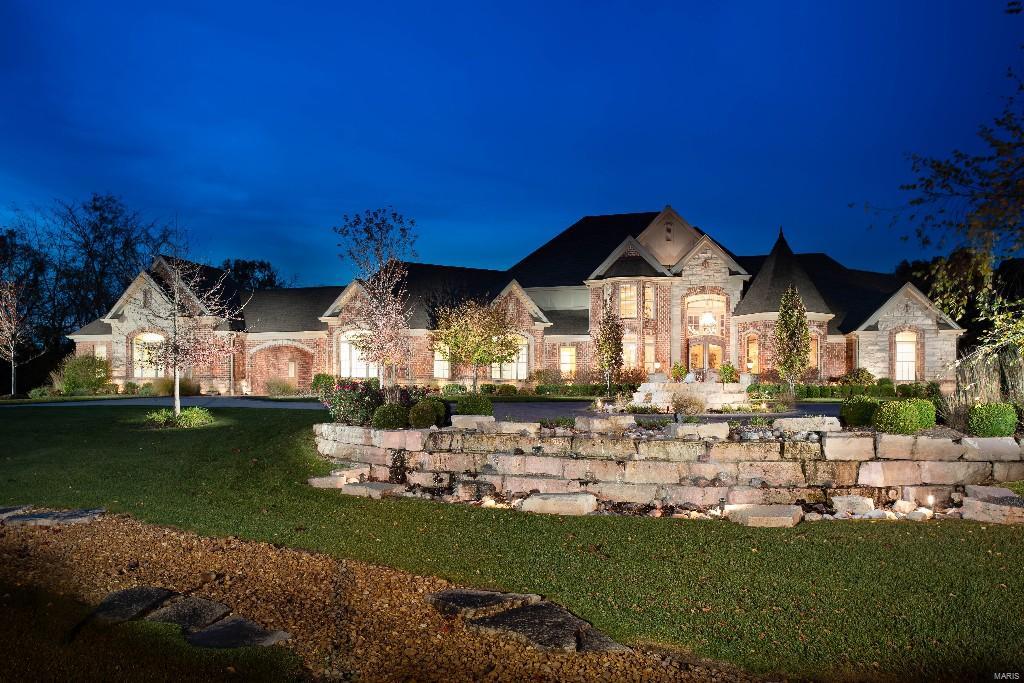
Sophistication & elegance abound in this designer perfect home on 3.78 acres. Offering the security of an intimate gated community, this 4 bedroom, 4 full & 2-half bathroom home is marked by exquisite finishing details & upgrades that distinguish this trophy home from all others. Sun flooded residence has grand scale floor to ceiling windows with dramatic vista from the time you walk in the front door. Cooks kitchen offers custom cabinetry, granite tops, side by side refrigerator, double ovens, gas cooktop w/pot filler, built in microwave & warming drawer. Handsome library boasts wall of custom cabinets, turret ceiling & stated elegance. Fabulous master suite w/reading room, private screened in porch, travertine flooring in bath w/large walk in shower, separate jetted tub, his & her designer closets. Lower level finished w/full bar, theater, game & entertaining areas. Poolside outdoor kitchen, hot tub & firepit add to the uncompromising luxury of this quintessential retreat style home. Additional Rooms: Sun Room COOL: 14 SEER+
#15057016

O'Fallon

921 Stonecastle Drive

4 Beds

4 Baths

7,437 Sq.Ft.

$1,650,000

MLS#: 15057016
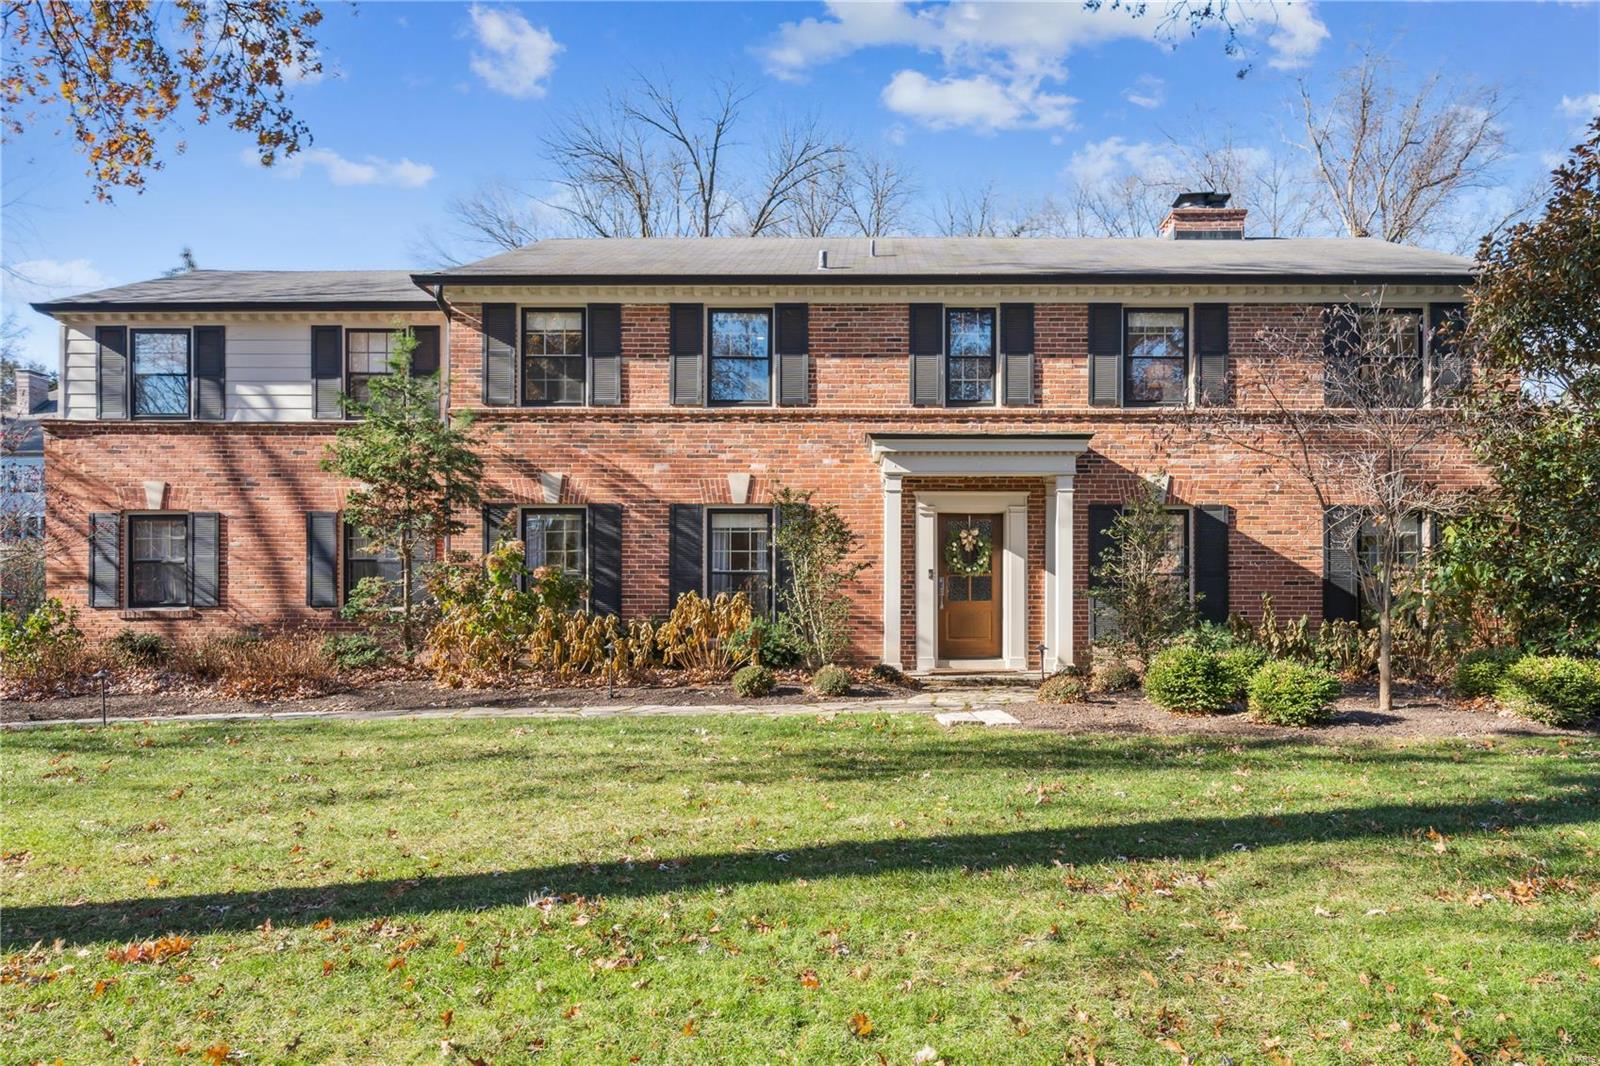
None
#24075007

St Louis

15 Granada Way

5 Beds

2 Baths

3,480 Sq.Ft.

$1,650,000

MLS#: 24075007

1 ... 196 197 198 199 200 ... 666
* Listings identified with the FMLS IDX logo come from FMLS and are held by brokerage firms other than the owner of this website. The listing brokerage is identified in any listing details. Information is deemed reliable but is not guaranteed. If you believe any FMLS listing contains material that infringes your copyrighted work please click here to review our DMCA policy and learn how to submit a takedown request. Ā© 2024. First Multiple Listing Service, Inc.

Send a message

Message successfully sent.

Your message

What is 3 + 4 ?

Reason for contacting?

I agree to receive email communication and understand I can unsubscribe at any time.

I agree to be contacted by Rock Island Realty via call, email, and text for real estate services. To opt out, you can reply 'stop' at any time or reply 'help' for assistance. You can also click the unsubscribe link in the emails. Message and data rates may apply. Message frequency may vary. Privacy Policy

Sign Out

Virtual Assistant

Would you like to take the next step with this property? We can help you schedule a showing or virtual tour, or send you more details.

Yes, I would like more information.

Thank You for Your Reply, One of Our Agents will contact you as soon as possible

No, maybe later.

Thank you, you can always contact me via email, phone number or through the contact form.

Realhub AI

Lucy - Your AI-Powered Realtor

Update Your Temporary Password

Personalize your search

Enter your email and we'll notify you immediately when new listings match what you're looking for.

or enter email address

Already have an account ? Login here

Continue your home search

I agree to receive communications and understand I can unsubscribe at any time.

I agree to be contacted by Rock Island Realty via call, email, and text for real estate services. To opt out, you can reply 'stop' at any time or reply 'help' for assistance. You can also click the unsubscribe link in the emails. Message and data rates may apply. Message frequency may vary. Privacy Policy

Already have an account ? Login here

We use cookies

We use cookies primarily for analytics to enhance your experience. By accepting, you agree to our use of these cookies. You can manage your preferences or learn more about our cookies policy.
