Properties

Browse or get in touch to schedule a walkthrough.

  • Nearby me
Price range

Popular Features

Community Features

Association

Property Features

Waterfront

View

Exterior Features

Interior Features

Style

10000 properties match your criteria

Updated 1 minute ago

E-Alert name
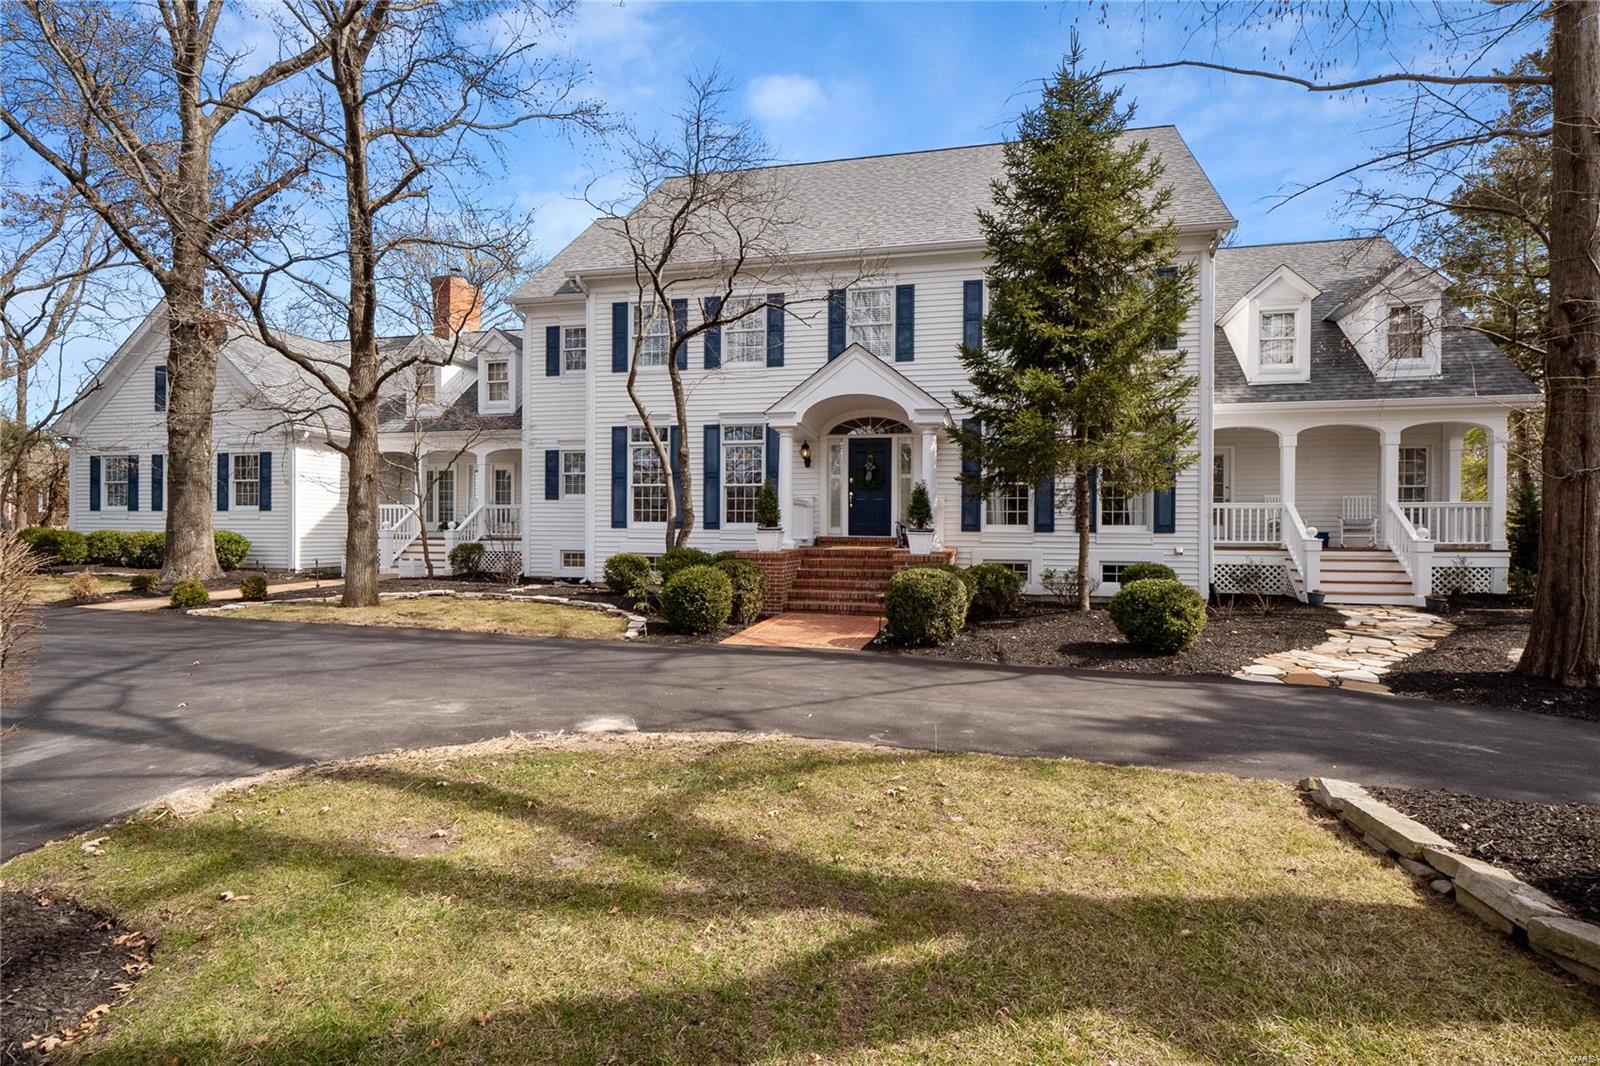
Come along! Take a drive down Topping Road in Town and Country.  Pull onto the private acre lot where this Johnson-built Traditional Colonial awaits your arrival. 
Feel at home in the grand entrance with extensive millwork and the professional chef’s kitchen offering 3 ovens, a warming drawer, 5- burner cook top, Sub-Zero refrigerator, an ice maker, and 6-seat bar.  
Enter the hearth room with wood-burning fireplace flanked by custom bookcases. Head into your main floor master suite with luxurious bath, 2 walk-in closets, and separate shoe closet. 
Tuck your children comfortably upstairs in their 4 generously-sized bedrooms and 2 full baths. 
Party in the special entertaining space on the lower level complete with media room and new full bath. Continue outside, to an in-ground heated pool, hot tub, and several covered porches surrounded by beautiful landscaping offering privacy and tranquility. Additional Rooms: Mud Room
#21008293

Town and Country

1440 Topping Rd

5 Beds

4 Baths

6,647 Sq.Ft.

$1,650,000

MLS#: 21008293
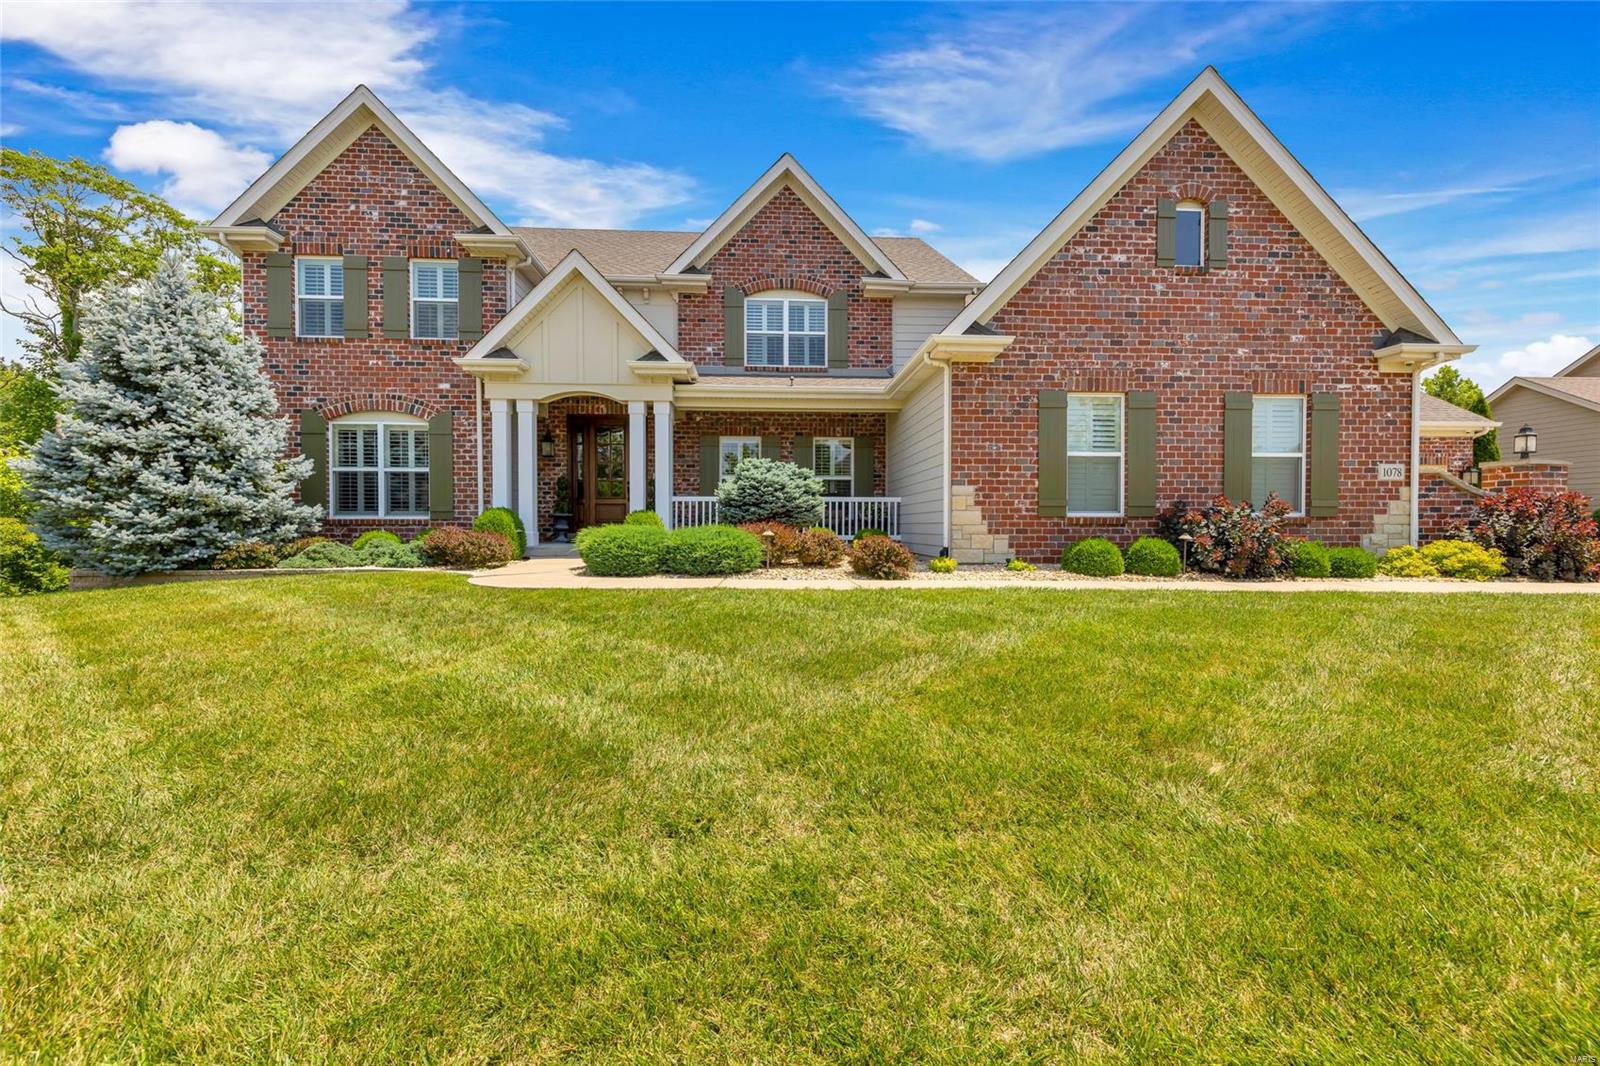
Welcome to 1078 Arbor Grove Court. This exceptional residence with 5 beds, 4.5 baths tucked on a private .551 acre lot invites you with stately curb appeal into the grand foyer, flanked by formal dining, showcasing the open concept floor plan. Light filled two story great room flows to the breakfast room and gourmet kitchen with oversized island, custom cabinetry, high end appls and granite counters. Cozy hearth room with stone fireplace & built ins. Main floor primary suite has a sitting area & see through fireplace into the luxury ensuite bath – dual sinks, tiled shower, soaking tub, and expansive walk in closet. Upstairs you find a huge bonus room/office, three spacious bedrooms and two full baths. The WO lower level is perfect for entertaining: family room, wet bar, game room, home gym, guest bed and full bath. Step out back and enjoy the private oasis with gunite inground pool, spa and covered living w/ outdoor kitchen, tv and fireplace, backing to woods. Extensive upgrades list.
#23035472

Chesterfield

1078 Arbor Grove Court

5 Beds

4 Baths

7,694 Sq.Ft.

$1,650,000

MLS#: 23035472
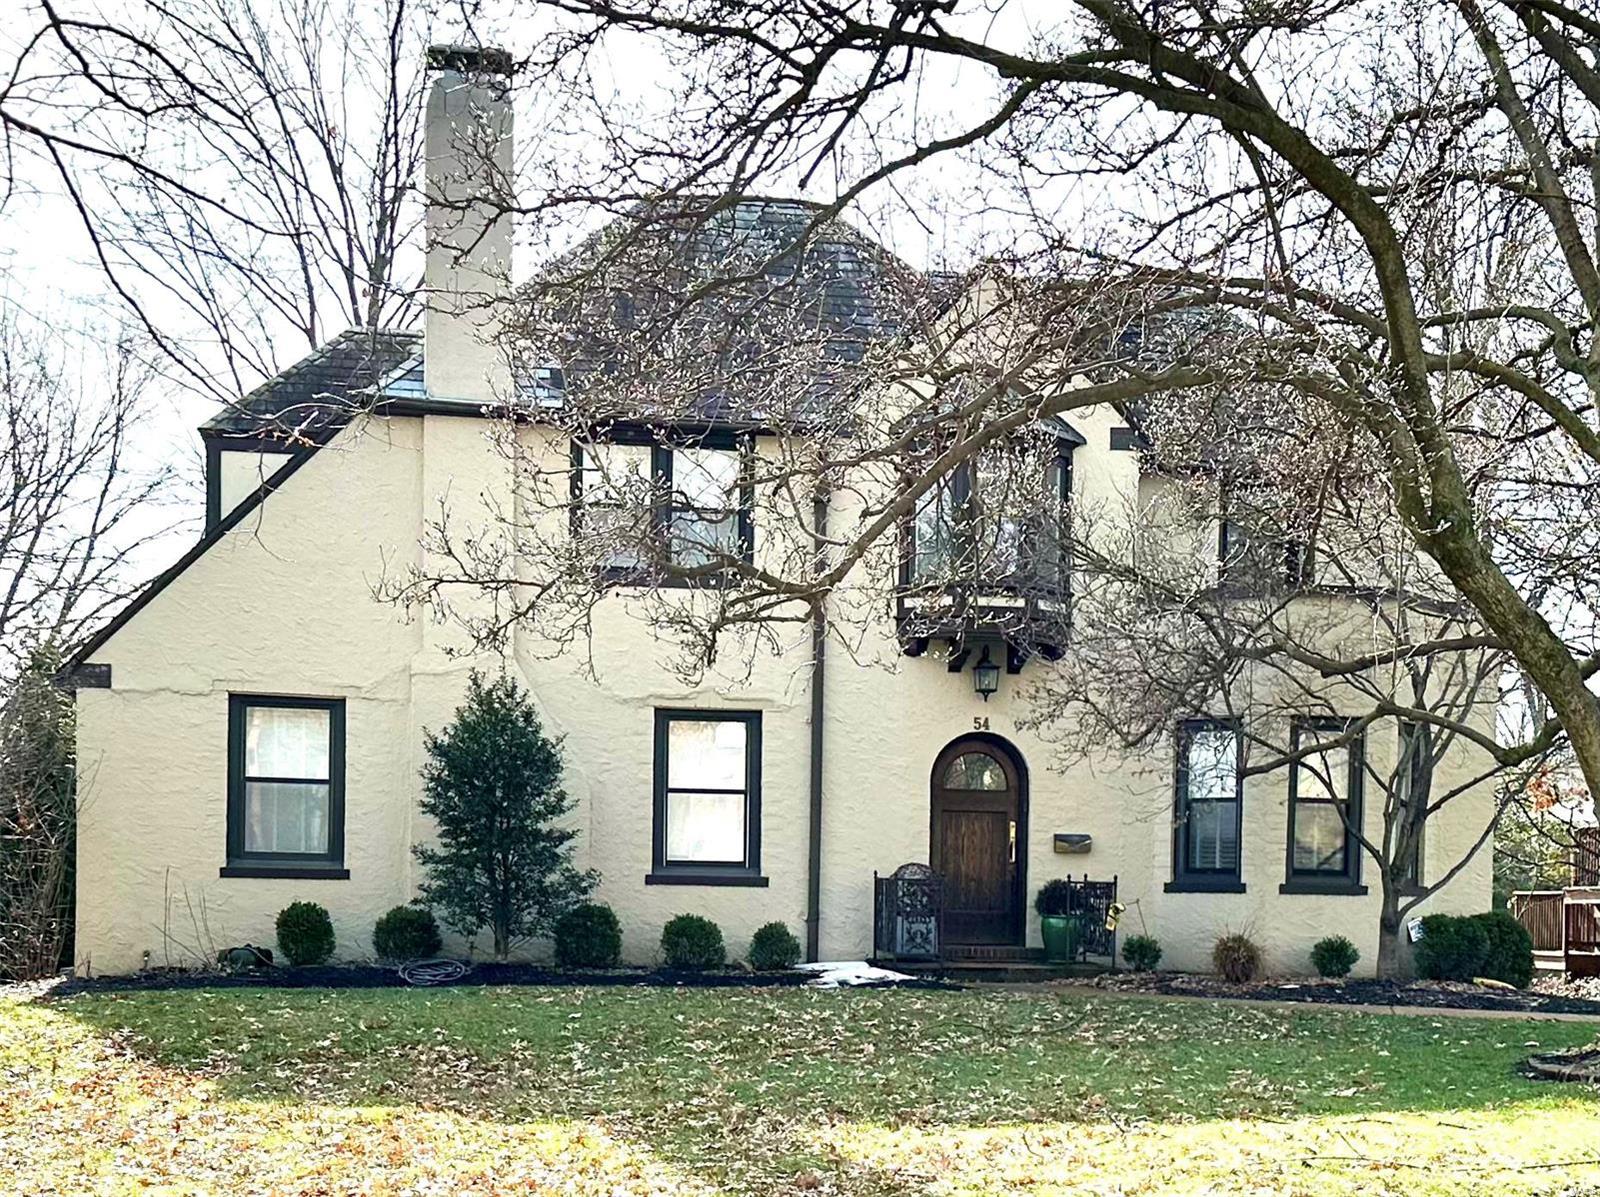
For Comp purposes only.
#25007372

St Louis

54 Claverach Drive

4 Beds

4 Baths

3,069 Sq.Ft.

$1,650,000

MLS#: 25007372
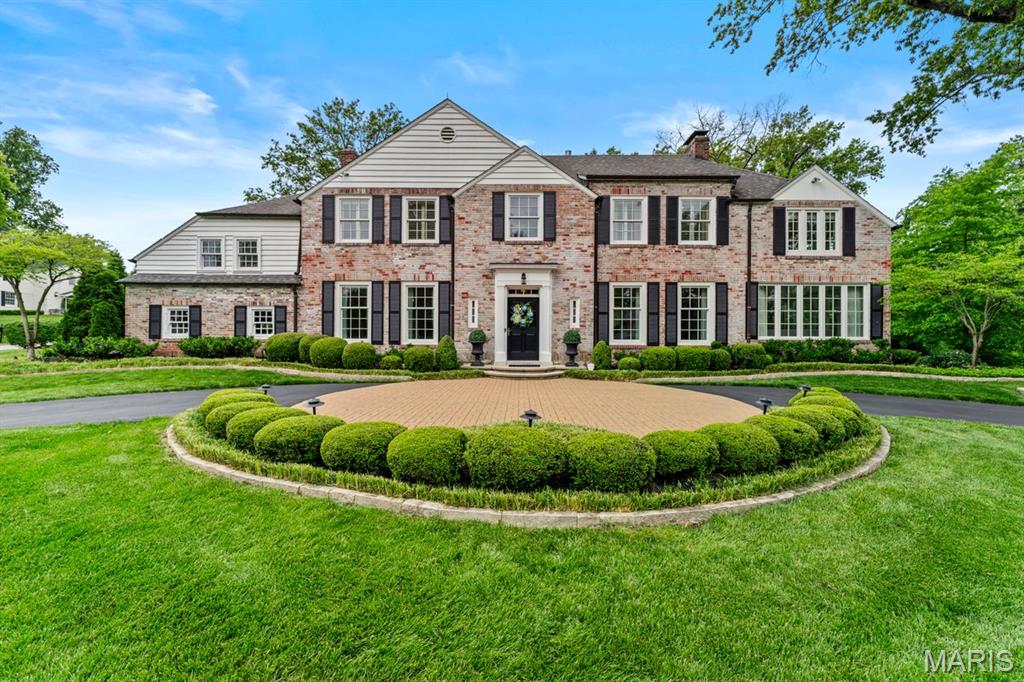
Nestled within the tree lined streets of Ladue’s prestigious Briarcliff subdivision, this extraordinary two and a half story brick residence is a masterful blend of timeless elegance and inspired modern living. Set upon beautifully landscaped grounds, the home exudes a sense of quiet sophistication, where every space has been thoughtfully curated and every detail meticulously considered. A grand entry welcomes you into interiors rich in character, unfolding into gracious formal rooms designed for both intimate gatherings and large scale entertaining. Sunlight pours through expansive windows into the stunning family room, where custom built ins, new flooring and refined finishes create an inviting yet elevated atmosphere. At the heart of the home, the recently renovated kitchen reflects both exceptional craftsmanship and effortless functionality, seamlessly connecting the home’s living spaces. The primary suite serves as a private sanctuary, complete with a luxurious renovated bath, dual closets, and a sun drenched sitting room that feels worlds away from the pace of everyday life. Additional bedroom suites and an in law arrangement offer comfort and flexibility, while the fully remodeled lower level provides beautifully finished recreation and lounge spaces with custom bookcases, a full bath, and generous storage. Throughout the home, French doors frame picturesque views of the professionally landscaped grounds and open to an elegant paver patio, creating a seamless connection between indoor and outdoor living. Extensively enhanced with a recent design transformation by Denise Fogarty Interiors, the residence also features newer HVAC systems and water heater, extensive surveillance upgrades, Anderson replacement windows, all new shutters, and a freshly painted brick exterior. Rarely does a home so effortlessly balance enduring architectural charm with such a comprehensive level of modern refinement, all within one of Ladue’s most admired and established neighborhoods.
#26026516

Ladue

14 Briarcliff

4 Beds

4 Baths

4,242 Sq.Ft.

$1,650,000

MLS#: 26026516

Custom Lake Home on 11.36 Acres

Private lakefront living just outside of town. This custom-built 2-story home sits on 11.36 acres with over 1,400 feet of frontage on Bray Lake, a 103-acre private lake 1 minute from all amenities!

The home offers 2,707 finished square feet with 5 bedrooms and 2.5 baths. Nine-foot ceilings run through all levels including the walkout basement. The kitchen was built around a black walnut island, with oak flooring throughout, an oak stairwell, and a wood-burning stove anchoring the living space. Multiple 8ft French doors open the main level to a lovely deck and covered porch overlooking the water.

Built to last: Hardie fiber cement siding, custom exterior paint, Pella aluminum-clad windows, individually zoned heat pump systems, and a hybrid heat pump water heater to keep operating costs low. The full walk-out lower level adds 1,384 square feet already drywalled with plumbing and electrical rough-ins — finish it for a second living area that easily expands the house to over 4,000 sqft.

Outside, the land is classic Ozark terrain — a mix of woods and cleared ground on an incredible lake point, a private dock, and a gravel beach. Deeded access off Highway 63 means you are minutes from Rolla, Missouri University of Science and Technology, and Interstate 44, yet completely tucked away.

Room to build, room to roam, and water at your back door.
#26055555

Rolla

13295 County Road 5170

6 Beds

2 Baths

2,707 Sq.Ft.

$1,650,000

MLS#: 26055555
Price reduced
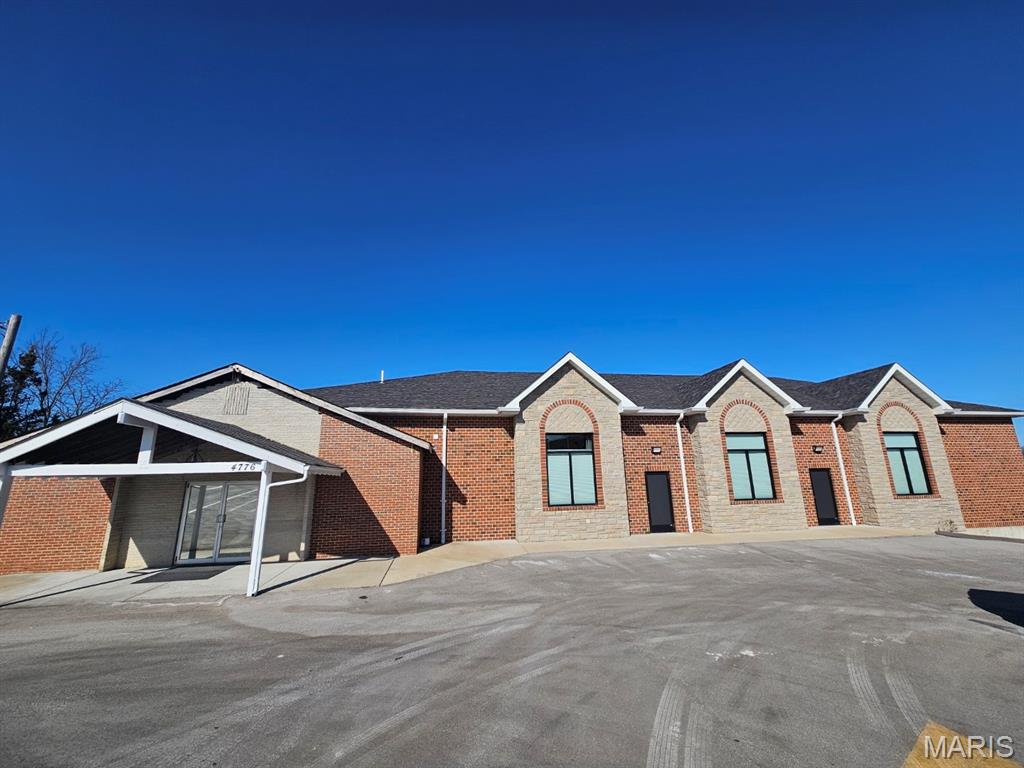
Beautiful church built in 2019. It can easily be converted to office space or whatever you would like it to be! 10 foot ceilings in the basement, complete with a kitchen, TVs, surround sound, and more. The house located at the end of the lot is also included. This is an incredible opportunity.
#26008008

Hillsboro

4770 State Road B

None Beds

None Baths

N/A

$1,650,000

MLS#: 26008008
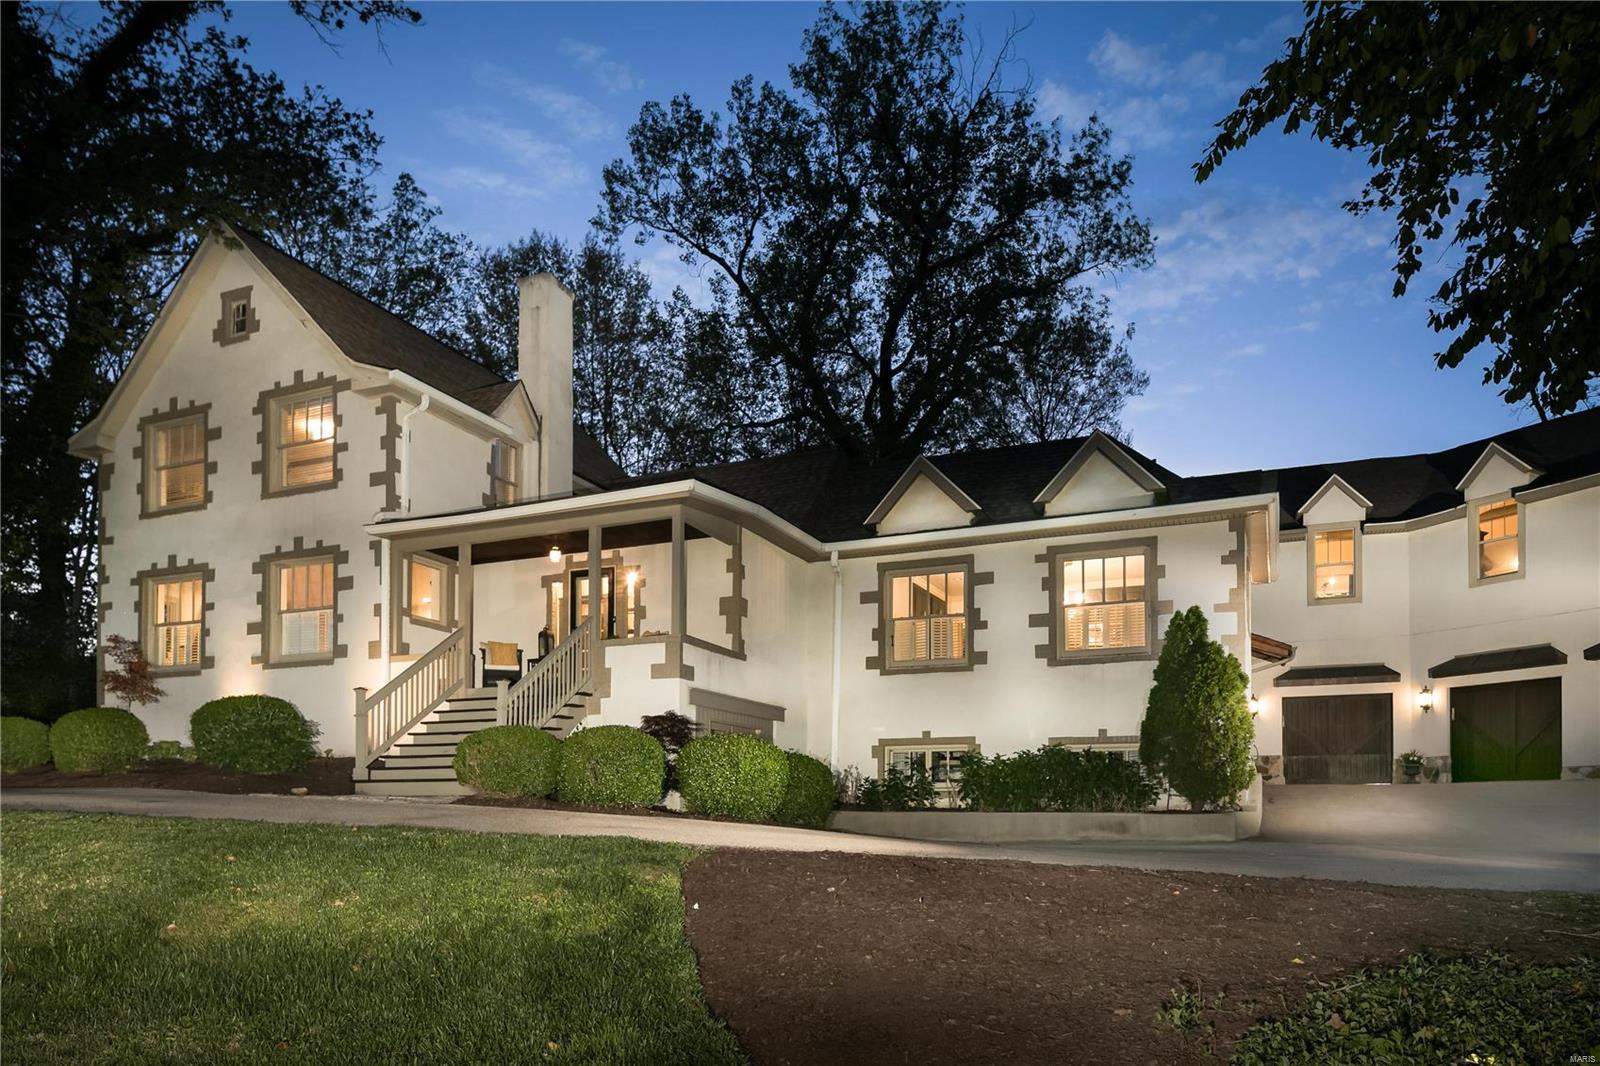
Step into Frontenac history with this charming 100-year-old home blending modern comforts with eclectic French Country style. Enjoy the 1.41-acre lot in a private neighborhood. Ladue schools. The current owner blended designer updates with early 20th-century design—4,318 sq. ft. The main house offers 4 bedrooms, including a 1st-floor primary bedroom suite retreat created 4 years ago. This exceptional master bath area features a marble surround, heated floors, a free-standing tub, an elegant walk-in shower, and a large shared master closet. The WOW back-outdoor space uses reclaimed barn materials and covers a dining and lounging area. This unique space includes a limestone surround fireplace, built-in seating, and an island for grilling and food prep. A future pool design (attached) flows perfectly with the current spaces. The carriage house showcases a second-floor living space with an open plan, office, bedroom, bath, kitchen, and entertaining space—An oversized 3-car garage below.
#24018065

Frontenac

19 Clayton Terrace Drive

5 Beds

4 Baths

4,318 Sq.Ft.

$1,649,900

MLS#: 24018065
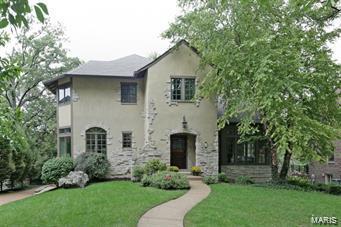
23 years young, stone & stucco, Claverach Park home. This 2-story home is ready for a new buyer to create lasting memories.  Hardwood floors, abundant windows, and an open floor plan make this a one-of-a-kind home. The grand entry flows into the vaulted living room & a sophisticated dining room. The chef's kitchen offers beautiful cabinetry, stainless appliances, and a walk-in pantry, seamlessly leading into the breakfast room & warm hearth room. The handsome wrought iron stairway takes you to the second floor and features a master bedroom with a cathedral-beamed ceiling, glorious closet space, and a newly updated bath. 
3 more sizeable bedrooms, 2 full baths & a laundry space complete the second floor. The walk-out lower level has a rec room with a unique concrete floor, half bath, exercise room, additional laundry space, and plenty of storage. The fully fenced backyard has a stone walking path, 2 story deck, a patio, and mature trees. Clayton is living at its finest. Additional Rooms: Mud Room
#23071273

St Louis

22 Crestwood Drive

4 Beds

3 Baths

4,226 Sq.Ft.

$1,649,900

MLS#: 23071273
Price reduced
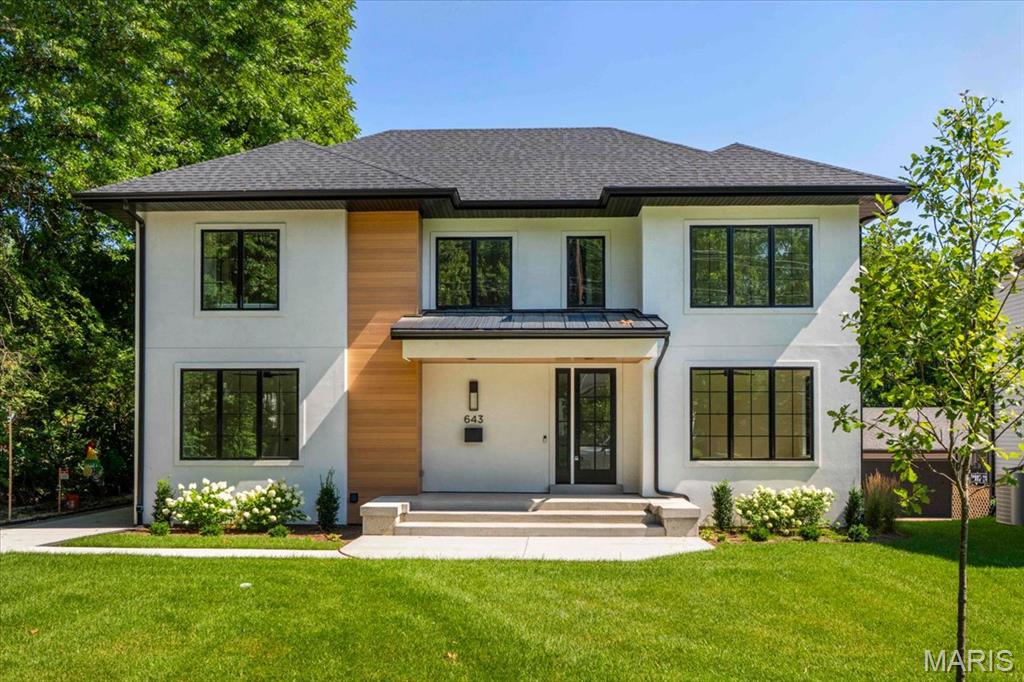
Construction is complete! Rare luxury move-in ready new construction in Webster Groves offering exceptional design, high-end finishes, and nearly half an acre of deep backyard space — an opportunity seldom found in this established community.

The main level showcases beautiful white oak hardwood flooring throughout, a dedicated office, and a spacious open-concept layout designed for modern living. The gourmet kitchen features exquisite custom cabinetry, quartz countertops, large waterfall island, and seamless flow into the living area, creating an ideal setting for entertaining. A main-floor bedroom + accessible full bath provides flexibility for guests or multigenerational living, along with a main-floor laundry + mudroom — one of two thoughtfully placed laundry areas in the home.

Upstairs, you’ll find four generously sized bedrooms including a luxurious primary suite. Equipped with a soaking tub, a spacious spa like shower with a bench and double rain heads, custom white oak vanities with a makeup area between, and a custom walk-in closet. 

As for the other bedrooms, two bedrooms share a Jack-and-Jill bathroom, while another offers its own private ensuite — all featuring custom closet shelving for exceptional organization. A spacious second-floor luxury laundry room adds everyday ease and efficiency.

The finished lower level provides an expansive open rec room complete with a wet bar and space for a beverage cooler, ideal for entertaining or additional living space. A bedroom and full bath offer excellent guest accommodations, while two oversized storage rooms provide incredible flexibility for a home gym, hobby space, or future expansion.
Outside, the property offers a large covered patio, private attached two-car garage, large additional parking pad, and a rare deep backyard providing exceptional outdoor space not often found in newer construction.

Located within the highly sought-after Webster Groves School District and walkable to Avery Elementary, parks, local dining, coffee shops, and retail, this home presents a truly rare opportunity to enjoy luxury new construction in Webster Groves.
#26003609

St Louis

643 Marshall Avenue

6 Beds

5 Baths

4,292 Sq.Ft.

$1,649,900

MLS#: 26003609
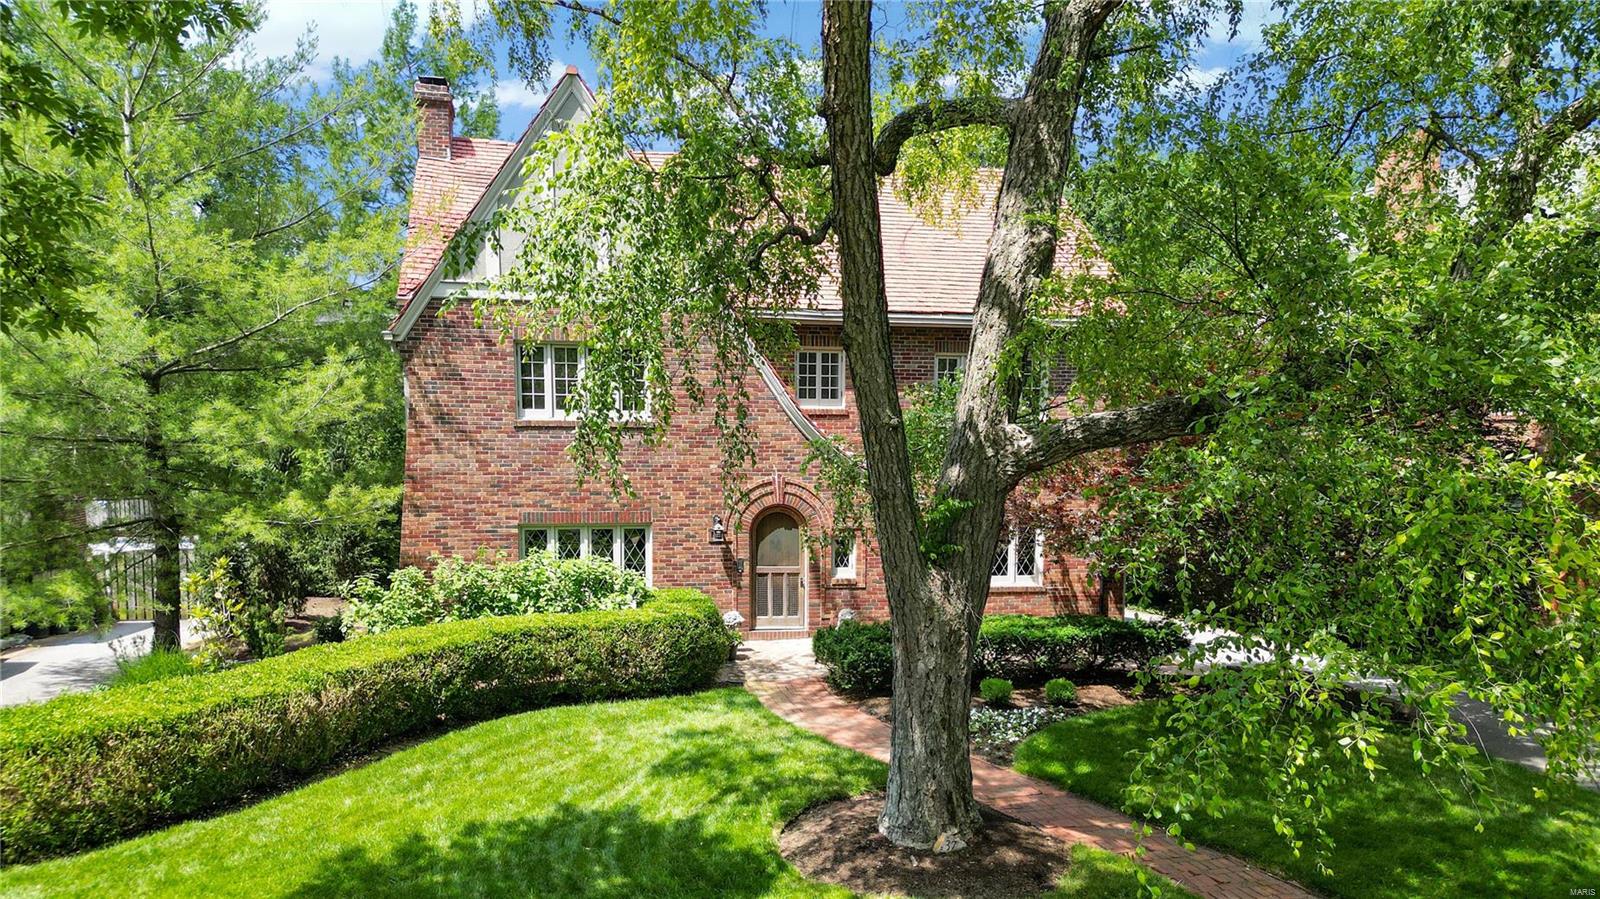
Claverach Park is what everybody is looking for: walkable to Clayton, Forest Park, award-winning schools & restaurants. The 2-story addition provides a family room, screened porch, expansive primary suite with a luxury bathroom and a new 2-car garage. Upon entry, exhale as you relax into your airy and open foyer with views of the massive living room with stunning built-ins. Newer gourmet kitchen complete with the stunning La Cornue range, a treat for both the palate and the eyes. A huge screened-in porch beckons indoor/outdoor entertainment, flowing into the dining room and great room. 2nd level with a gorgeous primary private suite, 3 more bedrooms and 2 more full baths. Don’t forget to tip the lemonade stands that pepper Claverach Park this summer, once you arrive you and your family will never want to leave. 2nd floor and LL laundry.
#24031084

Clayton

37 Ridgemoor Drive

4 Beds

3 Baths

3,826 Sq.Ft.

$1,649,900

MLS#: 24031084

Eight units, 100% occupied, in the heart of historic Soulard, available as a single portfolio for $1,649,000. This package combines two classic brick four-family buildings, 801-803 Russell Blvd and 1216-1218 Soulard St, and delivers immediate cash flow from day one. Current contractual rent totals $13,950/month ($167,400/year), producing an annualized NOI of $140,718 and an 8.53% in-place cap rate at just $206,125 per unit. Both buildings have been thoughtfully renovated, with modern kitchens, stainless appliances, updated baths, and in-unit laundry, and the portfolio can be sold furnished for a true turnkey acquisition. Staggered leases, some running into 2028, add stability. Soulard is one of St. Louis' most in-demand rental neighborhoods: steps to Soulard Market, restaurants, and nightlife, and minutes to Busch Stadium, downtown, and major highways. Opportunities to acquire eight renovated, fully leased units in a single transaction here are rare. Schedule your showing today. Package sale only. Figures reflect an annualized current run rate, not a historical T-12, and exclude unprovided expense categories. Buyer to verify all information.
#26059658

St Louis

801-803 Russell Blvd

None Beds

None Baths

N/A

$1,649,900

MLS#: 26059658

PORTO CIMA GOLF COURSE LIVING AT ITS FINEST! NEW CONSTRUCTION -JUST COMPLETED ready to enjoy the community lifestyle Porto Cima offers. Sitting on over a 1/2 acre w/ a picturesque running stream & driving down a long circle driveway  that provides a beautiful private setting &captures  stunning views of 13th fairway green &lake walls of glass  everywhere to bring the outside in & natural light rolling thru this popular floor plan This modern farmhouse w/over 4300SF  has 6 beds/5baths  to allow plenty  of space  during the lake summer fun Stunning kitchen  &supersize pantry prep area is the perfect space  to prepare behind the scenes any large gathering  Spacious primary suite  w/full wall of glass -slider to its own private deck.  Elegant master bath  connecting to a spacious detailed closets w/built ins  w/quick connect  to laundry room &mud room Main secondary bedr/office is always popular. Finished LL has  beds/3baths & rec room mini bar  3car garage with /golf cart underneath Full finished landscape &circle driveway -creates magic coming to this residence everyday A+ location for quick access to all services Once you view this property,you will feel its home!Contact Agent Today
#3587548

Sunrise Beach

325 Las Campanas Court

6 Beds

5 Baths

4,344 Sq.Ft.

$1,649,900

MLS#: 3587548
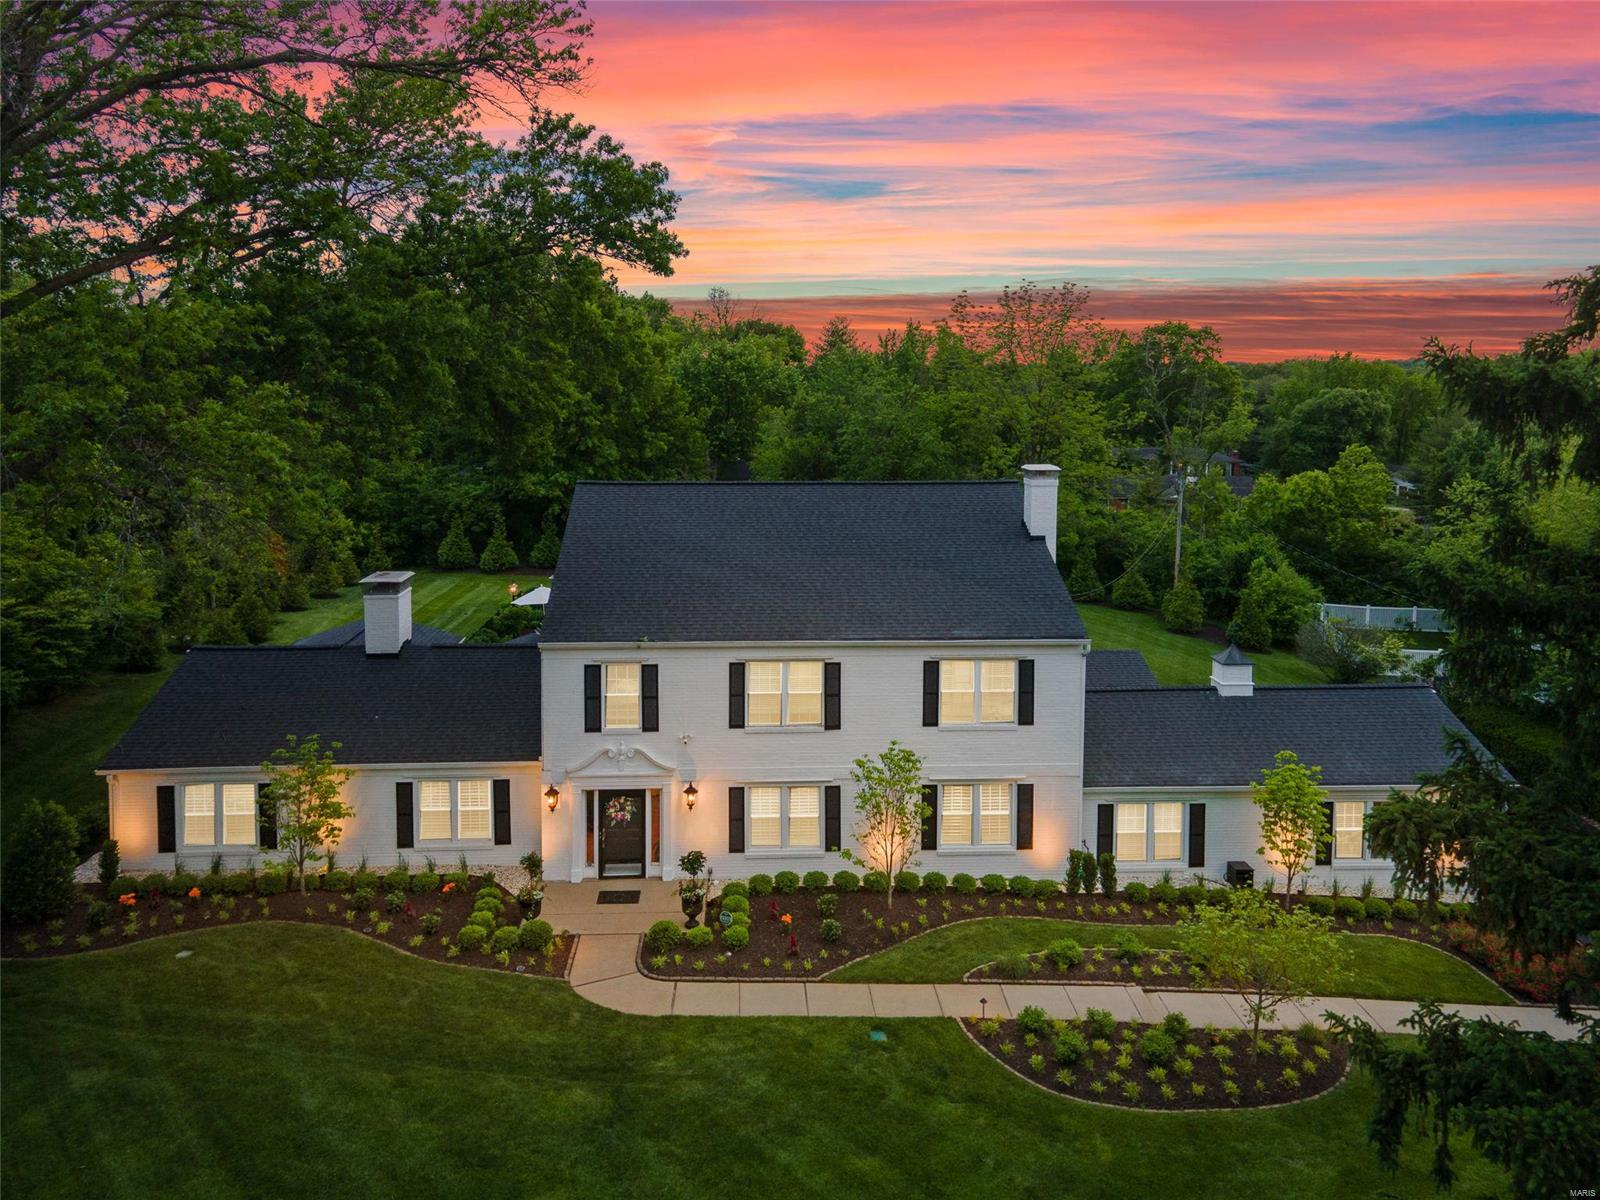
Classic Ladue stunner on a charming private street adjacent to the MICDS campus that has the right balance of classic and cozy for today's buyer. A gracious entry foyer welcomes you into a home that has been painstakingly improved and loved well during the current family's ownership.Gleaming hardwood floors, professional painting, custom crown molding, and wainscotting improved and retain the original charm. This home has the formal living and dining spaces with easy flow between the every day spaces.The heart of the home is the kitchen and hearth room that overlook the stunning backyard patio and pool space,with quartizite counters and a custom butchers block insert. The first floor layout is versatile with another full bathroom,gym,office,den and laundry/utility rooms. The upstairs addition holds another 4 bedrooms with walk in closets, bathrooms and an additional family room.The backyard is breathtaking and anchored by the new pool, hot tub and patio spaces.Don't miss this gem~ Additional Rooms: Sun Room
#22030176

St Louis

10 Maryhill Drive

6 Beds

5 Baths

5,315 Sq.Ft.

$1,649,900

MLS#: 22030176
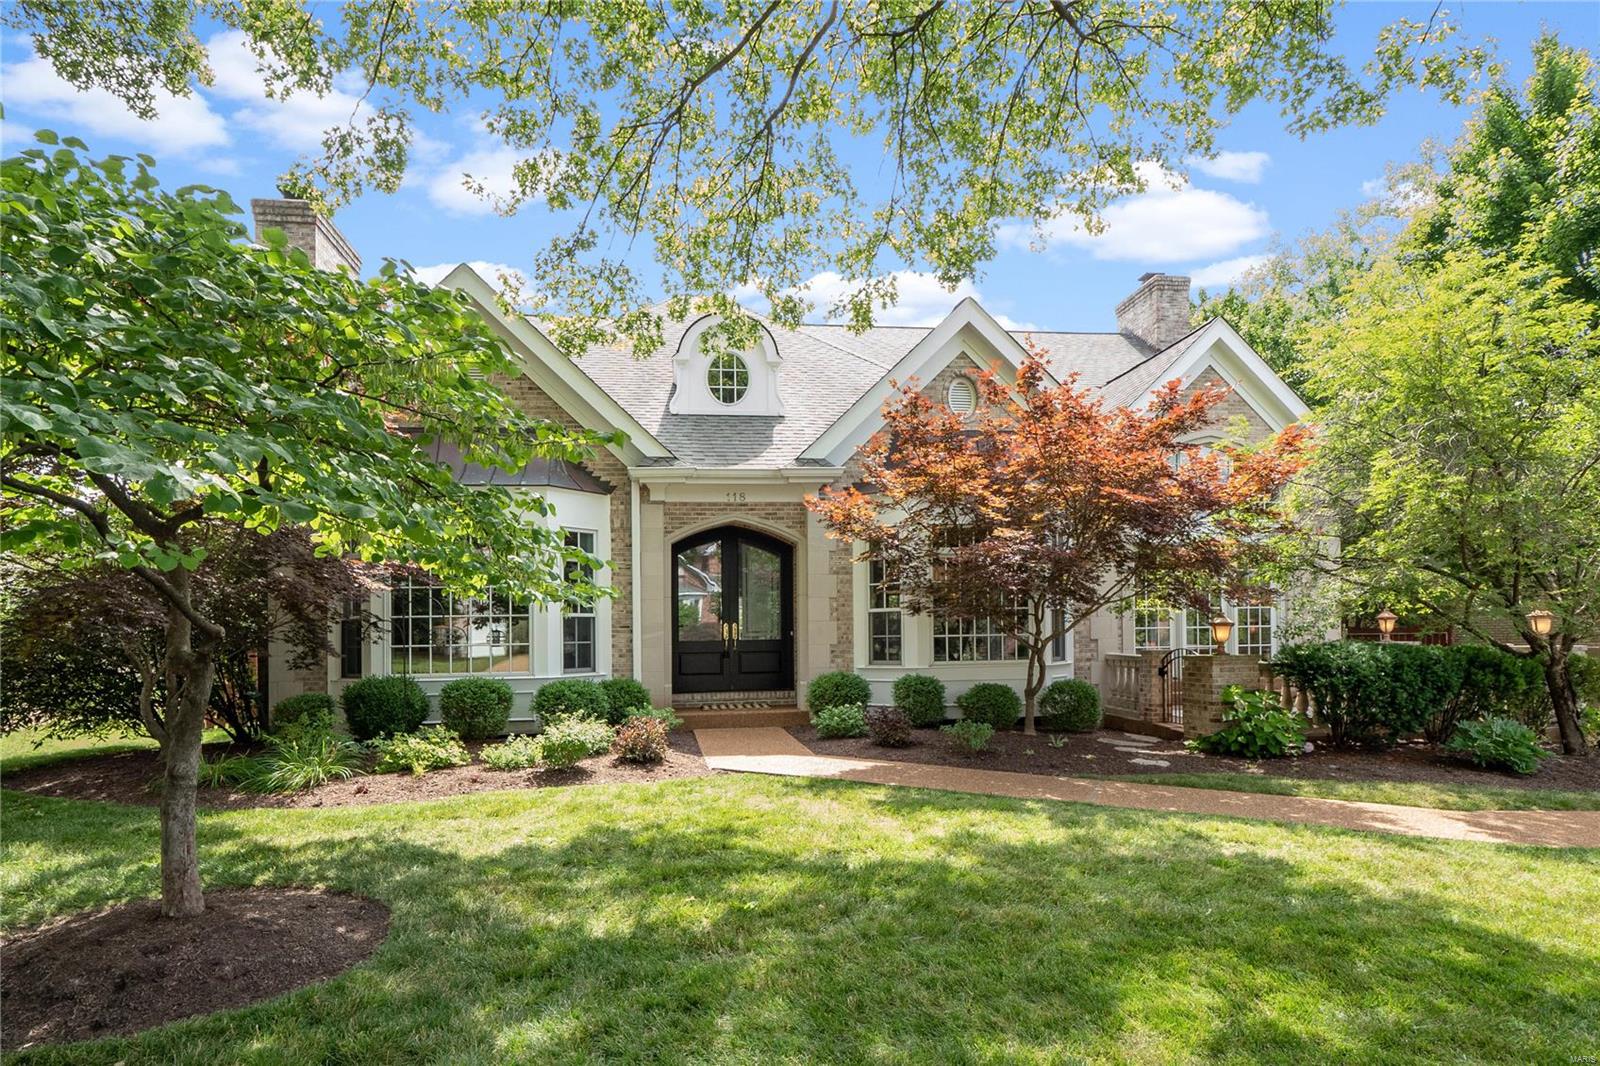
There is a certain mystique to the jewel know as Clayton Gardens. Is it the allure of those tree-lined streets of beautiful homes, the wonder of realizing that everything you’ve ever wanted is a just a stroll away? Or simply knowing that this is your life, you’ve arrived. The perfect marriage of form and function awaits through the grand foyer. A chic open floor plan beckons through the breathtaking living area to the stunning kitchen, featured in STL Homes for its sophisticated style & design. The Master Suite and Spa Bath with terrace is an oasis worthy of the Ritz! Upstairs offers three more large bedroom suites and laundry room. Fabulously finished lower level includes huge steam shower bath, exercise room, game room, and 2nd laundry. Professional landscaping and French doors and windows throughout the first floor lend a meditation garden ambiance to your dream. Establishing yourself in one of the most idyllic communities imaginable - brilliant.
#20028809

Clayton

118 Crandon Drive

4 Beds

5 Baths

4,576 Sq.Ft.

$1,649,500

MLS#: 20028809
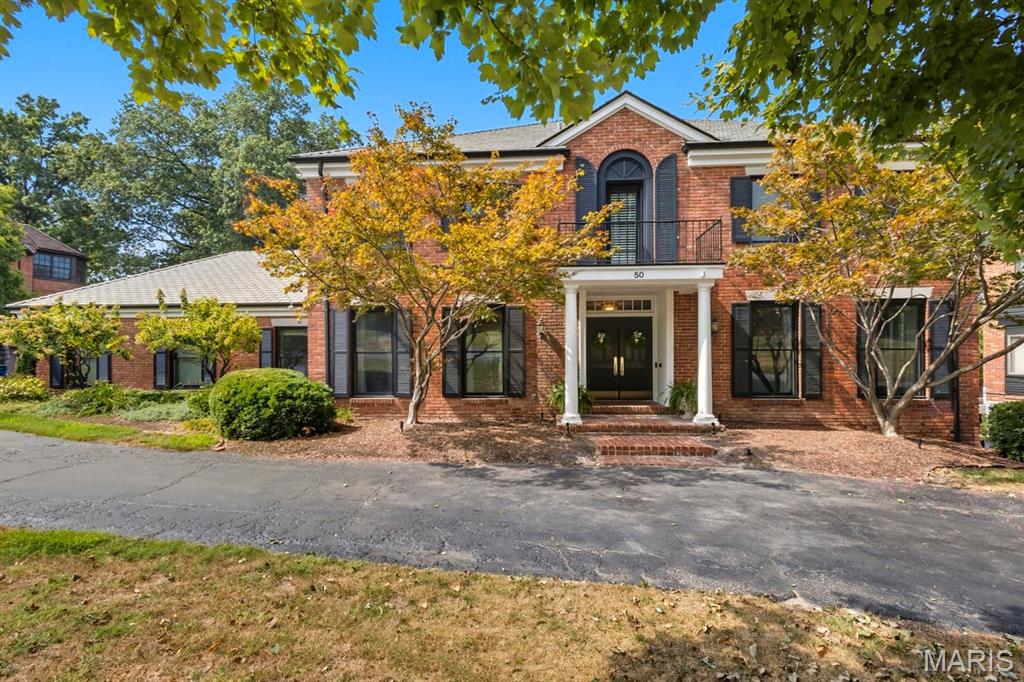
Welcome to this stunning, light-filled home offering an exceptional layout and stylish updates throughout! As you step inside, you’re greeted by an inviting foyer flanked by spacious formal living and dining rooms—perfect for entertaining. The heart of the home is the recently renovated, eat-in chef’s kitchen and the generously sized family room complete with a wet bar—ideal for gatherings and everyday living. Off the kitchen, you’ll find a well-designed utility room, mudroom, home office space, and convenient access to the attached two-car garage. Upstairs, the private primary bedroom boasts two walk-in closets and large ensuite bath. A second ensuite bedroom, along with two additional large bedrooms that share a hall bath, complete the upper level. The lower level continues the home’s sophisticated style, offering expansive recreation space and abundant storage. Step outside to enjoy the tiered deck overlooking a large backyard. Located in the award-winning Clayton School District, with close proximity to top-rated schools, popular restaurants, parks, and shopping.
#25063780

Richmond Heights

50 Lake Forest Drive

4 Beds

3 Baths

4,313 Sq.Ft.

$1,649,500

MLS#: 25063780

1 ... 199 200 201 202 203 ... 666
* Listings identified with the FMLS IDX logo come from FMLS and are held by brokerage firms other than the owner of this website. The listing brokerage is identified in any listing details. Information is deemed reliable but is not guaranteed. If you believe any FMLS listing contains material that infringes your copyrighted work please click here to review our DMCA policy and learn how to submit a takedown request. Ā© 2024. First Multiple Listing Service, Inc.

Send a message

Message successfully sent.

Your message

What is 3 + 4 ?

Reason for contacting?

I agree to receive email communication and understand I can unsubscribe at any time.

I agree to be contacted by Rock Island Realty via call, email, and text for real estate services. To opt out, you can reply 'stop' at any time or reply 'help' for assistance. You can also click the unsubscribe link in the emails. Message and data rates may apply. Message frequency may vary. Privacy Policy

Sign Out

Virtual Assistant

Would you like to take the next step with this property? We can help you schedule a showing or virtual tour, or send you more details.

Yes, I would like more information.

Thank You for Your Reply, One of Our Agents will contact you as soon as possible

No, maybe later.

Thank you, you can always contact me via email, phone number or through the contact form.

Realhub AI

Lucy - Your AI-Powered Realtor

Update Your Temporary Password

Personalize your search

Enter your email and we'll notify you immediately when new listings match what you're looking for.

or enter email address

Already have an account ? Login here

Continue your home search

I agree to receive communications and understand I can unsubscribe at any time.

I agree to be contacted by Rock Island Realty via call, email, and text for real estate services. To opt out, you can reply 'stop' at any time or reply 'help' for assistance. You can also click the unsubscribe link in the emails. Message and data rates may apply. Message frequency may vary. Privacy Policy

Already have an account ? Login here

We use cookies

We use cookies primarily for analytics to enhance your experience. By accepting, you agree to our use of these cookies. You can manage your preferences or learn more about our cookies policy.
