Properties

Browse or get in touch to schedule a walkthrough.

  • Nearby me
Price range

Popular Features

Community Features

Association

Property Features

Waterfront

View

Exterior Features

Interior Features

Style

10000 properties match your criteria

Updated 1 minute ago

E-Alert name
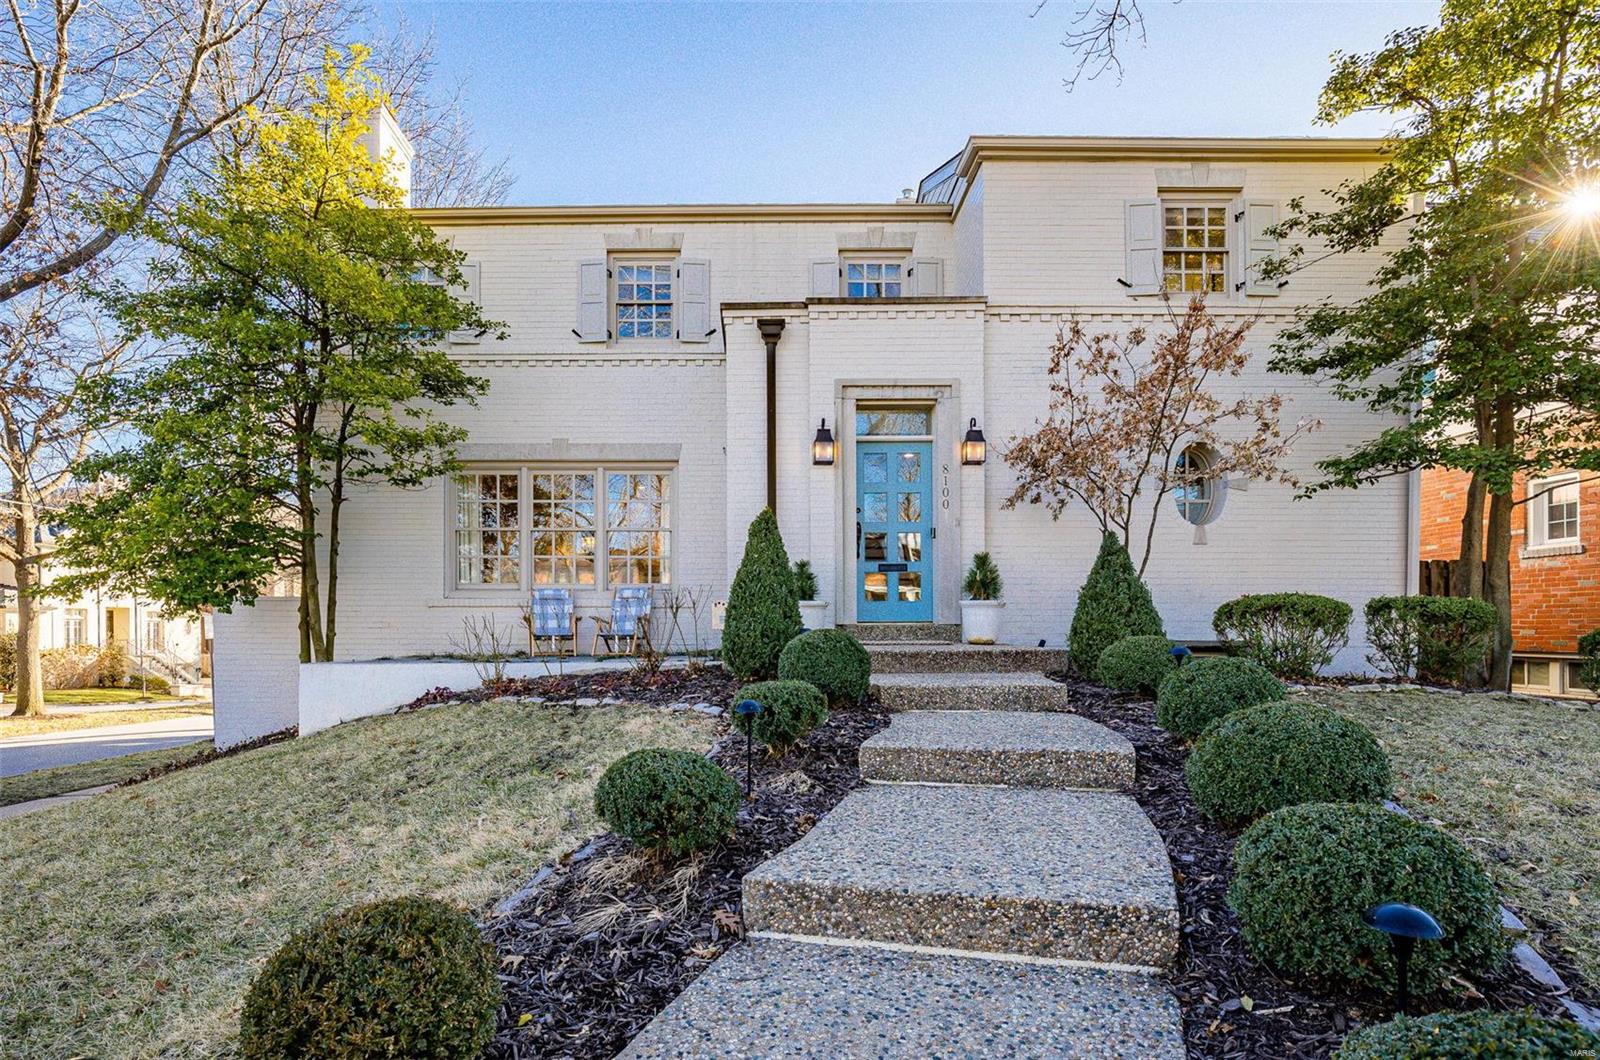
Be ready to be wowed! Impeccable curb appeal, sophisticated, tasteful, high-end upgrades throughout makes this Clayton Gardens home a must see! Greeted by a charming entryway, the main floor has great flow & an abundance of natural light; boasting a formal living room, separate dining area, & a combined kitchen/family room with a fantastic gourmet chefs' kitchen, gas fireplace, & built in bar with wine fridge. The main floor primary suite truly has it all; two closets, laundry hook ups, and a beautifully renovated bathroom.  Upstairs are three additional bedrooms, one ensuite & two that share a hall bath, & a second laundry room. The finished lower level has a fifth bedroom, full bath, office area & rec space.  The highly coveted outdoor living space offers the perfect sanctuary for relaxing and entertaining alike. The idyllic backyard is low maintenance with artificial grass and a lovely setting. Located steps from Downtown Clayton. Please see attached list of updates.
#23007560

Clayton

8100 Kingsbury Boulevard

5 Beds

4 Baths

3,145 Sq.Ft.

$1,625,000

MLS#: 23007560
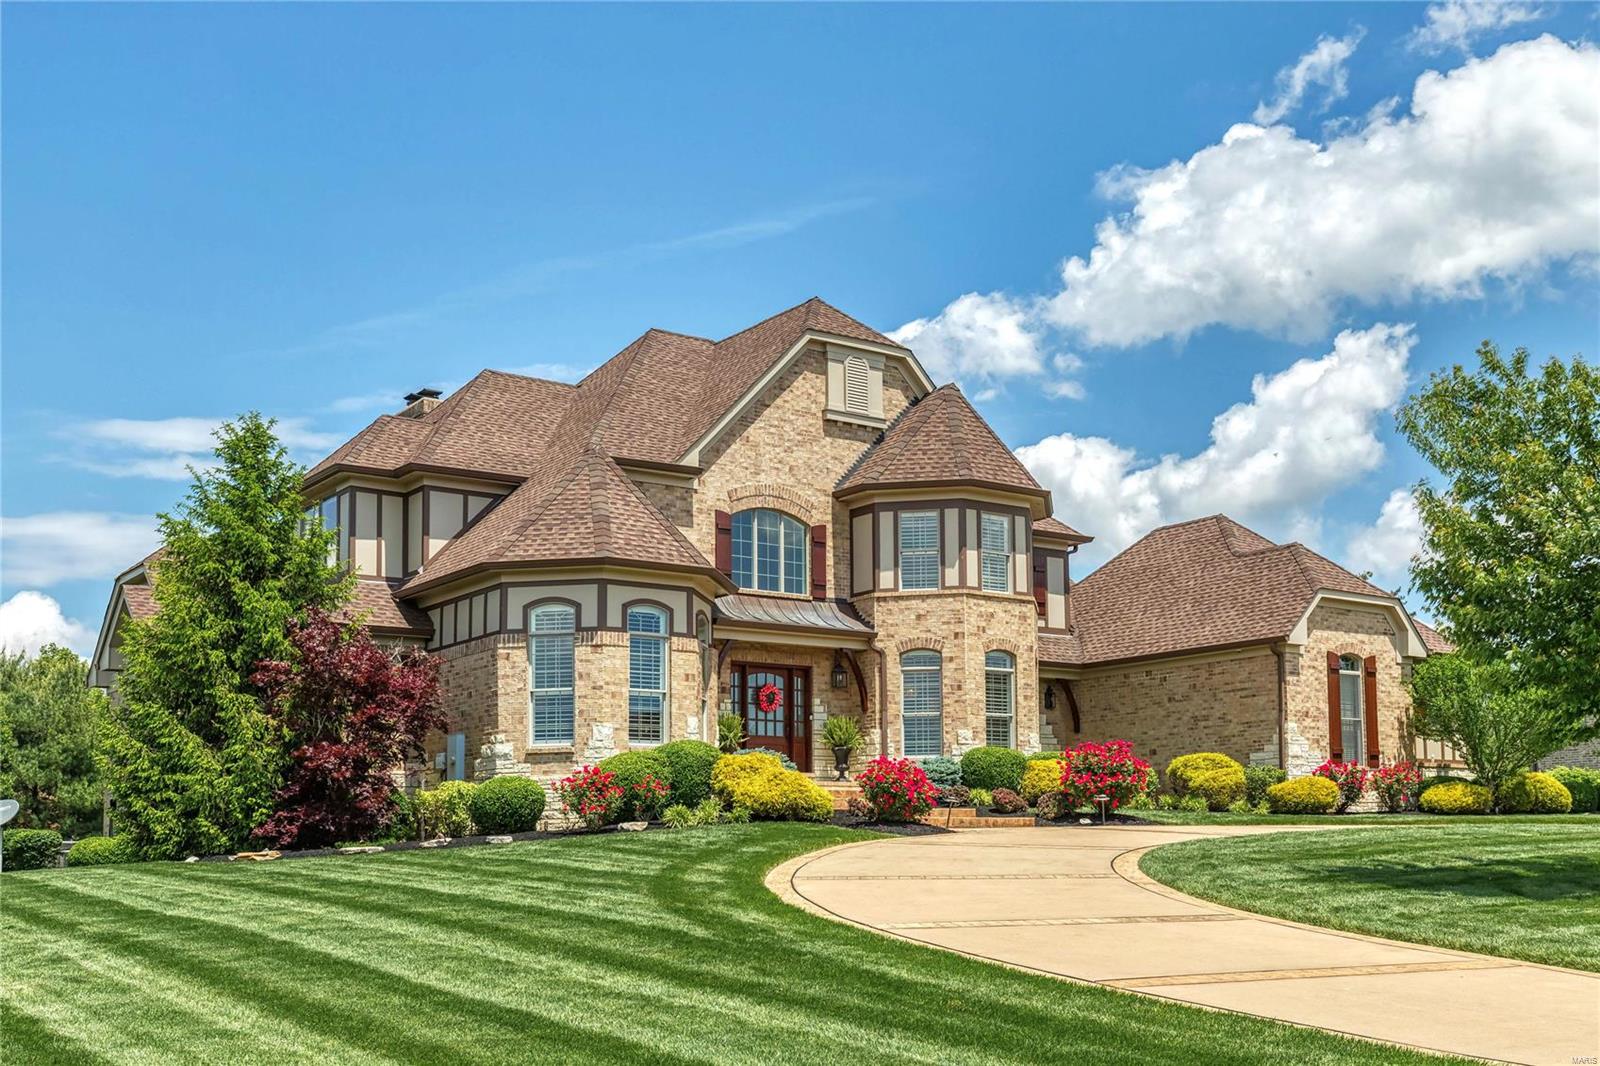
This spectacular European-inspired Estate home features over 6700 sf of living space enhanced by Brazilian pecan & oak flooring, extensive millwork, plantation shutters & custom built-ins. Impressive 2-sty foyer highlighted by dramatic curved staircase leads to vaulted study, elegant dining room & stunning great room with soaring windows, wet bar & cast stone fireplace flanked by built-in bookcases. Chef’s kitchen featuring granite countertops, 42ā€ glazed cabinetry, commercial grade appliances, 9’ center island & butler’s pantry adjoins light-filled breakfast room & hearth room with stone fireplace. Spacious master bedroom suite with beautifully appointed bath with shower spa & jetted tub offers a relaxing retreat. Front & rear staircases access 3 additional ensuite bedrooms. Lower Level includes recreation room with fireplace & wet bar, game room, 5th bedroom suite & ½ bath. Situated on parklike 1-acre grounds with paver patio with full-height fireplace, circular drive & 3-car garage.
#20033393

Town and Country

1263 Devonworth Drive

5 Beds

5 Baths

6,749 Sq.Ft.

$1,625,000

MLS#: 20033393
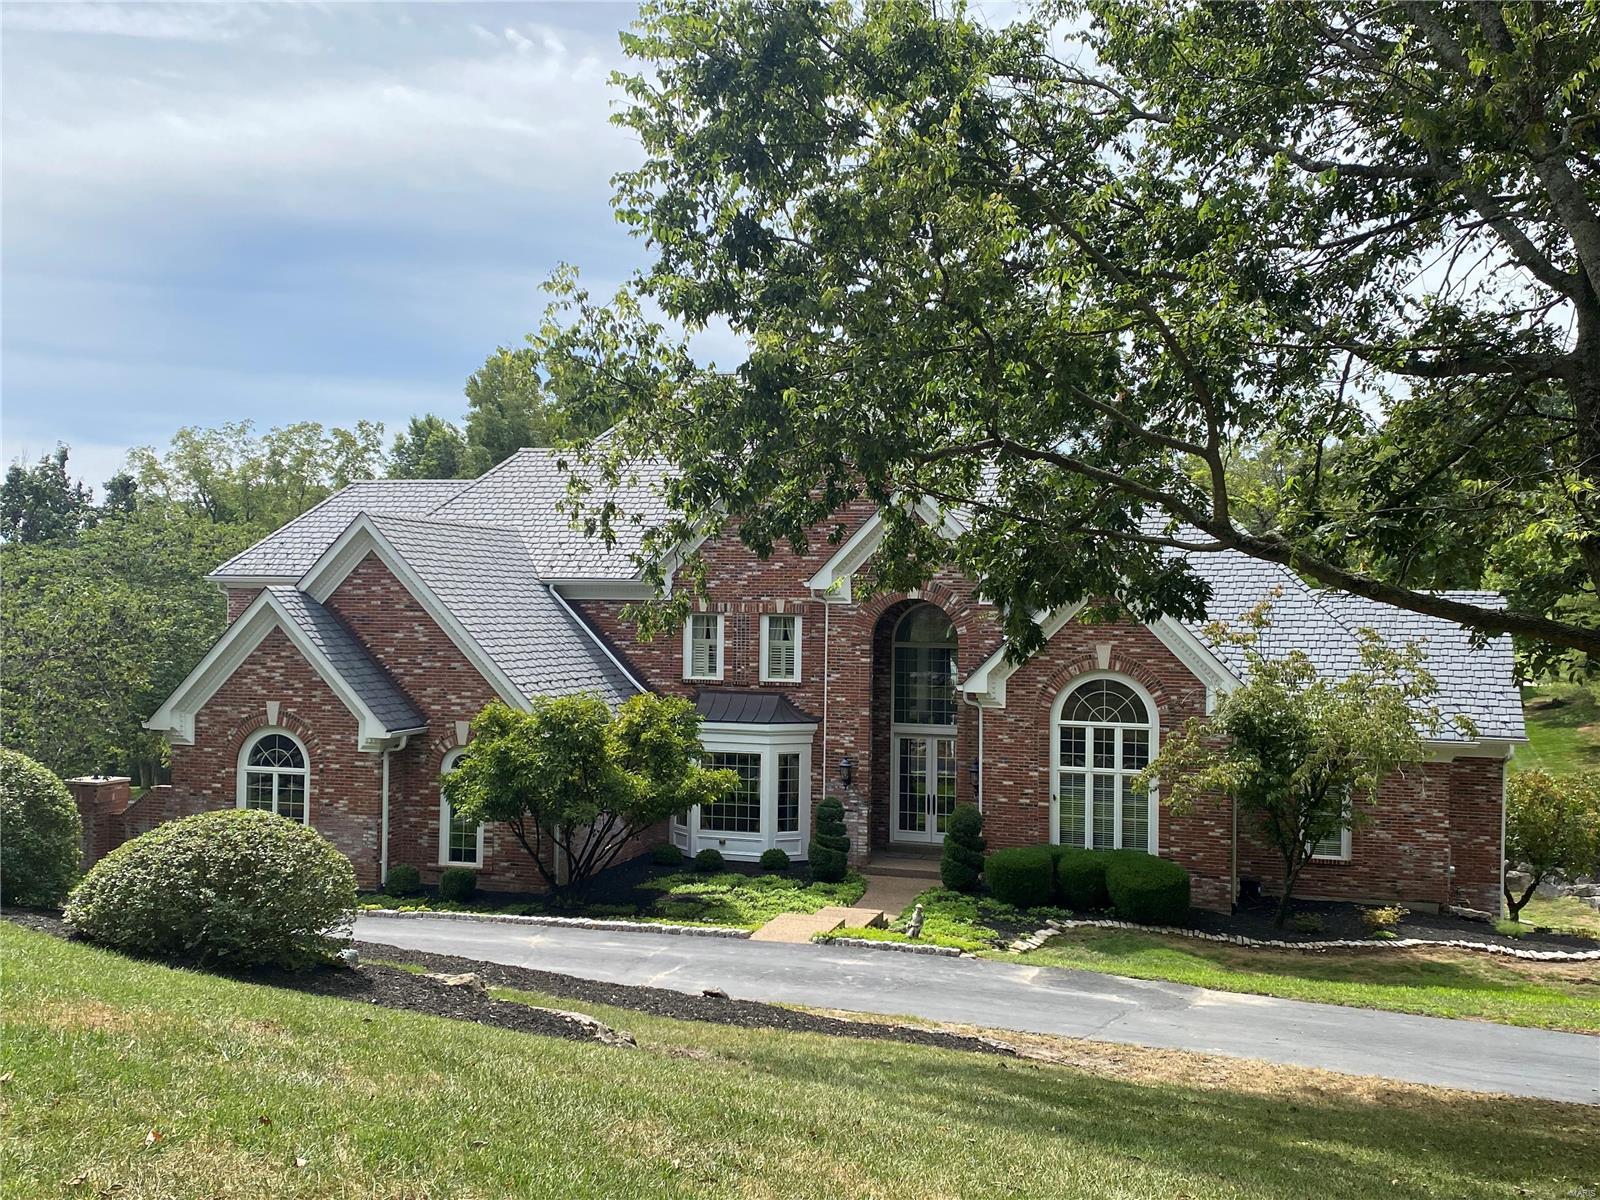
This home includes two lots which bring the total acreage to 3+ acres.
#24056026

St Albans

1242 Glen Eagle Lane

5 Beds

5 Baths

6,030 Sq.Ft.

$1,625,000

MLS#: 24056026
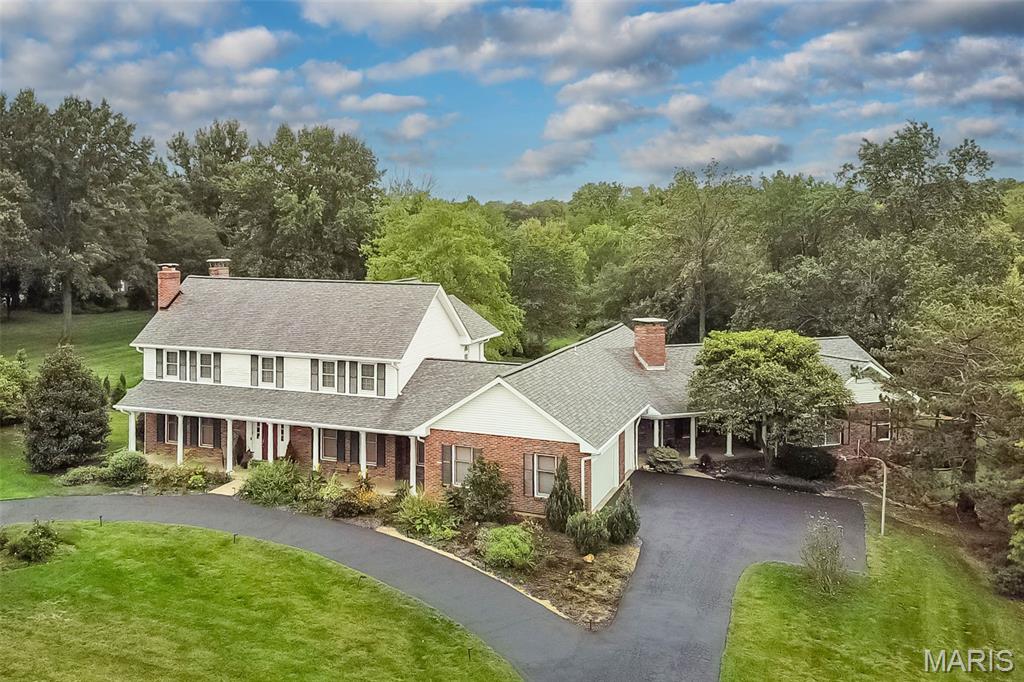
Set on a picturesque 1+ acre lot in desirable Huntington Farm, this elegant Colonial offers over 7,700 sq ft of finished living space designed for both grand entertaining and comfortable everyday living. A circular drive welcomes guests with timeless curb appeal and landscaping.
The main level features beautifully proportioned formal living and dining rooms, rich millwork, crown molding, and multiple fireplaces. The custom, updated kitchen is a chef’s dream with high-end appliances, granite countertops, expansive center island, abundant cabinetry, and a large pantry with a built in refrigerator, custom cabinets and additional counterspace perfect for large scale holidays and parties. Natural light spills into the breakfast room which overlooks a yard brimming with perennials—as does the 2 story greatroom and adjoining light-filled sunroom with vaulted ceiling and walls of windows provides year-round enjoyment.
A standout feature is the private in-law suite with its own full kitchen, living area, bedroom, bath, and separate entrance, offering exceptional flexibility for multi-generational living or extended guests. 
Upstairs, the home boasts generously sized bedrooms including a serene primary suite with large walk-in closets and spa-like bath. The finished walk-out lower level adds recreation space, with a custom built playroom, den with fireplace, and a game room as well as a full bath convenient to the pool. This space can provide for a home office, hobby room or exercise.
Outdoor living is equally impressive with multiple patios, pergola with outdoor fireplace,a beautiful pool, play yard, and lush grounds perfect for gatherings or quiet relaxation. Additional amenities include a 3-car side-entry garage, zoned HVAC, inground sprinklers, hardwood floors, custom built-ins, and extensive storage throughout.
Ideally located in the Parkway School District and close to shopping, dining, major hospitals, and easy highway access, this remarkable home offers space, privacy, and versatility in one of Town & Country’s most sought-after neighborhoods.
#25068410

Town and Country

12580 Durbin Drive

5 Beds

4 Baths

7,729 Sq.Ft.

$1,625,000

MLS#: 25068410

Price reduced
Welcome to 11 High Acres Drive, an extraordinary 1.5-story traditional estate nestled on a sprawling, private 1.46-acre cul-de-sac lot in the heart of the top-rated Ladue School District. Boasting over 5,100 square feet of total luxurious living space, this property offers the perfect blend of elegant scale, modern comfort, and eco-friendly efficiency—highlighted by custom rooftop solar panels (2023) to significantly offset energy costs. New roof, gutters, and downspouts installed in 2023.
 
Inside, discover the separate dining room, leading into the living room that flows into the den featuring a wood burning fireplace.  Continue into a massive entertaining area with exceptional architectural details including custom cabinetry, cathedral ceilings, special millwork, another woodburning fireplace with mantle, and a custom bar with a wet sink.

Beautiful hardwood and luxury vinyl flooring flow throughout the house (2020). The gourmet eat-in kitchen features granite countertops, custom built in cabinets, a center island, professional Thermador stainless steel appliances, and an open layout ideal for seamless entertaining. 
 
Step outside to your private resort-style oasis. The main level opens to a massive screened-in back porch, leading to an expansive outdoor space with freshly tiled patio areas (2026), a painted pool deck (2024), and an in-ground pool complete with a new filter, motor, and cover (2025).  Beyond the pool lies a massive, lush backyard with an included playset. 
 
Additional features include 5 spacious bedrooms all with plantation shutters, 3 full baths, and 2 half baths, dual laundry locations (basement and off the pool deck entrance), a lower level perfectly suited for a home gym with walk-out, an attached 2-car garage, and 3-zoned HVAC systems (updated 2024 & 2026).

This is truly the one you have been looking for, with such close proximity to everything, but tucked away on a tree lined street, with only 15 houses on the lane, for ultimate privacy.
#26053254

St Louis

11 High Acres Drive

5 Beds

3 Baths

5,133 Sq.Ft.

$1,625,000

MLS#: 26053254
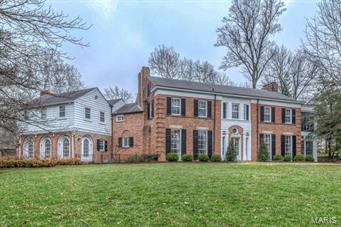
Grand home on magnificent grounds in highly desirable Hampton Park has significant architectural details. Home is spectacular from both front & rear exterior views. Charm & character remains w/ many updates making it great for todays lifestyle.  Gracious entry w/ grand circular stairs opens to  stunning LR w/ tall windows & striking traditional DR. Intimate wood paneled study, glass enclosed sunroom & delightful terrazzo floored brkfst rm are on main level. The cream kitchen exudes warmth & opens to  light filled hearth rm surrounded by Palladium windows. It has travertine countertops, an abundance of cabinets, high end appliances & an updated butlers pantry w/beverage cooler & ice maker. Master Suite has wood burning FP, luxurious bath w/ separate tub & shower, heated marble floors, custom walk in closet & opens to great porch overlooking the lush landscaped grounds. 4 addt'l bdrms, 3 car gar connected to home by a porte cochere &  private pool make this a spectacular home. Additional Rooms: Mud Room, Sun Room
#15016279

Richmond Heights

1112 Center Drive

5 Beds

5 Baths

5,453 Sq.Ft.

$1,625,000

MLS#: 15016279
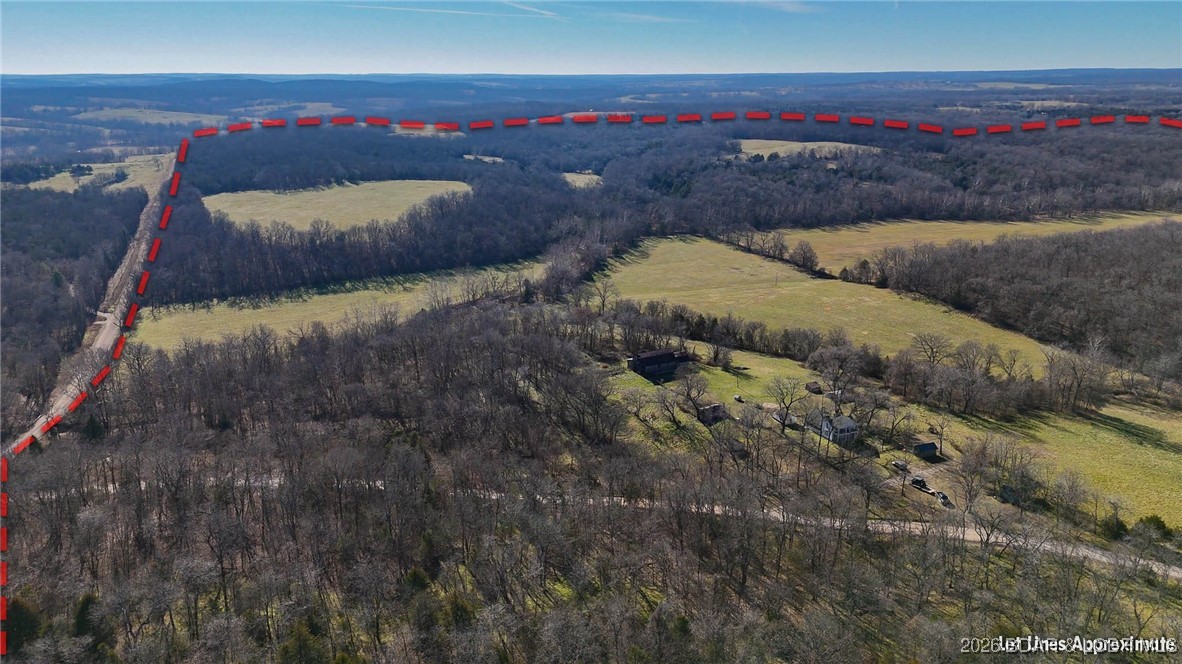
Step into quiet beauty of the Missouri countryside with this 308-acre property, ideally located just 30 minutes from the Lake of the Ozarks. Offering a rare blend of productivity, water, & recreation, this land is well suited for agriculture, hunting, or a private homestead. Over 80+ acres of open pasture currently produces more than 180 round bales of hay annually, providing a strong foundation for a cow-calf operation/hay production. This property is exceptionally well-watered, featuring a year-round pond & a substantial wet-weather creek, supporting livestock & attracting abundant wildlife. The remaining acreage offers timber, cover, & seclusion, creating excellent hunting opportunities & a peaceful rural setting with long-term land value. A 100-year-old farmhouse and several older barns remain on the property, adding historical character & potential for restoration. The main barn is equipped with water & 220-volt electric service, offering functional value for future improvements. Whether you’re looking to expand an ag operation, or invest in a large tract of Missouri land near the Lake of the Ozarks, this property offers space, resources, & the opportunity to make it your own.
#3583198

Richland

1508 N. Davis Hollow Road

3 Beds

2 Baths

1,896 Sq.Ft.

$1,625,000

MLS#: 3583198
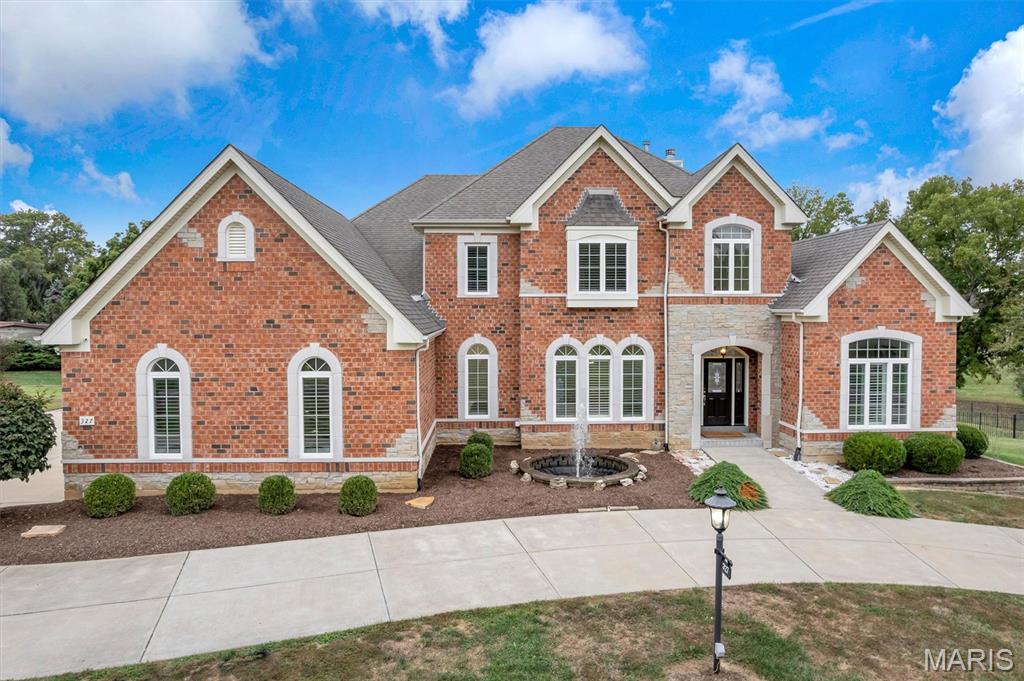
Step into timeless elegance with this French Provincial masterpiece nestled on 1.35 acres in the heart of Creve Coeur. Offering 5 bedrooms, 5.5 bathrooms, and nearly 6,000 square feet of living space, this home combines classic architectural charm with modern luxury.

A circular drive with a central fountain welcomes you to the stately brick facade accented with stone detailing, arched windows, and architectural symmetry that exudes curb appeal both day and night.

Inside, you’ll find soaring ceilings, abundant natural light, and plantation shutters throughout. The chef’s kitchen features a Wolf gas cooktop, stainless steel appliances, a butler’s pantry, and seamless flow into the breakfast and family rooms—perfect for entertaining or casual gatherings. Additional highlights include a three-car garage with a Tesla charger, separate dining room, and a beautifully designed exterior fountain.

Each of the five spacious bedrooms offers its own private full bath, ensuring comfort and privacy for every family member or guest. The primary suite provides a serene retreat with spa-like finishes, while the finished lower level adds versatile living space for recreation, fitness, or media.

Enjoy the outdoors on the flat, fenced 1.35-acre lot—a rare find in this sought-after neighborhood—ideal for play, pets, or a future pool.

Centrally located in Creve Coeur, this home delivers sophistication in the beautiful, quiet BelleCoeur neighborhood.
#25070028

St Louis

327 Chasselle Lane

5 Beds

5 Baths

5,991 Sq.Ft.

$1,624,999

MLS#: 25070028
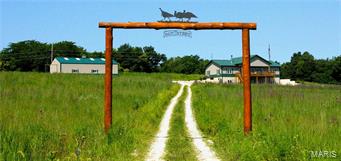
Rut and Strut Hunt Club is a private club 410 +/- acres in Lewis County, MO, located 8 miles N. of Canton, MO. The 7 BD, 4 BA custom built lodge will easily accommodate 16 guests. Completely up to date & ready for the next owner. Public utilities include water & electric. Also phone, satellite television & internet service. Great room encompasses the living, dining &kitchen areas w/ tongue & groove finish vaulted ceiling, hardwood floors, & large stone fire place. Kitchen w/ custom wood cabinets, granite counter tops, stainless steel appliances. 4BD w/ two Jack-and-Jill style bathrooms. Great Room opens to covered deck overlooking native grasses & stone fire pit. Walkout lower level w/a large family room. Mechanical room, a large laundry/locker room, 3BA bedrooms, 2BA. Neighboring properties practice QDMA. If you are looking for an existing mature deer herd, this is the property for you!
#17005493

Canton

0 US Hwy 61

7 Beds

4 Baths

4,500 Sq.Ft.

$1,624,400

MLS#: 17005493

The Enclave at Greenbriar offers a new benchmark for luxury living in St. Louis County. This intimate, gated development is built along the limestone bluffs of Sugar Creek and comprised of 19 thoughtfully arranged residences, beaming architectural integrity with a sense of quiet refinement.  A collaborative vision by Novus Enclave LLC, Schaub Architecture, and Duggan Contracting and Carpentry—firms synonymous with high-caliber craftsmanship.

Anchoring the community is the gated Enclave Drive, a newly created, private cul-de-sac that gently winds through the Enclave. The address list spans an elegant range of single and double digits (# 2–22), reinforcing the sense of intimacy and exclusivity. 

Eighteen homes are arranged in a sophisticated double townhome configuration, while the final lot hosts a single, freestanding residence—an architectural centerpiece and a one-of-a-kind offering.

Each home sits on its own parcel of land, with double-width driveways and private, attached two-car garages allows a seamless arrival experience. Inside, the homes unfold in spacious, light-filled layouts ranging from 3,100 square feet in the two-story floorplans to over 4,300 square feet in the fully finished three-story residences, which include a main-level hearth room for elevated everyday living. 

The homes are priced from the upper $1.4M to $1.8M—an investment in timeless architecture, lasting quality, and a lifestyle defined by privacy, elegance, and place.
#25053082

Des Peres

9 Enclave Drive

3 Beds

3 Baths

3,488 Sq.Ft.

$1,623,172

MLS#: 25053082
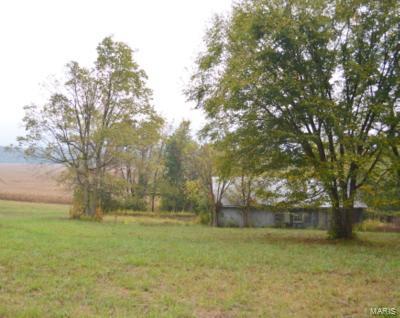
Total property consists of 137 +/- acres.  25 Acres can be purchased for $637,500 (10 of these acres are not in flood plain)  The remaining acreage of 112 acres can be purchased at $8800 per acre - 
The property has a home with a tenant currently and a few barns/outbuildings.  Farmland is currently leased for crops.
This would be great for a nursery, farmland, horse farm, sod farm, many uses and has access to the Meramec River.
#15041402

Eureka

1154 Eureka Rd

None Beds

None Baths

1,836 Sq.Ft.

$1,623,100

MLS#: 15041402

A rare offering in the Missouri Ozarks, this remarkable 132-acre private estate near Salem combines refined living, exceptional craftsmanship, recreation, and three distinctive residences into one extraordinary property. Thoughtfully developed and beautifully maintained, the estate provides a private setting for a multi-generational family compound, luxury retreat, corporate getaway, or premier vacation destination. As you travel the long, winding driveway, the heart of the estate comes into view, with the main residence, stocked pond, and custom barn-style residence thoughtfully positioned within the clearing. Built in 2002, the main home features 3 bedrooms, 2 full baths, a fourth nonconforming bedroom currently used as an office, and an oversized attached 2-car garage. The residence offers comfortable living while serving as the centerpiece of this exceptional private compound. Adding another level of luxury is the 2023 custom barn-style residence, positioned above a massive 60x40 detached garage with four doors. The approximately 1,250-square-foot upper-level residence features 1 bedroom and 1 bath and is finished as a sophisticated private retreat. Interior highlights include granite countertops, wine refrigerator, reclaimed wood flooring, custom tile, Pella windows, and a dramatic Modern Flames Orion 72-inch fireplace. The heated and finished garage provides abundant workspace and storage, while the expansive man cave/game room creates an impressive setting for entertaining. Insulated wood-overlay carriage-style garage doors and industrial openers add to the property's distinctive design. The third residence offers a completely different Ozark experience. This approximately 1,700-square-foot log cabin features 2 bedrooms, 1 bath, a loft, open-concept living, and a spectacular full-height wood-burning fireplace constructed with stone harvested directly from the property. A rear deck overlooks the surrounding landscape, while mature pine trees, a fire pit, and pipe fencing enhance the secluded retreat atmosphere. Formerly operated as a successful Airbnb, the cabin provides excellent guest accommodations and potential for continued vacation-rental use. Together, the three residences can accommodate up to 20 guests and provide 4 bathrooms, 3 washers and dryers, and 3 dishwashers, making the property exceptionally well suited for large gatherings and extended stays. Additional improvements include a stocked pond, wildlife watering area, shed with newer roof, and a 12x32 Legacy greenhouse equipped with electricity, an interior water pump, and automatic ventilation. The main residence and shed received new roofs in 2018, and a new septic system was installed in 2023. Adding a unique piece of history, an original hay hook uncovered during excavation of the barn-style residence is now displayed from a massive cedar beam. Beyond the residences, 132 acres of beautiful Ozark landscape provide privacy, wildlife habitat, and abundant opportunities for outdoor recreation. Deer and turkey are prevalent throughout the area, while the estate's location near Montauk State Park provides access to renowned trout fishing. The nearby Current River offers additional opportunities for floating, fishing, swimming, and summer recreation. The acreage, improvements, and multiple residences create flexibility for private enjoyment, family gatherings, guest accommodations, or an income-producing retreat. Located approximately 2.5 hours from St. Louis and near the recreational destinations of Salem, Montauk State Park, and the Current River, this property offers an exceptional combination of luxury, craftsmanship, privacy, and Ozark character. More than simply acreage with multiple homes, this is a thoughtfully assembled private estate designed to be enjoyed for generations.
#26061296

Salem

4911 & 5409 Highway YY

3 Beds

2 Baths

2,144 Sq.Ft.

$1,620,000

MLS#: 26061296
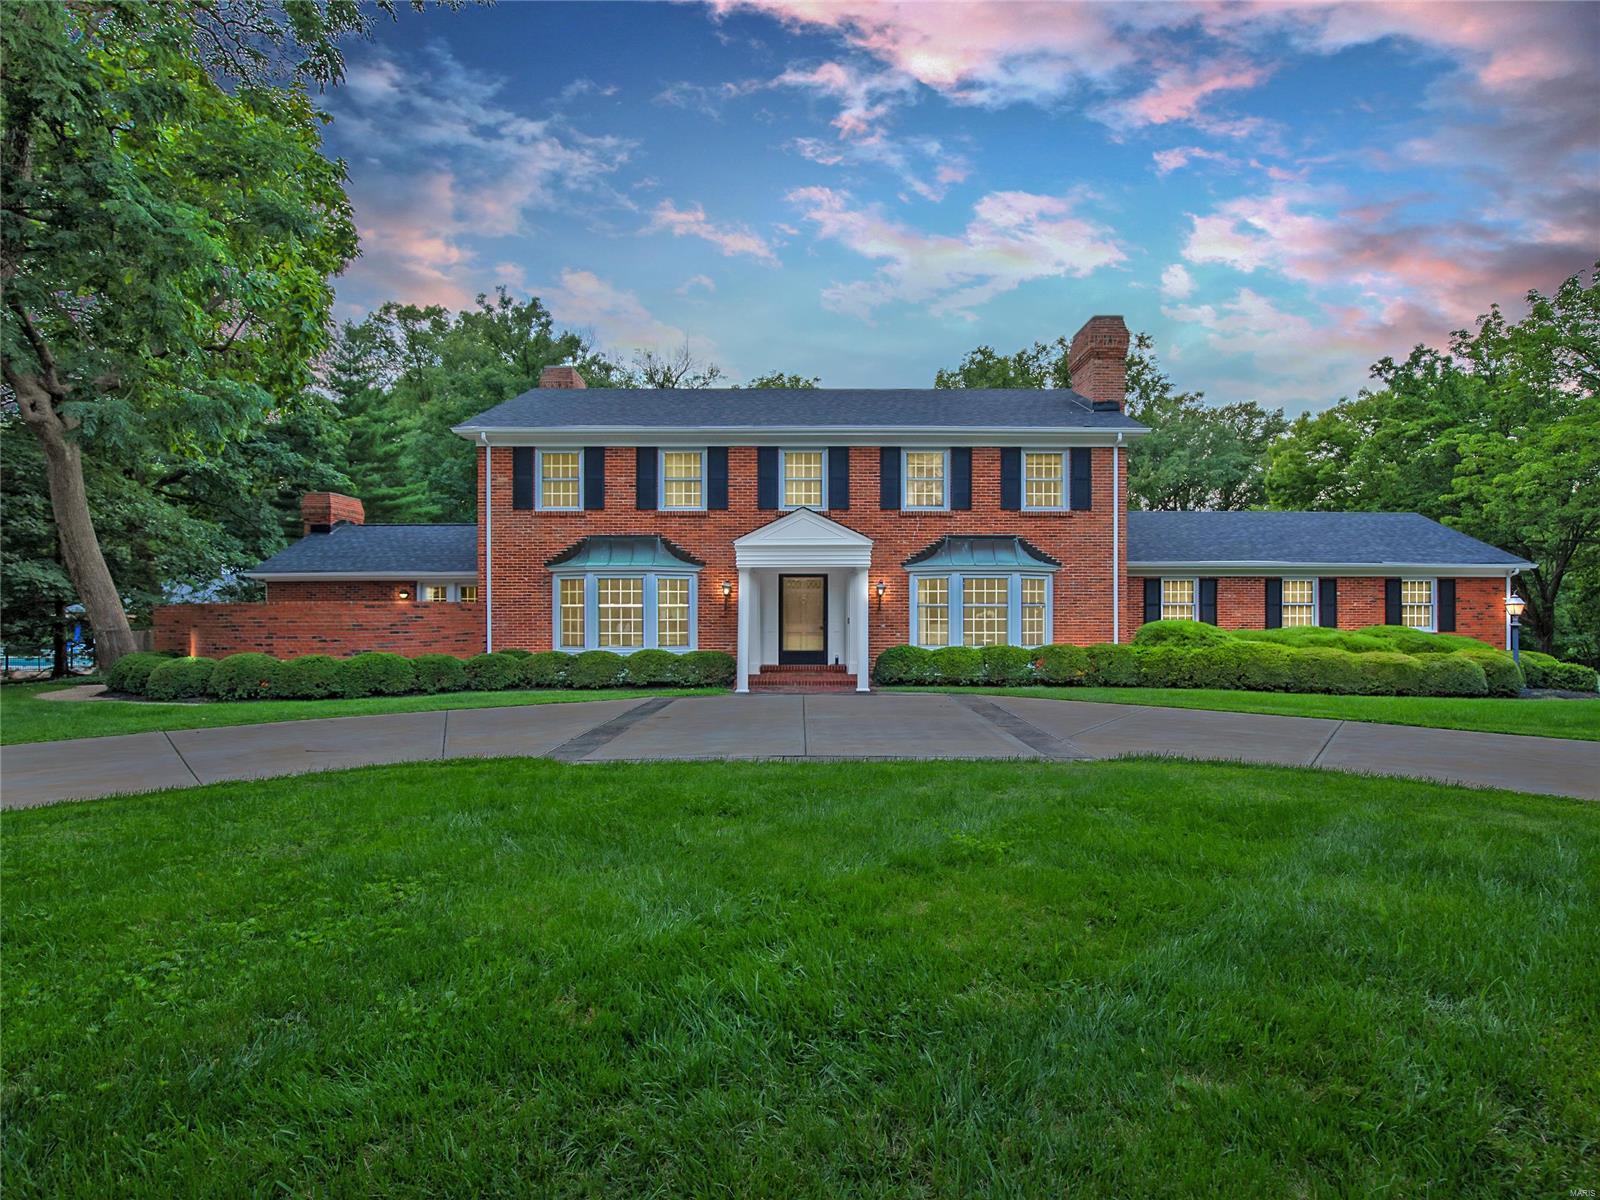
Welcome to 61 Portland Drive in Frontenac, where your private club awaits! Nestled on over an acre in a lovely neighborhood, this stately 4 bed/5 bath Colonial offers tremendous outdoor entertaining and leisure areas including a Pebbletec pool, tennis court, pool house, multiple patios and an outdoor fireplace. Inside, you'll be impressed with the large, versatile rooms including a beautiful bar and sunken living room with tons of natural light. 4 fireplaces throughout home. Fabulous kitchen with Wolf/subzero appliances, cozy den/office, main floor laundry, and 3 car garage. Wonderful pool house with kitchenette and full bath w/ access to both pool and court. Second fl includes primary suite with WIC and three additional bedrooms and two full baths (one ensuite). Full basement w/ half bath, cedar closet, unfinished storage and additional laundry. Generators to support entire home.  This home is a must see!
#23008938

St Louis

61 Portland Drive

4 Beds

3 Baths

4,432 Sq.Ft.

$1,620,000

MLS#: 23008938
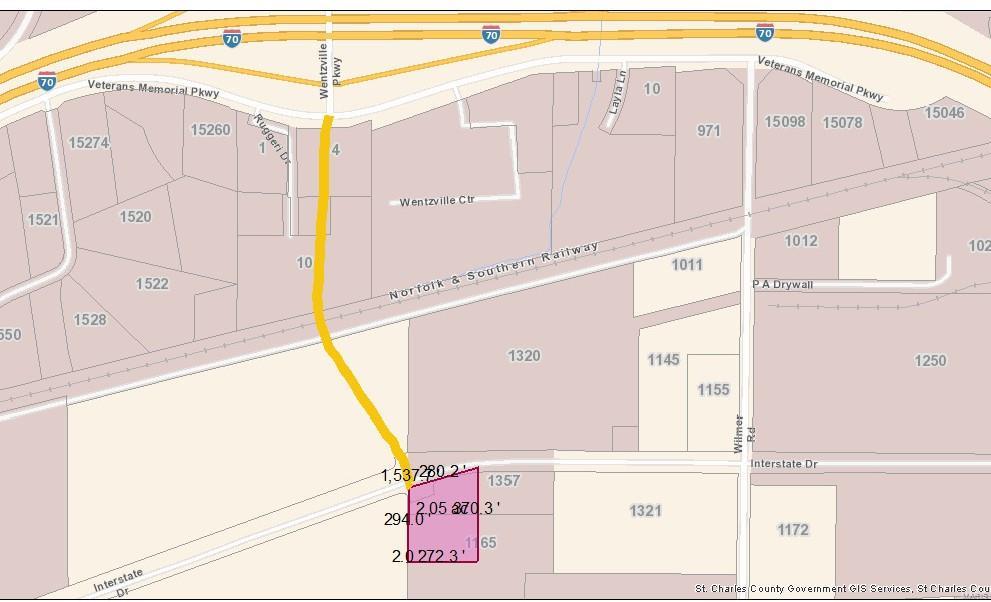
NEW INTERSECTIOIN OF WENTZVILLE PARKWAY AND INTERSTATE DRIVE.  Great corner commercial location in the heart of new construction.  This Corner will connect Interstate Drive with upcoming Wentzville Parkway extension with construction starting in 2022.  Approximately 2.06 acres consisting of portions of 2 adjoining parcels.  Seller is open to adjust lot size to meet Buyers development needs. Location: Corner Location
#20028581

Wentzville

1357 Interstate

None Beds

None Baths

2.06 acres

$1,615,205

MLS#: 20028581
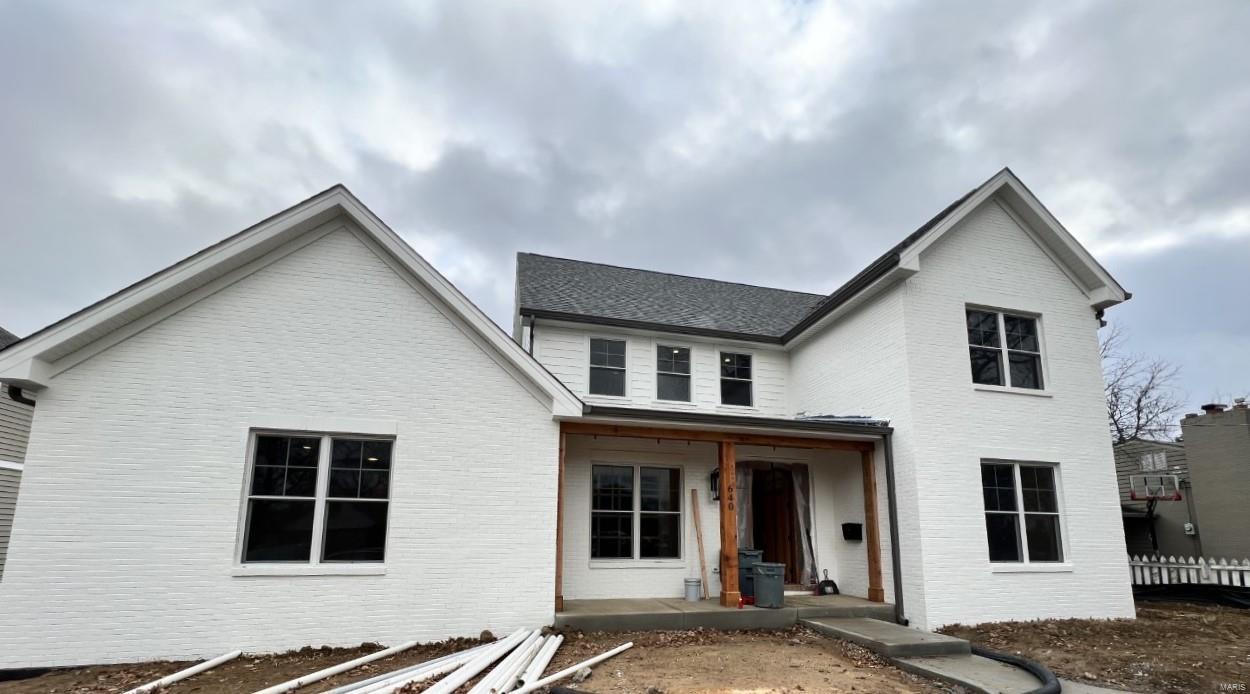
COMP PURPOSES ONLY
#21087952

St Louis

640 N Woodlawn Avenue

5 Beds

5 Baths

5,300 Sq.Ft.

$1,614,000

MLS#: 21087952

1 ... 203 204 205 206 207 ... 666
* Listings identified with the FMLS IDX logo come from FMLS and are held by brokerage firms other than the owner of this website. The listing brokerage is identified in any listing details. Information is deemed reliable but is not guaranteed. If you believe any FMLS listing contains material that infringes your copyrighted work please click here to review our DMCA policy and learn how to submit a takedown request. Ā© 2024. First Multiple Listing Service, Inc.

Send a message

Message successfully sent.

Your message

What is 3 + 4 ?

Reason for contacting?

I agree to receive email communication and understand I can unsubscribe at any time.

I agree to be contacted by Rock Island Realty via call, email, and text for real estate services. To opt out, you can reply 'stop' at any time or reply 'help' for assistance. You can also click the unsubscribe link in the emails. Message and data rates may apply. Message frequency may vary. Privacy Policy

Sign Out

Virtual Assistant

Would you like to take the next step with this property? We can help you schedule a showing or virtual tour, or send you more details.

Yes, I would like more information.

Thank You for Your Reply, One of Our Agents will contact you as soon as possible

No, maybe later.

Thank you, you can always contact me via email, phone number or through the contact form.

Realhub AI

Lucy - Your AI-Powered Realtor

Update Your Temporary Password

Personalize your search

Enter your email and we'll notify you immediately when new listings match what you're looking for.

or enter email address

Already have an account ? Login here

Continue your home search

I agree to receive communications and understand I can unsubscribe at any time.

I agree to be contacted by Rock Island Realty via call, email, and text for real estate services. To opt out, you can reply 'stop' at any time or reply 'help' for assistance. You can also click the unsubscribe link in the emails. Message and data rates may apply. Message frequency may vary. Privacy Policy

Already have an account ? Login here

We use cookies

We use cookies primarily for analytics to enhance your experience. By accepting, you agree to our use of these cookies. You can manage your preferences or learn more about our cookies policy.
