Properties

Browse or get in touch to schedule a walkthrough.

  • Nearby me
Price range

Popular Features

Community Features

Association

Property Features

Waterfront

View

Exterior Features

Interior Features

Style

10000 properties match your criteria

Updated 1 minute ago

E-Alert name
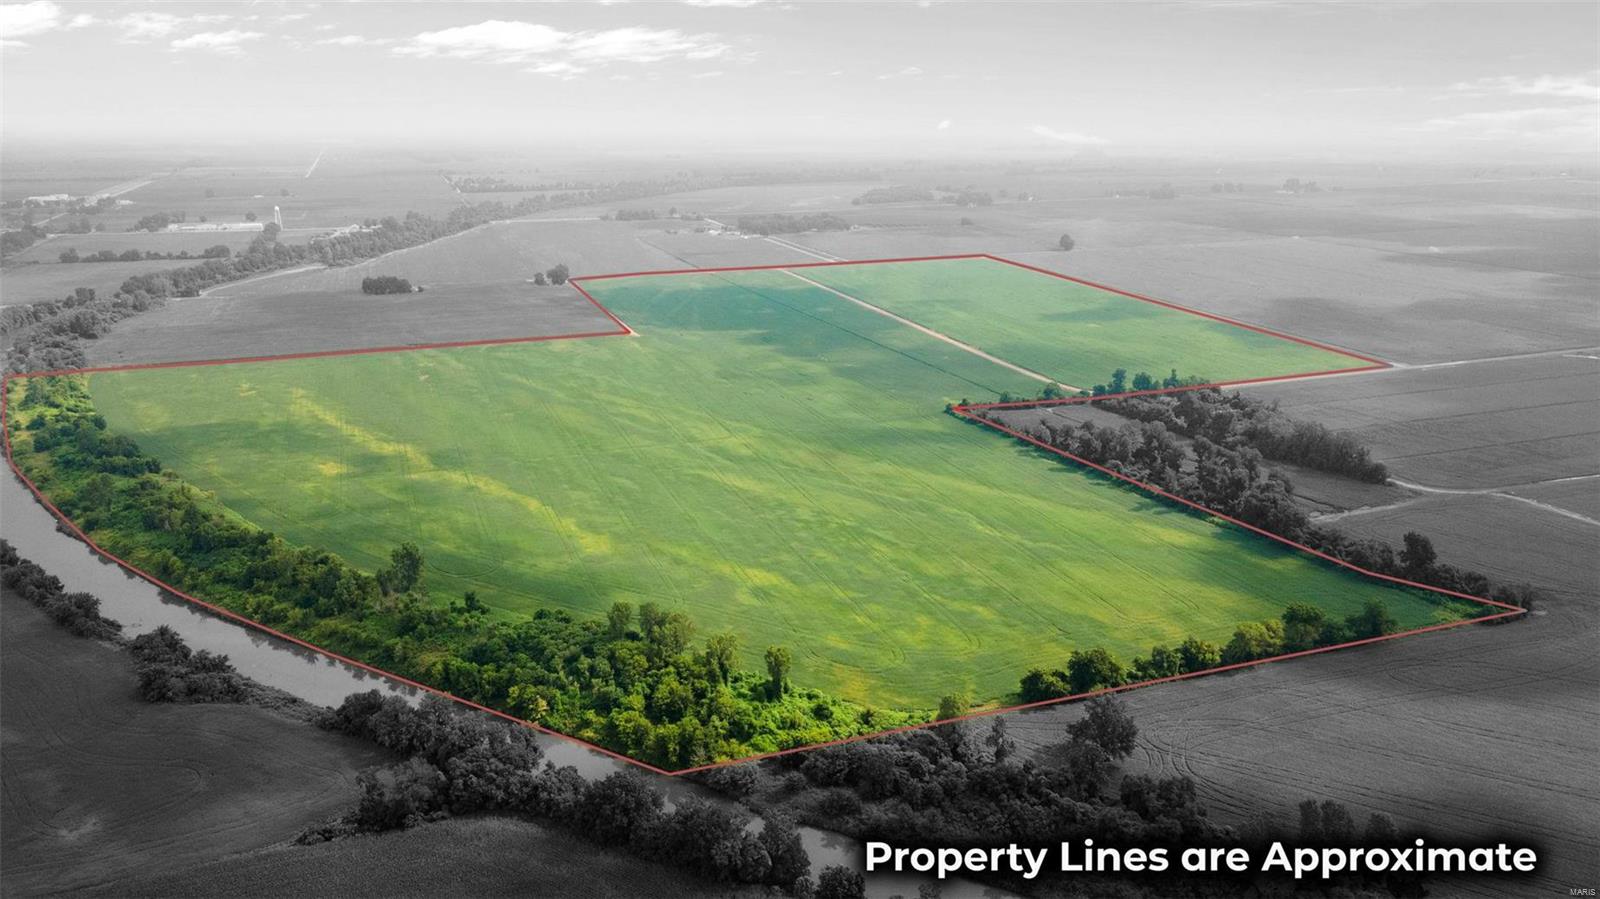
Located SE of Braggadocio, two separate tracts with CR 427 in between them. They will be sold separate or together. Both tracts are not graded, but both have a well. The west side of CR 427 is -/+135 tillable acres and the east side is -/+100 tillable acres. There is a deadline of 8/14/24 for offers so please contact listing agent for information on this farm.
#24048116

Hayti

0 County Road 427

None Beds

None Baths

N/A

$1,500,000

MLS#: 24048116
None
#24065404

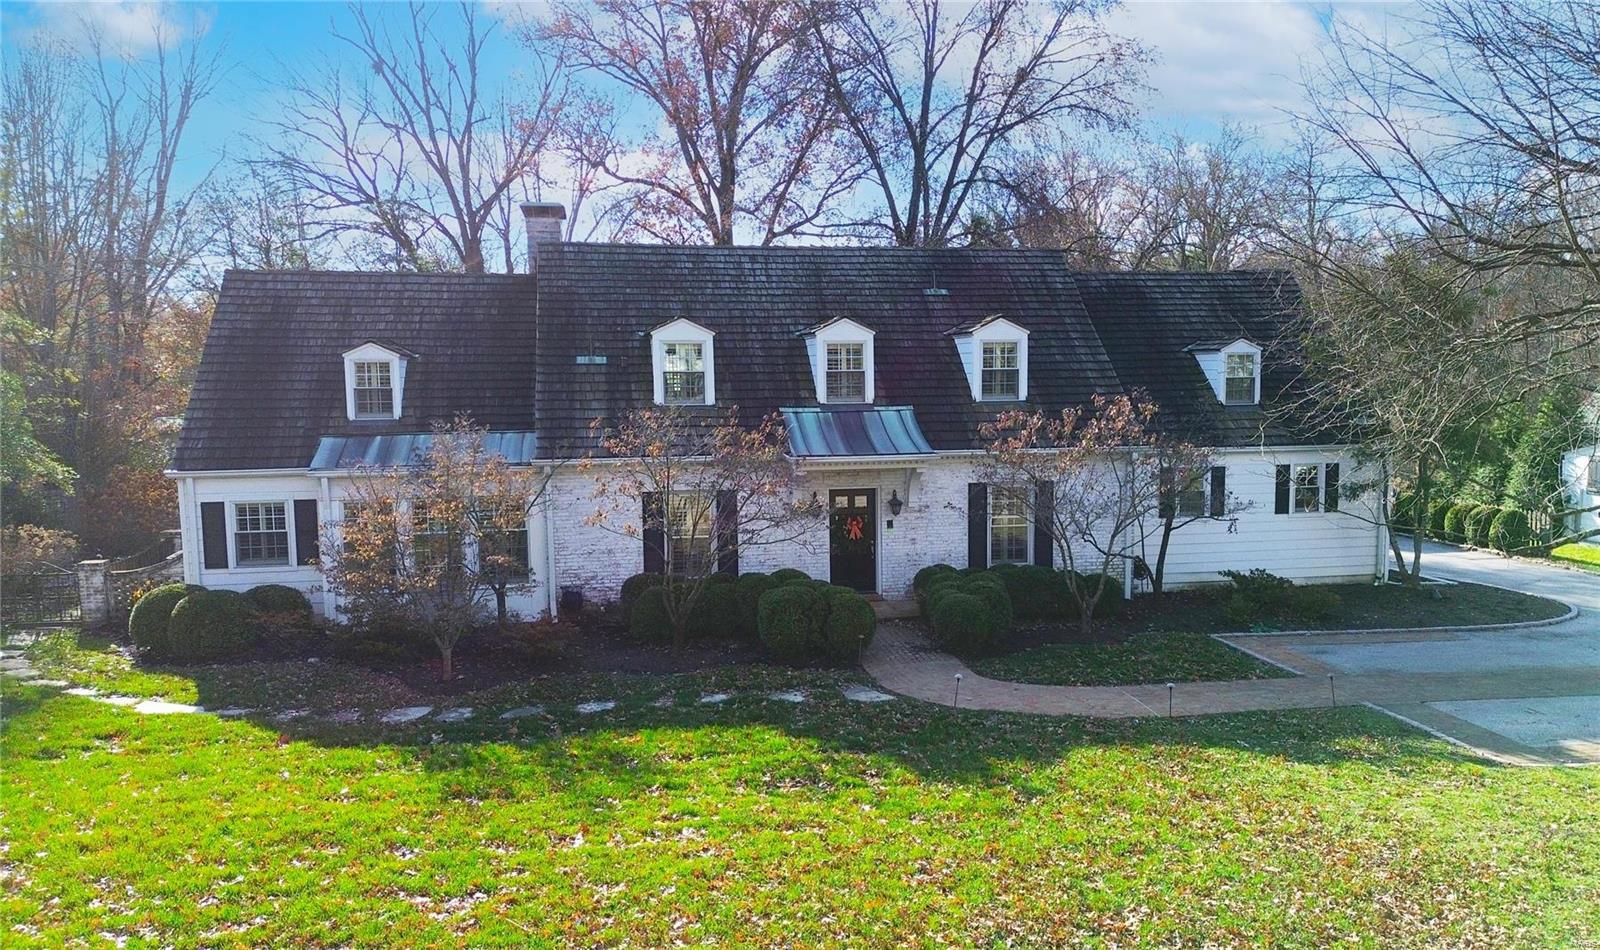
Ladue

6 Wickersham Lane

4 Beds

4 Baths

4,000 Sq.Ft.

$1,500,000

MLS#: 24065404

ENTERED FOR COMP PURPOSES ONLY
#17088135

St Louis

9730 Litzsinger

4 Beds

3 Baths

N/A

$1,500,000

MLS#: 17088135
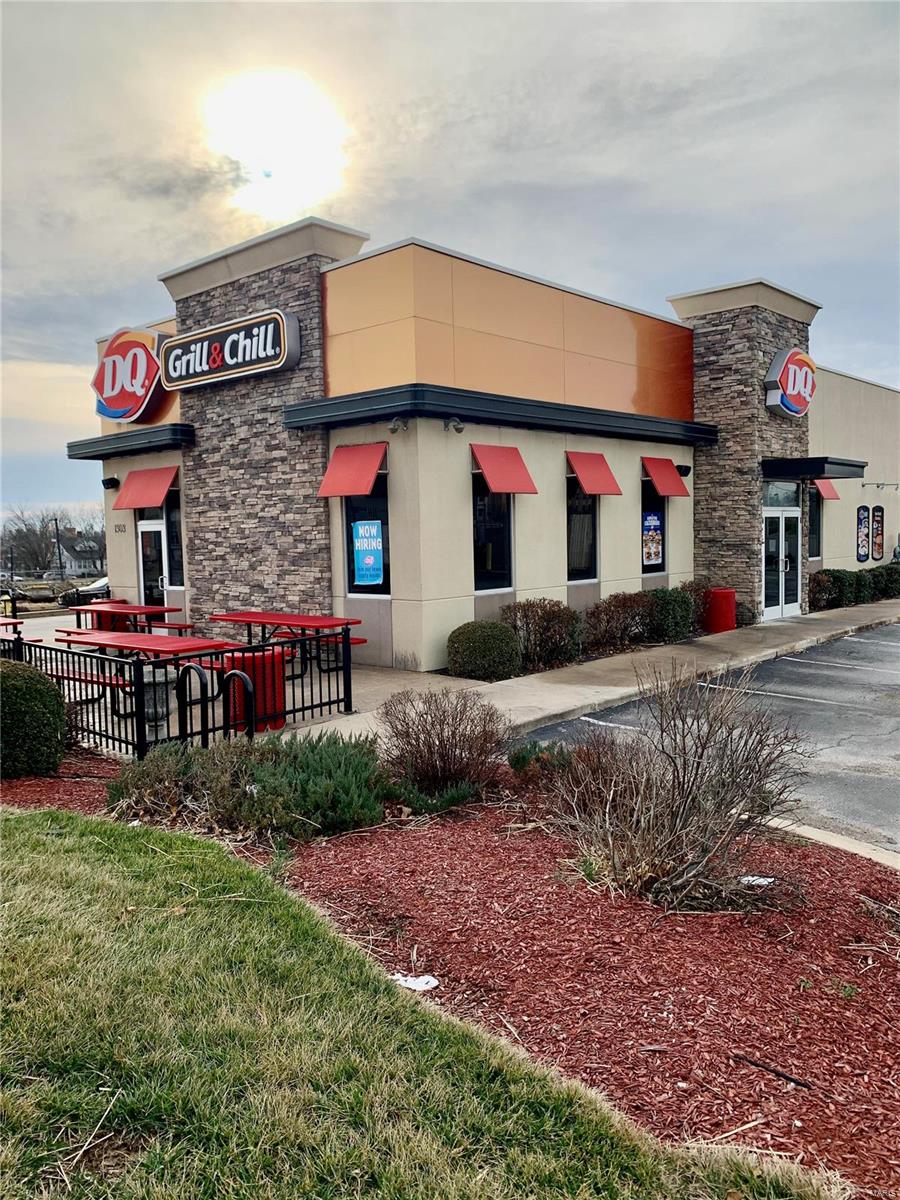
THIS IS A GREAT COMMERCIAL PROPERTY THAT RECEIVES HIGH TRAFFIC EXPOSURE WITH (INTERSTATE 44) ACCESS NEARBY.  IT HAS APPROXIMATELY 3,092 SQUARE FEET M/L SITUATED ON 3 LOTS ( 0.51) ACRES M/L.  IT IS ZONED C2 GENERAL RETAIL DISTRICT.  GREAT CURB SIDE APPEAL WITH LANDSCAPING, OUTSIDE DINING AREA, DRIVE THRU SERVICE IN PLACE, LOCATED WITHIN THE CITY LIMITS.  NICE INTERIOR DINING WITH BOOTHS, TABLES & CHAIRS.   INCLUDES WALK IN COOLERS, FREEZERS, AND ALL ATTACHED EQUIPMENT.  OFFERS LIGHTED ASPHALT PARKING LOT WITH 22 SPACES.  FEATURES AN EXTERIOR ELECTRICAL POLE FOR SIGN DISPLAY. REAL ESTATE AND BUILDING ARE FOR SALE.  THIS BUILDING HAS LOTS OF POTENTIAL IF YOUR’RE LOOKING FOR HIGH VISIBILITY AND TRAFFIC FOR A COMMERCIAL LOCATION.  CALL TODAY FOR YOUR PRIVATE SHOWING. Location: City, High Traffic
#23002244

Rolla

1303 N Bishop Avenue

None Beds

None Baths

3,092 Sq.Ft.

$1,500,000

MLS#: 23002244
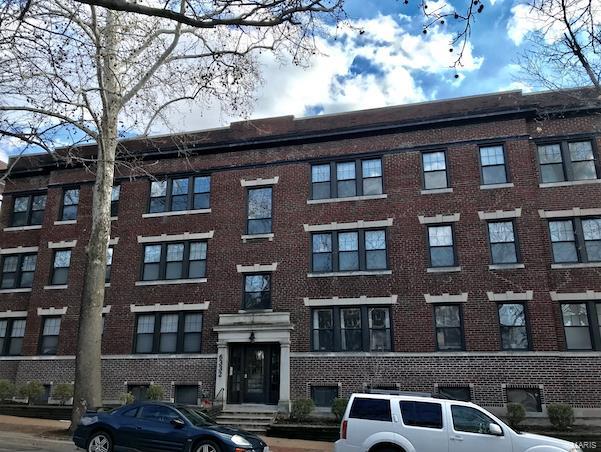
Generational Asset in the Historic DeMun Neighborhood. Six 2 Bedroom-2 Bathroom Apartments in Clayton School District that include Outdoor Sunporch, Central Air & Heat, Dishwasher, Refrigerator, Garbage Disposal, Hardwood Floors, Storage Unit in Basement. Prime Location Steps from Forest Park, Washington University in St. Louis, Concordia Seminary & SSM Health St. Mary's Hospital. Value Add Potential: Add Washer & Dryer In-Unit, Open Layout between Kitchen & Dining Room/Modernize Kitchen, Modernize Bathroom, Customize Closets.
#23071583

St Louis

6332 N Rosebury Avenue

None Beds

None Baths

6,600 Sq.Ft.

$1,500,000

MLS#: 23071583

Welcome to Whitetail Ridge, an exceptional 179-acre hunting and recreational property offering the combination serious outdoorsmen look for marketable timber, established food plots, extensive hunting infrastructure, and a comfortable home base. The property is dominated by mature timber, providing excellent cover and habitat for whitetails while also offering the added value of a significant timber resource. Strategically placed food plots and a large pond providing a premium, dependable water source create the key ingredients needed to attract and hold deer throughout the year. Whitetail Ridge is already set up to hunt, featuring 10+ hunting blinds along with additional deer stands positioned throughout the property. Adding to its trophy potential, neighboring landowners practice Quality Deer Management (QDM), helping promote a healthier deer herd and more mature bucks throughout the area. The approximately 1,560 sq. ft. home and detached garage are located about one mile from the 179 acres, providing a comfortable home base, hunting lodge, or weekend retreat while maintaining the privacy and recreational feel of the property. 179 acres. Heavy timber. Food plots. Premium water. Multiple blinds. QDM neighborhood. Home and garage approximately one mile from the acreage.

Whitetail Ridge isn't just hunting ground—it's a turnkey whitetail property ready for its next chapter.
#26052748

Kahoka

30001 County RD 237

4 Beds

2 Baths

1,560 Sq.Ft.

$1,500,000

MLS#: 26052748

Patterson MO cattle farm for sale!! Over 211 +/- acres of pristine acreage with numerous rotational grazing paddocks (12+), corrals, feed lots, loading pens, covered head catch areas, weight scales, sheds, and a hay barn. Automatic waterers, and or ponds, are in the paddock areas with a live creek running through the acreage. A 16'x80' single wide mobile home is included with the sale. It has electric, water, septic, newer HVAC system, all on a permanent concrete slab, front and back porches, and sidewalks around the entire home. Several areas available for a new house build if desired with hills in the distant for a beautiful backdrop. Abundant wildlife for the hunter. The property is only minutes from Sam Baker State Park. Clearwater Lake, Black River, and the Saint Francis rivers are nearby. The property would be an excellent location for a transfer station, holding lot, or shipping lot for cattle. You need to see the property in person to appreciate the potential and beauty!!
#25013664

Patterson

0 Highway N Angus Lane 1

3 Beds

2 Baths

N/A

$1,500,000

MLS#: 25013664
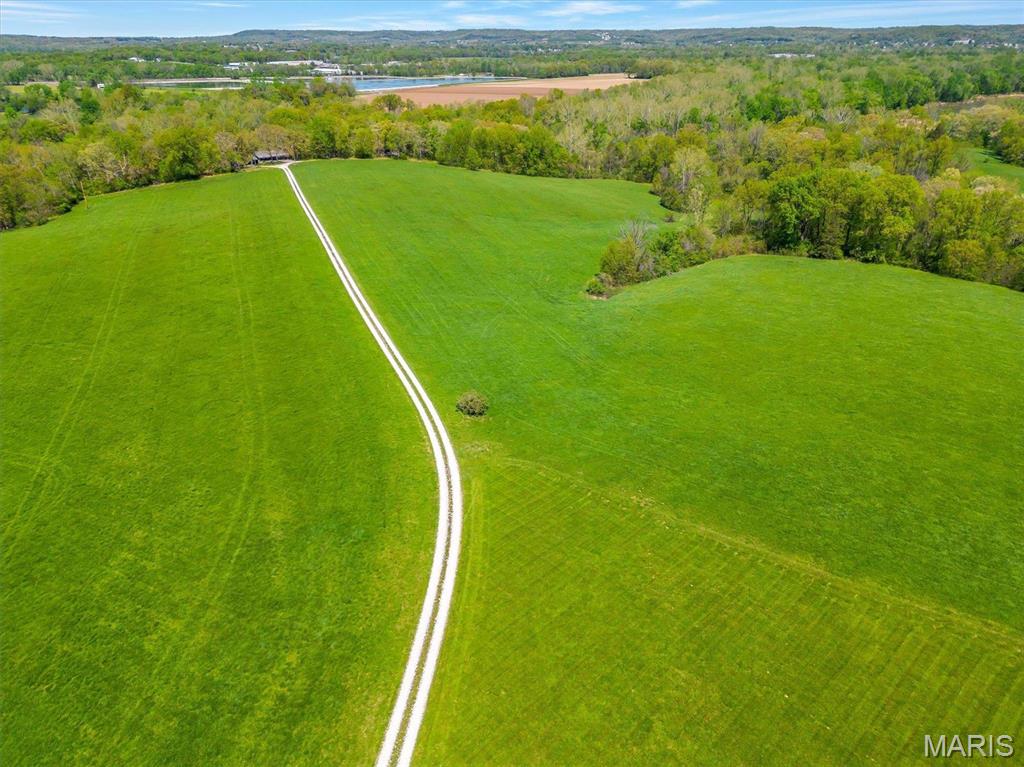
Looking for a great farm, recreational land? This is it. Just outside of Pacific lays 77 acres that has so much potential. With Meramec River frontage you don't want to miss out. The views are gorgeous and summer evenings on that river would be magical.   The majority of the property is currently used for hay. The property has a few club houses on it. The clubs houses can be seen with proof of funds/ accepted offer.
#23008295

Pacific

0 Phelan Farm Road

None Beds

None Baths

N/A

$1,500,000

MLS#: 23008295
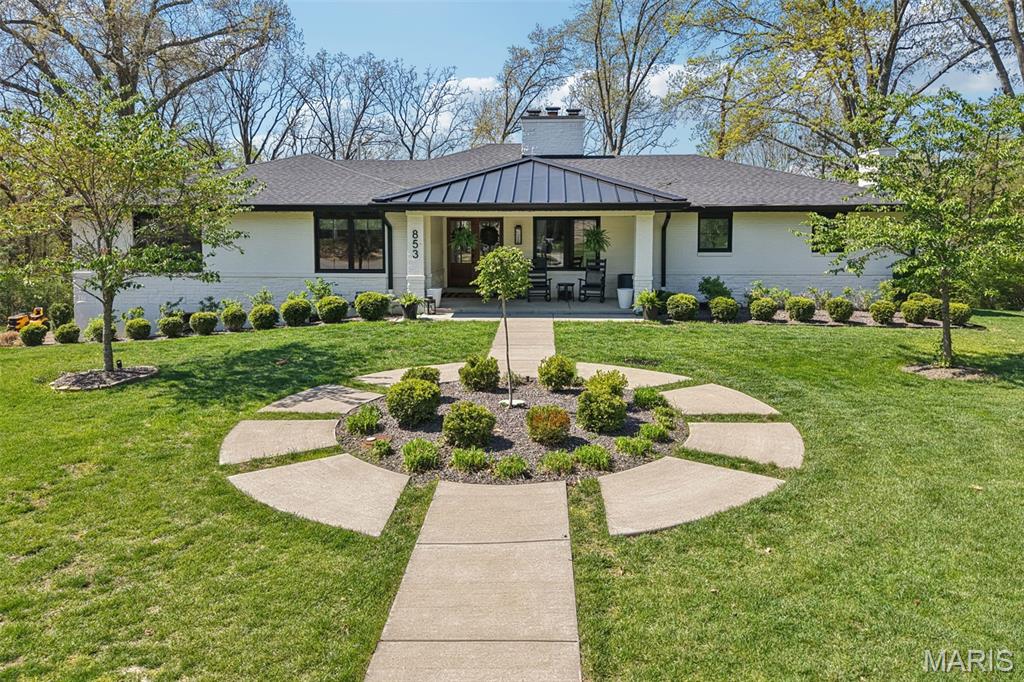
Tucked at the end of a quiet cul-de-sac, this rare ranch-style luxury home offers the perfect blend of modern design, privacy, and turnkey living on a 1.2-acre level lot—an increasingly hard-to-find combination in today’s market. Surrounded by mature trees and thoughtfully designed outdoor living spaces, this property delivers the ultimate private backyard oasis, ideal for entertaining, relaxing, or building your dream pool with a dedicated electric panel already in place.
Extensively renovated and expanded in 2022, this home truly lives like new construction, featuring a new roof, gutters, soffits, fascia, siding, painted brick exterior, and premium Marvin windows and doors. Major systems were also upgraded, including dual HVAC systems, water heater, updated electrical, PEX plumbing, partial sewer lateral replacement, and gas fireplaces, ensuring both efficiency and peace of mind for years to come.
Step inside to discover a stunning open-concept floor plan with engineered wood flooring throughout the main level. The layout flows effortlessly from the den/dining space into a dramatic great room with studio-height ceilings, gas fireplace, and a wall of windows showcasing the picturesque backyard. The adjoining breakfast room is perfectly sized for gatherings both large and intimate.
The gourmet chef’s kitchen is a true showpiece, featuring a Fisher & Paykel refrigerator/freezer, dual-fuel range with gas burners and induction cooktop, four dishwasher drawers, quartz countertops, a striking feature backsplash, pot filler, apron-front sink, and custom Lurk cabinetry. A showstopping walk-in pantry adds both beauty and functionality.
The main-floor primary suite offers a luxurious retreat with dual quartz vanities, a spa-inspired shower, and custom closet systems. Additional bedrooms are thoughtfully designed, with two sharing a well-appointed bath and a private en-suite for the fourth bedroom. Designer touches continue in the powder room and main-floor laundry, both enhanced with custom finishes.
The finished walk-out lower level expands your living space with luxury vinyl flooring, a spacious rec room with bar, mudroom with custom lockers, storage room with a built-in dog washing station, and a fifth bedroom with full bath—ideal for guests or multigenerational living.
Outdoor amenities elevate this home even further with multiple patios, a pavilion with electric, pergola, and greenhouse, creating endless opportunities for entertaining and everyday enjoyment. Additional features include a 27-ft deep oversized 3-car garage with epoxy floors and slat wall storage, permanent holiday lighting, 13 zone lawn irrigation system and an Arlo security system.
This is a rare opportunity to own a fully renovated, move-in ready luxury ranch home that combines modern upgrades, functional design, and exceptional outdoor living—truly like owning a brand-new home in an established setting. See agent remarks for offer deadline update.
#26021091

Kirkwood

853 Elmtree Lane

5 Beds

4 Baths

4,778 Sq.Ft.

$1,500,000

MLS#: 26021091
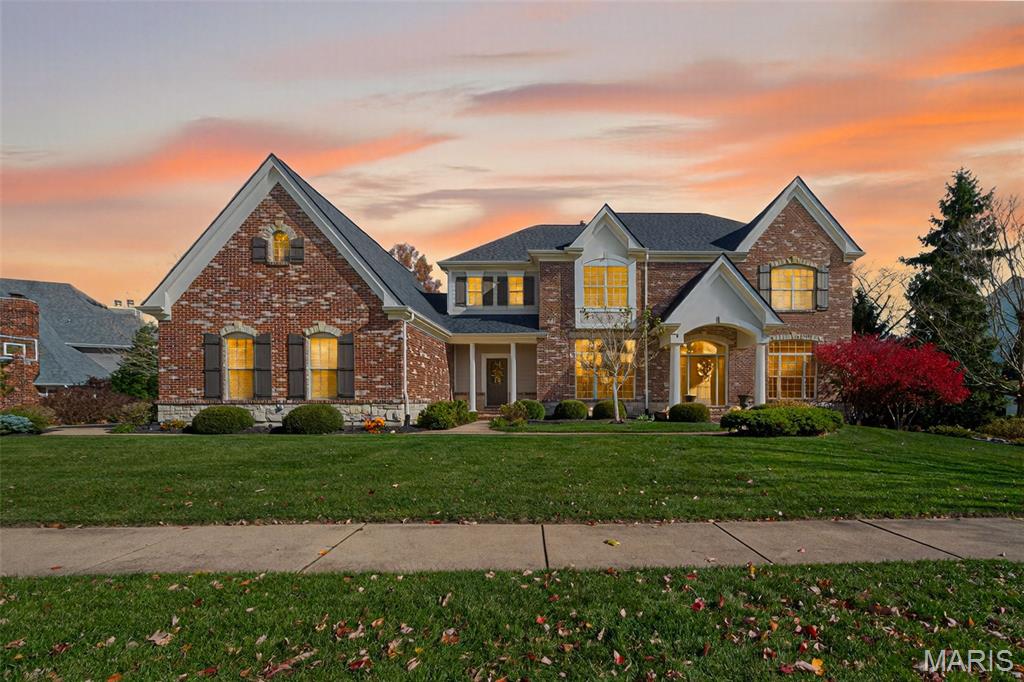
Stunning 2 story home in sought after Country Lake Estates features 5 bedrooms, 6 bathrooms (4/2), 3 car garage, & over 6,400 sq. ft. of finished space in this updated home with many modern luxuries. Custom Hardwood floors and crown molding accents span most of the main floor.  Main floor boasts: light filled entry way, Den/Executive office with French doors & custom built-ins, a formal dining room that leads to built-in buffet with additional storage, Great room with gas fireplace and wet bar with custom stone accent wall. Exquisite, Gourmet kitchen offers large island ideal for entertaining and quartz counters, gas cooktop with vented hood, double wall ovens with warming drawer, Jenn-Air stainless steel appliances, and walk-in pantry in the breakfast room. Hearth room with brick & stone surround, wood burning fireplace and vaulted ceilings has convenient access to the backyard oasis with patio space and outdoor fireplace sitting area. Main floor laundry, 2 powder rooms, mudroom with cubby space for the whole family complete the main floor.  Upstairs find the spacious Primary bedroom en-suite with newly updated luxury, spa-like bath featuring a soaking tub and separate custom tiled shower with seat and additionally offers dual vanities and dual closet spaces with personalized shelving & drawer storage. Three additional bedrooms complete the second level with recently updated baths that offer sleek finishes: one is an en-suite and the 3rd & 4th bedrooms share a Jack & Jill bath. Expansive lower-level rec room is suitable for all ages and features fitness room, 5th bedroom/office, full bathroom, and bar area in the entertainment space. Other updates include: Electrical ’25, Roof ’23, HVAC ’21 and so much more!
#25075536

St Louis

1423 Country Lake Estates Drive

5 Beds

4 Baths

6,418 Sq.Ft.

$1,500,000

MLS#: 25075536
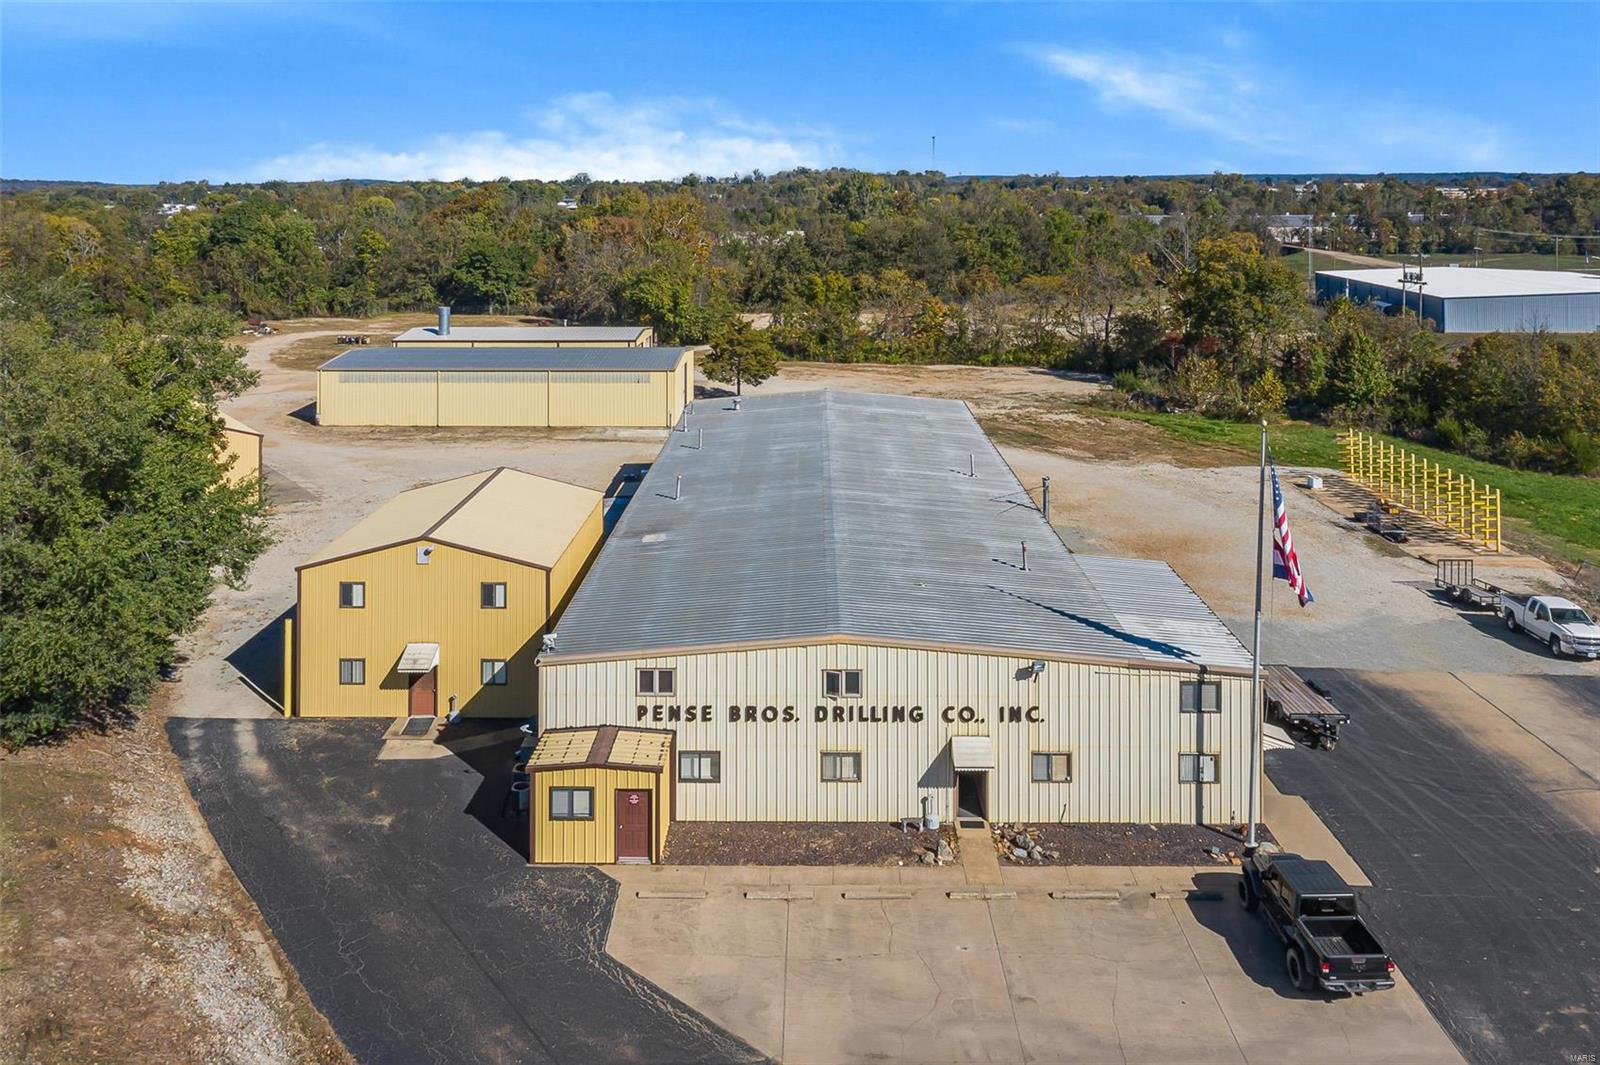
Commercial Industrial oppertunity!  Former, Pense Brotheres Drilling headquarters features approximatly 5280 sq. ft. office space and 18,800sg. ft. of shop space between 5 buildings on 12.43 fenced acres. This expansive property hosts 6 bay shop with two heated, drive through wash bays. 50x100 drive through warehouse. 3200 sq. ft. commercial paint shop with 80' drive through bay, 20x60 paint booth and mixing room. 30x50 3 bay shop and 30x70 block building. An expansive yard for storage/parking and many other features too numerous to list. The property would lend itseft well to most any growing industria/service operation with a need to store, service and repair equipment and has pleanty of office space for support or training. Does this sound like something your company needs part of but not all? No problem, the way this property is layed out it would lend itself well to leasing part out to create a revenue stream while leaving the door open for future expansion. Owner may divide. Location: City, Industrial Park
#24064910

Fredericktown

800 Newberry Street

None Beds

None Baths

24,080 Sq.Ft.

$1,500,000

MLS#: 24064910
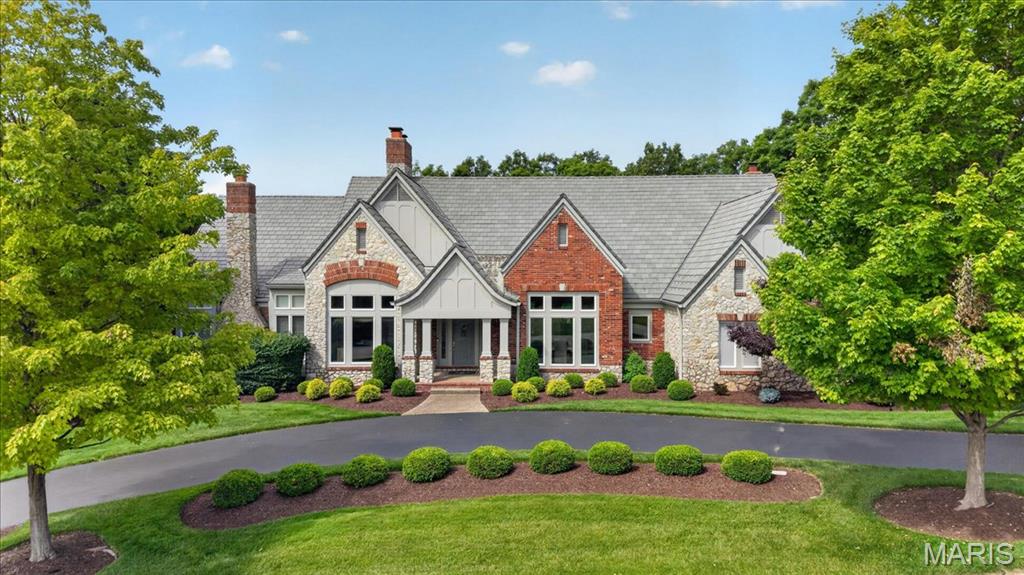
Here is the St Albans Construction built atrium ranch home that highlights superior construction quality and is a home that has been perfectly maintained from its manicured lawn and landscaping to its spotless interiors and exteriors. The stone and brick exterior, slate styled DaVinci roof and circle driveway add to its wonderful curb appeal. Enter thru a beautiful foyer with custom faux painting. All the carpeting on the main floor and on atrium stairway is new in 5/26. The garage floor is epoxy coated. There is a sprinkler system and Beam central vacuum and surround sound music system with dual speakers in every room in the home including garage, deck and patio (excludes 3 bedrooms and office). The home features 4 full masonry fireplaces with gas logs, many high vaulted, wood beamed or trey ceilings, 3 powder rooms with custom faux painting, all bedrooms are ensuite, 8' doors on the main floor, crown molding and wainscoting in the dining room, a Den/Office with double French doors and a wall of built-in bookshelves, a fabulous atrium stairway that captures all the beauty of the treed backyard. Relax on the Trex deck with solar post lighting or on the large aggregate patio in the backyard that backs to landscape lighted trees for privacy and hear the peaceful water feature in the pond behind the house on the golf course beyond. The expansive kitchen features Subzero refrigerator, Viking double convection ovens, Asko Dishwasher, floor kick vacuum, granite countertops, walk-in pantry, vaulted ceiling with wood beams in the kitchen, hearth room and breakfast room. The Primary suite is massive with a private gas logged fireplace, a custom finished 17' x 12' closet, vaulted ceiling, bath with jacuzzi tub and large shower with shower seat. The lower level is perfect for entertaining and for family living or guests visiting. All three bedrooms are ensuite with full bathrooms, large walk-in closets and darkening shades for those who like to sleep in. There is a floor to ceiling stone fireplace with gas logs, a space for billiards and a theater area away from the atrium which is perfect for watching tv. the 3-D theater system is negotiable. The bar features a subzero refrigerator, wine cooler and ice machine. The French door leads to the lower-level patio. The new construction homes being built on the street do not have nearly the features and are costing a much higher price.
#26032275

St Albans

638 Morel Court

4 Beds

4 Baths

5,300 Sq.Ft.

$1,500,000

MLS#: 26032275
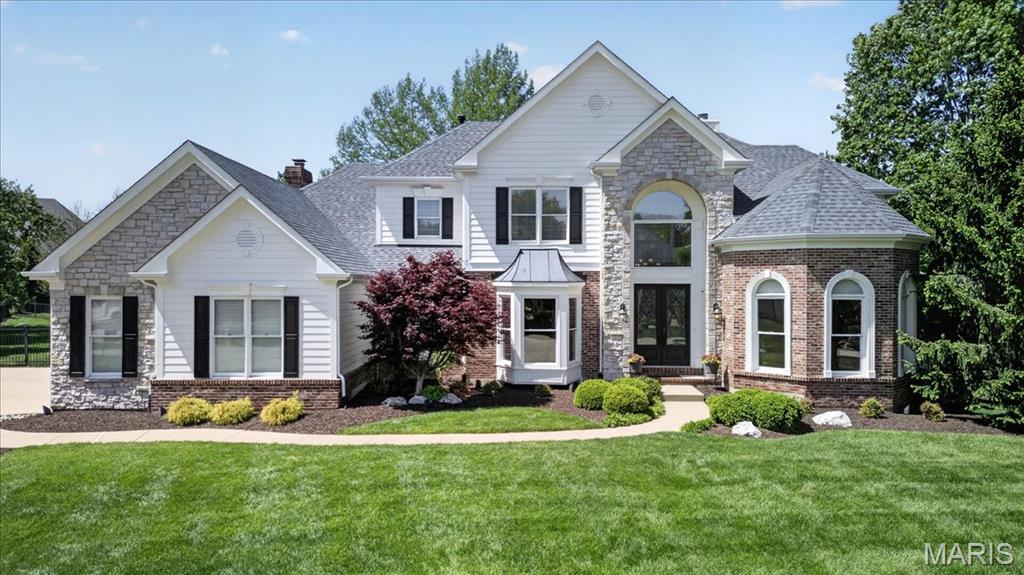
UNDER CONTRACT 4.25.26 - OPEN HOUSE CANCELLED
Step in to this exceptional 4BR/4.5BA 1.5 Story Home, perfectly situated on over half an acre level lot at the end of a quiet cul de sac. The professionally landscaped grounds, complete with accent lighting, set the tone for this stunning property, while the three car side entry garage and striking stone and brick elevation create unforgettable curb appeal.  A grand double door entry welcomes you inside to the impressive foyer, with soaring ceilings and dramatic T-staircase complimented by triple crown molding and beautifully arched cased openings leading to the Formal Dining Room and private Executive Office.   The Dining Room features wood flooring, a bay window, chandelier, chair rail and direct access to the Butler’s Pantry and Kitchen, perfect for seamless entertaining.  The Executive Office is a showpiece, highlighted by an architectural beamed ceiling, wainscoting, wood floors, recessed lighting, and three floor-to-ceiling arched windows that flood the space with natural light.  The Great Room is spacious and inviting, offering a wall of atrium windows overlooking the back yard, gas fireplace, ceiling fans, in ceiling speakers and exquisite triple crown molding.  The updated Kitchen has custom cabinetry, soft-close drawers, granite countertops, tile backspash and premium stainless steel appliances, including a Thermador five burner gas range with hood and a Bosch double wall oven.  A two-tiered center island offers ample seating, while the walk-in pantry and large sink with picture window enhance functionality.  The Kitchen flows into the Breakfast Room and Vaulted Hearth Room, featuring a brick gas fireplace and wall of transom-topped windows overlooking the back yard oasis.  The main floor Primary Suite is a serene retreat, with crown molding, ceiling fan and two walk in closets. An En Suite Primary Bath has been fully remodeled and delivers a spa like experience, with heated tile floors, oversized walk in shower with seating and multiple Grohe showerheads, a free standing soaking tub, custom cabinetry, quartz topped comfort height vanities, and a TOTO bidet commode for ultimate comfort.  Upstairs are three generously sized bedrooms-one with a private en suite bath, and two connected by a Jack and Jill bath- all with walk in closets.  The Finished Lower Level adds more living space with LVP flooring, large Family/Recreation Room, walk behind bar, exercise room, full bath and abundant storage space.  Outside, the resort style back yard is an entertainers dream. Exit to a covered patio with a vaulted wood ceiling, recessed lighting and fan, to a stunning Gunite Pool with waterfall and expansive fenced green space. Exterior speakers complete the perfect setting for gatherings and relaxation. Additional highlights include a level and usable back yard, new roof (April 2026), zoned heating and cooling, 75 gallon water heater, and full irrigation system, ensuring comfort, efficiency and peace of mind.  This home blends timeless elegance with modern upgrades and exceptional indoor/outdoor living - truly a rare opportunity!
#26023858

Chesterfield

18009 Tara Woods Court

4 Beds

4 Baths

4,851 Sq.Ft.

$1,500,000

MLS#: 26023858
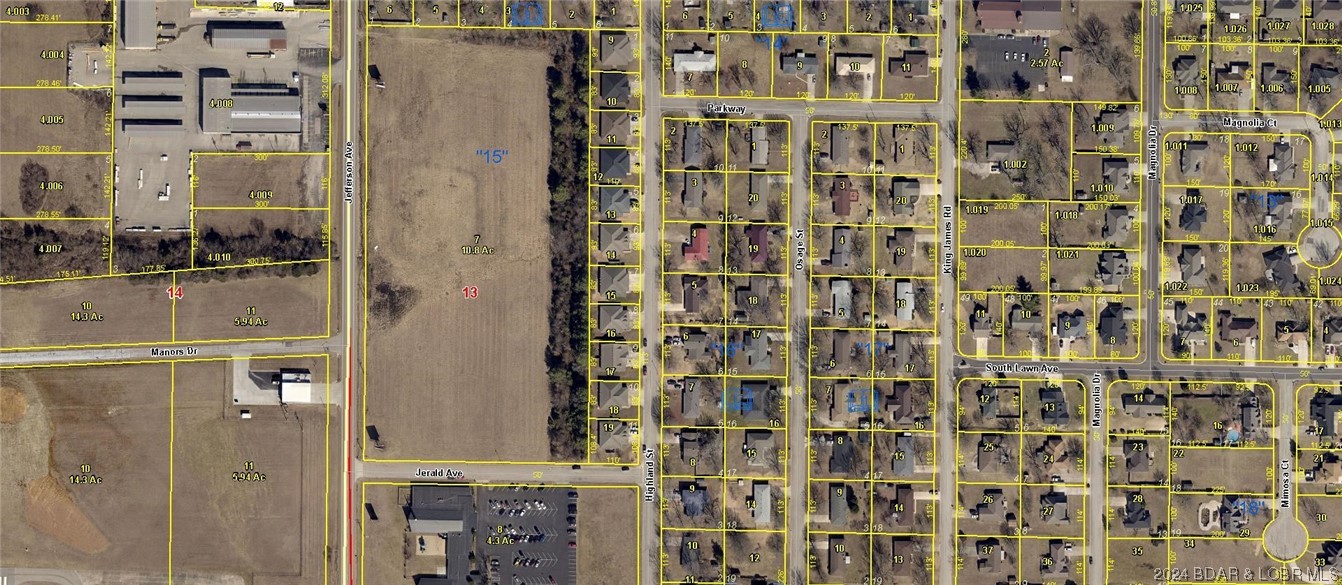
None
#3560540

Lebanon

Jefferson Ave

None Beds

None Baths

11.0 acres

$1,500,000

MLS#: 3560540
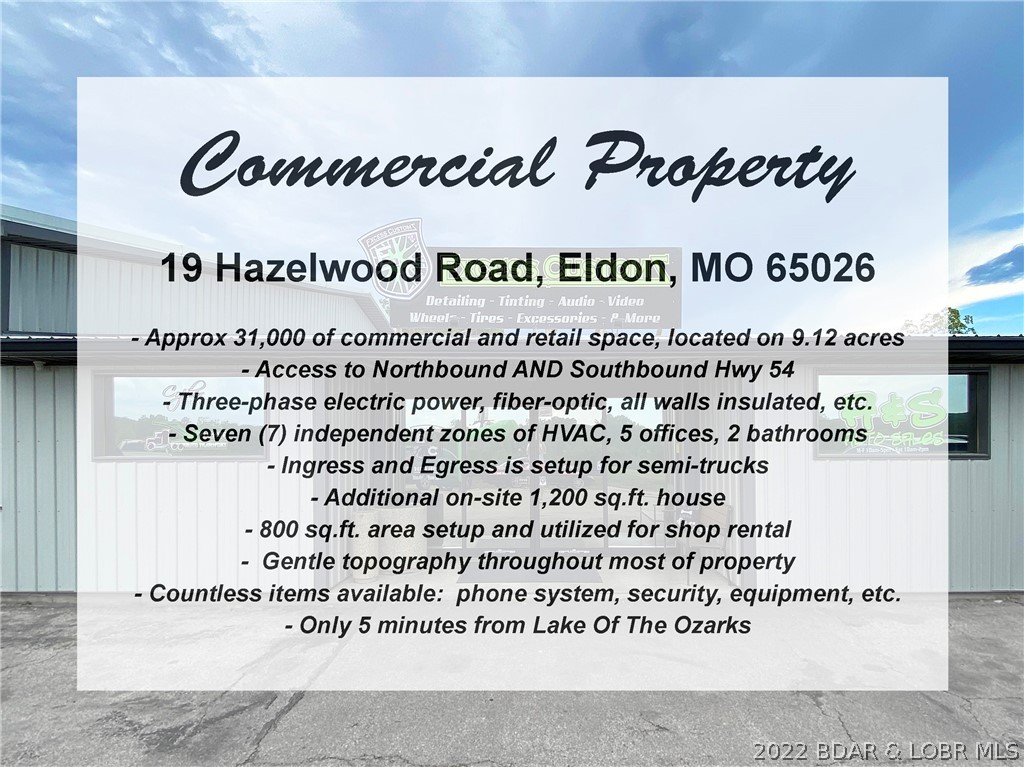
Excellent opportunity to own a 31,000 sq.ft. commercial property along Hwy 54 in Eldon with great highway visibility, only 5 minutes from The Lake. One of the best features for trucking / semi's is that it has Northbound and Southbound access to Hwy 54. The building has 7 zones of HVAC, insulated, 3-phase electric, located on over 9 acres, 5 offices, 2 bathrooms, kitchenette, AND an additional 1,200 sq.ft. completely renovated home. Other features include: fiber-optic, all walls insulated, ingress and egress is setup for semi-trucks, 800 sq.ft. area setup and utilized for shop rental, gentle topography throughout most of property, and countless items are available: phone system, security, equipment, etc. The on-site house includes 3 bedrooms, 2 bathrooms, new HVAC system, new wiring, new pex plumbing, new water softener, new metal roof, spray foamed insulation from peak to ground, granite counters, new appliances, laundry room, large deck w/ covered pergola, and storage shed outside.
#3549763

Eldon

19 Hazelwood Road

None Beds

None Baths

9.12 acres

$1,500,000

MLS#: 3549763

1 ... 234 235 236 237 238 ... 666
* Listings identified with the FMLS IDX logo come from FMLS and are held by brokerage firms other than the owner of this website. The listing brokerage is identified in any listing details. Information is deemed reliable but is not guaranteed. If you believe any FMLS listing contains material that infringes your copyrighted work please click here to review our DMCA policy and learn how to submit a takedown request. Ā© 2024. First Multiple Listing Service, Inc.

Send a message

Message successfully sent.

Your message

What is 3 + 4 ?

Reason for contacting?

I agree to receive email communication and understand I can unsubscribe at any time.

I agree to be contacted by Rock Island Realty via call, email, and text for real estate services. To opt out, you can reply 'stop' at any time or reply 'help' for assistance. You can also click the unsubscribe link in the emails. Message and data rates may apply. Message frequency may vary. Privacy Policy

Sign Out

Virtual Assistant

Would you like to take the next step with this property? We can help you schedule a showing or virtual tour, or send you more details.

Yes, I would like more information.

Thank You for Your Reply, One of Our Agents will contact you as soon as possible

No, maybe later.

Thank you, you can always contact me via email, phone number or through the contact form.

Realhub AI

Lucy - Your AI-Powered Realtor

Update Your Temporary Password

Personalize your search

Enter your email and we'll notify you immediately when new listings match what you're looking for.

or enter email address

Already have an account ? Login here

Continue your home search

I agree to receive communications and understand I can unsubscribe at any time.

I agree to be contacted by Rock Island Realty via call, email, and text for real estate services. To opt out, you can reply 'stop' at any time or reply 'help' for assistance. You can also click the unsubscribe link in the emails. Message and data rates may apply. Message frequency may vary. Privacy Policy

Already have an account ? Login here

We use cookies

We use cookies primarily for analytics to enhance your experience. By accepting, you agree to our use of these cookies. You can manage your preferences or learn more about our cookies policy.
