Properties

Browse or get in touch to schedule a walkthrough.

  • Nearby me
Price range

Popular Features

Community Features

Association

Property Features

Waterfront

View

Exterior Features

Interior Features

Style

10000 properties match your criteria

Updated 1 minute ago

E-Alert name
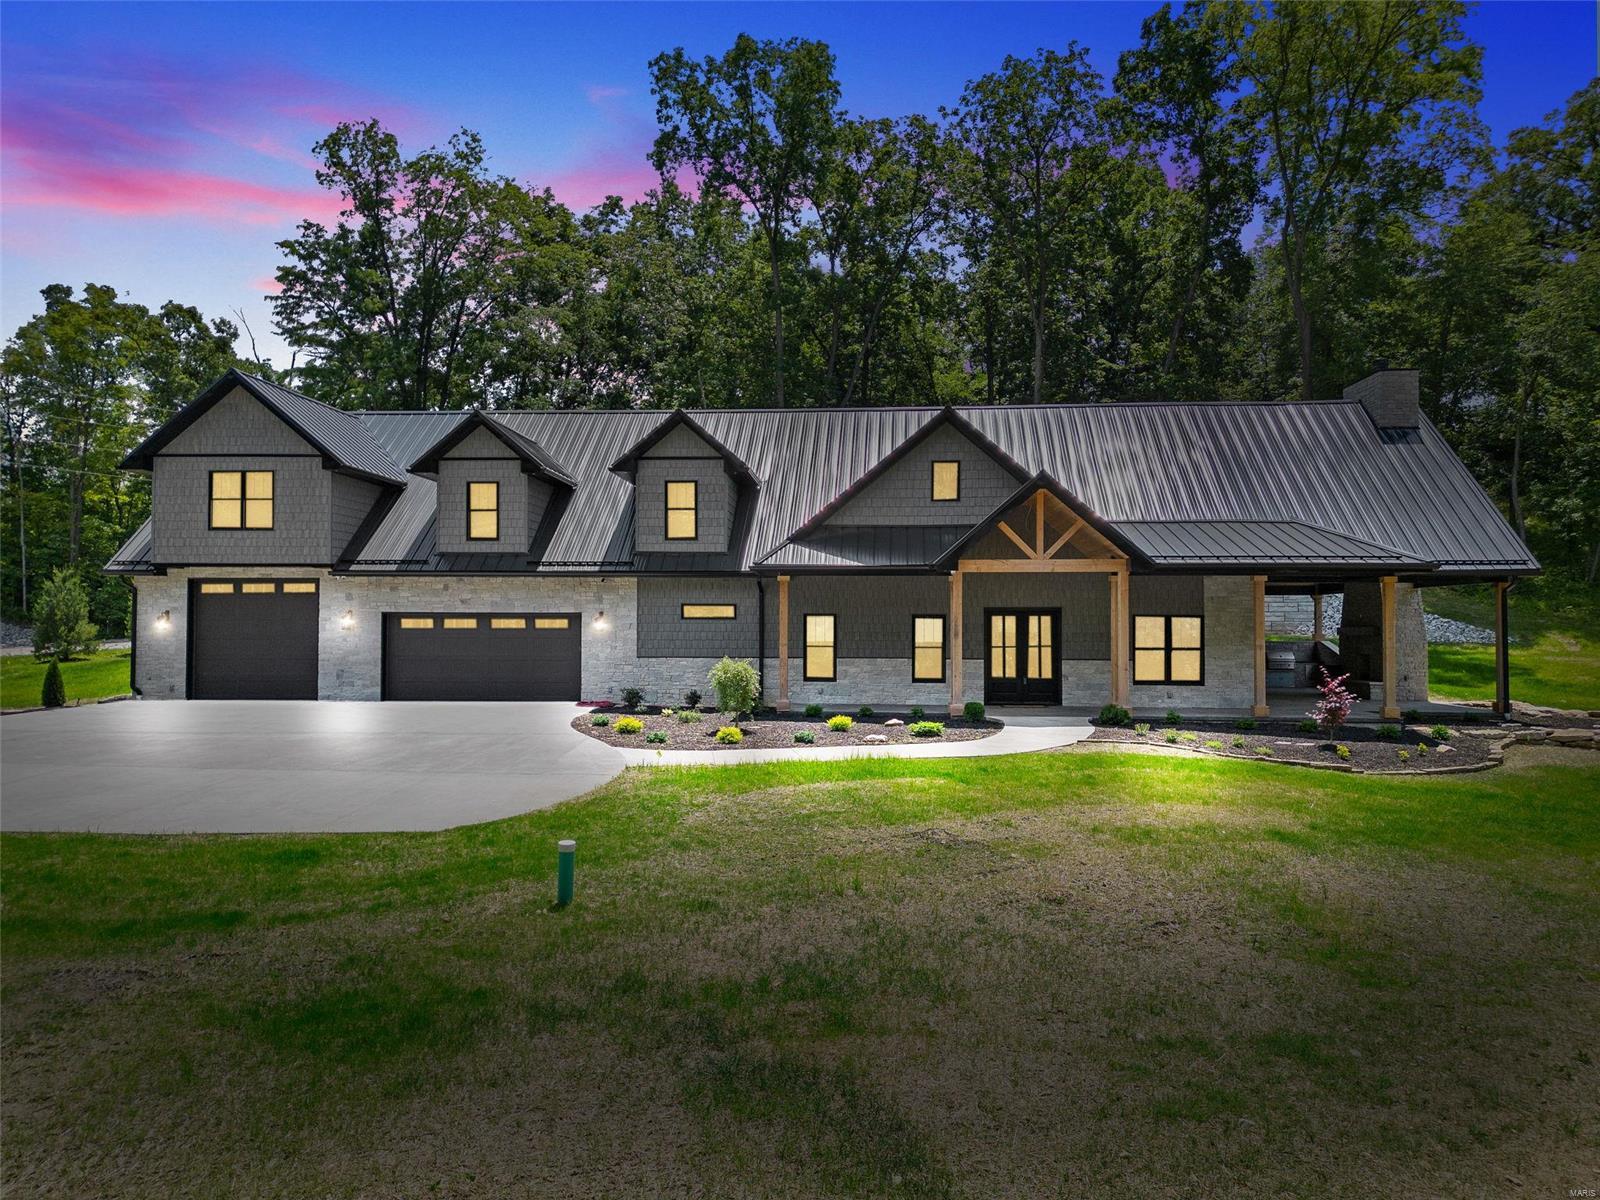
Price Adjustment ** Offered Much Less than Appraised Value!!  Unparalleled design accented with the finest materials.  Stunning Regency-style home w/the perfect combination of luxury & convenience! Privately Gated.  Exceptional Estate hosting a 1.84-acre private lot. Flexible floor plan.  4 en-suite bdrms.  Expansive Great Rm, soaring ceilings & fp offers ample space for entertainment.  The Dining area connects seamlessly w/the Gourmet Kit.  Quartz Tops, Exquisite Custom Cabinetry, Ovrszd Cntr Island, wlkin pantry. Heated Flrs on the Main! The open floor plan seamlessly integrates the perfect indoor/outdoor flow.  Expansive Covered patio offers a Masonry fireplace & Outdoor Kitchen Island.  The Grand Primary Suite exudes opulence!  Dramatic Full Brick Wall.   Serene luxury spa-like bath.  Gentlemen!!!  The 40' Heated/Cooled Garage will fit an RV!  This home has been designed for those who value elegance, comfort & peace when life calls for a retreat from City life - without leaving it!
#23031619

Lake St Louis

401 Freymuth Road

4 Beds

3 Baths

3,840 Sq.Ft.

$1,395,000

MLS#: 23031619

This 150+/- acre rowcrop farm in Stoddard County is located just west of Little River, approximately 2 miles northwest of Tanner, 7 miles northwest of Sikeston, and 8 miles southeast of Bell City.  Approximately 133.3 acres (89%) of dryland cropland and with the balance being woods and fence rows.  Sharkey silty clay loam and Sharkey silty clay soils.  Taxed as 149.87 acres.  FSA indicates 161.32 acres of Farmland and 137.68 acres of Cropland.
#26057481

Bell City

0 Co Rd 591

None Beds

None Baths

N/A

$1,395,000

MLS#: 26057481
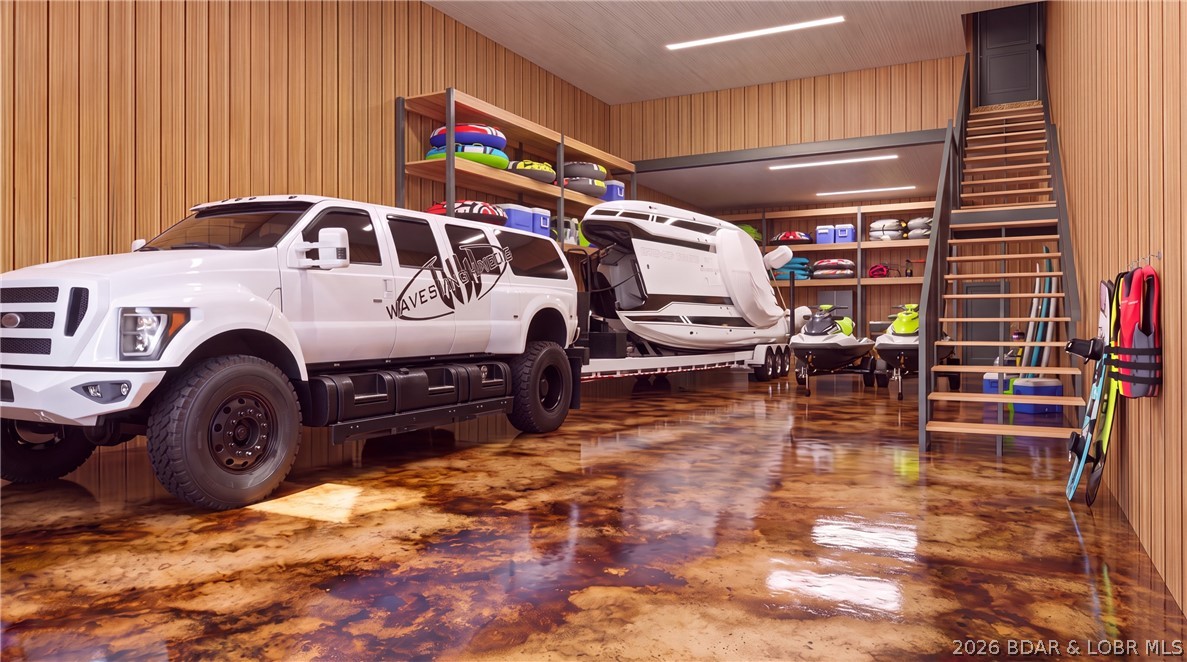
Introducing Native Ridge, an exclusive new development. Penthouse style luxury living. Each 3,500 SQFT residence pairs a massive 25' x 70' climate-controlled luxury locker Suite with a stunning 1,750 sq. ft., 3-bedroom, 2.5-bath home above, accessible by private elevator or staircase. The main level features 6-inch concrete floors with epoxy finish, upgraded metal interior walls, kitchenette, half bath, laundry hookups, oversized fan and a 16' x 15' insulated overhead door. Upstairs, soaring 14' ceilings showcase an open-concept great room with fireplace and designer kitchen featuring quartz or granite countertops, stainless appliances, custom soft-close cabinetry and crown molding with accent lighting. The luxurious primary suite offers a spacious walk-in closet, heated tile floors, dual vanity, walk-in shower with jetted tub and private water closet. Two guest rooms feature walk-in closets and a Jack-and-Jill bath. Native Ridge will offer an exceptional lifestyle with a clubhouse, pool, pickleball court, nature trails, boat ramp, lake access & boat slip availability.
#3588659

Sunrise Beach

206 Native Ridge Circle 206

3 Beds

2 Baths

3,500 Sq.Ft.

$1,395,000

MLS#: 3588659
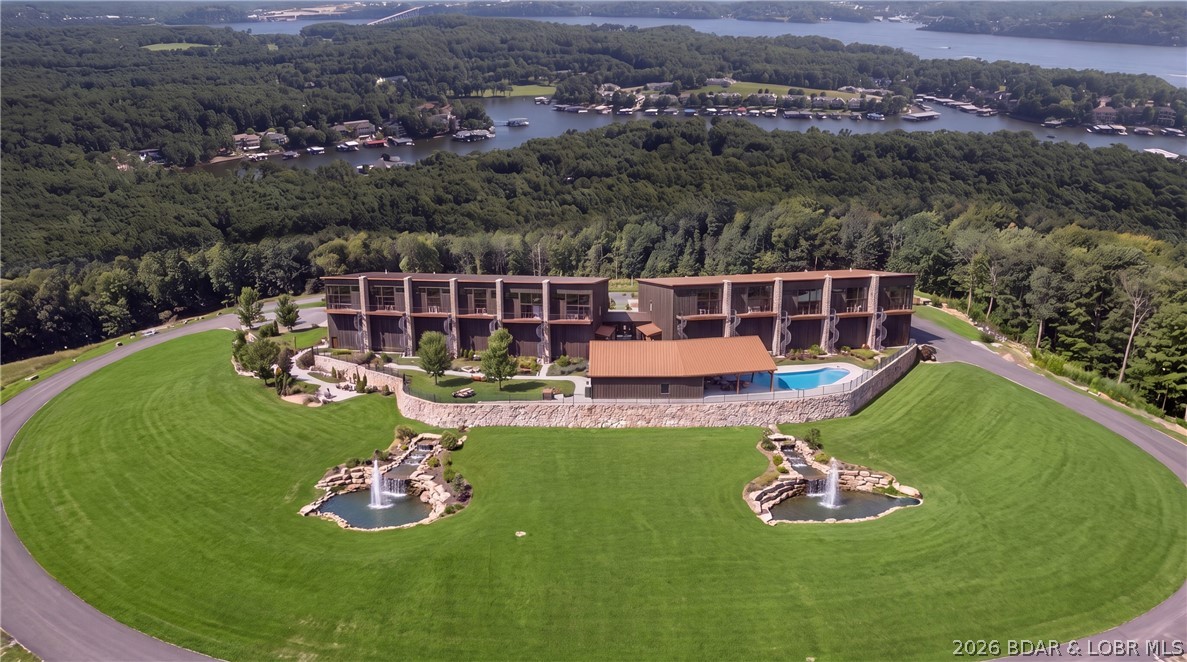
Introducing Native Ridge, an exclusive new development. Penthouse style luxury living. Each 3,500 SQFT residence pairs a massive 25' x 70' climate-controlled luxury locker Suite with a stunning 1,750 sq. ft., 3-bedroom, 2.5-bath home above, accessible by private elevator or staircase. The main level features 6-inch concrete floors with epoxy finish, upgraded metal interior walls, kitchenette, half bath, laundry hookups, oversized fan and a 16' x 15' insulated overhead door. Upstairs, soaring 14' ceilings showcase an open-concept great room with fireplace and designer kitchen featuring quartz or granite countertops, stainless appliances, custom soft-close cabinetry and crown molding with accent lighting. The luxurious primary suite offers a spacious walk-in closet, heated tile floors, dual vanity, walk-in shower with jetted tub and private water closet. Two guest rooms feature walk-in closets and a Jack-and-Jill bath. Native Ridge will offer an exceptional lifestyle with a clubhouse, pool, pickleball court, nature trails, boat ramp, lake access & boat slip availability.
#3588593

Sunrise Beach

101 Native Ridge Circle 101

3 Beds

2 Baths

3,500 Sq.Ft.

$1,395,000

MLS#: 3588593
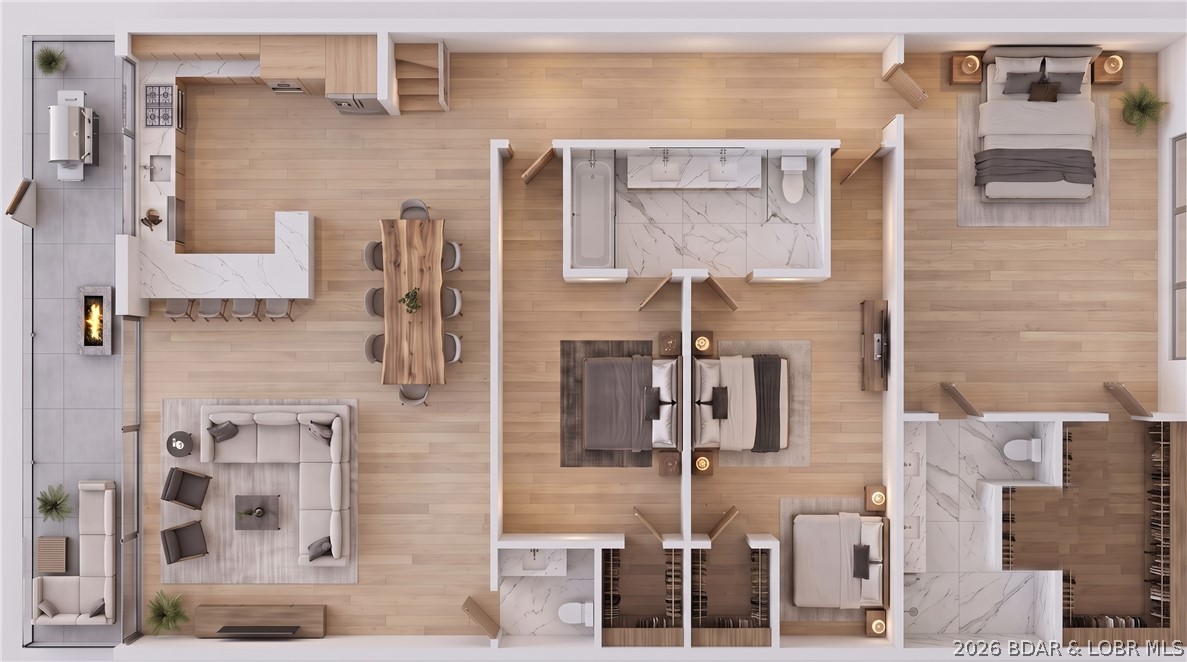
Introducing Native Ridge, an exclusive new development. Penthouse style luxury living. Each 3,500 SQFT residence pairs a massive 25' x 70' climate-controlled luxury locker Suite with a stunning 1,750 sq. ft., 3-bedroom, 2.5-bath home above, accessible by private elevator or staircase. The main level features 6-inch concrete floors with epoxy finish, upgraded metal interior walls, kitchenette, half bath, laundry hookups, oversized fan and a 16' x 15' insulated overhead door. Upstairs, soaring 14' ceilings showcase an open-concept great room with fireplace and designer kitchen featuring quartz or granite countertops, stainless appliances, custom soft-close cabinetry and crown molding with accent lighting. The luxurious primary suite offers a spacious walk-in closet, heated tile floors, dual vanity, walk-in shower with jetted tub and private water closet. Two guest rooms feature walk-in closets and a Jack-and-Jill bath. Native Ridge will offer an exceptional lifestyle with a clubhouse, pool, pickleball court, nature trails, boat ramp, lake access & boat slip availability.
#3588654

Sunrise Beach

105 Native Ridge Circle 105

3 Beds

2 Baths

3,500 Sq.Ft.

$1,395,000

MLS#: 3588654
Price reduced
Motivated Seller!!  
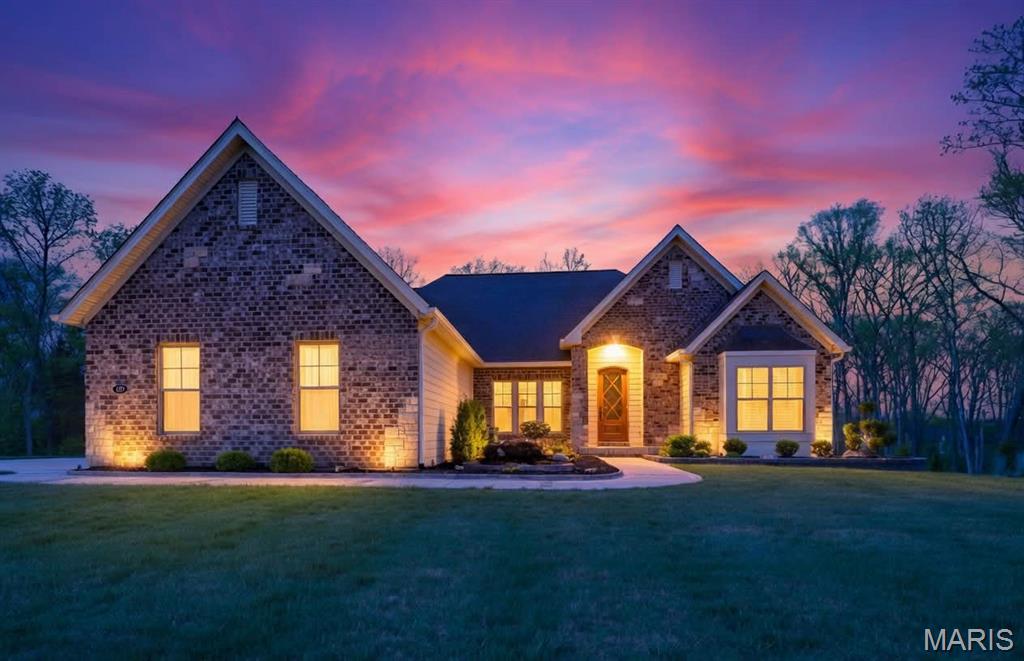
Welcome to 150 DelCreek Estates Drive — Are you ready for an exceptional living experience? This is a SPECTACULAR custom brick and stone Fischer & Frichtel-Built Home. The home has barely been lived in and showcases thoughtful craftsmanship at every turn. Every corner features a custom touch you’re sure to fall in love with. DelCreek Estates is a 32 home sold out, private upscale community developed approximately 2022.  

The open floor plan offers sophisticated interior detailing and upscale appointments throughout. As you approach the home, you’ll immediately notice the peaceful, relaxing setting, complete with the tranquil sounds of water flowing across the pond’s rocks. Step through the custom front door and you’re welcomed by warm hardwood floors that flow beautifully throughout the main living spaces. Just off the entry, a private office provides the perfect space to work or unwind away from the main living areas.

The elegant dining room greets you with style and functionality. As you move into the great room, stunning wood ceiling beams highlight the exceptional craftsmanship of the home. The designer kitchen is a true centerpiece, featuring custom cabinetry, quartz countertops, stainless steel appliances, and a large center island ideal for gathering. The hearth room fireplace creates a warm, inviting space to enjoy while cooking or transitioning to the deck.

The primary suite offers a true retreat, with ample space to relax, along with a freestanding tub and walk-in shower. On the opposite side of the home, two additional bedrooms and a full bath provide comfort and convenience for family or guests.

The finished lower level is designed for both entertainment and leisure. It includes a well-appointed kitchen area with a wet bar, two custom under-counter refrigerators, a microwave, and plenty of space to dine, play, and unwind. An additional bedroom features peaceful wooded views and access to a beautifully finished bathroom.

With minimal prior occupancy, this home feels nearly new and offers all the modern features you’re looking for—located within the highly sought-after Wentzville School District.

Let’s make this dream home your reality.
#26018640

Foristell

150 Delcreek Estates Drive

4 Beds

3 Baths

4,400 Sq.Ft.

$1,395,000

MLS#: 26018640

Set on 2.35 park-like acres at the end of a Ladue cul-de-sac, this contemporary home features a cedar-and-brick exterior, vaulted wood-paneled ceilings and abundant natural light. A soaring two-story entry leads to a library with built-in bookshelves and a brick fireplace. Glass doors connect the living room to the family room and kitchen, which has a center island, walk-in pantry and banquette seating for six. A see-through fireplace separates the family room from the dining room. Three walls of windows surround the dining area and French doors lead to the expansive deck and fire pit. The main-floor primary suite includes a bath with dual vanities and two walk-in closets. Main-floor laundry room. Upstairs, one wing has two bedrooms, an office and full bathroom. The other has a large fourth bedroom option, currently used as a workout room, with its own staircase, full bath, and two substantial walk-in closets. The entire interior has been freshly painted. Additional features include a newer roof (2025), an in-ground sprinkler system, and an oversized three-car garage. Aggregate concrete driveway.
#26062618

Ladue

18 Overbrook Drive

4 Beds

3 Baths

3,628 Sq.Ft.

$1,395,000

MLS#: 26062618

BINGO! This one is a winner! Offering 20,352 square feet of versatile commercial space with approximately 88,500 square feet of concrete parking accommodating up to 200 vehicles, all situated on 4+ acres in a highly convenient Cape location. The steel framed building is ADA compliant, sprinkled and features basic kitchen facilities along with large restroom areas, making it ideal for a wide range of potential uses. Priced below its most recent appraisal. Check this one out B-4 you miss this great opportunity.
#26002426

Cape Girardeau

823 Clark Avenue

None Beds

None Baths

20,352 Sq.Ft.

$1,395,000

MLS#: 26002426

Only the second time in more than 50 years this unique Lake of the Ozarks property has been
offered for sale! 2880 Twin Rivers Point offers ±10 acres across four tax parcels with 250+ feet of
waterfront at approximately the 1/2 MM of the Big Niangua, just past Four Corners at the 31 MM of
the Osage Arm. Unlike so many Lake properties, this is not perched on a steep bluff—the property
offers easy access, mature trees and remarkably usable acreage with gentler terrain and plenty of room
to enjoy.
The waterfront setting includes a private boat ramp, two docks with seven slips, a main residence,
additional guest/lodging spaces, garage/workshop areas, full-hookup RV sites and a large pavilion
perfect for recreation, gatherings and lake-day entertainment. Portions of the acreage also enjoy
beautiful second-tier lake views across Twin Rivers Point. With waterfront, acreage, docks, its own
boat ramp and existing improvements all in one property, this is a combination that is increasingly
difficult to duplicate. The owners are simply downsizing and ready to pass this longtime lake property
on to its next chapter.
#3590221

Camdenton

2880 Twin Rivers Point

5 Beds

5 Baths

3,432 Sq.Ft.

$1,395,000

MLS#: 3590221
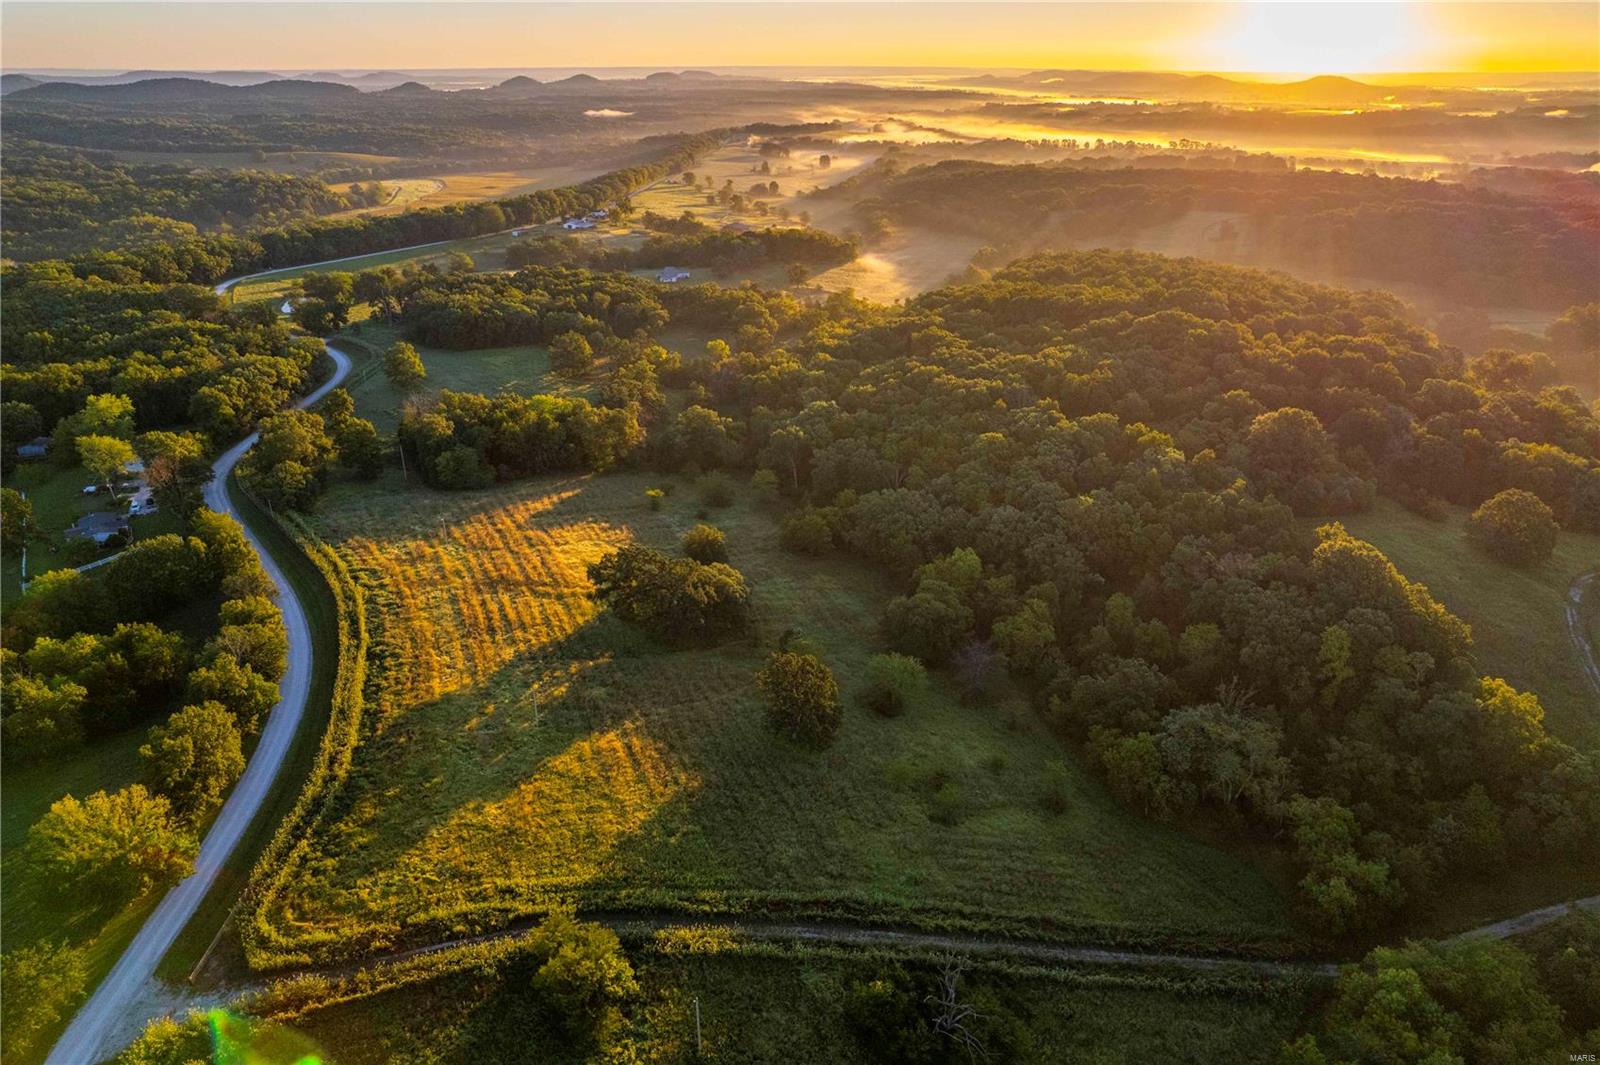
Don't miss this opportunity to own a top-shelf hunting property in an area known for its abundant wildlife & pristine natural beauty. A recreational paradise at its finest located less than 40 min from Wentzville. Part of the property is encumbered by a conservation easement while a portion of the land is unrestricted & developable. 198.7 acre property, nestled in the heart of Northern Lincoln County, is a rare gem for avid hunters & outdoor enthusiasts. Meticulously managed for trophy whitetails, turkey & quail w/ habitat improvements targeted at each species & their optimal needs to flourish. 50 acres dedicated to established warm season grasses w/ forbs providing ideal habitat for all wildlife. Established food-plots featuring alfalfa, corn & turnips are placed to enhance your hunting while creating central parks offering the deer everything they could want in one location!  The property comes equipped w/ 5 banks blinds & 2 feeders.
#23056367

Eolia

0 Leo Hardy Road

None Beds

None Baths

N/A

$1,390,900

MLS#: 23056367
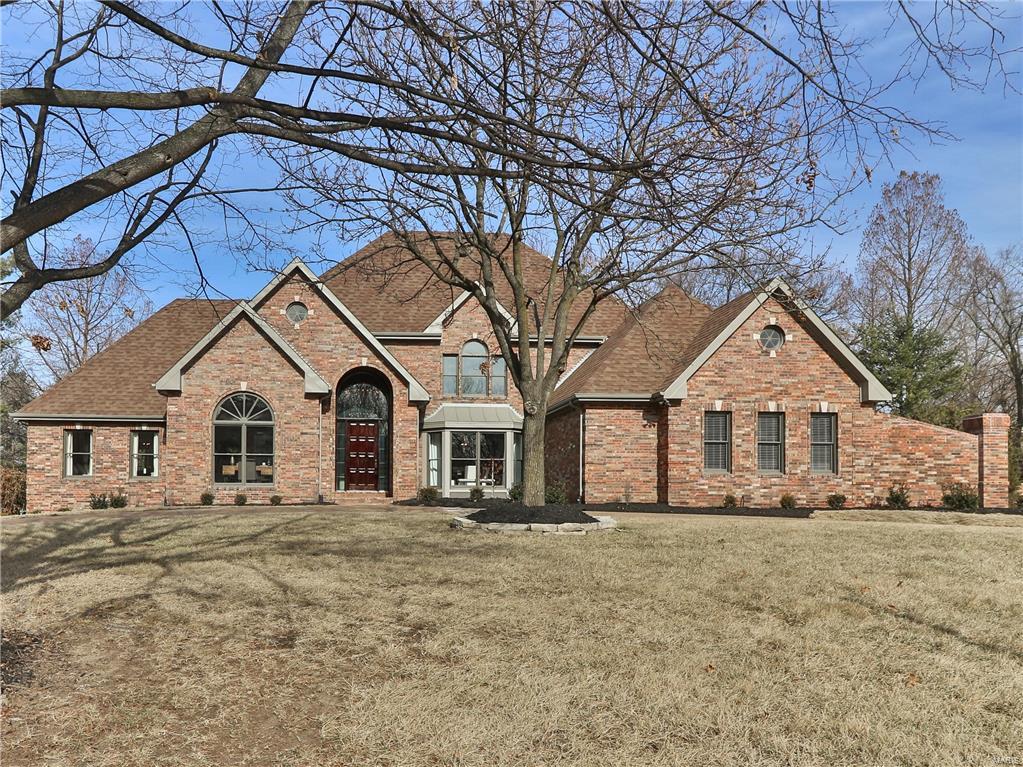
Wow!  Welcome home to this freshly renovated retreat on over an acre in the highly desirable Weston Place subdivision.  

A massive 42" wood door welcomes you into the two story foyer w/ site finished hardwood floors that flow throughout the main level.  Spacious main floor master suite w/ 240 sq ft dedicated to an amazing master bath - no shortage of marble here, 6'x6' dual shower and separate soaking tub. Remarkable custom kitchen w/ all the extras including a new 48" Sub Zero.  Main floor also features a den/office, dining rm, massive vaulted family rm, two powder rooms, & laundry/mudroom w/ built-ins.  

Custom staircase leads up to 3 spacious bedrooms w/ walk in closets & 2 completely remodeled full baths.

Lower level features a family room complete w/ fireplace, full bath, kitchenette, office, billiards room, & several finished areas perfect for workout or play areas.

Enjoy the private back yard featuring a large deck, in-ground heated pool, & plenty of patio space. Additional Rooms: Mud Room
#18006472

Town and Country

13517 Weston Park

4 Beds

4 Baths

6,425 Sq.Ft.

$1,390,000

MLS#: 18006472
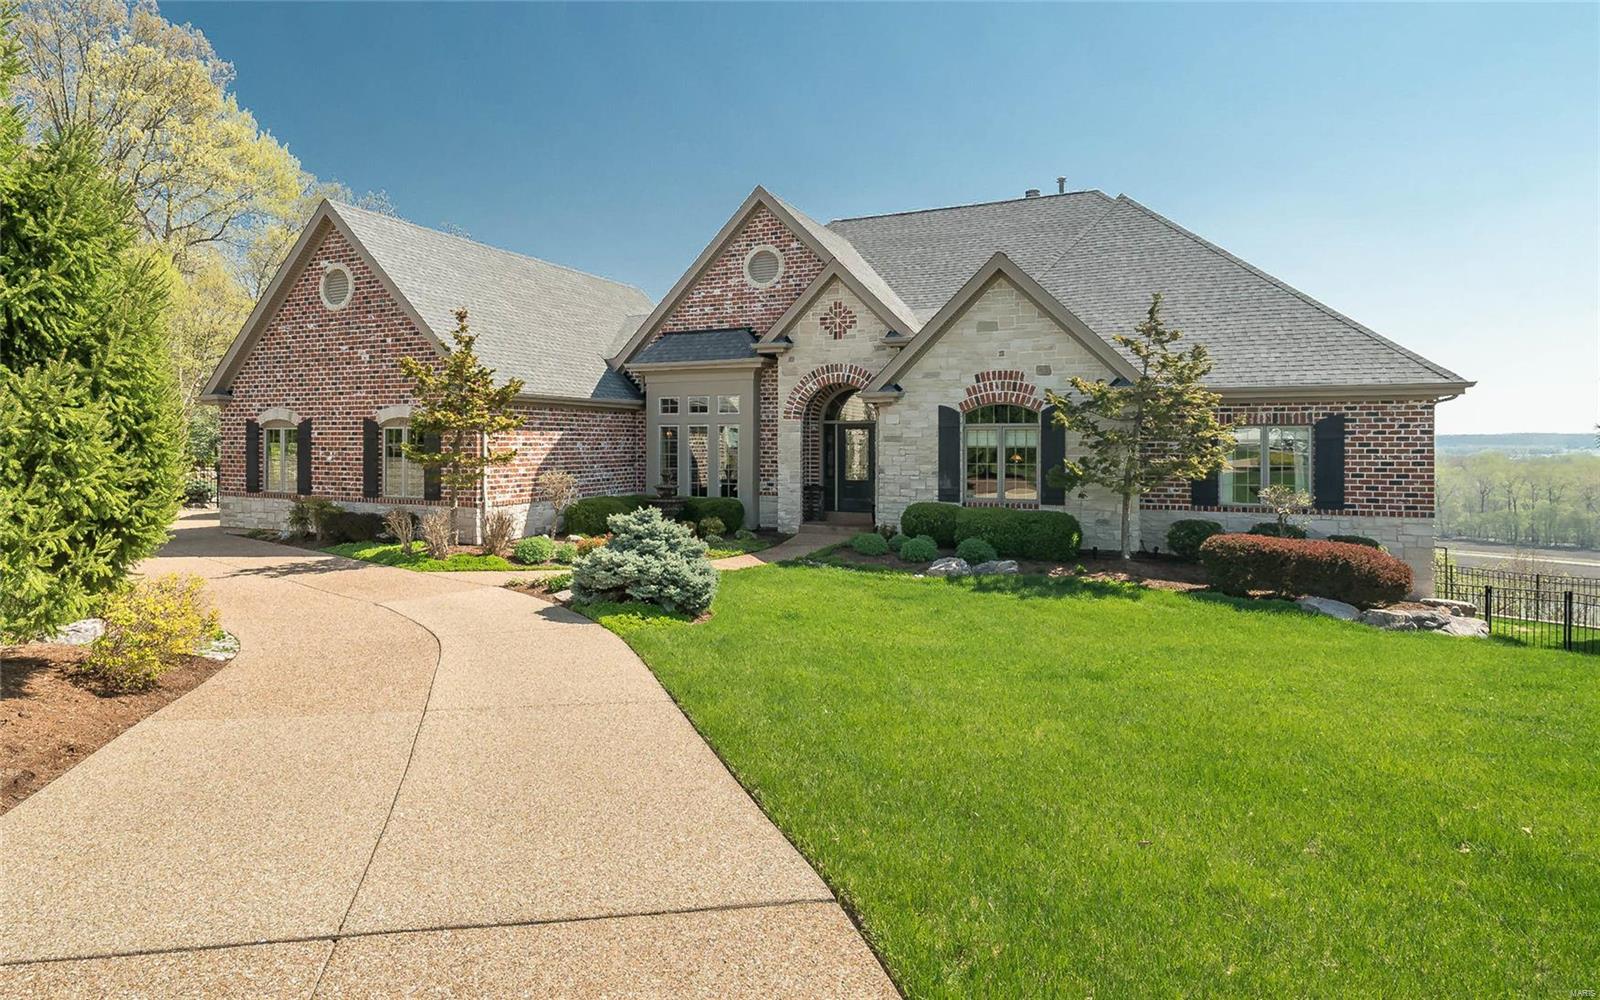
Meticulous craftsmanship & details abound in this custom 4 BDRM, 4.5 bath ranch w/ endless views of the Mississippi Bluffs. This home is nestled on a cul-de-sac embodying sprawling entertaining areas & a perfect private oasis in the backyard w/ a Hot Tub & an in-ground saltwater pool featuring a stone waterfall! As you enter, you are immediately greeted by gorgeous hand scraped hardwood floors that flow through most of the main areas. MF features a masterfully designed kitchen that is every cook's dream w/ its abundance of cabinets, two separate islands & gleaming granite counters. Gorgeous Hearth room off kitchen w/ views of backyard & bluffs! MF also has Den/Office, Formal Dining Rm, Great rm w/picture window, Mud rm, Laundry rm, powder rm, hearth rm, Master bdrm Suite, 2nd bdrm & hall bath.The stunning LL features a recreation room, bar area, wine cellar, 2 addtl. bdrms, 2 full baths & more! There is so much to this stunning one of a kind home that you just have to see to believe! Additional Rooms: Mud Room, Wine Cellar
#20022718

St Louis

2421 Christopher View Drive

4 Beds

4 Baths

6,882 Sq.Ft.

$1,390,000

MLS#: 20022718
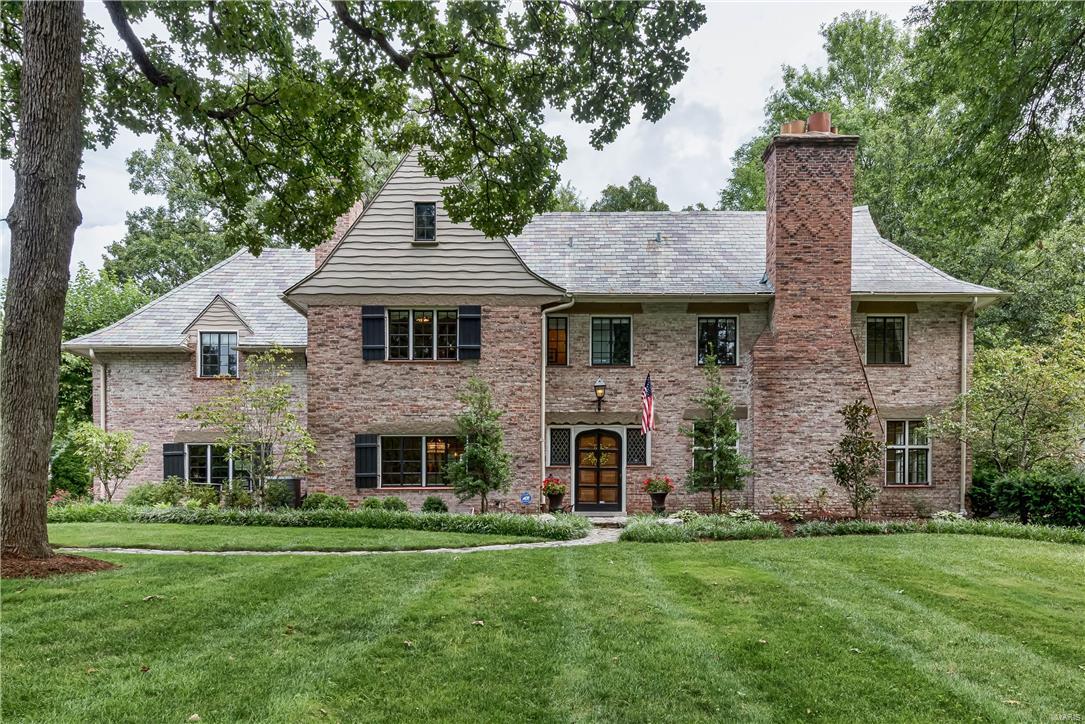
Charming & romantic, this home appears to be plucked from the English countryside & planted on its picturesque lawn with mature trees. 67 Fair Oaks embodies the classic features of timeless architecture complemented with modern touches creating an ambiance of sophisticated comfort & relaxation. An elegant staircase hangs in the entry with arched doorways leads to the formal dining & living areas. The center of activity is found in the open gourmet kitchen featuring custom cabinetry, Viking appliances & island. The space accommodates a breakfast area that opens to a large & light-filled family room.  French doors & windows provide views of the expansive yard, patio & pond. Upstairs find rooms with whimsical sloping ceilings & dormers that provide wonderful nooks & crannies. The master suite includes a luxurious master bath with a soaker tub, separate shower, custom closets & private laundry. Move right into this unique & luxurious home in one of St. Louis' most desirable neighborhoods.
#16054500

Ladue

67 Fair Oaks Drive

4 Beds

3 Baths

4,310 Sq.Ft.

$1,390,000

MLS#: 16054500
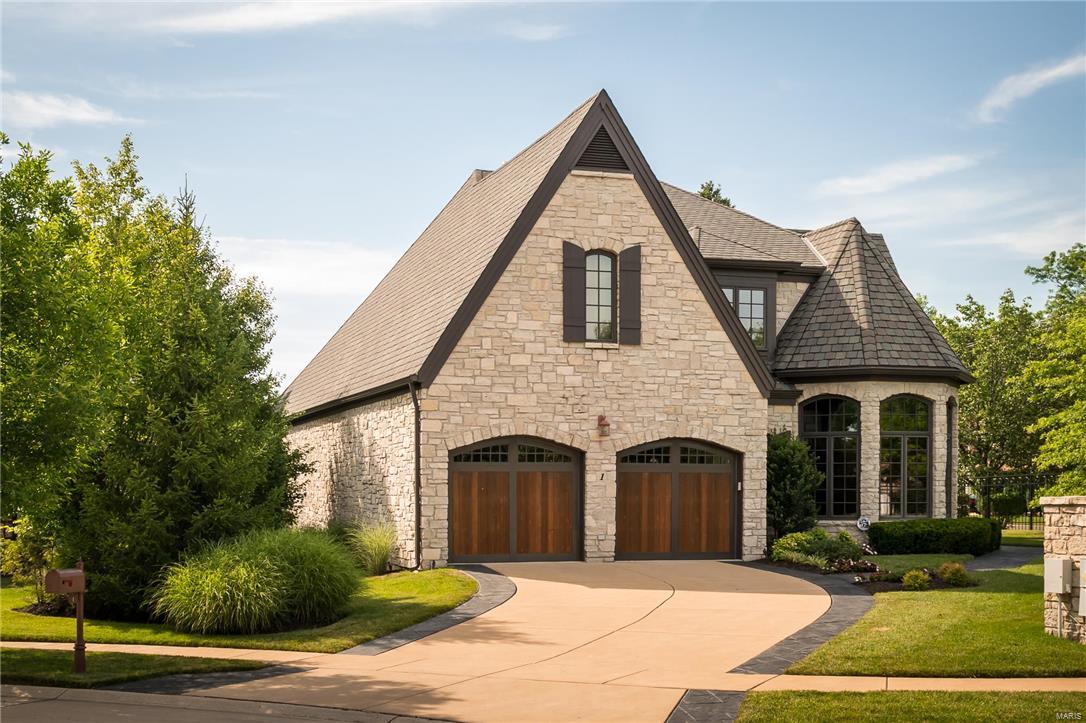
Welcome to maintenance free Villa living! Villa life means virtually no yard work & most exterior repairs covered, including roof. This meticulously maintained villa is the only stand alone home in a secure, gated community. Stately features include stone construction, arched doors & windows, vaulted ceiling, wood floors, recessed lights, inviting gas fireplaces, & elegant custom millwork. Enjoy the convenience of attached 2 car garage, elevator, spacious storage, zoned audio, & a main level w/ laundry, professional den/office, 1/2 bath, & master suite w/ large walk in closet & jacuzzi tub. Upper level w/ office & entertainment area & 2 bdrm suites w/ walk in closets. Kitchen has custom granite, double oven, Wolf gas range, Subzero fridge, & Alspaugh custom cabinetry. Lower level w/ bdrm suite, sauna shower, game rm area, entertainment center, & custom wet bar. Unwind in the hot tub after entertaining on 2-level porch w/ gas hookup. Ideally located by Chesterfield Pkway, 141, & 40/64.
#16045165

Chesterfield

1 Bonhomme Grove

4 Beds

4 Baths

5,453 Sq.Ft.

$1,390,000

MLS#: 16045165
This new Tuscan Style Home features a detailed brick and stone exterior with 2 large covered porches and 2 attached garages with the capacity for 7 cars.  It has 5 bedrooms, each with its own full bathroom and walk-in closet!  The master suite has enormous his and her closets with custom built-in lighted cabinets and granite!  There are two custom vanities, an amazing tile shower with Bronze Brizo faucets, and Freestanding Air Elite Tub.  The tile detail in the master suite is beautiful!The main floor living area features a large granite fireplace, knotty alder paneling, hand finished walls, 7ā€ wide quarter sawn oak, hand scraped hardwood floors and incredible twisted iron light fixtures.  The gourmet kitchen has beautiful Buessink custom cabinets with hand glazed finish, pull outs and full extension glides.  With large walk-in pantry, two kitchen sinks, two dishwashers, and two pull out trash cans, this home is ready for entertaining large groups!  Only the best appliances are in this
#81674

Jackson

326 Tonopah Lane

5 Beds

5 Baths

6,447 Sq.Ft.

$1,390,000

MLS#: 81674

1 ... 300 301 302 303 304 ... 666
* Listings identified with the FMLS IDX logo come from FMLS and are held by brokerage firms other than the owner of this website. The listing brokerage is identified in any listing details. Information is deemed reliable but is not guaranteed. If you believe any FMLS listing contains material that infringes your copyrighted work please click here to review our DMCA policy and learn how to submit a takedown request. Ā© 2024. First Multiple Listing Service, Inc.

Send a message

Message successfully sent.

Your message

What is 3 + 4 ?

Reason for contacting?

I agree to receive email communication and understand I can unsubscribe at any time.

I agree to be contacted by Rock Island Realty via call, email, and text for real estate services. To opt out, you can reply 'stop' at any time or reply 'help' for assistance. You can also click the unsubscribe link in the emails. Message and data rates may apply. Message frequency may vary. Privacy Policy

Sign Out

Virtual Assistant

Would you like to take the next step with this property? We can help you schedule a showing or virtual tour, or send you more details.

Yes, I would like more information.

Thank You for Your Reply, One of Our Agents will contact you as soon as possible

No, maybe later.

Thank you, you can always contact me via email, phone number or through the contact form.

Realhub AI

Lucy - Your AI-Powered Realtor

Update Your Temporary Password

Personalize your search

Enter your email and we'll notify you immediately when new listings match what you're looking for.

or enter email address

Already have an account ? Login here

Continue your home search

I agree to receive communications and understand I can unsubscribe at any time.

I agree to be contacted by Rock Island Realty via call, email, and text for real estate services. To opt out, you can reply 'stop' at any time or reply 'help' for assistance. You can also click the unsubscribe link in the emails. Message and data rates may apply. Message frequency may vary. Privacy Policy

Already have an account ? Login here

We use cookies

We use cookies primarily for analytics to enhance your experience. By accepting, you agree to our use of these cookies. You can manage your preferences or learn more about our cookies policy.
