Properties

Browse or get in touch to schedule a walkthrough.

  • Nearby me
Price range

Popular Features

Community Features

Association

Property Features

Waterfront

View

Exterior Features

Interior Features

Style

10000 properties match your criteria

Updated 1 minute ago

E-Alert name
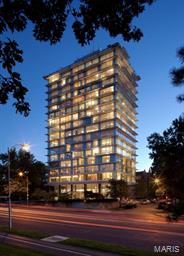
An extraordinary opportunity to own an entire floor w/private elevator entrance in the 801 building-one of St Louis's premier residences. Incredible views of Forest Park, the Arch and beyond from the moment you enter this amazing home. The architectural design and interior finishes are at a level beyond compare. Attention to detail is everywhere and in all selections-from natural stone to white oak reclaimed hardwood floors from France to backlit walls of Onyx & so much more. Floor to ceilings windows are throughout and help to create the drama and beauty of the view. The 5700 sq ft of living space has been customized with every convenience imaginable from the amazing kitchen to the luxurious master bath, stunning library and wine room. The floor plan allows significant gatherings or intimate experiences. The building offers full services from 24/7 front door attendants, resident car valet, building management on site, exercise facility & rooftop terrace for residents to enjoy. Additional Rooms: Workshop/Hobby Area Location: City
#15045662

St Louis

801 S Skinker 13 floor

3 Beds

3 Baths

5,700 Sq.Ft.

$3,475,000

MLS#: 15045662
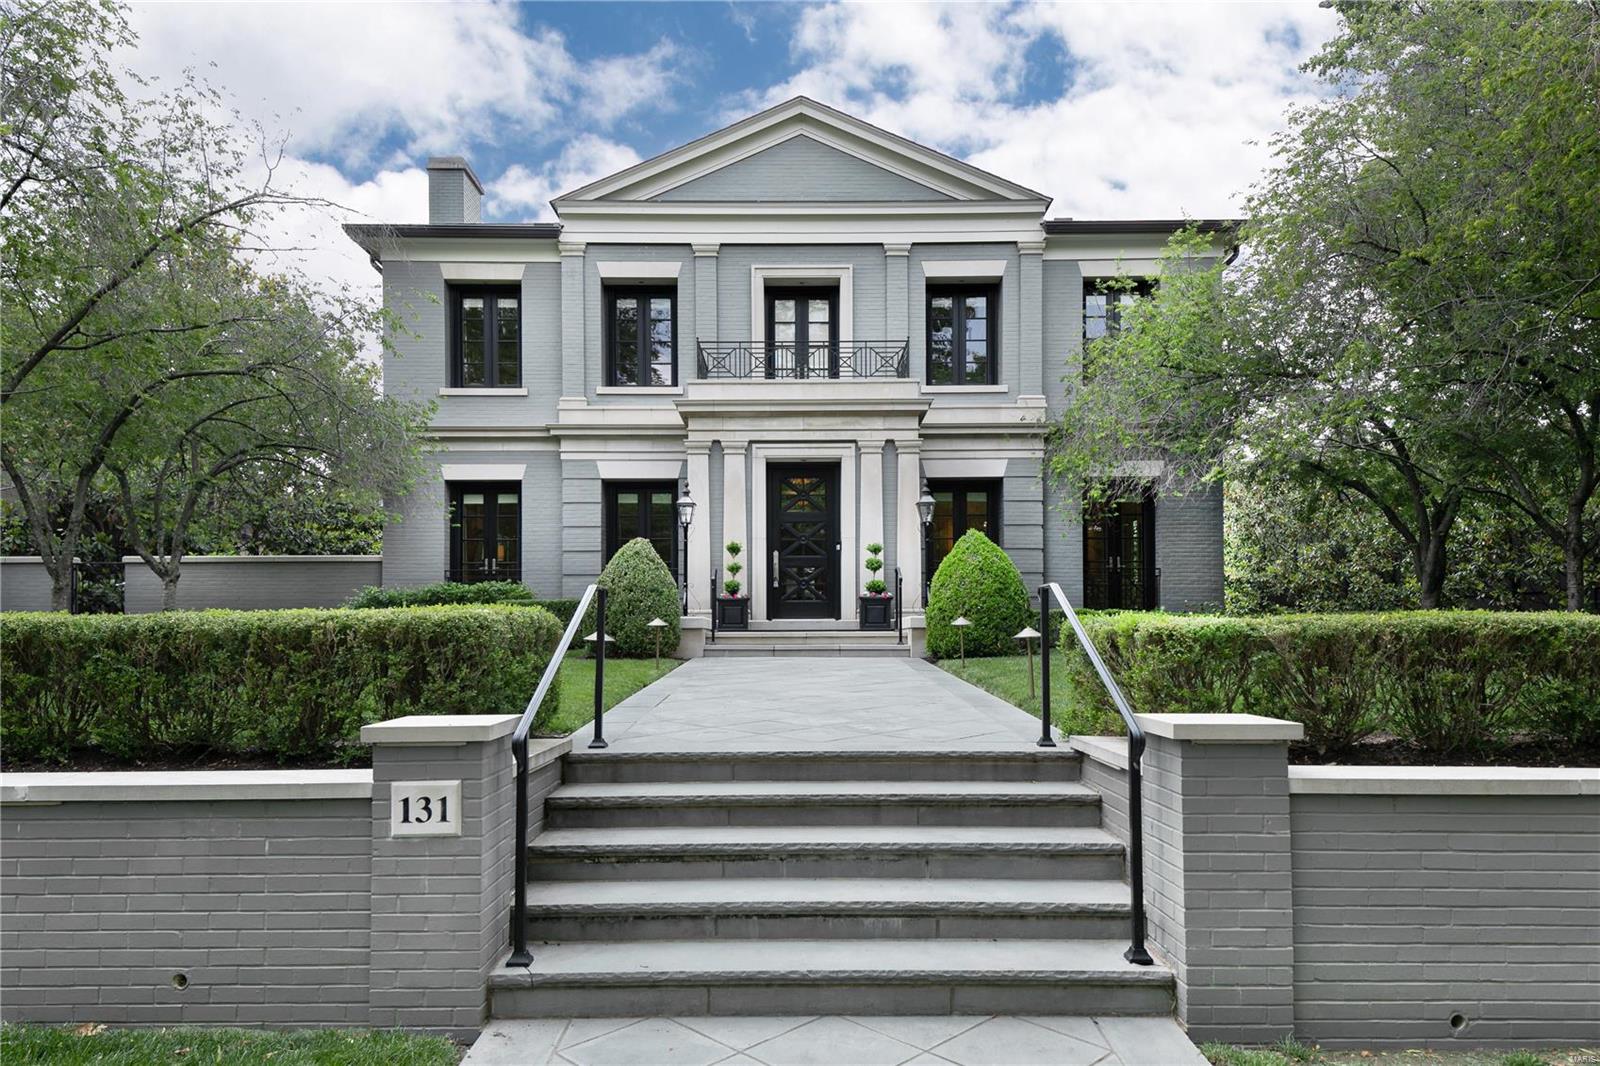
Stunningly handsome residence with stately presence on premier street in Old Town Clayton! This outstanding home is situated on one of only a few 100 foot wide lots. 10 ft ceiling heights, 8 ft doors, elevator to all floors, hardwood flooring throughout, 3 gas fireplaces, radiant heated driveway, whole house Kohler generator, central vac, pool, screened porch, 3 car heated garage (2 spots tandem).  Enter through impressive 40 ft gallery hallway to find on the main level Living Rm, Dining Rm, Library, Family Rm open to Kitchen with Butler's Pantry, 2 half baths. Screen porch, covered terrace and side terrace.  Upstairs has 3 bedrm suites and laundry. Expansive balcony terrace off large primary suite with remote control awning  Huge closets. 20 sets of Marvin French doors, most w Phantom screens. Lower Level features 4th Bedroom w walk out door, Kitchenette,  Full Bath, Family Room, built in Office, Laundry, and Garage access. 22 x 16 Gunite pool, limestone fountain, lovely fenced yard.
#22077657

Clayton

131 Linden Avenue

4 Beds

4 Baths

7,821 Sq.Ft.

$3,475,000

MLS#: 22077657

Build the Westchester IV at Ballas Ridge — modern farmhouse architecture with 7,121 square feet of finished living space on a 1.98 acre homesite. The Westchester IV is a modern farmhouse–inspired residence designed with both style and functionality in mind, featuring an open-concept floor plan that seamlessly connects the main living areas while providing exceptional comfort for everyday living and entertaining.The exterior showcases clean lines, expansive windows, and timeless design elements. Inside, a coffered foyer opens to the Grand Salon — 22 x 19 beneath a 12-foot ceiling with stained beams — which flows effortlessly into the kitchen and dining areas to create a bright and inviting central gathering space.

The 22 x 19 kitchen anchors the home with extensive custom cabinetry, a large center island, walk-in pantry, butler's pantry, and premium appliance options, opening to a breakfast room and a formal dining room with wainscot paneling. A generous covered outdoor living room extends the entertaining space and provides the setting for relaxing, dining, and enjoying the outdoors. The attached 4-car garage measures 25 x 43, with ample room for vehicles, storage, and recreational equipment.

The private primary suite is located on the main level beneath a coffered ceiling, with dual walk-in closets and a vaulted bath featuring a freestanding soaking tub, zero-entry shower with tile to the ceiling, and heated flooring. A study with a 12-foot ceiling completes the main level, where 10-foot ceilings, wide-plank hardwood flooring, and custom millwork run throughout.

The second floor features three ensuite bedrooms, a loft, a second-floor laundry room, and a raised bonus room with its own open stair system — well suited to a media room, game room, or guest wing, with an optional kitchenette available. The finished lower level expands the home further with a 46 x 19 recreation room, wet bar, bedroom suite, and full bath, plus an optional exercise room adding 368 square feet. 7,121 total square feet — 5,423 main and upper, 1,698 lower. Five bedrooms, five full and two half baths, attached 4-car garage, complemented by Kemp Signature Homes' Luxury Features and Selections package.

Personalize the Westchester IV to fit the way you live. Please refer to the floor plans and Luxury Features Sheet for additional information.
NOTE: Renderings and photographs may depict optional features, upgrades, or selections not included in the base offering. Swimming pools and specialty site improvements are not included in the base price.
#26053741

Des Peres

1 TBB Westchester IV @ Ballas Ridge

5 Beds

5 Baths

7,121 Sq.Ft.

$3,455,000

MLS#: 26053741
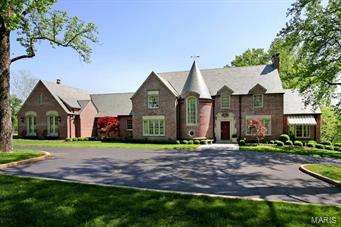
NEW PRICE! 5.58 ACRE GATED ESTATE PROPERTY.  Original Maritz & Young home beautifully updated.  The French Normandy architecture is complimented by a beautiful interior with no detail overlooked.  Features include antique fireplaces, fixtures & wall sconces, authentic panelling, decorative painting on most ceilings, polished terrazzo & hardwood floors.  Gourmet kitchen with center island.  Master suite with 11' ceiling, dressing room, master bath with steam shower, 33'x21' library with 12' ceiling height.  Stunning 2' coffer, fireplace, built-in casework, double set of french doors to limestone terrace & adjoining lawn terrace.  LL with family room, wet bar & wine cellar with custom casework & finishes & catering kitchen. Music system with controls in most rooms, security system with cameras, 2 Bluestone terraces, driveway with Mexican porphyry stone pavers & limestone borders.  55' saltwater pool, tennis court, out buildings with 6-car garage, workshop & 80' fire engine garage.
#13027312

Town and Country

13398 Conway Road

4 Beds

5 Baths

8,307 Sq.Ft.

$3,450,000

MLS#: 13027312
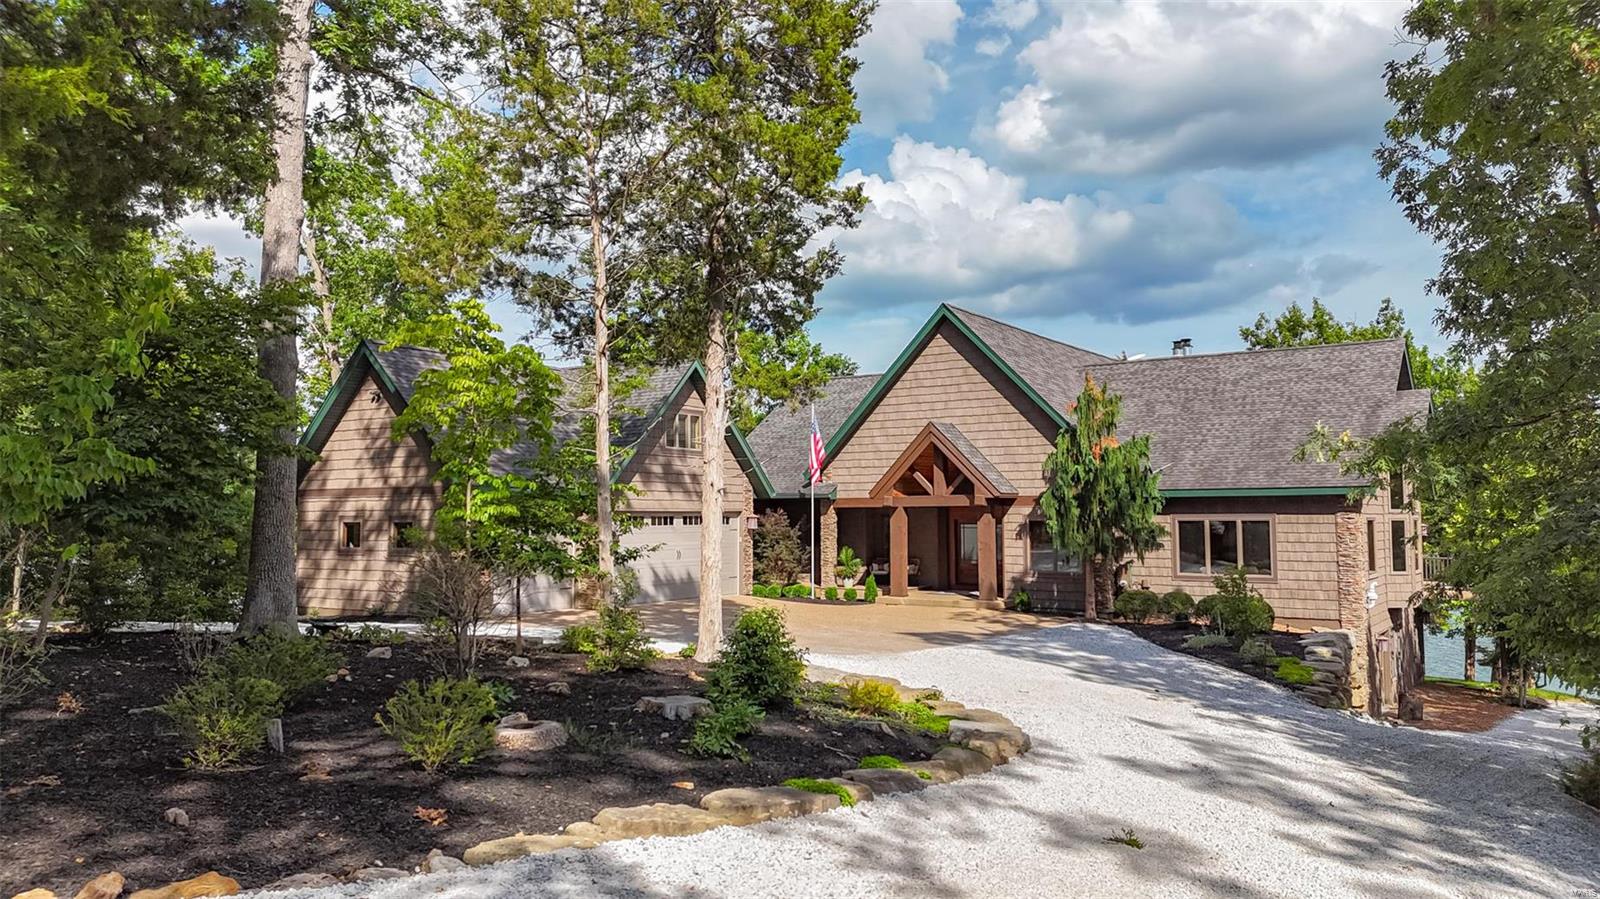
Unparalleled luxury living on the shores of 236-acre Alpine Lake. Boasts a 3-car garage with a bonus room, stone accents, and a covered entrance and breezeway leading to the back deck. Completely remodeled throughout, the stunning open floor plan with two cozy sitting nooks, a great room with a stone wall fireplace and vaulted ceilings, a dining area, and a stunning chef’s kitchen highlighted by a center island, new appliances, quartz countertops, modern lighting, and a large breakfast bar. Expansive windows line the entirety of the back elevation, providing breathtaking lake views and natural light . The main level includes a pristine home-office, and a large primary suite with a private balcony. The LL feature a workout area, entertainment area with a pool table, 2nd rec room, 3 additional BR and 2 BA. Walk-out access leads to a spacious stone patio, fire pit area, and stone path to the shoreline, a private dock, 2 lakeside sitting areas, and an expansive deck with a covered portion. Additional Rooms: Mud Room
#24038479

Innsbrook

2498 N Alpine Hills Drive

4 Beds

3 Baths

4,574 Sq.Ft.

$3,450,000

MLS#: 24038479

Imagine owning a timeless piece of Missouri history. More than 250 years ago, the Osage people traveled these valleys, and pioneers like Daniel Boone, his son Nathan and nephew/adopted son Jonathan Bryan helped shape this remarkable landscape. A captivating driveway leads around to a ONE-OF-A-KIND property built in the 1840’s for Jonathan Bryan. ā€œBryan Millā€ rests gracefully on 22+/- acres providing a peaceful & tranquil atmosphere, conveniently located near Augusta & Defiance, with a STRIKING, FINELY DETAILED, FULLY FURNISHED, FRENCH INSPIRED w/exquisite imported antiques curated by Annie Brahler of EuroTrash, Inc. At the heart of the property is an 1840s built cottage exquisitely reimagined as a luxurious country residence, and STATELY early 1800’s built 68’x36’ Stone mill/outbuilding with 2 BEAUTIFUL automatic solid wood doors, floor-to-ceiling Stone fireplace, 37’+/- vaulted ceiling, kitchen, 2 half baths, & an abundant amount of storage space, AND a COMPLETELY REDONE stone chicken coop. Throughout the cottage, historic details have been carefully preserved and complemented by modern mechanical systems, conveniences, and automated security and surveillance. The home boasts 2,815+/- SqFt, 5 bedrooms, 2 full baths, with mostly original hardwood flooring throughout and a kitchen anchored by a 65 inch La Cornue Chateau Series range. The historic mill is equally remarkable. Beautifully restored and fully climate-controlled with modern HVAC systems, the mill features a catering kitchen and expansive event and entertaining spaces. It offers an extraordinary setting for private dinners, celebrations, retreats, creative pursuits, or large-scale entertaining—all without ever leaving the privacy of the estate. Create a legacy where your children and grandchildren can reconnect with nature—plant gardens, raise animals, ride horses, explore miles of side-by-side trails, or simply enjoy the peace and beauty that only a property like this can offer. Beyond the residence, private acreage unfold through rolling fields, mature woods, gardens, and majestic private pathways winding throughout the estate. A dramatic boulder firepit creates an intimate destination for evenings outdoors, while even the custom chicken coop has been thoughtfully designed to complement the architecture and character of the property. Opportunities to own a tract with this combination of history, natural beauty, privacy, and location are exceptionally rare, especially with frontage on the coveted Hwy F. This isn't just land—it's a place where your family's next chapter can begin and memories can be made for generations to come. MUST SEE! *ALL PARTIES UNDERSTAND PROPERTY IS SUBJECT TO SURVEY AND APPROVED THROUGH CITY & ALL GOVERNMENTAL AUTHORITIES.* Additional acreage FOR SALE. See MLS #’s: 26053203 (LOT #2, 12.5+/- ACRES), 26053360 (LOT #3, 38.5+/- ACRES), & 26053204 (LOT #4, 32+/- ACRES).
#26053202

Defiance

2275 Highway F LOT 1

5 Beds

2 Baths

2,815 Sq.Ft.

$3,450,000

MLS#: 26053202

Coming soon
At just one year old, this exceptional Clayton residence pairs timeless architecture with the scale, finish, and infrastructure of sophisticated new construction. A three-stop elevator serves all levels, while a main-floor primary suite establishes a highly desirable floor plan rarely found in newer Clayton homes. Generous living and entertaining spaces are complemented by a four-car tandem garage and an extensive collection of custom upgrades completed beyond the home’s original construction.

The main level is anchored by beautifully proportioned living spaces and a refined kitchen designed with custom cabinetry, premium appliances, and elevated finishes. The primary suite offers a private retreat with heated bathroom floors, a steam shower, custom closet, and soaking tub. A dedicated office with custom built-ins, main-floor laundry, and thoughtfully integrated technology further distinguish the residence.

Upstairs, three private bedroom suites are each finished to a notably high standard, with individually appointed baths featuring custom vanities along with professionally designed custom closets. A flexible additional living space provides an ideal setting for a study, lounge, homework room, or secondary office, while a second laundry room adds convenience to the bedroom level.

The finished lower level extends the home with an additional bedroom and full bath, expansive recreation and entertaining space, and a wet bar. 

Additional investments include a Crestron system, Lutron shades, upgraded wool carpeting, epoxy garage flooring, fencing, complete landscape redesign, enhanced lighting, and custom office millwork. With a four-car tandem garage, five private bedrooms across three finished levels, elevator access throughout, and a substantial program of owner-added improvements, this nearly new residence presents a compelling opportunity to acquire a highly finished Clayton home without the timeline, uncertainty, or additional investment associated with building and completing one from the ground up.
#26045949

Clayton

321 N Forsyth Boulevard

5 Beds

5 Baths

6,561 Sq.Ft.

$3,450,000

MLS#: 26045949
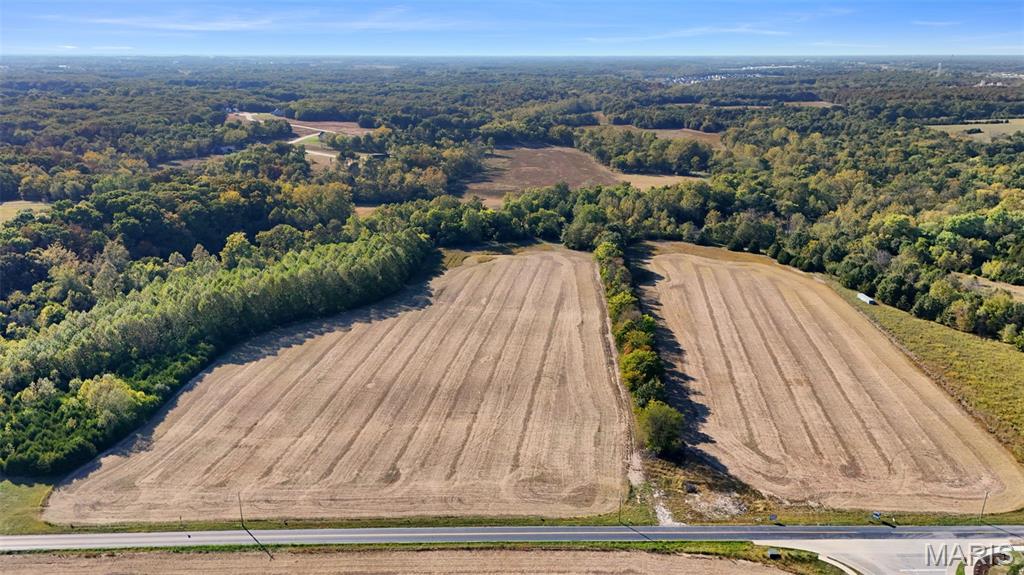
Incredible commercial opportunity! 34.5+/- acres at Schaper Rd and Interstate Dr, positioned at the site of the new St. Charles Community College Western Campus project. The planned Interstate Dr extension is expected to run along the northern section of the property, creating valuable frontage on both Schaper Rd and the future Interstate Dr. With its prime location and high visibility, this property offers excellent potential for future development subject to zoning regulations. St. Charles County Master Plan included in supplements. Don’t miss this chance to secure a key spot in a rapidly growing area! Location: Corner Location, Hwy/Interstate Frntg, Other, Suburban
#25007560

Foristell

0 34.5 +/- Schaper Road

None Beds

None Baths

34.5 acres

$3,425,000

MLS#: 25007560
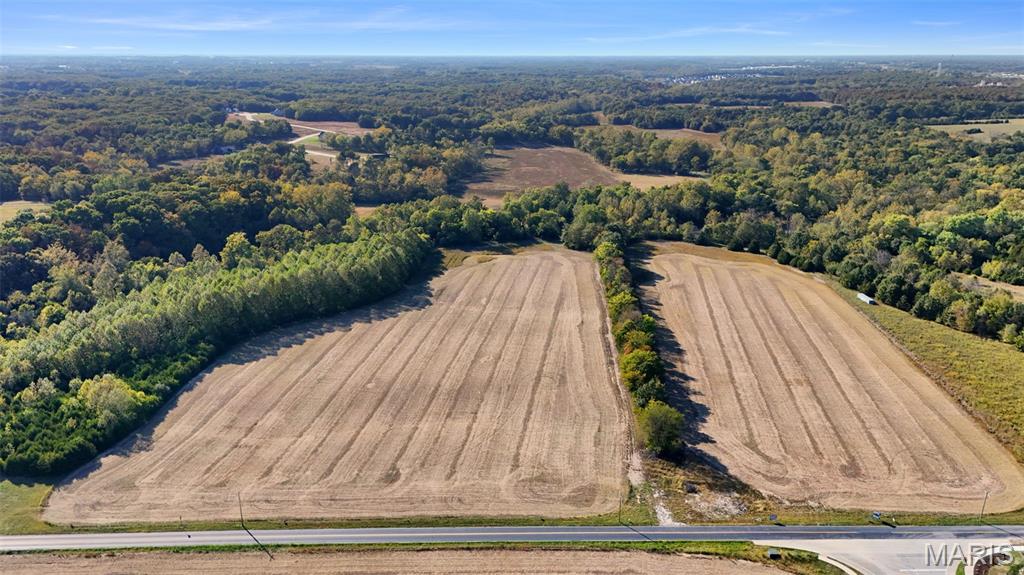
Incredible commercial opportunity! 34.5+/- acres at Schaper Rd and Interstate Dr, positioned at the site of the new St. Charles Community College Western Campus project. The planned Interstate Dr extension is expected to run along the northern section of the property, creating valuable frontage on both Schaper Rd and the future Interstate Dr. With its prime location and high visibility, this property offers excellent potential for future development subject to zoning regulations. St. Charles County Master Plan included in supplements. Don’t miss this chance to secure a key spot in a rapidly growing area! Duplicate listing MLS#25007560
#25009031

Foristell

0 34.5 +/- Schaper Road

None Beds

None Baths

N/A

$3,425,000

MLS#: 25009031
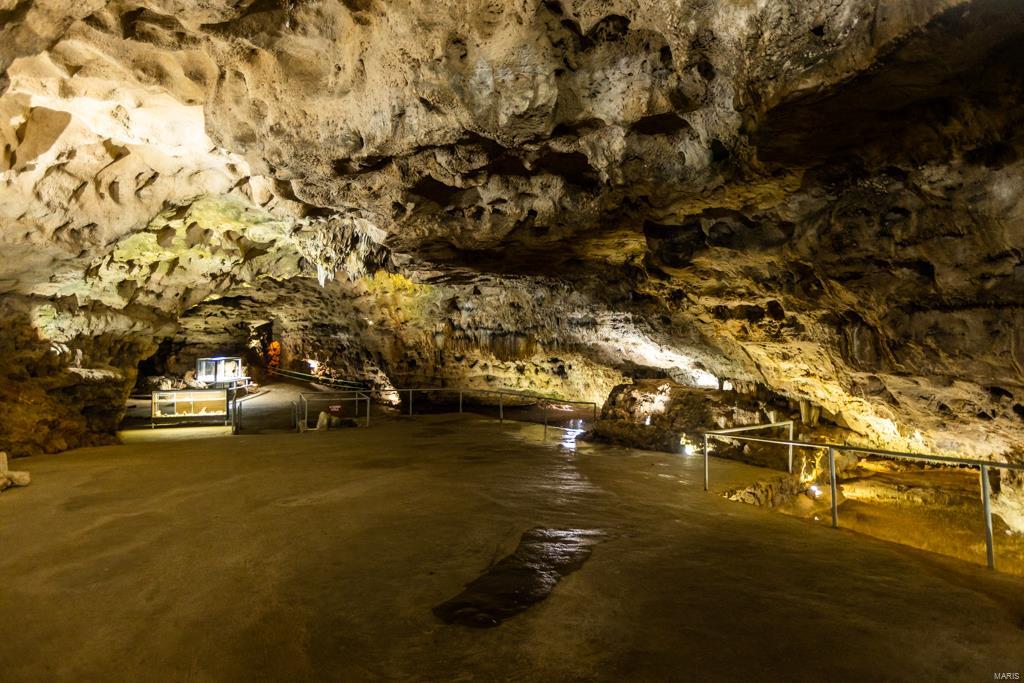
Have you ever dreamed of owning a historical cave? You will not want to miss out on this once in a lifetime investment opportunity just North of Lake of the Ozarks! The possibilities surrounding the ownership of this unique property and thriving business are endless. Along with 223 stunning acres, an incredible on-site cave makes this property a must have. The flourishing business run within the cave known as ā€œJacob’s Caveā€ is a well-established tourist attraction that supports a generous annual income. Discovered in 1875 by Jacob Craycraft, the cave quickly became a must-see. It has been in operation as a show cave since as early as 1932. Its beauty is one of its own, as you will see every type of cave formation imaginable. The cave is fully wheelchair accessible, and is perfect for field trips, parties and other unique small or large group celebrations. This opportunity is truly once in a life time, and has so much more potential you will have to see to fully appreciate. Some Accessible Features
#21076511

Versailles

23114 Hwy TT

4 Beds

2 Baths

N/A

$3,420,000

MLS#: 21076511
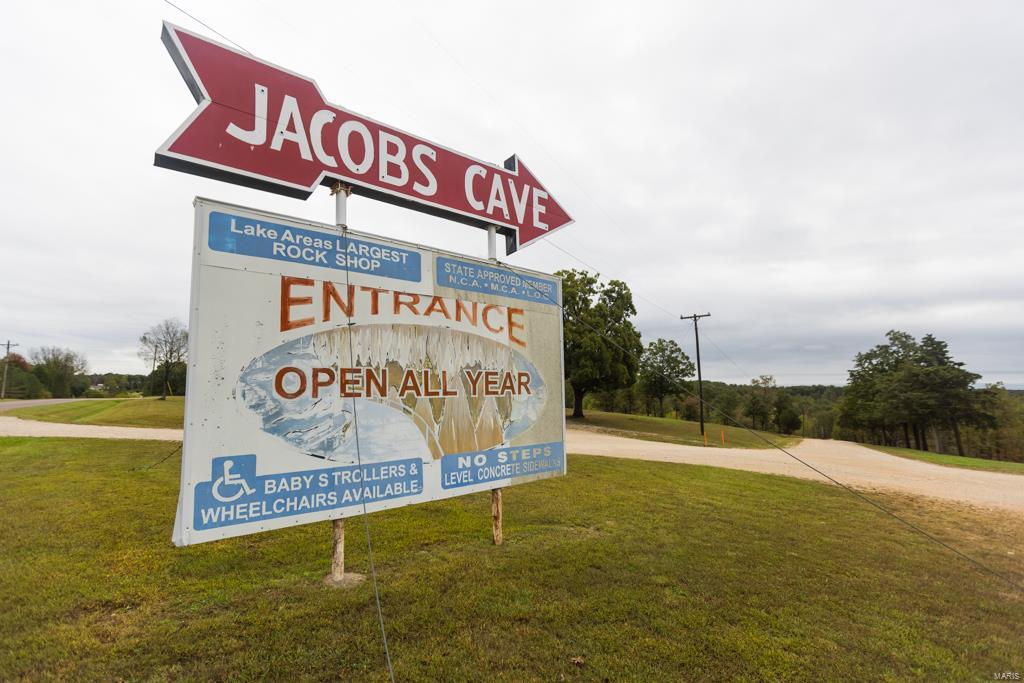
Have you ever dreamed of owning a historical cave? You will not want to miss out on this once in a lifetime investment opportunity just North of Lake of the Ozarks! The possibilities surrounding the ownership of this unique property and thriving business are endless. Along with 223 stunning acres, an incredible on-site cave makes this property a must have. The flourishing business run within the cave known as ā€œJacob’s Caveā€ is a well-established tourist attraction that supports a generous annual income. Discovered in 1875 by Jacob Craycraft, the cave quickly became a must-see. It has been in operation as a show cave since as early as 1932. Its beauty is one of its own, as you will see every type of cave formation imaginable. The cave is fully wheelchair accessible, and is perfect for field trips, parties and other unique small or large group celebrations. This opportunity is truly once in a life time, and has so much more potential you will have to see to fully appreciate. Some Accessible Features Location: Rural
#21076513

Versailles

23114 Hwy TT

None Beds

None Baths

N/A

$3,420,000

MLS#: 21076513
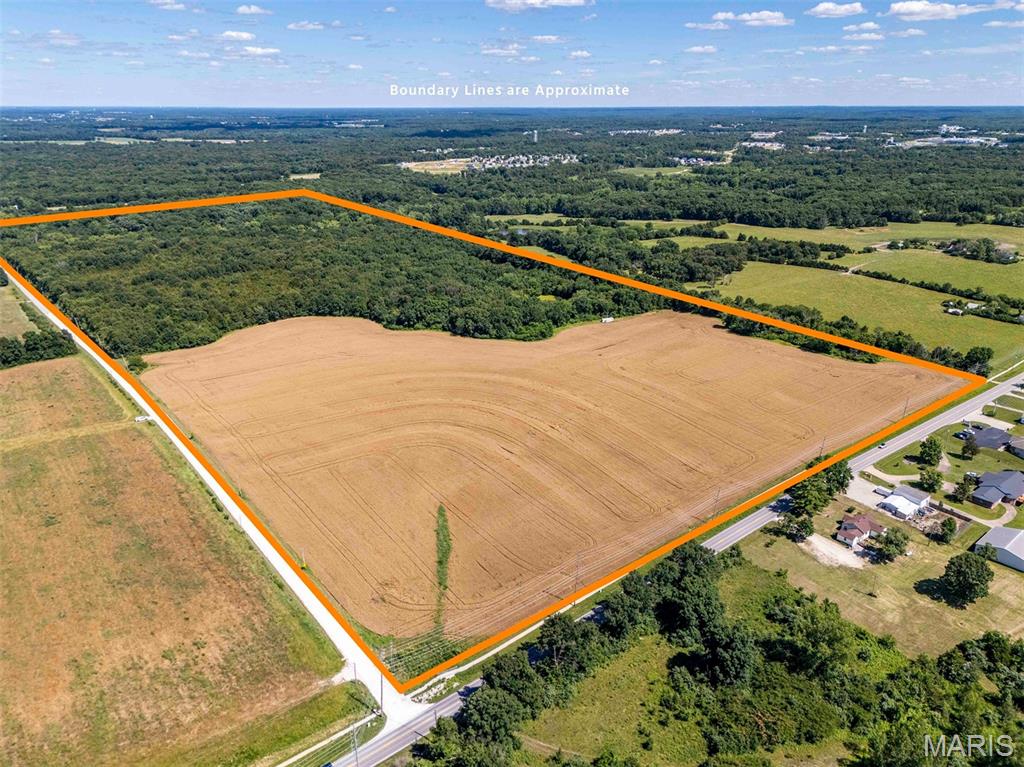
This 103-acre tract sits in the direct path of growth on the north commercial corridor of Warrenton and is only 1.5 miles north of I-70. The property features approximately 30 acres currently in crop production. Currently, the 103 acres are zoned C-3 Commercial, R-2 Residential, and AG-1 Agricultural. Visibility and access are outstanding, with roughly 1/4 mile of frontage along Highway 47 and more than 1/2 mile of frontage on Willow Road, providing multiple access points and flexibility for future planning.

Public sewer, public water, natural gas, fiber internet, and electric are all available on the property, providing a great opportunity for large-scale development. New sidewalks have been installed along North 47, reflecting the continued investment and expansion occurring in this area. The new Warrenton Elementary School is currently under construction and less than half a mile away, bringing additional traffic, rooftops, and long-term demand to the immediate area. This property is well positioned for a wide variety of future uses to capitalize on the residential and commercial growth throughout Warrenton.

Whether the vision is residential, commercial, mixed-use, institutional, or a phased master-planned development, few properties can match the combination of size, utility availability, frontage, and location offered here. Or maybe you are looking to buy and hold income-producing land as the ground appreciates. Large tracts with this level of infrastructure already in place are increasingly rare in Warren County and represent a unique opportunity to invest in one of the region's fastest-growing markets.

Note- THIS IS A DUPLICATE LISTING of MLS #26038624
#26038615

Warrenton

00 Willow Road

None Beds

None Baths

N/A

$3,400,000

MLS#: 26038615

The Franklin School Apartments, a 75-unit, four-story, 77,127 SF historic conversion — originally built in 1909 as a school designed by prominent architect William Ittner and fully redeveloped in 2006 through a Historic Tax Credit renovation executed by HBD Construction, including all-new plumbing, electrical, HVAC, windows, and much more. The property leased to full occupancy within four months of that delivery, and nearly two decades later its core building systems remain sound, giving a buyer a renovation plan focused on cosmetic updates and lease-up rather than deferred infrastructure risk.

At 66.7% occupancy with a predominantly month-to-month rent roll, the 25 vacant units here allow for a new owner to begin renovating and leasing immediately. Average in-place rents of $618/unit sit $232 below the $850/unit market average across 74 one-bedroom units and one studio, putting substantial upside within reach on nearly the entire building. Historic Tax Credit eligibility at the state and federal level further offsets renovation capital, and two attached grass lots add optionality for future parking or amenity development.

Franklin School Apartments sits in Downtown West, less than one mile from the new NGA West headquarters — the $1.7 billion National Geospatial-Intelligence Agency campus and the largest federal investment in St. Louis history, bringing approximately 3,150 employees directly into the submarket.  Just to the south, the new MLS Stadium (Energizer Park) was recently completed for $457 million and is a huge attraction and development catalyst for the neighborhood.

A structurally sound, systems-renovated historic asset at $45,333/unit, a $232/month rent delta with an immediate lease-up runway, tax credit upside, and a location benefiting from the largest federal investment St. Louis has ever seen — Franklin School Apartments delivers outsized value-add potential with minimal execution risk.
#26050885

St Louis

814 N 19th Street

None Beds

None Baths

77,127 Sq.Ft.

$3,400,000

MLS#: 26050885

The result of a masterfully executed, comprehensive transformation, this property functions as a virtually new, private modern estate in the heart of Frontenac within the Ladue School District. With architectural and design contributions from Space Architects, Palermo Group, and Pooltron, alongside custom execution by Artizan Builders, the property reflects an exceptional standard of craftsmanship, sophisticated entertaining, and seamless indoor-outdoor living.
Positioned at a premium elevation within the neighborhood yet engineered for effortless single-level living, the estate offers 6,499 square feet of finished main-level interiors between the 4,690-square-foot primary residence and the 1,809-square-foot pool house. More than 5,500 square feet of finished outdoor living space—including the expansive open-air terraces and the custom gunite pool—extend directly beyond, establishing an extraordinary 12,000-square-foot continuous entertaining environment across a single main-level footprint—with the scale, privacy, and amenities of a private resort.
Defined by an uncompromising level of investment, virtually every surface, system, and architectural detail has been executed to an extraordinary standard. An extensive collection of custom appointments, curated materials, and highly considered design elements underscores the remarkable depth of this investment. Far beyond a conventional renovation, this is a comprehensive reinvention of the property—an exceptionally rare, move-in-ready modern compound offering a caliber of design, construction, and resort-level living seldom available in Frontenac’s premier corridor.
#26052654

Frontenac

522 Tregaron Place

4 Beds

4 Baths

6,165 Sq.Ft.

$3,400,000

MLS#: 26052654
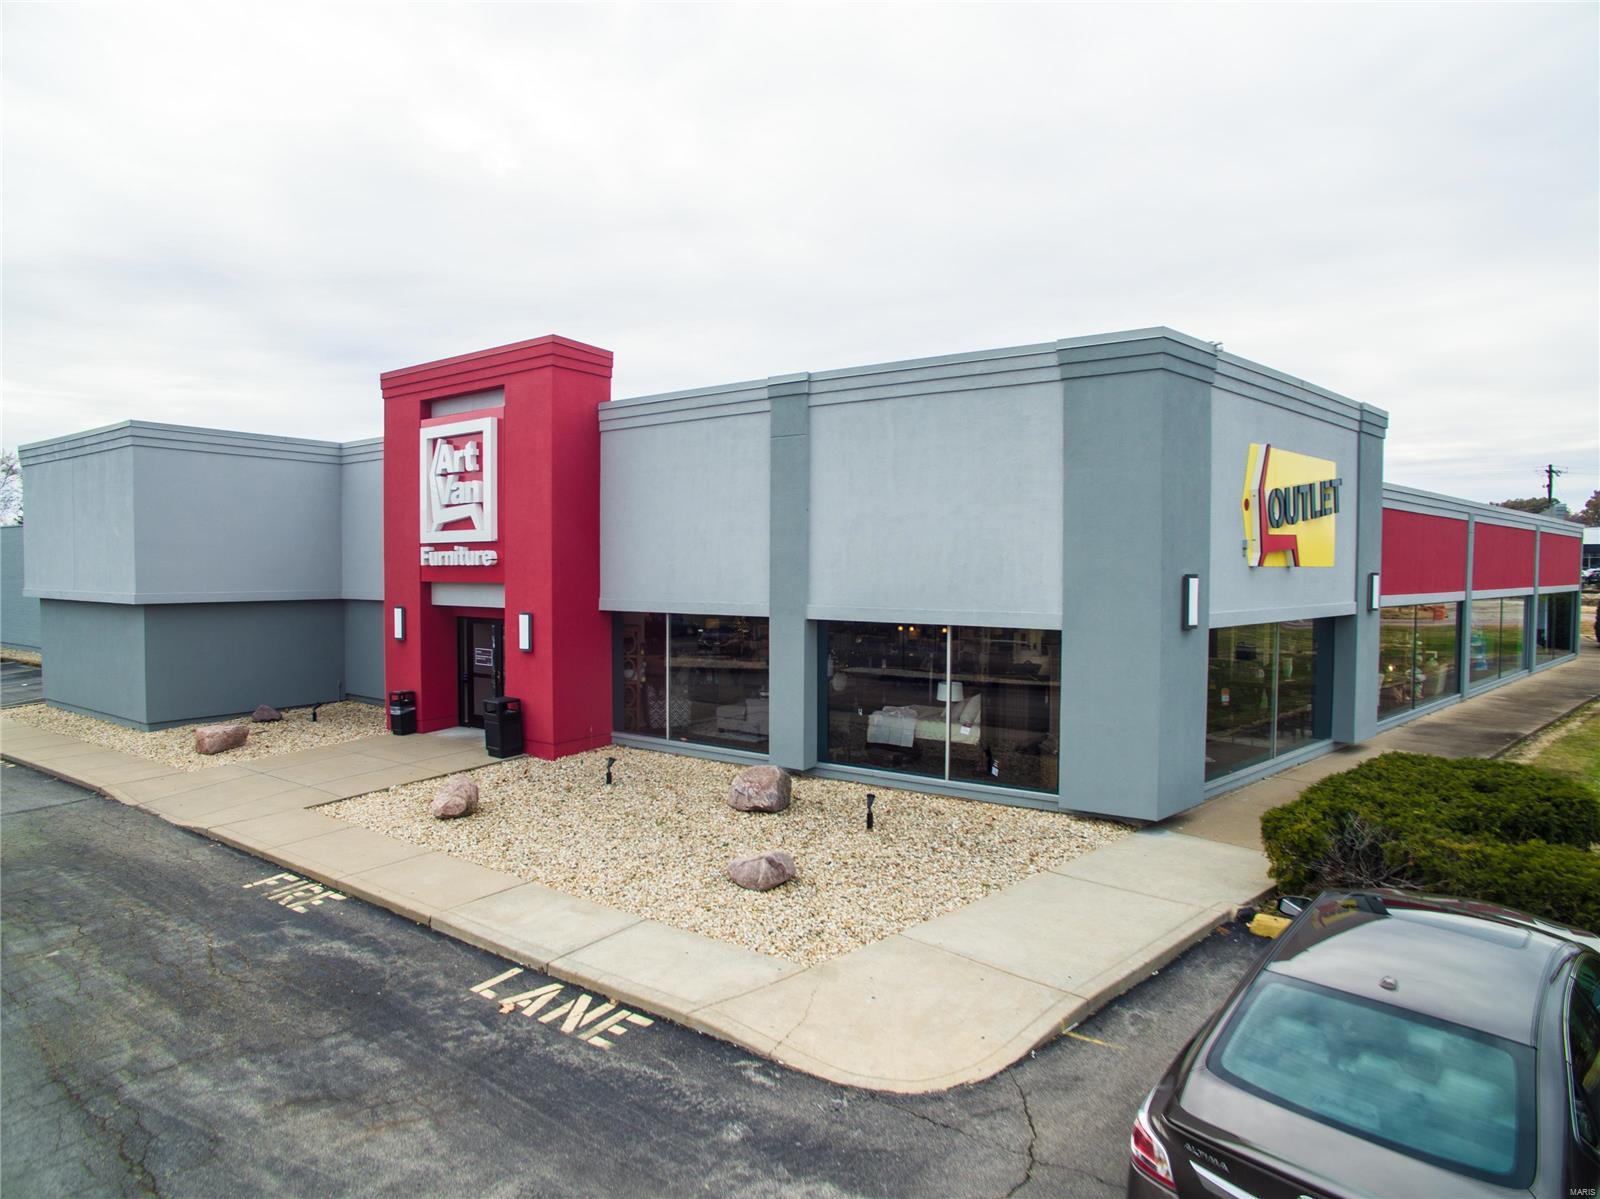
Now for sale AND NOW FULLY LEASED WITH ABSOLUTE NNN TENANT WITH PURCHASE OPTION ASK FOR DETAILS. Check out this  prime retail property at 5711 South Lindbergh Boulevard. This subject property was originally built as a Rothman Furniture based here in Saint Louis for over 90 years. The property sits in the middle of the thriving south county retail market, facing Lindbergh Boulevard (over 34,000 VPD), just minutes from the intersection of I-270 and I-55 (combined intersection traffic counts of over 225,000 VPD). Renovated in to 2017, 3.47 acres, 120 parking space, 2 docks. This is a solid investment for retail or development. Location: High Traffic
#21047553

St Louis

5711 S Lindbergh

None Beds

None Baths

41,548 Sq.Ft.

$3,400,000

MLS#: 21047553

1 ... 30 31 32 33 34 ... 666
* Listings identified with the FMLS IDX logo come from FMLS and are held by brokerage firms other than the owner of this website. The listing brokerage is identified in any listing details. Information is deemed reliable but is not guaranteed. If you believe any FMLS listing contains material that infringes your copyrighted work please click here to review our DMCA policy and learn how to submit a takedown request. Ā© 2024. First Multiple Listing Service, Inc.

Send a message

Message successfully sent.

Your message

What is 3 + 4 ?

Reason for contacting?

I agree to receive email communication and understand I can unsubscribe at any time.

I agree to be contacted by Rock Island Realty via call, email, and text for real estate services. To opt out, you can reply 'stop' at any time or reply 'help' for assistance. You can also click the unsubscribe link in the emails. Message and data rates may apply. Message frequency may vary. Privacy Policy

Sign Out

Virtual Assistant

Would you like to take the next step with this property? We can help you schedule a showing or virtual tour, or send you more details.

Yes, I would like more information.

Thank You for Your Reply, One of Our Agents will contact you as soon as possible

No, maybe later.

Thank you, you can always contact me via email, phone number or through the contact form.

Realhub AI

Lucy - Your AI-Powered Realtor

Update Your Temporary Password

Personalize your search

Enter your email and we'll notify you immediately when new listings match what you're looking for.

or enter email address

Already have an account ? Login here

Continue your home search

I agree to receive communications and understand I can unsubscribe at any time.

I agree to be contacted by Rock Island Realty via call, email, and text for real estate services. To opt out, you can reply 'stop' at any time or reply 'help' for assistance. You can also click the unsubscribe link in the emails. Message and data rates may apply. Message frequency may vary. Privacy Policy

Already have an account ? Login here

We use cookies

We use cookies primarily for analytics to enhance your experience. By accepting, you agree to our use of these cookies. You can manage your preferences or learn more about our cookies policy.
