Properties

Browse or get in touch to schedule a walkthrough.

  • Nearby me
Price range

Popular Features

Community Features

Association

Property Features

Waterfront

View

Exterior Features

Interior Features

Style

10000 properties match your criteria

Updated 1 minute ago

E-Alert name
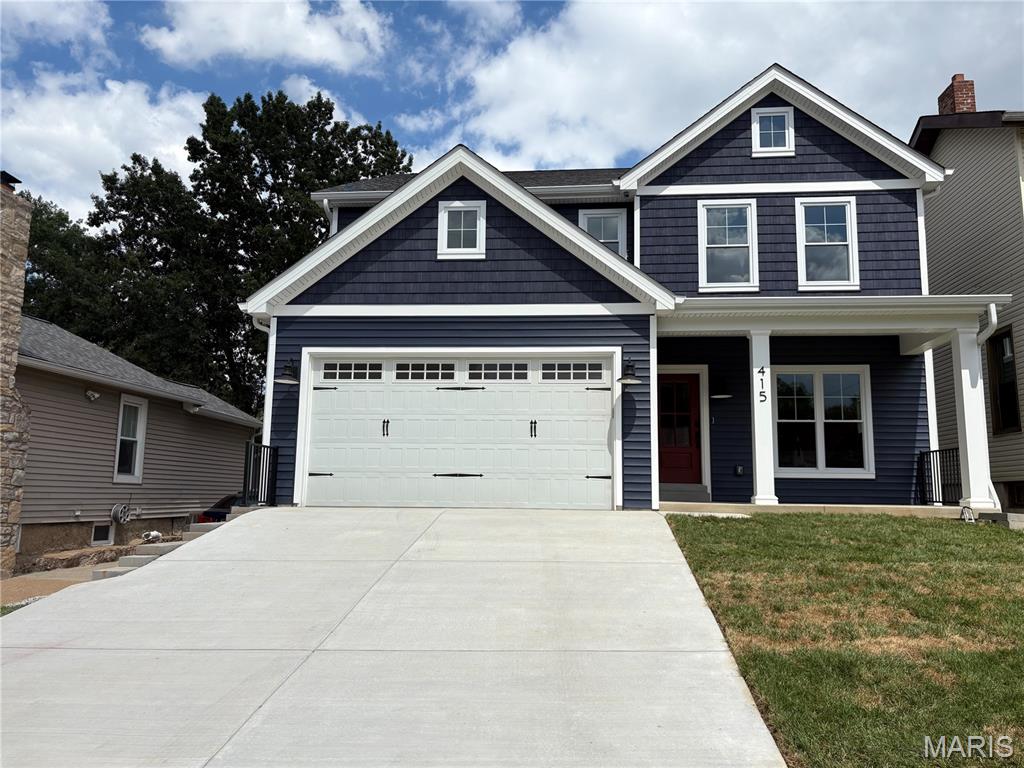
TBB-(1.5 Story-1st floor Primary Bedroom plan also available.)This New Lewis Home has it ALL--Location, finishes & 1st floor Office! Enter the stained Front door from the Covered Front Porch into the Foyer that opens to the DiningRm w/crown molding & hardwd flrs that continue thruout the entire 9' 1st floor. Butler's Pantry w/custom cabinetry & stone c-tops connects the DRoom to the Gourmet Kitchen w/ Custom Island w/seating for 4-5; stone c-tops; SS appliances & job built Hood over the Cooktop. Gourmet Kitchen flows to the open "entertainment sized" Family Rm w/ gas fireplace & custom cabinetry on either side. From the Fam Rm past the staircase is a light-filled Office to allow work from home with no interruptions. A Breakfast Rm projects out the rear of the home & has a slider to the Covered Porch! Mudrm w/4 lockers creates a "Dump Zone" as you enter from the 2 car attached Garage. 9' 2nd floor has a hardwood hallway leading to Primary Suite w/tray ceiling; Primary Bath w/Sep Tub & Oversized Shower; Dual vanities w/make-up area; HUGE WIC by STL Closet. Spacious 2ndary bedrms; 1 with Ensuite bath & 2 sharing a Jack n Jill Bath. Ceramic tiled Laundry w/ hanging & cabinetry completes the 2nd floor. 9' pour finished LL includes 5th Bedrm, Full bath; and spacious Rec Rm w/ plenty of space for separate Game room or Gym. Plenty of private back yard green space as well as a great seat for the fireworks or a walk to Kirkwood Park. Call today & move into downtown Kirkwood life style!
#25056515

St Louis

523 W Washington Avenue

5 Beds

4 Baths

3,513 Sq.Ft.

$1,350,000

MLS#: 25056515
None
#26007611

Clayton

7909 Kingsbury Boulevard

2 Beds

3 Baths

3,125 Sq.Ft.

$1,350,000

MLS#: 26007611

Prime land development opportunity nestled in the heart of Jefferson County. Spanning over 10 acres and comprising five distinct parcels, this expansive site presents a canvas primed for your visionary project. With its strategic location boasting visibility from the bustling I-55, attracting over 40,000 vehicles per day, your development will enjoy unparalleled exposure and accessibility, setting the stage for unprecedented success.

Zoned R-40 Residential, this property offers a versatile framework for a myriad of development possibilities, whether it be a vibrant residential community, a commercial endeavor, or a mixed-use masterpiece. Situated in unincorporated Jefferson County, you'll benefit from the flexibility of regulations while capitalizing on the area's burgeoning growth and promising future. As an added bonus, the presence of three renovated homes on the site provides immediate potential for rental income.
#24021970

Pevely

8703 Metropolitan Boulevard

None Beds

None Baths

N/A

$1,350,000

MLS#: 24021970

Secluded high on a private hilltop surrounded by 3.3+ wooded acres, this extraordinary 4,117 sq. ft. home built by Hibbs Custom Homes offers incredible privacy, beautiful views and truly one-of-a-kind design. Recognized as a 2019 Custom Home of the Year by the Home Builders Association, this striking 1.5-story home blends mid-century modern style with exceptional craftsmanship and thoughtful custom details throughout.

Walls of windows bring the outdoors in and showcase the beautiful wooded setting while filling the home with natural light. At the heart of the home is a showpiece kitchen designed for both everyday living and entertaining. A waterfall-edge island anchors the space, surrounded by custom full-height cabinetry with extensive storage, crown detailing and illuminated glass-front displays. A distinctive mosaic tile backsplash adds color and texture, while a Wolf gas range with pot filler and stainless hood, Sub-Zero refrigerator and built-in appliance wall complete the space. Multiple prep areas add functionality, while statement lighting and warm wide-plank wood flooring complement the home’s clean-lined, mid-century modern design.

The kitchen opens beautifully to the adjoining dining and gathering spaces, creating an open, light-filled layout with incredible views from nearly every angle. The inviting hearth room offers a more intimate place to gather with a custom bar and second gas fireplace.

The main-level primary suite is a true private retreat surrounded by beautiful views. The spa-inspired bath features a freestanding soaking tub, impressive oversized walk-in shower with built-in bench and multiple shower fixtures, extensive tilework, radiant heated flooring, and custom vanity cabinetry.

One of the home’s most impressive features is the incredible loggia with retractable glass doors, screens and vinyl walls, plus ceiling-mounted heaters for extended-season enjoyment. Overlooking the heated saltwater pool and private wooded surroundings, it creates a seamless connection between indoor and outdoor living. 

Additional features include integrated Lutron lighting controls with programmable keypads throughout, geothermal system, a custom main-floor laundry, a water filtration system, a dedicated drop zone with built-in nook and lockers, and an oversized 4-car garage.

Truly one of a kind, this St. Albans Forest home offers the privacy of a secluded wooded retreat combined with distinctive architecture, exceptional custom finishes and incredible spaces designed for both everyday living and entertaining.
#26052807

Wildwood

19256 Saint Albans Forest Lane

3 Beds

3 Baths

4,117 Sq.Ft.

$1,350,000

MLS#: 26052807

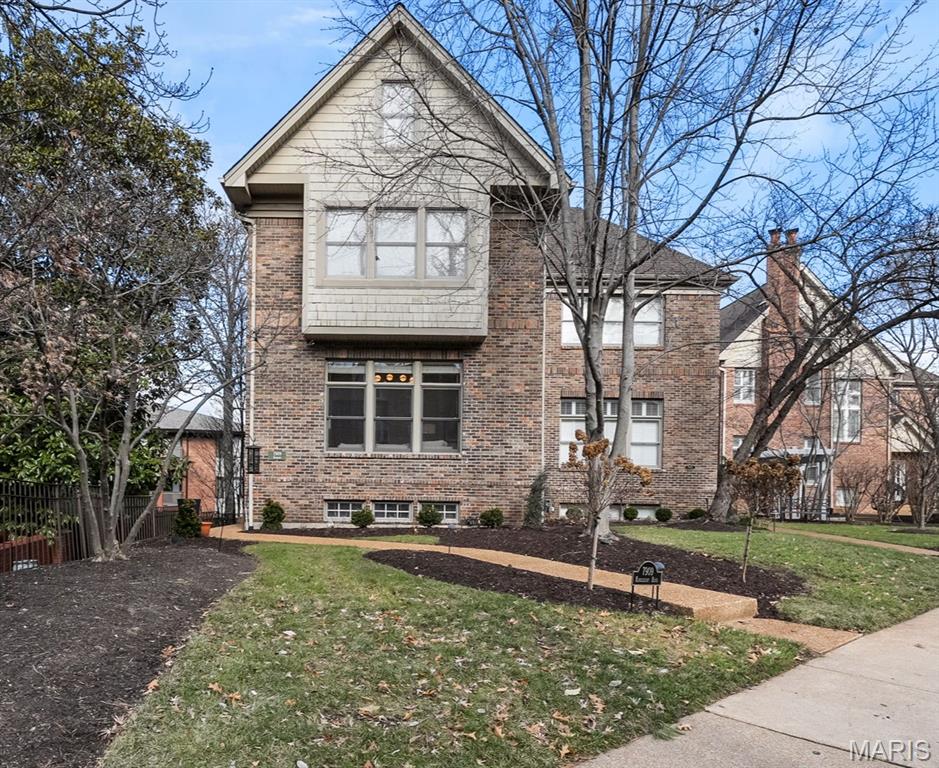
This architecturally significant contemporary townhome rooted in the heart and center of Clayton Missouri presents open concept living at its finest! Replacing old world Clayton architecture with less exterior maintenance and more thought to modern life in the fast lane...3 levels of finished living space present a generous flow to this floor plan that extends to the maintenance free deck, gardens and 2 car garage. Walkability, convenience and common sense engineering's paths rarely cross...but in this exemplary example of an architect's vision you'll find tons of opportunities for peaceful living or abundant entertaining. Choose from cozy at home cooking to rambunctious holiday gatherings or treating your tribe to seated formal dining OR "game day" in the 400 sf lower level family room! Enter through the arched entry into the marble tiled foyer which spans to a generous hearth room with a smoked ember glass fireplace and generous built-ins for your library or collections. Follow the flow from living room and entry foyer back through the dining room into the cook's kitchen and its two adjoining casual rooms with tons of natural light and custom built cabinetry. Your resident chef won't be disappointed with stunning abundant storage, artistic granite counters, a Wolf Range plus no less consequential, the customary wine rack and beverage fridge/wine cooler. Through the convenient breakfast room you can step outside onto an expansive maintenance free deck shaded by trees, perennials and the home's soaring brick facade. Lazy afternoons in the shade with a beverage and a good book await you or a strategically placed lounger in the sun...your choice. A newly carpeted stairway or the wood paneled elevator will take you to the second level which includes the primary ensuite and two more en-suites. The primary bedroom features elegant tray ceilings and a generous wall of built-ins for hidden storage or display. "Mine and Yours" walk-in boutique display custom closets with everything you could ever want includes an adjacent dedicated bedroom level laundry suite. The primary master bathroom is a virtual whirlwind of spa and space...exquisite tiled surfaces, heated floors, multiple spray shower, luxury towel warmers, live edge granite...again with the "Mine and Yours" twin vanities. On the lower walk out level of this elegant city manse you'll find unlimited choices for the finished living spaces... another full bath and tons of utility and storage options. Ready and waiting for you and your entourage. 7718 Walinca Terrace offers a fresh new vision of "Home Sweet Home".
#26045816

Clayton

7718 Walinca Terrace

3 Beds

4 Baths

4,514 Sq.Ft.

$1,350,000

MLS#: 26045816

Discover an exceptional investment opportunity at this prime property located in the sought-after Sikeston area. Boasting a strategic location off Future Interstate 57, this property offers a unique proposition for industrial investors. With ample acreage and convenient access to major transportation routes, the potential for development is unmatched. The property's proximity to thriving businesses and distribution hubs makes it an ideal choice for those seeking a strategic industrial location. Don't miss the chance to capitalize on this promising investment in the dynamic Sikeston area.
#26026371

Sikeston

0 Highway 61 S

None Beds

None Baths

N/A

$1,350,000

MLS#: 26026371

Welcome to this beautiful home situated on approximately 3 acres in Moscow Mills, offering the perfect blend of space, privacy, and versatility—all while being just 25 minutes from Chesterfield! Built in 2022 and thoughtfully expanded with an incredible finished lower level in 2024, this property offers an exceptional amount of living space with endless possibilities. The main level features an inviting open floor plan designed for comfortable everyday living and entertaining, along with the convenience of main-floor laundry. The true standout is the impressive lower level, completed in 2024, featuring its own private side entrance, a full kitchen, three additional bedrooms, two full bathrooms, and a second dedicated laundry area with washer and dryer! With two full kitchens and laundry facilities on both levels, this home offers incredible flexibility for extended living arrangements, guests, or additional entertaining space. Step outside to enjoy the peaceful acreage and multiple outdoor living areas, including a side patio and brand-new concrete patio added in August 2026. Additional upgrades include permanent Govee exterior lighting, a reverse osmosis and water filtration system, and a convenient utility sink in the garage. With modern construction, extensive improvements, and room to spread out both inside and out, this exceptional property offers a unique opportunity to enjoy peaceful country-style living with the convenience of a newer home!
#26061679

Moscow Mills

212 Eagle Fork Court

6 Beds

4 Baths

4,856 Sq.Ft.

$1,350,000

MLS#: 26061679

New on site 3 days ago
Exceptional Clayton home that truly checks all the boxes! The thoughtfully designed layout features a light-filled living room with built-ins and fireplace, along with an inviting dining room. The updated kitchen offers an abundance of cabinet space and an expansive center island, opening seamlessly to the spacious great room—creating an ideal setting for both everyday living and entertaining. The main level also offers a convenient laundry room and a private primary suite with a large ensuite bathroom and walk-in closet. Upstairs, two generously sized bedrooms share a beautifully renovated hall bathroom, while a fourth bedroom features its own remodeled ensuite bath and walk-in closet. A versatile loft area completes the second level. The partially finished lower level provides even more living space with a generous recreation area, wet bar, full bathroom, and abundant storage. An oversized two-car garage and inviting patio add to the many wonderful features of this exceptional home. Ideally located near Glenridge Elementary, parks, shopping, and all that Clayton has to offer, this home combines exceptional living spaces with an unbeatable location.
#26064156

Clayton

7416 Wellington Way

4 Beds

4 Baths

3,972 Sq.Ft.

$1,350,000

MLS#: 26064156
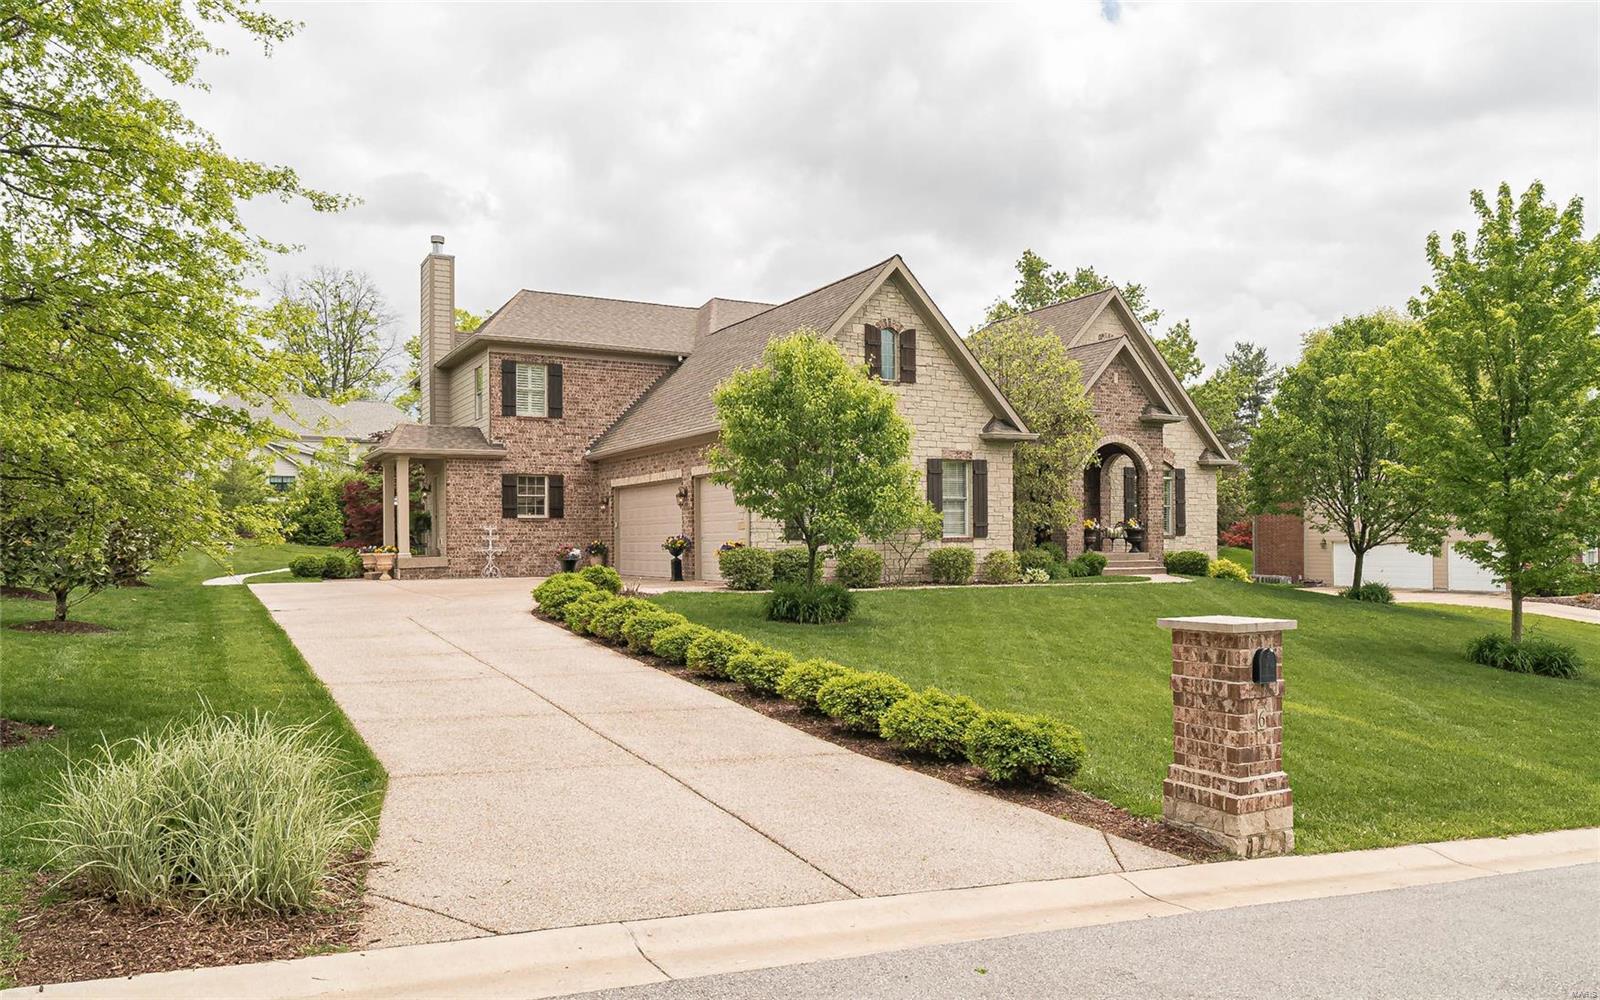
FALL IN LOVE with this meticulous, inviting, 1.5 story brick/stone custom stunner in DESIRABLE LADUE School District. Beautifully landscaped w/ in-ground sprinkler sys. LOCATION: minutes to Clayton, Premium shops, Airport, Private schools and fine dining. Fantastic lot w/large patio, old thyme lights, open floor plan, perfect for entertaining. Amenities galore! Gorgeous mahogany entrance door, hardwood flooring, walls of windows, superb architectural finishes, extensive robust millwork on interior archways/walls, 3-tier crown, plantation shutters, various ceiling heights, floor to ceiling custom stone fireplaces, impressive gourmet chef's extended kitchen w/high-end appliances & cabinetry, butler's pantry, wine cooler. 1st floor laundry w/cubbies, private bath/extended cabinetry, coffered ceilings, luxury master bath, octagonal ceilings, jet tub, heated stone floor, upper bedrooms each w/private bath/walk-in closets, bonus room, surround sound, central vac & SO MUCH MORE! Visit today!
#20018646

St Louis

6 Blackpool Lane

4 Beds

4 Baths

5,022 Sq.Ft.

$1,349,900

MLS#: 20018646
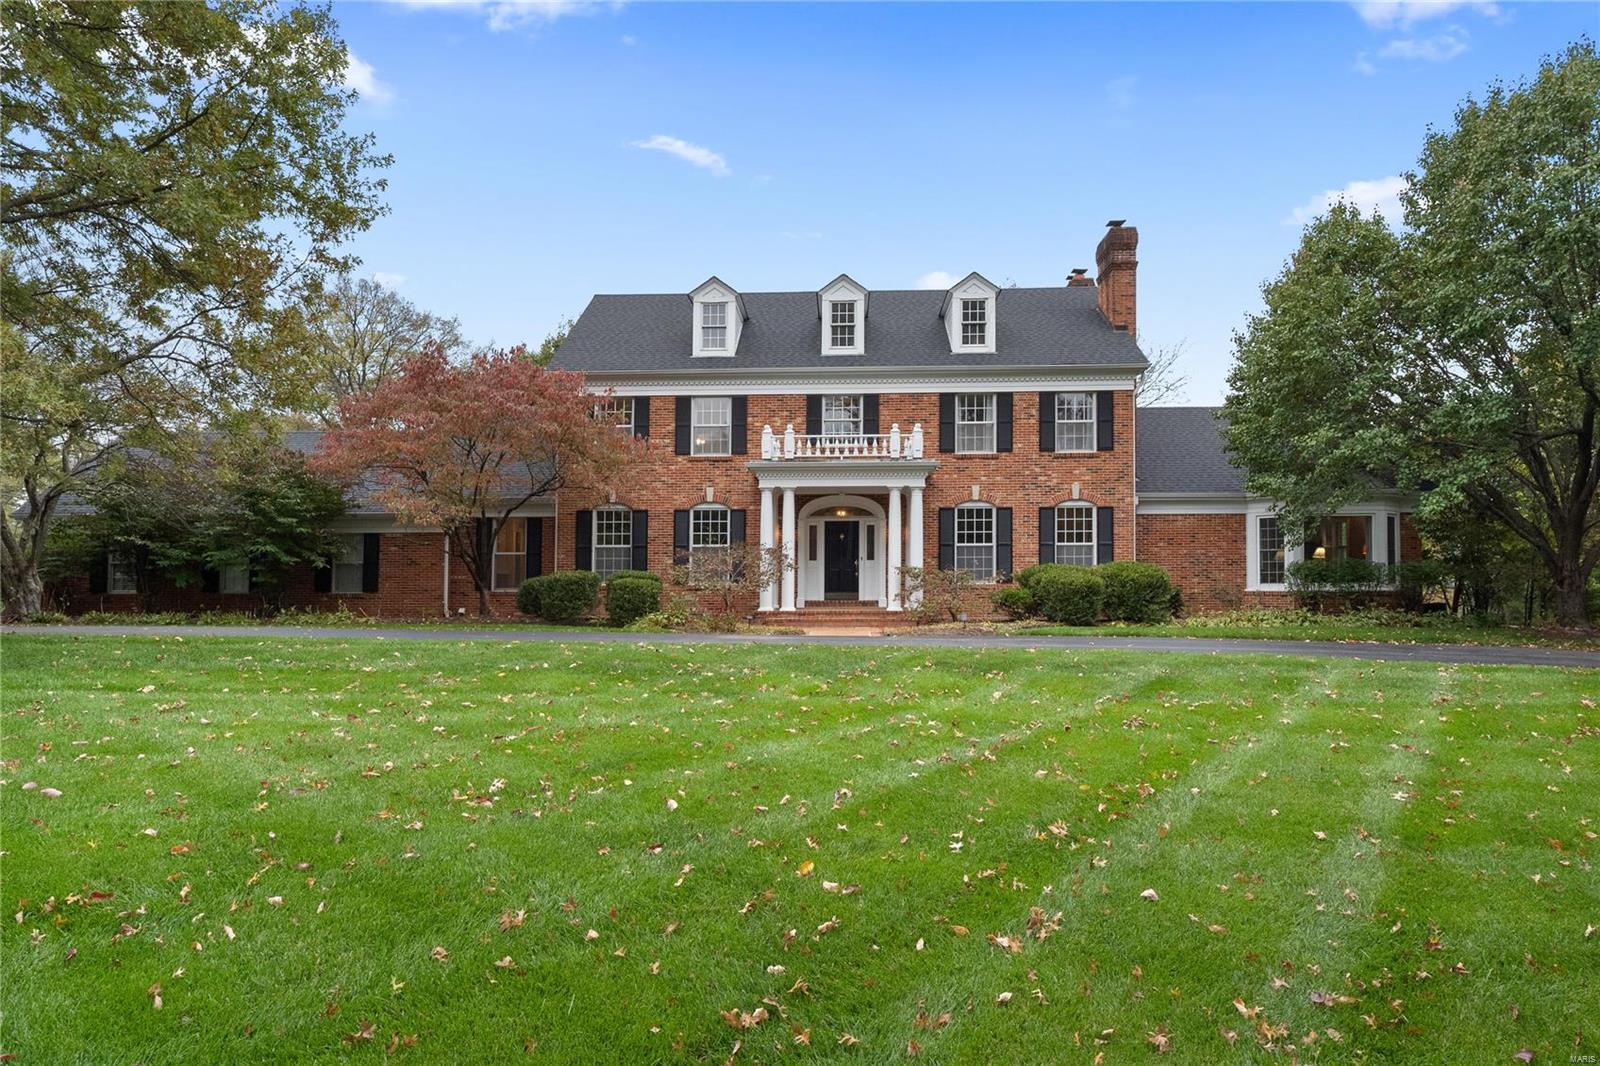
A REWARDING ESCAPE PEACEFULLY SITUATED: Elegant colonial in the award-winning Ladue School District, this 5-bedroom, 5- bathroom home of 5,149 sq. ft. rests on a lot of 1.05 acres (per county) on a peaceful cul-de-sac in the Steeplechase Lane neighborhood. Richly-appointed spaces include large gathering areas with some millwork and built-in bookcases, professional-grade kitchen, elegant dining room, main floor master suite, main floor laundry, 3 fireplaces throughout, a spacious workshop, workout room, rec room that doubles for theater room and a 3-car garage. Not to mention an abundance of storage. The expansive backyard is in private, verdant surroundings. You’ll appreciate the short drive to downtown Clayton, Plaza Frontenac, access to I-64, and numerous country clubs.
#20075642

Frontenac

12 Steeplechase Court

5 Beds

5 Baths

5,149 Sq.Ft.

$1,349,900

MLS#: 20075642
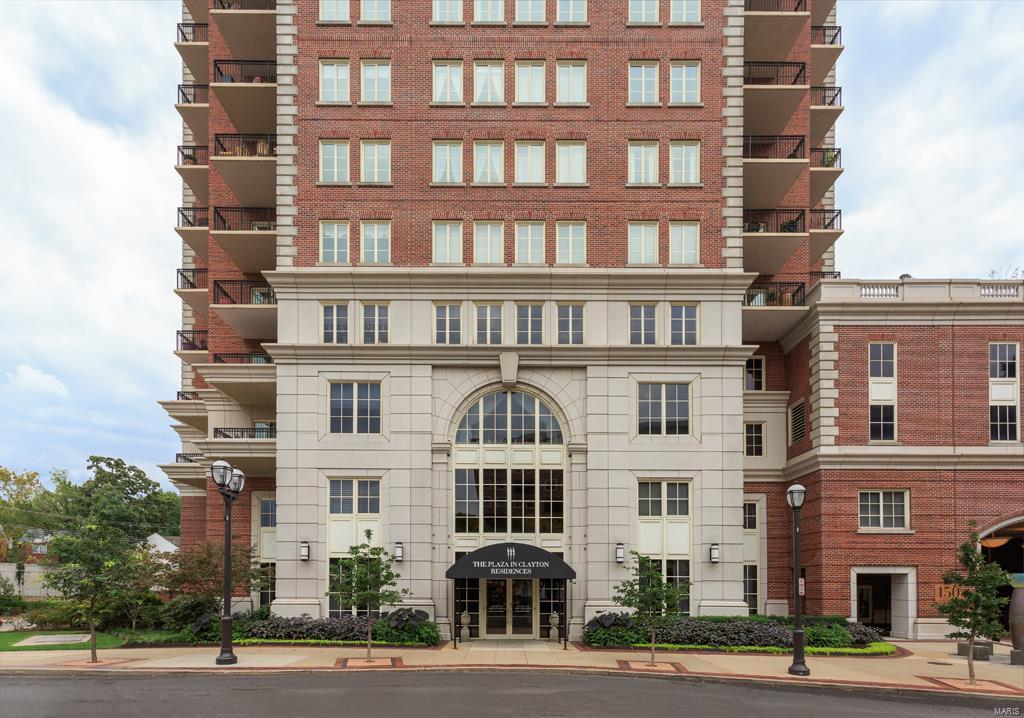
Stunning 1/4 floor residence with beautiful NE views, feautues 2 beds + 2.5 baths w/expanded custom den & over 2600 sf of living space at the most coveted address in town- The Plaza in Clayton! Walk into the large open sunlit floor plan with open living room/dining room w/ access to both private balconies, large powder room & entrance through French doors to an expanded den- perfect for a library, office or family room, also accessible from the primary suite. The expansive kitchen features large windows w/ secondary balcony entrance, custom cabinetry, SS appliances, built in refrigerator, granite c-tops & gas stove. The primary suite wing features a large neutral custom bath w/ double vanities, soaking tub, walk in shower & customized walk in closet. The 2nd bedroom en suite, positioned on the other side of unit, includes a full bath w/ tub/shower combo. A large private laundry room completes the unit. 24 hour concierge, valet, pool, fitness center, dog park- in the heart of Clayton! Location: Upper Level
#24070002

Clayton

150 Carondelet Plaza 902

2 Beds

2 Baths

2,647 Sq.Ft.

$1,349,900

MLS#: 24070002
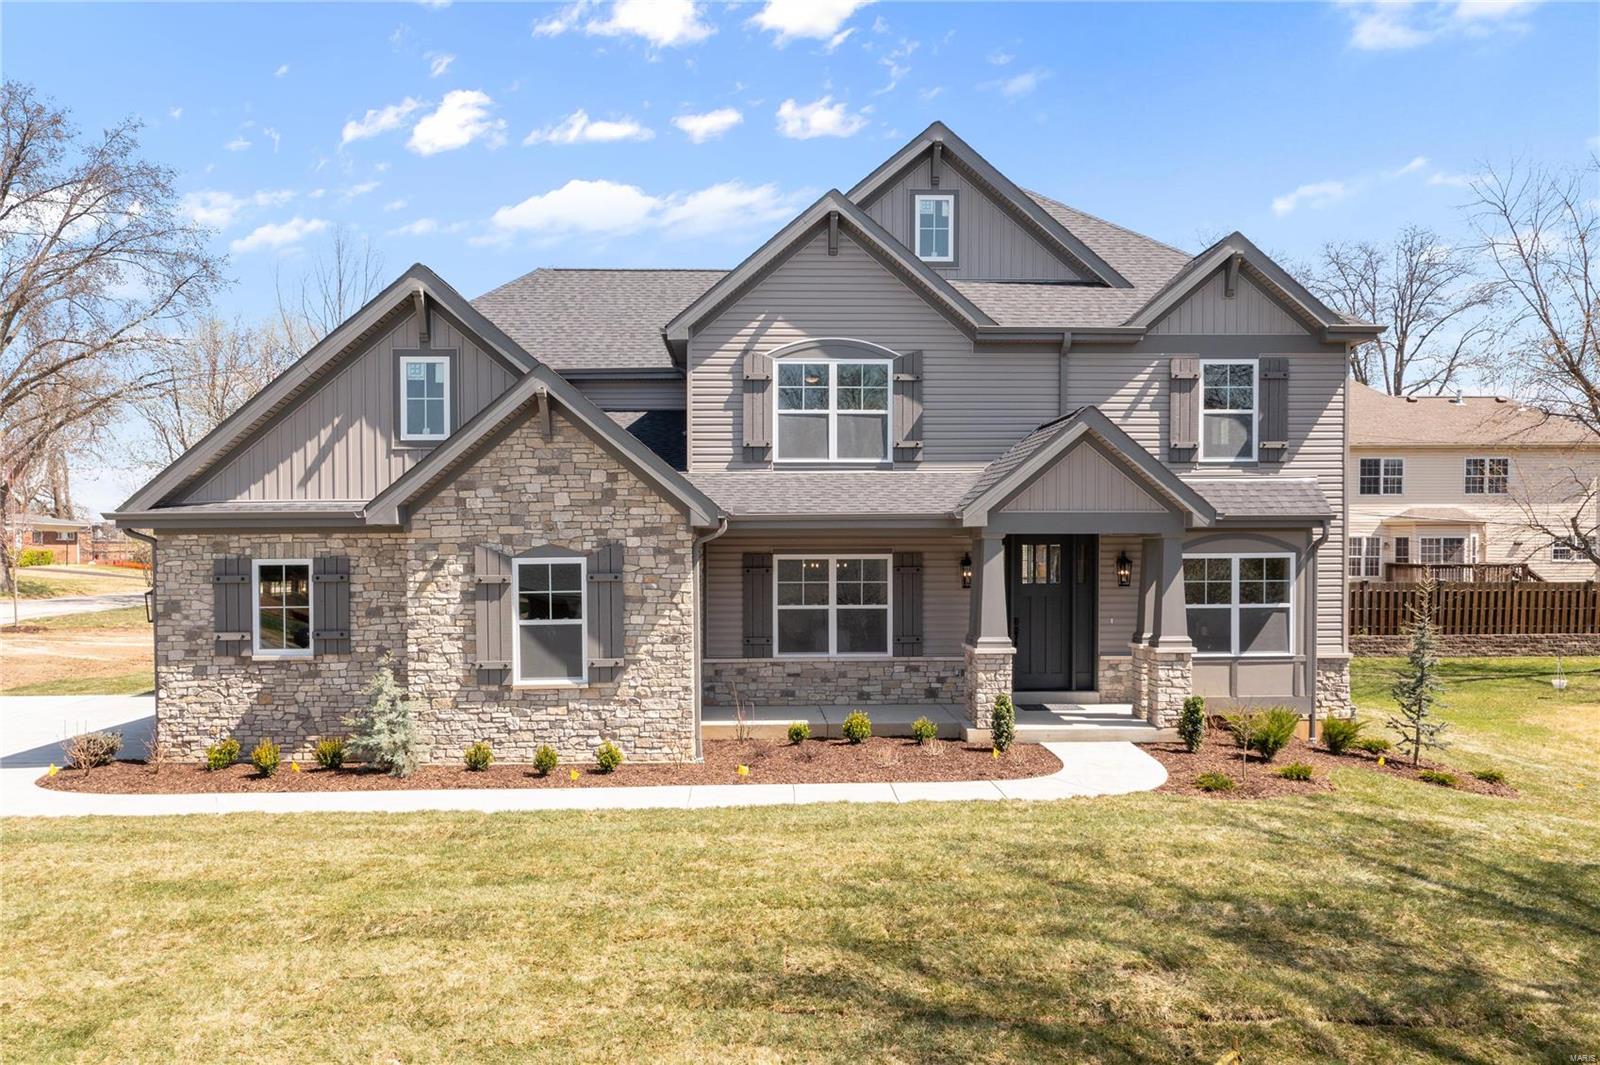
Quality new construction home by Kingbridge Homes in Ladue school district. Nearly 5,000 sq. ft. of living space allows for plenty of room for everyone. Cape Cod inspired exterior architecture, modern & open interior floor plan is ideal for today's lifestyle.  Great room opens to custom kitchen with large, center island & top-of-the-line appliances, quartz counter tops, 42" cabinets complete with mud room + informal eating area. The primary bedroom on 2nd floor features crown molding, ensuite spa-like bath w/ dbl. sink vanity & custom shower.  The add'l 3 bdrms on the 2nd floor are all ensuite.  Large finished lower level with 45' x 17' family/media room PLUS an add'l bedroom and full bath.  Main floor laundry room with 42" cabinets.  Cozy den off entry foyer with Shaker-style wainscoting & crown molding.  Great opportunity to live in new construction in Ladue school district. Additional Rooms: Mud Room
#22015040

St Louis

828 Newcastle Drive

5 Beds

5 Baths

4,923 Sq.Ft.

$1,349,900

MLS#: 22015040

Price reduced
GREAT NEW PRICE!! This beautifully appointed 1.5-story home combines generous living spaces, thoughtful upgrades and a setting designed to be enjoyed. From the moment you enter, the home feels bright and inviting, with a spacious 2-story great room framed by a wall of windows, custom lighting and an easy connection to the dining area and foyer. Durable LVP flooring flows through the main living areas, creating a cohesive feel while offering everyday practicality. At the heart of the home, the kitchen delivers both style and function with quartz countertops, a custom tile backsplash, center island, upgraded cabinetry with crown molding, double ovens, built-in microwave, stainless dishwasher, recessed lighting and a walk-in pantry. The adjoining breakfast room adds even more flexibility with custom built-ins featuring glass-front cabinetry and crown molding, plus a slider leading directly to the new composite deck. The main-level laundry room is equally well appointed with built-in cabinetry, marble countertop, wash tub and folding area. Upstairs, the spacious primary suite offers a peaceful retreat with a bay window and dual walk-in closets with custom organizers. The primary bath features a tiled floor, double-sink vanity, walk-in shower, freestanding soaking tub and private commode area. Three additional bedrooms provide generous space and walk-in closets, complemented by a Jack-and-Jill bath and an additional full bath for added convenience. The walk-out finished lower level gives the home another dimension, featuring a large family room with recessed lighting and built-in speakers, a fifth bedroom with walk-in closet and a full bath with walk-in shower. Whether used for guests, movie nights, recreation or simply spreading out, this level offers valuable additional living space. Outside, the fenced backyard and level lot backing to trees create a private setting for outdoor living and entertaining. The new composite deck provides an inviting space to relax or gather, with stairs leading directly to the lower-level patio for easy access between outdoor living areas. A concrete driveway leads to the oversized three-car garage, while an electric vehicle charger adds modern convenience. Zoned HVAC with air purifiers provides additional comfort throughout the home. A versatile floor plan, extensive storage, upgraded finishes and a peaceful outdoor setting come together in a home that offers the space and flexibility today’s lifestyle demands. And when it’s time to venture out, this home puts the best of the Chesterfield area within easy reach, with Chesterfield Valley, premier shopping and dining, parks, and convenient highway access just minutes away.
#26059085

Chesterfield

823 Silver Buck Lane

5 Beds

4 Baths

5,584 Sq.Ft.

$1,349,900

MLS#: 26059085
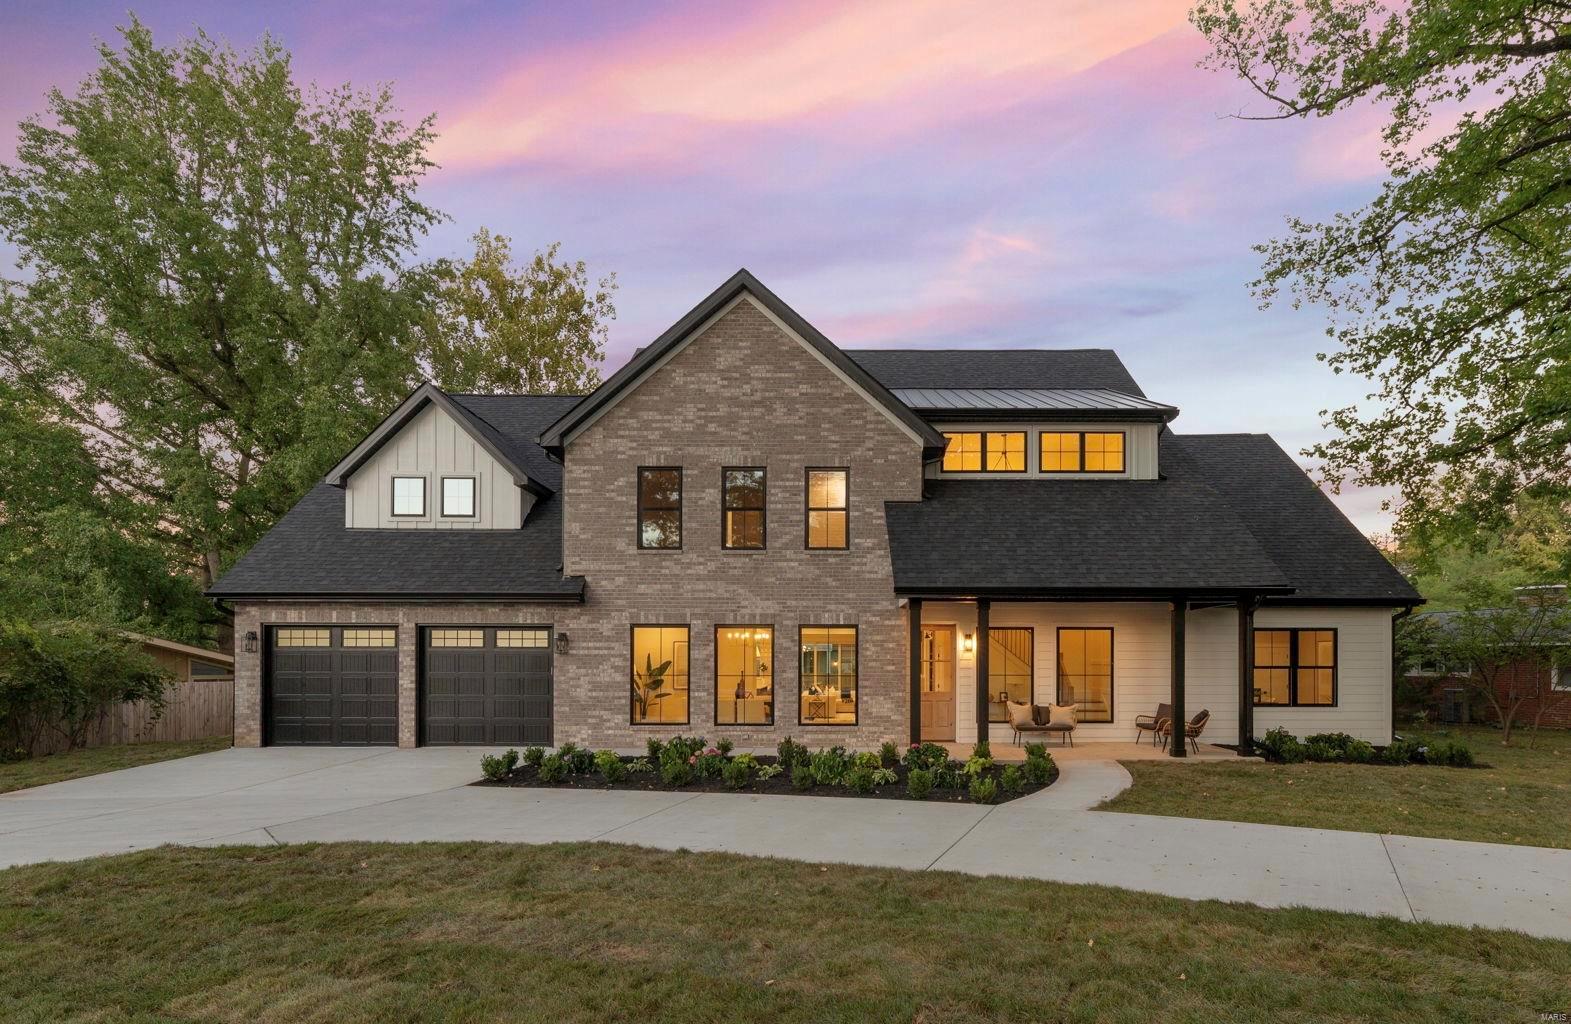
Timeless and distinguished custom-build on premier Bopp Road. This new 1.5 story home is the quintessential Forever Home. The modern aesthetic is perfectly balanced with natural textures, soft color palettes and quality craftsmanship. A 28ft foyer welcomes you into the expansive open living space. Wood beams, fluted ceiling treatments, large built-ins and a European inspired gas fireplace set the tone for sophistication. The charming kitchen features a center island, SS appliances, quartz countertops, and custom cabinetry.  Cool your wine and hide catering in the Butler’s Pantry. 1st floor primary complete with His&Hers Walk-In Closets and an elegant ensuite bath with ample upgrades. 1st floor also offers an office, hall bath, laundry, mudroom, and storage area. Large Sliding Door takes you to private yard space with pergola patio. Upstairs boasts a loft, huge bonus room, and 3 additional bedrooms with 1 ensuite and 1 Jack and Jill. Exterior Facade is stunning. Come see for yourself!
#23057313

St Louis

1614 Bopp Road

5 Beds

4 Baths

4,075 Sq.Ft.

$1,349,900

MLS#: 23057313
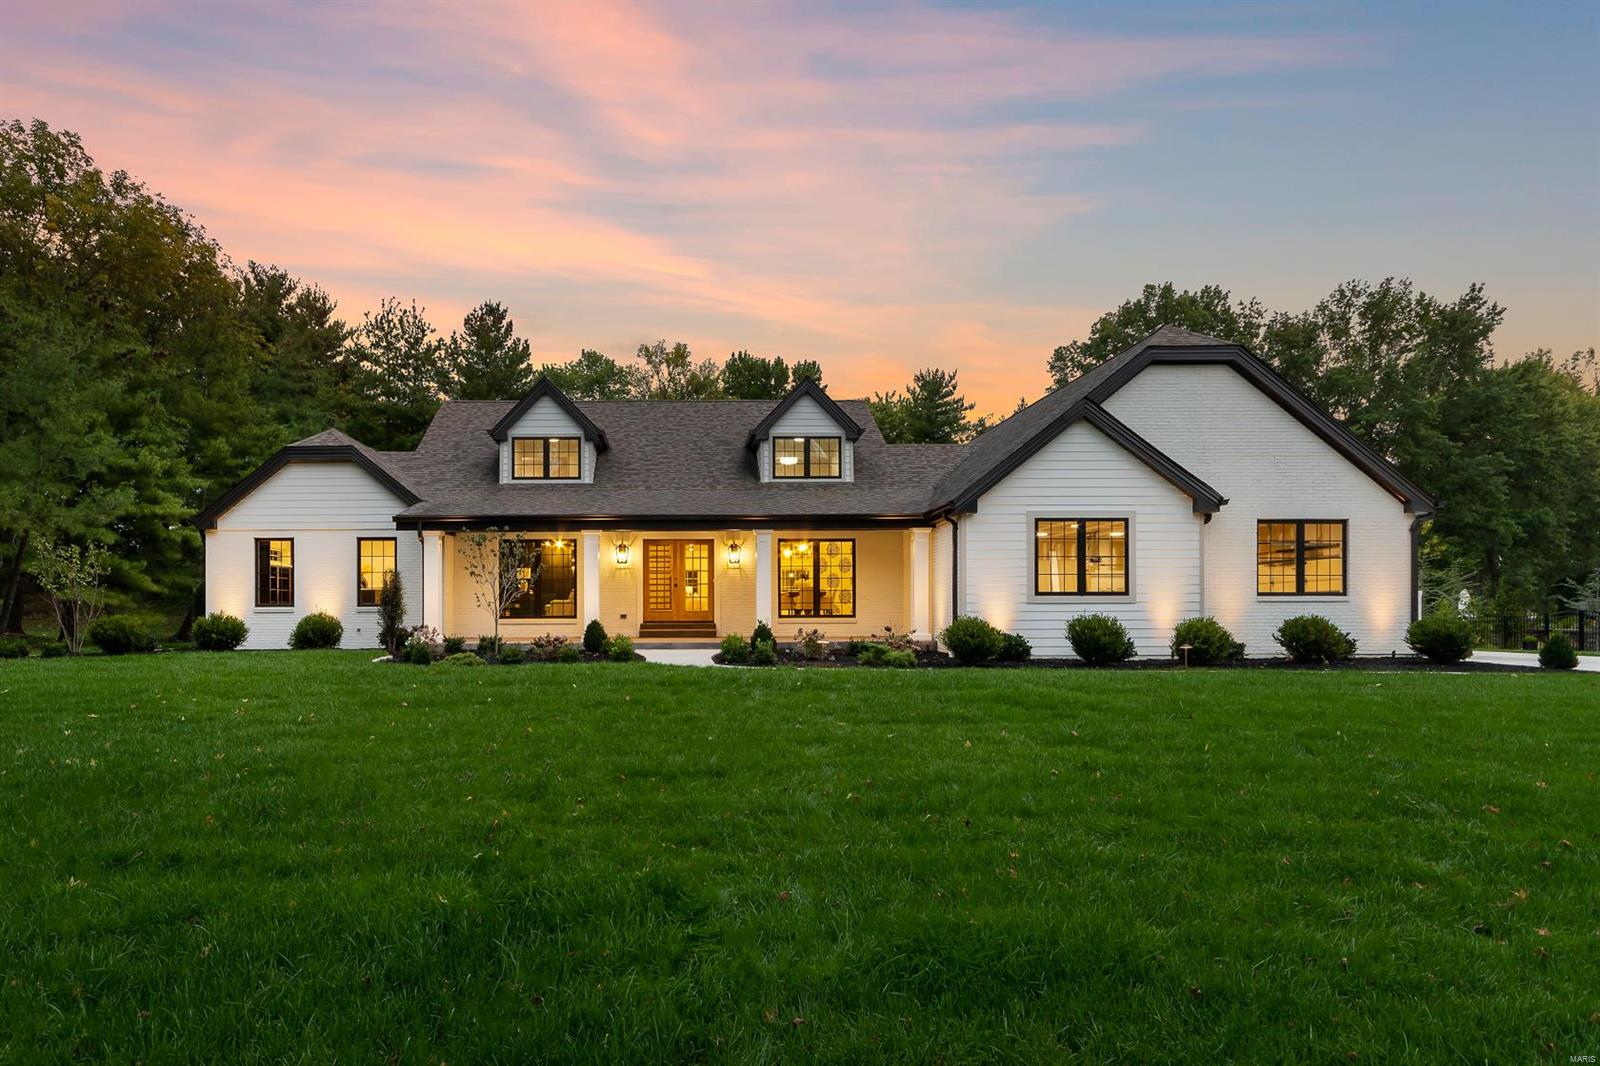
Stunning Custom rebuilt 4bd 6ba 1.5 story executive home w/ finished walkout LL located in Meadowbrook C.C. Build & design Co exquisitely transformed home in & out. Strong exterior appeal & street presence on phenom lot: Layout, finishes, features all impress: Brick, LP, Hardie, composite deck/ windows, 3+ garage, & covered outdoor living. 2 stry entry, study + wet bar, formal dining, open kitchen. Main floor master wing: marble bath/ oversized shower, free standing tub, heated floors, his/hers vanities, & stunning closet w/ island, custom cabinets, W/D. Pro series kitchen w/ Amish made custom cabinets, dual fuel cooking, wine + bev + built-in fridges, dual dish, large island, W/I pantry; Open to living / breakfast & mud room w/cubbies. 2nd FL offers 2 large en suite bedrooms, + 3rd laundry. LL w/ incredible wet bar: wine + bev fridges/ ice maker, spacious living areas, 4th bedroom, & full bath. See the features sheet to grasp the depth of this classic, stylish & complete rebuild. Additional Rooms: Mud Room
#21071660

Ballwin

97 Meadowbrook Country Club Est

4 Beds

4 Baths

5,785 Sq.Ft.

$1,349,900

MLS#: 21071660

1 ... 321 322 323 324 325 ... 666
* Listings identified with the FMLS IDX logo come from FMLS and are held by brokerage firms other than the owner of this website. The listing brokerage is identified in any listing details. Information is deemed reliable but is not guaranteed. If you believe any FMLS listing contains material that infringes your copyrighted work please click here to review our DMCA policy and learn how to submit a takedown request. Ā© 2024. First Multiple Listing Service, Inc.

Send a message

Message successfully sent.

Your message

What is 3 + 4 ?

Reason for contacting?

I agree to receive email communication and understand I can unsubscribe at any time.

I agree to be contacted by Rock Island Realty via call, email, and text for real estate services. To opt out, you can reply 'stop' at any time or reply 'help' for assistance. You can also click the unsubscribe link in the emails. Message and data rates may apply. Message frequency may vary. Privacy Policy

Sign Out

Virtual Assistant

Would you like to take the next step with this property? We can help you schedule a showing or virtual tour, or send you more details.

Yes, I would like more information.

Thank You for Your Reply, One of Our Agents will contact you as soon as possible

No, maybe later.

Thank you, you can always contact me via email, phone number or through the contact form.

Realhub AI

Lucy - Your AI-Powered Realtor

Update Your Temporary Password

Personalize your search

Enter your email and we'll notify you immediately when new listings match what you're looking for.

or enter email address

Already have an account ? Login here

Continue your home search

I agree to receive communications and understand I can unsubscribe at any time.

I agree to be contacted by Rock Island Realty via call, email, and text for real estate services. To opt out, you can reply 'stop' at any time or reply 'help' for assistance. You can also click the unsubscribe link in the emails. Message and data rates may apply. Message frequency may vary. Privacy Policy

Already have an account ? Login here

We use cookies

We use cookies primarily for analytics to enhance your experience. By accepting, you agree to our use of these cookies. You can manage your preferences or learn more about our cookies policy.
