Properties

Browse or get in touch to schedule a walkthrough.

  • Nearby me
Price range

Popular Features

Community Features

Association

Property Features

Waterfront

View

Exterior Features

Interior Features

Style

10000 properties match your criteria

Updated 1 minute ago

E-Alert name

Beautiful clean ranch sits on a large corner lot in the convenient St.Peters area. Hardwood floors greet you through out the house. Separate formal living room, cozy great room with a raised hearth, gas fireplace, ceiling fan, and a sliding door to the decorative brick patio . The large kitchen/breakfast room is great for entertaining and has been beautifully remodeled with all new cabinets and granite counter tops . The 3 bedrooms greet you with beautiful hardwood flooring and the master bedroom has it's own  bathroom (shower only). Both bathrooms have been nicely updated with new flooring and counter tops. This home has ceiling fans everywhere ,along with an attic fan and a partially finished basement with a separate storage area and sump pump. Basement refrigerator stays. This home is just a few houses away from one of the best parks in St.Peters, "Laurel Park " with all the amenities it has to offer. This house wont last . Call for your private showing !
#20034071

St Peters

2948 Park Valley Drive

3 Beds

2 Baths

1,416 Sq.Ft.

$227,000

MLS#: 20034071

**PRICE REDUCED**MOVE IN READY**Check out this FABULOUS home with an ATTRACTIVE PRICE tag! 9' Ceilings, Walk-out Basement, 2x6 Walls, Architectural 30yr Shingles,  Eat-in Kitchen, New Stone backsplash, SS Refrigerator, LED lighting throughout house, 10x12 Deck off the Dining Room. Main floor living provides Three generous size bedrooms, closet space w/custom shelving, and 1 recently updated full bath. Full Finished Basement w/ Bar, Built-in Desk, Rough-in for bathroom and plenty of storage area. Washer and Dryer INCLUDED! Backyard features 2 patios, shed, and fireplace. Seller is willing to provide a 1year Home Warranty. Schedule your showing today!!!
#16005206

De Soto

2113 Meadow Brook

3 Beds

1 Baths

1,195 Sq.Ft.

$127,500

MLS#: 16005206

Lovely Remodeled Ranch On 3 Acres With Pond! This home has been rehabbed from top to 
bottom including new windows, roof & septic! Enter the front door and you will find beautiful wood 
flooring thru out main level! Great room has gorgeous wood burning fireplace with custom mantle made 
from Missouri Poplar wood! Custom kitchen features 42 in cabinets, stainless appliances, quartz 
counters & farmhouse sink plus bay window at breakfast nook! Mud room with sink! Master bedroom 
has private bath plus 2 other nice size bedrooms & 2nd full bath completes the main level! The lower 
level has a family room with laminate wood flooring, half bath and office with wet bar! Custom built 
chicken coop with loft storage plus 2 other good size sheds! Enjoy the shared pond and 3 acres with lots 
of trees!
#21076624

Wentzville

4495 Hopewell Road

3 Beds

2 Baths

1,952 Sq.Ft.

$299,900

MLS#: 21076624

Discover the perfect beginning in this inviting 3-bedroom, 2-bathroom residence, an ideal choice for those seeking a charming starter home. Nestled conveniently near downtown Waynesville, its open floor plan welcomes you warmly, creating a seamless flow throughout. Embrace modernity in the newly equipped kitchen featuring sleek stainless steel appliances, enhancing both style and functionality. Outside, a fenced-in yard offers a private oasis, perfect for relaxation or entertaining. Enjoy the convenience of urban living with the comfort of a cozy home in this delightful property. Schedule your showing today.
#23073181

Waynesville

209 Dyer Street

3 Beds

2 Baths

1,320 Sq.Ft.

$140,000

MLS#: 23073181

Pride of ownership shows throughout this lovely home!  Conveniently located, this home is waiting for you!  Well maintained home in a great neighborhood.  Attractive landscaping and nice curb appeal welcome you home.  Large living room with lots of natural sunlight.  Big, open kitchen with nice dining area, breakfast bar, and convenient pantry.  Kitchen has lots of counter space and cabinets.  Big main floor master bedroom plus two more main floo bedrooms.  Hardwood floors in the living room, bedrooms and hallway.  Full basement is nicely finished with a family room, rec room and huge laundry room and gives you lots more living space  Outside you'll find a 22 x 15 rear deck that overlooks the lovely backyard.  Big, level yard is partially fenced.  Attached one car garage to keep the vehicles warm and dry.  Home is nicely landscaped.  All this and so much more in a great location close to schools, shopping, restaurants, movies, park and more.  Close to South County and St. Louis, too!
#16075353

Arnold

1992 Glatt Drive

3 Beds

1 Baths

N/A

$134,900

MLS#: 16075353

Beautiful private home with private lake is a must see.  Includes about 30 acres of wooded land.  Great for hunting and fishing.  It has a large shop with an industrial car lift which could double as a barn.  The house has a unique floor plan with an incredible master bedroom and a walk in closet large enough to use as a nursery.  An outdoor furnace heats the whole house with wood so the propane acts only as a backup.  Conveniently located between Marshfield and Conway so you can be at a grocery store or gas station within about 10 minutes but still has a feel of remoteness. Easy access to I-44 interstate.  Fire sprinkler system built in.
#15052632

Niangua

3910 Frisco

5 Beds

2 Baths

N/A

$267,000

MLS#: 15052632

**NEW kitchen flooring is in!** Discover a cozy, versatile home in the heart of South County, offering an unbeatable blend of comfort and convenience. This charming property includes a SECOND living quarter above the garage, featuring a spacious 1-bed, 1-bath apartment with 720 sq ft - perfect for guests, in-laws, home office, or rental income potential. The main home provides 3 beds, 1 bath, and 1178 sq ft of living space - an affordable home ready for your personalization. Set on a nearly half-acre level lot, this property gives you ample space for outdoor activities, gardening, and/or future expansion. Enjoy the peaceful surroundings with easy access to shopping, and dining, and your daily commute will be a breeze. This South County gem has much to offer. 1 Yr HSA home warranty is being offered for peace of mind. Home is being sold As-Is as a convenience to the Seller. **Some NEW carpet is coming soon in ML bedroom and sunroom** Additional Rooms: Sun Room
#24069437

St Louis

3542 Longview Drive

4 Beds

2 Baths

1,898 Sq.Ft.

$265,000

MLS#: 24069437

Est 1904. This location is SPECTACULAR! Walk to all the best of South Grand. Half a block to Tower Grove Park, Brunch at MoKabe's? Just a 4 minute walk. Sushi at Mochi? 6 minute walk. Wander over to Shaved Duck for some of the best mac and cheese in town? Just around the corner...6 minute walk.Ā  Over 2000 square feet of living space in this 3 bedroom 3 full and 1 half bath. Wide open first floor with updated kitchen and main floor laundry. Loads of cabinet space and counter space in the bright and open kitchen, perfect for entertaining. Great deck off of the kitchen and a 2 car detached garage. Three bedrooms upstairs with loads of closet space. The master bedroom has a large master suite with separate tub and shower and it's own private balcony. Did I mention the location? Truly right in the heart of all things Tower Grove South and Tower Grove East. Minutes from major highways and downtown.
#20056854

St Louis

3517 Hartford

3 Beds

3 Baths

2,643 Sq.Ft.

$279,900

MLS#: 20056854

Not available until February 1, 2019. AMAZING Kirkwood neighborhood, rarely rented - 3 bedroom ranch with an open floor plan, situated on a large corner lot with extensive landscaping and mature trees located near the corner of Lindbergh and Manchester - LAWN MAINTENANCE INCLUDED!! Easy access to both Interstate 44 and 64. Hardwood floors on the main floor except the third bedroom and kitchen, wood burning fireplace, lots of natural light, partial finished lower level with a bar area and another woodburning fireplace. Updates: HVAC('06), water heater('10), roof, gutters, vinyl siding('04). Refrigerator and washer/dryer are included.
#19003093

St Louis

110 Woodridge

3 Beds

1 Baths

1,508 Sq.Ft.

$1,375

MLS#: 19003093

This one won't last long! 3 bedrooms 1.5 baths Large living room seller says there is hardwood under the carpet. Gas range with microwave. Full walk out basement. Sunrooms. 1 car garage. Large level fenced yard.
#18056160

De Soto

1223 S 2nd Street

3 Beds

2 Baths

1,000 Sq.Ft.

$112,400

MLS#: 18056160

This wonderful, move-in ready home is back on the market with no fault to the seller. This 4 bed and 2 1/2 bath home is located in the heart of Jackson and in the East Elementary school district is a gem for any first time home buyers.  All stainless steel kitchen appliances and vinyl plank flooring in the open kitchen/family room. Master bedroom includes half bath. Large and finished lower level has ceramic tile floors, 2 bedrooms and a bathroom which adds a wonderful amount of living space.  A deck and fully fenced backyard make the home great for outside entertaining and pets.  Spacious 2-car garage with plenty of storage and kitchen entry.
#23015243

Jackson

1242 Woodland Drive

4 Beds

2 Baths

1,627 Sq.Ft.

$183,900

MLS#: 23015243

Discover the charm of 119 Buckley St, Park Hills, MO! This cozy 2-bedroom, 1-bath home is perfect for anyone seeking comfort and convenience. Step onto the covered front porch, a perfect spot to enjoy your morning coffee or relax in the evenings. Inside, you'll find a well-maintained space with an HVAC system that's just a few years old, ensuring your comfort year-round. The home sits on a large, level lot, offering plenty of space for outdoor activities, gardening, or future expansions. Located close to downtown Park Hills, you'll have easy access to local shops, restaurants, and amenities. Don't miss the opportunity to make this delightful home yours!
#24051210

Park Hills

119 Buckley Street

2 Beds

1 Baths

966 Sq.Ft.

$109,900

MLS#: 24051210

This 3 bedroom, 2 bathroom ranch style house sits on a corner lot in the city limits. From the entry make your way into the carpeted living room. There is a split level living area where you can stay cozy by the fireplace. The fireplace is rocked with local Roubidoux sandstone rock and is a wood burning fireplace that can heat the whole house, perfect in the winter time. The kitchen and dining room feature laminate floors, white appliances, a small breakfast bar and a walk-in pantry. The electric range has a line laid behind the stove for your convenience for propane if you wish. All the bedrooms have new carpet installed and a fresh coat of paint. Enjoy the summer days in the sunroom and enjoy the privacy. You will love entertaining on the covered back deck and extra patio space. Leased propane tank which can be hooked up to the kitchen stove. Other features include new paint, new carpet, new gutters, HVAC (Aug 2016), water fountain and most level lot in the subdivision and a shed. Additional Rooms: Sun Room
#18014693

St Robert

115 Red Bud Circle

3 Beds

2 Baths

1,512 Sq.Ft.

$112,900

MLS#: 18014693

Currently tenant occupied and generating income,Welcome to your new investment. Ever dreamed of risidual income right in the heart of downtown Licking! Customers enjoy the convenience of parking both in front and at the side of the building This large, multi-purpose space currently houses a Nail salon, tanning salon, Hair Salon, Bank, Office, and tattoo parlor.  There is even more potential to earn income by turning the warehouse in the back into a storage facility for rent – making this entire property an easy source of income right away.   Don't miss out on this great opportunity to own a piece of commercial downtown real estate - Schedule your showing now! Location: Industrial Area
#23036191

Licking

101 W Highway 32

None Beds

None Baths

8,016 Sq.Ft.

$185,000

MLS#: 23036191
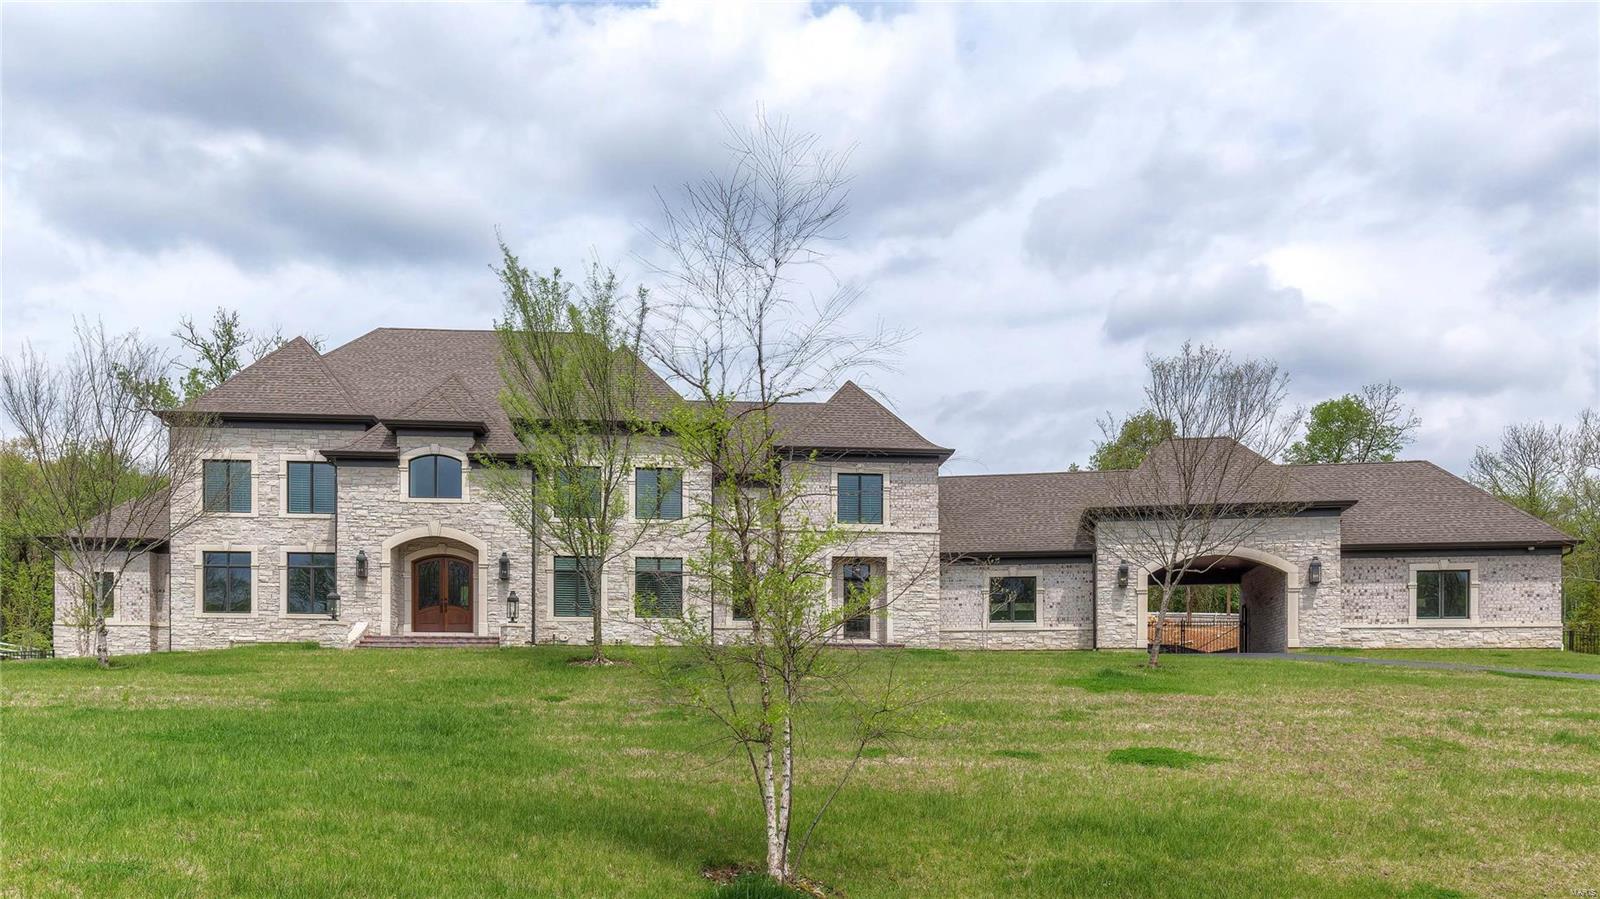
This magnificent European-styled Estate home features over 10,000 sf of living space enhanced by superb craftsmanship & distinctive architectural elements. Expansive 2-sty hardwood foyer highlighted by  dramatic sweeping staircase leads to library-paneled study, beautifully appointed dining room & stunning great room with 12’ box beam ceiling, slate fireplace & wet bar. Exceptionally large kitchen with commercial grade appliances, granite countertops, extensive cabinetry & 10’ x 6’ center island adjoins vaulted breakfast room with bank of windows & hearth room with stone fireplace & atrium doors to screened porch. Coffered master bedroom with dressing area & lavish bath offers a relaxing retreat. Front & rear staircases & elevator access 4 additional bedrooms, 2 with ensuite baths & 2 with Jack n’ Jill bath, & 2nd floor laundry. Walk-out Lower Level includes recreation room, workout room & full bath with sauna. Situated on 2.5 ac grounds with patio, pool, porte cochere & 4-car garage. Additional Rooms: Mud Room
#17096617

Town and Country

13659 Mason Heights

5 Beds

5 Baths

10,683 Sq.Ft.

$3,250,000

MLS#: 17096617

1 ... 345 346 347 348 349 ... 666
* Listings identified with the FMLS IDX logo come from FMLS and are held by brokerage firms other than the owner of this website. The listing brokerage is identified in any listing details. Information is deemed reliable but is not guaranteed. If you believe any FMLS listing contains material that infringes your copyrighted work please click here to review our DMCA policy and learn how to submit a takedown request. Ā© 2024. First Multiple Listing Service, Inc.

Send a message

Message successfully sent.

Your message

What is 3 + 4 ?

Reason for contacting?

I agree to receive email communication and understand I can unsubscribe at any time.

I agree to be contacted by Rock Island Realty via call, email, and text for real estate services. To opt out, you can reply 'stop' at any time or reply 'help' for assistance. You can also click the unsubscribe link in the emails. Message and data rates may apply. Message frequency may vary. Privacy Policy

Sign Out

Virtual Assistant

Would you like to take the next step with this property? We can help you schedule a showing or virtual tour, or send you more details.

Yes, I would like more information.

Thank You for Your Reply, One of Our Agents will contact you as soon as possible

No, maybe later.

Thank you, you can always contact me via email, phone number or through the contact form.

Realhub AI

Lucy - Your AI-Powered Realtor

Update Your Temporary Password

Personalize your search

Enter your email and we'll notify you immediately when new listings match what you're looking for.

or enter email address

Already have an account ? Login here

Continue your home search

I agree to receive communications and understand I can unsubscribe at any time.

I agree to be contacted by Rock Island Realty via call, email, and text for real estate services. To opt out, you can reply 'stop' at any time or reply 'help' for assistance. You can also click the unsubscribe link in the emails. Message and data rates may apply. Message frequency may vary. Privacy Policy

Already have an account ? Login here

We use cookies

We use cookies primarily for analytics to enhance your experience. By accepting, you agree to our use of these cookies. You can manage your preferences or learn more about our cookies policy.
