Properties

Browse or get in touch to schedule a walkthrough.

  • Nearby me
Price range

Popular Features

Community Features

Association

Property Features

Waterfront

View

Exterior Features

Interior Features

Style

10000 properties match your criteria

Updated 1 minute ago

E-Alert name

Experience West Coast-inspired luxury in this completely reimagined 6-bed, 5-bath French country-style estate, offering 4,400+ sq ft of living space on more than half an acre in the Parkway South district. Step into a grand entry foyer with soaring ceiling, columns (hand-carved mahogany shipped in from Indonesia), and arched walkways, flowing into an elegant floor plan with designer finishes throughout. Custom-designed Chef’s kitchen dazzles with extensive custom cabinetry, granite counters, an expanded center island, and SS appliances with views overlooking your heated saltwater pool. The outdoor pavilion, with a built-in grill and a pizza oven, is complete with a full brick fireplace for those chilly evenings; this home invites entertaining with ease and offers plenty of privacy. From the foyer, the spiral staircase leads you to an expansive bonus room perfect for additional living space. The primary master suite offers privacy tuck away from the hustle and bustle of life and is completed with his and her walk in closets, spacious primary bath complete with double vanity, walk in shower and more, away from the primary suite, you will find a second kitchen which is part of a complete apartment/in-laws’ quarters above the 3-car garage, complete with its own private entrance. With walnut floors, rec room, office, and private bedrooms—ideal for multigenerational living or extended stays—two separate laundry areas were thoughtfully placed to offer many options while taking advantage of this prime location, minutes from shopping, schools, and major highways. This is a sought-after location. Added to the home is a central vacuum system and an in-ground sprinkler system for easier maintenance of the grounds and landscaping. This home is truly a blend of comfort and West Coast-style sophistication. What a transformation this residence experienced as it was completely rebuilt in 2019. STL county occupancy inspection PASSED!
#26056325

Ballwin

604 Glyn Cagny

6 Beds

4 Baths

4,400 Sq.Ft.

$1,299,000

MLS#: 26056325
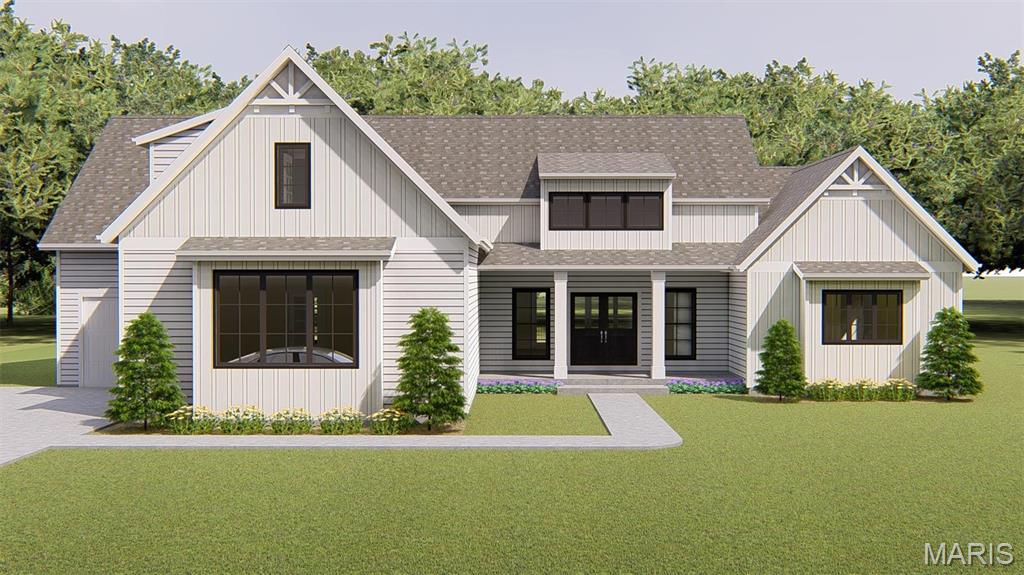
Another new home coming soon on tree-lined Larkin neighborhood in Ladue Schools.  Opportunity to custom build with Vanderbilt Homes on level wooded half acre site.  Join several other new homes already built on Larkin. 1.5-story. five bedroom, 4.5 bath home is planned with approximately 4,250 square feet of living space on three levels.  You will enjoy designer kitchen, luxury primary bath, wood floors, and much more.  Close-in location convenient to highways, airport, and Clayton with both public and private schools nearby! Custom build your dream home right here.
#24024747

St Louis

832 Larkin Avenue

5 Beds

4 Baths

4,250 Sq.Ft.

$1,299,000

MLS#: 24024747

Price reduced
Why build when you can have custom luxury - already complete?

Set in the highly sought-after St. Paul area this rare property offers a remarkable combination of newer custom construction, sophisticated design, exceptional craftsmanship, extensive finished living space and 5 beautifully landscaped acres - all already brought to life.

Built in 2022 and thoughtfully transformed over the past year, this exceptional estate has been elevated far beyond its original construction. The recently completed lower level adds approximately 2,650 square feet of beautifully finished living space, including a fifth bedroom, wet bar, custom cabinetry, and expansive areas designed for entertaining, relaxing and gathering. This is more than a finished basement - t is a true extension of the home.

At the heart of the residence, soaring vaulted ceilings, impressive timber trusses, statement lighting, and a dramatic stone masonry fireplace create a striking architectural presence while maintaining a warm, inviting feel. The primary suite is equally impressive, featuring an expansive, estate-inspired bath with luxurious finishes designed to feel like a private retreat.

The exterior has received the same thoughtful attention, with new and extended concrete patios, additional walkways, enhanced landscaping, and beautifully designed outdoor spaces that complement the home's five-acre setting and create an unmistakable estate feel.

The result is a home that offers the advantages of newer construction with the character, customization, finished space, and elevated details that typically take years and significant additional investment to achieve.

No waiting. No construction decisions. No starting from scratch. Just an exceptional custom home, extensively enhanced and ready to enjoy.

Why build? Why wait? When you can have the luxury, space, craftsmanship, and lifestyle you’ve been looking for - already complete.
#26054853

O'Fallon

3150 Dyer Road

5 Beds

3 Baths

5,850 Sq.Ft.

$1,299,000

MLS#: 26054853

Discover 79 acres of privacy, pasture, and wooded Ozarks beauty at 191 Masters Creek Lane in Edwards, MO. This versatile Camden County property is ideal for a horse farm, hunting retreat, family compound, hobby farm or recreational getaway near Lake of the Ozarks. Multiple residences add incredible versatility, including a spacious 2,400 sq ft, 3-bedroom, 3-bath lodge, a separate 1,600 sq ft cottage, and a cozy 240 sq ft cabin complete with full RV Hookups and 1,500-gallon septic system. A newer 45x70 metal building provides exceptional space for equipment, vehicles, storage or a workshop. Equestrian amenities include a Livestock barn with bathroom, 4 horse stalls, a tack room and a full barn loft! The acreage features a spring-fed creek, pond, pasture, woods, cross fencing, two wells, varied terrain and approx. 2,670 ft of road frontage. A rare opportunity for substantial Missouri acreage with multiple dwellings, horse facilities, a large shop and outstanding hunting and recreational potential near Lake of the Ozarks.
#3589823

Edwards

191 Masters Creek Lane

5 Beds

4 Baths

3,800 Sq.Ft.

$1,299,000

MLS#: 3589823

A must-see 10 Bedroom waterfront home. Cove protected off the 3MM in Powerline Cove & by road via Horseshoe Bend, this lakefront property offers a unique opportunity to own a home boasting nearly 7,000 square feet that features 10 bedrooms and 7 bathrooms, making it a haven for large families or a prime vacation rental. There is 3 Levels of decking to take in the view and 170 feet of pristine lakefront. The property provides an expansive canvas for water activities, enhanced by a 2-well dock situated in a protected deepwater cove. The big dock envelope invites you to imagine creating the dock of your dreams and the perfect setup for a lakefront oasis to give them something to talk about! The Detached 3-car detached garage includes an 840-square-foot workshop above, perfect for conversion into additional living quarters/game room. The home features high-end finishes, a Viking range, 7 Gas Fireplaces, & it's very own boat ramp. The Property is zoned R3, giving the property unique opportunities you don't often see on the water. Sellers are also including a 2nd tier Four Seasons lot (see attached) that will provide owners use of Four Seasons amenities.
Waterfront Features
#3589230

Lake Ozark

1117 Dogwood Road

None Beds

None Baths

6,916 Sq.Ft.

$1,299,000

MLS#: 3589230

Price reduced
A truly rare opportunity in one of Clayton's most coveted addresses, this residence is one of only a handful of units in the building offering two private outdoor terraces, totaling over 450 combined square feet of open-air living. The primary terrace, entryway and primary bedroom, delivers unobstructed westward views, the kind of space made for entertaining and for watching some of the most beautiful sunsets Clayton has to offer. A second terrace off the main living area offers a private retreat for morning coffee or quiet evenings, a configuration virtually unmatched among non-penthouse units in the building.

Inside, this home has been thoughtfully updated throughout. Hardwood flooring now runs seamlessly across the entire residence. Both bathrooms have been fully renovated with quartz counters, marble tile, and updated fixtures. The kitchen features new quartz countertops and a full marble-slab backsplash beneath its custom cabinetry, and updated lighting throughout adds warmth and polish to every room. A new HVAC system rounds out the list of major updates, offering peace of mind for years to come. The property offers 2 covered garage spaces.

Residents of Maryland Walk enjoy resort-caliber amenities: 24-hour doorman and concierge, a state-of-the-art fitness center, heated outdoor pool, guest suites for visiting family and friends, a rooftop party room with panoramic views, secure indoor parking, and private storage.

Set in the heart of downtown Clayton, just steps from Shaw Park, and surrounded by the city's best shopping, dining, and boutiques, this location puts walkable, contemporary living right at your doorstep.

Two terraces. Unmatched views. A rare find in Maryland Walk.
#26055500

Clayton

8025 Maryland Avenue 7A

3 Beds

2 Baths

1,810 Sq.Ft.

$1,299,000

MLS#: 26055500
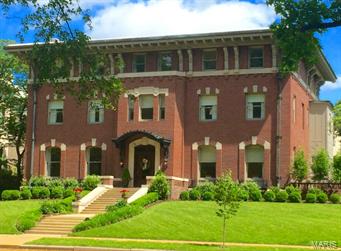
Urban Sophistication! Bright & inviting the moment you enter the foyer the understated elegance and the detail will captivate you, all w an added Southern touch. Built in 1908 & renovated for today's living. Architectural details include intricately carved millwork, 6 FP mantels, pocket drs, leaded glass windows & an impressive entry hall staircase. The 1st flr includes an elegant living rm, library w rich w dark wd, formal DR w double drs to veranda, mud rm, Chef's kitchen that includes custom cabinets, 2 dishwashers, Wolf/Subzero/Bosch appliances, separate bar w icemaker & cooling drawers & opens to the FR. 2nd fl. Master BR suite has a custom walk in closet. Master bath has double sinks, deluxe shower, soaking tub & makeup station.  2 BR's attached w a Jack-and-Jill bath, another full suite, a 2nd fl. laundry rm. 3rd flr has 4+ BR, 2 full baths. Detached 2 car garage w carriage area above, sprinkler system, accent lighting, gated/fenced yard.  Qualifies for EAHP through WASH U! Additional Rooms: Mud Room
#15033137

St Louis

9 Kingsbury Place

8 Beds

5 Baths

9,350 Sq.Ft.

$1,299,000

MLS#: 15033137
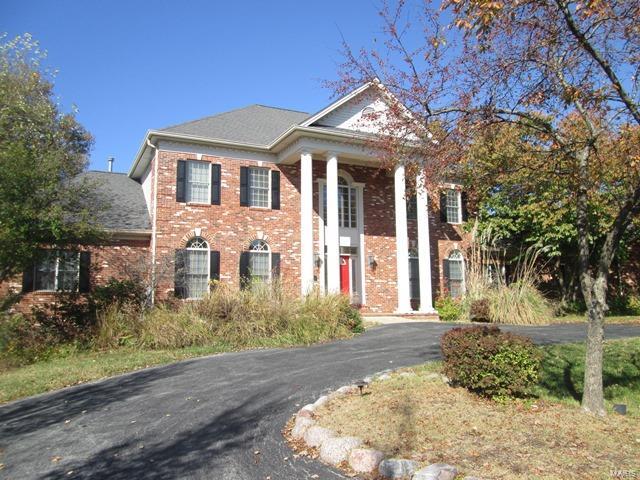
A MUST SEE this stunning home located in Parkway School District will go fast! This property features high ceilings beautiful hardwood flooring. A awesome gourmet kitchen with double ovens as well as a island a chef's dream! Features a private office with built-in  fireplace great for those cold winter nights.  A huge master suite w/ fireplace, hearth room, in- ground pool a beautiful backyard. Schedule a showing today! SpecialListingConditions: Foreclosure
#15064567

St Louis

1761 Topping Road

6 Beds

5 Baths

N/A

$1,299,000

MLS#: 15064567
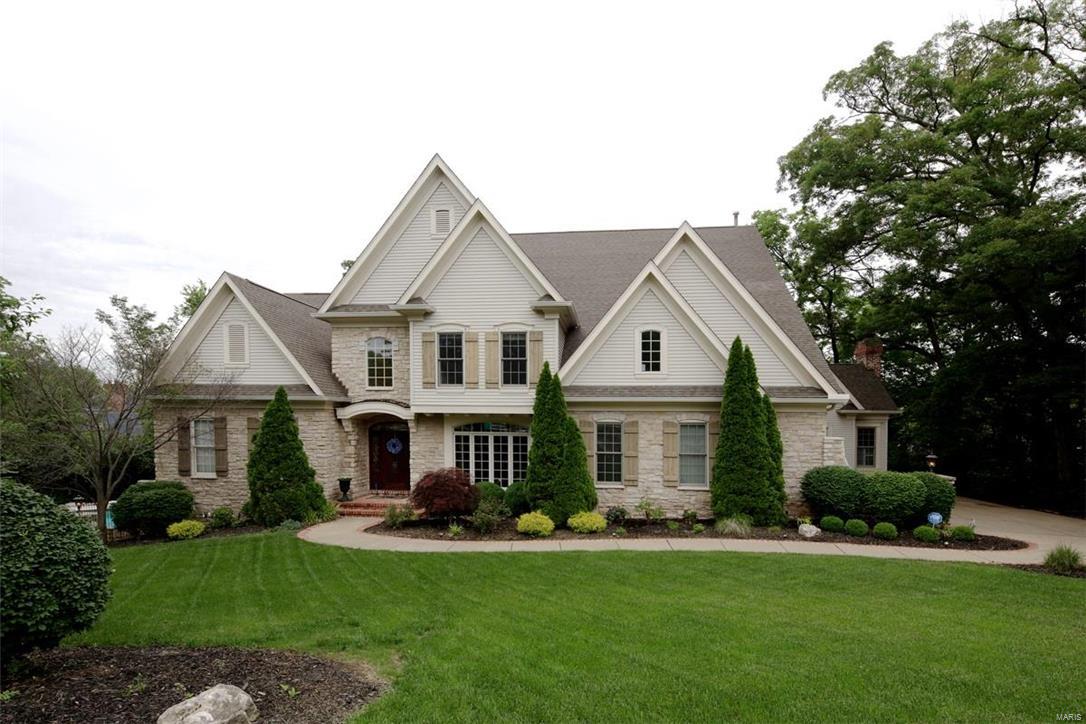
ADDITIONAL $25,000 PRICE REDUCTION! Stunning and charming describe this 1.5 story on very private 1 ac culdesac lot in the heart of Town and Country. Custom built with gleaming hardwood flooring, generous custom millwork, arched windows and doorways, 2 sty foyer and great room. Spectacular staircase with balcony takes you to the 3 ensuite bedrooms, student work area with built ins and bonus room
over garage. Kitchen has maple cabinets, gas cooktop, built-in refrigerator, planning desk and convenient center island, granite countertops, breakfast room open to the hearth room with whitewashed brick fireplace, wooden ceiling, plantation shutters and
hardwood flooring. Party in the finished lower level with full bar/mini kitchen, TV media area, workout room and full bath then
walkout to the gleaming pool, hot tub and barbque patio area with total privacy. Oak Springs is a street with new homes up to
$2,000,000. A family functional floor plan in move-in condition.
#16039682

Town and Country

2559 Oak Springs Lane

4 Beds

5 Baths

5,822 Sq.Ft.

$1,299,000

MLS#: 16039682
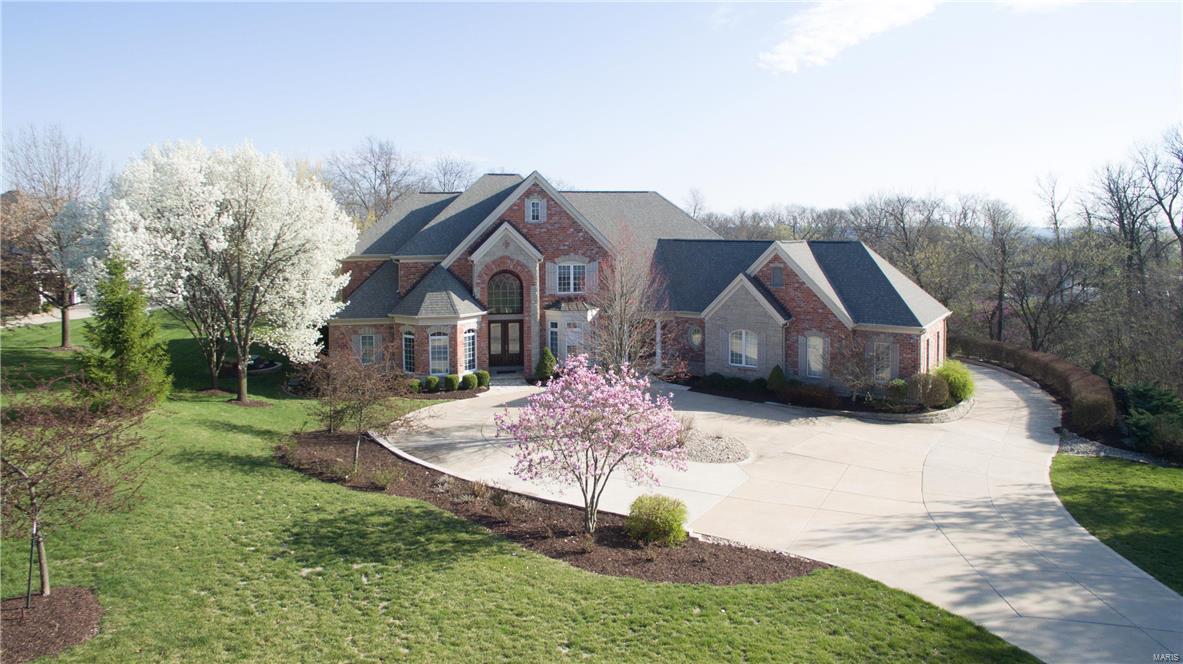
New Price and newly stained hardwood floors! Live in desirable Windcastle Subdivision! Four sided, oversized brick home w/stone accents, 4 car garage on 2 private + acres w/beautiful pool, fire pit, play area, deck & patio. Marble entry flows into a 2 story, wall of windows overlooking the back yard. Completely remodeled kitchen w/custom cabinetry, stainless steel appliances, granite counters w/custom granite, 4 gas burner oven w/grill and griddle. Cozy hearth room just off kitchen w/fireplace for cool nights & overlooking the pool for hot summers. Main Floor Bedroom boasts a sitting area & beautiful Master Bathroom w/a jet tub, separate shower & a changing room/closet. Second Floor master has a fireplace, sitting area & newly designed Master Bath w/soaking tub & zero entry custom built shower. 2nd floor also has laundry area. Lower level has a fabulous theater room, custom bar w/fabulous mosaic tiles, bedroom, 2 full baths, exercise/play rm & a 1000 bottle wine cellar & tasting room.
#16012334

St Charles

1 Windcastle Drive

6 Beds

6 Baths

7,514 Sq.Ft.

$1,299,000

MLS#: 16012334
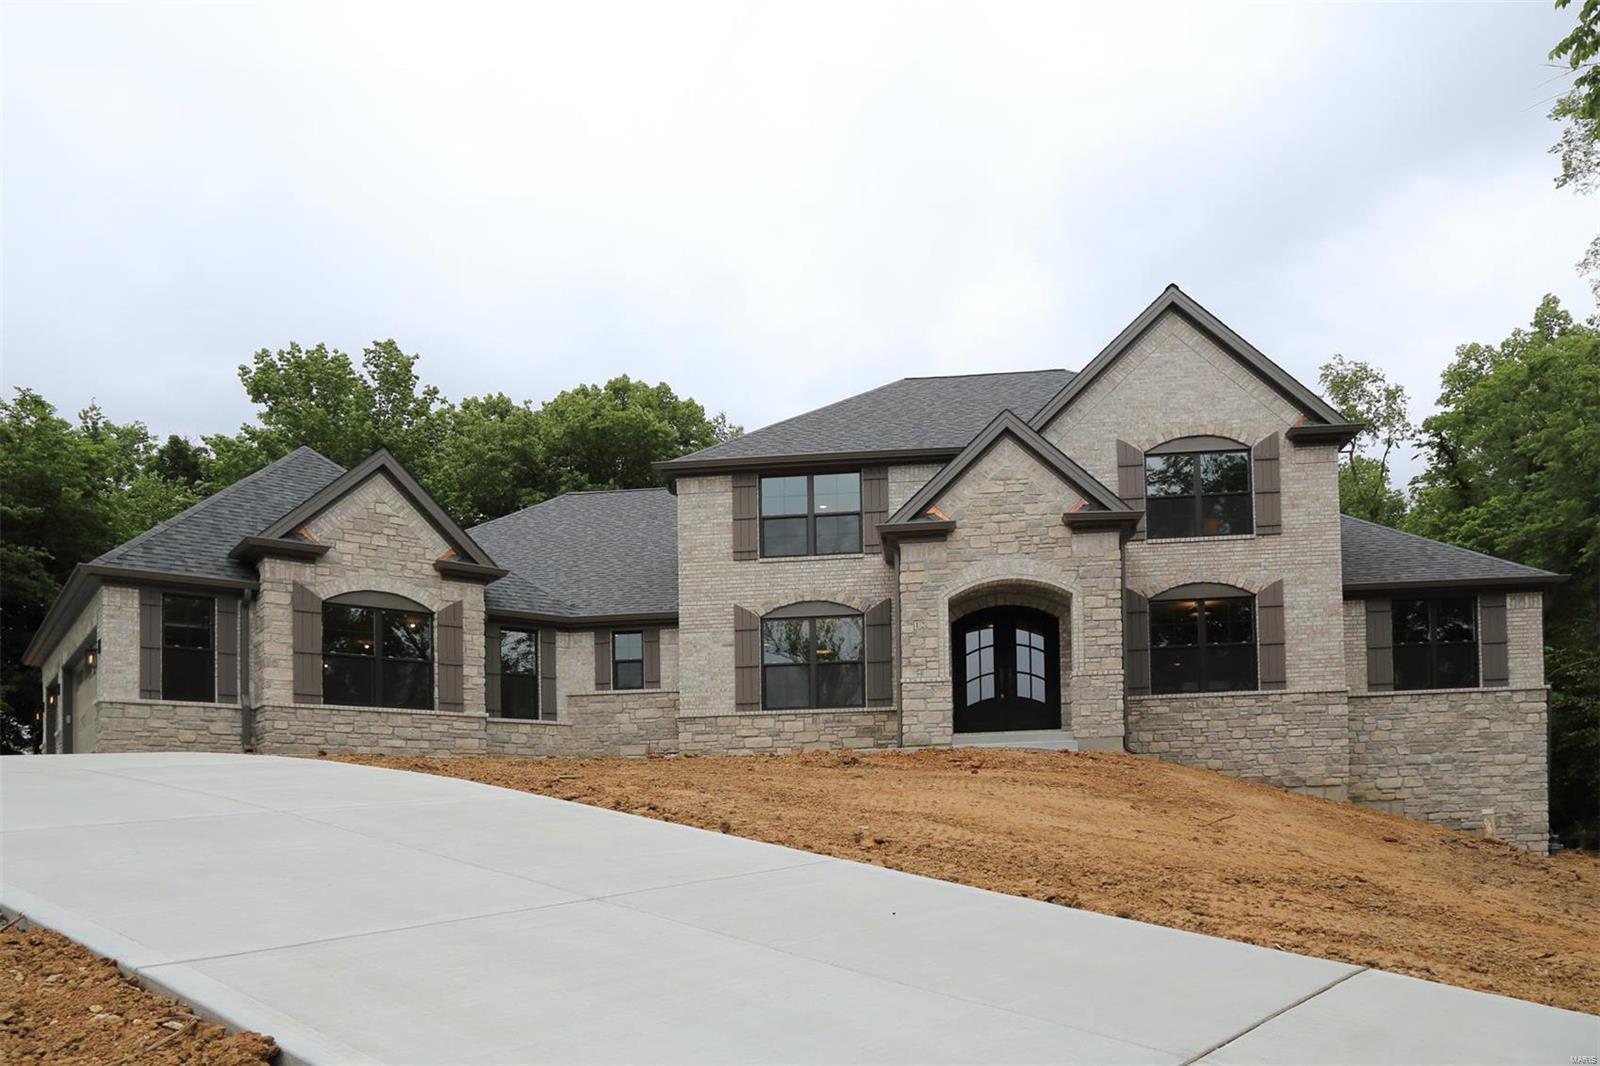
New 4,109 sq ft 1.5 Story Inventory Home by JS Clement Construction. Beautiful 1.135 acre lot on a private cul-de-sac lane in the heart Des Peres. Exceptional quality w/impressive high end features & finishes. Brick/Stone front elevation. Pella windows, custom iron entry doors. Formal dining & 1st floor office. 2 story great room with stone fireplace. Extensive crown moldings, 3-1/4" wood window casings, 5-1/4" base moldings. Extensive solid hardwood flooring. Quality stainless appliances include gas range with ceiling mount hood, 2nd built-in oven, and drawer microwave. Quality cabinetry w/soft close drawers & doors, under cab lights & solid surface counter tops throughout. Hearth rm w/fireplace exits to a covered patio/outdoor rm. 1st flr master suite has a huge luxurious bath w/custom tile finishes. 3 large bdrms & a huge bonus rm on 2nd floor. Deep pour walk-out LL w/rough-in for bath & bar. High eff zoned HVAC. Outstanding location. Don't Delay! COOL: 14 SEER+
#19083775

Des Peres

12 Topping Lane

4 Beds

3 Baths

4,109 Sq.Ft.

$1,299,000

MLS#: 19083775
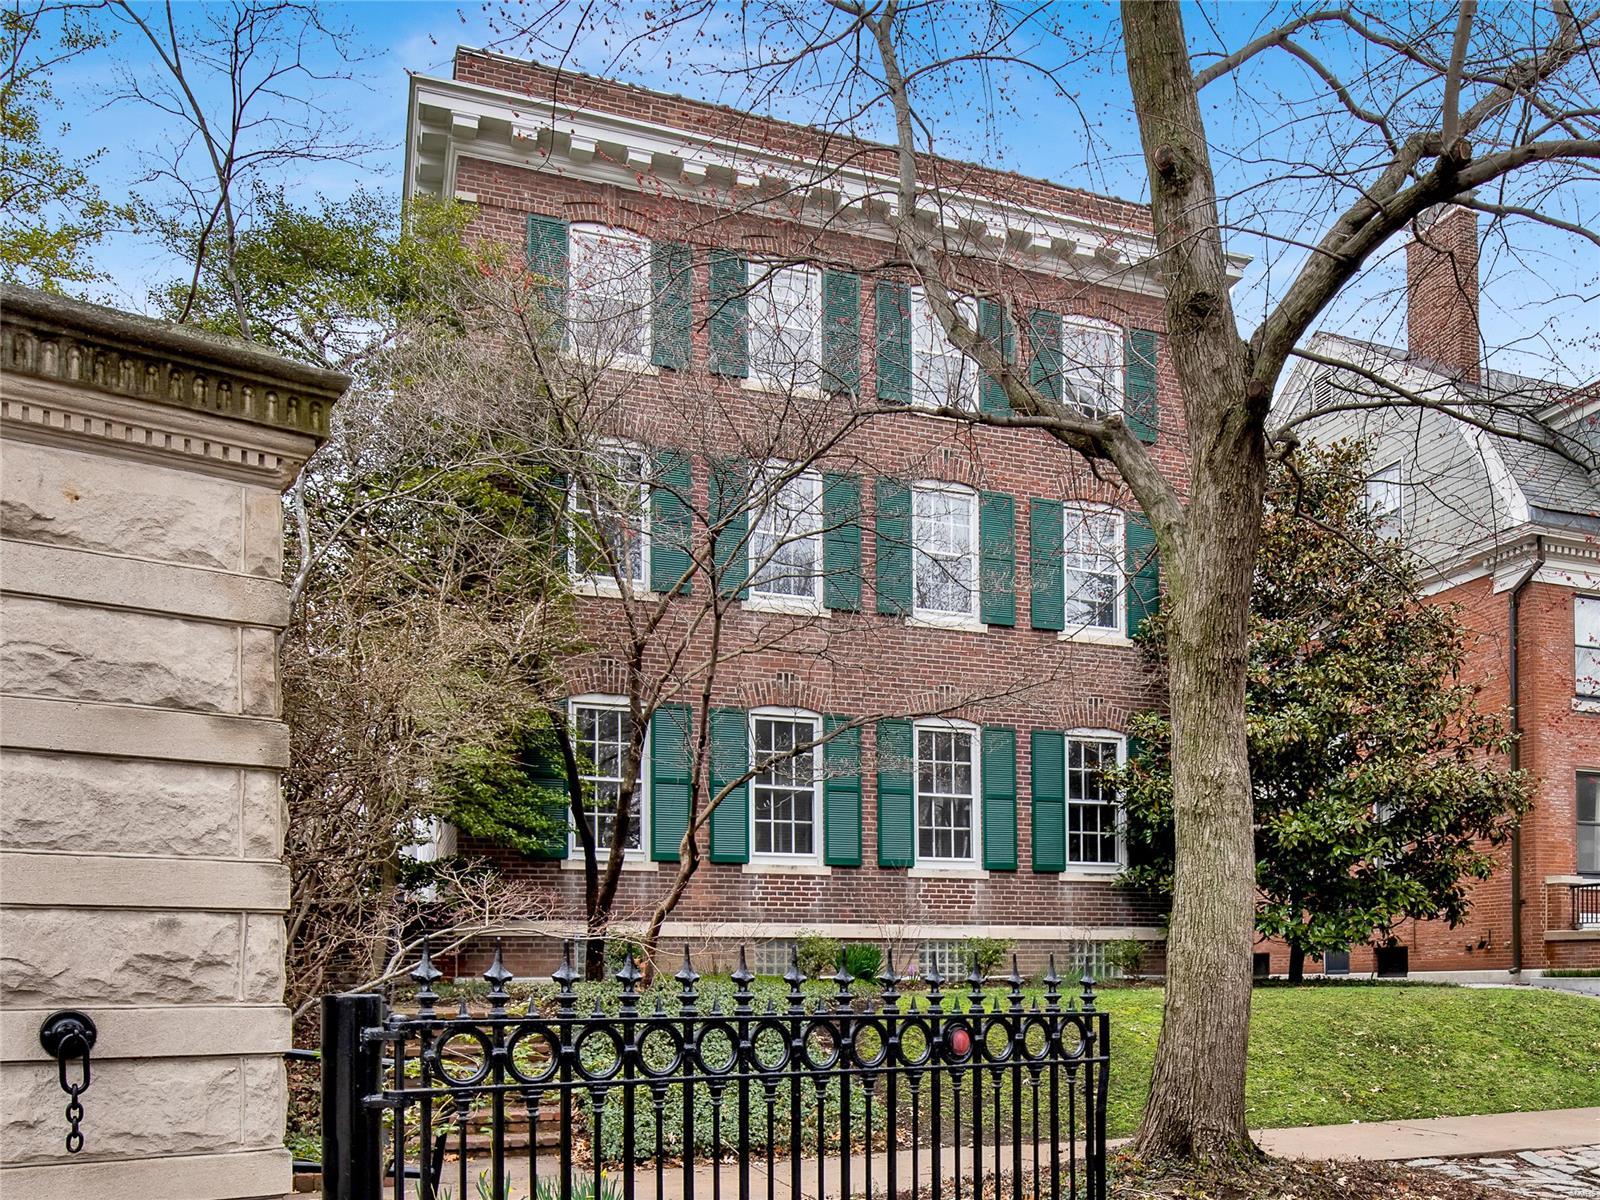
Lenox Pl. was founded in 1903 for young married couples of means, 118 years later, the limestone monuments still stand marking the entrance. This Georgian designed home by Mariner & La Beaume is classic & timeless elegance. The stately home has been COMPLETELY renovated from top to bottom. Grand vestibule & foyer, generously-sized formal LR w/ 10'6" ceilings, leaded glass windows, 4-piece crown molding, pocket doors & wb fireplace remind you of a by-gone era. Stately DR w/ gas frplc, bay window, applied moldings & wainscoting embrace you. Both the LR & DR were thoughtfully restored. Newer kitchen w/ 6-burner gas Viking range & appliances, granite counters & island opens to light-filled breakfast room w/ wet bar + separate mudroom. Elegant 1st floor powder room w/ Carrara marble finishes.  Gracious stairs ascends all 3 floors. Sunny master suite w/ walk-in closet, Carrara marble bath w/ soaking tub & walk-in shower. The 2nd flr laundry room is essential for modern life New 3 car garage. Additional Rooms: Mud Room
#21006413

St Louis

29 Lenox Place

6 Beds

4 Baths

5,076 Sq.Ft.

$1,299,000

MLS#: 21006413
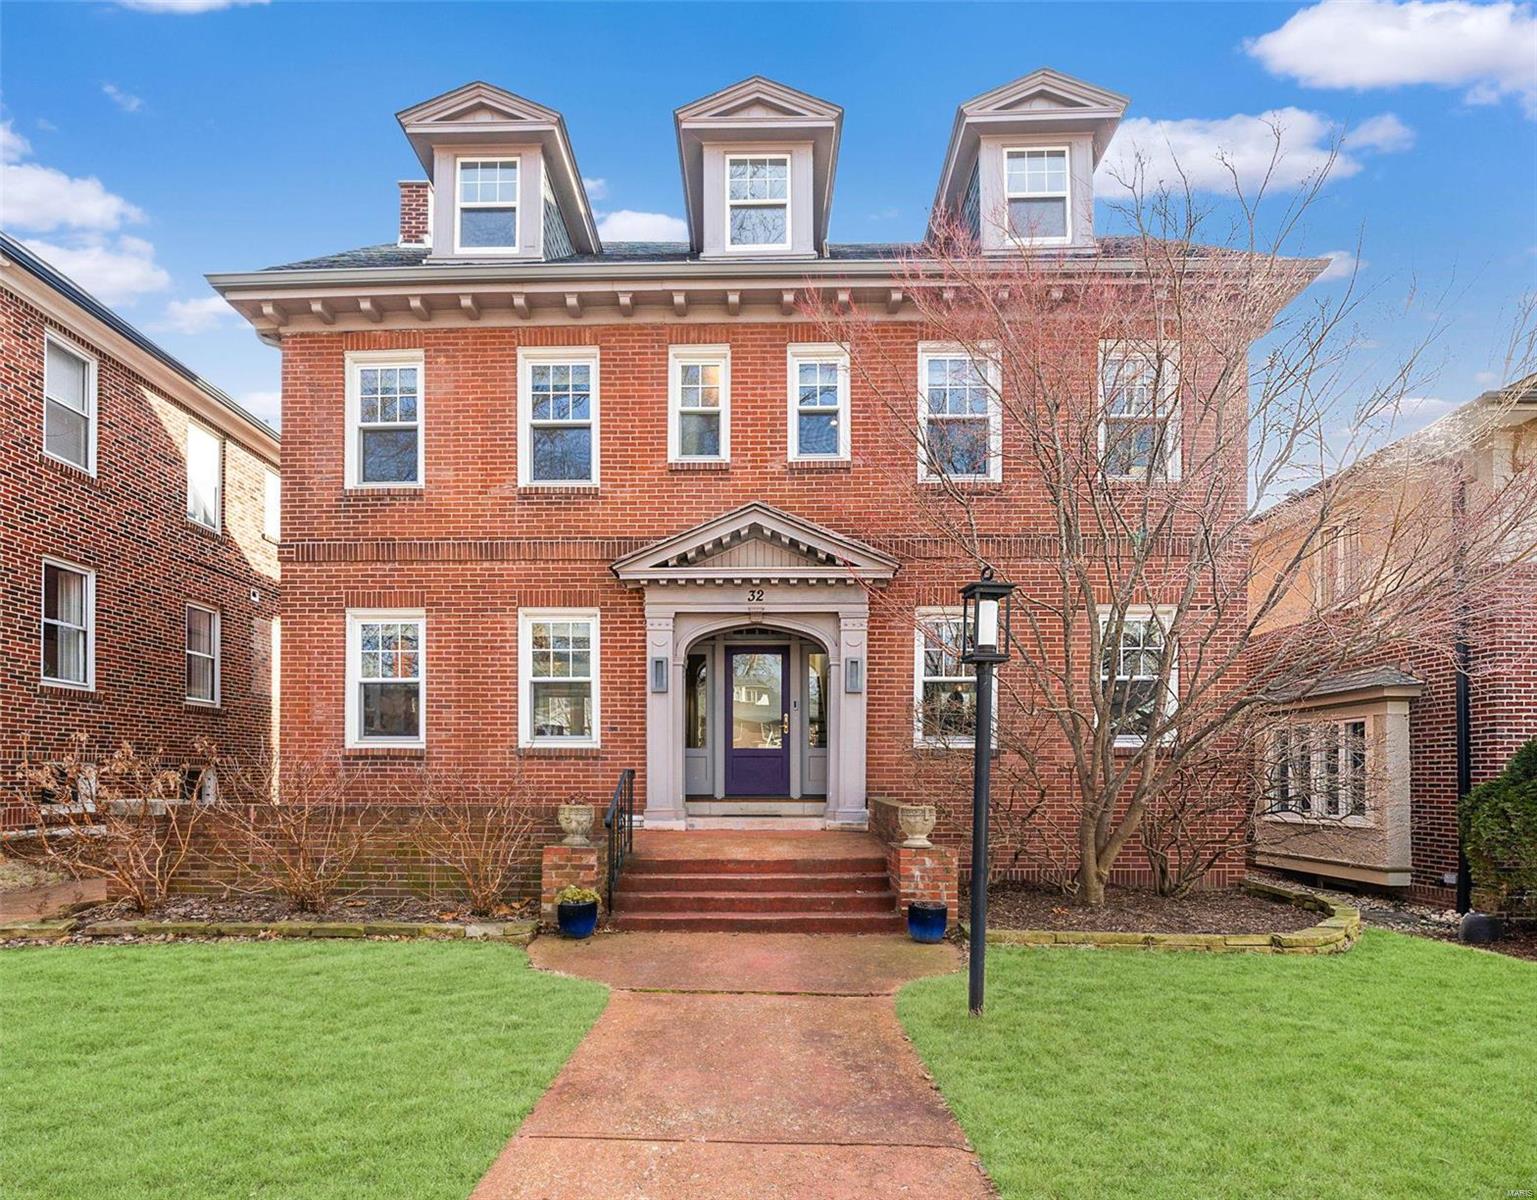
Remarkable 3 Story home in desirable Hillcrest neighborhood. This home offers an expansive list of renovations one of which is a gorgeous new sun room add. by Barron Construction w amazing views of the finely landscaped grounds and an excavated rm w egress window under add. currently being used as a gym w a high ceiling. Lovely new entry way greets you flooded w light from the 2nd floor landing. 1st floor flows openly w a cheerful bright kitchen and dining area. The formal liv room has beautiful built ins and spills into an add. family rm. New 1/2  bath. The 2nd flr has a spacious master ste w a walk in closet and timelessly renovated master bath w large shower, private commode and double sinks. 2 more generous size bedrooms share the 2nd flr w newly renovated bath.  The 3rd flr is so versatile offering a living area , walk in closet and 2 offices or possible bedrooms and full bath. Walk to Captain school, restaurants and the jewel of St, Louis Forest Park. Modern features abound! Additional Rooms: Sun Room
#24006161

Clayton

32 Aberdeen Place

4 Beds

3 Baths

3,852 Sq.Ft.

$1,299,000

MLS#: 24006161
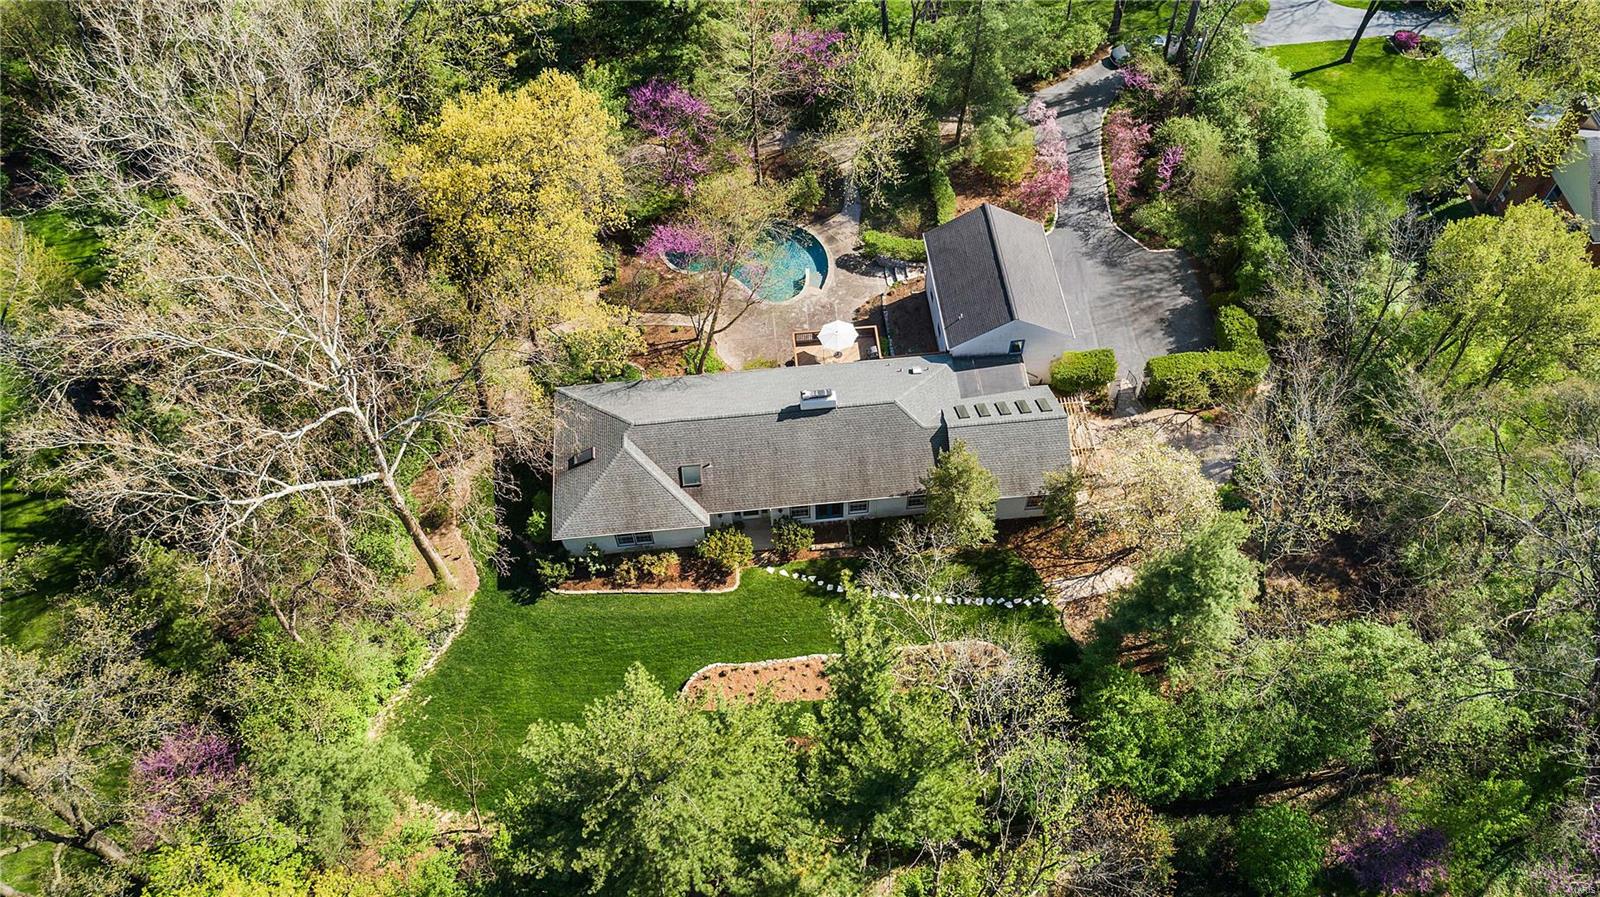
Paradise found. Perched in the middle of an idyllic 1.2-acre property, in the heart of Frontenac sits a light, bright and welcoming abode w/over 5000 TLA that boasts inspiring views from every room of mature trees & flowering perennial paths. Artfully transformed you’ll love all the new flooring, fresh color palette & attractive designer light fixtures throughout. Whip up your favorite meals in expanded chef's kitchen w/huge island, glass-front cabinets, pretty quartz counters, farmhouse sink, copper fixtures & hearth room w/see-thru fireplace. Enchanting gathering places flow from pergola entrance to vaulted/sky-lighted great room to tasteful DR & casually elegant LR. Admire 5 spacious bedrooms (2 private en-suites, one previously an art studio) & 5 stunningly renovated spa baths. Take advantage of the reconfigured walk-out LL (with rec room/bed/bath/office), gorgeous salt-water pool & plenty of outdoor getaway spaces for all your entertaining and relaxing needs. It's good to be home! Additional Rooms: Mud Room
#22056204

Frontenac

2104 N Geyer Road

5 Beds

5 Baths

5,144 Sq.Ft.

$1,299,000

MLS#: 22056204
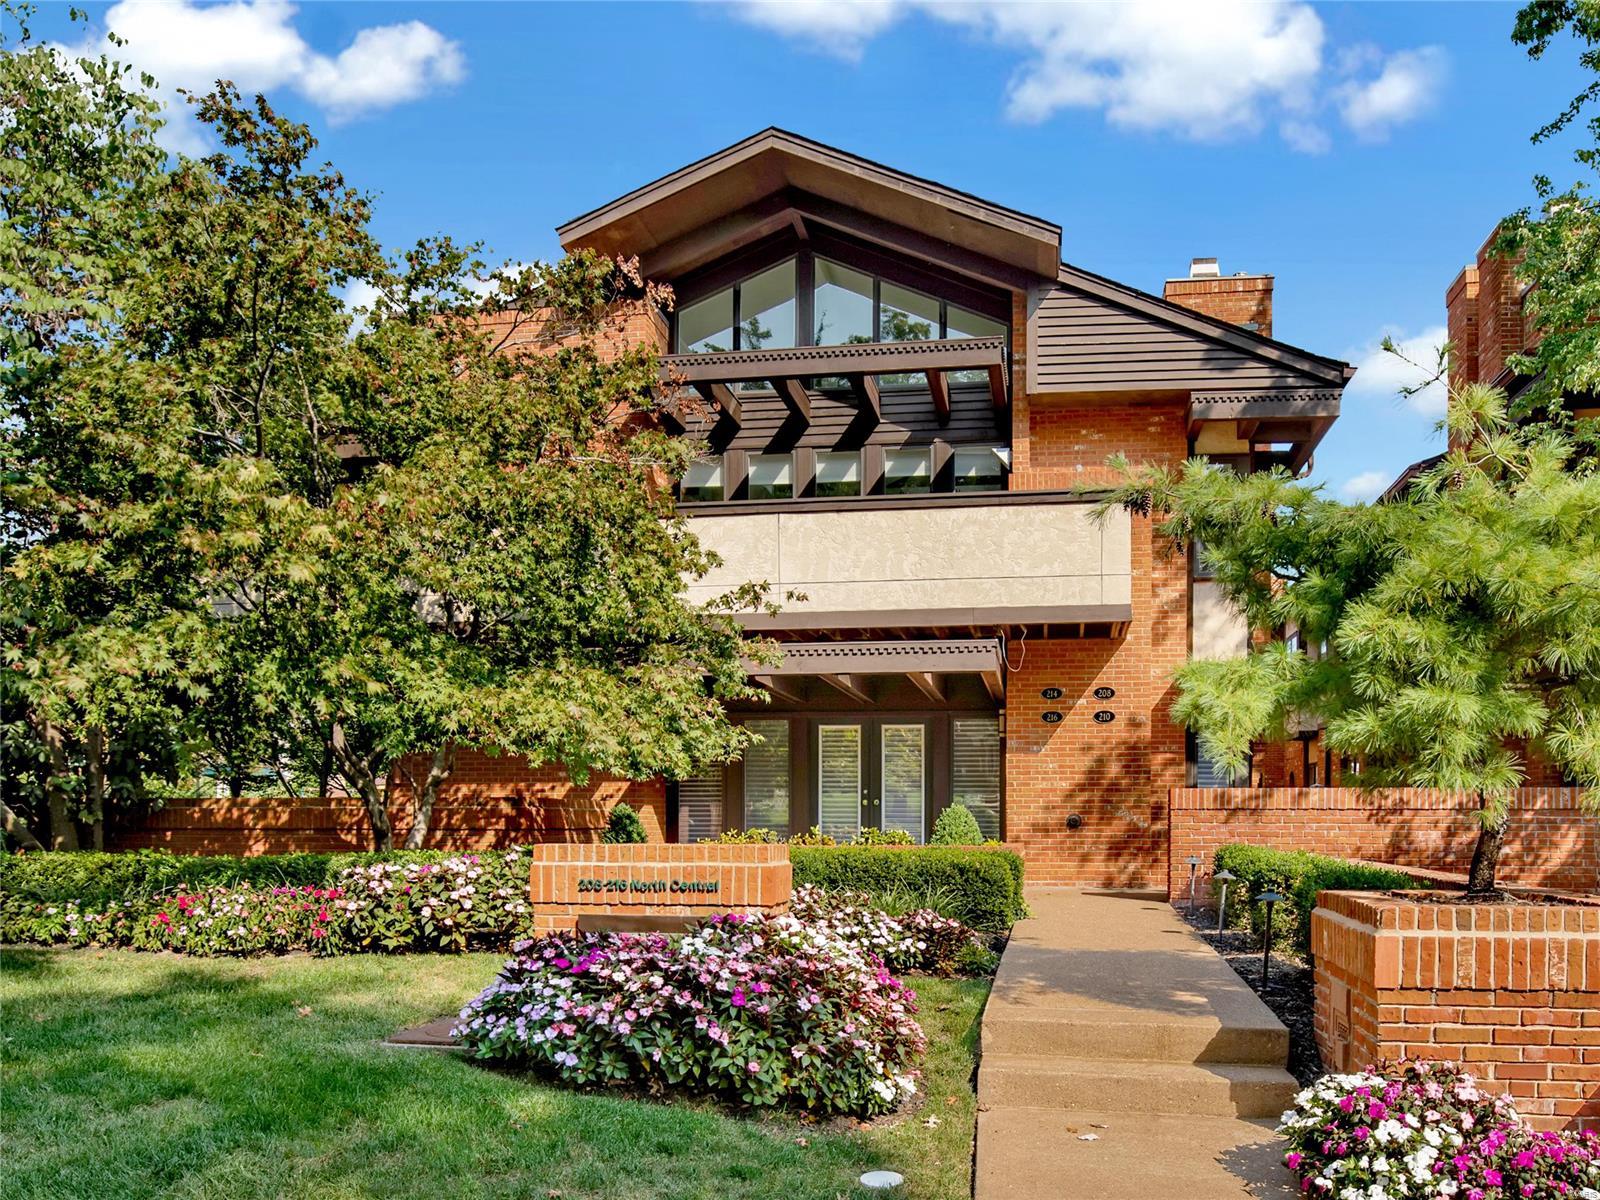
Located in sought-after Olde Town Clayton, this sophisticated, Central on the Park condo will impress you from the moment you enter. This property is distinguished by its beautiful, contemporary open-concept. Once inside, you immediately notice the handsome designer floors, ample natural light, spacious layout & park views. The LR provides an inviting entertaining area w/ FP & picturesque views of Central Ave. The unit features a private office, separate DR & stunning chef's kitchen. The owners suite is its own tranquil oasis w/ a gas FP, private balcony, & huge bathrm that boasts 2 walk-in closets, 2 vanities, & heated towel rack .This condo also offers 2 more large beds, 2nd full bath & stylish powder room. Upstairs is a lofted area w/ endless options for use. Other notable features include an elevator, 4 separate balconies, large laundry rm, 4(+) garage spaces & built-in surround sound. Situated adjacent to Taylor Park & steps from Downtown Clayton, this is truly a rare opportunity! Location: Upper Level
#21053432

Clayton

216 N Central Avenue B

3 Beds

2 Baths

3,935 Sq.Ft.

$1,299,000

MLS#: 21053432

1 ... 346 347 348 349 350 ... 666
* Listings identified with the FMLS IDX logo come from FMLS and are held by brokerage firms other than the owner of this website. The listing brokerage is identified in any listing details. Information is deemed reliable but is not guaranteed. If you believe any FMLS listing contains material that infringes your copyrighted work please click here to review our DMCA policy and learn how to submit a takedown request. Ā© 2024. First Multiple Listing Service, Inc.

Send a message

Message successfully sent.

Your message

What is 3 + 4 ?

Reason for contacting?

I agree to receive email communication and understand I can unsubscribe at any time.

I agree to be contacted by Rock Island Realty via call, email, and text for real estate services. To opt out, you can reply 'stop' at any time or reply 'help' for assistance. You can also click the unsubscribe link in the emails. Message and data rates may apply. Message frequency may vary. Privacy Policy

Sign Out

Virtual Assistant

Would you like to take the next step with this property? We can help you schedule a showing or virtual tour, or send you more details.

Yes, I would like more information.

Thank You for Your Reply, One of Our Agents will contact you as soon as possible

No, maybe later.

Thank you, you can always contact me via email, phone number or through the contact form.

Realhub AI

Lucy - Your AI-Powered Realtor

Update Your Temporary Password

Personalize your search

Enter your email and we'll notify you immediately when new listings match what you're looking for.

or enter email address

Already have an account ? Login here

Continue your home search

I agree to receive communications and understand I can unsubscribe at any time.

I agree to be contacted by Rock Island Realty via call, email, and text for real estate services. To opt out, you can reply 'stop' at any time or reply 'help' for assistance. You can also click the unsubscribe link in the emails. Message and data rates may apply. Message frequency may vary. Privacy Policy

Already have an account ? Login here

We use cookies

We use cookies primarily for analytics to enhance your experience. By accepting, you agree to our use of these cookies. You can manage your preferences or learn more about our cookies policy.
