Properties

Browse or get in touch to schedule a walkthrough.

  • Nearby me
Price range

Popular Features

Community Features

Association

Property Features

Waterfront

View

Exterior Features

Interior Features

Style

10000 properties match your criteria

Updated 1 minute ago

E-Alert name
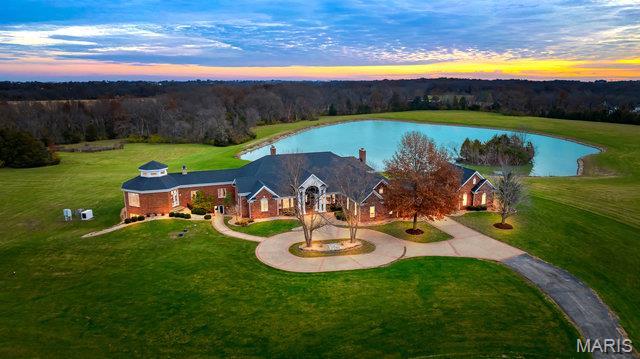
11,000 sq ft Multigenerational Estate on 59+- ac w/private lake. Lower level offers space perfect for mother-in-laws/secondary living  w/2nd full kitchen, 2nd full laundry, 2 more bedrooms, gym, family/media room w/fireplace & full bar-all walks out to large patio & pool. Main floor features 18' ceilings, striking millwork, triple crown, coffered tray ceilings & custom columns. Luxury Primary suite offers dual closets, wet bar, FP, separate bathrooms & water closets w/access to Grand gazebo w/wet bar & access to outside. Two more ensuites on main floor feature walk in closets. Main Chef's kitchen offers center cooktop & custom hood, bkfst dining leads to deck w/breathtaking view. Large living rm features woodburning FP, custom panoramic doors open to the sunroom. 60x46X14'T Outbuilding - Dual Climate controlled w/2 bi-fold hanger doors & water. Whole house back up generator. Additional outbuilding measures 35x24x11'T w/2 overhead doors. Located just minutes from 2 major interstates. Suitable for Bed/Brk Additional Rooms: Sun Room, Wine Cellar
#24063837

Foristell

962 Highway W

5 Beds

4 Baths

11,536 Sq.Ft.

$3,300,000

MLS#: 24063837

Lake Breeze Resort is now being packaged w/ Lake Breeze Terrace & Event Center, creating an even more unique investment opportunity at Lake of the Ozarks! The Property has strong existing income and sits on 2.74 acres at the 3 Mile Marker of the Big Niangua with 640 Feet of lakefront. The Property is turnkey w/ Staff in place. The resort features 17 unit—11 waterfront and 6 lakeview—plus a 3-bed owner's residence, office gift shop & community pool. Designed for the complete lake experience, guests can enjoy a private beach, playground, fire pits, boat ramp, trailer parking, fishing area & swim dock. 2 commercial docks provide 17 slips, and 2 pontoons, 2 fishing boats, assorted water toys, are included. The Terrace & Event Center Features a 1853 SF Bar with a 1600 SF Patio Scenic Overlook and a 960 Bait Shop that is right on the Water with shoreline to develop. There is also a 2000 SF Building used for a Haunted house in the fall & a 500 SF Garage. Located near the Niangua Bridge & directly across the water from The Cave, the combined Lake Breeze Resort, Lake Breeze Terrace & Event Center package brings together lodging, Events and water access maing it a great investment.
#3589456

Camdenton

91 Breeze Drive

None Beds

None Baths

15,253 Sq.Ft.

$3,300,000

MLS#: 3589456
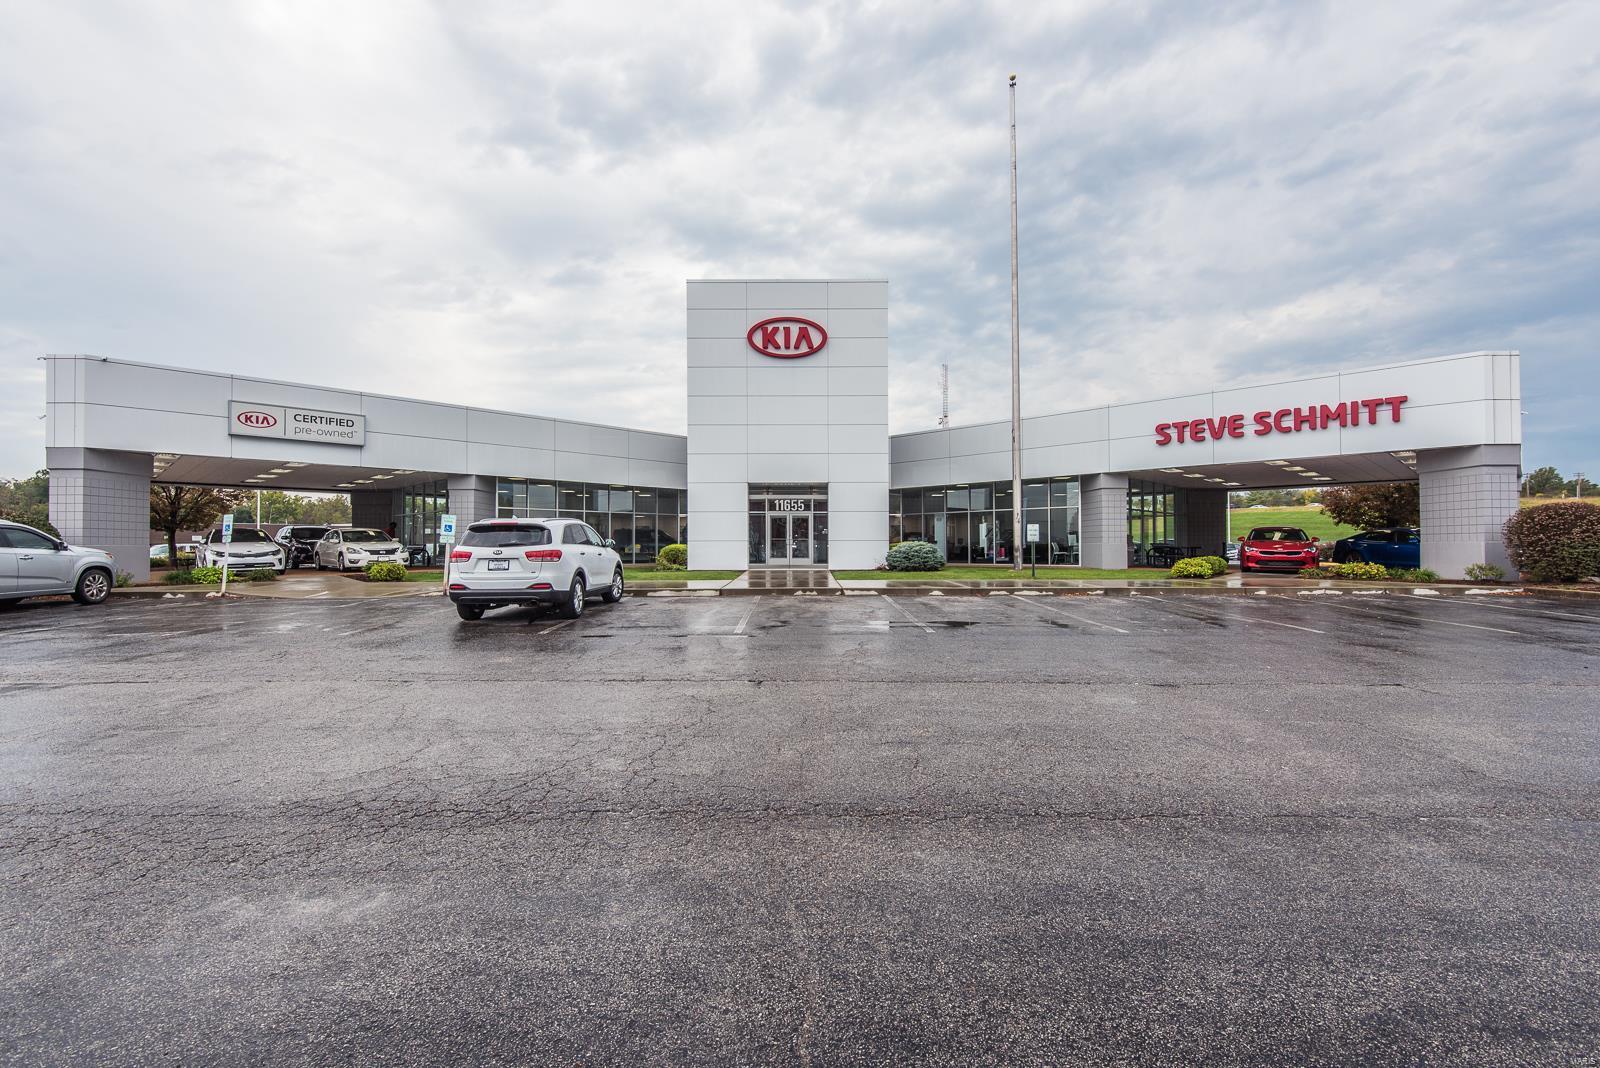
Great potential and business opportunity for this 25,789 sq ft building on a little over 6 acres.  Tenant Occupied, Triple Net Lease, good income, and a well maintained building with great visibility and exposure!  Within a close proximity to the Airport, Downtown St Louis, Colleges & Universities and IL cities of Alton, Granite City & Edwardsville.  For more information on this Great Investment, serious buyers can call or email me direct.  DO NOT DISTURB THE TENANT, PLEASE!!  Annual rental income on this 5 year triple net lease is $274,500.00 so from day one you are collecting rental monies!   ALL Showings by Appt Only to qualified buyers.  Turn Key Opportunity and a Sweet Deal you won't want to miss out on!!   This is an approved KIA Dealership! Location: Corner Location, High Traffic, Retail Center
#19077987

Florissant

11655 New Halls Ferry Road

None Beds

None Baths

25,789 Sq.Ft.

$3,300,000

MLS#: 19077987
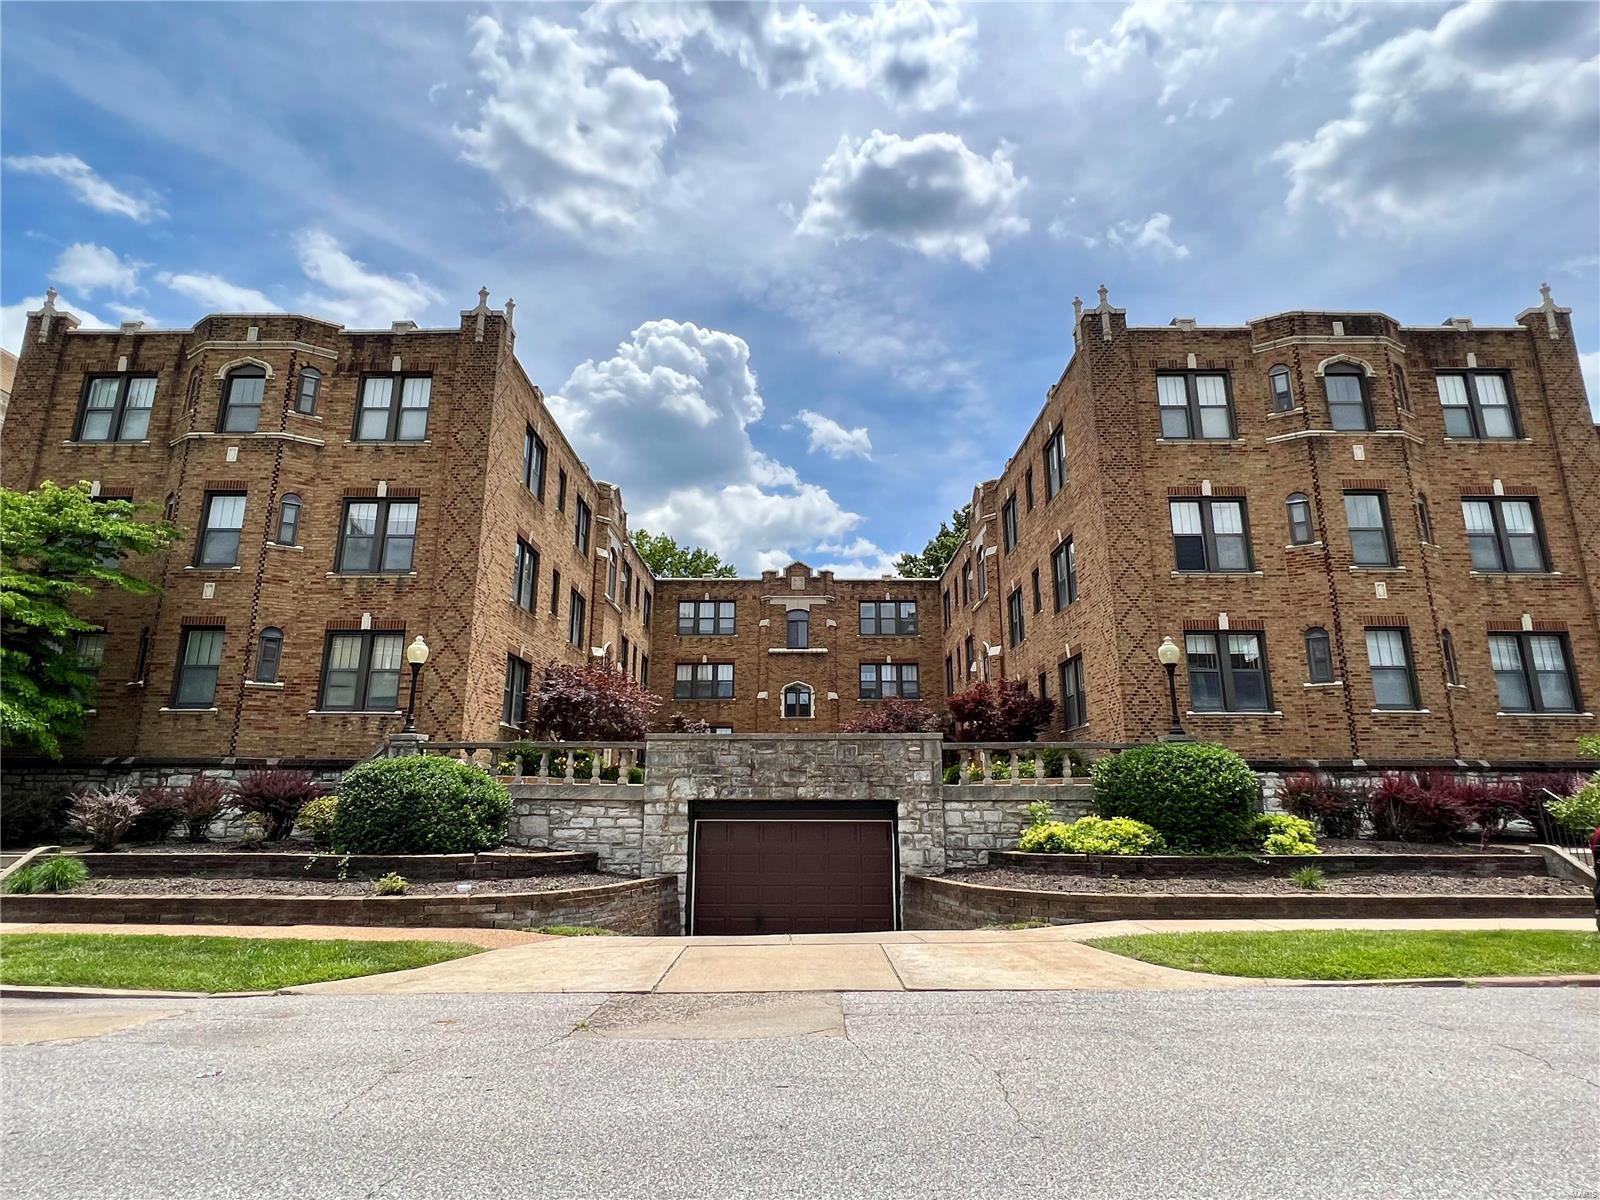
Generational Asset in a Prime Location with Major Improvements including New Courtyard. Eighteen Units (Six 2 Bedroom-1 Bathroom and Twelve 2 Bedroom-2 Bathroom Apartments) that include Central Air & Heat, Dishwasher, Refrigerator, Garbage Disposal, Hardwood Floors, Storage Unit in Basement. 12 Garage Parking Spaces underneath courtyard. Steps from Forest Park, Washington University in St. Louis, Concordia Seminary & SSM Health St. Mary's Hospital. Value Add Potential: Add Washer & Dryer In-Unit, Modernize Kitchen & Bathroom, Customize Large Closets.
#23071571

St Louis

6238 Southwood Avenue

None Beds

None Baths

19,590 Sq.Ft.

$3,300,000

MLS#: 23071571
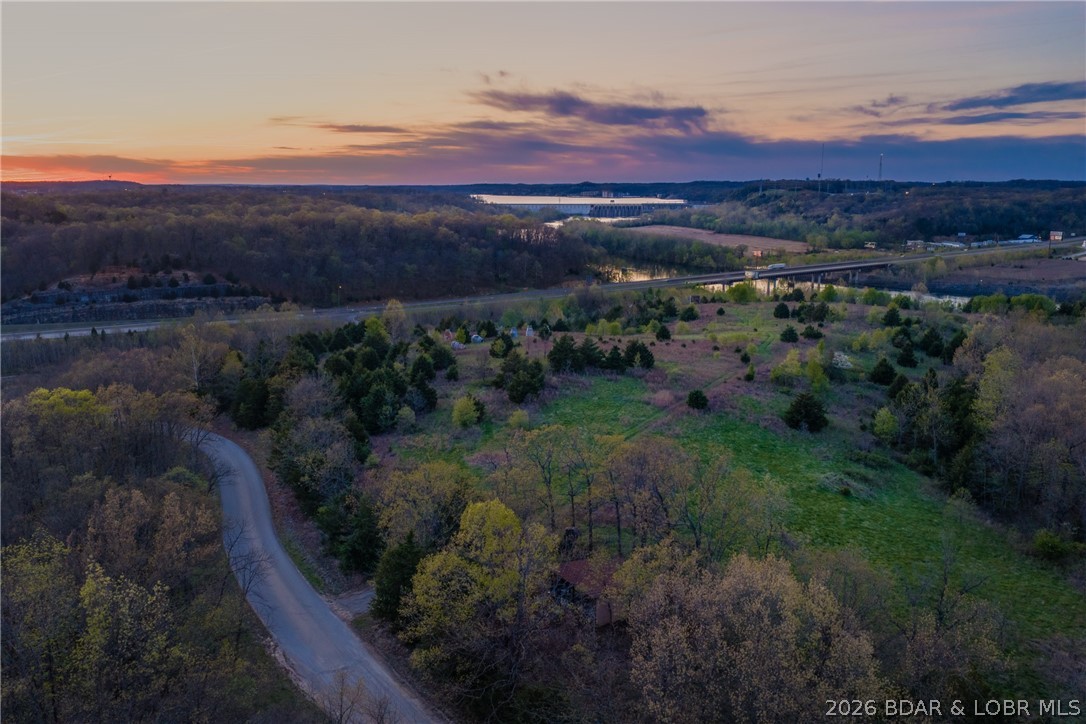
37± acres positioned at the front door to Lake of the Ozarks—the very first impression when arriving at the lake. Elevated high above Business 54 at the Bagnell Dam Blvd/HH & Route 242 corridor, this property delivers unmatched visibility, exposure, & panoramic views of the Osage River, Bagnell Dam, and the iconic Lake of the Ozarks sign. Rare opportunity to own one of the most strategic and visually striking tracts in the region. The land offers a gentle, mostly level topography, partly located in Lake Ozark city limits(C2 zoning) and partly in Miller County with no zoning—creating flexibility for a wide range of development options. Utilities are nearby, making this a practical as well as powerful investment. Surrounded by major retail & high-traffic destinations including Menards, Kohls, CVS, Aldi, and the theater.  All located within sight of 2 proposed casino developments, the growth potential here is undeniable. Ideal for a signature project—winery, restaurant, wedding venue, luxury resort, or mixed-use development—this property has the scale, setting, and presence to become a true landmark. If you’re looking to create something iconic at the lake, this is where it starts.
#3586459

Lake Ozark

TBD Wood River Road

None Beds

None Baths

37.22 acres

$3,299,900

MLS#: 3586459
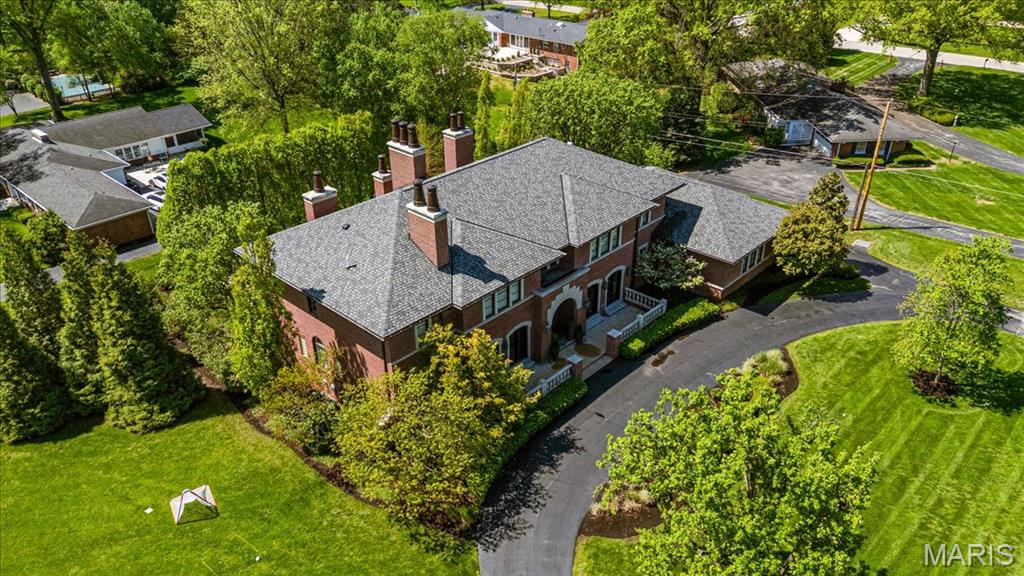
Discover this recently updated Ladue home, designed for luxurious living and entertaining. Step inside the inviting entry foyer, flanked by a wood-paneled den with a new custom stone fireplace and formal dining room boasting elegant French doors. The formal living room features a stunning wall of windows and doors that open to a back deck with adjacent wetbar making outdoor entertaining and dining in front of the outdoor fireplace a breeze. The gorgeous kitchen is the heart of the home, with hearth and breakfast rooms surrounded by windows that fill the space with natural light. The main floor primary suite offers a cozy fireplace and spacious his and her closets. Upstairs, four large bedroom suites provide comfort and privacy, including one with its own fireplace. The lower level impresses with a glass-enclosed wine cellar and tasting area, walk-behind wetbar, gym, golf simulator, theater, and a rec room opening to a covered patio overlooking the sparkling pool. A light-filled guest bedroom and convenient laundry rooms on both the main and second floors complete this exceptional property
#26013684

Frontenac

40 Lynnbrook Road

6 Beds

6 Baths

9,232 Sq.Ft.

$3,299,000

MLS#: 26013684
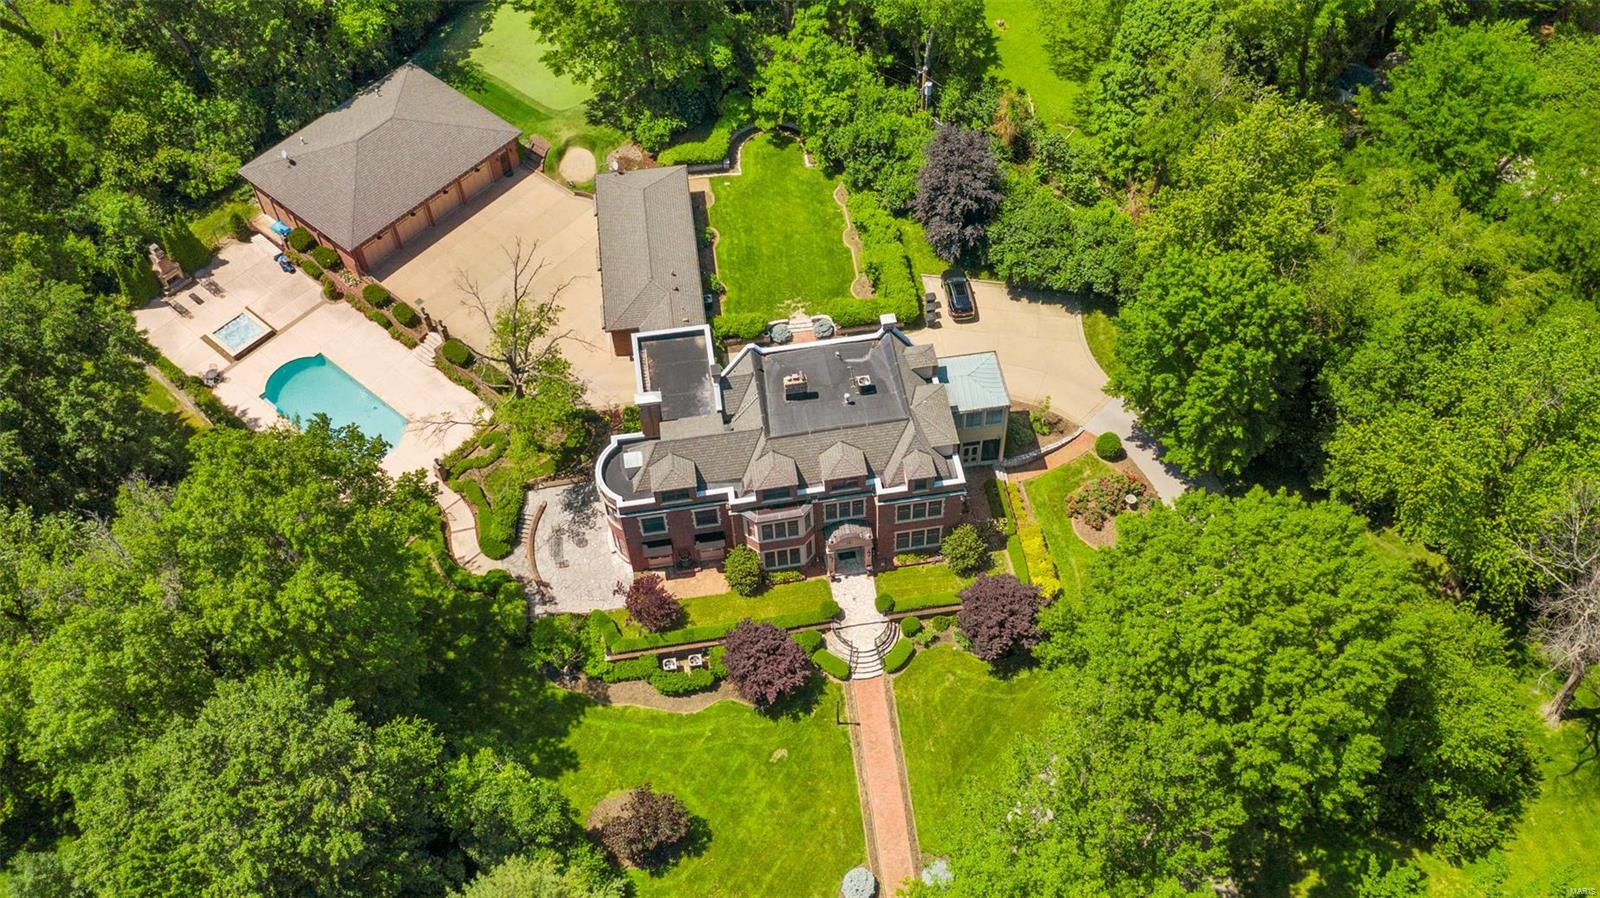
2.7 acre architecturally significant Ladue estate and grounds exquisitely updated/built by Higginbotham in ’06-ā€˜07 with cosmetic updates in 2020. 3 story 8,000ft main home built in 1910 for Cella family. Enlarged pro-series kitchen: Wolf cooking, Sub-Zero cooling, large island, eat-in area & open to a terrace! 10+ ft ceilings on 1st & 2nd floors, grand entry, library, formal study/dining, & tremendous wine cellar + tasting room below. 2nd fl: Large laundry, 3 beds, 2 full baths. Master suite & sitting room with custom built-ins, updated marble bath w/ dual vanities, separate tub/shower, & impressive closet. 3rd floor perfect for guests, au-pair, or kids. Porte-cochĆ©re connects 1,400 sqft sports lounge w/ full bath, steam shower & fully equipped kitchen. HVAC’d 8 car piggy-backed garage with speakers & TVs. Incredible outdoor setting w/ Pebble Tec pool/spa, outdoor fireplace & golf green/short-range as well as tremendous terraces, quiet courtyards. Private & peaceful setting. Additional Rooms: Wine Cellar
#20056358

St Louis

751 Cella Road

6 Beds

5 Baths

9,445 Sq.Ft.

$3,299,000

MLS#: 20056358
None
#25004751

St Louis

12045 Gailcrest Lane

5 Beds

5 Baths

7,521 Sq.Ft.

$3,299,000

MLS#: 25004751

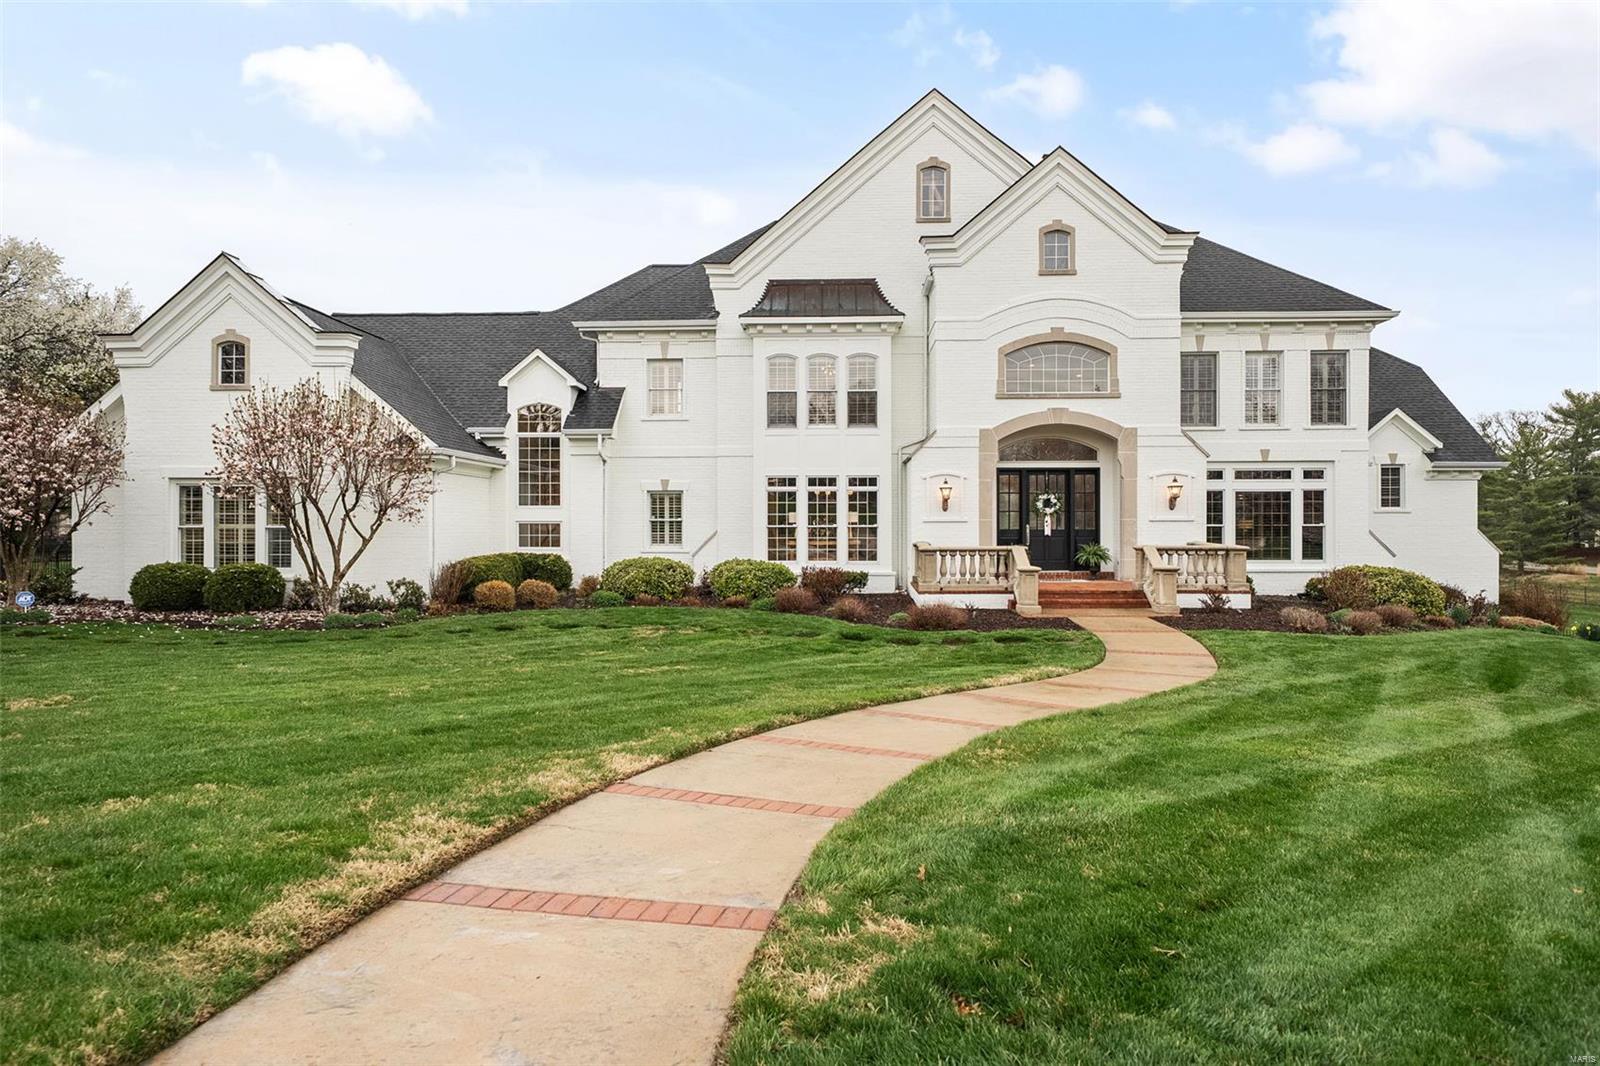
Stunning sophisticated expansive all brick home at the end of a cul-de-sac on a Frontenac private lane in the Ladue School District. Guests are welcomed through a grand entry highlighted by marble flooring and a 10-foot ceiling. The dramatic great room showcases soaring 14-foot ceilings and a striking custom-designed wall of windows that fills the home with natural light while framing picturesque views of the outdoor living spaces. A magnificent, oversized fireplace with marble surround and hearth is complemented by an elegant custom mantel featuring raised panel detailing and decorative sconces.
Throughout the main level, beautiful 4-inch select oak hardwood flooring, finished on-site, adds warmth and timeless elegance.
The gourmet kitchen is a showpiece, featuring marble countertops, a spacious center island topped with rich black walnut, and seamless flow into the inviting hearth room and breakfast area beneath a stunning crisscross box-beam ceiling. Elegant French doors open onto the expansive 530-square-foot covered veranda, thoughtfully designed for sophisticated outdoor living. With ample room for multiple seating and dining areas, this inviting retreat seamlessly extends the home's entertaining spaces while overlooking the private, resort-like backyard and picturesque landscape.
The luxurious primary suite offers a private retreat complete with a cozy box-bay sitting area and vaulted ceiling. 
The second floor includes three spacious ensuite bedrooms and a comfortable family room, providing ample space for family and guests.
The impressive walk-out lower level spans approximately 2,725 square feet and is designed for entertainment and relaxation. Amenities include a wine cellar, custom kitchen, billiards room, recreation room, media room, two additional bedrooms, and a full bath. French doors and expansive picture windows create a bright, inviting atmosphere while providing direct access to the outdoor living spaces.
Outside, the property feels like a private resort. A custom pool is surrounded by an expansive deck and beautifully landscaped grounds featuring colorful seasonal plantings, established greenery, and mature trees. A sprawling lawn and peaceful park-like setting complete this extraordinary estate, offering a rare combination of luxury, privacy, and natural beauty.
A truly exceptional home designed for refined living, grand entertaining, and everyday comfort.
#26057794

Frontenac

18 Cricklewood Place

6 Beds

5 Baths

9,629 Sq.Ft.

$3,299,000

MLS#: 26057794
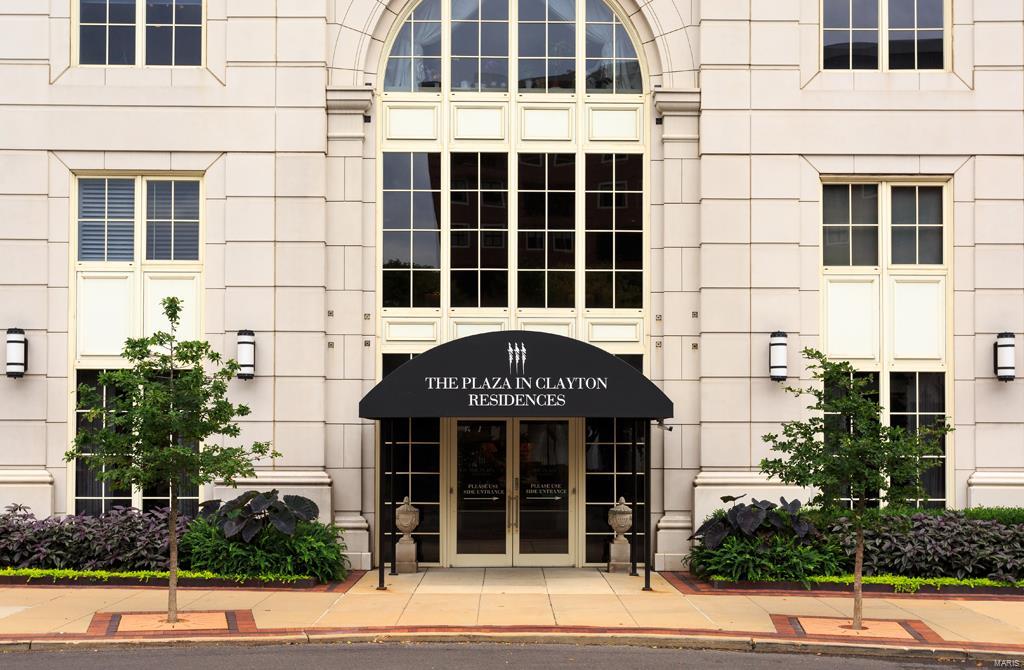
A rare and exclusive half floor debuts at The Plaza in Clayton...Open the door to over 5,600 sqft of graciously designed private living space w/stunning views from the 25th floor. With premier South, East & West views, this residence offers exquiste Arch, treetop & downtown Clayton views from 4 private terraces. The gracious floor plan, featuring 4 bedrooms + 4.5 bathrooms, is designed w/every feature you desire. A private master bedroom wing separate from the 3 additional guest bedrooms, all w/en-suite baths, private & handsome office off the kitchen, elegant & bright kitchen w/large walk-in pantry, breakfast bar, gorgeous butler’s pantry, wet bar & workspace. The expansive breakfast room & family room open to the kitchen, boast gorgeous trey ceilings, built-in fireplace & stunning views. Additional features;formal living & dining room w/arch views, large mud room/laundry area w/substantial storage, elegant formal entry & the lifestyle & amenities offered only at The Plaza in Clayton. Additional Rooms: Workshop/Hobby Area Location: End Unit, Upper Level
#18067568

Clayton

150 Carondelet Plaza 2503

4 Beds

4 Baths

5,638 Sq.Ft.

$3,295,000

MLS#: 18067568
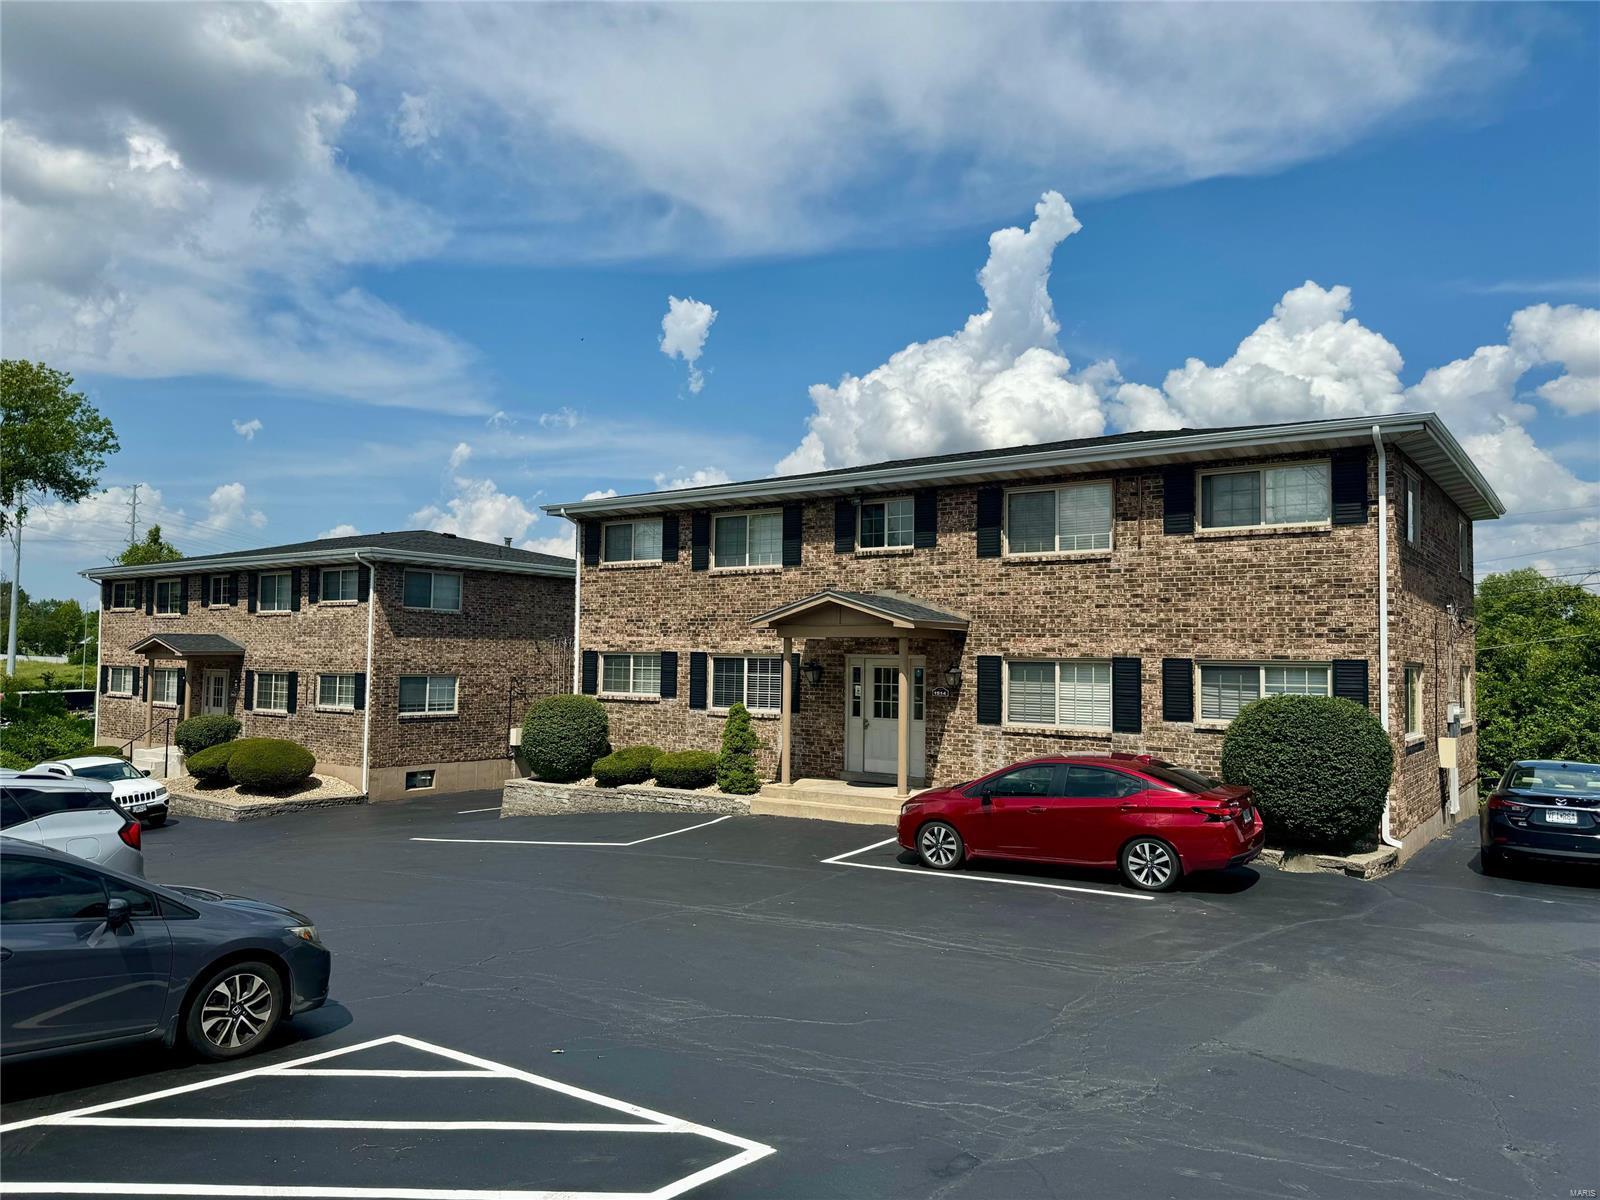
Welcome to the Residences at Leeshores Lane. Turn key, well maintained 28 unit complex located in highly desirable South County, Saint Louis. Every unit has 2 bedrooms and is +/- 1,200 sqft (tax records).  All seven four family buildings are full brick with pitched roofs and full basements. Roofs and gutters replaced May of 2024.
#24034749

Unincorporated

1502 leeshores Lane

None Beds

None Baths

34,944 Sq.Ft.

$3,295,000

MLS#: 24034749

A distinguished expression of timeless architecture, 12 Carrswold Drive is a Maritz & Young–designed residence where proportion and craftsmanship come together beautifully.  This home has it all - from the sublime kitchen and updated primary en-suite bathroom to the family room addition. And with a completely new slate roof, new copper gutters & copper downspouts on the horizon, the next owner will be fortunate to call this exceptional property their new home.
A striking double-volume entry immediately establishes the home’s impressive scale and timeless grandeur. The gracious living room, framed by French doors, flows seamlessly into the dining room and private study, both opening to a covered patio that overlooks the private in-ground pool and landscaped grounds—creating an effortless connection between refined interior living and superb outdoor spaces.
Designed with both elegance and entertaining in mind, the butler’s pantry showcases soapstone countertops and backsplash, adding warmth, texture, and refined functionality. The exquisitely updated kitchen continues this thoughtful balance of form and function, featuring an oversized marble island, sophisticated finishes, and generous space.
The open-concept family room, with direct access to a patio, offers a relaxed and inviting setting for gathering with family and friends while enjoying the serene surroundings. A conveniently located main-level laundry room, with access to the attached three-car garage, reflects the home’s thoughtful design.
The second level provides remarkable space and versatility, featuring six bedrooms, four full bathrooms, and a sitting room—ideal for a variety of lifestyle needs. The primary bedroom suite is truly stunning, offering a luxurious en-suite bathroom and a custom walk-in closet. 
A lower-level studio further enhances the home’s flexibility. Outdoors, the private pool, covered and open-air entertaining areas, and picturesque grounds create an idyllic backdrop for both intimate gatherings and grand-scale entertaining.
A true architectural treasure—preserved and thoughtfully updated.
#26055034

Clayton

12 Carrswold Drive

6 Beds

4 Baths

6,858 Sq.Ft.

$3,295,000

MLS#: 26055034
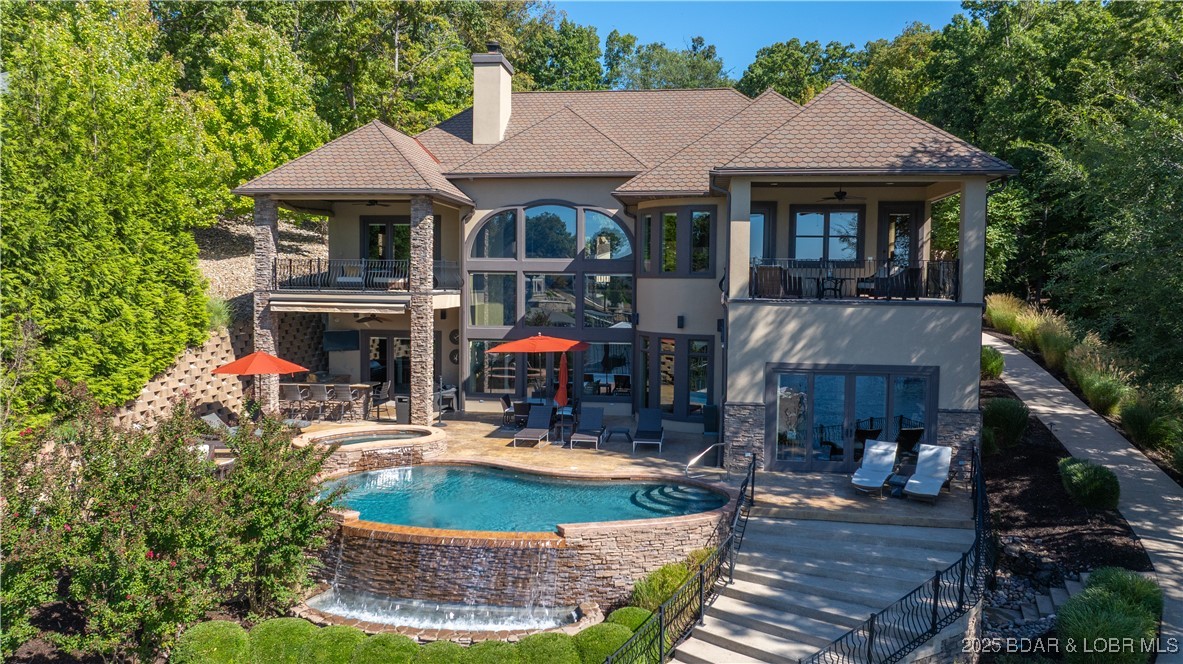
This Lakefront estate blends luxury and lifestyle on over ¾ acre with 154 ft of shoreline, southern exposure, deep water, and excellent cove protection. With 6,788 sq. ft. this estate offers 6 Bedrooms, 6 Full Baths, and 3 Half Baths across a flowing ā€œreverseā€ style floorplan that puts all the main living areas just steps away from the pool, lake and dock. Elegant finishes include Italian marble floors, two story barrel vault ceilings and 5 fireplaces. A gourmet kitchen features GE Monogram appliances, hammered copper sink, granite counters, Kraft Maid cabinetry, and large pantry. Two lakeside master suites provide direct patio/deck access, spa-inspired baths with oversized marble showers, beverage centers, and custom closets. Additional highlights include a wine cellar, sunroom with fireplace and tumbled stone flooring, and a grand wrought-iron staircase. Outdoor living is unrivaled with a heated infinity-edge pool, hot tub, outdoor kitchen, stamped concrete patios and lush landscaping.  Take the cart path to the huge dock with 20x55 slip and deep water.  This property is ready for you to make it your own!
#3580587

Sunrise Beach

1180 Brookhaven Lane

6 Beds

6 Baths

6,788 Sq.Ft.

$3,295,000

MLS#: 3580587
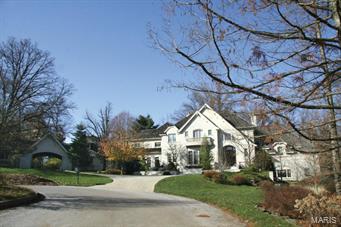
PLEASE NOTE SUBSTANTIAL PRICE REDUCTION !!
This exceptional custom home is situated on 1.5 acres in the heart of Ladue. Spacious rooms are highlighted by superior finishes & millwork. Special features include *gourmet kitchen w/ designer appliances, breakfast rm, delightful hearth room* Master suite w/ private balcony, luxurious bath w/ heated floor,* Stunning, light filled great rm w/ impressive stone fireplace* Charming four season rm* Butlers pantry, office and laundry rm. There are three bedrooms on the second floor each w/private bath & heated floor, a second laundry area, plus a guest/in law suite w/kitchen. The w/o lower level includes a family rm, rec rm, bar area w/wine cellar, theater, ofc, work out rm, & a half bath & ample storage. All on a wooded lot w/patios, stream, & pond. Perfect for entertaining & family living. Possession early Dec. preferred.  Sitting rm dimensions = 4 season rm. Den dimensions = first floor office. Office in lower level 22x15.
#15046009

Ladue

5 Warson Hills Lane

5 Beds

6 Baths

10,000 Sq.Ft.

$3,295,000

MLS#: 15046009
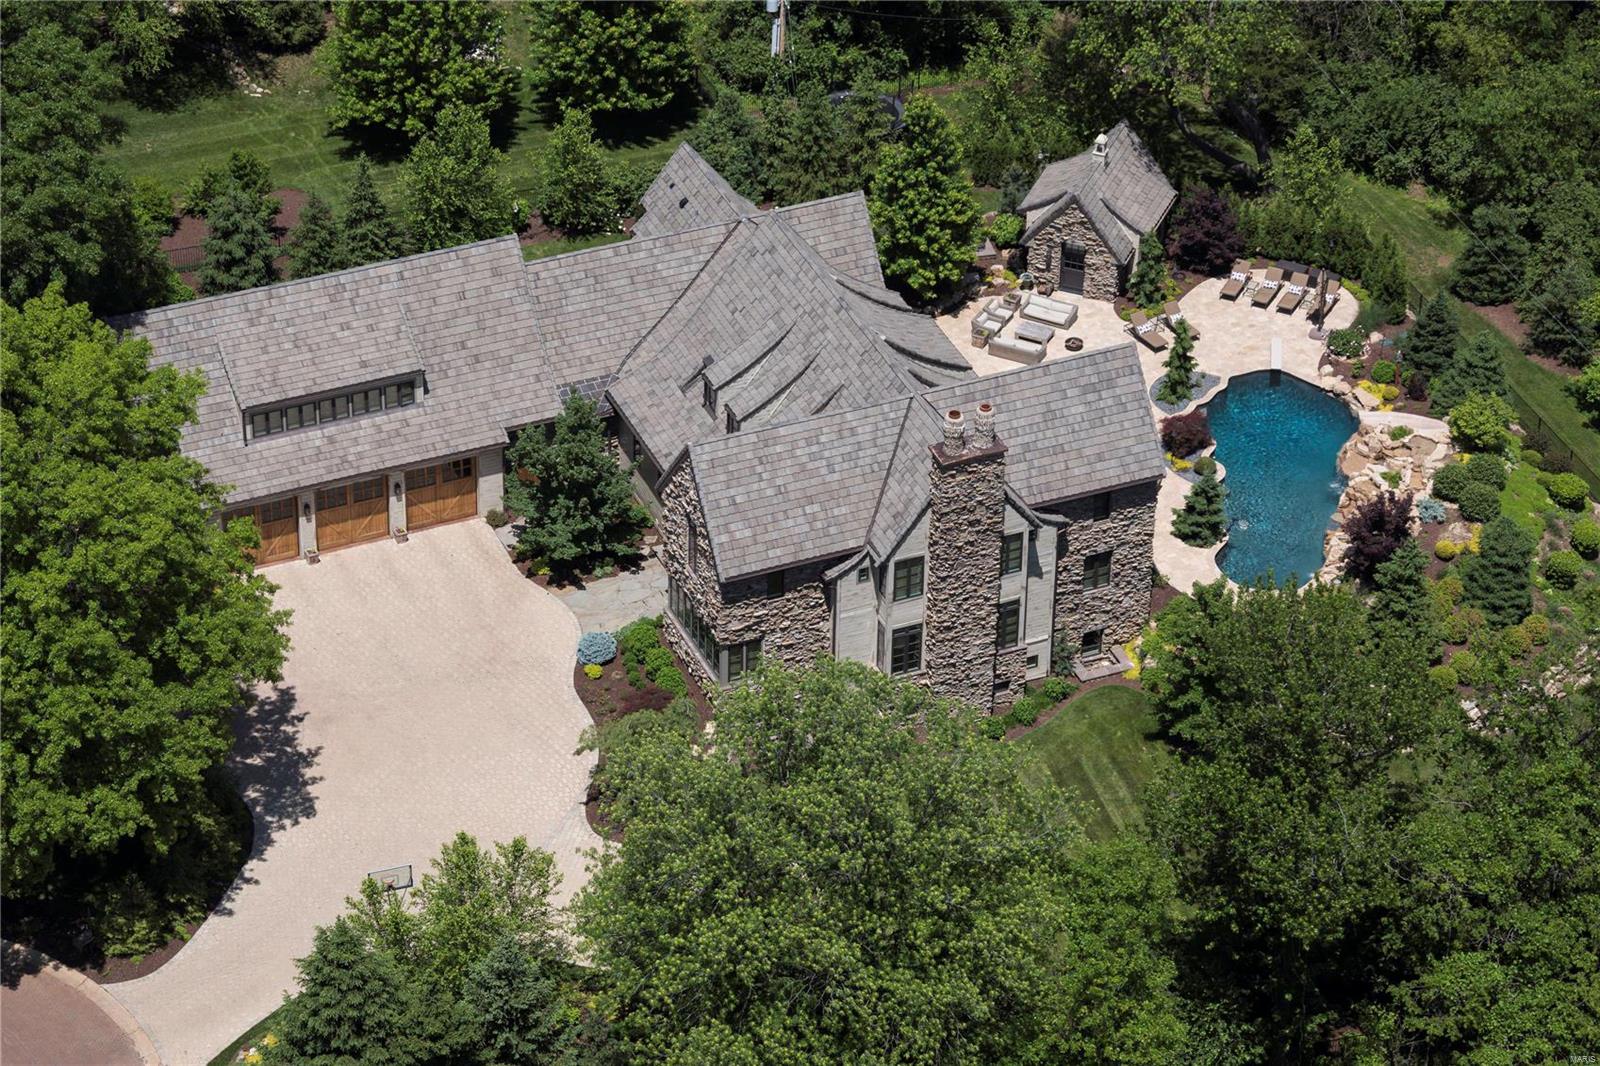
Significant price adjustment creates best overall value for this World Class property of singular design. This 3 year old home in Town and Country's best location, was selected by Architectural Digest as one of Saint Louis' most distinctive properties. Nationally acclaimed McAlpine architects created this custom English Country Manor home of 6,900 square feet, with five bedrooms and Guest Quarters. Exteriors of weathered fieldstone and Missouri walnut highlight the curved Stoneworth roofline in concrete shingles. 26 tons of geothermal heating/cooling and a whole-house generator servicing the home. A Baker free form pool showcases natural looking waterfalls. Wide plank ash floors are radiantly heated. Bedrooms are all en-suite, with heated floors and walk-in closets. 100-year old Missouri barn wood, throughout. Chef kitchen hosts two walk-in pantries for food prep. Deep pour Lower Level offers billiards, full gym and office. Walk to Straub's and the new Town and Country Center.
#18041729

Town and Country

5 Rutherford Lane

5 Beds

5 Baths

10,600 Sq.Ft.

$3,295,000

MLS#: 18041729

1 ... 33 34 35 36 37 ... 666
* Listings identified with the FMLS IDX logo come from FMLS and are held by brokerage firms other than the owner of this website. The listing brokerage is identified in any listing details. Information is deemed reliable but is not guaranteed. If you believe any FMLS listing contains material that infringes your copyrighted work please click here to review our DMCA policy and learn how to submit a takedown request. Ā© 2024. First Multiple Listing Service, Inc.

Send a message

Message successfully sent.

Your message

What is 3 + 4 ?

Reason for contacting?

I agree to receive email communication and understand I can unsubscribe at any time.

I agree to be contacted by Rock Island Realty via call, email, and text for real estate services. To opt out, you can reply 'stop' at any time or reply 'help' for assistance. You can also click the unsubscribe link in the emails. Message and data rates may apply. Message frequency may vary. Privacy Policy

Sign Out

Virtual Assistant

Would you like to take the next step with this property? We can help you schedule a showing or virtual tour, or send you more details.

Yes, I would like more information.

Thank You for Your Reply, One of Our Agents will contact you as soon as possible

No, maybe later.

Thank you, you can always contact me via email, phone number or through the contact form.

Realhub AI

Lucy - Your AI-Powered Realtor

Update Your Temporary Password

Personalize your search

Enter your email and we'll notify you immediately when new listings match what you're looking for.

or enter email address

Already have an account ? Login here

Continue your home search

I agree to receive communications and understand I can unsubscribe at any time.

I agree to be contacted by Rock Island Realty via call, email, and text for real estate services. To opt out, you can reply 'stop' at any time or reply 'help' for assistance. You can also click the unsubscribe link in the emails. Message and data rates may apply. Message frequency may vary. Privacy Policy

Already have an account ? Login here

We use cookies

We use cookies primarily for analytics to enhance your experience. By accepting, you agree to our use of these cookies. You can manage your preferences or learn more about our cookies policy.
