Properties

Browse or get in touch to schedule a walkthrough.

  • Nearby me
Price range

Popular Features

Community Features

Association

Property Features

Waterfront

View

Exterior Features

Interior Features

Style

10000 properties match your criteria

Updated 1 minute ago

E-Alert name
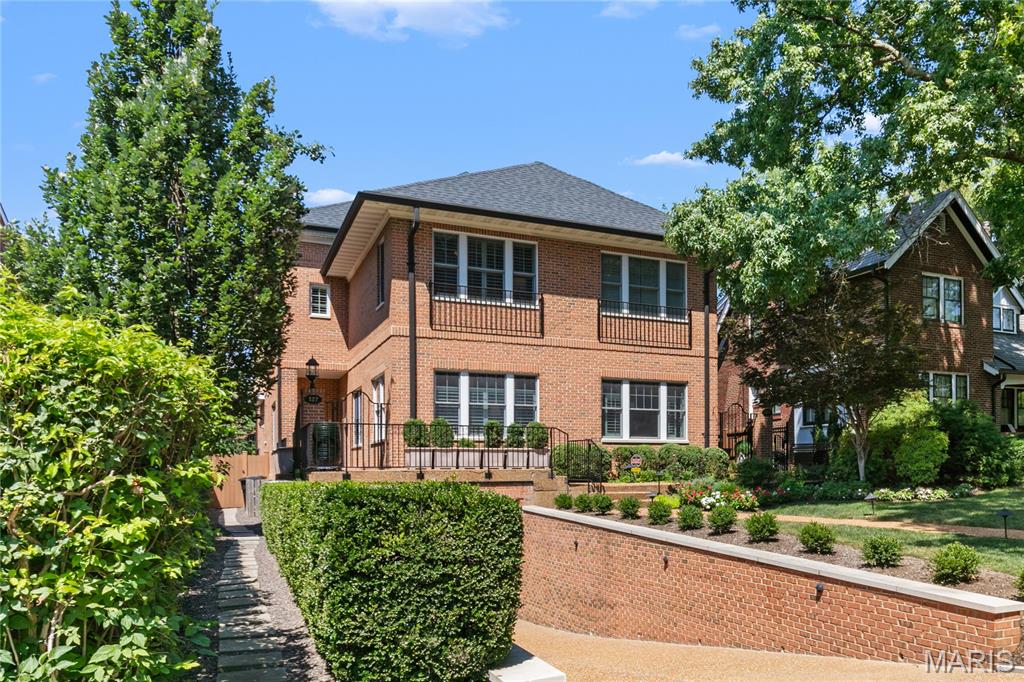
Situated in the heart of Old Town Clayton, this exceptional condominium offers a rare blend of low-maintenance living and generous, elegant space. Enjoy the convenience of walking to fine dining, beautiful parks, and the cultural and business center of Downtown Clayton. The well-designed floor plan strikes a balance between comfort and sophistication—perfect for both everyday living and effortless entertaining. The welcoming entry opens to a sun-filled living room and a generously sized dining room. The kitchen, complete with an informal dining area and open family room, extends to a spacious deck overlooking a charming, private backyard—ideal for al-fresco dining and relaxation. An elevator adds ease and accessibility to this lifestyle. Upstairs, the expansive primary suite boasts a spa-like bath and walk-in closet. Two additional bedrooms, with an en-suite bath, plus a laundry room, complete the second floor. The third level features a light-filled studio and a bonus room, along with a full bathroom. The lower level offers a recreation room with built-in cabinetry, a half bath, and direct access to the garage with two covered parking spaces. This residence is a rare opportunity for refined living in one of Clayton’s most desirable locations.
#25032803

Clayton

127 N Bemiston Avenue

3 Beds

3 Baths

3,775 Sq.Ft.

$1,250,000

MLS#: 25032803
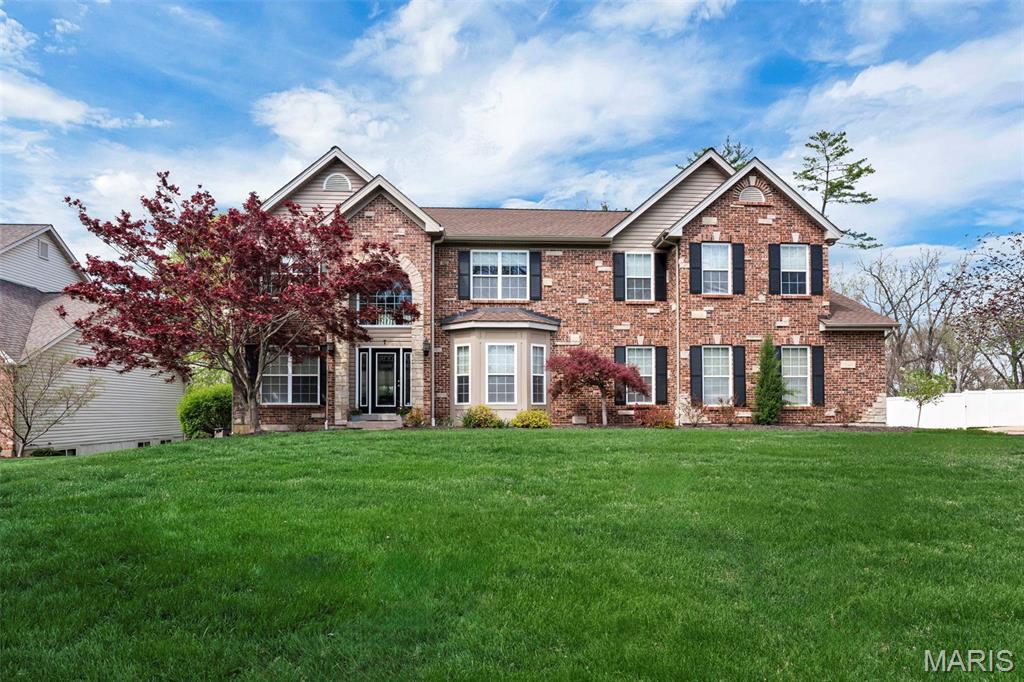
Entered for comp purposes only
#26027264

Ladue

7 Graeser

5 Beds

3 Baths

4,373 Sq.Ft.

$1,250,000

MLS#: 26027264
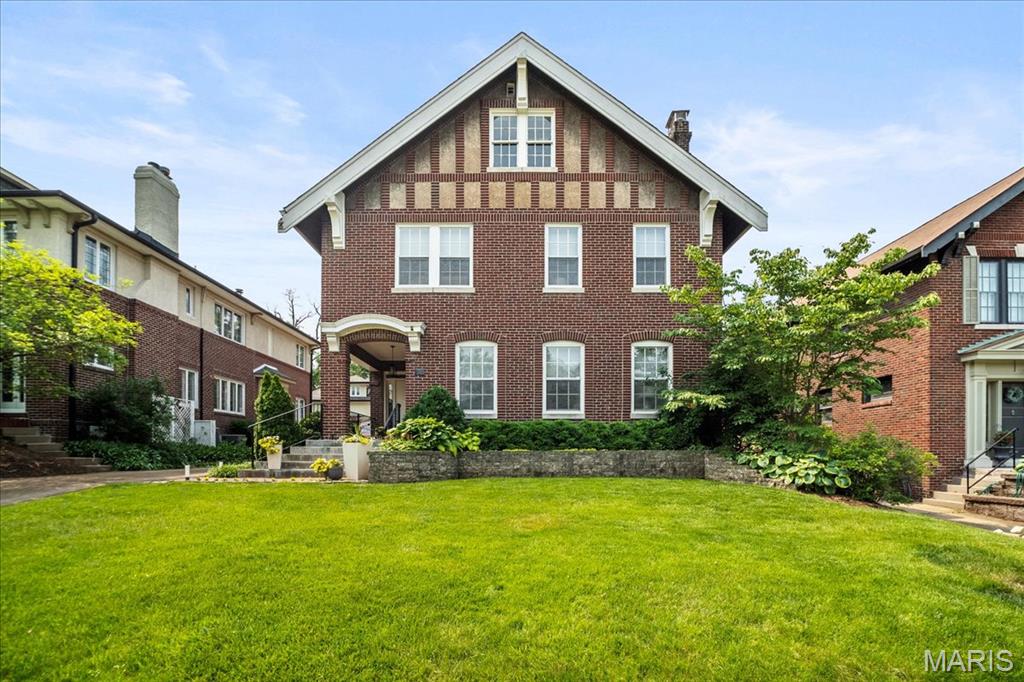
Charming Hillcrest Home with Designer Touches and Prime Location

Nestled in the highly sought-after Hillcrest neighborhood, this beautifully updated home blends timeless charm with modern contemporary luxury. The beautiful living room has large windows, French doors and wood burning fireplace. The heart of the home is a stunning, renovated kitchen featuring top-of-the-line appliances, sleek cabinetry, and elegant finishes. Large dining room has stained glass windows and custom built in cabinets and bookcases. The spacious family room with adjoining breakfast room offers a gas fireplace and seamless access to a private patio. Designer finishes elevate every room. Upstairs is an expansive primary suite, complete with a dressing room, two large custom closets, and an attached office. The primary bath has a large walk in shower and heated floor. 2 more bedrooms and a hall bath complete the 2nd floor. The third floor offers a flexible space that could serve as a fifth bedroom, complete with a full bath and a storage room. Located just minutes from Forest Park, top-tier shopping, dining, and medical facilities, and within the award-winning Clayton School District, this home offers the perfect blend of location, luxury, and lifestyle.  COME SEE!
#25040658

Clayton

36 Aberdeen Place

5 Beds

3 Baths

3,475 Sq.Ft.

$1,250,000

MLS#: 25040658
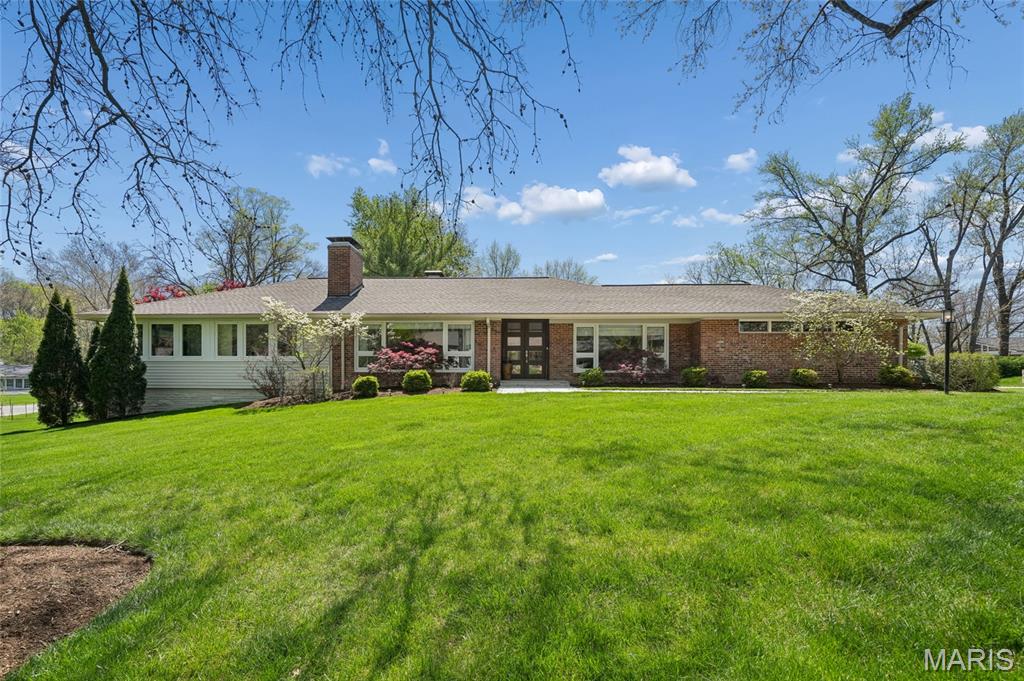
Completely reimagined from top to bottom, this stunning mid-century modern ranch blends timeless architecture with refined contemporary living. High-end materials and custom finishes are showcased throughout, creating a cohesive and sophisticated aesthetic.
The open-concept main level is filled with natural light from expansive windows and offers generous living spaces designed for both everyday comfort and elevated entertaining. All primary living areas are conveniently located on the main floor, making this home an ideal condo alternative.
The home features three main-level bedrooms, including a serene primary suite with a spa-inspired bathroom complete with a luxurious steam shower. The chef’s kitchen is appointed with granite countertops and stainless steel appliances, adjoining  to the living and dining areas. Additional interior highlights include two gas fireplaces and a thoughtfully designed coffee station.
The finished lower level expands the living space with a large sleeping area, recreation space, a versatile room currently used as a gym, and abundant storage.
Outdoors, a private retreat awaits. The professionally landscaped grounds feature specimen trees and vibrant flowering gardens, providing year-round beauty. A spacious stone patio with built-in gas grill overlooks a tranquil water feature, offering a serene setting for entertaining or quiet relaxation.
This exceptional residence offers effortless luxury, thoughtful design, and an inviting indoor-outdoor lifestyle. 2 car garage and electric charging station. Close to  Ladue primary, middle and high schools and MICDS.
#26017006

Ladue

20 Dogwood Lane

3 Beds

3 Baths

2,322 Sq.Ft.

$1,250,000

MLS#: 26017006
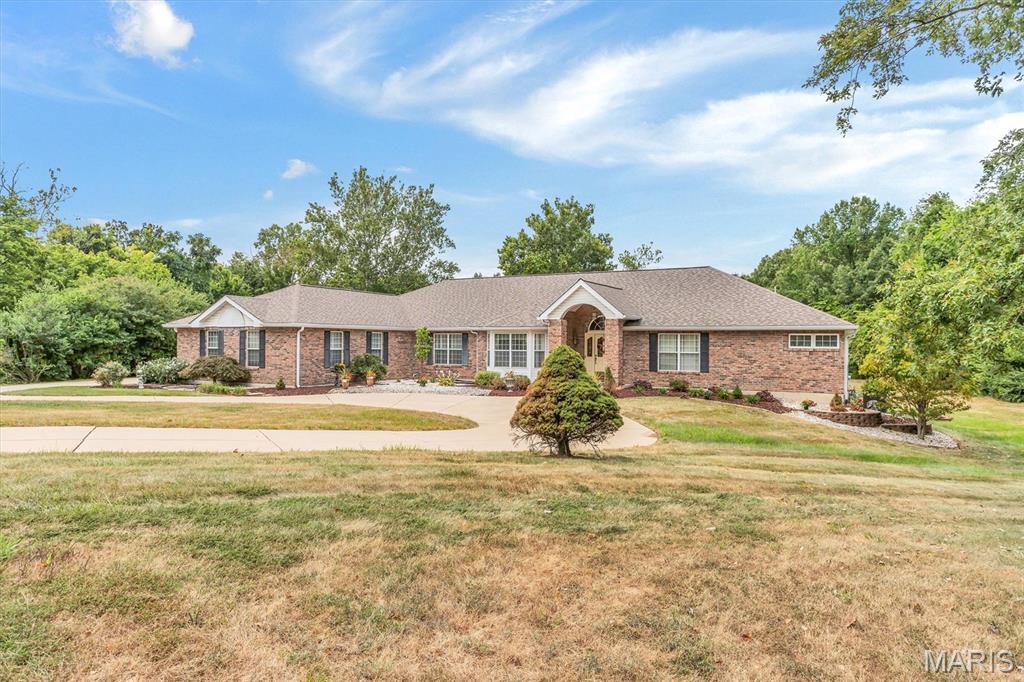
This is an INCREDIBLE Ranch style home with over 7000 sq ft!  Approximately 4500 sq ft on the main level and approximately 2700 finished in the lower level.
Main level has a grand entry into the Vaulted greatroom with stone fireplace.  A separate dining room with a coffered ceiling.  Primary suite with Luxury bath.  Open Kitchen, breakfast room, and hearth room.  Second fireplace is in the hearth room.  Three secondary bedrooms.  SIX Bathrooms:  Primary bath, hall half bath, full bath in bedroom #2,  jack n jill bath between bedroom 3 and 4, another half bath in the second hallway next to the main floor laundry and the lower level full bath.  
EXECUTIVE DEN!  The den is vaulted, lots of windows and natural light, enough space for bookcases and couches.  It looks like the OVAL OFFICE.  It includes the Bonus room/Hobby room.  
SIX GARAGES!  Main level has a 2 bay, and a separate 1 bay.  Lower Level has a tuck under 3 bay.   Circle drive in the front with another driveway to the left to large parking pad and patio. Lower level is finished with the fourth bedroom, a full bath with dual sinks,  kitchen area, LARGE open BAR area also known as the sitting room and living room.   This beautiful home overlooks the most incredible THREE ACRES!  Home has the right amount of open flat yard and surrounded by trees.   So much HOME, so much LAND, so close to highway access but yet tucked away in a quiet culdesac. Its own piece of Heaven. 
Listing Agent must approve all appointments.
#25055993

St Peters

14 Whitewood Court

5 Beds

4 Baths

7,367 Sq.Ft.

$1,250,000

MLS#: 25055993
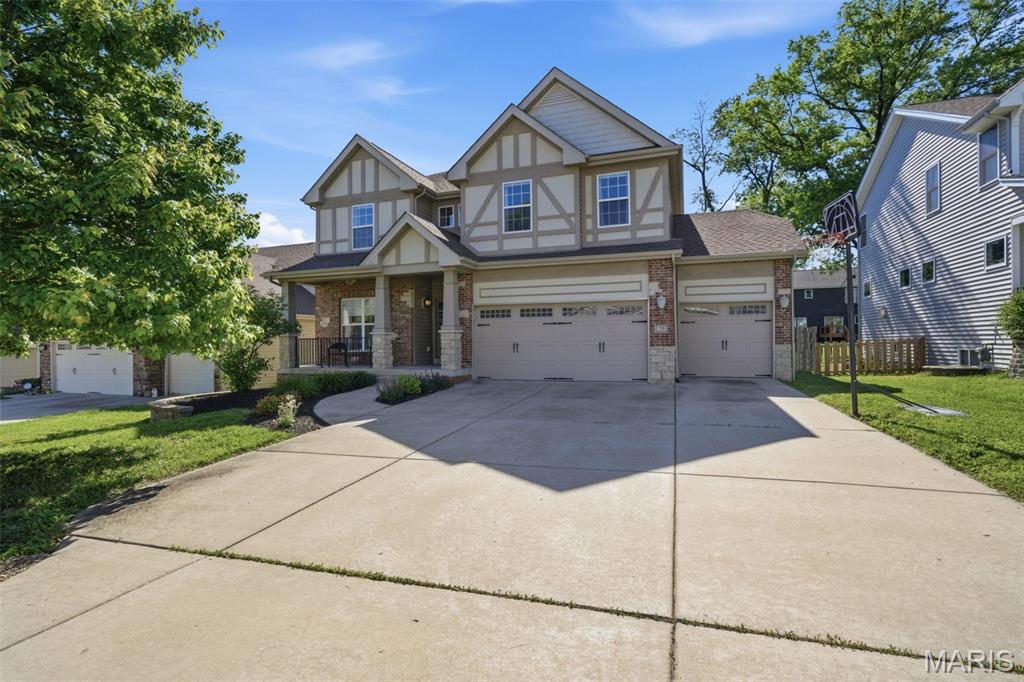
735 Harvest Lane is the kind of home that stops you the moment you walk in.

The curb appeal says everything before you even open the door, covered front porch, and a three-car garage with EV charger. This home has been cared for and it shows.

Step inside and the two-story great room sets the tone. Soaring ceilings, a wall of windows, hardwood floors, and natural light that pours through every corner of the main level. The open floor plan connects living, dining, and kitchen in a way that just works, for everyday life and for the moments worth gathering for.

The kitchen is built for real cooking. Granite counters, gas range, stainless appliances, and island seating that keeps everyone connected while dinner is happening. The dining room opens directly to the backyard patio so the inside and outside feel like one continuous space.
Four bedrooms upstairs give everyone room to spread out. The layout makes sense for how families actually live.

The finished lower level is one of the things that sets this home apart. A dedicated workout room, an additional bedroom, a full bathroom, and a flexible family space that can grow and change with you over time. This is the kind of bonus space buyers are searching for and rarely find done this well.

Out back you have a fully fenced yard, a patio ready for summer, and garden beds already in place. Private, functional, and genuinely lovely.
#26029587

Olivette

735 Harvest Lane

5 Beds

3 Baths

4,188 Sq.Ft.

$1,250,000

MLS#: 26029587

New on site 4 days ago
Exceptional commercial development opportunity in the heart of St. Robert, Missouri, immediately adjacent to Fort Leonard Wood—one of the nation's premier military training installations. This highly visible property features outstanding frontage along both Interstate 44 and St. Robert  Boulevard, providing exceptional exposure and easy access from one of the area's busiest commercial corridors.

Located less than three-quarters of a mile from major national retailers including Lowe's Home Improvement and Walmart Supercenter, as well as numerous hotels, restaurants, and established businesses, this site is perfectly positioned for a wide variety of commercial uses. With all public utilities available, the property is development-ready and offers an outstanding opportunity for retail, hospitality, office, medical, restaurant, or mixed-use development.

Interstate 44 carries an estimated 25,000 to 35,000 vehicles per day through St. Robert, creating tremendous visibility and consistent traffic exposure for future businesses. The property's strategic location at the gateway to Fort Leonard Wood places it in one of the strongest commercial markets in south-central Missouri, serving military personnel, their families, local residents, and the thousands of visitors who travel through the area each year.

Highly motivated sellers. Priced below appraisal value!
#26064033

St Robert

TBD St. Robert Blvd.

None Beds

None Baths

N/A

$1,250,000

MLS#: 26064033

New on site 1 day ago
Located in Laclede County, just outside the city limits, presenting a fantastic opportunity for commercial development. With 52.99 m/l acres. Situated with excellent visibility from I-44, this property captures the attention of over 20,000 vehicles passing by daily, ensuring max exposure for any business or enterprise. The strategic location and high traffic count make it an ideal investment for those seeking a commercial venture. Located in Lebanon, Missouri, a rapidly growing economic and industrial community, this property is perfectly positioned for the city's thriving business environment. This property offers endless possibilities. The acreage allows for ample space to accommodate a building footprint. Additionally, the property benefits from convenient access to essential amenities, services, and utilities, making it an attractive choice for developers and investors. Don't miss this extraordinary opportunity to secure a prime location in the thriving community of Lebanon. Property also Features75x100 outbuilding has partial concrete and upstairs apartment and bathroom, paved road frontage and access to electric with water located down the road, making it ideal for commercial or residential development.
#26064953

Lebanon

TBD Park Lane

None Beds

None Baths

N/A

$1,250,000

MLS#: 26064953

Gracefully perched atop a hill and backing to the 3rd and 4th tees of the Valley Golf Course, this classic Forest Hills brick and stone beauty offers more than 4,500 square feet of beautifully appointed living space.A new flagstone walkway leads to the welcoming entry and a warm, elegant interior featuring hardwood floors throughout the main level and plantation shutters throughout the home. The updated kitchen is the heart of the home, offering abundant cabinetry, a center island, stainless appliances, solid-surface countertops, walk-in pantry, coffee bar, and adjoining breakfast room. Enjoy lovely backyard views, a gazebo and patio, and spectacular sunsets over the Valley Golf Course.The elegant dining room features a beautiful chandelier and large windows, while the spacious, light-filled family room is anchored by a gas fireplace and includes built-in cabinetry, a beverage station, and generous gathering space. A stately wood-paneled office provides a quiet work-from-home retreat, and the screened porch offers a peaceful setting surrounded by trees and hillside breezes.Upstairs, the spacious primary suite includes three walk-in closets and a large bath with double sinks, separate shower, and soaking tub. Three additional bedrooms offer ceiling fans, ample closet space, and access to two additional full baths.The finished walkout lower level is designed for entertaining with a full wet bar, wine refrigerator, game area, abundant storage, and a large TV/relaxation space. Additional features include a main-floor laundry room, two main-floor half baths, two-zone heating and cooling, and a three-car garage with coated concrete flooring.Enjoy an exceptional setting in Forest Hills Club Estates, surrounded by rolling hills, natural beauty, and two golf courses, while remaining convenient to shopping, restaurants, transportation, and highly rated Marquette schools.Included: kitchen refrigerator, washer and dryer, lower-level wine refrigerator, microwave, and mounted primary bath TV. Excluded:  wine refrigerator in family room. Exterior pics and a video to come!
#26050971

Chesterfield

298 Herworth Drive

4 Beds

4 Baths

4,550 Sq.Ft.

$1,249,999

MLS#: 26050971
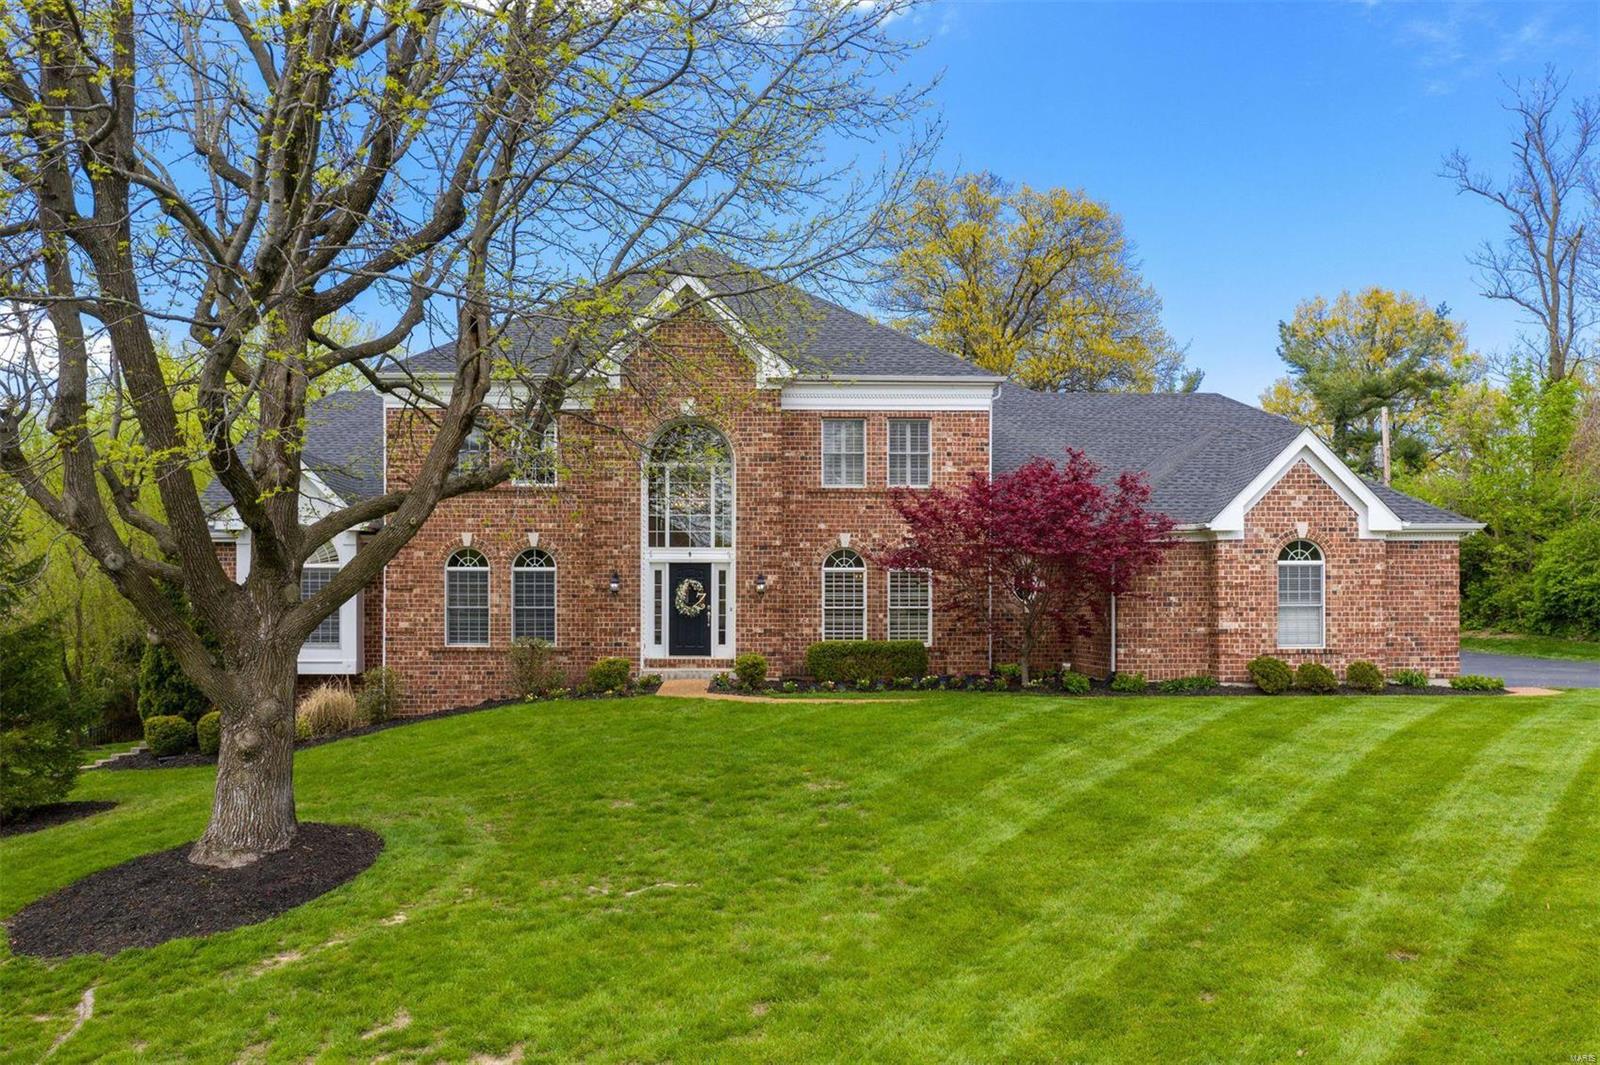
Stunning Executive Custom Home on 1.25 park-like acres in a central location. The minute you walk through the front door, you will fall in love with the light-filled two-story entry with an elegant curved staircase. The great room offers a wet bar, fireplace, and two stories of windows that overlook the expansive backyard. The masterful chef's kitchen includes Viking and Sub-Zero appliances, butler's pantry, a center island that overlooks the hearth room, a beautiful stone fireplace, and expansive windows. The elegant dining room includes a tray ceiling and beautiful crown molding that is carried throughout the main floor. The main floor master suite has a beautifully updated bathroom with a steam shower. The upper level offers three en-suite bedrooms and an additional bonus room. Lower level offers fabulous entertainment space, third fireplace, and a walk-out to the beautiful backyard. Wait no longer, this elegant home has it all! Additional Rooms: Mud Room
#20023661

St Louis

9 Ladue Meadows

4 Beds

4 Baths

6,100 Sq.Ft.

$1,249,999

MLS#: 20023661
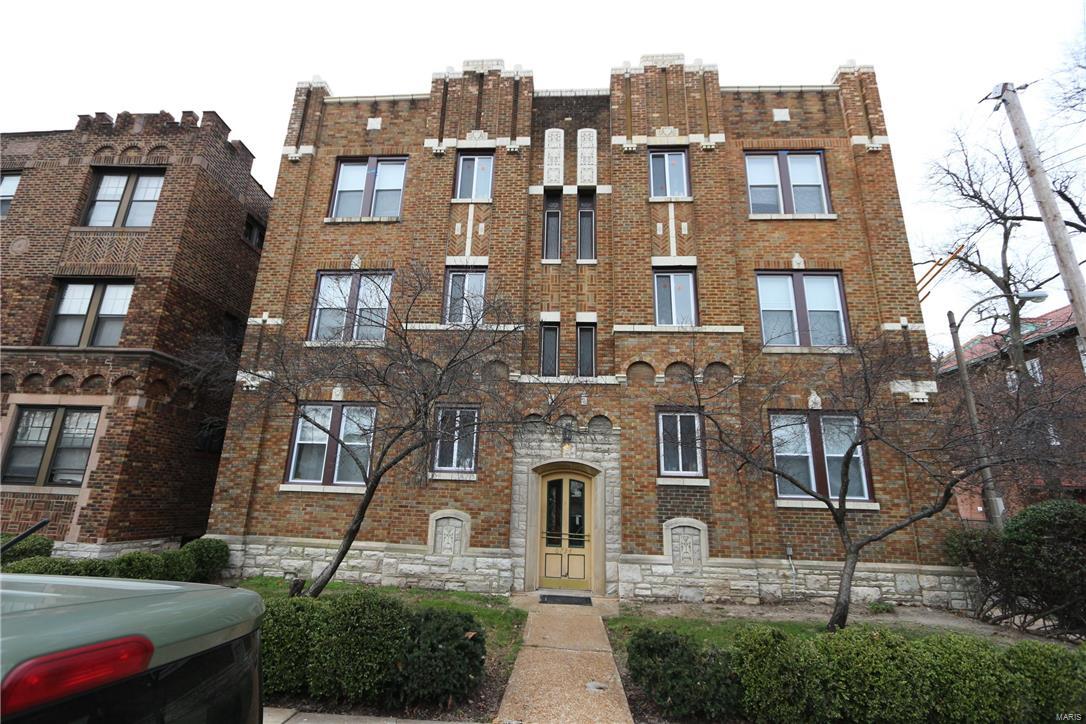
Owners have spent over $600K on the renovation of 6734 Clayton Ave (12 unit building and 1 free standing unit in the back). Every unit in the building is fully occupied @ $750, the free standing unit is rented through June at $850.   We held an open house on a Saturday morning and the building was fully rented within 48 hours (rents are $50-75 below market). Renovations include new TPO roof, new electric, new HVAC, new stacks, new plumbing, new windows, new appliances, new cabinets, new countertops, new vanities, fixtures, tubs & toilets, refinished terrazzo floors, repairs to fire escape and tuckpointing. We have a list of all the work completed and the work that may need to be credited to a buyer if we run into weather conditions that won't allow us to continue the exterior renovation, such as the backyard landscaping.  For owners who want a maintenance free building, there is no need to look any further. Operating expenses only go back to August due to gut renovation.
#16000903

St Louis

6734 Clayton Avenue

None Beds

None Baths

12,308 Sq.Ft.

$1,249,995

MLS#: 16000903
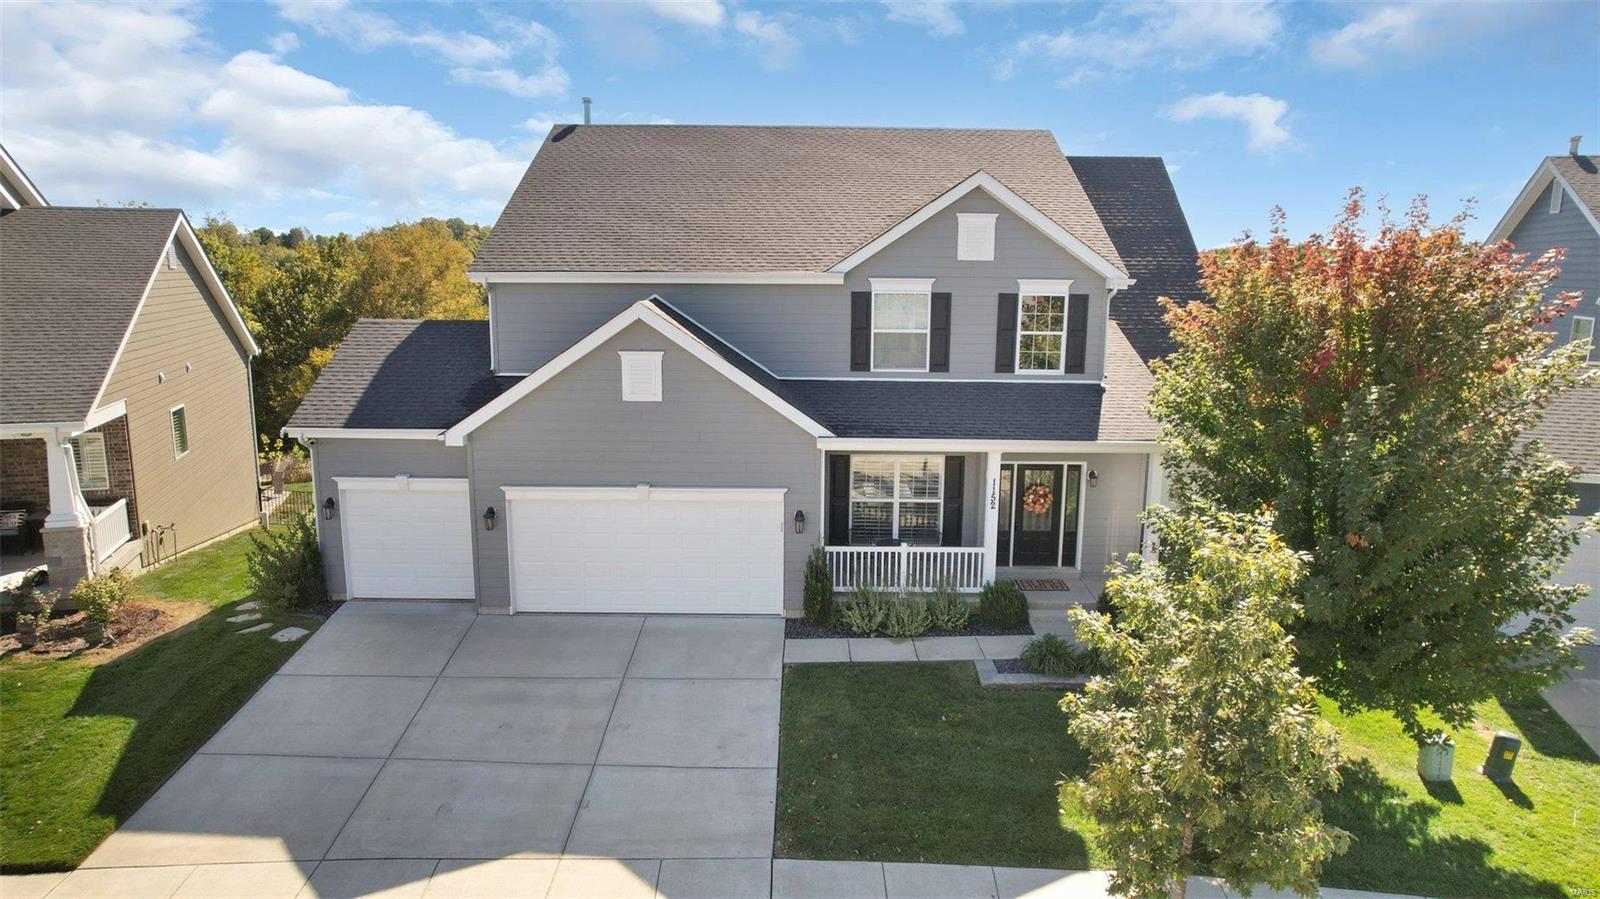
Better than new! This 1.5-story home in Fienup Farms offers exceptional quality and craftsmanship. The upgrades and like-new condition make it special. The expanded floor plan includes additional square footage and soaring ceilings, highlighted by a two-story Great Room. The kitchen is a dream, featuring GE Monogram appliances, lighted cabinetry, tiled backsplash, and a large central island, with access to a screened porch overlooking the private yard backing to wooded common ground. The main-floor master suite boasts a custom walk-in closet and a luxurious master bath. Upstairs, find three spacious bedrooms, two well-appointed bathrooms, walk-in closets, and a huge flexible loft area. Outside, the custom Baker-built swimming pool is seamlessly integrated into the patio, decking, and landscaping. Extra Feature: electric car charger in garage! Enjoy the amenities of Fienup Farms, including walking paths, 26 acre lake, and playgrounds. Located in the most vibrant part of Chesterfield!
#24065956

Chesterfield

1152 Patchwork Fields

4 Beds

3 Baths

3,732 Sq.Ft.

$1,249,989

MLS#: 24065956
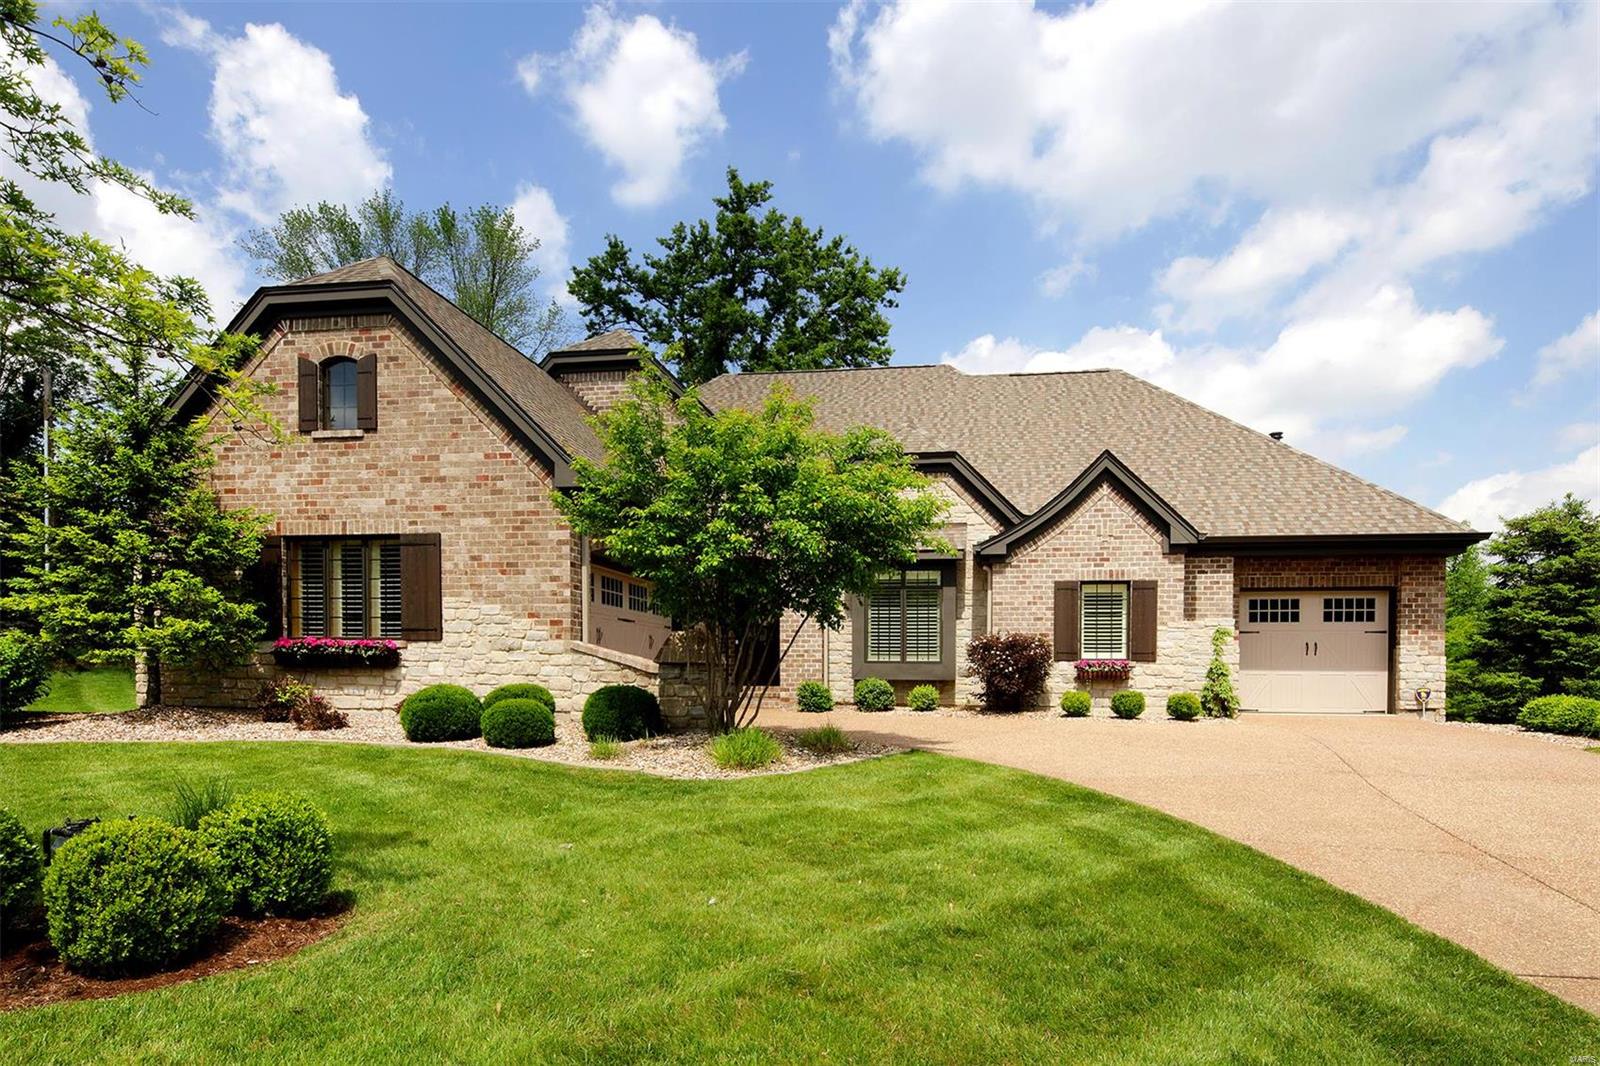
Handsome, sophisticated newer home with all the amenities buyers are looking for today. Conveniently located in the highly rated Ladue School District, flexible and open floor plan and wonderfully private outdoor spaces. The main floor master has a coffered ceiling and luxury bath. Two bedrooms and bath are on the 2nd floor and another bedroom and bath is in the walk-out lower level. The gourmet kitchen has high-end stainless appliances, granite and limestone, island breakfast bar, two pantries and a breakfast room. The main floor also has a dining room, office/den and 2-story vaulted greatroom that opens to a covered deck with fireplace. The lower level also has a media room, wine tasting room and a family room that opens to a very private patio with beautiful stone walls and a firepit. The nearly 1/2 acre lot is lovely. There are laundry hookups on all 3 levels and garages for 3 cars. This is a great house and a real find.
#19036813

Creve Coeur

22 Ladue Court

4 Beds

3 Baths

5,044 Sq.Ft.

$1,249,900

MLS#: 19036813
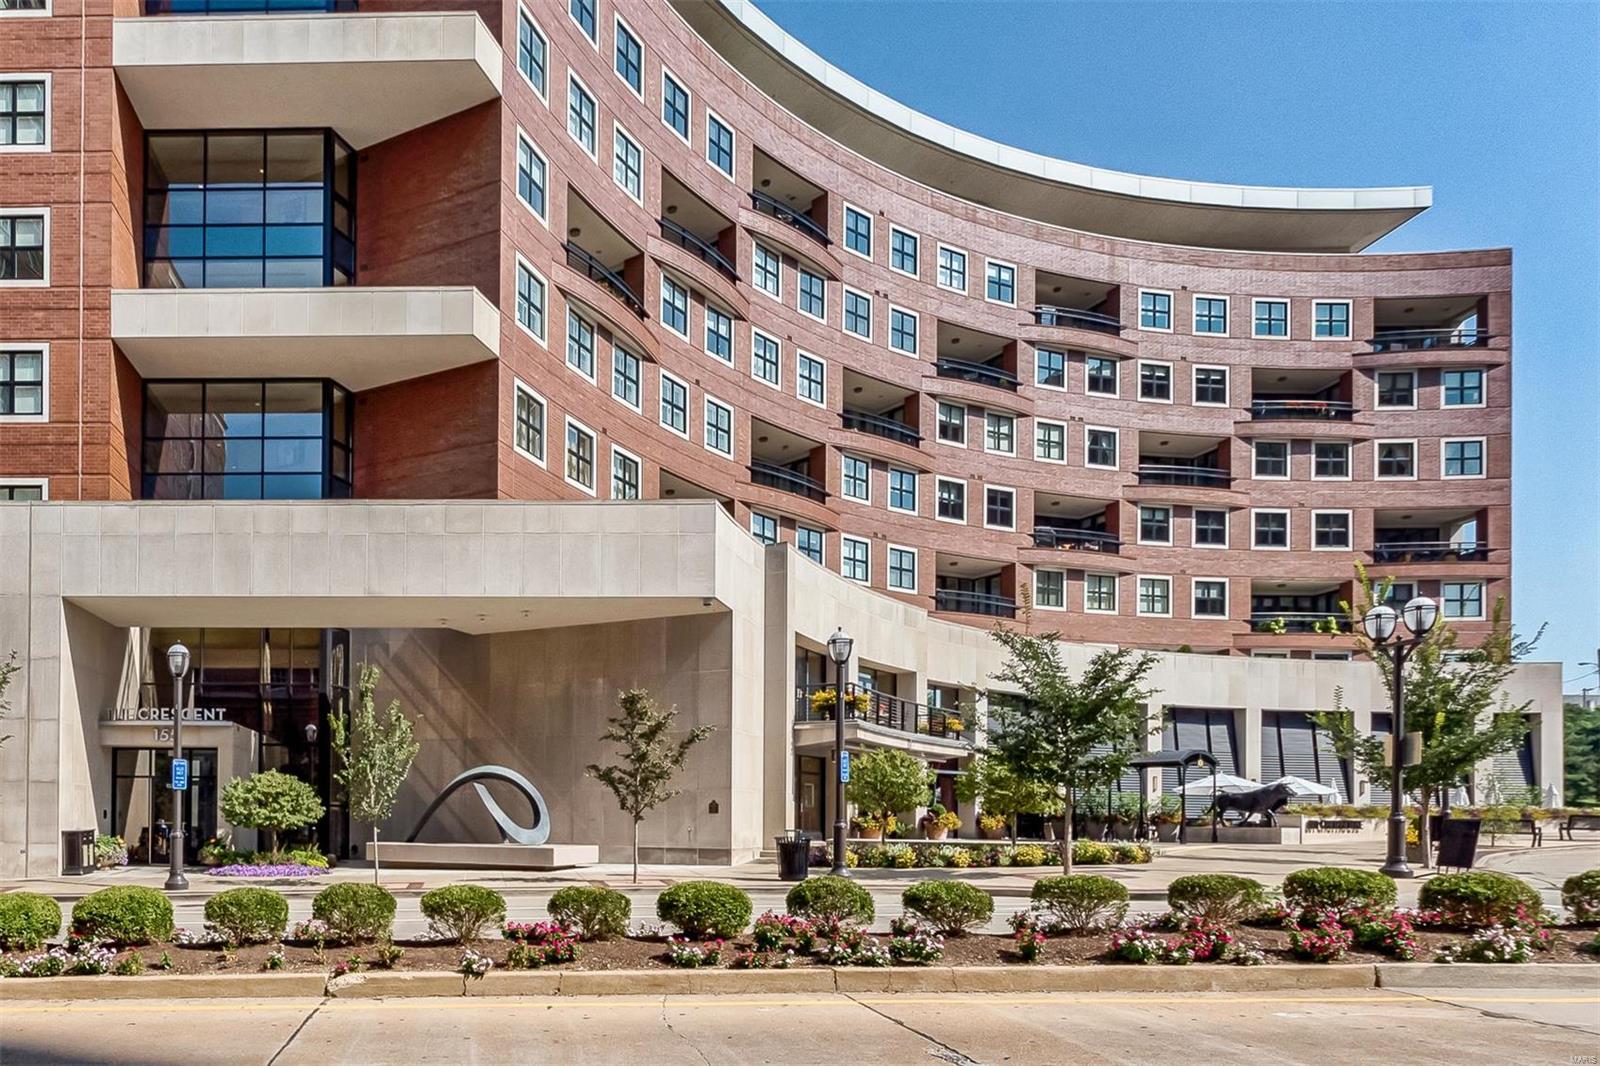
Exceptional home with a fresh new look and a great price. Unique floor plan & elegant finishes make this 8th floor residence perfect for anything from family time to formal parties. 3 ensuite BRs/3.5BA in 2,990SF. 3rd BR could be an office/den. Modern palette ideal for any taste or decor. Rich, handscraped bamboo floors thruout living area that features gas FP with interlocking mosaic tile surround. Center island kit with breakfast bar features custom cabinets, granite, Wolf 6-burner cooktop & ovens; SubZero fridge & bev cooler, walk-in pantry, formal dining area. Sliding shoji screen can separate kit from living area. Covered balcony w gas grill. Spa-style master bath has jetted tub, separate shower, heated floors & water closet. Oversize laundry. Custom closets thruout. Lots of storage. Bldg amenities: 24-hr front desk attendant, valet, on-site mgr, concierge, club/media rm w/kitchen, fitness ctr, garden w/dog park, secure/heated garage w/2 spaces, storage locker, bicycle storage. Location: Interior Unit, Upper Level
#18035839

St Louis

155 Carondelet Plaza 806

3 Beds

3 Baths

2,990 Sq.Ft.

$1,249,900

MLS#: 18035839
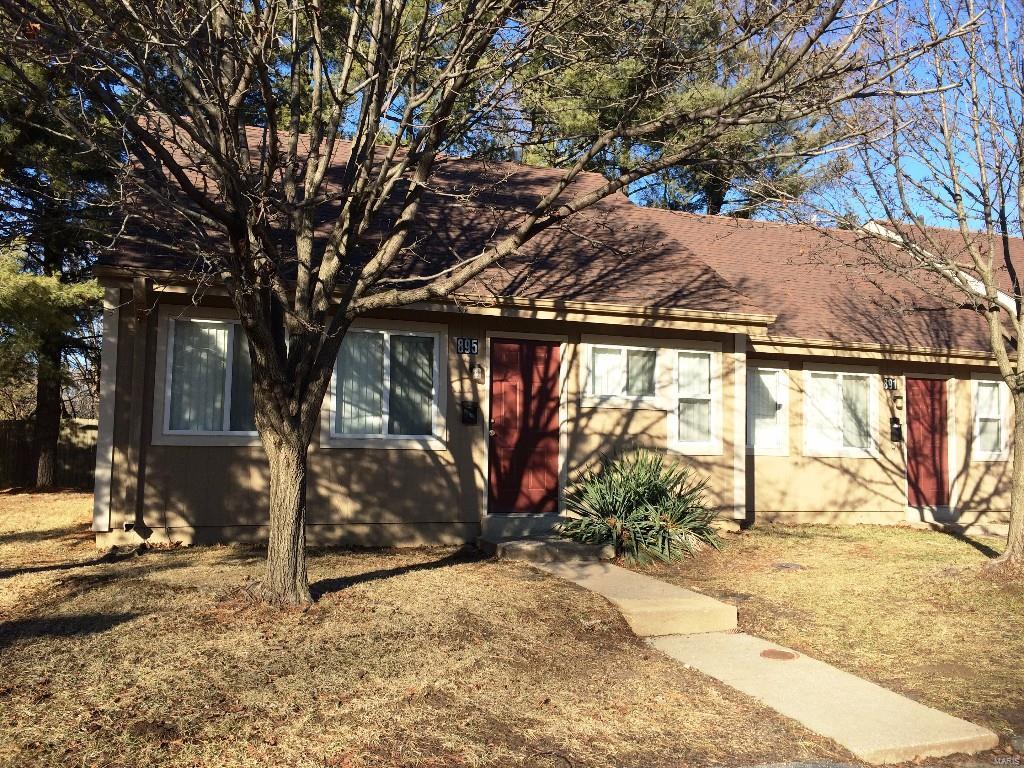
The seller has decided to include 2 single family rentals in the adjoining subdivision with the 26 townhouse units for a total of 28 units.  It's very rare to find an apartment complex with all 3 bedroom, townhouse style units! Half of the units have 1.5 baths and half 1 bath.  The units are in very nice condition, the owner has spent quite a bit of money during his ownership updating the property.  All units have been cosmetically updated with new cabinets, fixtures, flooring and six panel doors.  The windows have been replaced as have a number of hvac units.  Some of the old gas furnaces have been switched over to electric and the electric has been updated.  There is a large parking lot with plenty of spots and lots of green space for the kids to play.  The owner stays fully rented most of the time and has a great group of tenants right now.  He does not want to upset them, they do not know the property is for sale, Please do not disturb or approach them.
#16045676

Florissant

840 Dawnview

None Beds

None Baths

N/A

$1,249,900

MLS#: 16045676

1 ... 389 390 391 392 393 ... 666
* Listings identified with the FMLS IDX logo come from FMLS and are held by brokerage firms other than the owner of this website. The listing brokerage is identified in any listing details. Information is deemed reliable but is not guaranteed. If you believe any FMLS listing contains material that infringes your copyrighted work please click here to review our DMCA policy and learn how to submit a takedown request. Ā© 2024. First Multiple Listing Service, Inc.

Send a message

Message successfully sent.

Your message

What is 3 + 4 ?

Reason for contacting?

I agree to receive email communication and understand I can unsubscribe at any time.

I agree to be contacted by Rock Island Realty via call, email, and text for real estate services. To opt out, you can reply 'stop' at any time or reply 'help' for assistance. You can also click the unsubscribe link in the emails. Message and data rates may apply. Message frequency may vary. Privacy Policy

Sign Out

Virtual Assistant

Would you like to take the next step with this property? We can help you schedule a showing or virtual tour, or send you more details.

Yes, I would like more information.

Thank You for Your Reply, One of Our Agents will contact you as soon as possible

No, maybe later.

Thank you, you can always contact me via email, phone number or through the contact form.

Realhub AI

Lucy - Your AI-Powered Realtor

Update Your Temporary Password

Personalize your search

Enter your email and we'll notify you immediately when new listings match what you're looking for.

or enter email address

Already have an account ? Login here

Continue your home search

I agree to receive communications and understand I can unsubscribe at any time.

I agree to be contacted by Rock Island Realty via call, email, and text for real estate services. To opt out, you can reply 'stop' at any time or reply 'help' for assistance. You can also click the unsubscribe link in the emails. Message and data rates may apply. Message frequency may vary. Privacy Policy

Already have an account ? Login here

We use cookies

We use cookies primarily for analytics to enhance your experience. By accepting, you agree to our use of these cookies. You can manage your preferences or learn more about our cookies policy.
