Properties

Browse or get in touch to schedule a walkthrough.

  • Nearby me
Price range

Popular Features

Community Features

Association

Property Features

Waterfront

View

Exterior Features

Interior Features

Style

10000 properties match your criteria

Updated 1 minute ago

E-Alert name
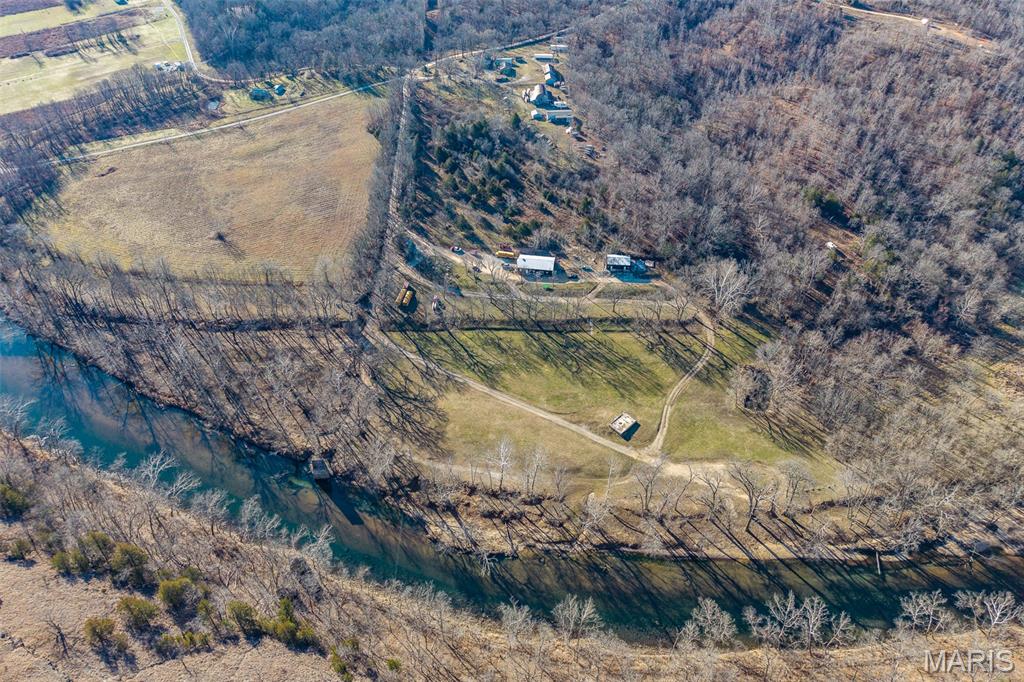
EXCEPTIONAL RIVERFRONT CAMPGROUND WITH OVER 36 ACRES-SMOKEY BOTTOM RESORT!  Extraordinary opportunity nestled on the Niangua River.  This remarkable property offers endless possibilities for entrepreneurs, outdoor enthusiasts, multi-generational families, and investors with tremendous income potential!  A stunning riverfront retreat with an established campground offering everything you need- complete with RV hookups, electric sites, primitive camping options, a his-and-hers bathhouse, storefront, office, and a river outfitter business.  The property's prime location along the water creates a serene backdrop that guests will return to season after season, and history lovers will appreciate the original Corkery home and old piers from the bridge!  The property offers 2 homes, an additional hookup for another home, multiple outbuildings, barns, and a ton of income potential!  Don't miss this rare chance to own an income-generating property while living the dream in one of the state's most beautiful settings.  The combination of established infrastructure, prime riverfront positioning, and versatile spaces makes this an investment worth exploring.  Schedule your private tour today, and envision the possibilities waiting at this one-of-a-kind riverside haven! DUPLICATE LISTING OF MLS#26005736
#26006205

Lebanon

30633 MARIGOLD

None Beds

None Baths

3,600 Sq.Ft.

$1,200,000

MLS#: 26006205
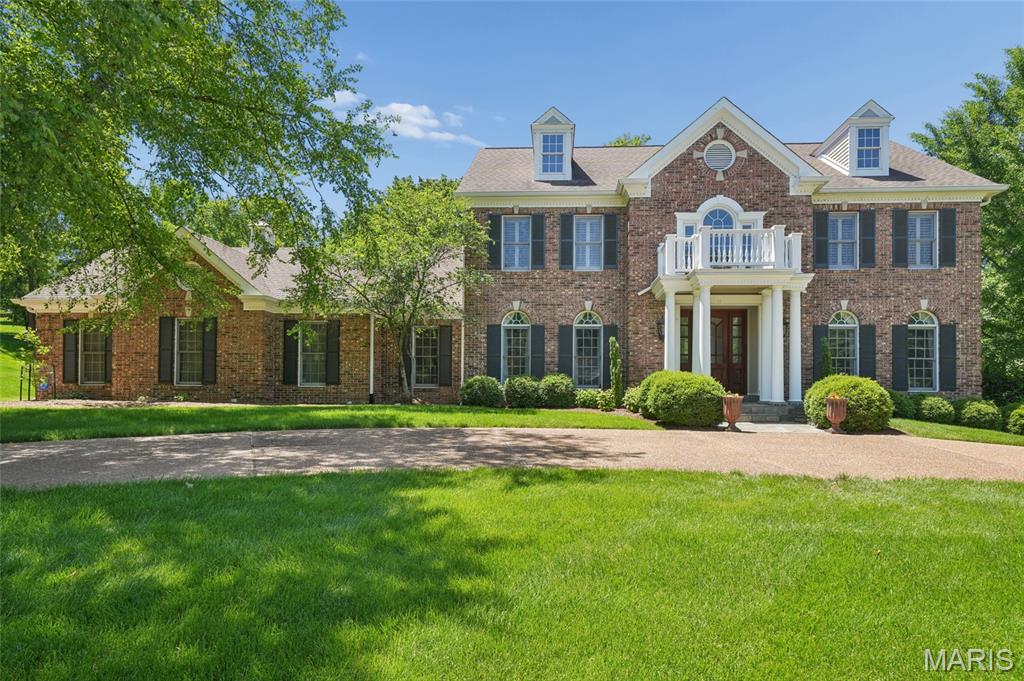
This impeccable two-story home, brick on three sides, sits on a 1.14-acre private lot backing to trees. A circular drive welcomes you to this beautifully maintained property featuring 5 bedrooms and 4.5 baths. The updated kitchen and baths offer modern style and function, while the spacious layout includes a recreation room with a 5th bedroom, fireplace, and wet bar—perfect for entertaining. Enjoy a total of two fireplaces and two wet bars throughout. A stunning T staircase adds architectural charm, complemented by zoned heating and cooling. Relax and enjoy the bluestone patio with a beautiful outdoor stone fireplace, all set in a private, tree-lined backyard. Complete with a sprinkler system and 3-car garage, this move-in ready home is exceptional inside and out.
#26024237

Creve Coeur

111 Worthington Oaks Drive

5 Beds

4 Baths

4,355 Sq.Ft.

$1,200,000

MLS#: 26024237
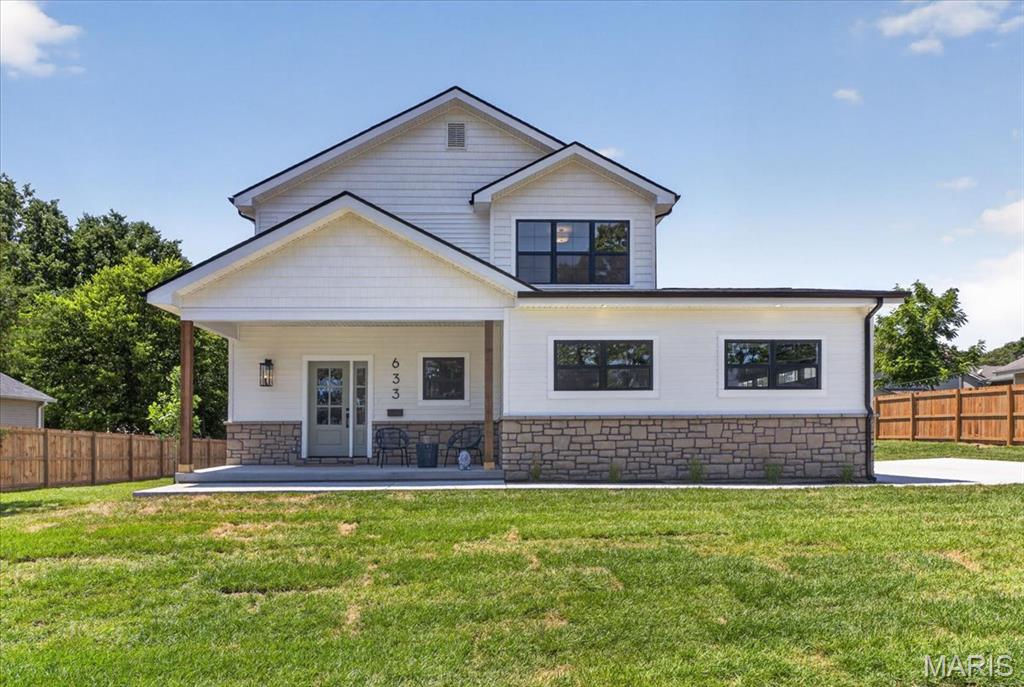
Tucked away on a rare, expansive level lot in the heart of Kirkwood, this exceptional new construction home captures the perfect blend of luxury, comfort, and the charm that makes this community so sought after. From morning coffee on the welcoming front porch to evenings spent entertaining in the open living spaces, every inch of this home was thoughtfully designed to make everyday living feel elevated.

Step inside to soaring 9-foot ceilings, wide plank wood flooring throughout both levels, and a light-filled layout that instantly feels warm and inviting. The heart of the home is the stunning Great Room, anchored by a custom gas fireplace with granite surround and designed to flow effortlessly into the beautifully appointed kitchen. Featuring custom 42-inch cabinetry with crown molding, quartz countertops, a massive statement range hood, and a hidden walk-in pantry complete with a microwave drawer, this kitchen was built for gathering, hosting, and making everyday moments feel special.

A dedicated main-floor office with custom ceiling detail creates the perfect work-from-home setup, while the stylish dry bar with beverage refrigerator adds an extra touch for entertaining. Upstairs, the Primary Suite feels like your own private retreat after a long day, featuring a spa-inspired wet room with dual showerheads, a freestanding soaking tub, designer tile, and elegant brushed gold finishes. Three additional bedrooms offer spacious closets and a beautifully finished bathroom, giving everyone their own comfortable space.

The finished lower level expands the home even further with a sprawling recreation room, additional bedroom, and full bath ideal for guests, movie nights, a home gym, or play space.

Built with quality, efficiency, and long-term comfort in mind, this home includes a 9-foot reinforced concrete foundation, zoned high-efficiency HVAC system, PVC waste lines, and 200-AMP electrical service. Additional features include a main-floor mudroom and laundry room, EV charging outlet in the oversized garage, and a spacious 10x15 rear patio overlooking the private backyard.

Located in one of Kirkwood’s most desirable areas, this home offers the rare opportunity to enjoy brand-new luxury living while still being close to the restaurants, parks, shops, and community atmosphere that make Kirkwood such a special place to call home.

Complete with a 1-year builder warranty, this is more than just a beautiful new home — it’s the lifestyle you’ve been waiting for.
#26023940

St Louis

633 Norton Avenue

5 Beds

3 Baths

3,613 Sq.Ft.

$1,200,000

MLS#: 26023940

This property has the ability to add an additional fast-food/coffee shop drive through on the extra large parking lot. Their is an existing 5 Suite building of 7,856 sq.ft. The end caps are currently available for an owner-occupier.  Suite B is occupied by a long term tenant who does employee testing/id verification services. Suite C & D is occupied by a long term term tenant who is engaged in insurance services.  Suite A would be perfect for an exercise/fitness facility given its rubber flooring. Suite E is perfect for an office/medical/real estate office business with three separate offices, a large reception area and two open areas for storage, file cabinets or cubicles for additional employees.  See the attached two concept documents, already reviewed by the city of St. Peters and Cottleville Fire District for a potential drive through/coffee shop/fast food stand alone building or a separate stand alone building.  Owner willing to work with buyer of the drive through parcel to sell it separate from the existing building.  Inquire regarding terms. See other separate listings.
#25074006

St Peters

1405 Jungermann Road

None Beds

None Baths

7,856 Sq.Ft.

$1,200,000

MLS#: 25074006

Turnkey Investment Opportunity – 4 Duplexes (8 Units) in Prime Salem Location
Excellent opportunity to own four duplexes totaling eight 1,100 sq ft units, each offering 2 bedrooms, 2 bathrooms, and a 1-car garage. Ideally located in the heart of Salem on a high-traffic road, this property combines strong visibility with consistent demand. Four units have road frontage on S. McArthur Street, and four units have road frontage on S. Henderson Street, all sharing a common entrance off Dent Street, providing excellent access and circulation.
Currently, four units are occupied by long-term tenants, while the remaining four units operate as successful short-term rentals with Super-host status on Airbnb. These short-term rentals enjoy strong, repeat annual occupancy from Road Rally participants and spectators, as well as fishermen, hunters, hikers, kayakers, and river adventurers. The property is also frequently utilized by contractors working with nearby mines and other large employers, further strengthening year-round demand.
All units are equipped with refrigerators, stove, dishwasher, microwave with exhaust fan, and washer/dryer hookups in the laundry room. The Airbnb units are fully furnished, include washers and dryers, and are networked for wireless internet, allowing for seamless short-term rental operations.
The location is exceptional—close to shopping, dining, and everyday necessities. The S. McArthur Street units provide front-row views of Salem’s holiday parades, creating added appeal for short-term guests. This central location makes the property ideal for Airbnb/VRBO guests and long-term tenants alike.
Low-maintenance and income-producing, this property is a rare opportunity to own a diversified, turnkey investment in a high-demand area.
#26015177

Salem

400 S McArthur

None Beds

None Baths

1,158 Sq.Ft.

$1,200,000

MLS#: 26015177
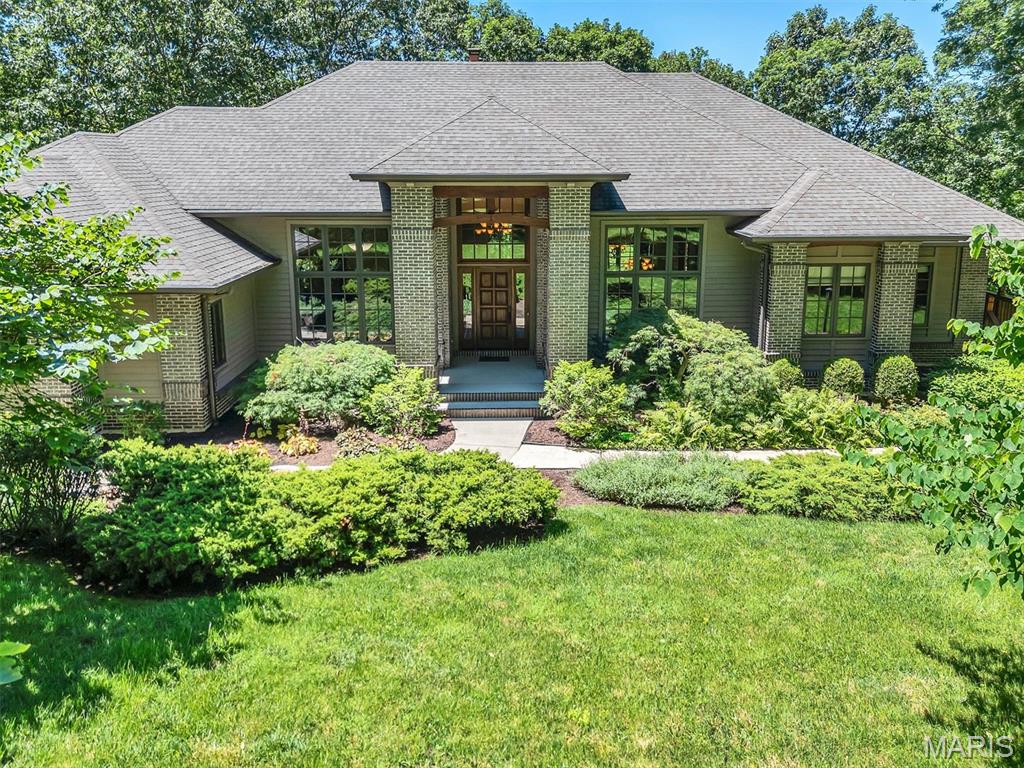
Just Look At This!  Fabulous Custom built Tegethoff Home with 2x6 construction and Cedar and Brick exterior. This outstanding home looks like you are in Colorado. Landscaped and natural, this 4 acre lot has 1 acre  that is fenced. Let's go inside. Beautiful Hickory flooring through most of the home. Owners office/retreat is right at the front door.  The large formal dining directly across. The main living area has custom built windows and has low-e glass. Stunning fireplace with limestone rock, surround sound system, recessed lighting.  The kitchen is just what you would want. Large enough for parties, but still warm and inviting. Note the raw/live edge to the gorgeous granite.  Nice pantry, tons of cabinets. SUB-ZERO refrigerator and Bosch downdraft cooktop. There is a great office off of the kitchen with bookshelves, front facing windows and custom made pocket doors. Homework station? Lady of the House office? How would you use it? The laundry room is really good size. Separate closet houses the hoses for the Central Vacuum. Extra hanging space for your fine washables to dry. Nice light and easy access to the yard. The deck is accessed off the living area. Cedar deck that has a covered area, several sitting areas and an open space to keep the grills/smokers. Make sure youl look out and see the fire pit, chairs and darling bridge. The Master Suite is on the main level and you will discover a marvelous Master Bathroom. There is a large walk-in shower, soaking tub and double sink vanity, plus linen closet. Here is a walk-in closet with organizers and shelves and drawers.  On this side of the house you will find the 3 car garage here. Insulated and drywalled. There is a washing up sink, as well as a central vacuum outlet. Perfect for when you want to wash your car. An extra bump-out space for a work bench is found here, too.  Let's go downstairs, shall we? The stairs take you to the family room. There is a wood-stove that warms the place beautifully in winter. Full length windows and glass door over look the natural backyard. I'm told that many a movie night is enjoyed in this spot. There is a bedroom on both ends of the LL. Each with a large walk-in closet. One large bedroom is an en suite with organizer system in the closet. And another bathroom, while across from the 3rd bedroom, is also services the family room and the GYM. Now this gym is something else. Great flooring, 11' ceiling, plenty of room for your equipment. There is a closet here, but no window.  The walk-out takes you right out to the backyard.  As mentioned before 1 acre close to the house is fenced. The rest of the land is not. If you are a nature lover and like to see the birds & woodland animals, you are going to love this!  This is an immculate home. And the custom touches are superb. No cooky-cutter house here. Beautifully set on the lot. The surrounding homes are all fabulous, as well. Not to be missed for a discerning buyer. You will not see another like this.
#26037581

Eureka

108 Bluffs Place

3 Beds

3 Baths

4,281 Sq.Ft.

$1,200,000

MLS#: 26037581
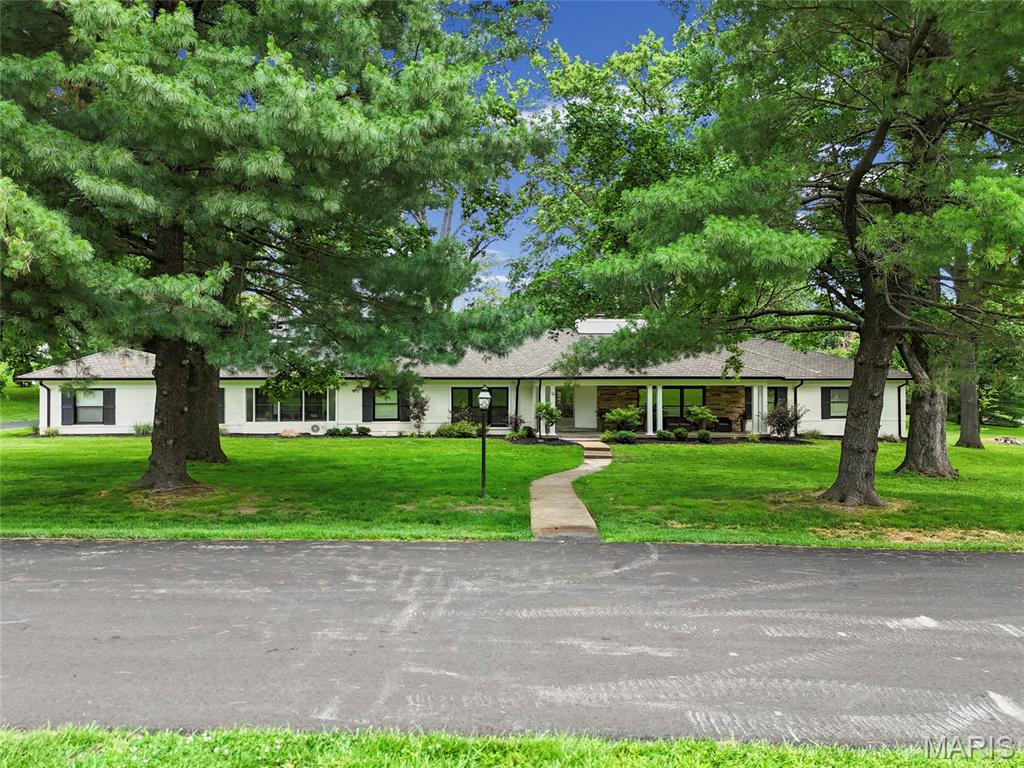
Luxury living at a newly refreshed, competitive price making this exceptional property one of the best values on the market! Welcome to this beautifully updated sprawling ranch, perfectly situated on a large, level lot in a sought-after gated community. Offering the ideal blend of modern updates and timeless charm, this home provides both privacy and convenience in an unbeatable location. Step inside to find a bright, open interior featuring hardwood flooring throughout the main level, abundant natural light from expansive windows, and updated window treatments throughout. A grand  entry creates an impressive first impression while still bringing original charm to the home, while the newly added main-floor laundry adds everyday convenience, the spacious layout includes generously sized bedrooms with ample closet space, an updated kitchen with stainless steel appliances, a vented hood, double oven, large island and refreshed countertops. Enjoy the stunning three-season room with jalousie windows, perfect for relaxing or entertaining year-round. Enjoy outdoor living on the large patio overlooking the backyard, offering plenty of space for gatherings or quiet evenings at home. Additional highlights include a rear-entry three-car garage and one of the most desirable lots in the neighborhood. Conveniently located near major highways, premier hospitals, medical facilities, shopping, dining, and everyday amenities, this home offers easy access to everything while maintaining the peaceful feel of an established community. Don't miss this incredible opportunity to own a beautifully updated home in a prime location! Schedule your private tour today!
#26036480

Town and Country

18 Country Aire Drive

4 Beds

4 Baths

6,304 Sq.Ft.

$1,200,000

MLS#: 26036480

Don’t miss this rare opportunity to own your own piece of paradise! Nestled on 40+ private acres, this impressive 4-bedroom, 4-full-bath home offers the perfect blend of comfort, space, privacy, and outdoor adventure. As you make your way down the tree lined driveway, you’ll immediately feel yourself exhale as the trees open to reveal beautiful, lush fields. Approximately half of the property is wooded, offering endless opportunities for hiking, exploring, and UTV adventures. The remaining acreage consists of open fields where deer and turkey are frequent visitors. Bonus, this home qualifies for land hunting privileges. Inside, the home offers plenty of room to spread out and enjoy every season. The sunroom provides the perfect spot to relax while taking in views of the surrounding wildlife and countryside. The spacious kitchen is designed for entertaining and everyday living, featuring two dishwashers, two refrigerators, and a large center island that is ideal for baking, preparing meals, and hosting family and friends. The great room is warm and inviting, highlighted by a wood-burning fireplace that will keep you cozy throughout the winter months. Multiple doors lead from the living spaces to an expansive deck that wraps around two sides of the home — the perfect setting for morning coffee, an afternoon nap, or memorable gatherings. Two bedrooms are conveniently located on the main level. Upstairs, you’ll find two additional ensuite bedrooms, along with a versatile open area that can easily be transformed into an office, workout space, sitting area, or oversized closet. Let the space work for your needs! The finished lower level is built for entertaining, whether you’re hosting game-day parties, family gatherings, or simply enjoying a night at home. It includes a convenient kitchenette with a side-by-side refrigerator and dishwasher, along with abundant storage throughout the home.  Oversized truck?  No problem, The attached oversized 3-car garage provides plenty of room for vehicles, equipment, and storage, with ample circulation around your vehicles and additional space in front! For the ultimate workshop or hobby space, the 50' x 70' shop features a concrete floor, 14' service doors, 200-amp electrical service, two 50-amp plugs, and a 30-amp plug. There’s room for all your toys, tools, equipment, and gear. The shop also includes an office with a wood-burning stove, making it a comfortable place to work even on chilly fall and winter days. With incredible acreage, abundant wildlife, multiple living and entertaining spaces, extensive storage, a massive shop, and the privacy you’ve been searching for, this property truly has it all. Come experience the peace and possibilities for yourself — this private retreat won’t last long!
#26059308

Cedar Hill

6388 Salamone Road

4 Beds

4 Baths

4,623 Sq.Ft.

$1,200,000

MLS#: 26059308
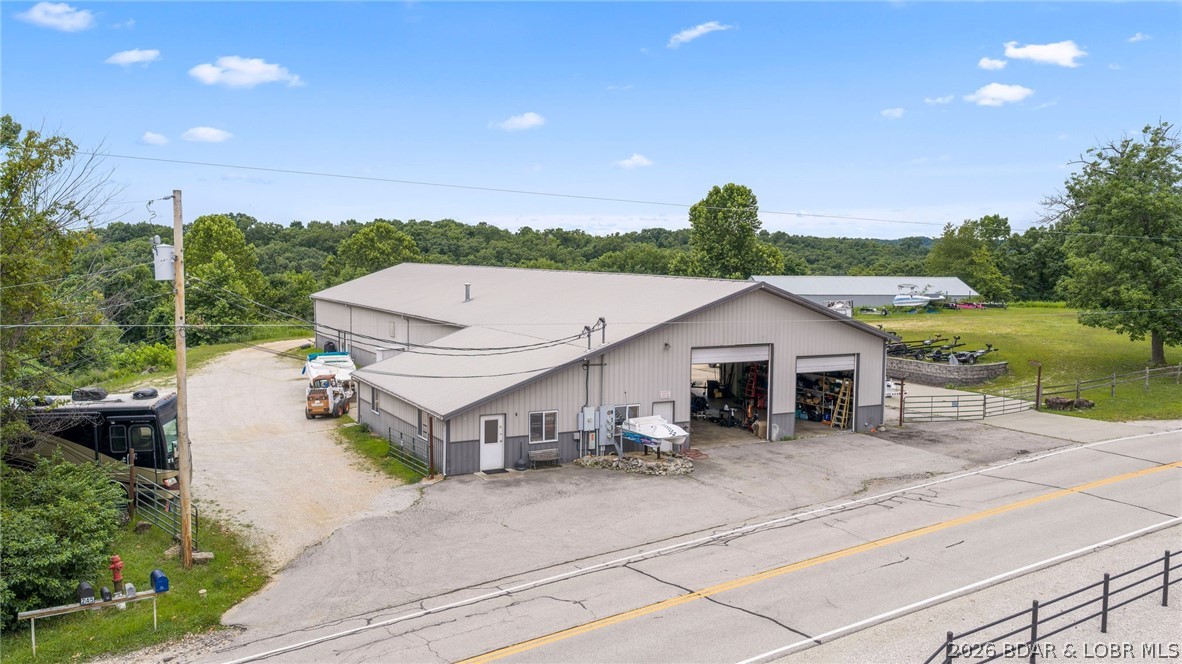
Boasting a potential $6,000/month in rental income & situated on a generous 2.7 acres, this incredible commercial investment opportunity awaits.  It's located in the absolute best spot on Horseshoe Bend in Lake Ozark. Already an existing marine service center & storage business that generates $15,000 yearly. The marine service business is also available for purchase. This prime property features a massive 8,800-square-foot main building divided into four highly functional units. This includes a substantial 4,300-square-foot main shop equipped with 12x12 & 14x14 foot garage doors, alongside three 1,500-square-foot rental units that offer immediate income potential.  Expanding the footprint are two additional buildings: a 1,500-square-foot insulated structure and a 3,600-square-foot storage building, both outfitted with garage doors. Each unit also has it's own bathroom facility. Combining a highly coveted Lake Ozark location (outside the city limits) with exceptional acreage, versatile layouts, and this commercial property is perfectly positioned to support a thriving marine enterprise, a high-capacity storage business, or a lucrative multi-tenant rental portfolio.
#3587784

Lake Ozark

256 Outer Drive

None Beds

None Baths

13,900 Sq.Ft.

$1,200,000

MLS#: 3587784
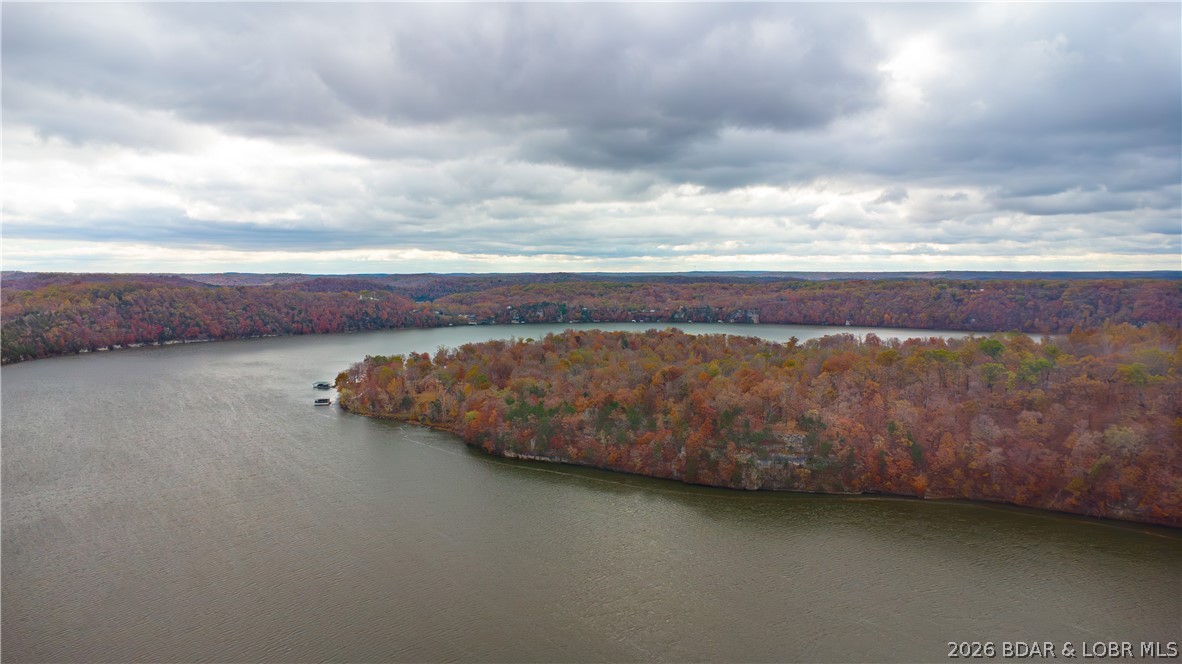
An extraordinary development opportunity in a lake area gated community. This offering includes 9 parcels totaling 154+ acres of beautifully wooded landscape with diverse terrain, ideal for creating a luxury lakefront retreat, or thoughtfully designed residential development. With over 5,900 feet of shoreline on Lake of the Ozarks, the property delivers immense waterfront potential & breathtaking views. Infrastructure is in place to jumpstart your vision-electric, waste treatment, and a water well system capable of servicing up to 75 homes. Utilities already available to 7 lots. A 100x50 barn equipped with electric, water, & sewer provides immediate functionality for storage, office space, staging, or on-site operations. To make this opportunity even more turnkey, essential development equipment: John Deere backhoe, John Deere 240 skid steer, Kubota LA805 L4060 tractor with loader and brush hog are included. Whether you envision an investment subdivision, or signature lakefront community, this property offers the scale, infrastructure, and location to bring it to life. Opportunities of this magnitude along Lake of the Ozarks are rare—explore the possibilities today.
#3584411

Edwards

Emerald Hills Drive

None Beds

None Baths

154.0 acres

$1,200,000

MLS#: 3584411

One Acre. 4,473 Total Sq Ft. A Town & Country Ranch Reimagined.
Set on a full acre in the heart of Town & Country, 1757 Topping Road offers 4,473 total square feet of meticulously transformed living space across two levels—presenting an exceptional effective value of just $268 per total finished square foot at a $1,200,000 list price.
Start with major systems engineered for total peace of mind: a brand-new architectural roof (June 2026), updated and newly serviced separate HVAC zones, and public sewer with dual inspected lateral lines (cast line hydro-jetted to the main, plus a secondary PVC line). The exterior features a freshly resealed driveway, updated professional landscaping, and an expansive 1,313 sq ft Trex composite deck with a modern cable railing system—creating a massive, low-maintenance outdoor oasis designed to bypass traditional upkeep.
Inside, virtually every square inch has been renewed. The 2,897 sq ft main level boasts restored natural hardwood floors, custom millwork, and a refined, neutral palette. The primary suite serves as a private retreat anchored by a spa-inspired bath with a curbless porcelain wet-room shower, freestanding soaking tub, and dual-sink quartz vanity, alongside dedicated main-floor laundry. An additional main-floor bedroom suite and versatile, open living spaces complete this primary level.
The fully finished 1,576 sq ft walk-out lower level features plush, high-end neutral carpeting throughout. A sprawling central recreation room comfortably accommodates both a complete media lounge and a dedicated gaming area. Designed with a split-bedroom layout for maximum privacy, it offers two additional egressed bedrooms on opposite wings—one functioning as a private en-suite and the second served by a full bath just steps away. This level is rounded out by a private built-in sauna, a custom-tiled dog wash station, and a full second laundry room.
Practical spaces were executed with equal precision. Dual garages totaling over 1,000 sq ft feature durable, professional flaked-epoxy flooring, while a separate 315 sq ft mechanical area neatly houses the system units with abundant built-in storage. Modern tech upgrades include Nest smart thermostats and Wi-Fi smart door locks with fingerprint and passcode entry.
Square footage per professional floor plan schematic (available in MLS supplements). An exceptional, fully updated estate where extensive improvements deliver true move-in perfection.
#26052789

Town and Country

1757 Topping Road

4 Beds

4 Baths

4,473 Sq.Ft.

$1,200,000

MLS#: 26052789

HIGH TRAFFIC LOCATION
Situated on a major thoroughfare with excellent street frontage and near major interstates.  The property consist of 1.24 acres and the vacant building (formerly El Bracero Restaurant) consist of 4939 sq ft.   Location, easy access and ample parking space making this property high demand.
#26062734

Sikeston

1103 S Main Street

None Beds

None Baths

4,939 Sq.Ft.

$1,200,000

MLS#: 26062734
Price reduced
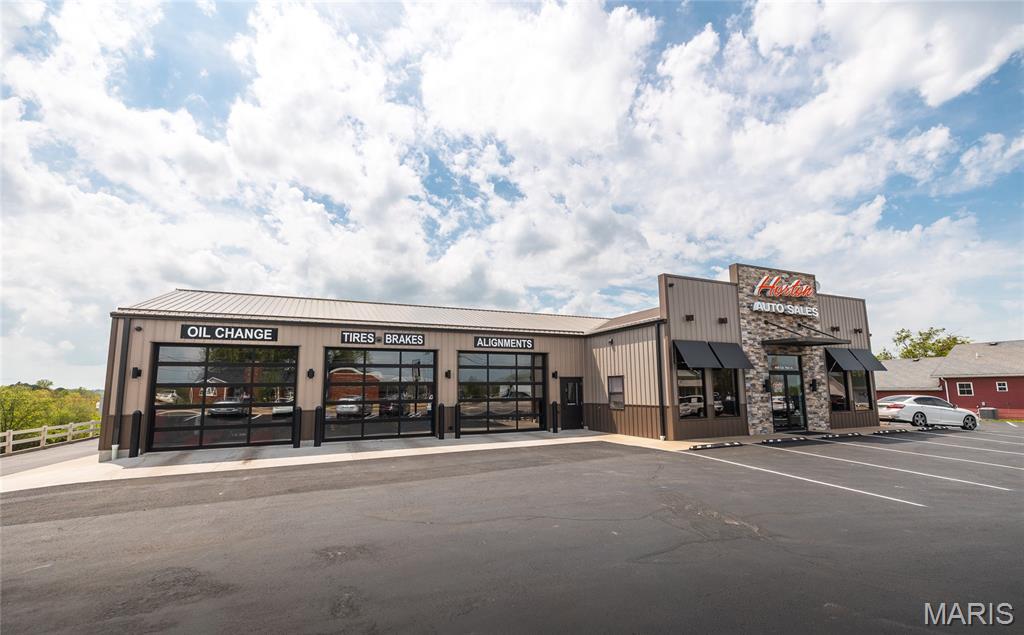
MOTIVATED SELLER !!  PROPERTY NOW OFFERED AT A REDUCED PRICE. SELLER HAS REMOVED BLUE SKY (BUSINESS VALUE) FROM PURCHASE PRICE. NOW PRICED UNDER CURRENT APPRAISAL VALUE WITH PROPERTY, EQUIPMENT AND CUSTOMER BASE STILL INCLUDED. OWNER FINANCING AND LEASE OPTIONS AVAILABLE.
Prime commercial opportunity in the heart of Linn, MO! Horton Auto Sales & Service is a well-established auto dealership and service center with excellent visibility and easy access from a high-traffic roadway, seeing approximately 10,500 vehicles per day—an ideal setting for maximizing business exposure.
Situated on approximately 0.90 acres, this versatile property features a spacious lot with ample room for vehicle display, customer parking, and inventory expansion. The on-site office space includes approximately 1,572 square feet, providing a comfortable and functional environment for sales and administrative operations. Additionally, the property includes a combined 2,496 square feet of service garage and showroom/detail bay space, offering flexibility for vehicle servicing, indoor display, or expanded business use.

Positioned in a growing community, this location services all of the Central Missouri area and benefits from strong local traffic as well as over 2500 State Technical College students. Whether you’re looking to continue a successful auto sales and service operation or invest in a highly adaptable commercial property, this location offers outstanding potential.

Current owners are looking to retire but will continue to operate until the property is sold, ensuring a seamless transition and continued presence in the community. The business is being offered turnkey, with all shop equipment, office furnishings and customer base included—providing a walk in, ready-to-operate opportunity for the next owner.
#26027102

Linn

1008 E Main Street

None Beds

None Baths

4,068 Sq.Ft.

$1,200,000

MLS#: 26027102

New on site 1 day ago
Build your new construction dream in the Clayton School District. this plan is designed by NJL Custom Homes brings its signature craftsmanship to 1119 Yale Avenue with a classic brick and board-and-batten two-story offering 4 bedrooms, 3.5 baths and about 2,912 finished square feet. A covered front porch leads into a main level made for both everyday living and entertaining. A formal dining room is wrapped in picture-frame paneling and framed by graceful arched openings, flowing past a butler’s pantry into a chef’s kitchen with an oversized island, stainless appliances and a sun-filled breakfast bay. The kitchen opens to a living room centered on a gas fireplace, where French doors step out to the patio. A mudroom drop zone and powder room complete the level. Upstairs, the primary suite offers a walk-in closet and private bath, joined by two more bedrooms, a hall bath and convenient second-floor laundry. The finished lower level adds a family room, a fourth bedroom and a full bath. Pricing reflects a $250,000 lot plus an estimated $950,000 build, and the existing detached garage on site could bring that build cost down; inquire for details. Build with NJL or bring your own builder, and our team will sit down with you to make the plans your own. Photos are of a previously completed NJL home; finishes may vary.
#26064918

Richmond Heights

1119 TBB Yale Avenue

4 Beds

3 Baths

2,900 Sq.Ft.

$1,200,000

MLS#: 26064918

This property known as Gobblers Knob is a 103+/- acre family owned property in a very sought out area. The property has been owned by the same family for decades. The property at one time was a part of a well known dairy farm. Today it is thick woods with a good road/trail thru the property. Gobblers Knob is just N of Pacific, Mo which as most people know is a fast growing area just a 30 min drive west of St. Louis. This property would be ideal for a family to use as a hunting/recreational farm where you could start your own families history and to build as needed. The property is on a very high point of Franklin County. There has been a discussion for access and the owner's have made arrangements or an option with a neighboring land owner to purchase 4 acres to achieve  ingress and egress from Gobblers Knob to Wood Valley Trail Road. This would enable for new owners to build road and access land. We feel that the asking price represents or takes into account the access issue if any. This is a fabulous opportunity for someone or group to build their memories on a large parcel of land very close to St. Louis and which could eventually be a great investment as development property.
#26047469

Pacific

0 Vernaci Lane

None Beds

None Baths

N/A

$1,200,000

MLS#: 26047469

1 ... 412 413 414 415 416 ... 666
* Listings identified with the FMLS IDX logo come from FMLS and are held by brokerage firms other than the owner of this website. The listing brokerage is identified in any listing details. Information is deemed reliable but is not guaranteed. If you believe any FMLS listing contains material that infringes your copyrighted work please click here to review our DMCA policy and learn how to submit a takedown request. Ā© 2024. First Multiple Listing Service, Inc.

Send a message

Message successfully sent.

Your message

What is 3 + 4 ?

Reason for contacting?

I agree to receive email communication and understand I can unsubscribe at any time.

I agree to be contacted by Rock Island Realty via call, email, and text for real estate services. To opt out, you can reply 'stop' at any time or reply 'help' for assistance. You can also click the unsubscribe link in the emails. Message and data rates may apply. Message frequency may vary. Privacy Policy

Sign Out

Virtual Assistant

Would you like to take the next step with this property? We can help you schedule a showing or virtual tour, or send you more details.

Yes, I would like more information.

Thank You for Your Reply, One of Our Agents will contact you as soon as possible

No, maybe later.

Thank you, you can always contact me via email, phone number or through the contact form.

Realhub AI

Lucy - Your AI-Powered Realtor

Update Your Temporary Password

Personalize your search

Enter your email and we'll notify you immediately when new listings match what you're looking for.

or enter email address

Already have an account ? Login here

Continue your home search

I agree to receive communications and understand I can unsubscribe at any time.

I agree to be contacted by Rock Island Realty via call, email, and text for real estate services. To opt out, you can reply 'stop' at any time or reply 'help' for assistance. You can also click the unsubscribe link in the emails. Message and data rates may apply. Message frequency may vary. Privacy Policy

Already have an account ? Login here

We use cookies

We use cookies primarily for analytics to enhance your experience. By accepting, you agree to our use of these cookies. You can manage your preferences or learn more about our cookies policy.
