Properties

Browse or get in touch to schedule a walkthrough.

  • Nearby me
Price range

Popular Features

Community Features

Association

Property Features

Waterfront

View

Exterior Features

Interior Features

Style

10000 properties match your criteria

Updated 1 minute ago

E-Alert name
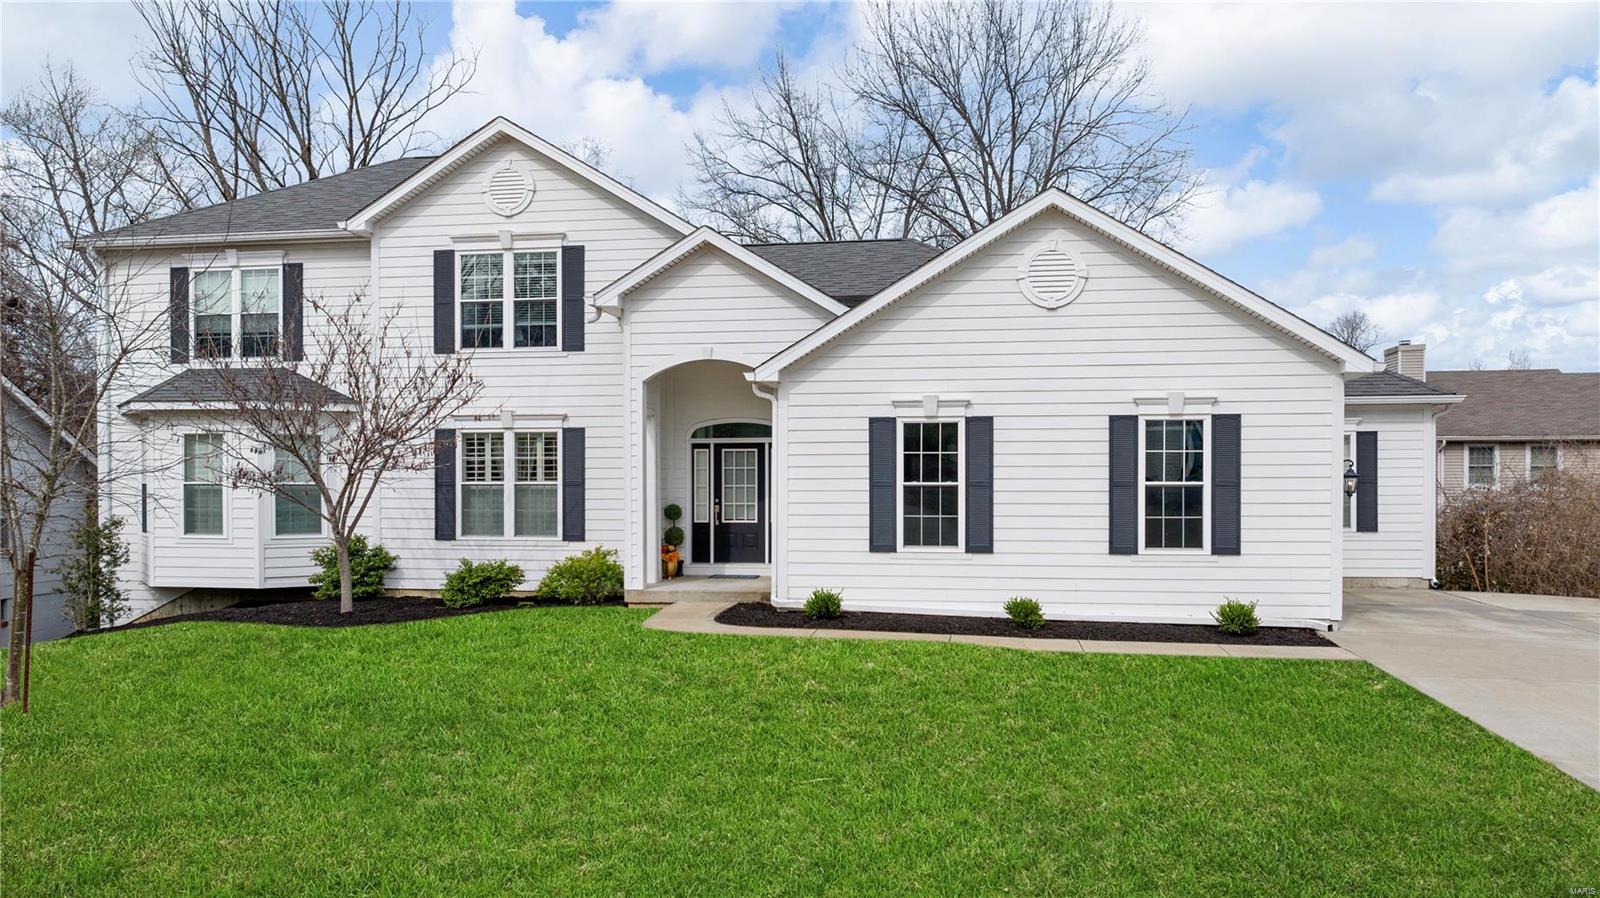
!!!REDUCED!!!  This one owner has all the bells and whistles! Live in prestigious Frontenac & Ladue School District! A 5-bed 4.5 bath 1 1/2 story luxury home with a 2 story great room & big breakfast room open to a custom gourmet kitchen. Has Shiloh Cabinets & range hood, pot filler, Apron sink on center island, Dacor gas range, Stainless Steel KitchenAid built-ins and Granite counters to wow you! Plus arched doorways, floor-to-ceiling atrium windows, 8' Solid Core doors, Hickory hand scraped wood floors, spacious Jack and Jill and ensuite bedrooms, organized walk-in closets. Luxury primary suite has a bay window, 2 Walk-In closets, radiant ceramic tiled bath floor, 7' free-standing tub, shower jets & linen closet. Finished walk-out LL w/9' pour, 5th bed and bath!  An expanded Laundry, 2-car OS side-entry garage, 92% triple-zone climate controlled HVAC, Energy Efficient Tankless water heater ++ . A gorgeous 8 yrs new home for today's lifestyle! Did we mention LOCATION!! COOL: 14 SEER+
#24003104

St Louis

10411 Conway Road

5 Beds

4 Baths

5,697 Sq.Ft.

$1,150,000

MLS#: 24003104
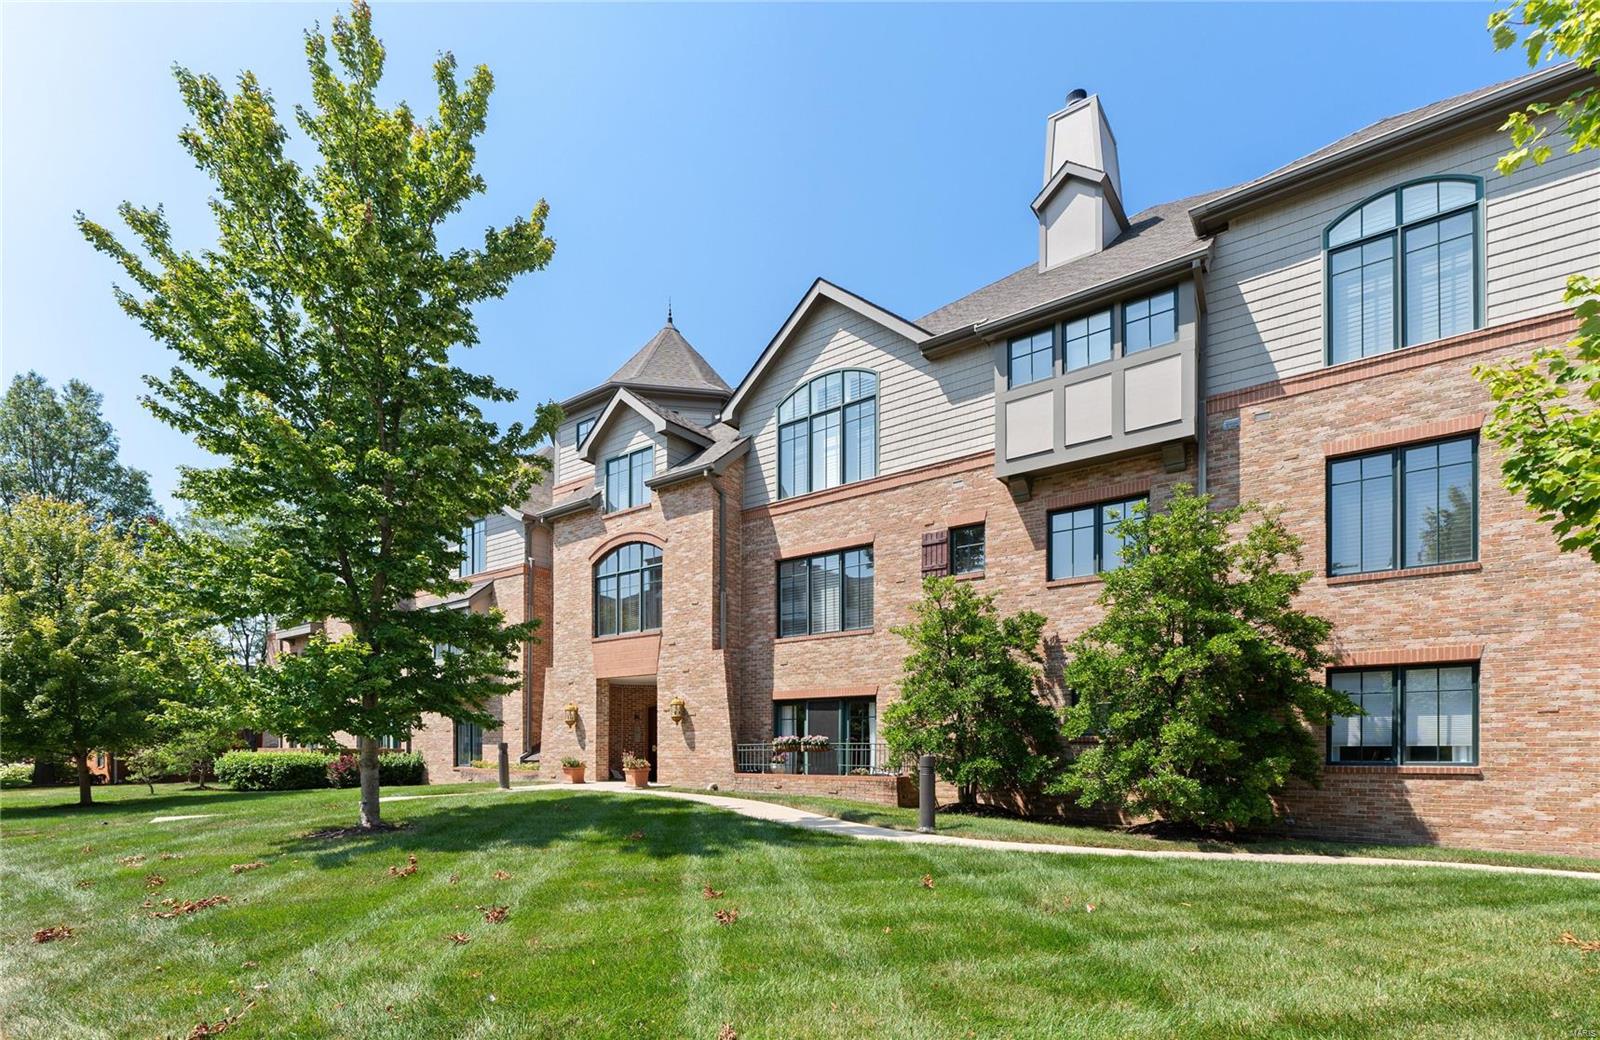
129 E Clinton Place #3C is located on the 3rd floor of the luxury condominiums at Terraces of Kirkwood. This property, built as a double unit in 2005, is one of a kind & the largest condo avail in Kirkwood w/3915 sf of one-level living. The building is tucked back on the lot w/guest parking & common space entry w/ elevator. This property is highlighted by its vaulted ceilings, crown molding, plantation shutters, custom closets & stunning, new windows which draw so much natural light throughout. The kitchen is generous & central, w/ surrounding granite countertops, double sinks & ovens, walk-in pantry & walls of cherry wood cabinetry; plenty of space for holiday hosting & family to gather. Each wing includes 2 bedrooms & 2 baths w/ 1 en-suite. The south facing wing has an open family room w/ fp & a quiet study while the north facing wing includes the living room w/ fp & built-ins, formal dining room & laundry. 4 parking spaces & private storage locker in garage. Luxury Kirkwood living! Location: End Unit, Suburban
#24059929

Kirkwood

129 E Clinton Place 3C

4 Beds

4 Baths

3,915 Sq.Ft.

$1,150,000

MLS#: 24059929
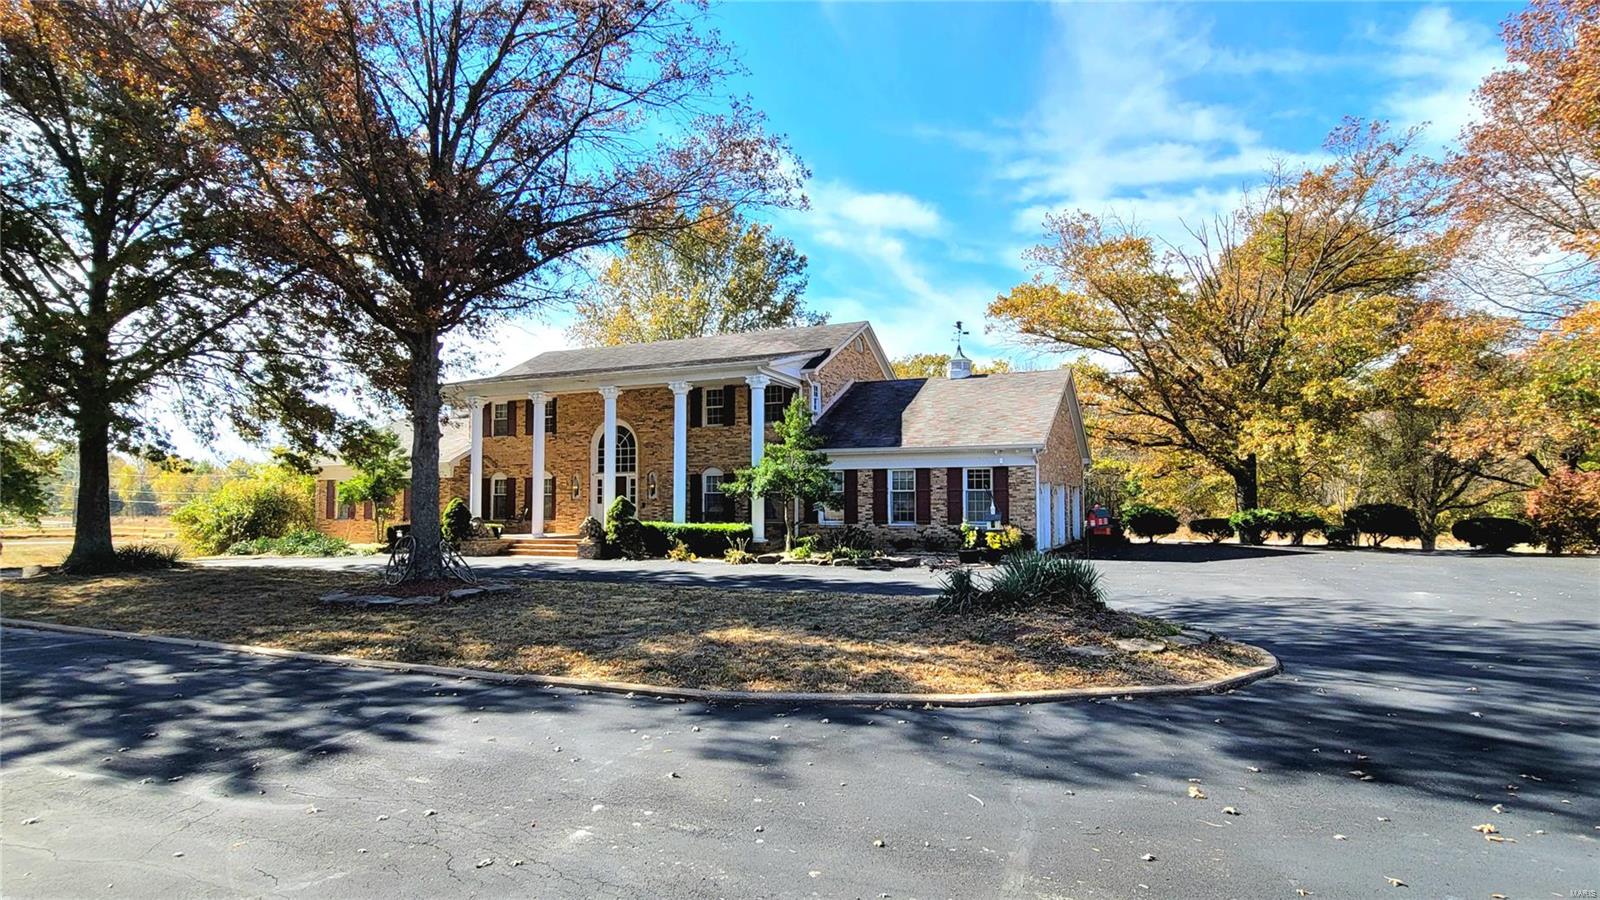
Welcome to Once Upon A Time Ranch! Inside the gated entry is an idyllic setting for this stately 2-story brick colonial. Peaceful lake has bridge leading to island w/gazebo. Beautiful 65+/- acres comes with plenty of vinyl-fenced pasture, round pen & more.  Barn w/hay loft has water, 220 electric & overhead door for parking. Outside, the home features two rear decks flanking the huge sun room/family room with its walls of beautiful windows & skylights overlooking in-ground pool surrounded by wrought iron fencing. Step into the dramatic two-story entry foyer & it will take your breath away. Two winding staircases flank the entry, one leading to the upper level where 4 bedrooms, 2 full baths & cozy sitting area are housed. The other leads to the finished, lower walkout level. Main level offers living room, office, formal dining room, master suite & more. Too much to include here, so Come, See for Yourself!
#22074535

Robertsville

2919 Wild Plum Valley

6 Beds

4 Baths

6,664 Sq.Ft.

$1,150,000

MLS#: 22074535
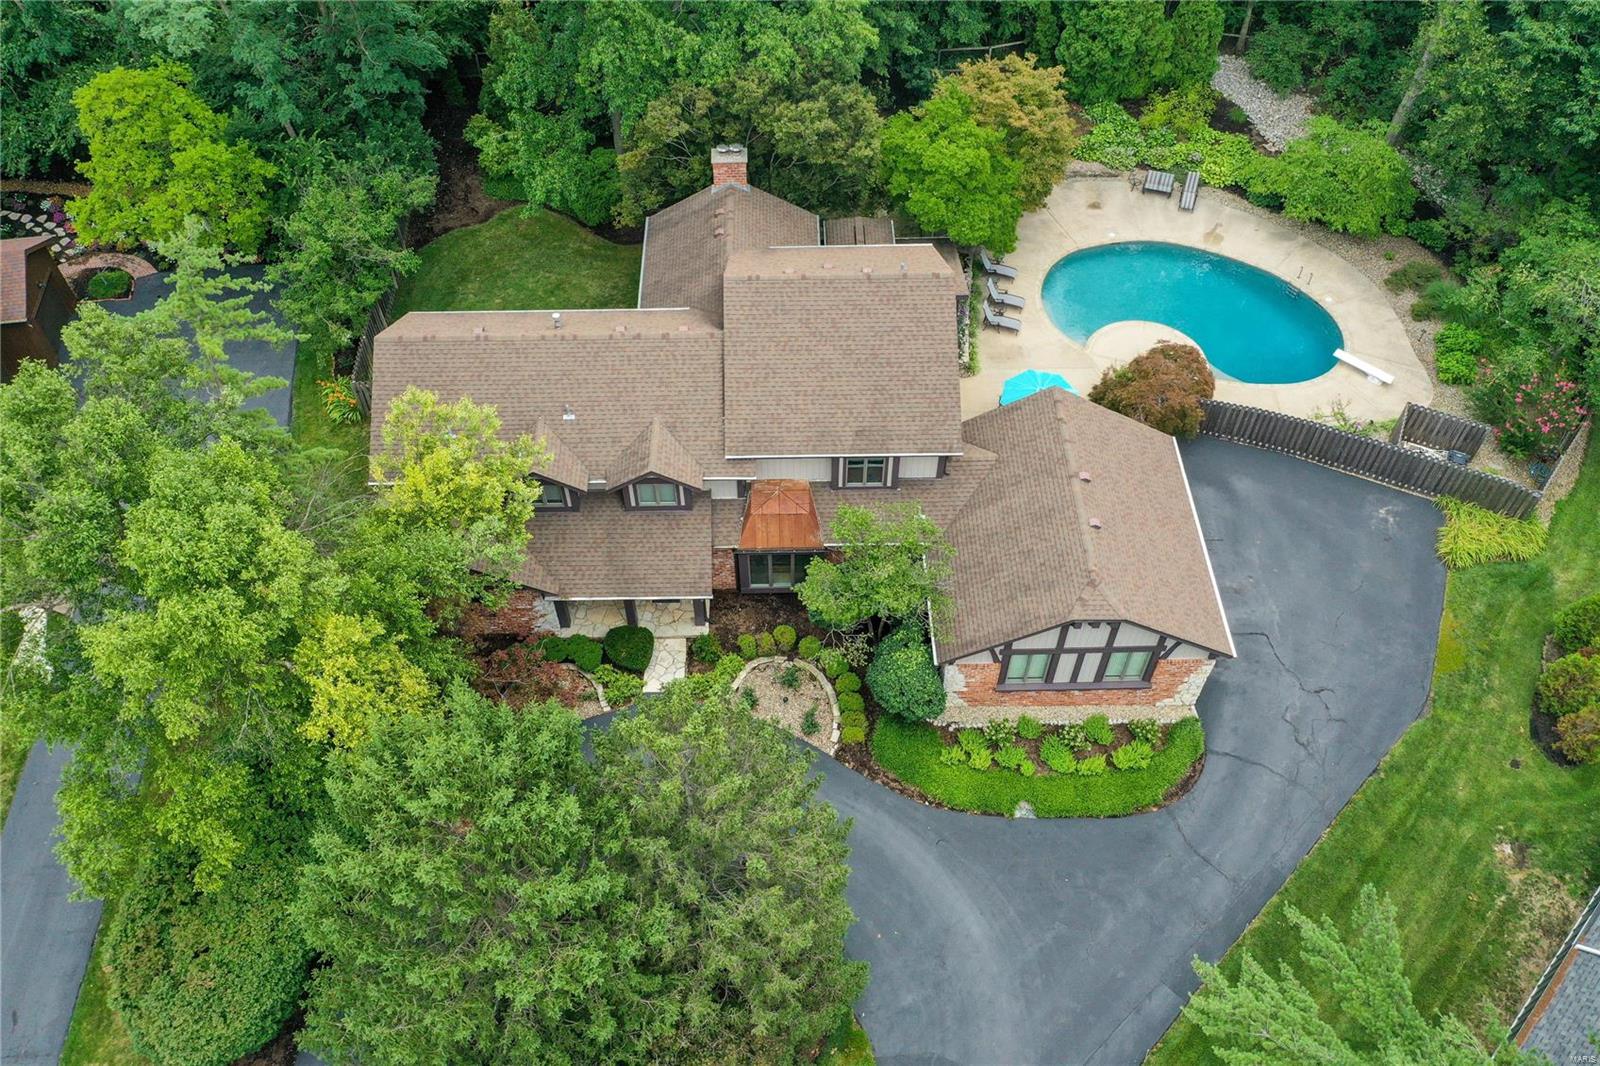
Beautifully appointed 1.5 story, 6 bedroom, 4 full & 2-half bath home on a tree-lined cul de sac in the award-winning Ladue School district. Over 5500 sq ft of living space, w/2-story vaulted great room w/wood floors, lots of natural light & gas fireplace. DR w/wood floors. Gourmet kitchen w/Viking gas cooktop, Subzero refrigerator/freezer, granite, open to sun/breakfast room w/vaulted ceiling, large windows overlooking private landscaped backyard w/in-ground pool. The first-floor primary bedroom has a walk-in closet & built-in desk. The redesigned ensuite bathroom has dual sinks, a spacious spa-like shower, & soaking tub. 4 bedrooms w/2 full jack & jill baths on the 2nd floor. The finished lower level has a living area, wet bar, cabinets, custom wine cellar that holds 1000 bottles, fitness room, bedroom w/egress window & full bath w/sauna. Zoned HVAC, oversized 2 car garage, 1st floor laundry/mud room w/1/2 bath. Prime location near major HWY, hospitals, shopping and restaurants. Additional Rooms: Mud Room, Sun Room
#24009841

St Louis

10970 Chambray Court

6 Beds

4 Baths

5,547 Sq.Ft.

$1,150,000

MLS#: 24009841
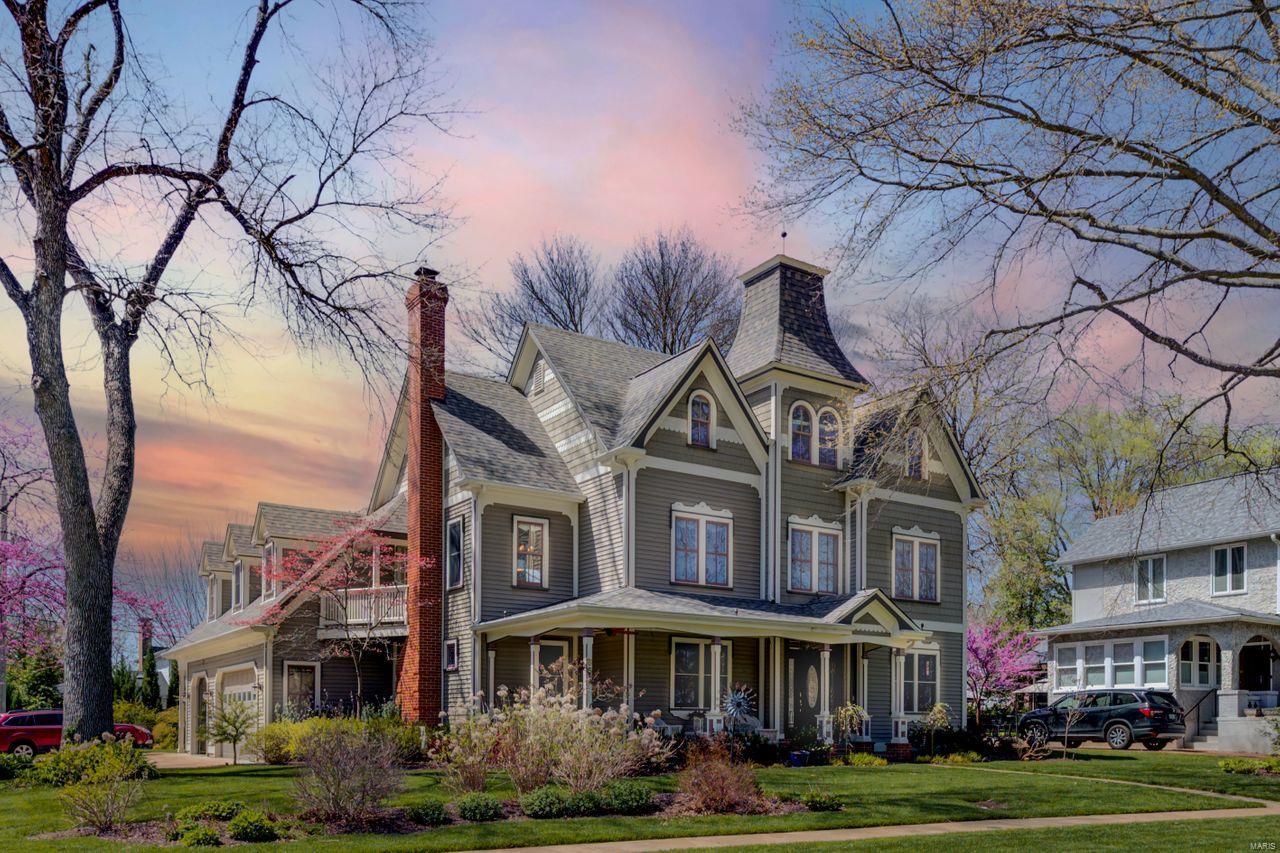
This exquisite 2.5Sty Victorian Kirkwood home has 5 Bedrooms, 4.5 Baths & over 4900SF of living space!  Renovations have blended the old and new perfectly together giving this home loads of character with modern day conveniences. The millwork in this home is extraordinary.  Among special features are a formal Living Room w/fireplace & Dining Room, Gourmet Kitchen, vaulted Family Room, Master Suite w/private balcony/private office/luxury bath, an ensuite bedroom, 3rd floor private haven with sitting room/bedroom/bath, 3 car attached garage.  Updates include 3 HVAC units, roof, baths, interior painting, sprinkler system, outdoor lighting and much more.  Walk to Downtown Kirkwood from this highly sought-after Clay/Mermod Place neighborhood.  Check out the video tour of this home that is attached.  It's spectacular. Additional Rooms: Mud Room
#22022829

St Louis

651 N Clay Avenue

5 Beds

4 Baths

4,908 Sq.Ft.

$1,150,000

MLS#: 22022829
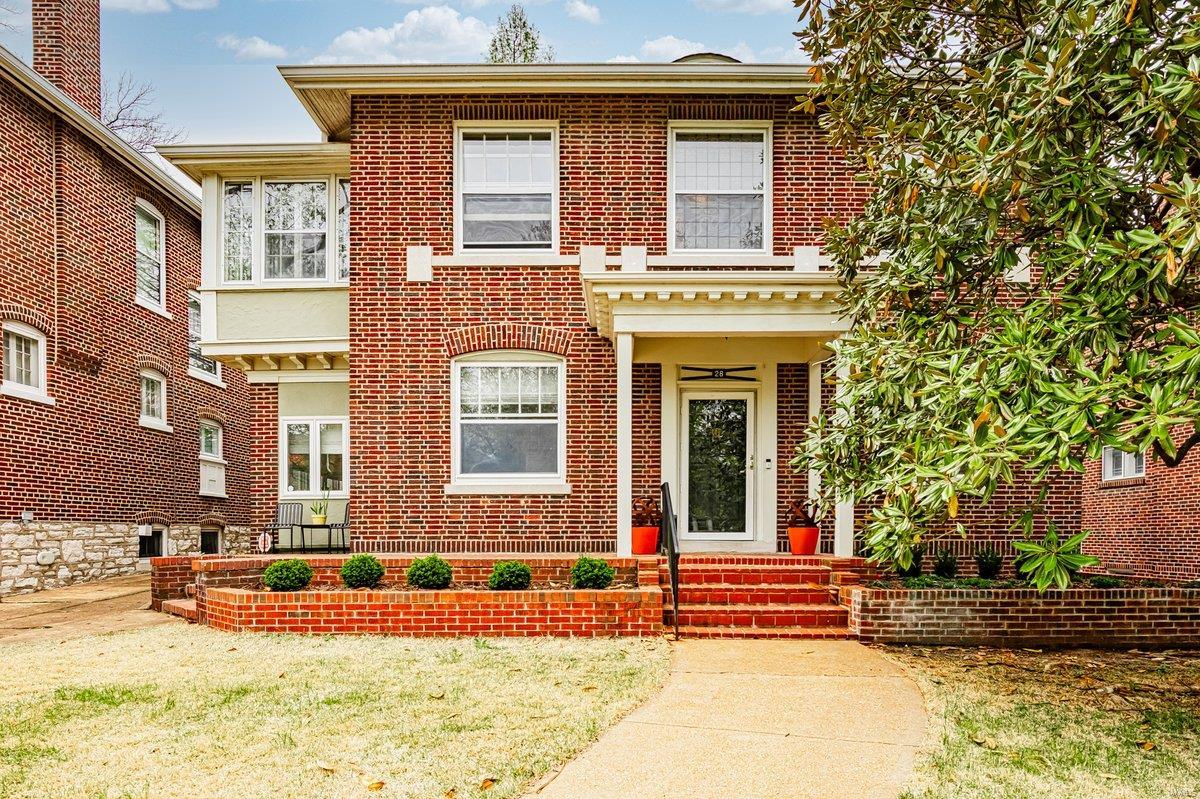
Located in the sought after Hillcrest neighborhood, the sophistication and charm of the home begins with the amazing curb appeal. The fantastic front porch beckons you inside, where you will find the first floor offering a sitting room, a large light-filled living room with designated space for a dining table, a sun room currently being used as a home office, a half bath, and a large eat-in kitchen with a walk-in pantry, custom cabinetry, a gas range/hood, a center island, and beautiful doors to the idyllic backyard-with a private in-ground pool and plenty of patio space. The second floor offers a beautiful large primary suite with a private bath and sitting area, and three additional bedrooms that share a hall bath. The third floor has endless possibilities for recreation and flex space. Located near parks, schools, shopping, and eateries! This special home is a must-see! Additional Rooms: Sun Room
#24012153

Clayton

28 Aberdeen Place

4 Beds

2 Baths

3,032 Sq.Ft.

$1,150,000

MLS#: 24012153
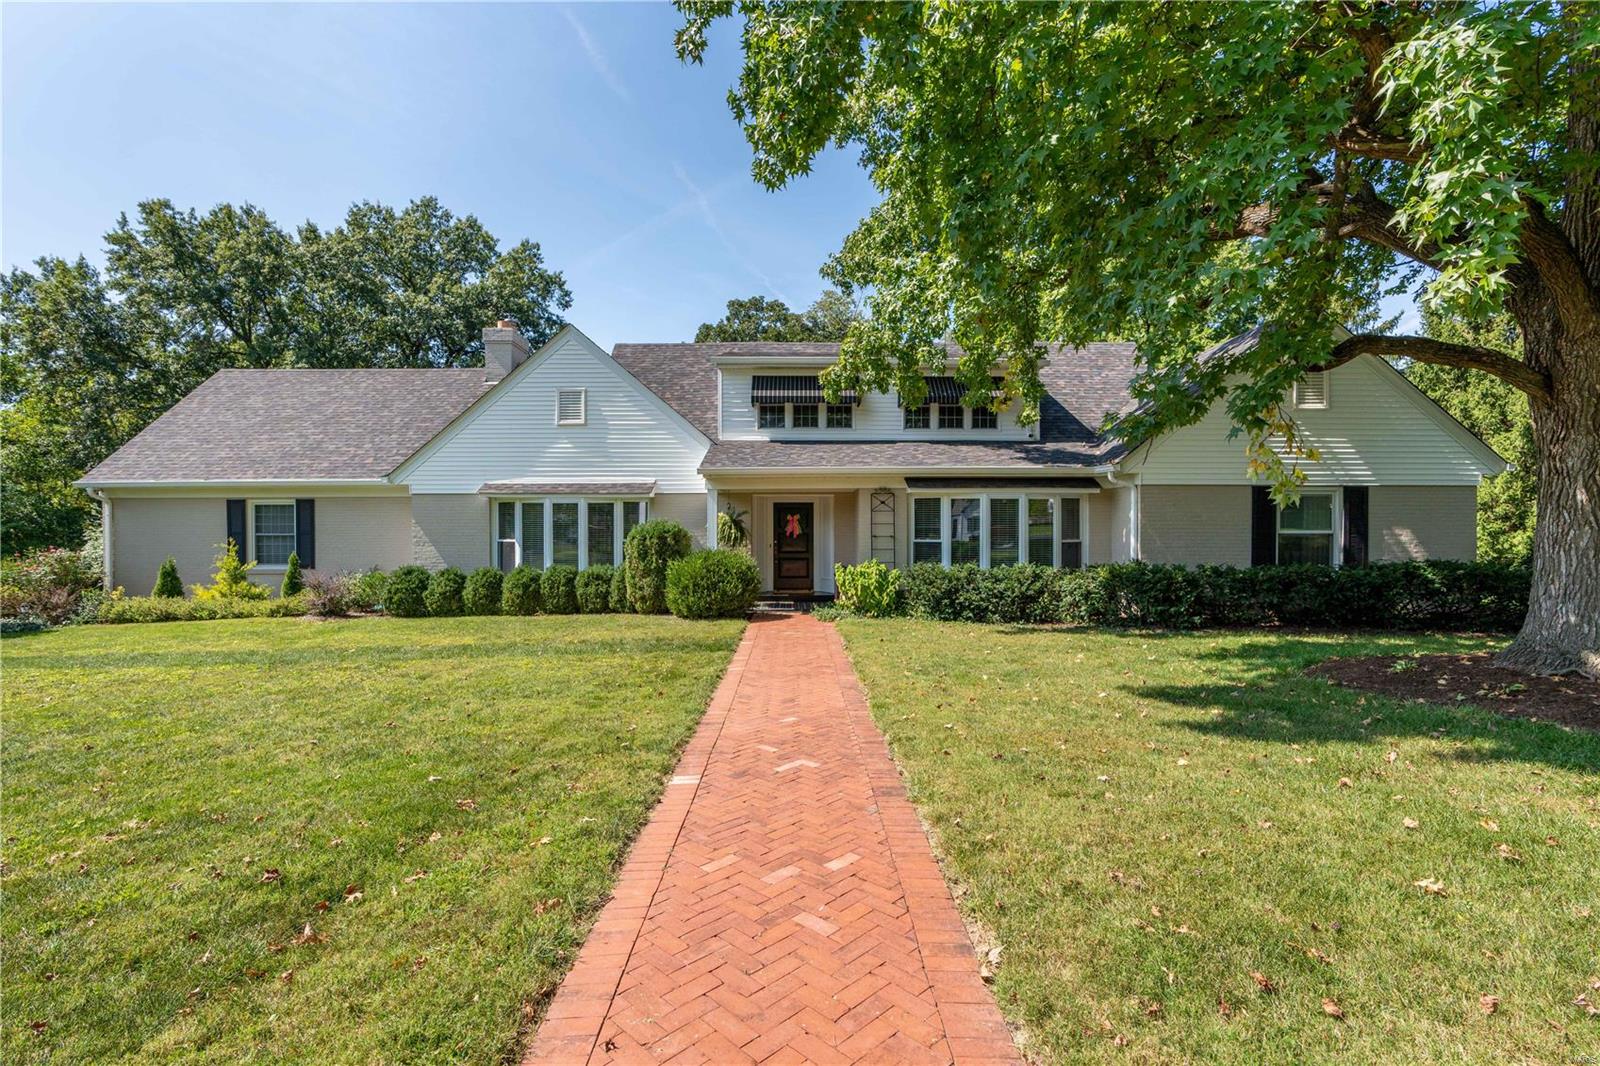
This elegant home sits on a private lane in the heart of Ladue on nearly ¾ of an acre. Beautifully updated and maintained, you’ll find plenty of space for casual living and formal entertaining. Enjoy cooking in the renovated kitchen while visiting with family or friends in the adjacent breakfast room. Unwind in an inviting family room with a gas-burning fireplace and wet bar. Formal entertaining is easy in the separate dining room and living room Spacious four-season sunroom is great for pool parties or yet another place to relax with morning coffee or a good book. Versatile bedroom configuration offers five bedrooms altogether, with two potential primary suites-one on the main level and one on the second level. Retreat to your private backyard oasis with a heated salt-water pool and cool surround decking. Terraced gardens add to the serenity and separate an upper patio from the pool. Convenient pool access to lower level half bath. Mudroom off attached two-car garage. Additional Rooms: Mud Room, Sun Room
#22060806

St Louis

9 Wendover Drive

5 Beds

3 Baths

3,747 Sq.Ft.

$1,150,000

MLS#: 22060806
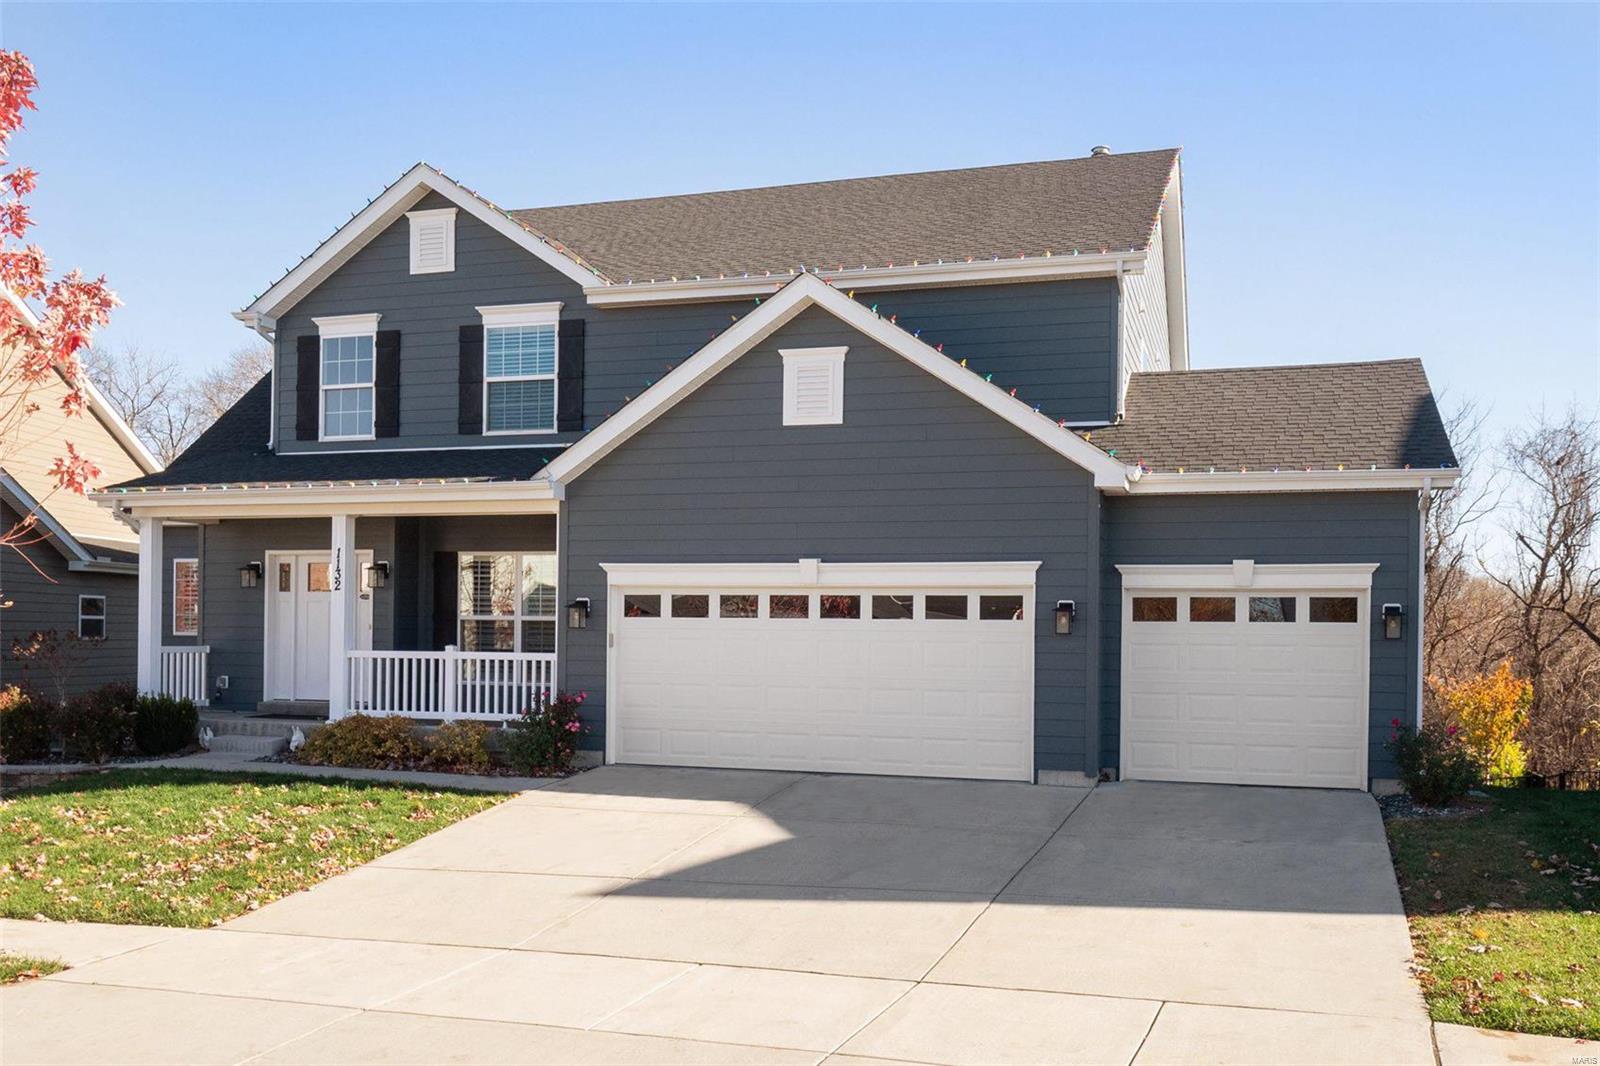
Welcome to this stunning home nestled in the highly sought after Fienup Farms subdivision.This exquisite 1.5 story home offers the perfect blend of elegance & functionality. With soaring 9-foot ceilings & a dramatic 2-story great room featuring a striking window wall, natural light floods the open-concept space. The gourmet kitchen is a chef’s dream, boasting quartz countertops, a gas cooktop, double ovens, & an expansive island. The primary suite features bay windows, large walk-in closet, large luxury bath w/ high low high double vanity, large tub w/ window, & walk in shower. Designed w/ luxury in mind, the beautiful open spindled staircase takes you up to 3 additional spacious bedrooms, w/ 1 ensuite & 1 Jack & Jill bath. A spacious bonus room also awaits you upstairs. Step outside and enjoy the serenity of the private backyard & beautiful landscaping. Fienup Farms homeowners enjoy wonderful amenities including fishing, pickleball courts, playgrounds, & a charming 26 acre lake.
#24071950

Chesterfield

1132 Patchwork

4 Beds

3 Baths

5,444 Sq.Ft.

$1,150,000

MLS#: 24071950
Note: Active 7 days prior to show ready due to a maris system glitch with the coming soon feature. 

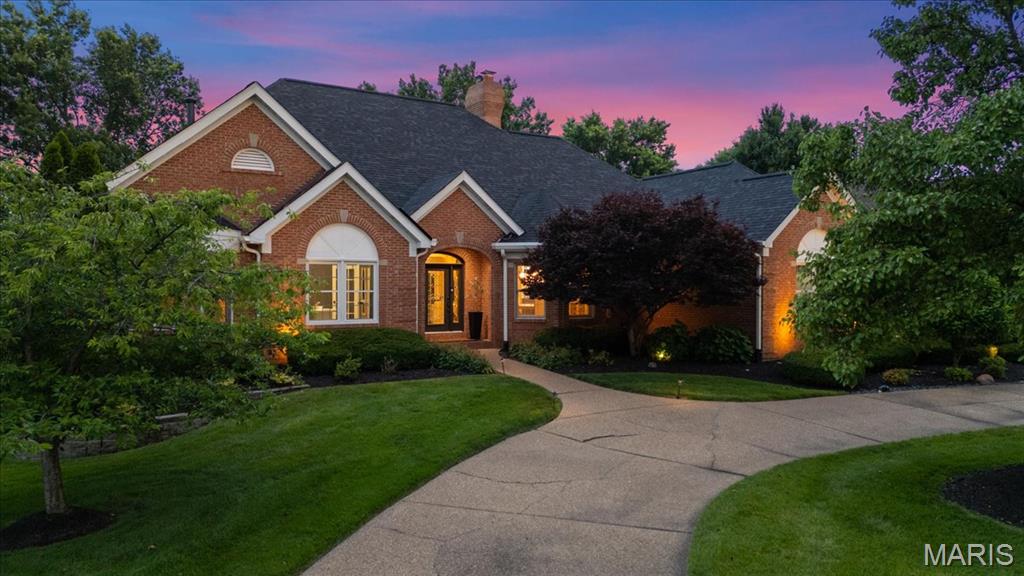
Have you ever dreamed of feeling like you’re on vacation every day? Welcome to one of Whitmoor Country Club’s most remarkable view properties.

Perfectly positioned to capture sweeping golf course and lake views, this extensively improved ranch offers a setting that is difficult to duplicate. Enjoy panoramic views overlooking Holes 6 & 7, sparkling water views, and breathtaking sunrises from the primary suite. Morning coffee in the conversation room comes with a view most homeowners only experience on vacation.

The current owners searched for more than five years before finding a home that checked every box. They immediately recognized the rarity of this location and have spent years thoughtfully enhancing the property to match its extraordinary setting.

Offering 4 BRs, 4 full BAs, a powder rm, and nearly 4,700 fin sq ft, this home was designed to capture natural light, sweeping views, and effortless everyday living. The dramatic GR features a 16’ vaulted ceiling, floor-to-ceiling stone FP, 6 atrium windows, 14 ' ceiling in BR, 9 foot ceiling throughout main and LL and 2 skylights. Walls of glass frame the golf course and lake while filling the home with natural light.  You will appreciate being inside feeling like you're outside along with many of nature's little visitors making their appearances.  Unlike many homes with expansive windows, the orientation allows abundant light without the harsh direct sun exposure often associated with large rear-facing windows. If you've ever had a home with harsh direct sun light, you will very much appreciate the gentle exposure. 

The kitchen opens to the breakfast room and bonus/sitting/ heath room and features a built-in Monogram appliance package, microwave drawer, pull-out spice racks, double oven, real custom cabinetry with dovetail, center island, prep sink, under-cab lighting, and an adjoining 14’ octagonal breakfast rm surrounded by oversized windows overlooking the course and lake beyond.

The primary suite offers a bay window, oversized walk-in closet, and spa-inspired shelving with heated floors and oversized travertine shower. A 2nd main-level BR features its own full bath with deep spa soaking tub, walk-in closet, and bay window.

The finished walkout LL lives like a second home with a large family room, stone gas FP, wet bar, game area, 2 additional BR suites, 2 full baths, exercise space, workshop/2nd laundry area, and exceptional storage.

Outdoor living is equally impressive with an expansive maintenance-free deck overlooking the golf course and lake, plus a covered patio below created by a custom under-deck ceiling system with integrated lighting and gutters.

Additional features include a circle drive, side-entry 3-car garage, zoned HVAC, sprinkler system, extensive crown molding, 8’ doors, updated lighting throughout, permanent exterior Govee lighting, new roof, gutters & garage doors (2025), and replacement of nearly all windows.

It probably goes without saying, homes offering this combination of views, space, ceiling heights, outdoor living, and a true ranch floor plan rarely come available. The sellers are finding it a hard one to give up as these might be impossible to find again.
#26036959

Weldon Spring

554 Malinmor Drive

4 Beds

4 Baths

4,757 Sq.Ft.

$1,150,000

MLS#: 26036959

Luxury meets livability in the Enclaves at Cherry Hills! This impressive 1.5 story offers 5 bedrooms, 4 full and 2 half baths, and 6,560 finished sq ft with room for everyone and everything! Step inside to a beautiful living room anchored by a wood-burning fireplace and a wall of built-in bookshelves, followed by an inviting dining area and spacious kitchen with granite counters,  center island and plenty of room for all to gather. A vaulted hearth room with a second wood-burning fireplace, a formal dining room, a private office, main-floor laundry, and a spacious primary suite complete the main level.
Upstairs, a generous loft/family room creates another place to relax alongside three spacious bedrooms, each with a walk-in closet. Two share a Jack & Jill bath, while the third enjoys its own private ensuite bath.

The finished walkout lower level takes entertaining to another level with an expansive family/game room, billiards area, wet bar and exercise room. Walls of sliding glass doors fill the space with natural light and provide easy access to the backyard. The private 5th bedroom features its own ensuite full bath, plus an additional half bath serves the lower-level entertaining spaces; ideal for guests, extended stays and busy pool days!

And speaking of the pool, vacation starts right in your own backyard! Spend summer days splashing in the heated saltwater pool, then settle in around the impressive outdoor fireplace as the evening cools down. An expansive patio, covered outdoor living area and deck create multiple spaces to gather, dine and unwind, while lush landscaping, landscape lighting and a sprinkler system help keep the outdoor setting looking its best!

Located in the Rockwood School District, the Enclaves at Cherry Hills also offers a neighborhood pool, fishing lake and walking trails. With zoned HVAC, built-in speakers, and exceptional space inside and out, this home is designed to live big, gather often and enjoy every season!
#26051978

Wildwood

339 Cherry Hills Meadows Drive

5 Beds

4 Baths

6,560 Sq.Ft.

$1,150,000

MLS#: 26051978

Nestled on a picturesque, level one-acre lot in the heart of Town & Country, this stunning estate has been thoughtfully renovated from top to bottom, blending timeless elegance with modern luxury. At the heart of the home is a spectacular chef's kitchen featuring custom cabinetry, a large center island with seating, quartz countertops, premium GE Café appliances including a commercial-style gas range, and a sun-filled butler's pantry. The adjoining formal dining room offers an elegant setting for everyday meals or memorable gatherings. The inviting great room is anchored by a beautiful wood-burning fireplace framed with custom built-ins, while a sophisticated wet bar creates the perfect space for entertaining. Upstairs, the luxurious primary suite serves as a private retreat, accompanied by three additional spacious bedrooms. The spa-inspired primary bath showcases a fully tiled walk-in shower with both a traditional shower head and handheld sprayer, a freestanding soaking tub, and illuminated anti-fog mirrors. Completing the suite is an impressive custom walk-in closet featuring built-in organization and its own charming wood-burning fireplace. The walk-out lower level adds approximately 1,000 square feet of finished living space, offering endless possibilities for a recreation room, fitness area, media room, or guest retreat, while still providing unfinished storage space with built-in shelves. Outside, the backyard offers a rare opportunity to create the outdoor living space of your dreams—whether it's a pool, outdoor kitchen, gardens, or entertaining patio. Extensive updates provide lasting peace of mind, including new windows throughout, a new roof, and a new HVAC system, making this exceptional home as practical as it is beautiful.
#26039016

Town and Country

12529 Windmoor Place

4 Beds

2 Baths

4,184 Sq.Ft.

$1,150,000

MLS#: 26039016
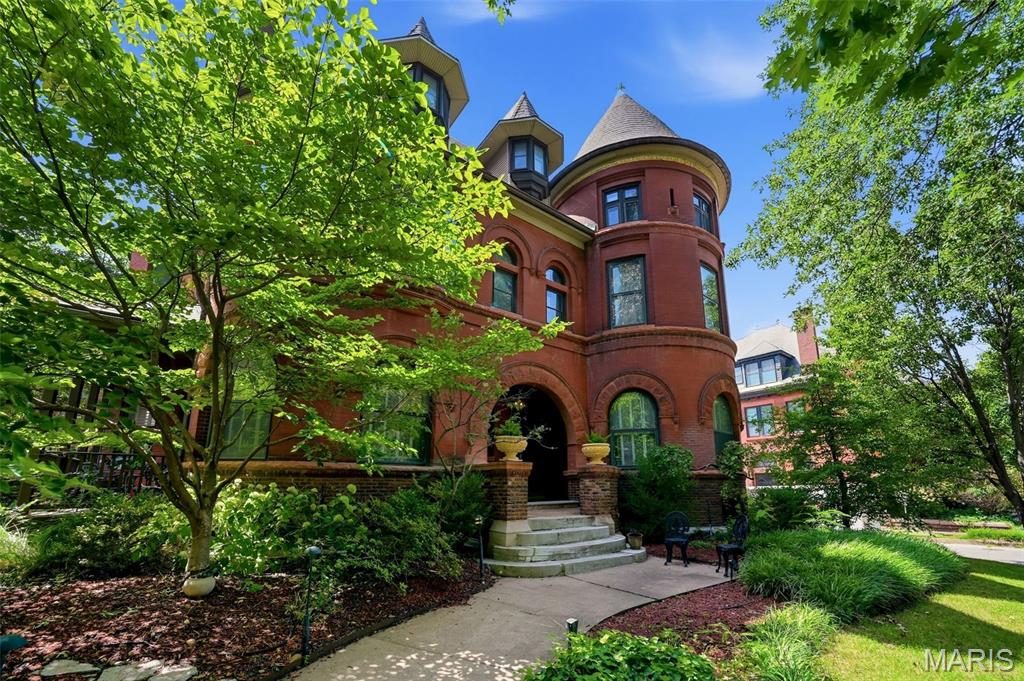
!!!! A game-changing 100K PRICE IMPROVEMENT sweetens the rare opportunity for adding your own touches & interpretation in this quintessential historic home & estate with a supreme location & timeless elegance in sought after Lafayette Square. Built by architect Ernst Janssen in Romanesque style this stately estate is one of only a handful of homes overlooking beloved Lafayette Park. On a grand corner lot, with mature landscaping & curved drive leading to the covered & pillared stone side entry. From the towering turret to the arched architectural entryway, its grand stature and timeless elegance is unparalleled. Welcomed through a fabulous foyer, the sweeping stairwell leads to a wall of stunning stained glass that illuminates the central corridor & leads to the expansive third floor rotunda. An entertainer’s dream from parlor to formal dining room w/ built-ins, to custom cabinetry & butler’s pantry in the well appointed kitchen. The spacious salon/lounge is the place for gathering with friends and family. Plus the formal dining room awaits when you want to entertain with style. From the first level parlor & living & dining areas a second stairwell lends access outside & to the upper level bedrooms & 2 full baths. Bay & bent glass windows, bold elements are warm &breathtaking throughout. The testament to detail is unparalleled at every turn including rare round radiators, detailed wood panel walls & fireplaces with original iron covers, tile, mirrors & mantles. Inlay & parquet grace three levels of wooden floors. Built-in cabinetry & closets maintain original hinges, mirrors & craftsmanship. Original elements of pocket doors, restored millwork, elegant fireplaces & original light fixtures remain. All the bells & whistles of modern living & style are drenched in timeless detail. Meticulously maintained, the architectural bones of this brick beauty are for the ages. Now is your opportunity to realize your dweller dreams of life on the park in the heart of the one & only Lafayette Square.
#26035592

St Louis

1605 Missouri Avenue

4 Beds

2 Baths

5,727 Sq.Ft.

$1,150,000

MLS#: 26035592

Excellent development opportunity in a highly visible St. Peters location! This approximately 4.1-acre commercial parcel offers outstanding exposure along the Interstate 70 corridor and is positioned in one of St. Charles County’s established commercial and industrial markets. The property has approved Light Industrial zoning, providing flexibility for a variety of potential business and development uses. Whether you're considering an owner-occupied facility, office/warehouse operation, service business, distribution space, contractor facility, or investment development, this property offers an excellent opportunity to establish a presence in a convenient and accessible location. With approximately 4.1 acres, the site provides ample room to design a facility suited to your business needs while allowing space for parking, loading, outdoor circulation, and other improvements, subject to applicable municipal requirements and approvals. The location along the I-70 corridor in St. Peters provides convenient connectivity throughout St. Charles County and the greater St. Louis metropolitan area, making it an attractive location for businesses that value accessibility, visibility, and proximity to major transportation routes. Light Industrial zoning is already approved, helping position this property for its next stage of development. Bring your plans and explore the possibilities this strategically located commercial ground has to offer.  Buyer to independently verify zoning, permitted uses, utilities, access, development requirements, acreage, and all other information important to buyer.
#26063280

St Peters

418 & 412 N Service Road

None Beds

None Baths

N/A

$1,150,000

MLS#: 26063280
Price reduced
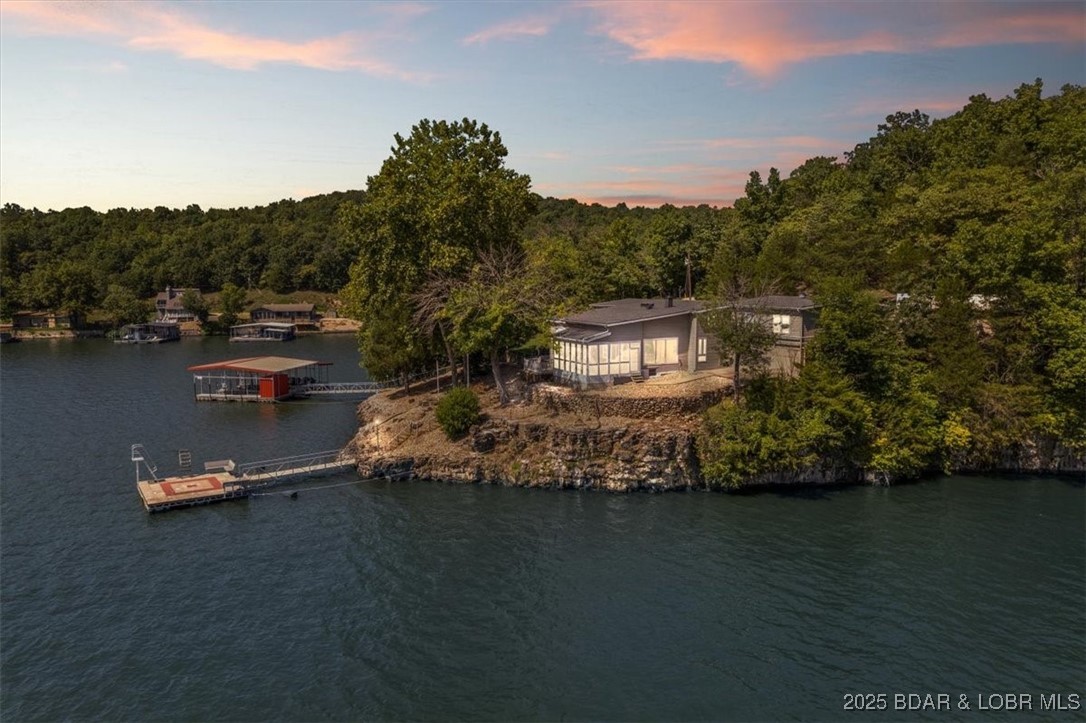
NEW Metal Roof is in the works!! Lakefront Retreat with 400+ Feet of Shoreline with 2 Private Docks
Discover this stunning 4-bedroom, 3-bath lakefront home featuring over 400 feet of pristine shoreline in a coveted cove location with breathtaking main channel views. Designed for lake living, the property includes a 3-car garage, a 2-well dock with PWC slip, 2 PWC lifts, and a separate swim dock for endless waterfront enjoyment.
Step outside and refresh in the outdoor shower after a day on the water, or relax on the expansive lakeside deck while taking in the panoramic views. Inside, you’ll find spacious living areas perfect for gathering with family and friends.
Currently operating as a successful short-term rental, this fully furnished home is ready to generate income from from day one. This home offers a strong rental history and the opportunity to generate income when you’re not here. Whether you’re looking for a full-time residence, a vacation getaway, or an investment property, this lakefront retreat checks every box.
Be sure to check out the Vacation Rental Packet.
#3580178

Gravois Mills

404 Bronco Lane

4 Beds

3 Baths

2,300 Sq.Ft.

$1,150,000

MLS#: 3580178
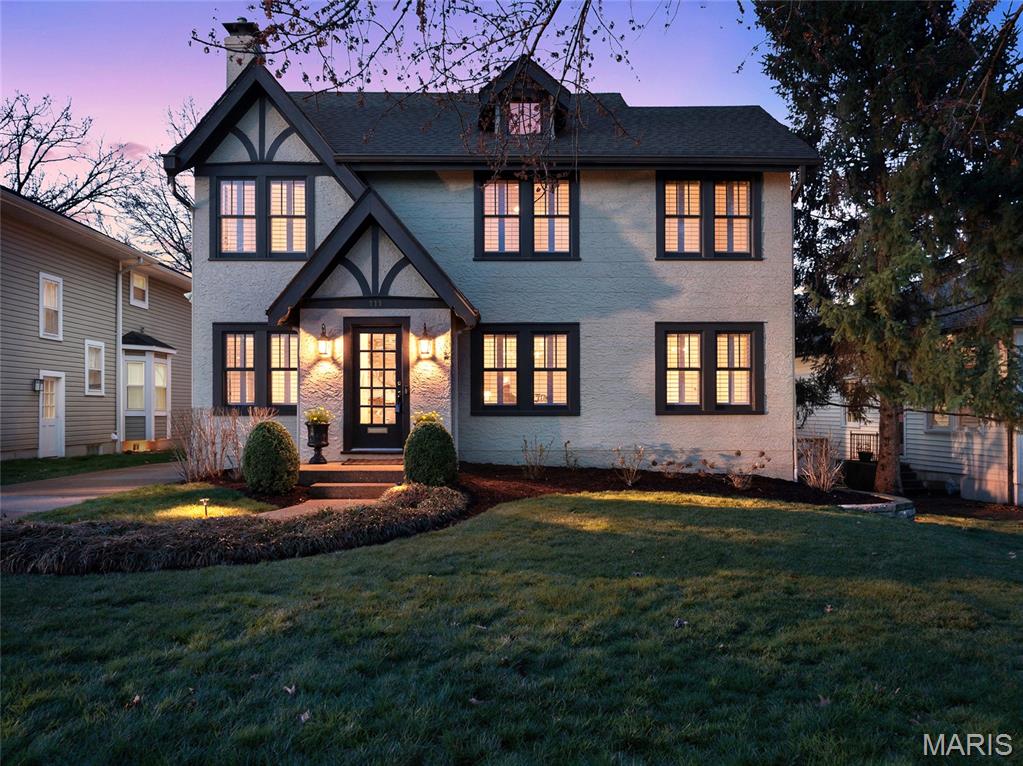
Quintessential Glendale home!  Circa 1928, this stunning English Tudor is magnificent in its character, beauty and modern finishes. Lovingly renovated by Agape Construction, this classic features 4 bedrooms, 4 baths and gleaming hardwood floors throughout. Situated in the heart of Glendale, the beautifully appointed home is the perfect synergy of convenience, charm and community. Pride of ownership is evident from meticulous landscaping to the updates and overall maintenance. As you enter through the foyer, you'll notice the striking aesthetics of the living room and dining rooms flanking the entrance. An office sits just off the dining room, featuring built-ins and a window seat, offering an ideal spot for working from home. The heart of the home, the large kitchen, offers white cabinets, copious storage, Cambria quartz counters, high-end stainless appliances and recessed lighting. The kitchen is open to the enormous hearth/family room with the stone (gas) fireplace, providing the perfect space for family living and entertaining.  A large breakfast/dining room, a half-bath and a mud room with direct access to the backyard further enhance this area.  Upstairs, you will find the enormous primary suite, with unique moldings, tray ceiling, dressing room and walk-in closet, complete with custom shelving. The ensuite primary bath offers the ultimate in spa relaxation with soaking tub, double sinks and separate shower.  Three other large bedrooms, another full bath and a laundry room with skylight (and tons of storage, folding space) complete the second level. The lower level further expands the living space of this remarkable home. A deep pour in a portion of this basement allows for comfortable living and entertaining and also features built-in desks and a full bath, not to mention the abundant storage and a second laundry space! The fenced backyard continues the delight with a composite deck with string lights, oversized two-car garage, sprinkler system and plenty of space to play and entertain. Don't miss this Glendale beauty ... after all, you're not just buying a home; you're embracing a lifestyle!
#26004019

St Louis

111 Elm Avenue

4 Beds

3 Baths

4,044 Sq.Ft.

$1,150,000

MLS#: 26004019

1 ... 463 464 465 466 467 ... 666
* Listings identified with the FMLS IDX logo come from FMLS and are held by brokerage firms other than the owner of this website. The listing brokerage is identified in any listing details. Information is deemed reliable but is not guaranteed. If you believe any FMLS listing contains material that infringes your copyrighted work please click here to review our DMCA policy and learn how to submit a takedown request. Ā© 2024. First Multiple Listing Service, Inc.

Send a message

Message successfully sent.

Your message

What is 3 + 4 ?

Reason for contacting?

I agree to receive email communication and understand I can unsubscribe at any time.

I agree to be contacted by Rock Island Realty via call, email, and text for real estate services. To opt out, you can reply 'stop' at any time or reply 'help' for assistance. You can also click the unsubscribe link in the emails. Message and data rates may apply. Message frequency may vary. Privacy Policy

Sign Out

Virtual Assistant

Would you like to take the next step with this property? We can help you schedule a showing or virtual tour, or send you more details.

Yes, I would like more information.

Thank You for Your Reply, One of Our Agents will contact you as soon as possible

No, maybe later.

Thank you, you can always contact me via email, phone number or through the contact form.

Realhub AI

Lucy - Your AI-Powered Realtor

Update Your Temporary Password

Personalize your search

Enter your email and we'll notify you immediately when new listings match what you're looking for.

or enter email address

Already have an account ? Login here

Continue your home search

I agree to receive communications and understand I can unsubscribe at any time.

I agree to be contacted by Rock Island Realty via call, email, and text for real estate services. To opt out, you can reply 'stop' at any time or reply 'help' for assistance. You can also click the unsubscribe link in the emails. Message and data rates may apply. Message frequency may vary. Privacy Policy

Already have an account ? Login here

We use cookies

We use cookies primarily for analytics to enhance your experience. By accepting, you agree to our use of these cookies. You can manage your preferences or learn more about our cookies policy.
