Properties

Browse or get in touch to schedule a walkthrough.

  • Nearby me
Price range

Popular Features

Community Features

Association

Property Features

Waterfront

View

Exterior Features

Interior Features

Style

10000 properties match your criteria

Updated 1 minute ago

E-Alert name
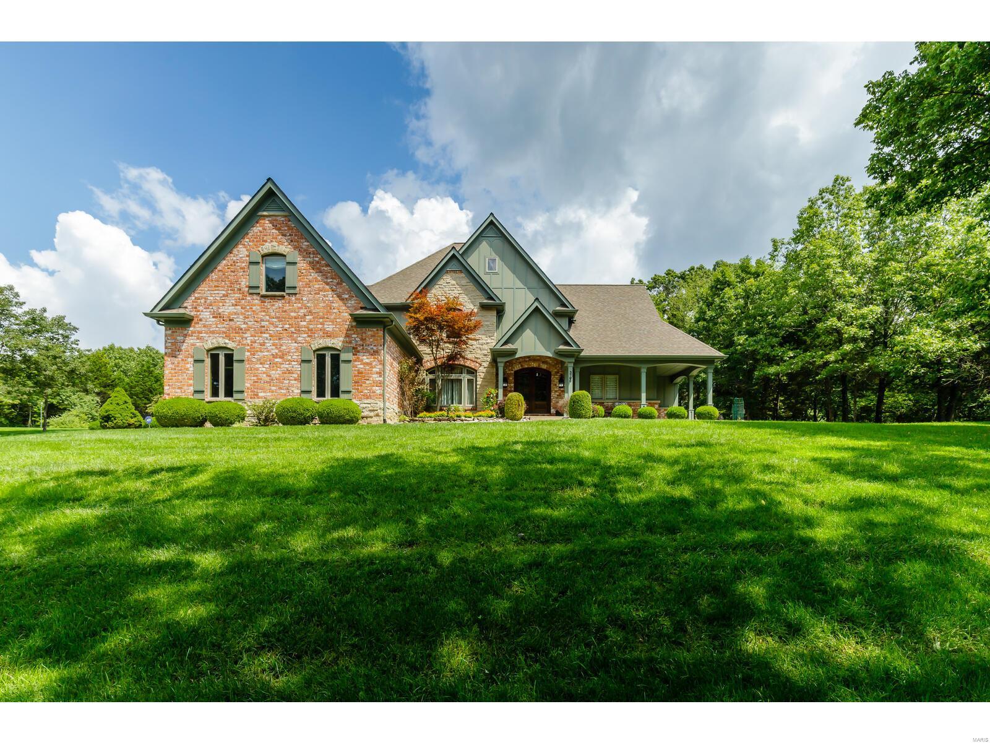
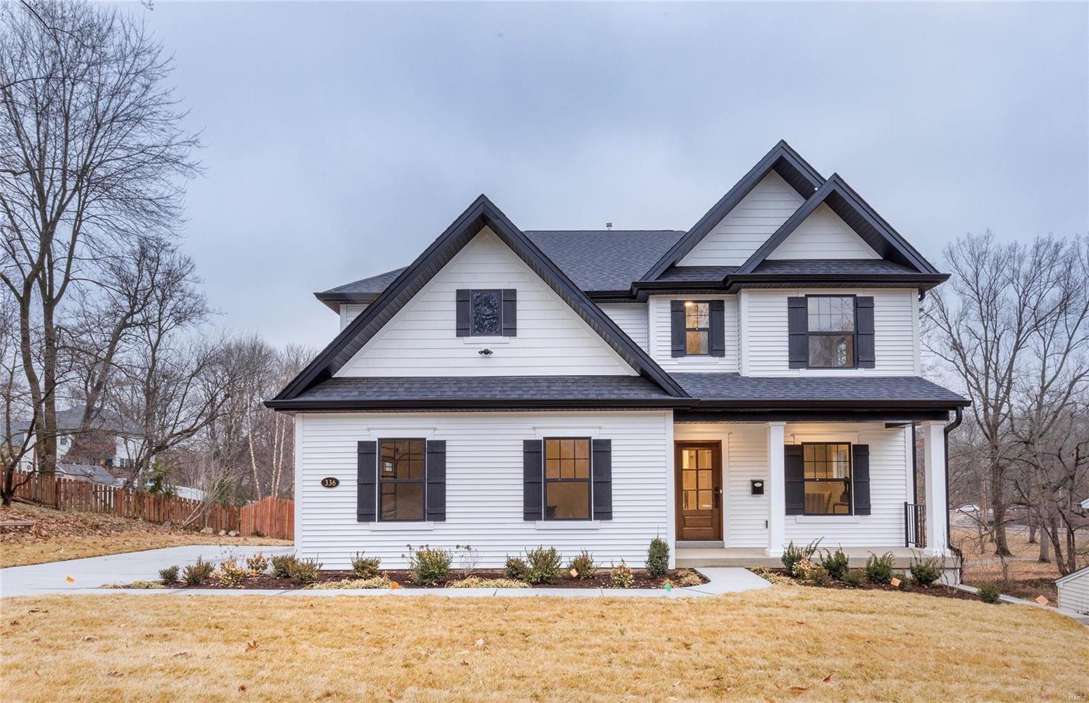
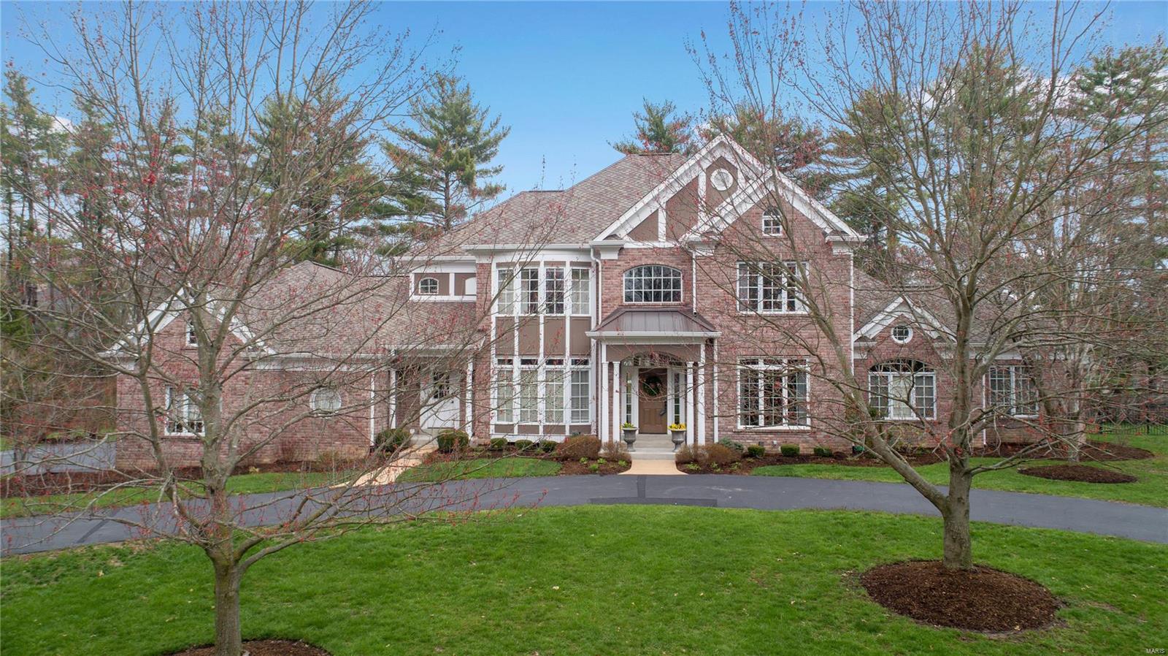
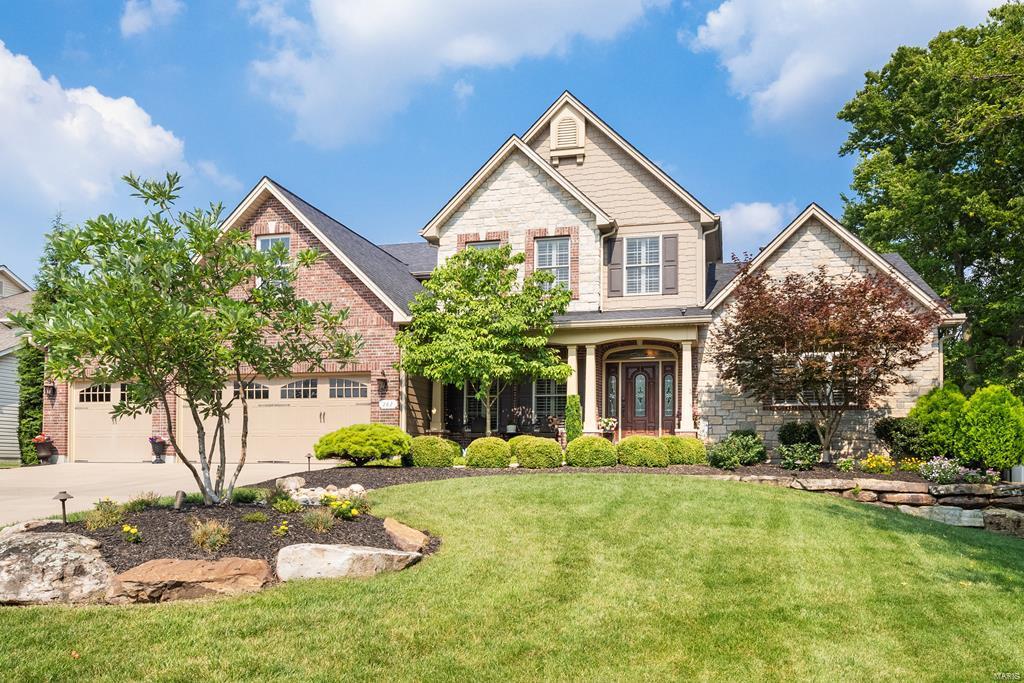
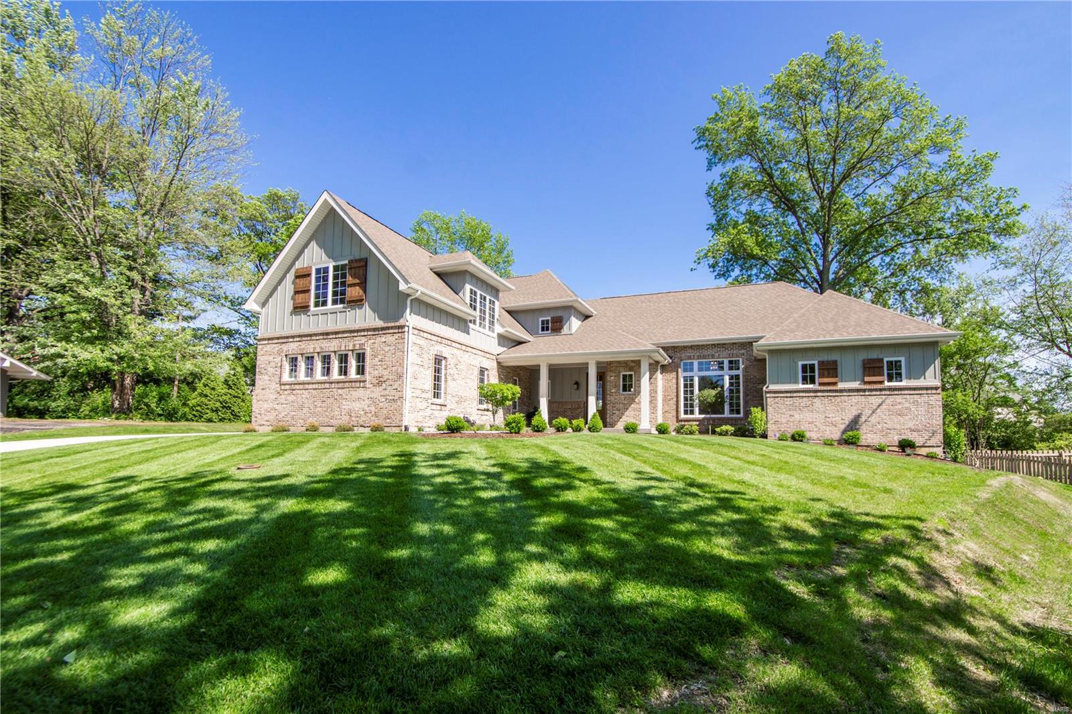
Eight year Young Home in the Heart of Kirkwood!  5 bed, 3.5 bath Turnkey Two Story w/ almost 4,000 sq ft of total living space. Hardwood floors run thru-out Main level.  Dining Room greets you off entry foyer and connects to kitchen via coffee bar.  Chef’s kitchen w/ center island, tile backsplash, and stainless steel appliances with gas range.  Flowing floor plan opens to Family Room w/ gas fireplace and built in bookshelves.  Main floor den is great flex space for home office or kids play Room.  Walk out to enlarged patio and fenced in yard.  Perfect place to BBQ and watch the kids play!  Primary Bedroom w/ wood floors, cased ceiling, and large walk in closet. Primary bath w/ dual vanities, sep tub, and glass encased shower. Three other beds for the kids. Plus upstairs laundry. Finished LL with Rec Room , 5th Bedroom and full bath. Movie Room as well!  Attractive curb appeal with craftsmen garage door and stone accent pillars. Walkable to Keysor Elementary and all amazing things KWD!
#24056268

St Louis

911 Evans Avenue

5 Beds

3 Baths

3,993 Sq.Ft.

$1,050,000

MLS#: 24056268

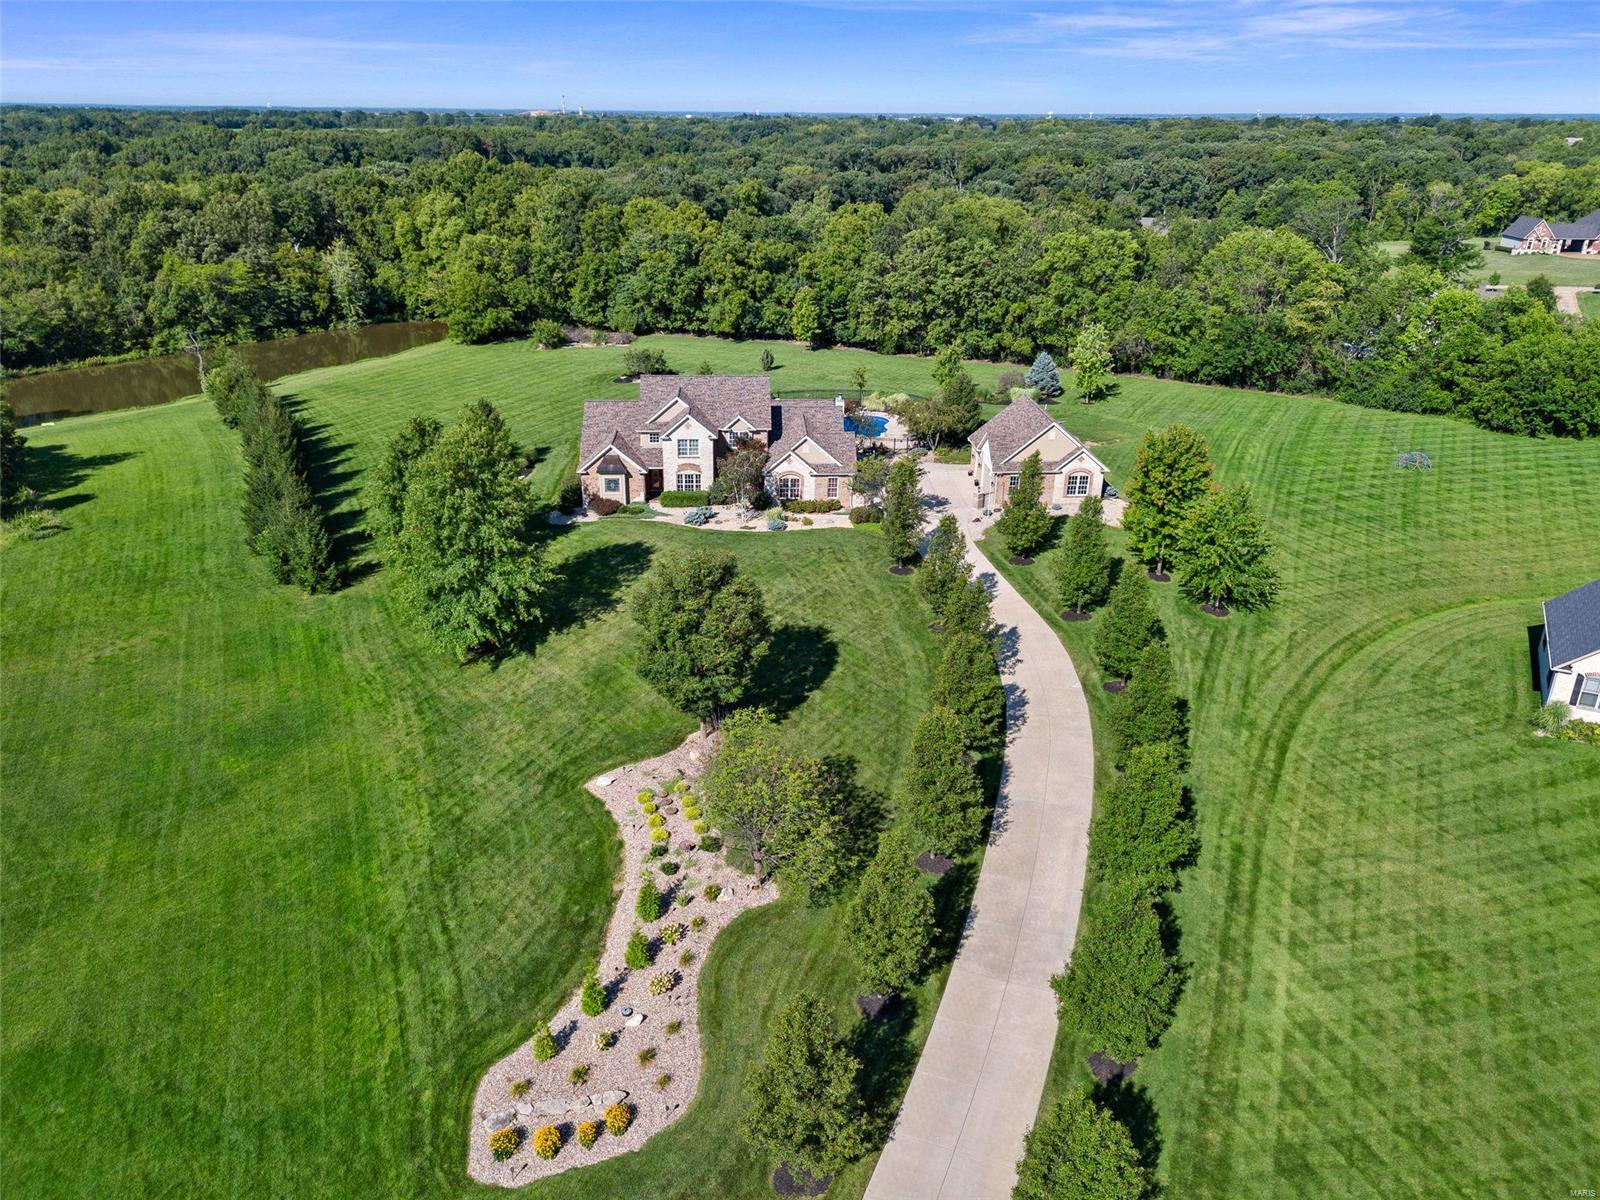
(Price increase is a reflection of the sale including 31 acres, up from 16). Truly a rare opportunity to own your own private estate in Cape! 16 acres of exclusive privacy starting with the majestic 1/2 mile asphalt drive into the property. You'll find a gorgeous stone home nestled in with custom and unique touches throughout, high vaulted shiplap style ceilings, gourmet kitchen with massive center island that overlooks the hearth room and fireplace, large master suite with sitting area overlooking the pool. Full basement offers more living space, bathrooms, and family room. Picture perfect rolling views from the in-ground pool and outdoor bathhouse. The estate also includes 2 acre stocked pond, 8 stall heated barn with kitchenette, bath, automatic waterier, and 2 additional shop buildings. Gorgeous views and privacy yet minutes from the heart of Cape. **A RARE FIND** Additional 15 acres can be purchased as well, totaling 31 acres.
#20012834

Cape Girardeau

2950 Perryville Road

4 Beds

4 Baths

5,302 Sq.Ft.

$1,050,000

MLS#: 20012834

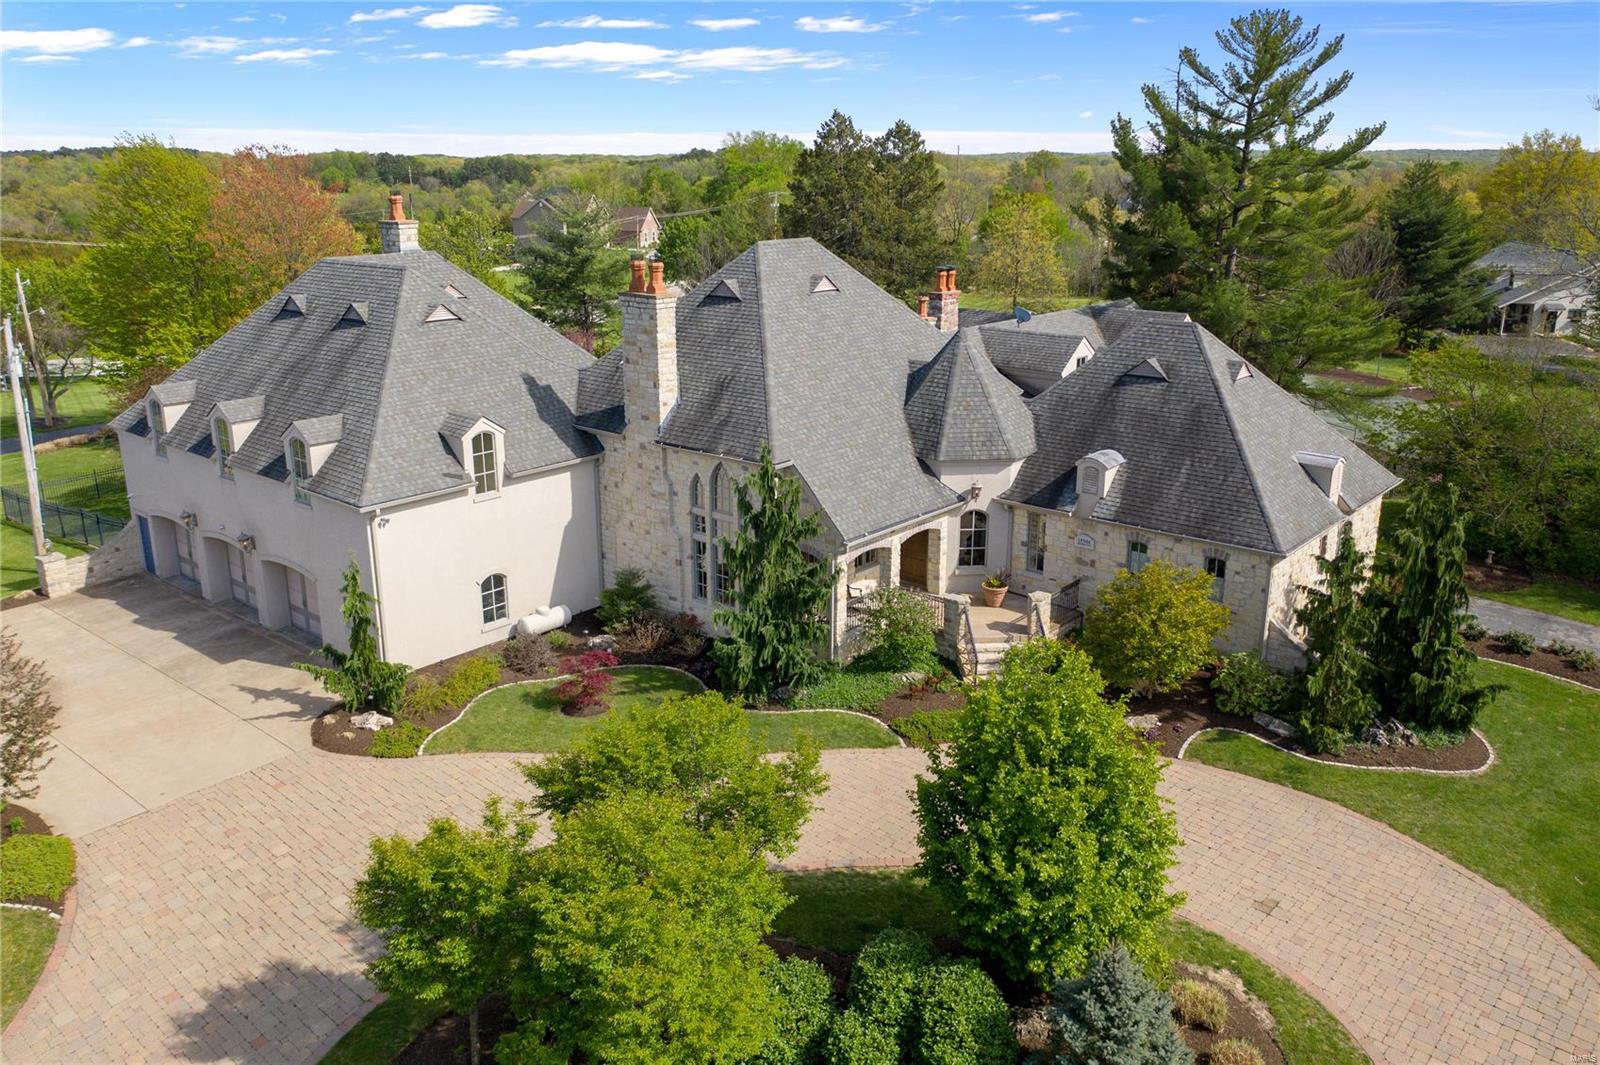
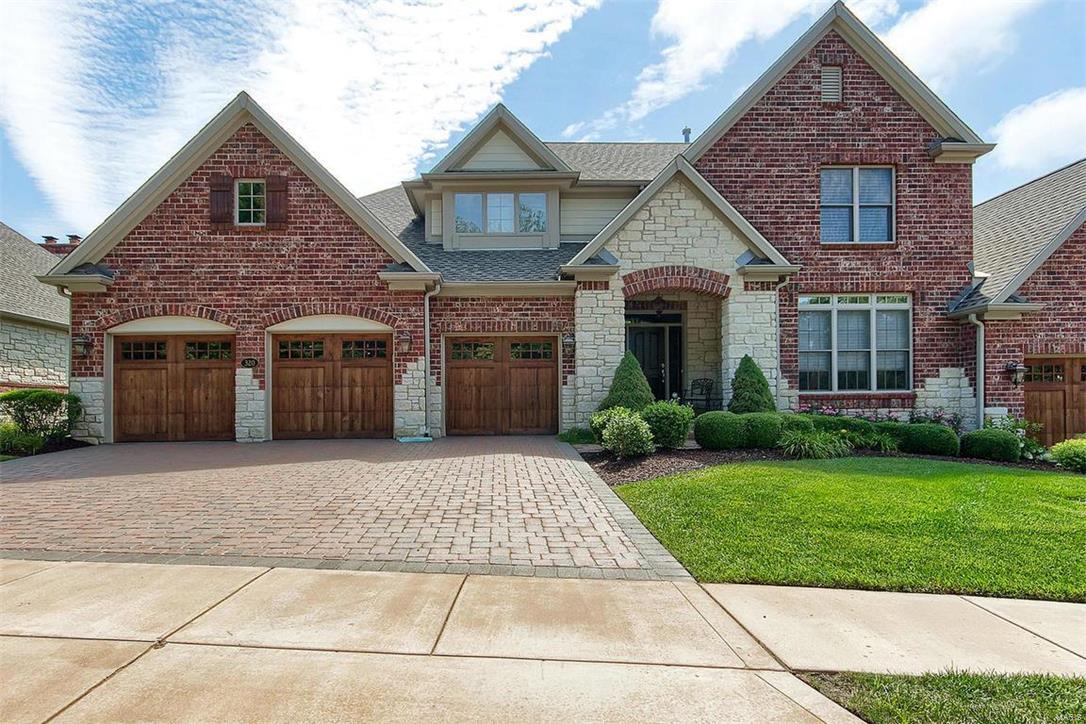
Classic 2-sty brick Colonial on parklike 1.7-acre grounds. Located in one of Frontenac’s most desirable neighborhoods. Gracious hardwood entry foyer leads to spacious living room with marble fireplace flanked by built-in bookcases, formal dining room and step-down family room with floor-to-ceiling brick fireplace, lighted bookcase & 2 walls of windows. Designer kitchen with bisque glaze cabinetry, granite countertops, commercial grade appliances & butler’s pantry adjoins light-filled breakfast room with custom breakfront. 2 Generous-sized bedrooms, 1 with ensuite bath, & office complete the main floor living quarters. Oak staircase accesses master bedroom suite with His & Hers customized closets & travertine marble bath with shower spa plus an additional ensuite bedroom. Lower Level entertainment space includes recreation room with gathering bar, game room & ½ bath. French doors open to outdoor living area with salt water pool & stamped concrete patio surrounded by landscaped gardens.
#20080024

St Louis

35 Countryside

4 Beds

4 Baths

5,092 Sq.Ft.

$1,050,000

MLS#: 20080024

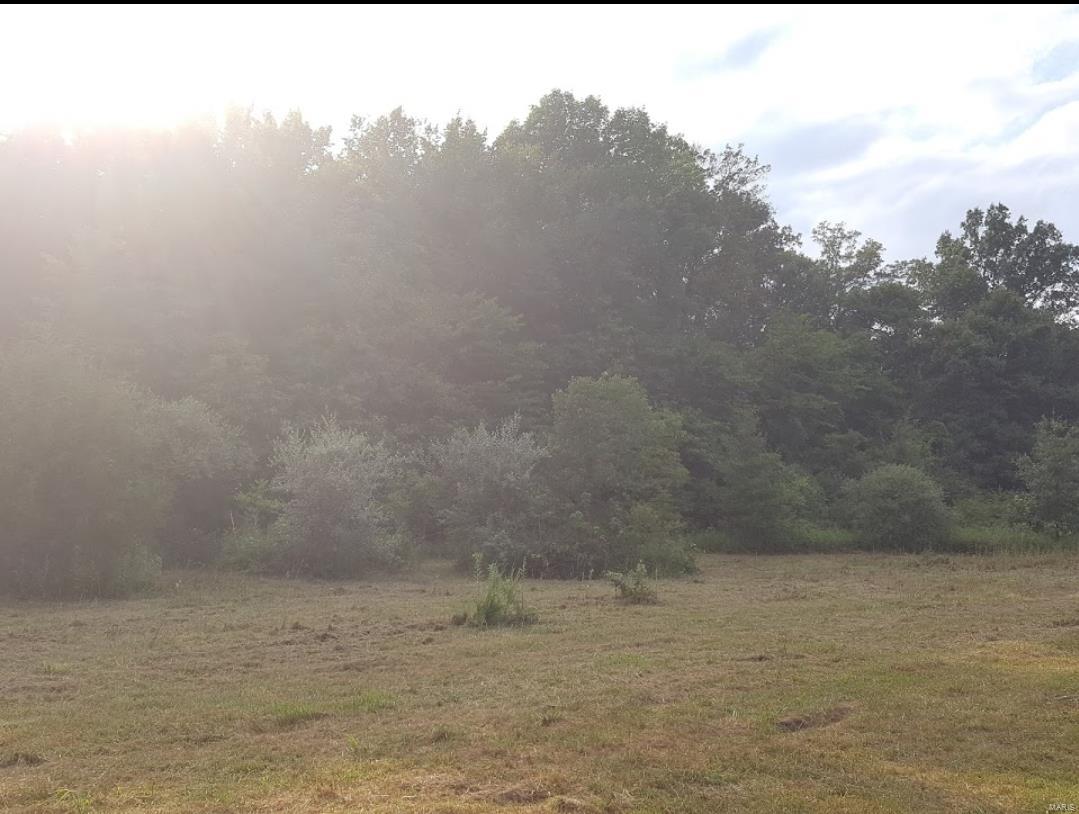
This hunting paradise doesn't come along often.  Hard to fine 578 +/- acres w/ approximately 125 acres of good pasture, 453 acres of harvestable timber, Barren Fork Creek runs through it, spring that feeds into the creek, 3 ponds, outbuildings,  mostly perimeter fenced & a small amount of cross fencing.  Perfect hunting retreat with a 3 bedroom ranch, 1.5 baths, 2-car attached garage, central air & heat, fireplace, full unfinished basement.  Lots of deer & turkey to complete the package.  Very private & secluded location.   Plenty of room for food plots and tree stands.  Plant corn and/or beans to further entice the wildlife.    When you are not hunting,  go play in the creek & enjoy the natural spring.  I cannot begin to describe the beauty & features of this property.  The property & timber were appraised in 2016 and 2019.  Own a piece of history as this property has been in the same family for over 90 years.  Joins government land on south.  Close to Current River and Echo Bluff.
#18078840

Salem

12455 County Road 261

3 Beds

2 Baths

1,400 Sq.Ft.

$1,050,000

MLS#: 18078840

FOR COMPS PURPOSES ONLY Additional Rooms: Wine Cellar
#22044800

St Louis

4931 Pershing Place

6 Beds

3 Baths

6,192 Sq.Ft.

$1,050,000

MLS#: 22044800

This 1.5 story Tapawingo Golf Club brick home exudes elegance w/ a rich beautiful red brick complemented by large windows and a covered front porch. The entryway leads into an open living area with high ceilings and large windows which flood the space with natural light. This kitchen is a dream with granite counters custom cabinetry and beautiful appliances. A family room off the kitchen provides additional family space or seating. 1st floor; a luxurious primary suite with its own living room to relax alone, or cuddle up and watch a movie. The primary bath is complete with 2 walk-in closets, double vanities and an extravagant stone shower. 2nd; youll find 3 generously sized bedrooms with their own private bathrooms making this home ideal for family living. An open loft perfect for a library or home office. Outside is a patio and large stone fire pit perfect for entertaining. The lower level includes another bedroom bathroom, kitchen, wine cellar, rec room, theatre. In Lindbergh Schools Additional Rooms: Wine Cellar
#24070908

St Louis

9386 Caddyshack Circle

5 Beds

5 Baths

6,506 Sq.Ft.

$1,050,000

MLS#: 24070908

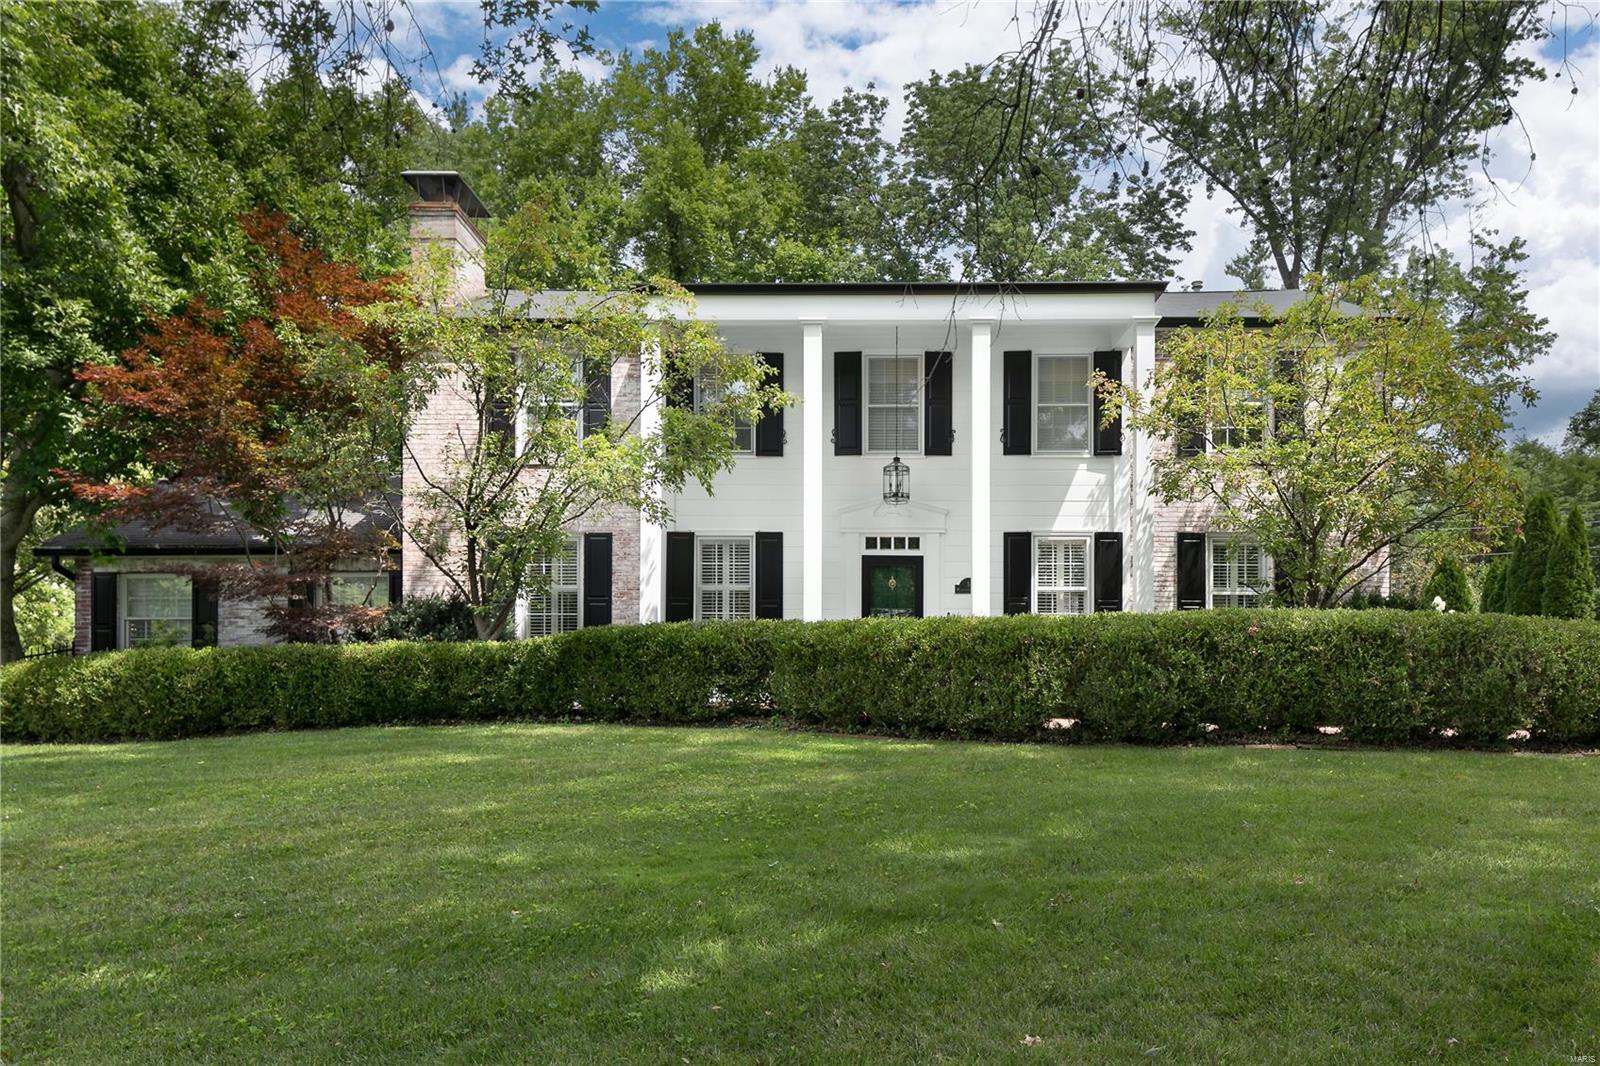
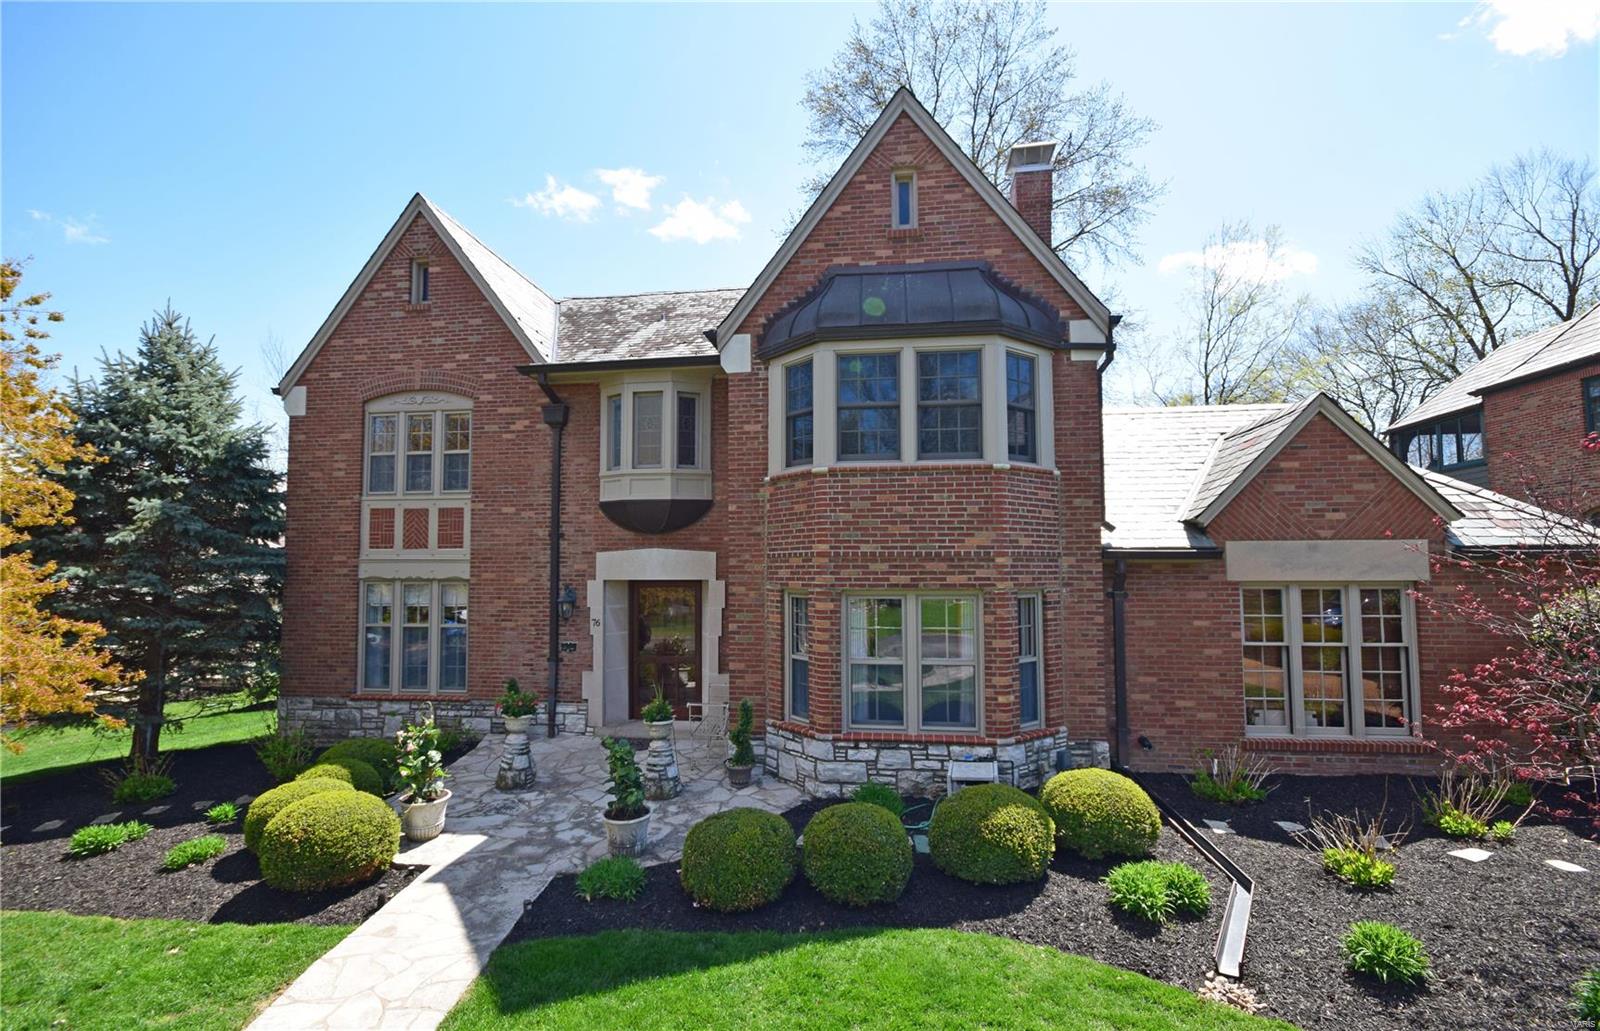
Discover timeless elegance in this stately, classic brick 4-bedroom home nestled in the heart of Kirkwood.  Once you enter through the unique entryway, you will discover a large living room with hardwood floors and beatuiful millwork, a formal dining room, spacious additional family room, and two versatile office spaces-perfect for remote work or creative projects.  Spanning over 3,000 sq ft of beautiful living space, this gem boasts a newly designed primary suite and three additional large bedrooms with custum closets on the upper floor. The large, private backyard is an oasis of tranquility, featuring a charming gazebo—ideal for outdoor entertaining or peaceful relaxation. Located just a short stroll from the vibrant downtown Kirkwood, you’ll have easy access to an array of shops, amazing restaurants, and the iconic farmers market. This home offers the perfect blend of classic charm and modern convenience, providing a truly exceptional living experience.
#24041505

St Louis

117 E Essex Avenue

4 Beds

2 Baths

3,046 Sq.Ft.

$1,050,000

MLS#: 24041505

Beautifully appointed with exquisite design detail. This home sits on 6 acres on the end of a cul-de sac, suitable for horses and extremely private. A leaded glass front door and granite entry floor welcomes you to a 4000+ sq ft ranch boasting an open floorplan. Chef’s kitchen featuring a sub-zero refrig, Miele oven, high-speed oven/microwave, Pot filler faucet and a stunning banquette. A screen-in porch completes the hearth room/family room. An enormous Master suite and bath on the main floor features custom closets, spa jacuzzi bath, and large walk-in shower. 2 other bedrooms and laundry room compete the main floor and 3 car garage. This home could be suitable for a multi-generational family as the walk-out lower-level finish space has 2 bedrooms and a kitchenette. The lower level has tons of storage, and an office. Make sure you see the video as it shows the expanse of this property. Additional Rooms: Mud Room
#21019457

Chesterfield

1204 Walnut Hill Farm Drive

5 Beds

3 Baths

4,110 Sq.Ft.

$1,050,000

MLS#: 21019457

Exquisite Fischer-Frichtel former display is a true trophy property showcasing unparalleled scale, luxury and sophistication. The stunning 2 story foyer has stone floors and offers a view into the light filled great room w/flr to ceiling stone hearth, 20 ft ceilings, new wide plank hardwood floors & bowed floor to ceiling windows. The updated kitchen also features wide plank wood flooring, an immense island, quartz counters, professional grade Wolf appliances w/stylish backsplash, hearth rm, breakfast rm, butler's pantry & wet bar. The spacious MF primary has an elegant tray ceiling, large bath and custom closet. Upstairs you'll find 3 generous bedrooms with walk-in closets, 2 full baths and a bonus/play room. Amazing LL is highlighted by box beam ceilings, stone fireplace w/custom built-ins, custom walk-behind bar, exercise room, 2 beautiful bedrooms & 2 full baths. The yard is large & level with a new patio w/firepit and fully fenced. Pool plans, approved by Wildwood, are available. COOL: 14 SEER+
#25010175

Wildwood

2770 Wynncrest Manor Drive

6 Beds

5 Baths

7,220 Sq.Ft.

$1,050,000

MLS#: 25010175

Industrial/Warehousing Site in Jonesburg, MO. 64,000 Sq. ft of Manufacturing and Warehouse facility with 3,000 Sq. ft of Office Space. Facility includes 5 Buildings. 16’ Clear Height Steel Buildings, insulated, multiple dock doors and drive-in doors, concrete floors to handle heavy loads, high capacity electric, public water & sewer and propane gas. Additional 6 acres of available ground with I-70 Frontage. Property location provides easy access to I-70. 60 miles west of St. Louis. All equipment and inventory can be included at a negotiated price. Property includes billboard sign on I-70 with current lease income. Location: Hwy/Interstate Frntg
#19069653

Jonesburg

693 W Booneslick Road

None Beds

None Baths

64,000 Sq.Ft.

$1,050,000

MLS#: 19069653

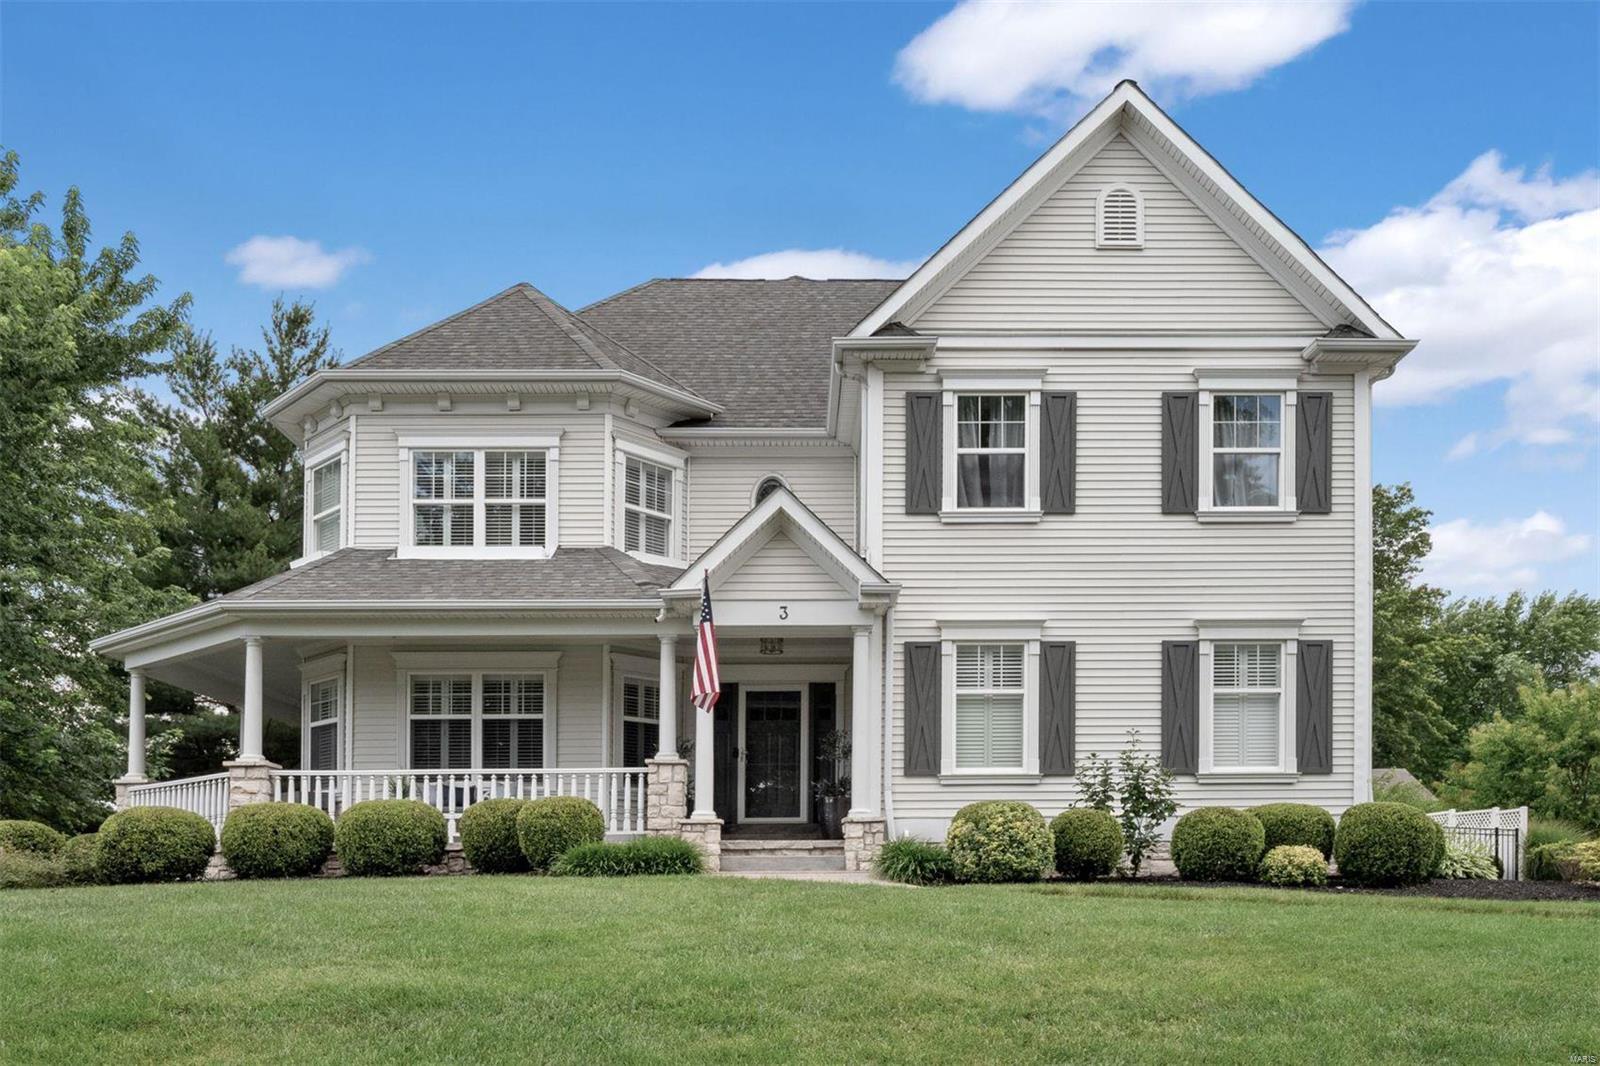
This picturesque storybook Tudor home in Ladue exudes charm with its traditional layout. It features spacious formal living and dining rooms, a large family room for entertaining, and a sun porch for lounging. The designated private office offers a quiet retreat, and beautiful hardwood floors run throughout. The four-bedroom, three-and-a-half-bathroom home includes a tastefully updated primary bathroom, complete with a Bain Ultra Thermomasseur Tub and heated floors. Outside, enjoy a private yard with a brick patio and outdoor lighting by Hanover Lighting, adding to the home’s ambiance. The three-car garage and renovation design details by the late Paul Doerner of Lawrence Group Architects make this home stand out. Located on a private cul-de-sac and just steps from Reed Elementary School, this impeccably maintained home is a true gem. Additional Rooms: Sun Room
#25006710

Ladue

7 Brookside Lane

4 Beds

3 Baths

3,625 Sq.Ft.

$1,050,000

MLS#: 25006710

This 4 bed, 3½ bath villa offers the perfect blend of convenience & comfort. Great rm features a cozy wood-burning fpl & opens to a maintenance-free deck. Enjoy the main level office/library w/see-thrgh gas fpl to the primary suite w/deck access & bath w/heated floors, shared tub/shower & sep his & her sinks/toilets/walk-in closets. The kitchen is complete w/brkfst rm, hearth rm w/gas fireplace & features hickory flrs, center island, gas cooktop & newer SS appliances. Walk-in pantry, sep dining, lrg laundry rm & half bath complete the main level. Uppr level incl 2 spacious bdrms & full bath providing ample space for family or guests. The fin w/o LL is perfect for recreation & relaxation feat a rec room w/gas fpl, bar area, game rm, bdrm, full bath & unfinished spaces w/wrkshp & addl storage. Relax outdoors on the screened deck or patio area. All this in a perfect cul-de-sac location backing to trees. 3 car garage, newer zoned HVAC. Don't miss the opportunity to make this your new home! Location: End Unit
#24016556

Chesterfield

821 Stonebluff Court

4 Beds

3 Baths

5,155 Sq.Ft.

$1,050,000

MLS#: 24016556

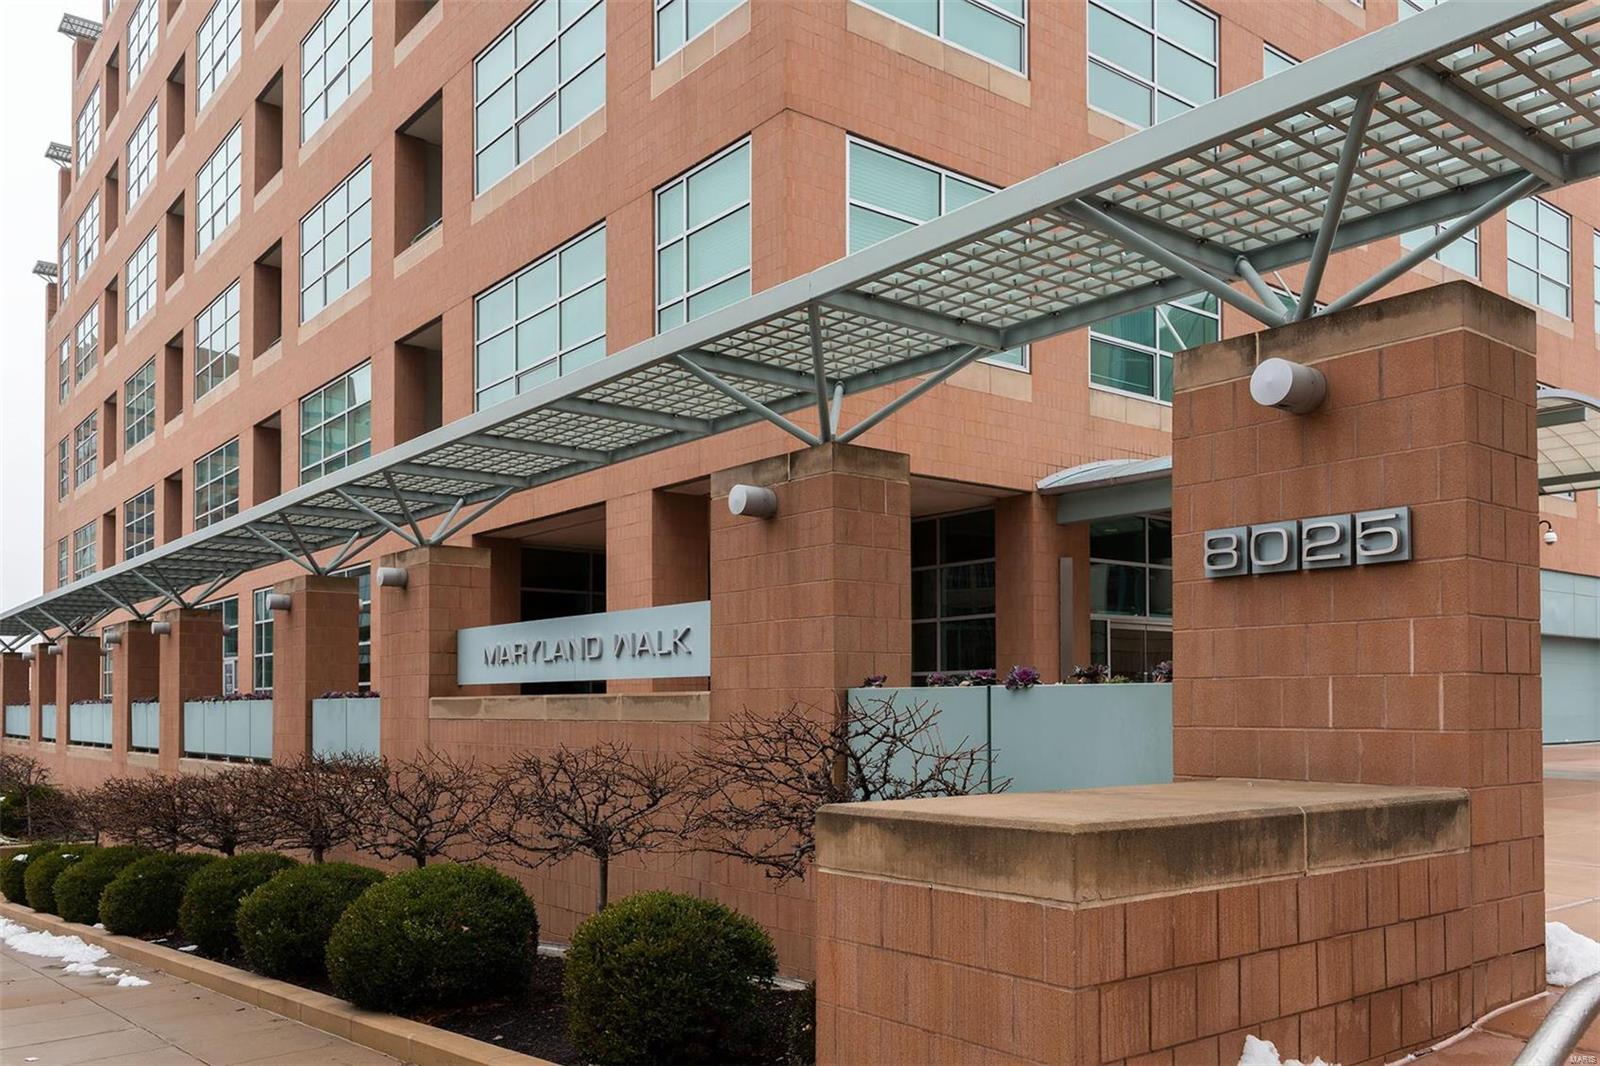
Gracious room sizes & a sensible flow are two of the many hallmarks that make this home special. Upon entering, you are struck by the 10 foot ceilings and lovely millwork in most rooms. A formal living room with bay window & gas fireplace opens to the formal dining room which flows into the large eat-in kitchen. The heart of the home has a huge island, high-end appliances, including a brand new Wolf Range & vented hood, Sub-Zero dual zone wine chiller & Sub-Zero refrigerator. The family room features a gas fireplace, bookcases and has a French door that opens to the deck and private patio. Upstairs, you will land at a convenient sitting room with skylights.The primary suite features a large walk-in closet, gas fplc, a bath with two sinks, soaking tub & shower. The add'l 2 bedrooms are both en suite. The 3 car tandem tuck-under garage opens to a finished entry with tons of closet space. An unfinished space with a rough-in for a full bath is just waiting your finishing touches.
#21078692

Clayton

8025 Clayton Lane Court

3 Beds

3 Baths

3,119 Sq.Ft.

$1,050,000

MLS#: 21078692

This stunning home with over 4,100 sq. feet of living space is located on Innsbrook Resort's premier Alpine Lake. Enjoy lakeside living at its finest with four separate master suites and towering ceilings. You'll notice substantial windows in every room of the home, allowing views of the surrounding woods and lake. Plus, the soaring entry hallway with antique stained glass church windows adds a charming touch. The upper loft offers premium bird's eye views - perfect for stargazing or reading. Entertaining is a breeze in the magnificent kitchen, two covered decks or patio. The finished lower level has tall ceilings, a huge living space with a wet bar, and two large bedrooms. Geothermal HVAC will keep your utility costs down. Plus, you can fish, swim, sail and boat with the easy lake access. Launch the kayaks and go! This home is perfect for a residence or second home. Low-maintenance exterior allows you time to spend having fun, not working! Call for a tour today.
#17027640

Innsbrook

2306 Alpine Lake Drive

4 Beds

4 Baths

4,130 Sq.Ft.

$1,050,000

MLS#: 17027640

World Class sunset over your private 5-acre lake! Located in Washington School District, this remarkable property boasts a spacious ranch home, acreage with fencing, and a large outbuilding. The lake has an island, bridge, & dock. A great recreation spot for family & friends. The entry foyer opens up to a vaulted great room, spacious kitchen & dining area.  Open Floor Plan features a Divided bedroom layout. Master Bedroom Suite offers a walk-in closet, tile shower, & access to the deck. Two bedrooms & full bath off the great room. Main Level Laundry. Lower Level finished with Rec area & Bar area, Tv area with built-in fireplace, Bath, Bedroom, & Storage. Additional Features: oversized attached garage, outbuilding for animals with water & electricity, & heated & cooled shop with high doors for trucks, tractors, & campers, 1/2 bath, equipment area in back, & lean-to. The property Backs to Boeuf Creek has Tons of Wildlife, & 2 Tower Blinds included. You don't want to miss this one!
#23021917

New Haven

935 Gerling Lane

4 Beds

3 Baths

2,617 Sq.Ft.

$1,050,000

MLS#: 23021917

1 ... 516 517 518 519 520 ... 666
* Listings identified with the FMLS IDX logo come from FMLS and are held by brokerage firms other than the owner of this website. The listing brokerage is identified in any listing details. Information is deemed reliable but is not guaranteed. If you believe any FMLS listing contains material that infringes your copyrighted work please click here to review our DMCA policy and learn how to submit a takedown request. Ā© 2024. First Multiple Listing Service, Inc.
 - property

Send a message

Message successfully sent.

Your message

What is 3 + 4 ?

Reason for contacting?

I agree to receive email communication and understand I can unsubscribe at any time.

I agree to be contacted by Colleen Brown via call, email, and text for real estate services. To opt out, you can reply 'stop' at any time or reply 'help' for assistance. You can also click the unsubscribe link in the emails. Message and data rates may apply. Message frequency may vary. Privacy Policy

Sign Out

Virtual Assistant

Would you like to take the next step with this property? We can help you schedule a showing or virtual tour, or send you more details.

Yes, I would like more information.

Thank You for Your Reply, One of Our Agents will contact you as soon as possible

No, maybe later.

Thank you, you can always contact me via email, phone number or through the contact form.

Realhub AI

Lucy - Your AI-Powered Realtor

Update Your Temporary Password

Personalize your search

Enter your email and we'll notify you immediately when new listings match what you're looking for.

or enter email address

Already have an account ? Login here

Continue your home search

I agree to receive communications and understand I can unsubscribe at any time.

I agree to be contacted by Colleen Brown via call, email, and text for real estate services. To opt out, you can reply 'stop' at any time or reply 'help' for assistance. You can also click the unsubscribe link in the emails. Message and data rates may apply. Message frequency may vary. Privacy Policy

Already have an account ? Login here

We use cookies

We use cookies primarily for analytics to enhance your experience. By accepting, you agree to our use of these cookies. You can manage your preferences or learn more about our cookies policy.