Properties

Browse or get in touch to schedule a walkthrough.

  • Nearby me
Price range

Popular features

Community features

Association

Property features

Waterfront

View

Exterior Features

Interior Features

Style

10000 properties match your criteria

Updated 1 minute ago

E-Alert name
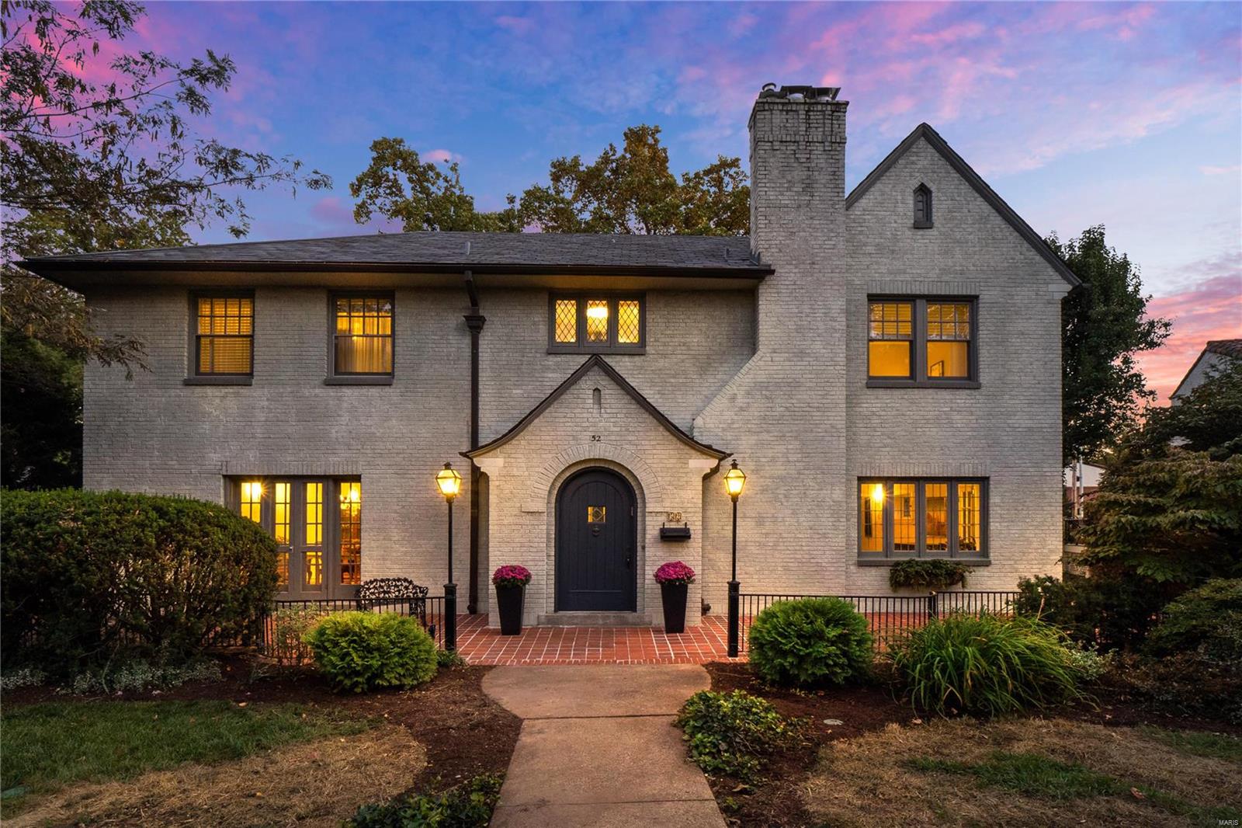
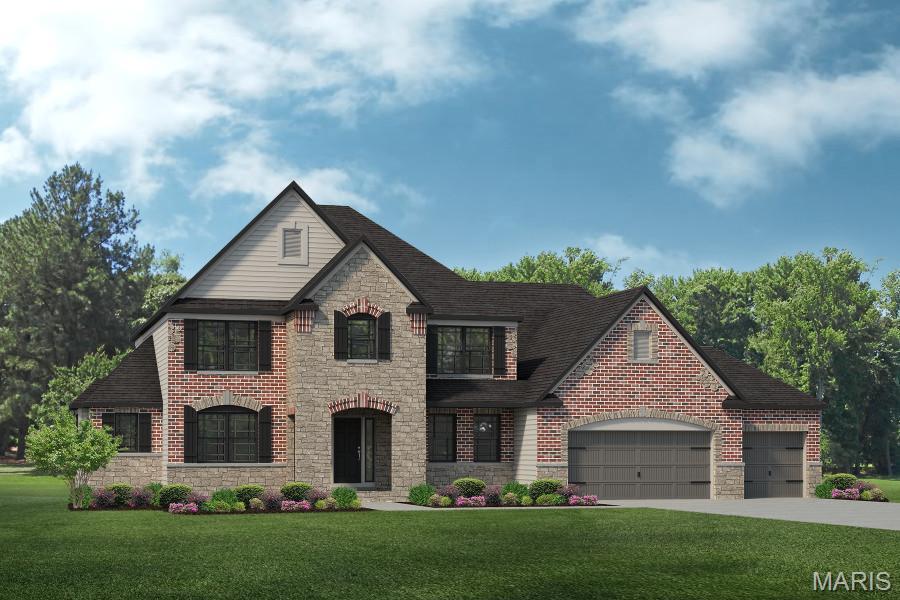
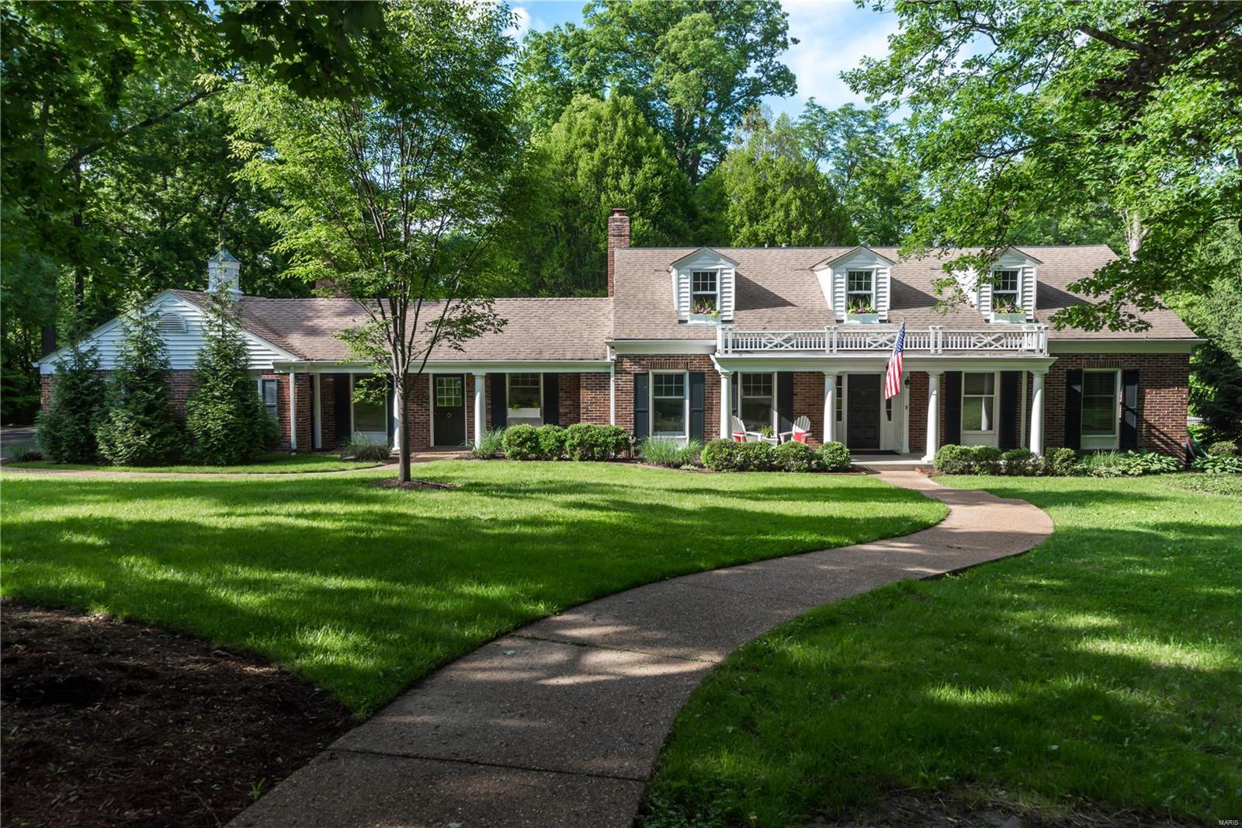
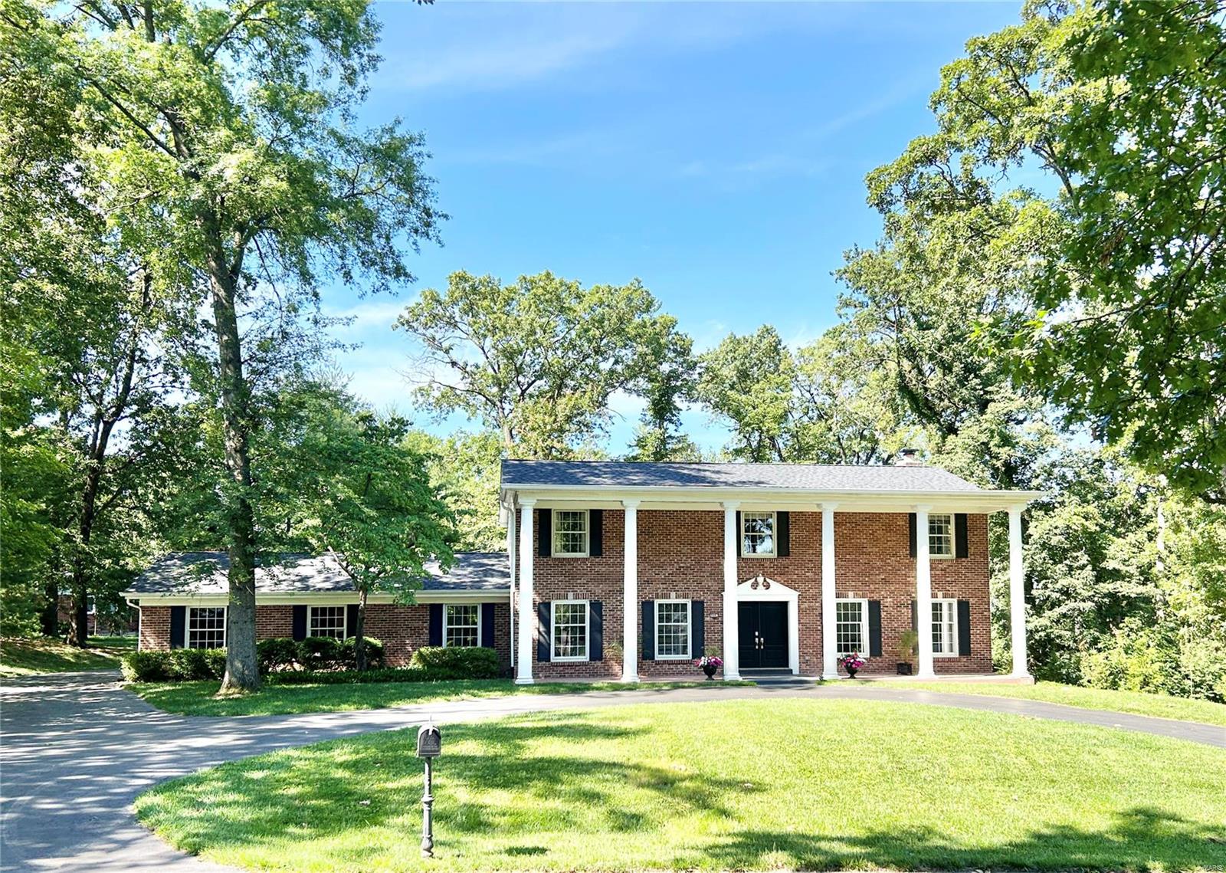
One of a kind property you won't want to miss!  If you favor French elegance, you'll love this magnificent 4-bed, 4-bath, sprawling, limestone beauty. Built with stone quarried from the property no attention to detail has been spared. Huge, sun-splashed family room is perfect for family and friends to gather. Living room features unique stone fireplace you have to see to believe!  Formal dining room is situated next to the kitchen. Love to cook? The spacious, modern kitchen, with stainless appliances, center island and more will be the place to prepare your meals. From the foyer take the gently winding staircase to the upper level and you'll be amazed by the size of the master suite! Three additional bedrooms and two full baths are housed here as well. Full walkout, partially finished basement, 2-car and 3-car detached garages. Guest house, barn w/loft and four stalls in basement, tool shop, and more. Situated on 10 peaceful, partially wooded acres. New Roof on both Houses at Closing!
#23058697

Washington

1475 Pottery Road

4 Beds

4 Baths

4,950 Sq.Ft.

$999,900

MLS#: 23058697

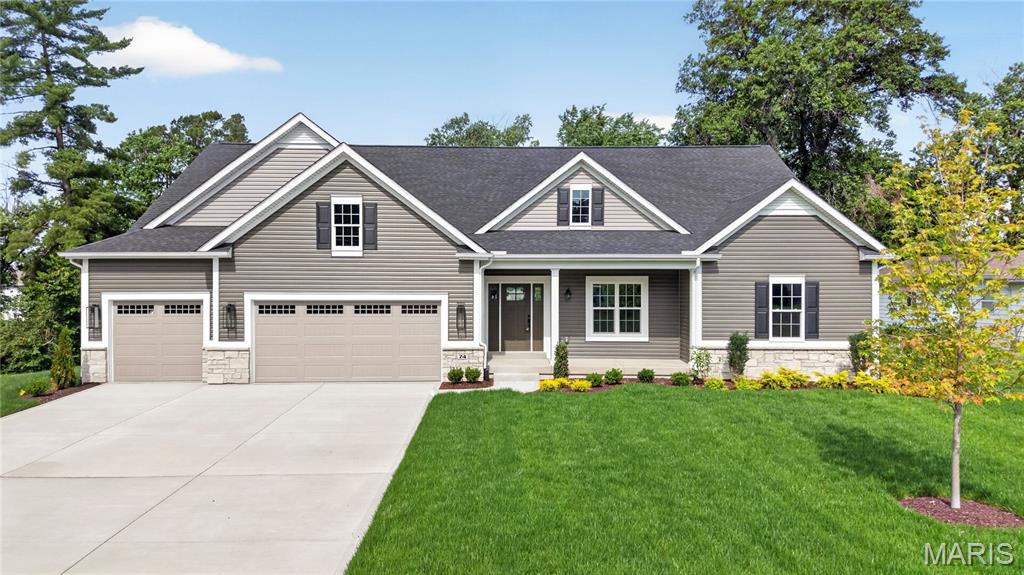
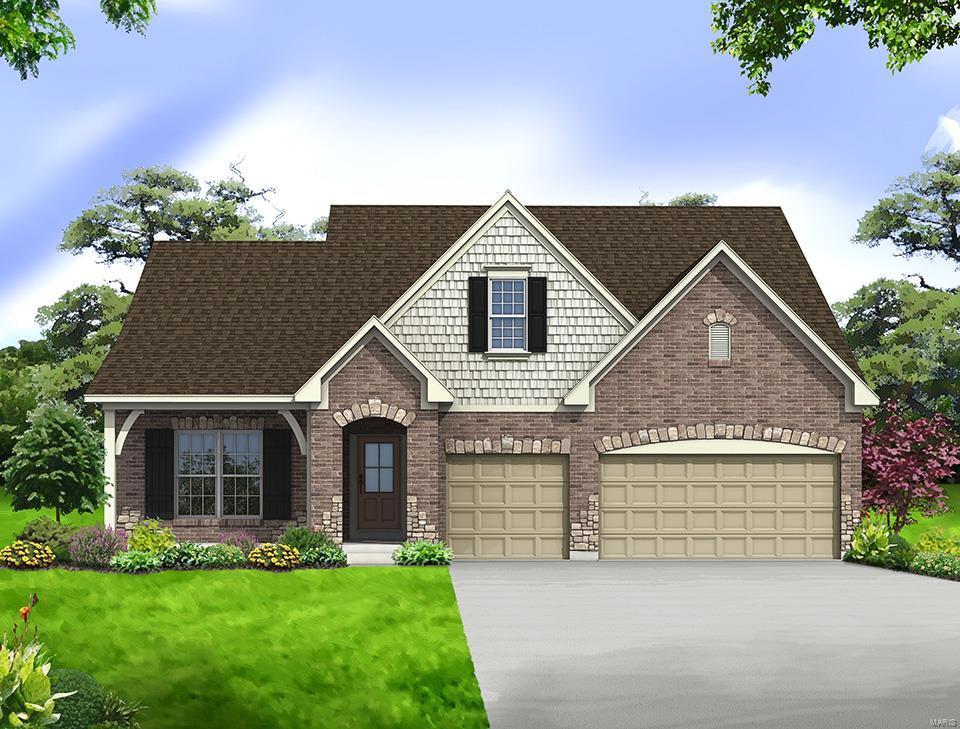
New 1.5 story under construction by Prestige Custom Homes in Webster Schools on exceptional lot.  This 5 bedroom, 3.5 bath home features 9' first floor ceilings, fireplace, 2 story ceiling in great room with transom windows on rear wall, custom cabinets with soft close drawers and doors, crown molding, stainless steel appliances, quartz countertops, large island, hardwood flooring on first floor, 5 1/4" base molding, first floor master bedroom with coffered ceiling and walk-in closet, master  bath suite with separate tub and shower, covered patio, built-in lockers, wood front door, bay windows, finished lower level with full bath, bedroom and rec room, tall basement pour, and egress window. Additional Rooms: Sun Room
#22069564

Rock Hill

1330 Kortwright Avenue

5 Beds

3 Baths

3,322 Sq.Ft.

$999,900

MLS#: 22069564

Situated on a private 1.8-acre lot backing to trees, this stately 1.5-story home offers an exceptional setting with remarkable outdoor living, including a private in-ground pool with hot tub and waterfall, fenced yard, circle driveway, and 4-car side-entry garage. The expansive grounds provide rare privacy and space, ideal for entertaining, relaxing, or enjoying the peaceful surroundings. A grand 2-story foyer welcomes you, flanked by a formal dining room and a private study with boxed beam ceiling, built-ins, and French doors. The 2-story great room offers a gas fireplace and walk-up wet bar, while the generous kitchen includes 42" cabinetry, center island, double ovens, gas cooktop, and adjoining breakfast room with access to the composite deck. The vaulted hearth room showcases beamed ceiling and wood-burning fireplace, adding warmth and character to the main living area. The main-level primary suite offers a coffered ceiling, bay window, large walk-in closet plus additional closet, and a spacious bath with double vanities, jetted tub, separate shower, and private commode room. The upper level includes three bedrooms, with one private bath and a Jack-and-Jill bath. The finished walk-out lower level provides an expansive rec room with fireplace, walk-behind wet bar, exercise room, two additional bedrooms, and full bath. Main-level laundry, circle drive, and extensive outdoor living areas add to the home’s appeal. Property to be sold in as-is condition, presenting a wonderful opportunity for the next owner to bring their own vision and personal style to an already impressive home and setting.
#26014433

Wildwood

17602 Ailanthus Drive

6 Beds

4 Baths

5,140 Sq.Ft.

$999,900

MLS#: 26014433

Welcome to 3024 S Jefferson, a partially renovated, historic mixed used building located in the roaring Benton Park neighborhood of South St. Louis City! Zoned for retail & residential usage, you get the best of both worlds! 1FL and 3FL are furnished and leased as mid-term rentals. On the first floor, you are greeted by new hardwoods inviting you to an open, bright floor plan. Exposed brick, great natural light & ambient light fixtures gauges the eye. Living room & dining area are graced with space for entertaining. The commercial kitchen is GORGEOUS: stainless steel appliances, hood system, range & backsplash are a sight to see! A full bath & bonus office/bedroom complete the 1st FL. Head upstairs to find 3 residential units which feature a 3rd FL penthouse suite. The penthouse suite includes 3 bedrooms, 2 full baths & in-unit laundry. Two updated one bedroom units complete the 2nd FL! Perfect for retail, residential & short term rentals. Truly an investors dream! Just a 30 second walk to Benton Park. A rare opportunity to live/work/invest right across from Benton Park!
#26033693

St Louis

3024 S Jefferson Avenue

None Beds

None Baths

5,600 Sq.Ft.

$999,900

MLS#: 26033693

Price reduced
Stunning 3-year-old, all brick home on 5 acres with heated shop and apartment. Discover the perfect
blend of luxury, space and functionality in this beautifully built 1620 sq. ft. all brick home, ideally located
just 2 miles from Gordonville on highway 25. Set on 5 scenic acres, this property is packed with high-end
features inside and out.
The main level oUers 3 bedrooms, 2 ½ baths, quality hardwood and ceramic tile flooring throughout, and
a thoughtfully designed kitchen highlighting custom S&W Knotty Alder cabinetry, granite countertops with
diamond glass backsplash, and a striking leather granite island. An upgraded gas range and stainless-
steel appliances complete the space.
The primary suite features a custom 4’X6’ walk in tiled shower with body sprays, rain head, handheld
shower, plus walk in closet. All bathrooms include custom mirrors with fog settings, and the hall bath
oUers a relaxing jacuzzi tub with blue tooth speaker.
Additional living space includes an 11’X14.5’ oUice or sleeping room in the basement, rough plumbed for
a future fourth bath, and an impressive 30’X44’ basement garage with tesla charger and welder plug in.
The 30’X30’ attached garage is fully finished and Tesla chargers and welding plug in are installed for
modern convenience, also four separates 20 am plug ins for garage refrigerator or deep freezes.
The property truly shines with its 3200 sq ft. heated, three-bay shop, built with 2X6 insulated walls, spray
foam ceiling insulation, and HAVCO boards along side walls. Doors included one 14’X12’ door and two
12’X10’ doors, oUering plenty of room for equipment or vehicles. The shop is fully wired with outlets of 8
ft and includes two dedicated 20-amp circuits for band or specialty use, including multiple welding plugs,
a tesla charger and prewired for two post car lift.
Above the shop is an 800 sq ft heated and cooled apartment with two bedrooms, one bath, and a storage
room ideal for guests or additional income.
There is also an 800 sq ft heated and cooled bar/kitchen area featuring a stunning 20’ custom wood bar,
plus a separate bath and utility room. Outside the bar is a 20’X40’ covered seating area.
Additional features include.
Solar Power, propane gas heat, septic system, county water, SEMO fiber internet, 50 Amp RV plug in
No Covenants or restrictions
This one-of-a-kind property oUers exceptional versatility perfect for homeowners, hobbyists, private
venue, or business owners looking for space, comfort, and quality construction. Apartment currently rented $1,000 month.  No covenants, 3 bay (1) 14x12, (2) 12x40 doors.  Work at shop & live in beautiful home!  Duplicate listing of MLS #26027785.
#26027797

Cape Girardeau

241 County Road 226

None Beds

None Baths

4,000 Sq.Ft.

$999,900

MLS#: 26027797

Price reduced
Stunning 3-year-old, all brick home on 5 acres with heated shop and apartment. Discover the perfect
blend of luxury, space and functionality in this beautifully built 1620 sq. ft. all brick home, ideally located
just 2 miles from Gordonville on highway 25. Set on 5 scenic acres, this property is packed with high-end
features inside and out.
The main level oUers 3 bedrooms, 2 ½ baths, quality hardwood and ceramic tile flooring throughout, and
a thoughtfully designed kitchen highlighting custom S&W Knotty Alder cabinetry, granite countertops with
diamond glass backsplash, and a striking leather granite island. An upgraded gas range and stainless-
steel appliances complete the space.
The primary suite features a custom 4’X6’ walk in tiled shower with body sprays, rain head, handheld
shower, plus walk in closet. All bathrooms include custom mirrors with fog settings, and the hall bath
oUers a relaxing jacuzzi tub with blue tooth speaker.
Additional living space includes an 11’X14.5’ oUice or sleeping room in the basement, rough plumbed for
a future fourth bath, and an impressive 30’X44’ basement garage with tesla charger and welder plug in.
The 30’X30’ attached garage is fully finished and Tesla chargers and welding plug in are installed for
modern convenience, also four separates 20 am plug ins for garage refrigerator or deep freezes.
The property truly shines with its 3200 sq ft. heated, three-bay shop, built with 2X6 insulated walls, spray
foam ceiling insulation, and HAVCO boards along side walls. Doors included one 14’X12’ door and two
12’X10’ doors, oUering plenty of room for equipment or vehicles. The shop is fully wired with outlets of 8
ft and includes two dedicated 20-amp circuits for band or specialty use, including multiple welding plugs,
a tesla charger and prewired for two post car lift.
Above the shop is an 800 sq ft heated and cooled apartment with two bedrooms, one bath, and a storage
room ideal for guests or additional income.
There is also an 800 sq ft heated and cooled bar/kitchen area featuring a stunning 20’ custom wood bar,
plus a separate bath and utility room. Outside the bar is a 20’X40’ covered seating area.
Additional features include.
Solar Power, propane gas heat, septic system, county water, SEMO fiber internet, 50 Amp RV plug in
No Covenants or restrictions
This one-of-a-kind property oUers exceptional versatility perfect for homeowners, hobbyists, private
venue, or business owners looking for space, comfort, and quality construction.  Duplicate listing of MLS #26027797.
#26027785

Cape Girardeau

241 County Road 226

3 Beds

2 Baths

2,040 Sq.Ft.

$999,900

MLS#: 26027785

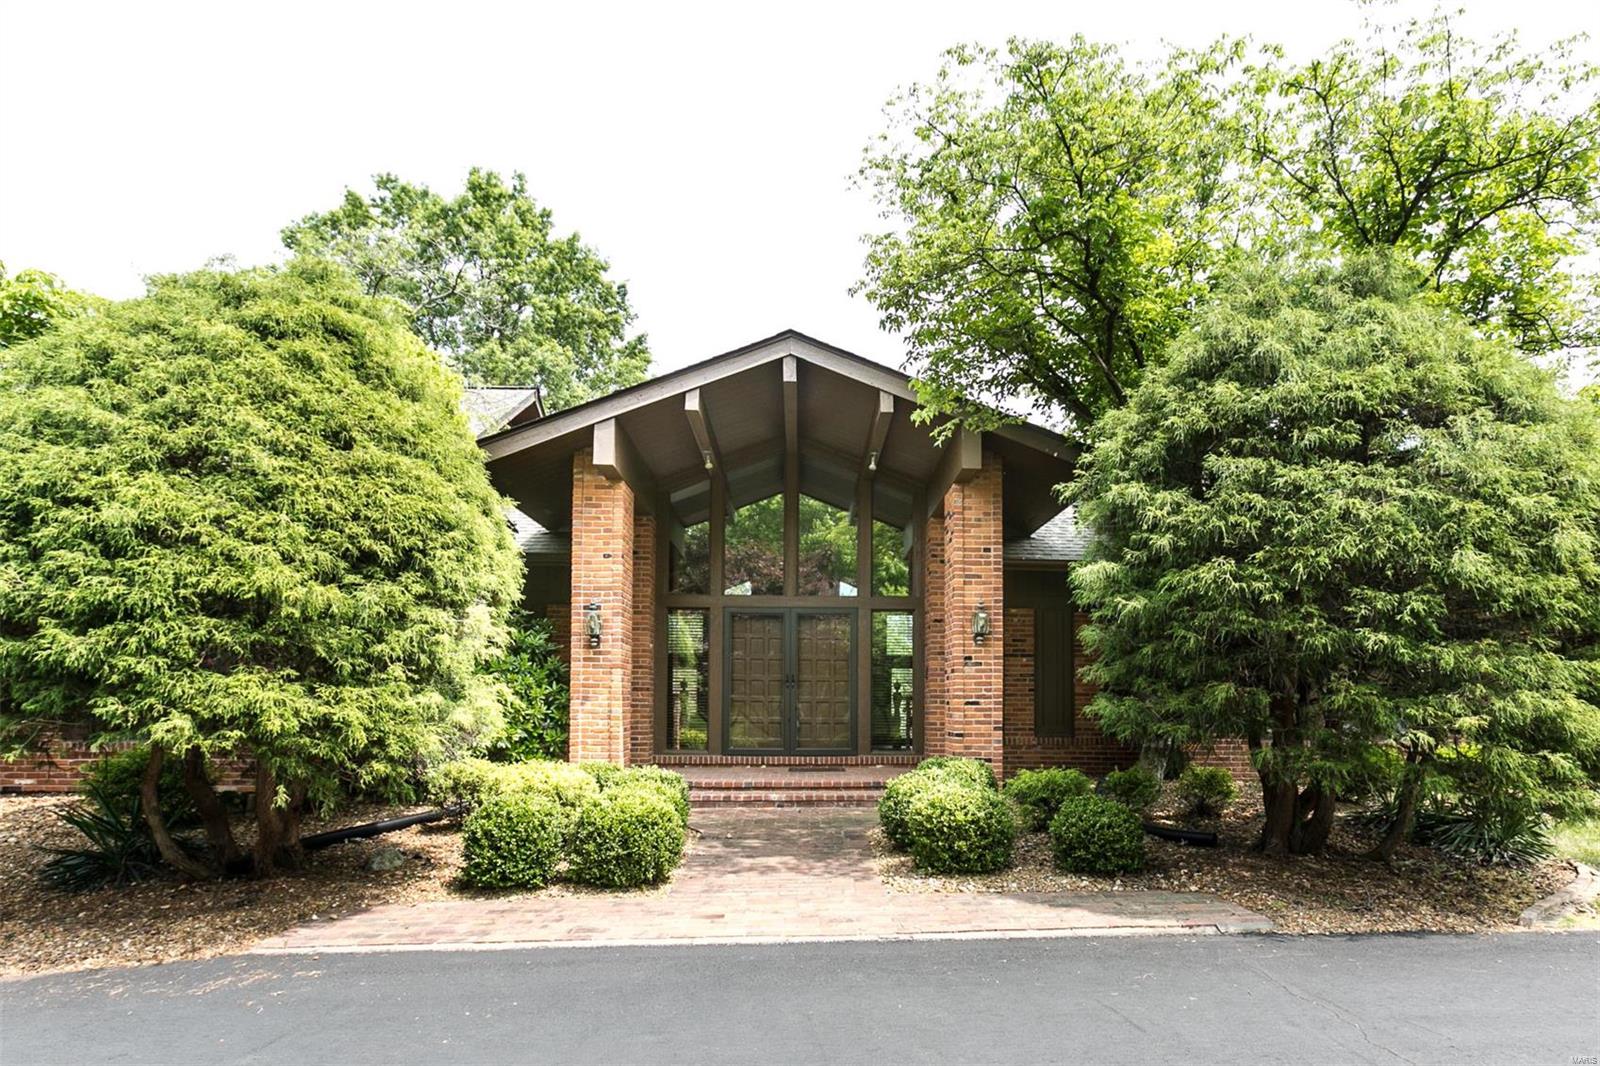
Welcome to ā€œOwls Nest,ā€ a one-of-a-kind Mid-Century Modern retreat nestled in Kirkwood’s Sugar Creek Valley. Located steps from St. Louis’ only Frank Lloyd Wright home on sought-after Architect’s Alley, this stunning 4-bedroom, 4-bath ranch seamlessly blends iconic design with modern updates. Soaring vaulted timber ceilings and an open-concept floor plan create an inviting atmosphere, while expansive windows showcase breathtaking wooded views from nearly every room.

The spacious living room, kitchen, and primary suite all offer direct access to a massive wraparound deck, creating effortless indoor-outdoor living. Enjoy your morning coffee beneath majestic oaks and unwind each evening as custom tree uplighting transforms the property into a private sanctuary. The primary suite serves as a private retreat featuring dual vanities and serene views of the surrounding landscape.

The finished walk-out lower level expands the living space with two additional bedrooms, two full bathrooms, and a spacious family room that is perfect for entertaining guests, hosting game nights, or creating a private guest suite. Step outside to the backyard patio and enjoy the tranquility of this nearly one-acre lot surrounded by mature trees and abundant wildlife.

Recent updates include a new roof and gutters (2026), appliances (2026), electrical panel (2026), HVAC (2018), and sewer lateral (2021). A two-car attached garage, one-car detached garage, and oversized driveway provide exceptional parking and storage options. Located within the highly sought-after Kirkwood School District, this extraordinary property offers the perfect blend of architectural significance, privacy, nature, and modern convenience in one of Kirkwood’s most unique and unforgettable settings.
#26040230

Kirkwood

1901 W Adams Avenue

4 Beds

3 Baths

3,088 Sq.Ft.

$999,900

MLS#: 26040230

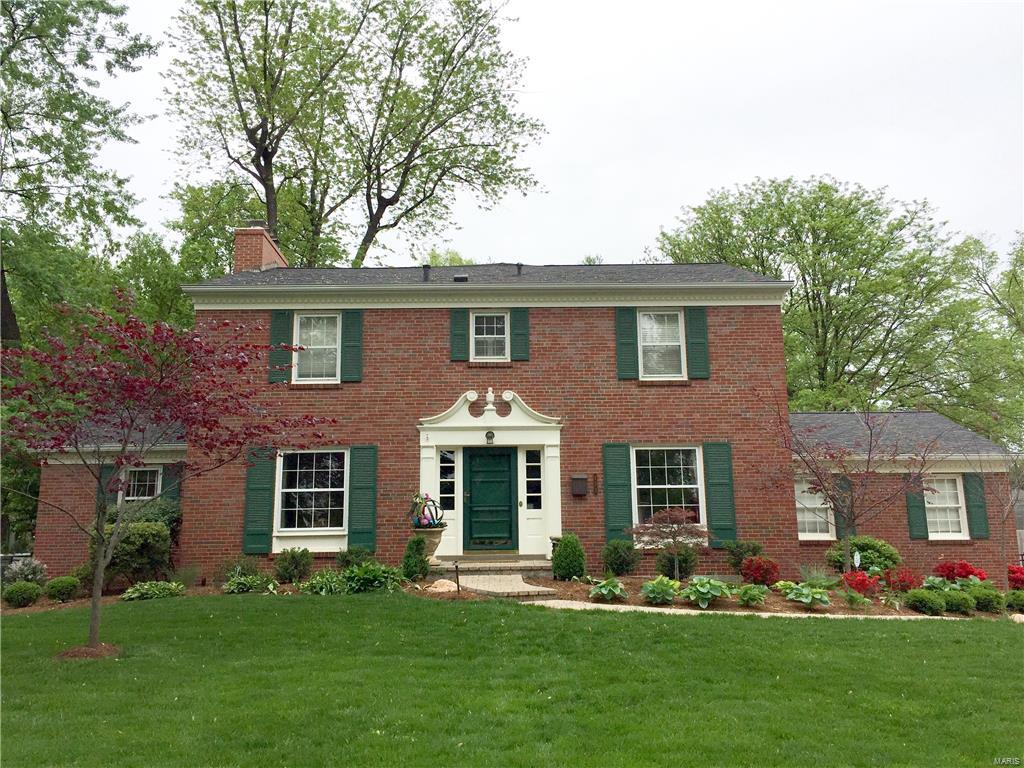
Perfectly positioned in the heart of highly sought-after Mason Valley, this exceptional two-story blends timeless craftsmanship, thoughtfully updated living spaces, and an outdoor setting that’s truly in a class of its own. From the spectacular all-season sunroom to the incredible backyard featuring a private in-ground pool and expansive green space, every space has been thoughtfully designed with comfort, elegance, and everyday living in mind. Rich Brazilian cherry hardwood floors, extensive custom millwork, crown molding, elegant wainscoting, and custom built-ins create warmth and character throughout the main level. Designed with both functionality and flow in mind, the spacious floor plan offers formal living and dining rooms, an inviting family room anchored by a gas fireplace and custom built-ins, and a beautifully renovated kitchen that serves as the heart of the home. Featuring custom soft-close cabinetry, granite countertops, a large center island with Viking gas cooktop, double wall ovens, stainless steel appliances, a beverage refrigerator, walk-in pantry, and abundant prep space, the kitchen blends timeless style with everyday practicality. A convenient serving buffet connects seamlessly to the dining room, while the adjoining breakfast area flows effortlessly into the stunning glass sunroom. Just beyond the kitchen, the spectacular all-season sunroom is one of the home’s signature features. Heated tile floors, soaring vaulted ceilings, and walls of windows create a light-filled space that offers beautiful views of the backyard in every season, making it the perfect place to slow down and simply enjoy your surroundings. Upstairs, the spacious primary suite offers hardwood flooring, dual closets, and a beautifully updated private bath designed to provide a peaceful retreat. Three additional generously sized bedrooms, an updated hall bath, and a spacious loft with custom built-ins and a cozy window seat offer exceptional flexibility for today’s lifestyle. Each bedroom also features its own mini-split system, allowing personalized comfort year-round. The finished lower level continues to impress with a large recreation room, private office, full bath, and abundant storage. Heading back upstairs the thoughtfully designed main floor mudroom with custom lockers, laundry area, and direct access to the backyard and pool adds everyday convenience that’s as practical as it is beautiful. Outside, your private backyard oasis awaits. Beautifully landscaped with a sparkling saltwater in-ground pool, expansive lush green space, mature trees, a spacious patio, pergola, and an incredible custom treehouse, it offers a setting that’s both breathtaking and inviting. Thoughtfully designed for making memories, this exceptional outdoor space is the perfect backdrop for family gatherings, endless summer days, and the moments that make a house truly feel like home. Located just a short walk from Queeny Park, you’ll enjoy easy access to miles of walking trails, playgrounds, and year-round recreation. Premier shopping, dining, and convenient access to Highways 40 and 270 are just minutes away, while children attend highly acclaimed Mason Ridge Elementary and Parkway West schools. Offering an exceptional combination of location, timeless design, and unforgettable indoor-outdoor living, this is a rare opportunity to own one of Mason Valley’s most special homes.
#26040890

Town and Country

1609 Featherstone Drive

4 Beds

3 Baths

3,991 Sq.Ft.

$999,900

MLS#: 26040890

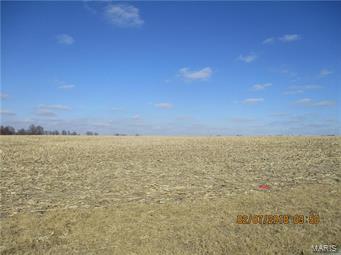
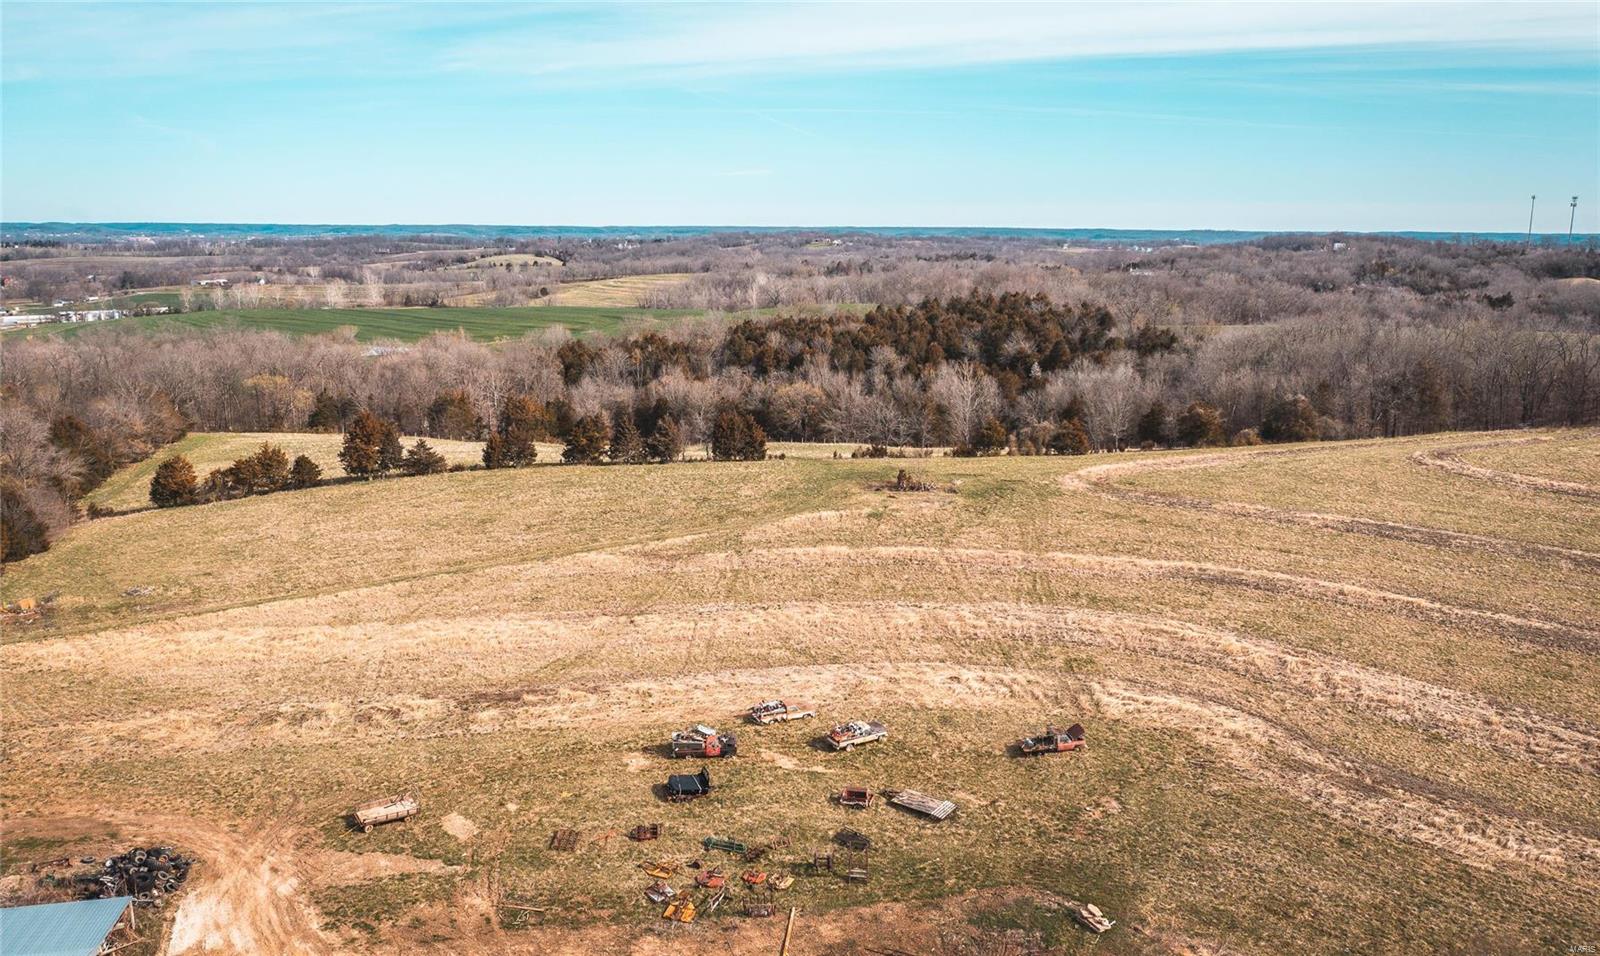
Incredible opportunity to own 67 +/- Acres in a highly sought after area.  Land in this area does not come up for sale often.  Extremely private property with a good mix of open and wooded ground.  Fantastic hunting for both whitetail deer and turkeys. (Check out some of the trail cam photos.)  A wet weather creek runs through a portion of the property.  There are multiple desirable building sites and several potential lake sites.  Whether you are looking for a recreation piece or a place to build your forever home, the privacy, character and convenient location of this piece is hard to beat.  Just 3 miles from Marthasville and only 7 miles from Washington.  Call to schedule a private tour today.
#26010705

Marthasville

67 +/- Ac Circle Acres Drive

None Beds

None Baths

N/A

$999,900

MLS#: 26010705

Searching for the ultimate all-in-one property for your business? This exceptional 3.92-acre property offers over 20,000 square feet of versatile space designed to accommodate a wide range of commercial, industrial, and residential needs. The property features approximately 13,680 square feet of warehouse, garage, and shop space, a 4,312-square-foot office complex, and a spacious 2,409-square-foot living quarters apartment.
The beautifully finished apartment is located above the office complex and could also serve as an expansive executive office suite, creative studio, or workspace. The warehouse and shop areas include approximately 5,000 square feet attached to the main complex, with an additional 1,680-square-foot building and a separate 7,000-square-foot building, providing flexibility for operations, storage, manufacturing, or multiple business ventures.
With nearly four acres of land and endless possibilities for expansion or future development, this unique property is a rare opportunity for business owners, investors, or entrepreneurs looking for a true multi-purpose facility. Schedule your private showing today!
#26034914

Lebanon

20750 Ostrich Drive

None Beds

None Baths

N/A

$999,900

MLS#: 26034914

Stunning atrium ranch in the sought after Westborough Estates subdivision. This 5 bed/4 bath home is magnificent, boasting beautiful updates throughout 5,400 sqft of livable space. You'll love the curb appeal showcasing a classy brick and stone exterior, 3 car garage, large deck, security camera system, and lavish salt water pool complete with pool house, kitchen, half bath, stone fire pit, waterfall feature and brick fireplace - perfect for entertaining! Inside offers an impressive open concept layout, hardwood floors, high ceilings, elaborate crown molding, fireplace, updated baths, main floor laundry, sonos surround sound system, and grand windows. The kitchen is furnished with quartz countertops and SS appliances. The main level offers 4 bedrooms including a glamorous primary bedroom suite with a large walk-in closet, spa-like bathroom with a soaking tub, separate shower and dual vanity. The lower level sparkles with its large family room, game area, wet bar, and bonus bedroom.
#23031125

Troy

713 Westlake Drive

5 Beds

3 Baths

5,400 Sq.Ft.

$999,900

MLS#: 23031125

Looking for property with room & privacy for your family plus maybe your parents, grown children or private work area? This home is perfect for those who want to have a luxury home on acreage & need space for extended family or space to work from home! Enjoy fabulous Sunsets on this private, almost 4acre lot, in upscale Avondale Meadows, just off Hwys 40/64 & DD! Approx 9000 fin sqft w/5500+/- sqft of Main Level living - 4000+/- in Main House/1500 +/- in the gorgeous adjoining inlaw residence! Both offer extensive finished walk out lower levels! 5 fplcs, 3 kitchens, multiple Great/Family/Rec Rms, 7 bdrms (2 sets share J&J baths), 5 full/3 half baths! Quality features incl FiberCement siding, multiple HVAC systems w/electronic air filters, finished garages, custom landscaping/Koi Pond. Huge Patio area w/great set up for future pool! Horses allowed, w/plenty of pasture/space for Barn! Super location w/easy access to hwys, shopping & limited commute time to St. Louis County! HSA Warr,MORE
#20006396

Wentzville

18 Avondale Meadows Court

7 Beds

5 Baths

9,000 Sq.Ft.

$999,900

MLS#: 20006396

Are you ready to escape to this beautiful secluded estate? Nestled on 1.5 acres, this home is a must see! It is designed for entertaining with a grand entrance when you walk into the home. The large eat-in Kitchen is complete with a generous center island breakfast bar. Adjoining the Kitchen is a cozy Hearth Room where you can sip your morning coffee next to the fire. When it comes to the Master Bedroom, if you are looking for breathtaking views from your own private patio you will not be disappointed. You'll never want to leave this gorgeous home with classic contemporary architecture.
New HVAC units installed in February, 92% 16 seer (Info in Supplements). Transferable 50 year warranty on the roof. Kitchen updates being done, including new counter tops and cabinets. Work to be completed by October 2017
#16060771

St Louis

12249 Ladue Rd.

4 Beds

4 Baths

7,094 Sq.Ft.

$999,900

MLS#: 16060771

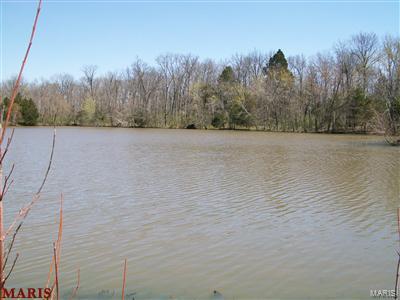
Stunning equestrian facility ideally located within minutes of Hwy 70. The property includes 2 heated barns with 10 stalls, equipments storage, a newer arena with led lighting & fans, kitchen, living quarters, 2 bedrooms, 2 baths, office space, laundry and much more. The 20+ acre property with a 2 acre lake is ideal for the buyer that has personal horses or that wants to continue the current boarding business. This property is a must see!
#23065785

Wright City

13420 Hanne

2 Beds

1 Baths

1,500 Sq.Ft.

$999,900

MLS#: 23065785

Rockwood School District and only 10 minutes from Wildwood Town Center! Designed to take full advantage of resort style living and no better place to get away from it all and quarantine. 4 sided brick home with a range of incredible features incorporated into a large estate that has been built for entertaining and seamless indoor/outdoor living. Almost 6 acres in gated community. Gorgeous walkways, salt water pool, 2 outdoor fireplaces, limestone patio. 2 story entry w/elegant staircase & exquisite light fixtures. Remodeled kitchen boasts 42 inch cabinets, granite countertops, island w/5 burner JennAir cook top & walk-in pantry. Amazing 4 season hearth room with one of 3 wood burning fireplaces & breathtaking outdoor views. FR is pristine w/built in book cases & shiplap wet bar. MBR vaulted ceilings, 2 walk-in-closets, Mstr. bath with open, wooded views. 3 additional BR, j/j bath & a private bath. Other features: 4 car carriage door garage, sprinkler system, sport court. Additional Rooms: Sun Room
#19067417

Wildwood

19217 Brookhollow

4 Beds

3 Baths

4,874 Sq.Ft.

$999,900

MLS#: 19067417

1 ... 547 548 549 550 551 ... 666
* Listings identified with the FMLS IDX logo come from FMLS and are held by brokerage firms other than the owner of this website. The listing brokerage is identified in any listing details. Information is deemed reliable but is not guaranteed. If you believe any FMLS listing contains material that infringes your copyrighted work please click here to review our DMCA policy and learn how to submit a takedown request. Ā© 2024. First Multiple Listing Service, Inc.
 - property

Send a message

Message successfully sent.

Your message

What is 3 + 4 ?

Reason for contacting?

I agree to receive email communication and understand I can unsubscribe at any time.

I agree to be contacted by Colleen Brown via call, email, and text for real estate services. To opt out, you can reply 'stop' at any time or reply 'help' for assistance. You can also click the unsubscribe link in the emails. Message and data rates may apply. Message frequency may vary. Privacy Policy

Sign Out

Virtual Assistant

Would you like to take the next step with this property? We can help you schedule a showing or virtual tour, or send you more details.

Yes, I would like more information.

Thank You for Your Reply, One of Our Agents will contact you as soon as possible

No, maybe later.

Thank you, you can always contact me via email, phone number or through the contact form.

Realhub AI

Lucy - Your AI-Powered Realtor

Update Your Temporary Password

Personalize your search

Enter your email and we'll notify you immediately when new listings match what you're looking for.

or enter email address

Already have an account ? Login here

Continue your home search

I agree to receive communications and understand I can unsubscribe at any time.

I agree to be contacted by Colleen Brown via call, email, and text for real estate services. To opt out, you can reply 'stop' at any time or reply 'help' for assistance. You can also click the unsubscribe link in the emails. Message and data rates may apply. Message frequency may vary. Privacy Policy

Already have an account ? Login here

We use cookies

We use cookies primarily for analytics to enhance your experience. By accepting, you agree to our use of these cookies. You can manage your preferences or learn more about our cookies policy.