Properties

Browse or get in touch to schedule a walkthrough.

  • Nearby me
Price range

Popular features

Community features

Association

Property features

Waterfront

View

Exterior Features

Interior Features

Style

10000 properties match your criteria

Updated 1 minute ago

E-Alert name
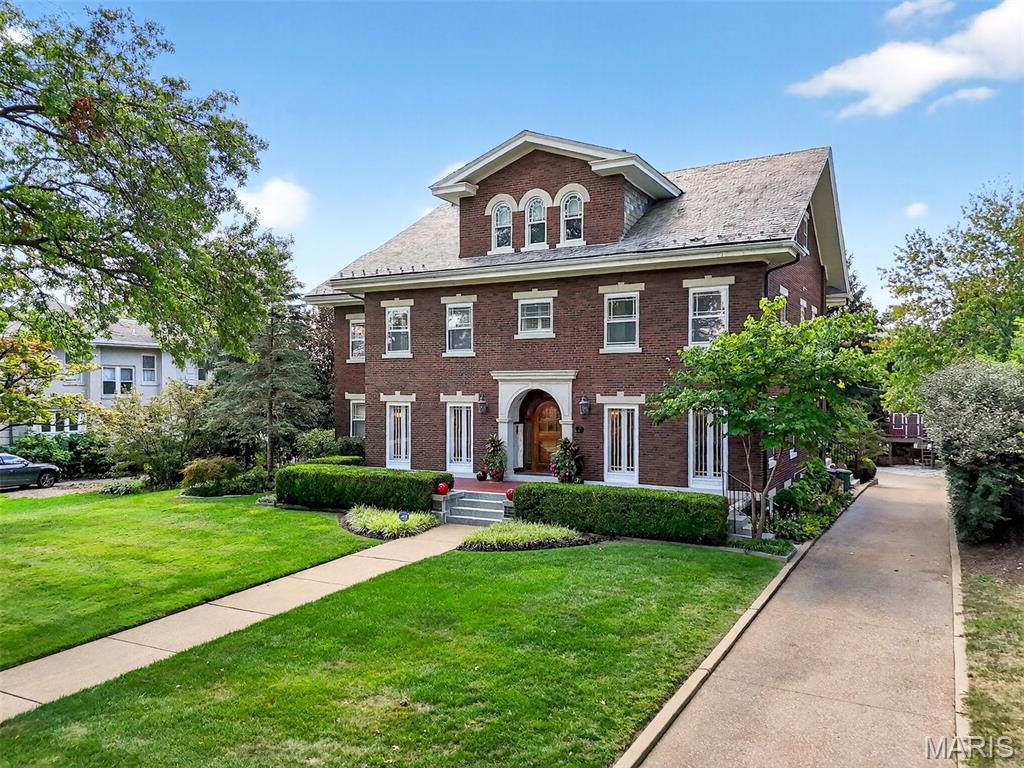
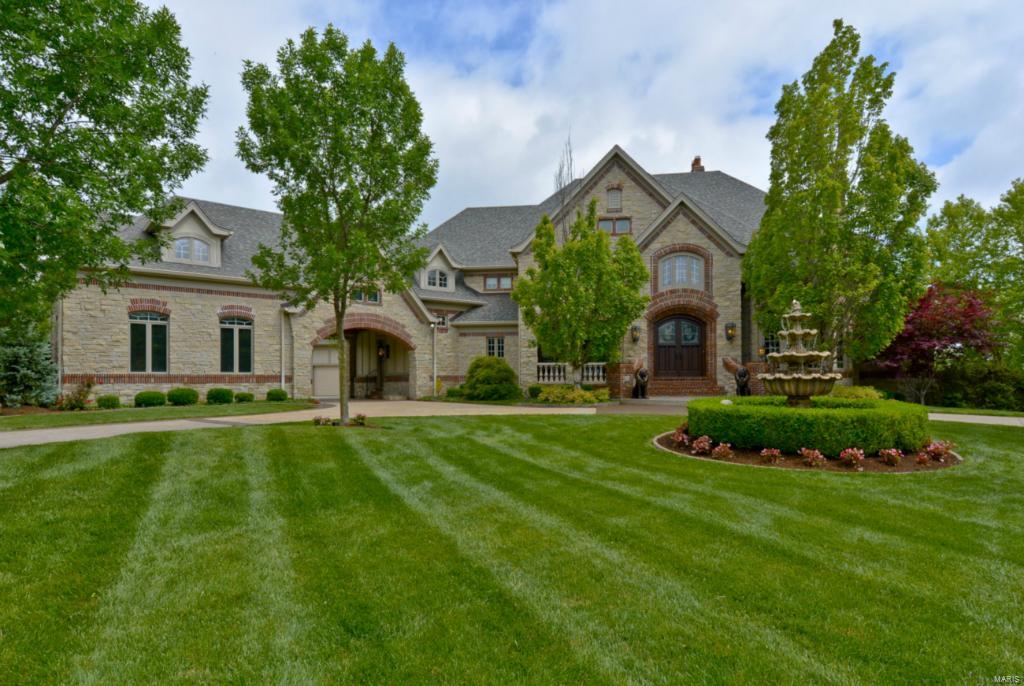
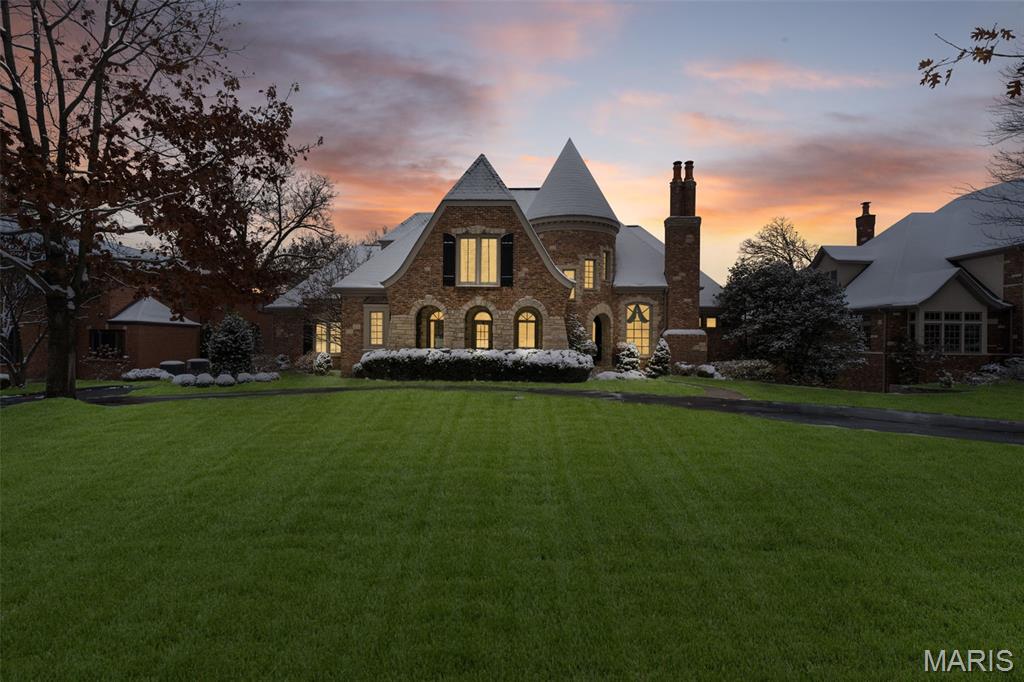
Just Fininshed! Fantastic 1.5 story. Enjoy the private feel of being located on almost .6 of an acre. Beautiful brick & stone exterior. 10' ceilings, hardwood floors, 3 fireplaces, 3 zone HVAC, 2 wet bars.  Ship lap in foyer, breakfast & stairwell. Custom kitchen with huge center island & bar seating, 48" wolf commercial range, subzero fridge, beverage center & ice maker. 3 sets of double doors open to outdoor living with 14x14 covered deck & 20x18 open deck with fireplace. Huge master with coffered ceiling & fantastic 21'X11' bath with 2nd laundry, 2 custom vanities, walk in shower, large custom closet. 3 bedrooms up with coffered ceilings, private baths & walk in closets, loft/sitting area + Laundry room with custom cabinets. Beautiful lower level with a huge family room with hardwood, custom wet bar, & a huge bedroom with adjacent bath & walk in closet. 38'X22' 4 car tandem heated garage. prof landscaped in ground sprinklers. 25X11 Cut stone front veranda. Walk to downtown Clayton!
#18091973

Clayton

635 W Polo Drive

5 Beds

5 Baths

6,046 Sq.Ft.

$2,695,000

MLS#: 18091973

**FOR COMP PURPOSES ONLY***This 1.5 story Cape Cod, built in 2005, offers over 7,000 sq ft on a .71-acre lot with 5 bedrooms and 6 baths. A spacious family room opens to a stone patio and private pool, ideal for entertaining. Gracious living spaces, spacious bedrooms, elegant finishes throughout. The finished lower level features a media room, rec room, flex/bonus room, full bath, wine room, and abundant storage. An oversized 3-car side-entry garage provides convenience. Thoughtful updates include zoned HVAC, twin tankless hot water heaters, and a newer roof. Located in the Ladue School District and minutes from shopping and dining, this home blends timeless style with modern comfort in one of Ladue’s most coveted neighborhoods.
#25058814

Ladue

14 Lindworth Drive

5 Beds

5 Baths

7,560 Sq.Ft.

$2,695,000

MLS#: 25058814

Spectacular, energy efficient (zoned geo-thermal HVAC) custom-built home featuring 6 Bedrooms, 7 Baths (5F/2H) with nearly 9,000 sqft of living space and is situated on a very private 1.28-acre lot, in the heart of Frontenac! Open floor plan, including Study/Office with custom built-ins, elegant formal Dining Room & gorgeous Great Room with box-beam ceiling, WB fireplace, custom built-ins, and a wall of windows. Professionally finished, walk-out Lower Level has over 2,600 sqft with huge Rec Room, gas fireplace, custom wet bar, Wine Room, Exercise Room, Game Room, Media Room with 3-tiered seating; walk-in sauna, 5th & 6th Beds & 5th full Bath. Highlights: 10’ plus ceilings, gorgeous Asian Walnut hardwood flooring, extensive millwork/moldings, alarm, irrigation systems, Beam vacuum system, circular drive driveway & oversized, 3-car garage. Relax outside on stamped concrete patio with built-in BBQ grill, outside fireplace and patio under the pergola! Perfect for entertaining! Additional Rooms: Mud Room
#22029783

Frontenac

32 Lynnbrook Road

6 Beds

5 Baths

8,924 Sq.Ft.

$2,695,000

MLS#: 22029783

Set on over half an acre along one of St. Louis’s most prestigious streets, this meticulously maintained and extensively renovated home blends timeless architecture with designer luxury. A large-scale renovation and addition by Bozich Construction with expansive Pella windows throughout introduces custom craftsmanship and thoughtful spaces perfect for both everyday living and effortless entertaining. A stunning chef’s kitchen with adjoining hearth room anchors the home with Hartman custom cabinetry, Taj Mahal quartzite center island, and professional-grade Wolf and Sub-Zero appliances. Additional main-floor amenities include a custom wet bar, screened porch, and designer powder rooms with curated tile and wallpaper. The newly completed primary suite offers a serene retreat with a spa-caliber bath—heated floors, Bain Ultra soaking tub, zero-entry shower, and custom cabinetry. Dual closets were designed by St. Louis Closets and California Closets. The third floor offers a finished attic with potential for a fifth bedroom or flex space. Enjoy a lower-level walkout that features a full bar with Sub-Zero refrigeration, a wine cellar with Whisper Kool climate control, a stone fireplace, and a half bath with designer finishes. This home boasts exceptional outdoor entertainment which includes a Sport Court with lighting, a paver patio, hot tub, and a rain garden—all surrounded by wrought iron gates and lush landscaping.
#25072672

University City

7321 Westmoreland Drive

5 Beds

4 Baths

6,750 Sq.Ft.

$2,695,000

MLS#: 25072672

The epitome of luxury living, this custom 1.5 story home, features over 9000 SF of stunning living space. Traditional in design, it delivers the ultimate in casual elegance. Exquisite mill work, soaring ceilings & 5 unique fireplaces, it has it all. The stately 
foyer leads to a 2 story living room, formal dining & private paneled office. The 1st flr primary suite includes His/Her walk in closets, gas fireplace, luxury bath, walk in shower, spa tub & double vanities. The epicurean kitchen, expansive hearth room & open breakfast area are surrounded by windows.  Alluring alfresco spaces include the idyllic outdoor kitchen, & covered patio overlooking the custom pool, spa & waterfall.  A grand staircase leads to 3 spacious en suite bedrooms & loft. The entertainment extravaganza continues in the lower level with an expansive bar, media room, gym, & billiards. PLUS, a 5th bedroom, full bath & wine closet. Porte cochere connects the 2 garages/4spaces. It's architecturally delightful!
 
. Additional Rooms: Mud Room, Wine Cellar
#21073658

Frontenac

112 Frontenac Forest

5 Beds

5 Baths

9,015 Sq.Ft.

$2,690,000

MLS#: 21073658

Welcome to 1 Tuscany Park, a fully turnkey residence that does not whisper luxury, it commands it.

Set within one of Clayton’s most coveted enclaves, this rare architectural statement pairs park-like surroundings and views toward Oak Knoll Park with the kind of scale, finish, and presence seldom found in the St. Louis market. For buyers searching for a luxury new-build alternative in Clayton, this is the answer: a newer custom home that is fully realized, fully upgraded, and truly move-in ready. No waiting on plans, allowances, contractors, landscaping, or punch lists. Just immediate enjoyment. Better than building new, without the typical 18-month timeline.

Spanning more than 7,500 square feet, the home lives with the polish of a designer showcase and the functionality of a residence built for real life. A soaring two-story entry, private office, sunlit dining room, expansive great room, and chef’s kitchen create a seamless everyday flow, while the main-level primary suite offers the privacy, comfort, and convenience today’s luxury buyers expect. Upstairs, generous en suite bedrooms and a flexible loft continue the home’s thoughtful layout, and the lower level delivers a true entertaining destination with a theater, fitness studio, custom wet bar, fifth bedroom, and full bath.

The location is equally compelling. DeMun’s beloved restaurants and neighborhood favorites are close at hand, WashU is nearby, and Wydown’s dining scene and downtown Clayton are just a short drive away, creating the kind of connected, lifestyle-rich setting that appeals to buyers who want both prestige and convenience.

For a relocating executive or discerning St. Louis buyer, 1 Tuscany Park checks every box: newer construction, turnkey condition, immediate livability, and fast access to some of the region’s most prominent corporate, medical, and university employers, including Centene in Clayton, WashU and BJC in the Central Corridor, Enterprise Mobility in St. Louis County, Edward Jones in Des Peres, World Wide Technology in Maryland Heights, and Bayer and RGA in Chesterfield. This is a true executive relocation home: refined, low-friction, and ready to move into from day one.

Throughout, custom window treatments, designer lighting, smart storage, a three-car garage, and beautifully curated outdoor spaces reinforce what makes this property so rare: it offers the freshness and ease buyers associate with new construction, but with the advantage of being completely finished, fully customized, and available now. In a market where truly turnkey luxury is hard to find, 1 Tuscany Park stands apart.
#26005952

Clayton

1 Tuscany Park

5 Beds

5 Baths

7,542 Sq.Ft.

$2,690,000

MLS#: 26005952

This stunning custom-built home by Boulevard Custom Homes is a true masterpiece. 1.5 story home w/ 6 bedrooms, 6.5 baths & 6665 sq. ft. of living space, this home offers the perfect blend of luxury & functionality. Luxurious 1st floor master bedroom suite features a fireplace, tray ceiling, "wet room" w/ tub & shower. 1st floor also offers in-law suite w/ private entrance. 2nd floor bedrooms are all spacious, each w/ their own private bathroom. Open floor plan w/ hardwood flooring, 12' beamed ceiling great room that is open to the gourmet kitchen complete with top of the line SS appliances, custom cabinetry, built-in ref., huge island w/ veggie sink, ice maker & walk-in pantry. Step outside to the spacious screened in porch w/ wood ceiling & fireplace, continue onto the patio w/ an outdoor grill station. Adjacent to kitchen is a butler's pantry/bar which flows to a formal dining room with dramatic wood ceiling. The home also features a large finished lower level w/bedroom, bath & bar. Additional Rooms: Mud Room, Sun Room
#23003454

Des Peres

1 Briarbrook Trail

6 Beds

6 Baths

6,665 Sq.Ft.

$2,685,000

MLS#: 23003454

This kind of perfection is rarely seen! Custom build by Kennerly Homes in 2013 w/ another round of stellar renovations in 2021, this home has it ALL – brick & stone on all 4 sides, generous size rooms w/ abundance of windows on south side of home maximizing natural light plus loads of millwork throughout.
#25062110

Frontenac

36 Villa Coublay

5 Beds

5 Baths

N/A

$2,675,000

MLS#: 25062110

Imposing, historical home perfectly poised on nearly 2 acres in the heart of Ladue, footsteps from MICDS. Built-in 1936 & thoughtfully expanded in the last decade, this classic center hall features period appropriate, custom millwork & one of a kind, milled doors. Stunning floating, curved staircase gracefully ascends/descends all three floors. Classic blk. & white marble foyer, paneled library w/ frplc. & built-ins, gracious formal LR & DR, elegant powder room w/ dressing table, palatial, updated kitchen w/ 2 islands, triple waterfall granite, built-in Miele espresso machine, Wolf range, 48" Subzero fridge, ice maker, + an induction cooktop, hearth room, 2 pantries. master suite w/ adjoining sunroom, his & her baths, 2 walk-in closets, sitting room, add'l 3 bdrms, 3 baths, finished lower level w/ stunning home theatre recently updated, walk-in wine cellar, grand salt water pool & formal gardens, cozy courtyards w/ antique wrought iron gates, bluestone front porch, majestic columns. Additional Rooms: Wine Cellar
#20076270

Ladue

9633 Ladue Road

4 Beds

5 Baths

9,536 Sq.Ft.

$2,675,000

MLS#: 20076270

New plan & features being offered on this extraordinary custom home being built in Town & Country. A short drive to local hospitals, restaurants & Plaza Frontenac. Spacious 1+ acre lot w/ a backyard perfect for entertaining. If you like vaulted & high ceilings (up to 20’+) this house is for you. Tons of natural light w/ large windows! Approximately 5900 sq. ft of open living space w/ a main floor primary suite, main floor study, stunning dining area, three bedrooms upstairs & a finished lower level. High end appliances, hardwood flooring, a covered outdoor patio, and much more. House currently is under construction with completion in 2025. Still time to make many of your own selections. Custom built by the award winning builder, The Manlin Company. Call the listing agent for a tour of the house.
#25022768

Town and Country

11712 Westham Drive Drive

5 Beds

4 Baths

5,876 Sq.Ft.

$2,669,000

MLS#: 25022768

Pristine 7,000+sq ft home on 2 acres in the heart of Ladue. Built by Rehnquist Homes in 2007, this 7-bed, 10 bath home offers easy access to Old Warson Country Club. 10' ceiling heights throughout. Gorgeous 2-story Foyer w marble floors, 2 coat closets & custom wainscoting. Great Room features cathedral ceilings, gas fireplace, wet bar, layered moldings & stunning wall of windows overlooking lovely patio & expansive rear landscape. Wood paneled Library w built-in bookcases. Formal separate Dining Room w tray ceiling. Gourmet chef's Kitchen w center island features Wolf, Subzero & Bosch appliances & walk-in pantry. Breakfast Room opens to Family Room w exposed beam, vaulted ceilings & beautiful stone fireplace. Additionally, the main floor includes the Master Suite, Laundry Room, & additional Bedroom. Upper Level offers 4 additional Bedrooms & Laundry Room. 2,300+sq ft finished Lower Level includes 2 full baths, Bedroom, RecRoom, ExerciseRoom, & walk-out access. 5-car garage. Elevator. Some Accessible Features
#22004820

St Louis

9797 Litzsinger Road

7 Beds

8 Baths

9,428 Sq.Ft.

$2,650,000

MLS#: 22004820

Exquisite and TIMEless best describe this Luxury estate on 1.2 acres in the heart of St. Louis.  Built by DeJenney and Desiger Churck Brandt--- nothing was left undone. Architectual Molding is beyond belief. 18 ft tall curved wall of windows  with remote shades in Great Rm. (also curved wall Family in Room Welcome gorgeous sunsets. Dont miss out on this one of a kind Luxury with *5 bedrooms, 7 Fireplaces & Seven Baths. Over 7000 sqft finished on 2 main floors plus 4000+ on walk-out Lower Level. Covered patio  with Wood Burning Fireplace off the Family /Breakfast area. Two walk up Entertaining Bars on main and Fantastic full service Entertaining Bar area with Refrigerator & cook top area in Lower Level. Don't miss Home theatre w custom designed /glass etched windows. Two Fireplace areas on this level. Lovely Spa style full bath w Steam shower adjoins BR. 4 car garage has custom floor & built-in storage cabinets. Classy Circle drive with inlaid brick sections. Bonus room over the garage!
#23004521

St Louis

1103 Highland Pointe Drive

6 Beds

4 Baths

11,396 Sq.Ft.

$2,650,000

MLS#: 23004521

Elegance!! Privacy!! Breathtaking views!! This home has it all!!  Located on premier Lake Alpine, situated on one of the most desirable settings, steps away from the water’s edge is nothing short of brilliance to detail combined with attention to the surroundings.  The expansive windows offer panoramic lake views from almost every room while towering oak trees frame the beauty of the setting in the distance.  Considering entertaining family and guests, concerned about enough space, fear not as the guest accommodations could not be more adequate for large groups or intimate get togethers with close friends.  The custom kitchen would impress anyone, whether amateur or professional. Custom millwork adorns this residence while vaulted ceilings create spaciousness and warmth throughout.  Enjoy the spaciousness of the patio just off a lower level game room including a beverage center steps away from your personal gym and media room. Home being sold turnkey excluding piano & personal items. Additional Rooms: Sun Room
#20071633

Innsbrook

2241 Alpine Run Drive

5 Beds

6 Baths

6,800 Sq.Ft.

$2,650,000

MLS#: 20071633

Serenely situated on over 7 breathtaking acres along a privately maintained road in one of the area's most coveted enclaves, this magnificent custom-built estate is designed for the discerning buyer who expects the very best. With over 8,400 square feet of meticulously crafted living space, full brick and stone exterior, and resort-caliber amenities at every turn, this is more than a home, it's a way of life. From the moment you arrive via the sweeping circular drive, the grandeur is undeniable. Inside, soaring ceilings, arched windows, coffered and vaulted details, and an abundance of natural light set the tone for spaces that are as beautiful as they are livable. The heart of the main level is a jaw-dropping two-story great room with a dramatic stone fireplace, wet bar, and a wall of windows that frames the lush, wooded backdrop. The gourmet kitchen is a chef's dream, outfitted with a professional-grade Wolf gas range, built-in Sub-Zero refrigerator, custom soft-close cabinetry, and rich granite counters, centered by a generous breakfast bar island. The adjoining breakfast room and hearth room invite relaxed mornings beneath a stunning wood plank vaulted ceiling & beside a warm gas fireplace. Entertaining is effortless here. A formal dining room with coffered ceiling and butler's pantry & a four-season room overlooking the pool offer spaces for every occasion. A thoughtfully appointed office with French doors and built-in cabinetry is ideal when working from home. The spacious main level primary suite is a true retreat, with a trey ceiling, dual custom organized walk-in closets, and a spa-inspired bath featuring heated tile floors, a freestanding jetted tub, oversized frameless glass steam shower, and two separate vanities. A total of six bedrooms and six bathrooms are distributed across three levels, each designed with comfort and privacy in mind. Upstairs, three generously sized bedrooms each enjoy private bath access and walk-in closets, alongside a dual-desk office and bonus room above the garage. The walk-out lower level extends the living experience further still, with a beautifully finished family room and fireplace, wet bar, recreation room, home gym, private bedroom suite, and an indulgent spa with sauna. Step outside and the estate transforms into a private resort. The gunite saltwater pool features a waterfall and diving board, accompanied by an in-ground spa, basketball court, and a fully equipped pool house with an outdoor kitchen, half bath, and outdoor shower. Beyond the manicured, fully irrigated grounds are peaceful woods that back to Peruque Creek and the Golf Club of Wentzville, offering both privacy and a stunning natural panorama. Six-car garage capacity, multi-unit climate control, multiple water heaters, and every conceivable luxury finish round out an estate that was built with uncompromising attention to detail. This one is special! Don't miss it!
#26013515

Wentzville

910 Peruque View Drive

6 Beds

4 Baths

8,409 Sq.Ft.

$2,650,000

MLS#: 26013515

Completely updated from top to bottom, this luxury lakefront home in the gated Villages Subdivision feels entirely brand new. With all-new flooring, interior & exterior paint, a redesigned kitchen, updated bathrooms & vanities, modern fixtures, appliances, gutters, & fresh landscaping, no detail was overlooked. Located in a gated community on a gentle lot the home offers stunning 20MM views with plenty of outdoor entertaining space. The home is massive with 6,000 SF of living space, including six private en-suites, including a custom bunk room. The open main level features a gourmet kitchen that flows to a spacious deck and screened porch—perfect for year-round grilling. The lower level impresses with a full bar, glass-walled wine cellar, and lakeside living area that walks out to a covered patio. The oversized concrete dock site in a protected deepwater cove, and includes 18'x48' & 12'x34' slips, a boat hoist, & dual PWC lifts. There’s even space for a future pool (See Attachment with Pool Renderings). This completely refreshed home blends luxury, comfort, and lake living at its finest. By land or water this stunner is minutes from the best the lake has to offer.
#3586665

Sunrise Beach

489 Forestridge Lane

6 Beds

6 Baths

6,000 Sq.Ft.

$2,650,000

MLS#: 3586665

1 ... 56 57 58 59 60 ... 666
* Listings identified with the FMLS IDX logo come from FMLS and are held by brokerage firms other than the owner of this website. The listing brokerage is identified in any listing details. Information is deemed reliable but is not guaranteed. If you believe any FMLS listing contains material that infringes your copyrighted work please click here to review our DMCA policy and learn how to submit a takedown request. Ā© 2024. First Multiple Listing Service, Inc.
 - property

Send a message

Message successfully sent.

Your message

What is 3 + 4 ?

Reason for contacting?

I agree to receive email communication and understand I can unsubscribe at any time.

I agree to be contacted by Colleen Brown via call, email, and text for real estate services. To opt out, you can reply 'stop' at any time or reply 'help' for assistance. You can also click the unsubscribe link in the emails. Message and data rates may apply. Message frequency may vary. Privacy Policy

Sign Out

Virtual Assistant

Would you like to take the next step with this property? We can help you schedule a showing or virtual tour, or send you more details.

Yes, I would like more information.

Thank You for Your Reply, One of Our Agents will contact you as soon as possible

No, maybe later.

Thank you, you can always contact me via email, phone number or through the contact form.

Realhub AI

Lucy - Your AI-Powered Realtor

Update Your Temporary Password

Personalize your search

Enter your email and we'll notify you immediately when new listings match what you're looking for.

or enter email address

Already have an account ? Login here

Continue your home search

I agree to receive communications and understand I can unsubscribe at any time.

I agree to be contacted by Colleen Brown via call, email, and text for real estate services. To opt out, you can reply 'stop' at any time or reply 'help' for assistance. You can also click the unsubscribe link in the emails. Message and data rates may apply. Message frequency may vary. Privacy Policy

Already have an account ? Login here

We use cookies

We use cookies primarily for analytics to enhance your experience. By accepting, you agree to our use of these cookies. You can manage your preferences or learn more about our cookies policy.