Properties

Browse or get in touch to schedule a walkthrough.

  • Nearby me
Price range

Popular features

Community features

Association

Property features

Waterfront

View

Exterior Features

Interior Features

Style

10000 properties match your criteria

Updated 1 minute ago

E-Alert name

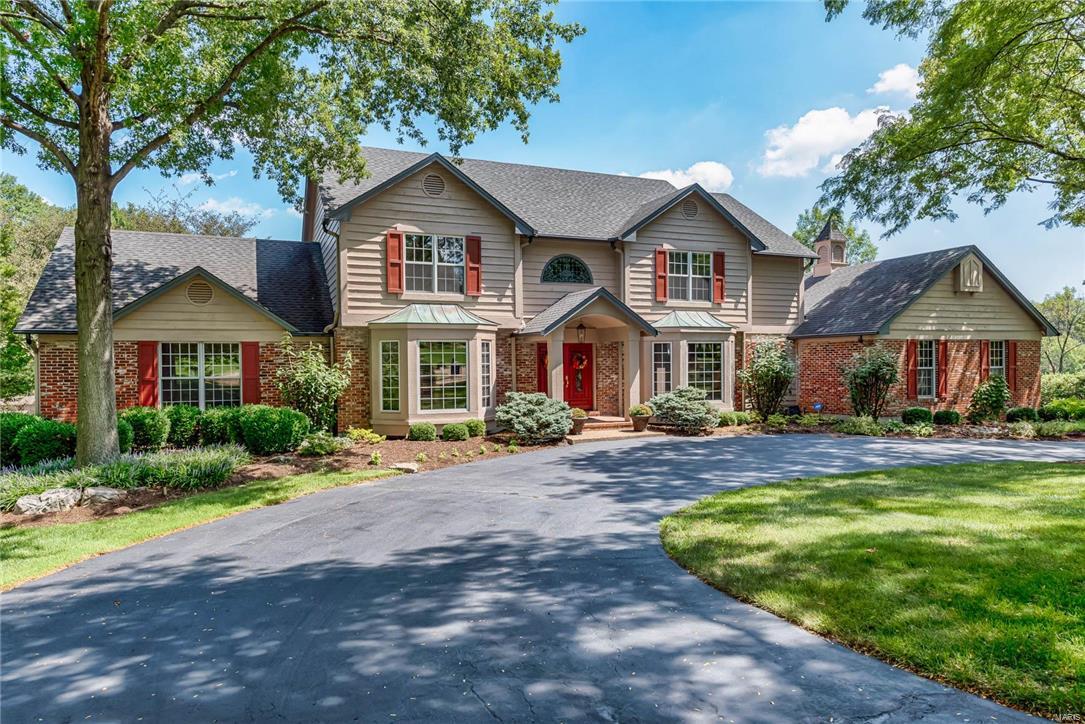
Located in Willowbrook Subdivision, this stunning 5-bedroom, 3 full/2 half bath home offers the perfect blend of comfort, style and breathtaking views. Situated on a picturesque neighborhood pond, the home was designed to capture natural light and showcase the water views through the expansive windows. The heart of the home opens seamlessly to an incredible screened-in porch area to enjoy the views, while the lower level takes you to a wonderful escape in the attached pool house and inviting pool. These spaces create the ultimate indoor-outdoor entertaining experience. Automatic screens and clear garage-style doors on the pool house allow you to enjoy the beauty of every season — open them up to enjoy the beautiful pool and fresh air on warm evenings or keep cozy by the gas fireplace while still taking in the stunning views on chilly days. Inside, you’ll find inviting gathering spaces, both on the main and lower levels, and a layout ideal for both everyday living and entertaining. The large kitchen provides ample space for the chef in the house, and to host your friends and family. A 3-car garage provides ample storage, while city utilities paired with county living offer the best of both worlds. This exceptional property combines luxury, functionality and peaceful waterfront living in one unforgettable home.
#26029591

Cape Girardeau

161 Darby Circle

5 Beds

3 Baths

4,741 Sq.Ft.

$979,900

MLS#: 26029591

This is the home in Pine Creek that you've been waiting for! Situated on well over an acre, this 4 BR, 4 1/2 BTH boasts almost 6,000 sqft in total living area! Miceli built, this home has been completely updated from top to bottom. Hardwood floors throughout, 2-story great room and staircase, & beautiful floor to ceiling windows. Spacious & open eat-in kitchen with hearth room, separate formal dining room, and home office. Main floor master suite with a huge custom walk-in closet. The gorgeous, fully renovated master bathroom includes his & her vanities, large soaking tub, oversized walk-in shower-it's a real spa in your very own home!Ā With almostĀ 2,000 sqft of fully finished basement space, there is something for everyone in the family to enjoy. Billiards room, rec room, a temperature controlled wine cellar that holds up to 850 bottles. A heated pool w/Ā waterfall feature, beautiful landscaping, BBQ area - perfect for entertaining! Featured in St. Louis Homes & Lifestyles Magazine. Additional Rooms: Wine Cellar
#20067077

Wildwood

482 Pine Bend Drive

4 Beds

4 Baths

5,913 Sq.Ft.

$979,900

MLS#: 20067077

As soon as you step inside, you will want to call this house "home." Stunning 1.5 story located in the much desired Fienup Farms
subdivision, this 3-year-NEW-home boasts more than $100,000 worth of premier quality upgrades. Professionally landscaped,
situated on a level lot, w/ the brick elevation adding tons of curb appeal. Enter to find a completely renovated kitchen w/ beautiful
cabinetry & a huge center island w/ Carrara marble counter tops, as well as SS appliances. Spacious 2 story great room offers a gas fireplace surrounded by gorgeous cabinets. Two of the bedrooms are located on the main floor, including the primary suite w/ a lovely upgraded primary bath. 3 additional bedrooms are upstairs, which includes an immense bonus room. The lower level contains 2 egress windows & rough-in plumbing. Fienup Farms homeowners enjoy wonderful amenities including fishing, paddle boats, pickle ball, pavilions, playgrounds & a charming 26 acre lake surrounded by walking/jogging trails. Additional Rooms: Sun Room
#23038936

Chesterfield

1211 Fienup Lake Drive

5 Beds

4 Baths

3,703 Sq.Ft.

$979,900

MLS#: 23038936

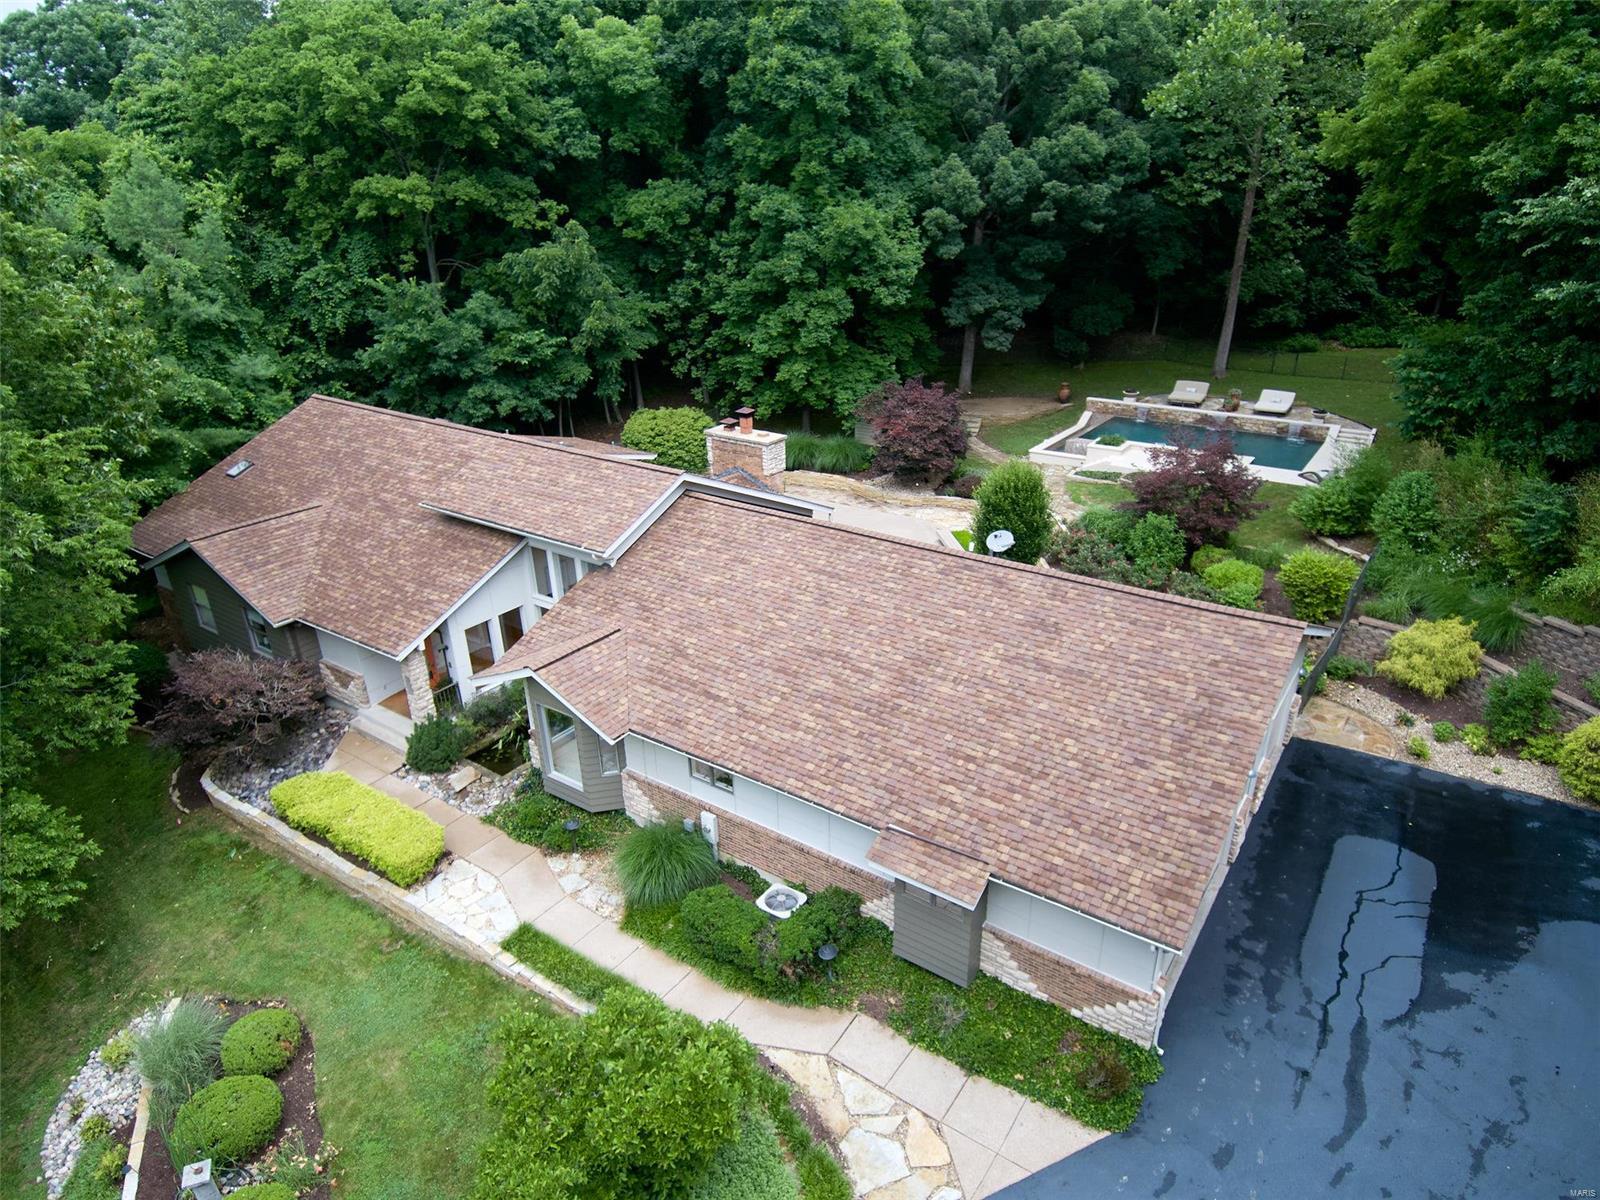
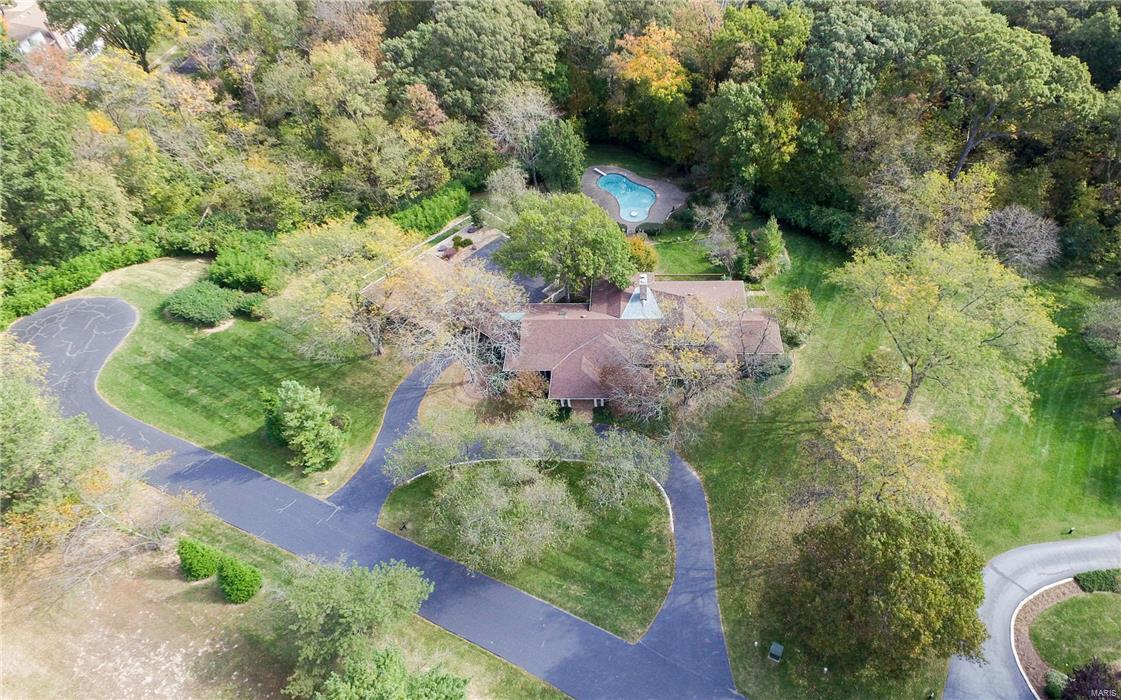
This magnificent atrium ranch on a scenic 7 acre wooded retreat in gated community is waiting for its new owner.  The long tree lined driveway will force you to slow down & take it all in: aesthetically pleasing architecture, low maintenance exterior, private stocked pond, colorful trees & landscaping invites you in. Exquisite finishes & modern comforts interplay w/an unique yet functional floorplan throughout the gracious & inviting spaces. The great rm is worthy of its name w/wall of windows & vaulted ceiling. The dining rm is framed w/ bay window & matching stone wall setting the stage for quality & class. Open Kitchen connects w/the cool screened porch.  Spa like master suite offers spacious master bath & organized walk-in closet. W.O. LL  w/10ft ceiling offers family room w/FF, wine cellar & 2 bdrms, powered by dual geothermal sys. Complete privacy w/ beautiful resorts like setup, heated pool, hot tub, & breathtaking panoramic scenery from every window.  Car Enthusiasts must see! Additional Rooms: Mud Room, Wine Cellar
#21021854

Glencoe

19312 Deer Pointe Estates Drive

5 Beds

4 Baths

6,000 Sq.Ft.

$979,900

MLS#: 21021854

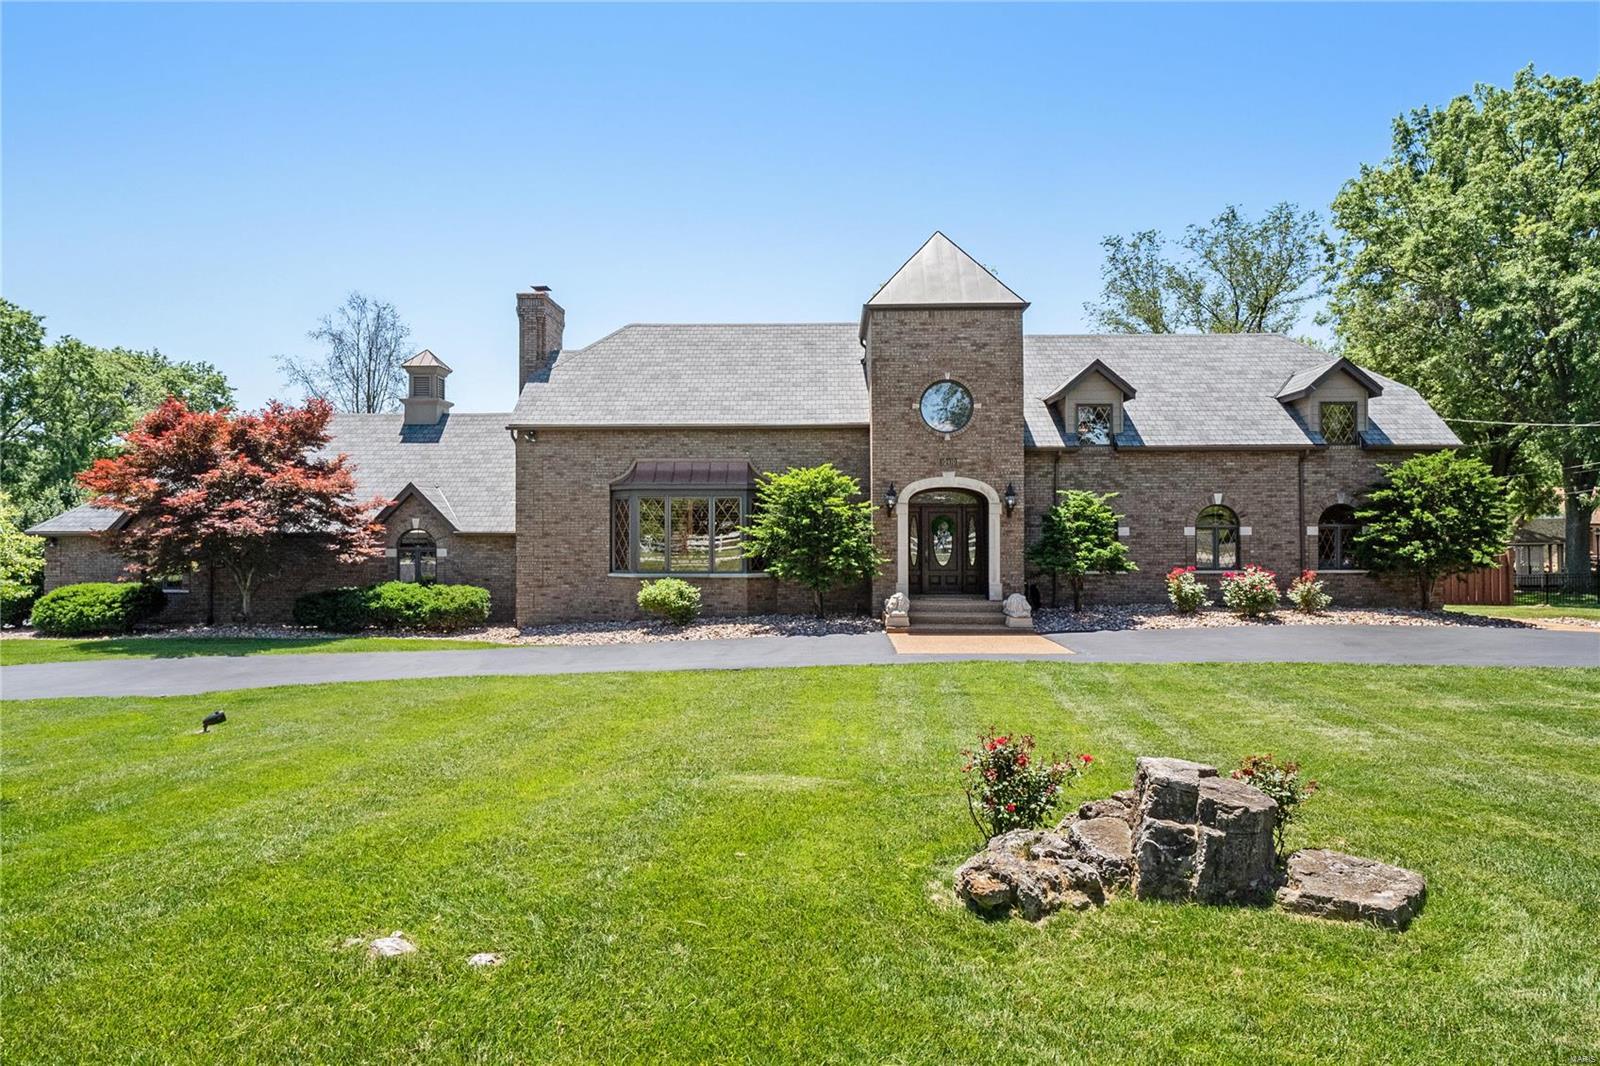
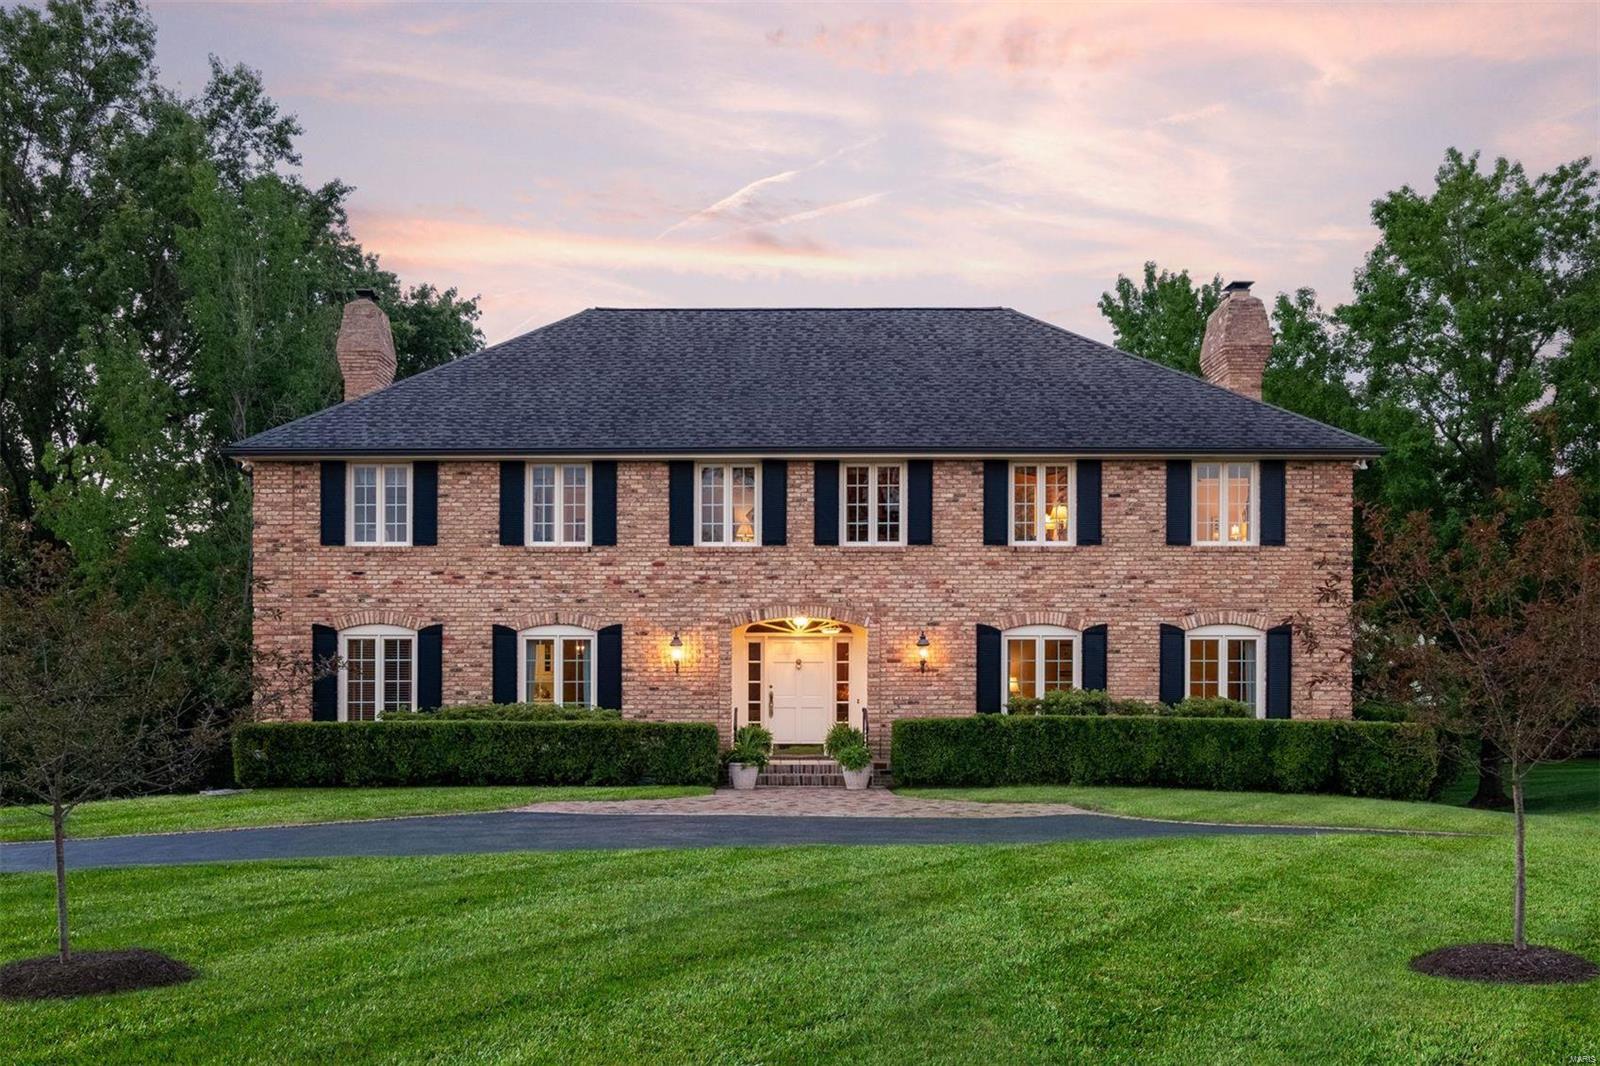
Gorgeous 4 Bedroom, 4 Bath, 3+ Garage, Brick Home On Level, Semi Private, Mostly Fenced Yard Overlooking Bellerive Country Club! Perfect For In-Ground Pool! Patio! Perfect For Barbecuing w/ Family & Friends! Irrigation System! Landscaped & Security Lighting! Private Driveway w/ Security Columns for Adding Mechanical Gate! 3600 Sq. Ft. of Living Space! Beautiful Custom Home was made for Entertaining or Easy Upscale Living All on Main Floor! Many Architectural Features; Arched Doorways, 3 Piece Crown Molding, Quartz/Marble Countertops, Birch Hardwood Flooring! Recessed Lighting, Large French Doors to Outside! 9 & 10' Ceilings, Wood Burning Fireplace with Gas Logs, Multiple Walk-In Showers, 34' Over sized Garage, Insulated 9' Doors, can Accommodate RV/Boat, Upgraded Millwork, 42" x 8" Front Door, Coffered & Tray Ceilings.., Main Floor Laundry, Large Master Ensuite, Separate Shower, Soaking Tub, Finished Lower Level w/ Kitchenette, Rec Room & In-Law or Guest Quarters! Large Storage Room!
#21074561

St Louis

222 N Mason

4 Beds

3 Baths

3,600 Sq.Ft.

$979,900

MLS#: 21074561

This one has it all! You won't find a home of this size, with this level of finish for the price! Great open floor plan with gourmet kitchen that overlooks the breakfast area and great room with fireplace. The kitchen has everything the home cook could want from double oven, induction cooktop, 2 dishwashers, ice maker, wine/beverage refrigerator, and more.  Just off the kitchen is a lovely, covered, outdoor living room with its own gas fireplace.  The amazing lower level is complete with a home theater, bar, family room, and workout area that all open directly onto the in-ground, salt water pool with waterslide - vacation starts on move-in day! Upstairs you will find a 2nd floor laundry and 5 well sized bedrooms all with connecting baths.  The master suite is complete with coffered ceilings and a wonderful bath with a huge walk-in closet, whirlpool soaking tub, separate shower and dual vanities. Zoned Heat/Air & 3 car garage. Minutes to I-44, I-270 and St. Clare Hospital.
#20027237

Fenton

1284 Shadow Bend Court

5 Beds

4 Baths

6,566 Sq.Ft.

$979,900

MLS#: 20027237

Situated in the highly desirable Davis Place neighborhood, this beautifully renovated 4-bedroom, 3.5-bath home seamlessly blends timeless style with modern comfort. Inside, you’ll find spacious living and dining areas, a stunning  kitchen equipped with Sub-Zero and Wolf appliances, and multiple gathering spaces ideal for both everyday living and entertaining. Upstairs, the primary suite features a private bath and dual closets. Two additional bedrooms share a Jack and Jill bath, while the fourth bedroom enjoys its own private en suite. Step outside to a private backyard retreat with an inground pool and expansive patio, perfect for summer entertaining and relaxing. A full basement with sump pump offers generous storage. With its flexible layout, refined finishes, and prime location, this home suits a variety of lifestyles and is ready to impress.
#25046035

Clayton

821 S Bemiston Avenue

4 Beds

3 Baths

2,906 Sq.Ft.

$979,900

MLS#: 25046035

Own an established piece of the lake with no restaurant competition for miles! With an incredible reputation, this is an outstanding turnkey opportunity to own a thriving year round business. Recent updates & improvements throughout mean you can step in & start operating from day one with staff/manager in place. The fully equipped commercial kitchen is designed for high-volume with  3 walk-in coolers with a spacious dining room & bar area with seating for 80 guests or more. Additional features include a private office, ample storage & Two New restrooms with the new recent addition. Outside, guests can enjoy generous outdoor seating & entertainment space for bands, complemented by a newly asphalted parking lot with 50 new parking spaces. Whether you're an experienced restaurateur looking to expand or an entrepreneur ready to make your mark at the Lake, this property offers endless potential. For even greater possibilities, the neighboring office complex, rental space or event center is also available for purchase, creating an exceptional opportunity to host weddings, parties, corporate events & more.  See MLS #3588251 for more details on the adjacent 6000 sq ft building.
#3588239

Roach

6285 N State Hwy 7

None Beds

None Baths

3,250 Sq.Ft.

$979,900

MLS#: 3588239

Like Brand New - exquisite $150K Renovation!  Fully updated, all new appliances, flooring, bathrooms and roof!  Don’t miss this stunning desirable 1.5 story floor plan located on a private, wooded cul-de-sac.  This gorgeous home features a 2-story foyer, beautiful millwork, stone fireplace and vaulted ceilings. This gourmet kitchen features custom cabinetry, professional stainless steel gas range and a sub-zero refrigerator.  The main floor master includes a huge walk in closet and the luxurious bathroom features a Spa Shower you have to see to believe!  The 2nd level features 3 bedrooms, a Jack-n-Jill and the 3rd is an ensuite.  The huge lower level has a great room, gorgeous gas, stone fireplace, full wet bar, full bath and pool room complete with an A.E. Schmidt pool table and a 5th bedroom. A bonus is the Sonos sound system which includes speakers on every level.  This exquisite home is a luxury retreat, perfect for those looking for privacy and ultimate comfort. Additional Rooms: Mud Room
#19045819

Chesterfield

17267 Jeffreys Crossing

5 Beds

4 Baths

5,345 Sq.Ft.

$979,900

MLS#: 19045819

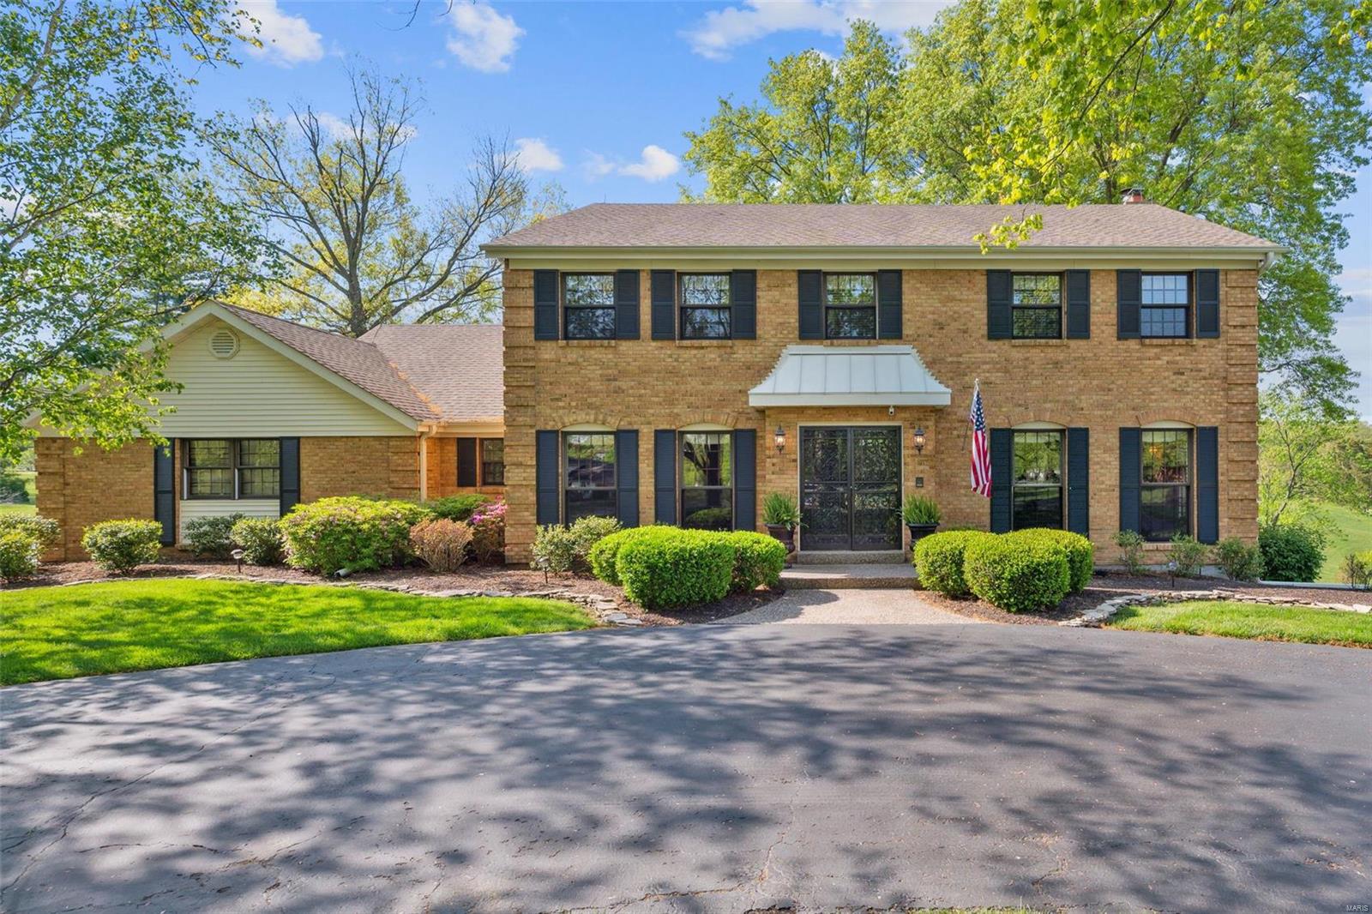
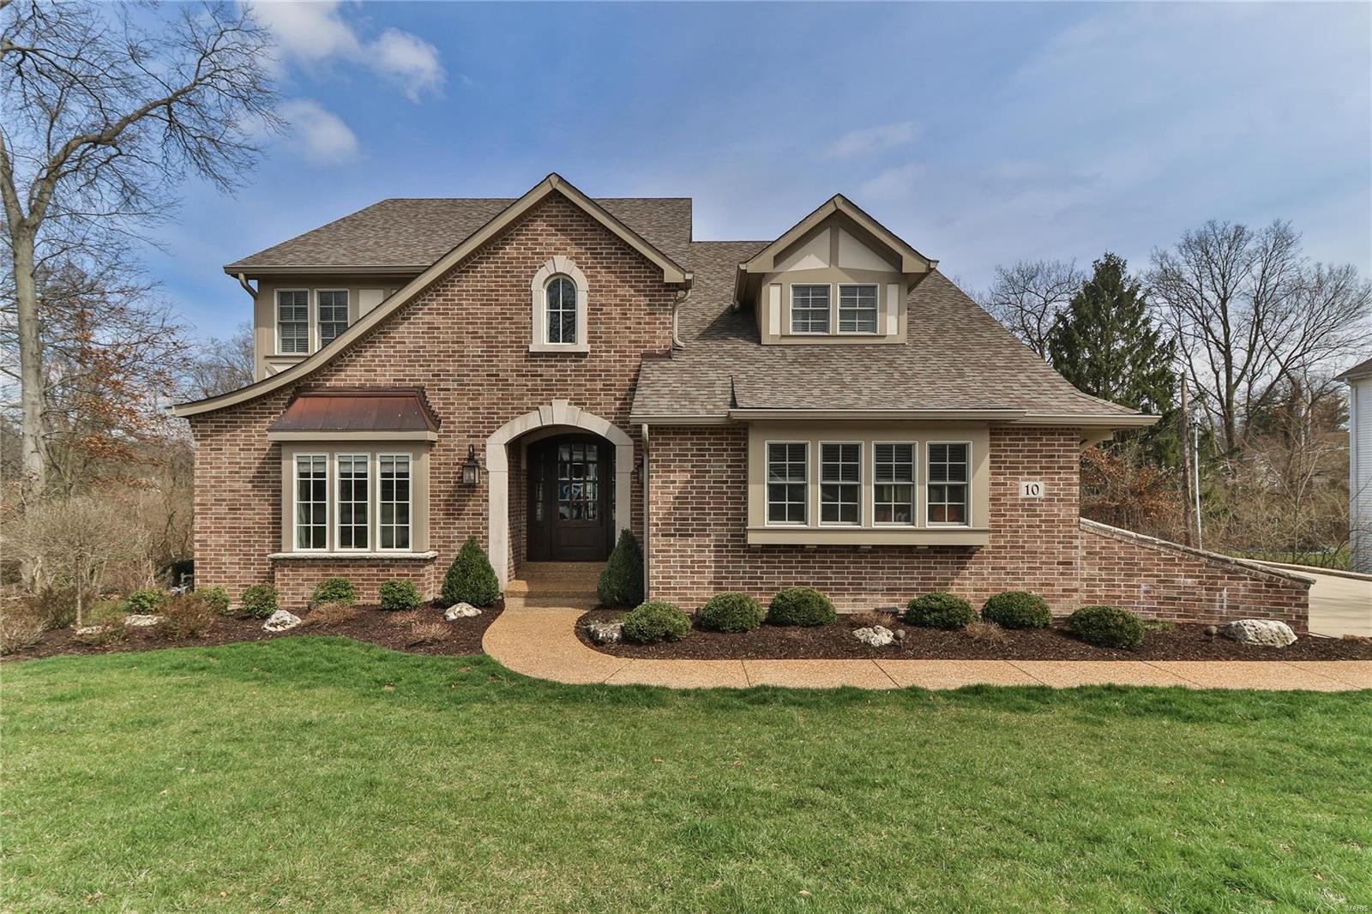
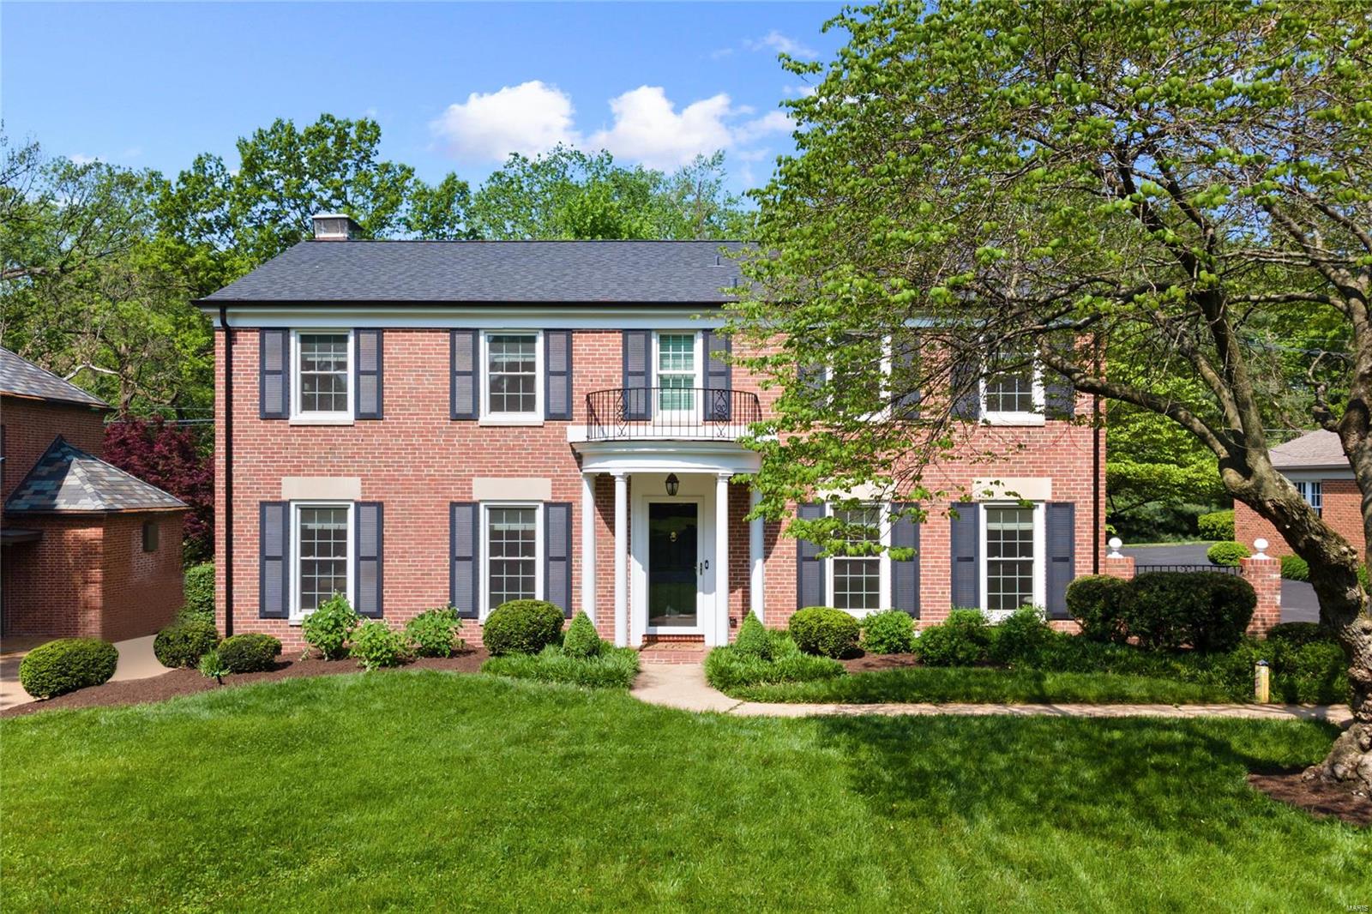
WOW! Impeccably updated, move-in ready Colonial in Moorlands. Newly-rebuilt front porch w/mahogany ceiling, custom center hall bar perfectly designed for entertaining; gorgeous wraparound entry stairs, newer kitchen w/granite counters, stone backsplash, Sub Zero, Thermador, Viking, Bosch appliances; opens to family room w/skylights overlooking private backyard/patio w/outdoor speakers. Main level also includes formal living rm w/woodburning FP, formal dining rm, original butler’s pantry, private office w/heated floor, and 1/2 bath. Upstairs, spacious master suite w/luxury bath w/walk-in closet, heated marble floors, his/her adult height vanities, soaking tub w/chandelier, frameless marble shower. Three more bedrooms and full bath complete 2nd floor. Finished lower level w/media/rec room and third full bath. Custom closets, architectural details, 2-car garage. Walk to Glenridge Elementary, Wydown Middle, restaurants and parks. Please see improvements list for numerous recent updates.
#19019409

Clayton

7417 Byron Place

4 Beds

3 Baths

3,701 Sq.Ft.

$979,900

MLS#: 19019409

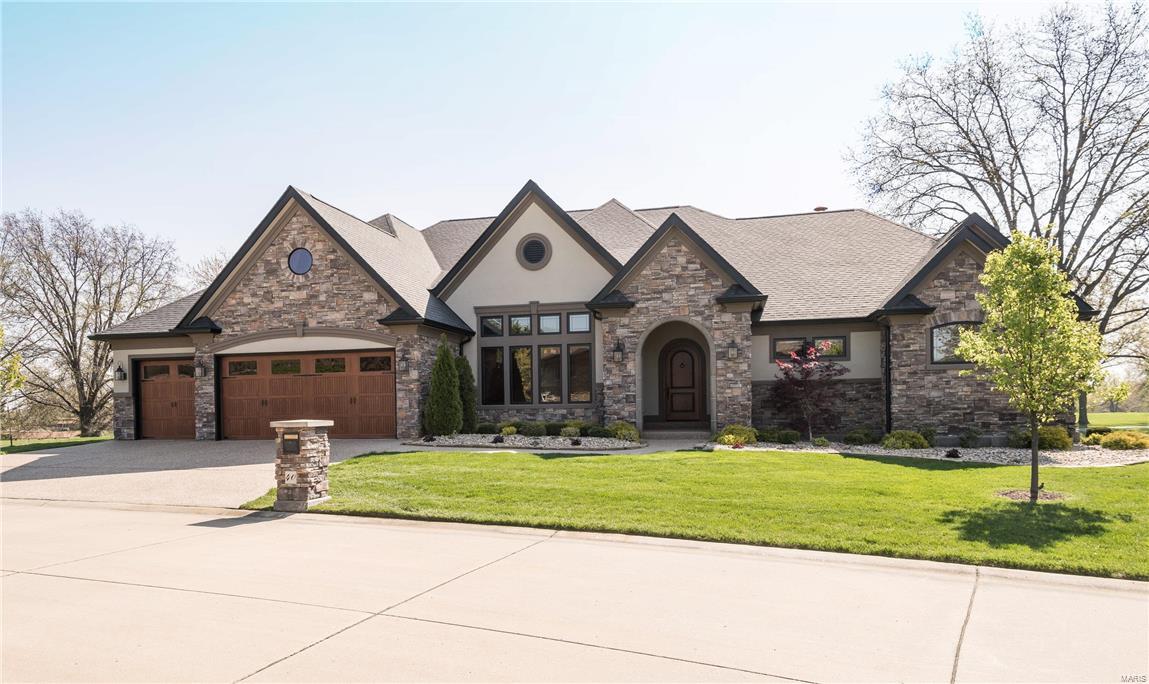
MOVE-IN READY, COMPLETED APRIL 2025. The Muirfield has all you need.  With almost 3,700 sq ft of space, it includes 11’ ceiling in the GR with transom windows.  The luxury Owner’s Suite bath with separate vanities, a garden tub, oversized shower, and a private water closet. The kitchen/breakfast/hearth room are perfect spaces for family time and entertaining.  The beautiful spacious kitchen with white quartz tops and large center island with sink, built in oven/microwave and a gas cooktop are a favorite.  Upstairs you have the separate vanity jack and jill baths, each with a linen closet and walk in bedroom closets.  The hall bath serves your 4th bedroom.  There is a bonus room perfect for kids to have their own space.
#24071208

St Louis

6862 Blassie Court

4 Beds

3 Baths

3,685 Sq.Ft.

$979,654

MLS#: 24071208

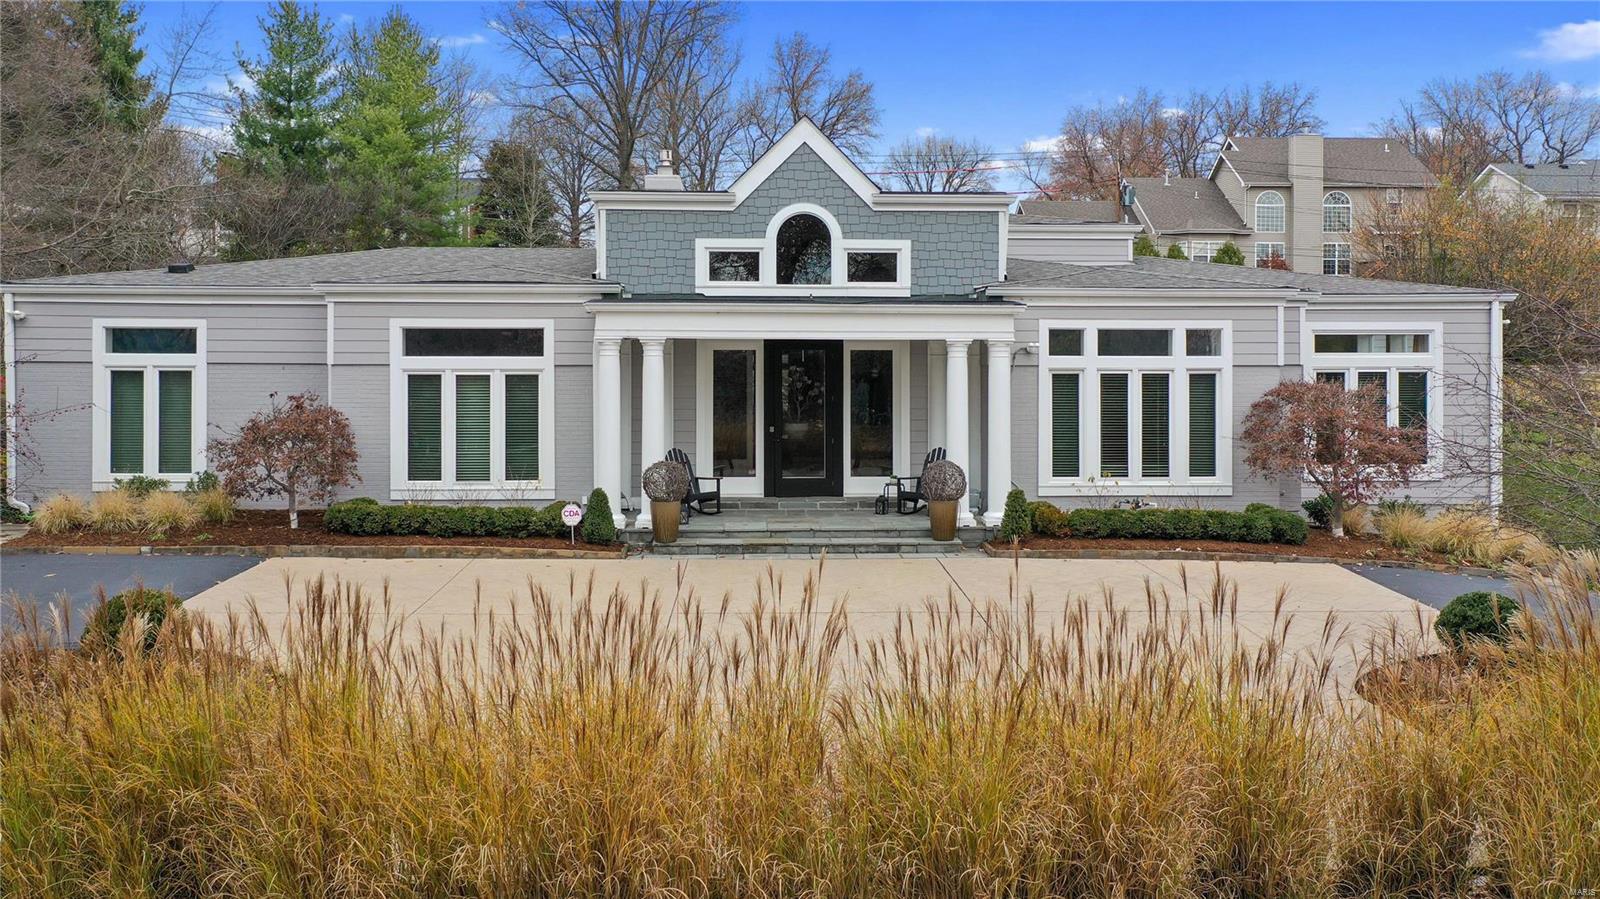
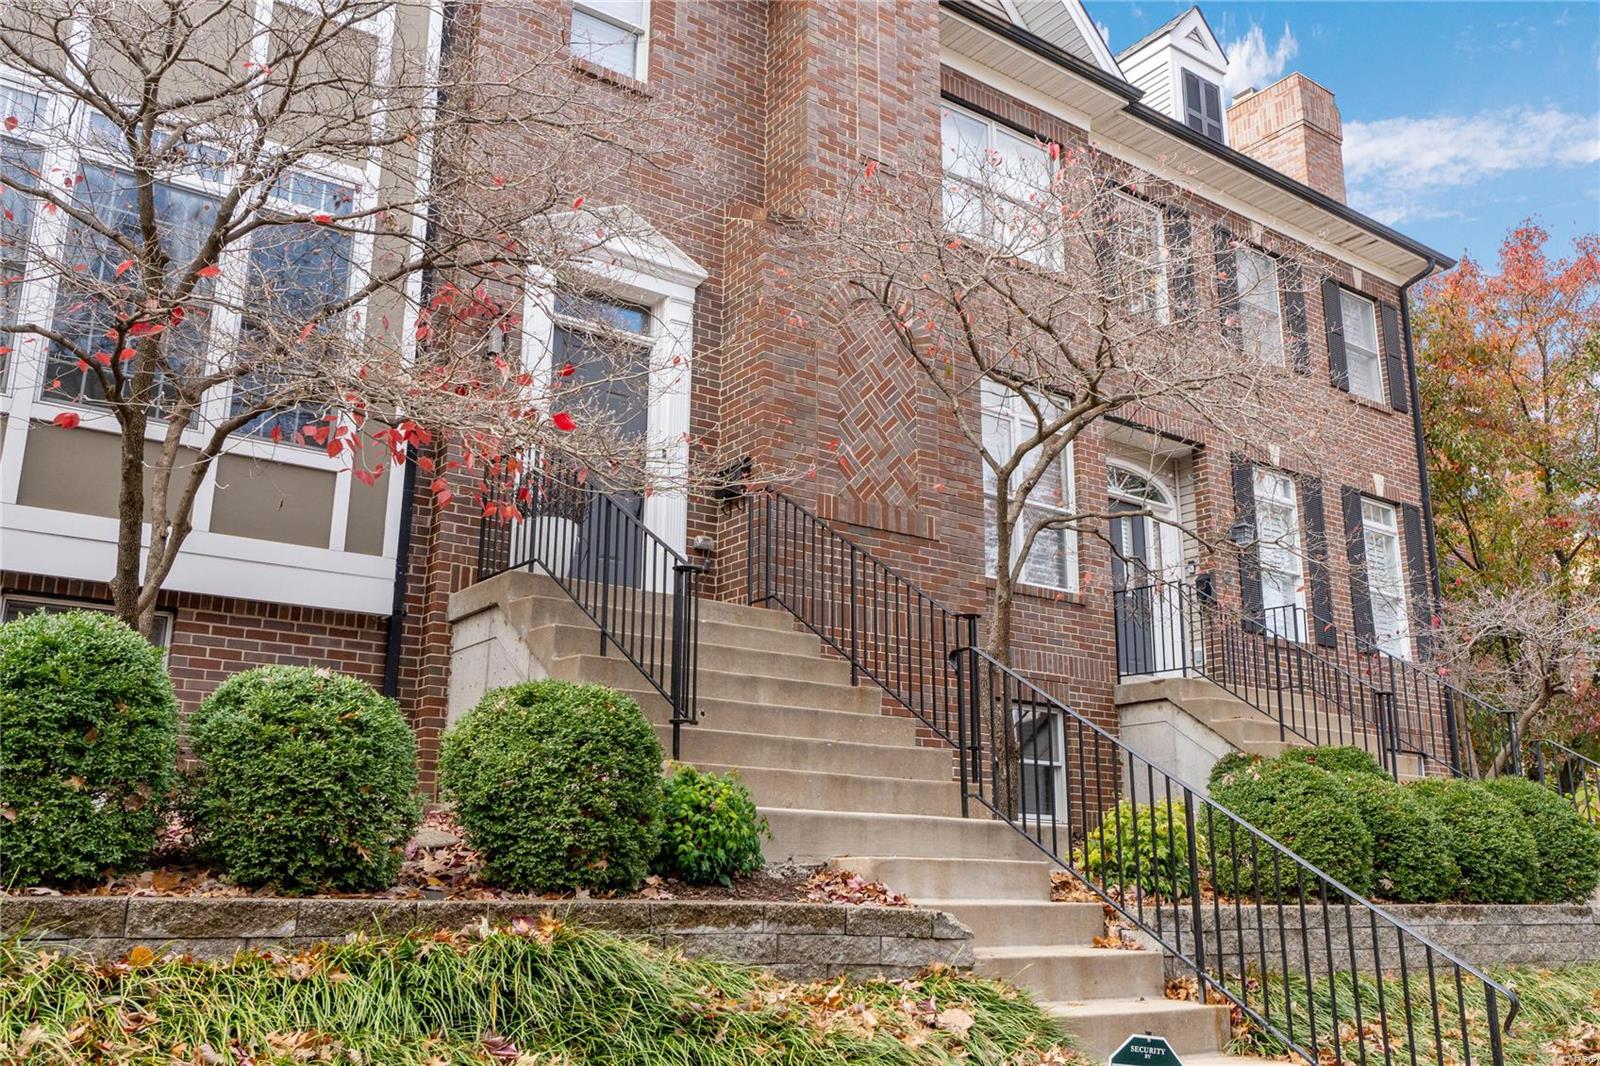
Old world charm and craftsmanship with numerous updates abound in this 3 story home on sought after gated Lenox Place in the historic CWE. On the main level find a welcoming entry foyer with graceful curved steps to welcome you. Spacious light filled living room, cozy library, large dining room, butlers pantry, 1/2 bath and kitchen complete the main level. The spacious kitchen features granite counters, sub zero fridge, professional range & pantry. Just off the kitchen find a lovely garden with charming & shady brick patio & matured plantings. There is also an oversized 2 car garage with alley access. The front of the 2nd floor comprises the owners suite with sitting room, large bedroom, primary bath and walk in dressing room. There are two additional bedrooms and two updated full baths. The third floor features two more bedrooms and two updated baths as well as a family room and sun room. A list of updates is available in the supplements section. A private urban oasis in the CWE. Additional Rooms: Sun Room
#21049264

St Louis

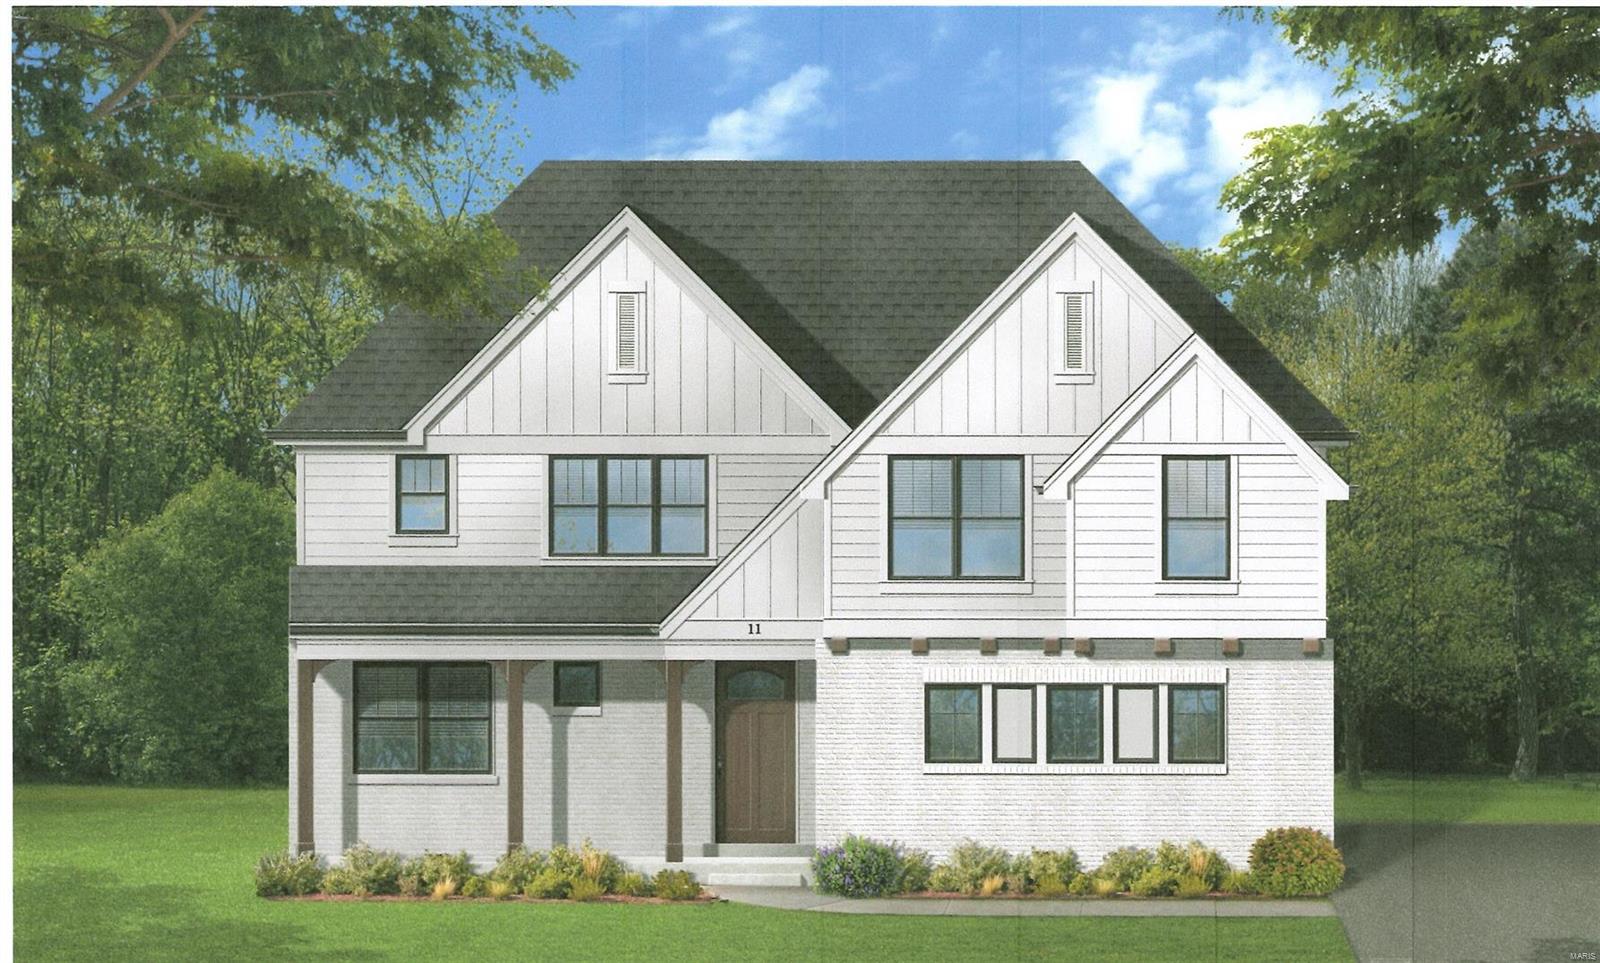
11 Lenox Place

5 Beds

4 Baths

5,841 Sq.Ft.

$979,000

MLS#: 21049264

Currently the only available property for sale in Clayton's highly desirable Hillcrest neighborhood. With 3,800SF of updated, expanded space, the plan offers modern conveniences. A gracious two-story foyer detailed in marble floors and elegant crystal chandelier opens to an oversized dining room, living room, appointed in glass front built in cabinetry and classic four season sunroom. The kitchen and hearth room addition is outfitted in all-stainless and granite, breakfast bar with seating for six and butlers pantry. There is an organized mudroom and locker area as well as direct access to an expansive deck and hot tub. The second level offers a master suite addition with vaulted ceiling and sitting room, organized closets, Juliet balcony, and bath with air jet tub and separate shower. Three additional bedrooms complete the floor. Rambling yard and detached two car garage. A short walk to elementary and middle schools, Forest Park, restaurants, shopping and Wash U. Walkout basement. Additional Rooms: Sun Room
#19030886

Clayton

75 Aberdeen Place

4 Beds

2 Baths

3,786 Sq.Ft.

$979,000

MLS#: 19030886

This important mid-century masterpiece, The Harry Hammerman House is available for the first time since its total renovation and expansion. Architect Ray Simon enhanced this home with a kitchen addition and oversize 3-car garage while maintaining the building's integrity. It has been widely celebrated in publications and is on the National Register of Historic Places. The highlights of this special property are the expansive floor-to-ceiling & clerestory windows, vaulted ceiling with coved lighting, wood-burning fireplace and deep, private ¾ acre lot.  The screened porch is a natural extension of the living area. Impeccable kitchen with granite counters, backsplash windows, Bertazzoni gas stove with pot filler, Thermador oven and warmer tray, Bosch frig, 54-bottle wine cooler and Fisher & Paykel 2-drawer dishwasher. Master bedroom suite with a luxury bath featuring soaking tub, walk-in shower & dual sinks. All new systems, including Geothermal HVAC, within a fantastic historic shell! Additional Rooms: Mud Room
#18047197

St Louis

219 Graybridge Road

3 Beds

3 Baths

2,633 Sq.Ft.

$979,000

MLS#: 18047197

PREPARE TO BE IMPRESSED BY THIS FORMER FISHER & FRITCHEL DISPLAY SITUATED ON PREMIUM 1.34 ACRE LOT IN MANORS OF PEVELY FARMS BACKING TO HOLE #12 & SHORT WALK TO GOLF CLUBHOUSE*YOU WILL BE AMAZED BY THE CUSTOM TAILORED FEATURES W/SPECIAL ATTENTION TO EVERY DETAIL*THE LIST IS ENDLESS & INCLUDES SOARING 11FT CLGS, WALL OF WDWS ON BOTH LEVELS W/VIEW OF POOL BACKING TO TREES*UPGRADED MOHAWK WATERPROOF WD FLRING, INTRICATE MILLWORK,CROWN MLDING & COFFERED CLGS*JUST UNDER 4,000SQ FT OF LIVING SPACE*OFFICE COULD BE 3RD MAIN FLR BDRM BY JUST ADDING WALL*MASTER STE W/REAR VIEW WALL-OF-WDWS, WALK-IN CLOSET & BATH W/GRANITE ADULT HGT DBL VANITY, TUB & WALK-IN SHOWER*EXPANDED HEARTH RM HAS FLR TO CLG STONE GAS F/P*CHEF'S KITCHEN W/GRANITE COUNTERS, SS APPLIANCES & WALK-OUT TO DECK*LOWER LVL HAS 2 WALK-OUTS, BDRM W/FULL BATH, FAM RM & APPROX 2,000SQFT UNFINISHED AREA*NEW 2YR OLD 16X44 HEATED SALT WATER POOL SURROUNDED BY EXTENSIVE PATIO AREA*DUAL HVAC*IRRIG SYSTEM*YOU MUST SEE FULL LIST OF FEATURES!
#21067211

Eureka

429 Stonewall Drive

3 Beds

3 Baths

3,963 Sq.Ft.

$979,000

MLS#: 21067211

1 ... 592 593 594 595 596 ... 666
* Listings identified with the FMLS IDX logo come from FMLS and are held by brokerage firms other than the owner of this website. The listing brokerage is identified in any listing details. Information is deemed reliable but is not guaranteed. If you believe any FMLS listing contains material that infringes your copyrighted work please click here to review our DMCA policy and learn how to submit a takedown request. Ā© 2024. First Multiple Listing Service, Inc.
 - property

Send a message

Message successfully sent.

Your message

What is 3 + 4 ?

Reason for contacting?

I agree to receive email communication and understand I can unsubscribe at any time.

I agree to be contacted by Colleen Brown via call, email, and text for real estate services. To opt out, you can reply 'stop' at any time or reply 'help' for assistance. You can also click the unsubscribe link in the emails. Message and data rates may apply. Message frequency may vary. Privacy Policy

Sign Out

Virtual Assistant

Would you like to take the next step with this property? We can help you schedule a showing or virtual tour, or send you more details.

Yes, I would like more information.

Thank You for Your Reply, One of Our Agents will contact you as soon as possible

No, maybe later.

Thank you, you can always contact me via email, phone number or through the contact form.

Realhub AI

Lucy - Your AI-Powered Realtor

Update Your Temporary Password

Personalize your search

Enter your email and we'll notify you immediately when new listings match what you're looking for.

or enter email address

Already have an account ? Login here

Continue your home search

I agree to receive communications and understand I can unsubscribe at any time.

I agree to be contacted by Colleen Brown via call, email, and text for real estate services. To opt out, you can reply 'stop' at any time or reply 'help' for assistance. You can also click the unsubscribe link in the emails. Message and data rates may apply. Message frequency may vary. Privacy Policy

Already have an account ? Login here

We use cookies

We use cookies primarily for analytics to enhance your experience. By accepting, you agree to our use of these cookies. You can manage your preferences or learn more about our cookies policy.