Properties

Browse or get in touch to schedule a walkthrough.

  • Nearby me
Price range

Popular Features

Community Features

Association

Property Features

Waterfront

View

Exterior Features

Interior Features

Style

10000 properties match your criteria

Updated 1 minute ago

E-Alert name
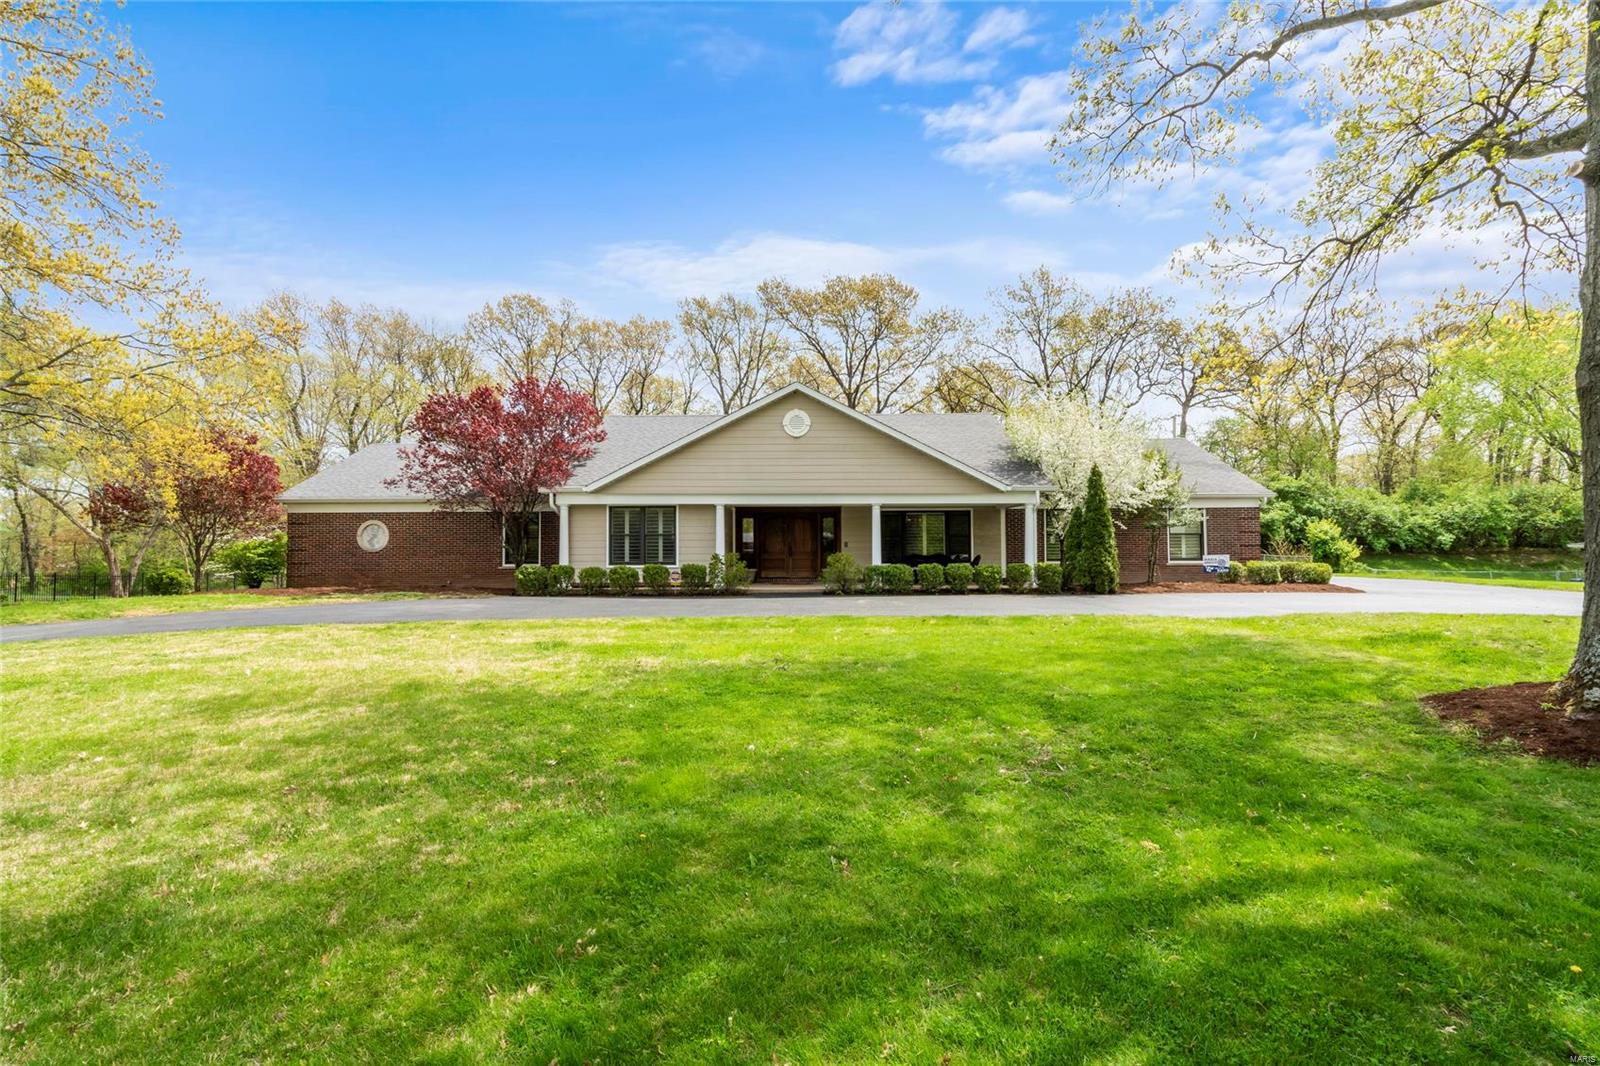
Welcome to luxury living! As soon as you enter this incredibly stylish home, you'll be astonished by the open floor plan, vaulted ceilings, double-sided fireplace, and a state of the art kitchen. You will be blown away by the abundance of natural light throughout the home that is provided by the floor to ceiling windows. The expansive patio houses a brick fire pit and enough space to have an upscale entertaining area as well as a dining space. If the weather is not on your side, head down to the newly enhanced lower level. The elegant bar and entertainment area make this space feel like its very own oasis. With over 4,000 square feet of space on the main level and 3,000 on the lower level, you will have more than enough room to host the most picturesque holidays and events in your 7,000 square foot home! Did I mention there is a 4-car garage? Check out the virtual tour, you won't want to miss this opportunity.
#20021959

St Louis

74 Ladue Estates Drive

4 Beds

5 Baths

7,481 Sq.Ft.

$995,000

MLS#: 20021959
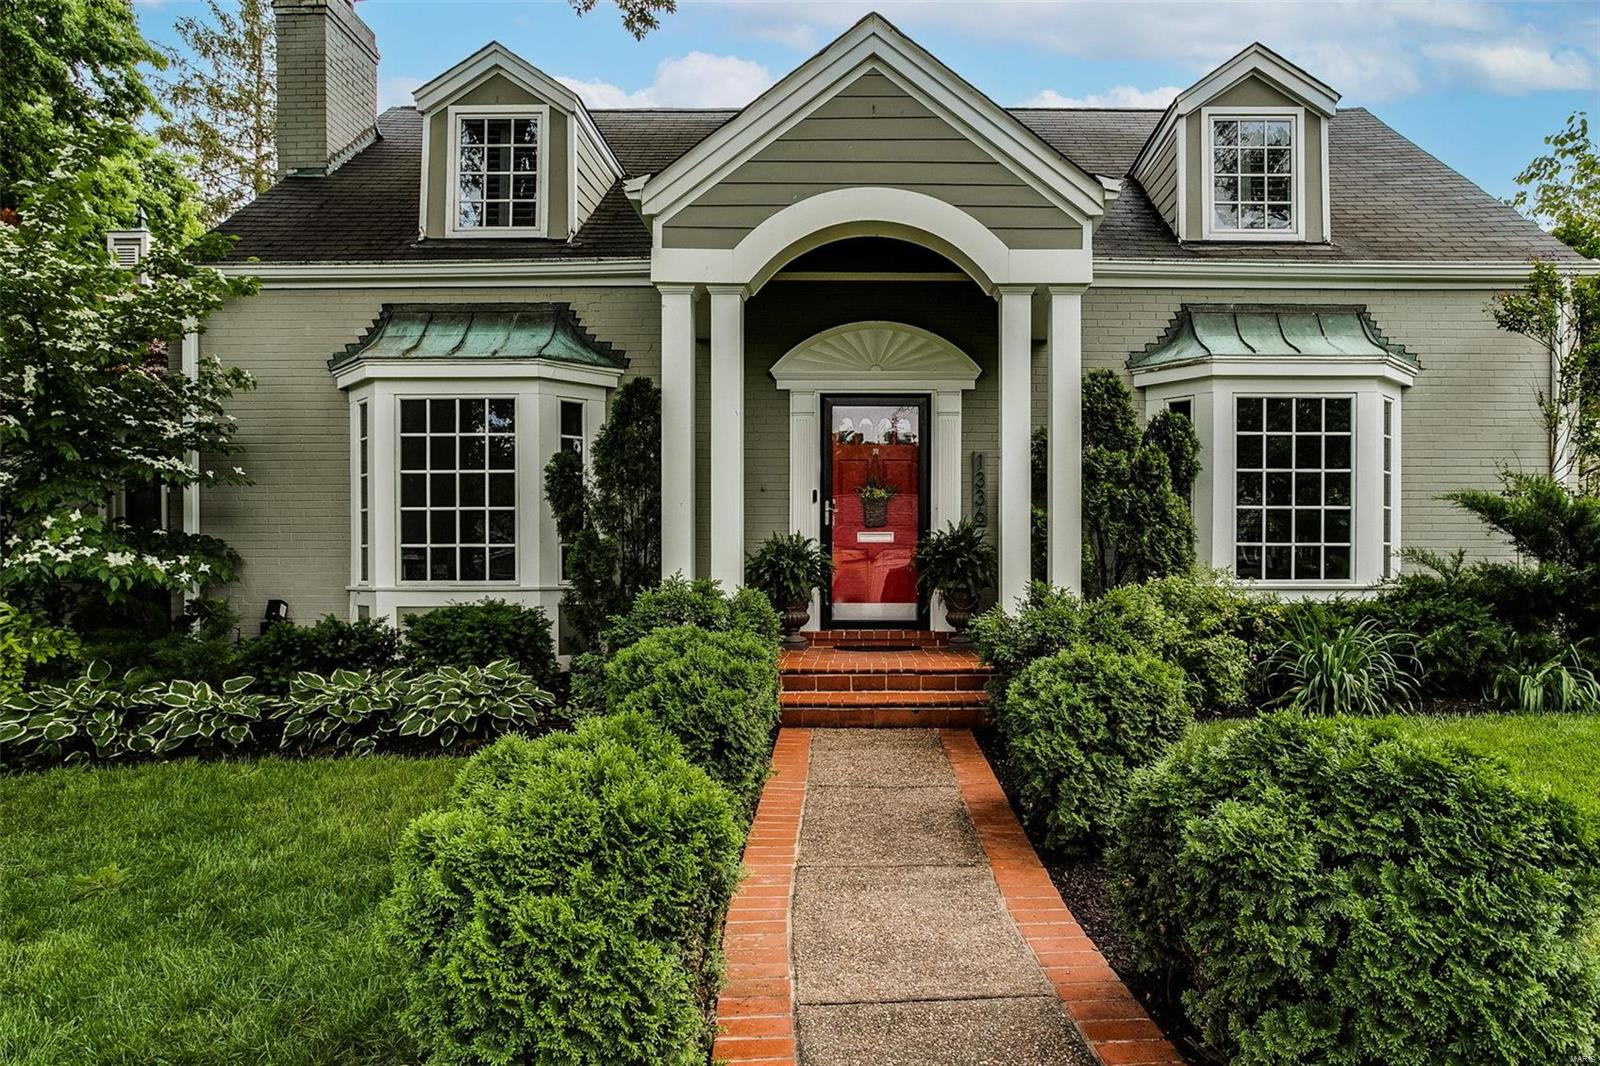
Absolutely perfect combination of storybook curb appeal, modern floor plan, and beautiful updates on a charming, tree-lined lane in convenient and popular Glendale. Main level includes formal living and dining rooms, wonderful remodeled kitchen with center island opening to breakfast room and vaulted hearth room, private main floor master suite with luxury bath and huge walk-in closet, plus an office, a full bath, main floor laundry and large mudroom with direct access to the 2-car attached garage. The second floor includes three additional spacious bedrooms and a large, remodeled bath off the hall. Finished lower level with recreation space, another full bath, and plentiful storage space. Stunning, covered outdoor patio with outdoor fireplace and outdoor TV surrounded by beautiful landscaping and private yard. This house will check all your boxes if you have been waiting for the perfect home in Glendale to hit the market! Additional Rooms: Mud Room
#21037314

Glendale

1336 Green Tree Lane

4 Beds

4 Baths

3,365 Sq.Ft.

$995,000

MLS#: 21037314
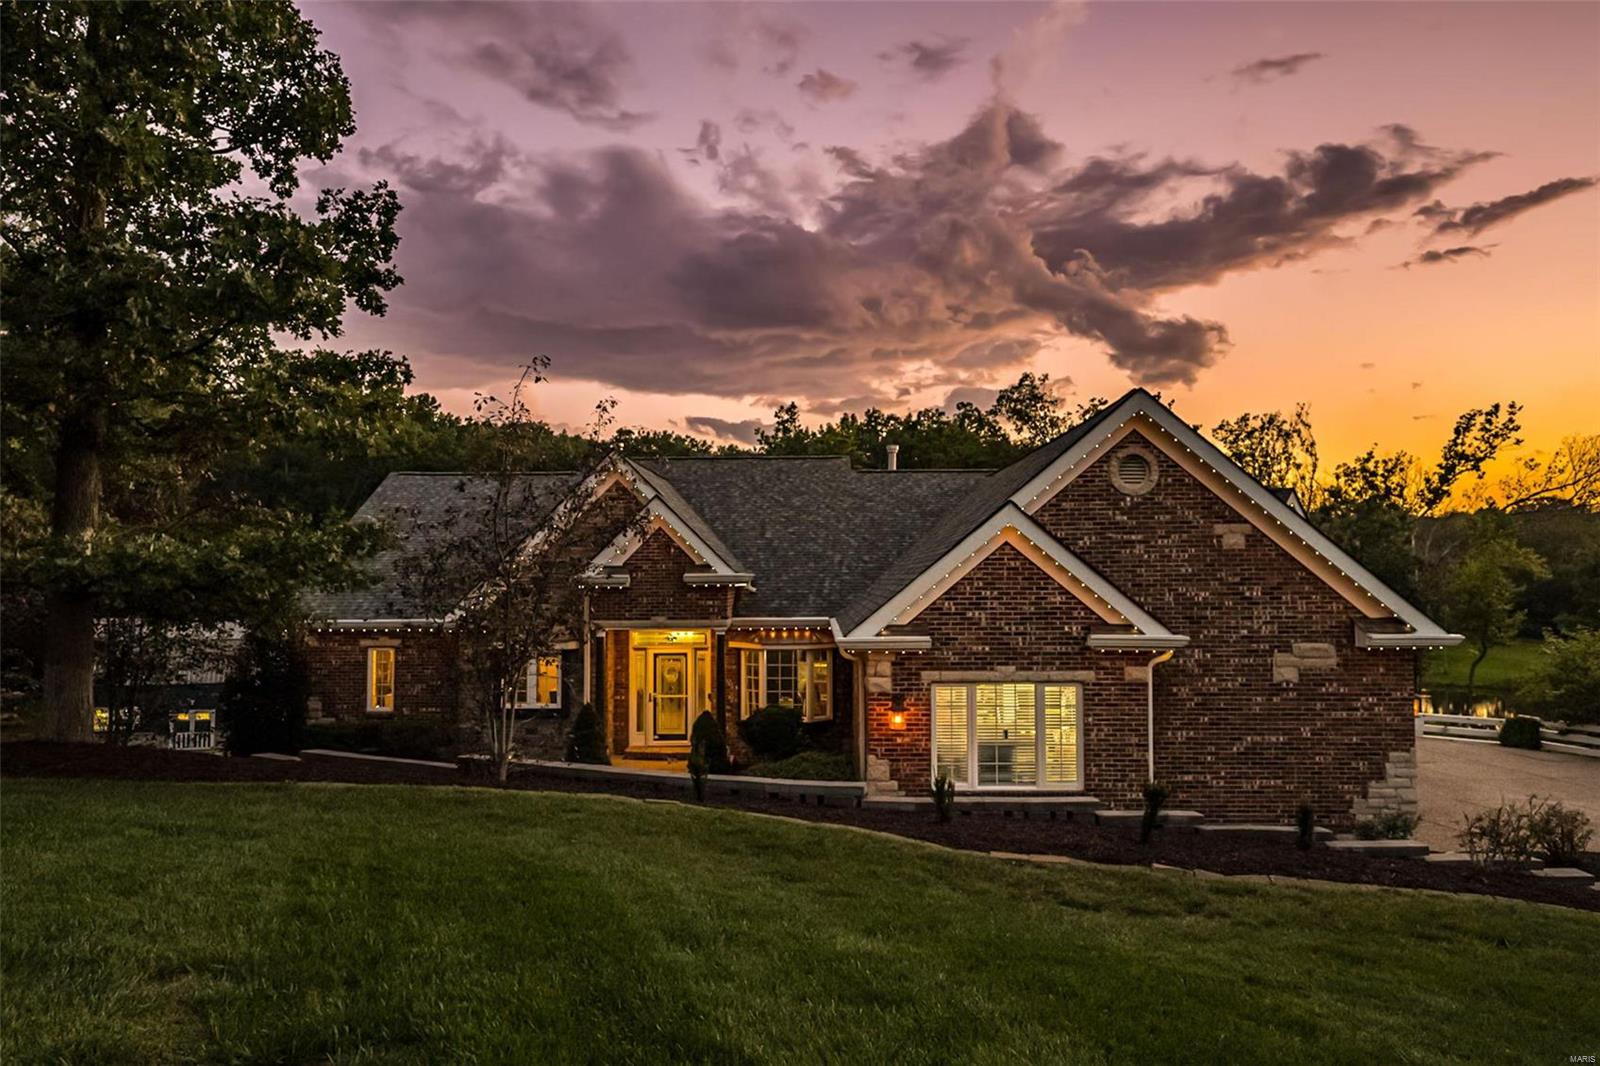
Incredible estate in Timberland school district is an entertaining and family paradise! Nestled on 3 wooded and private acres, gorgeous main house features custom brick/stone front, 4 car garage, 9 ft ceilings on both levels, 3 fireplaces (1 outdoor), LVP, hardwood and travertine flooring, chef's kitchen with Labradorite countertops, custom backsplash and state of the art appliances! Resort style backyard includes 18x36 kidney shaped salt water heated pool, pool house with outdoor kitchen and bar with concrete countertops, full bath and laundry which makes for the ultimate spot for parties and family gatherings! 40x20 two level workshop is wired with 200 panel, full HVAC and drywalled 2nd level! Additional features include gun range with custom creek-covered bridge, St Louis Closet Co in multiple closets and pantry, new Hardie Board siding, roof, soffits and facia with built-in lighting (2020), stocked fishing pond and so much more! See attachments in MLS for all updates & drawings.
#24044620

Wentzville

1 Woodbridge Creek Drive

4 Beds

3 Baths

3,850 Sq.Ft.

$995,000

MLS#: 24044620
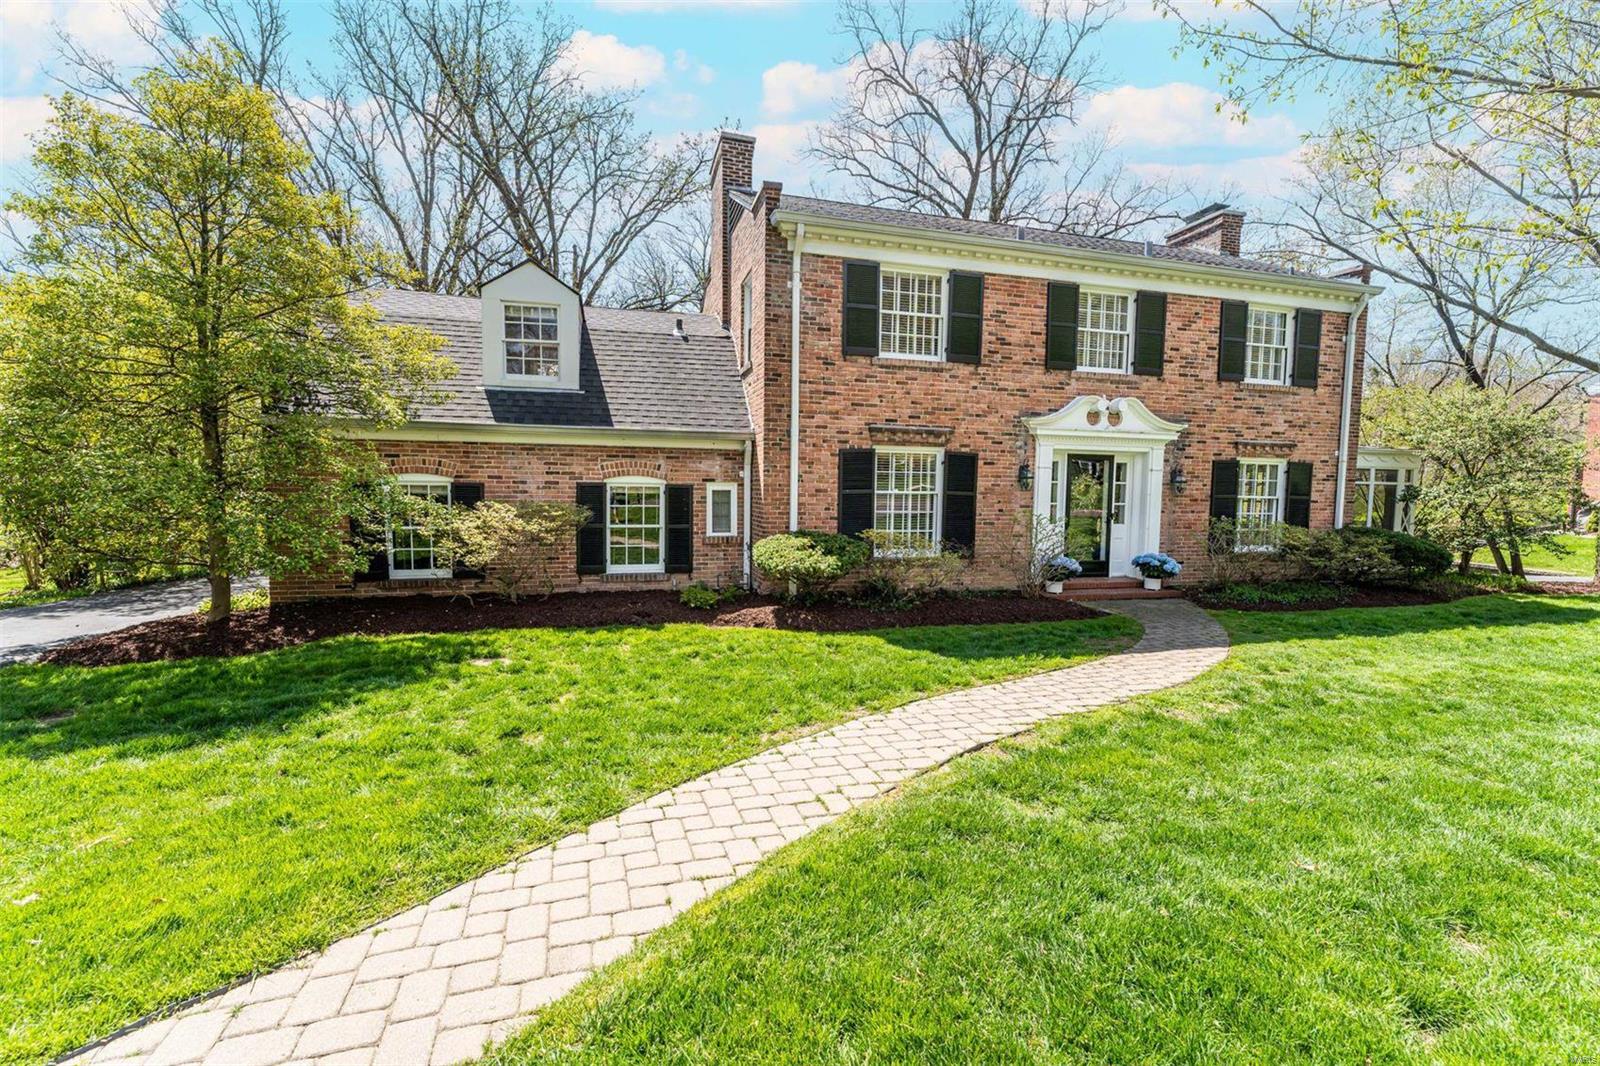
Located on a sought after lane in Ladue, this home offers space for all your needs. The main floor has a dedicated office with en suite half bath, light filled living room and separate dining room, all leading to an open floor plan addition with the kitchen and family room with vaulted ceiling. Upstairs is a spacious primary suite with walk-in closet, 2 bedrooms sharing a second full bath, and a third en suite bedroom well laid out for a guest suite. The walk out lower level is ready for entertaining with a wet bar (including a dishwasher and full sized refrigerator), recreation space, and full bath. Outdoors relax on the sun porch off of the living room or on the main level deck over looking the level back yard.
#23017909

Ladue

10 Black Creek Lane

4 Beds

4 Baths

3,939 Sq.Ft.

$995,000

MLS#: 23017909
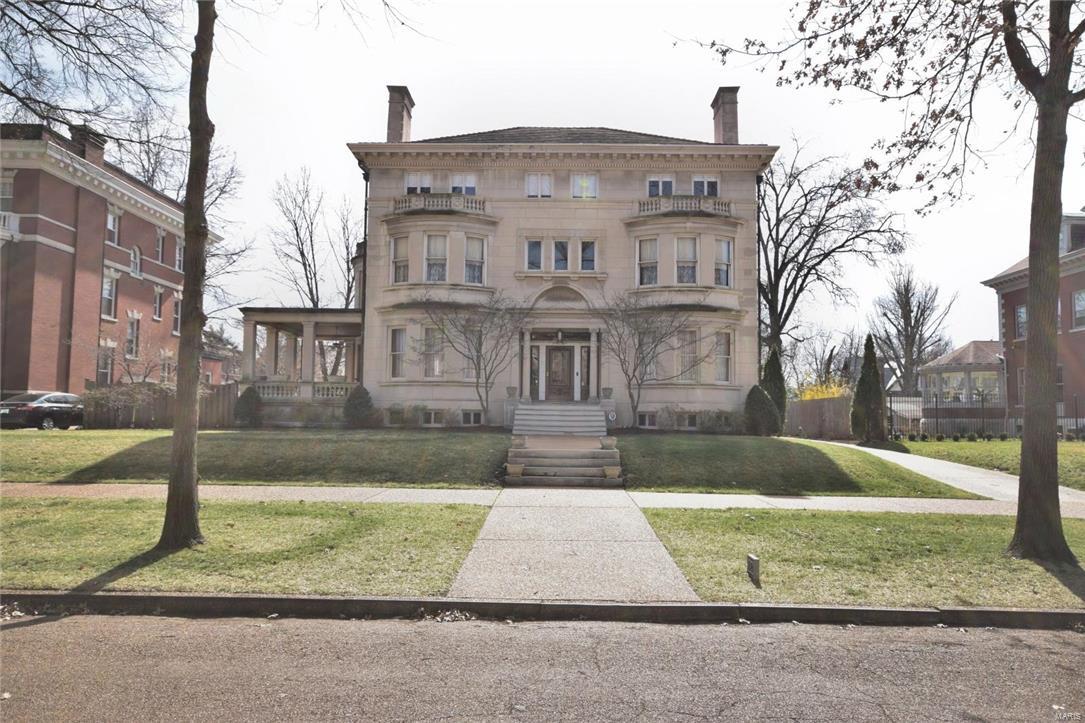
Superb 1896 Beaux Arts home by Barnett, Haynes & Barnett; lovely carriage house w apartment; exceptional architectural details; gorgeous bay windows; remarkable quarter sawn oak floors; rich mahogany, cherry, oak & birds-eye maple millwork; 10 elegant fireplaces & mantels; incredible pocket doors, hardware & light fixtures; fine mosaic & terrazzo floors.  Stunning entry hall w mahogany paneling & cozy inglenook; handsome living room w cherry millwork; impressive dining room w quarter sawn oak paneling & lavish mantel piece; exquisite parlor w birds-eye maple millwork; beautiful ceiling murals throughout by muralist Claude Breckwoldt; charming kitchen w fireplace, breakfast bar, fir cabinets, solid-surface counter tops, & quality appliances; distinctive 21x7 butler's pantry w fir cabinetry.  Magnificent staircase leads to 2nd floor; expansive MBR suite w elegant sitting room; 3 fabulous updated & historically-themed baths; spectacular 3rd floor; gorgeous grounds, pool & motorized gate.
#17015562

St Louis

38 Washington Terrace

7 Beds

3 Baths

6,972 Sq.Ft.

$995,000

MLS#: 17015562
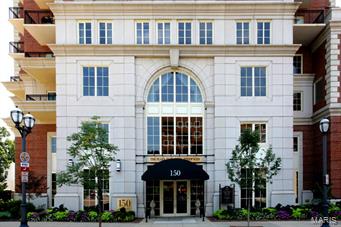
Don't miss this opportunity for a stunning condo in the prestigious Plaza in Clayton! Located on the 9th floor with a north-east exposure, this corner unit boasts a neutral decor, 2 bedrooms and 2.5 baths.The open floor plan includes: entry foyer, dining room, living room with sliding glass doors to the 2 terraces, eat-in kitchen with custom cabinetry, granite counters, stainless appliances, breakfast area, sliding glass door to terrace, half bath with pedestal sink, den/office with a built-in desk/cabinetry, master bedroom suite with walk-in closet, master bath with double sinks, separate tub  and shower, 2nd bedroom suite/full bath with tub/shower,  laundry room. There is also storage and 2 assigned parking spaces. Amenities of The Plaza in Clayton, a full service, security high rise include: valet parking, doorman, party room, exercise room, pool, dog walk. Situated within walking distance to shops & restaurants, enjoy condo living at it's finest and all that Clayton has to offer! Location: Corner Location, End Unit
#15020501

Clayton

150 Carondelet 902

2 Beds

2 Baths

2,647 Sq.Ft.

$995,000

MLS#: 15020501
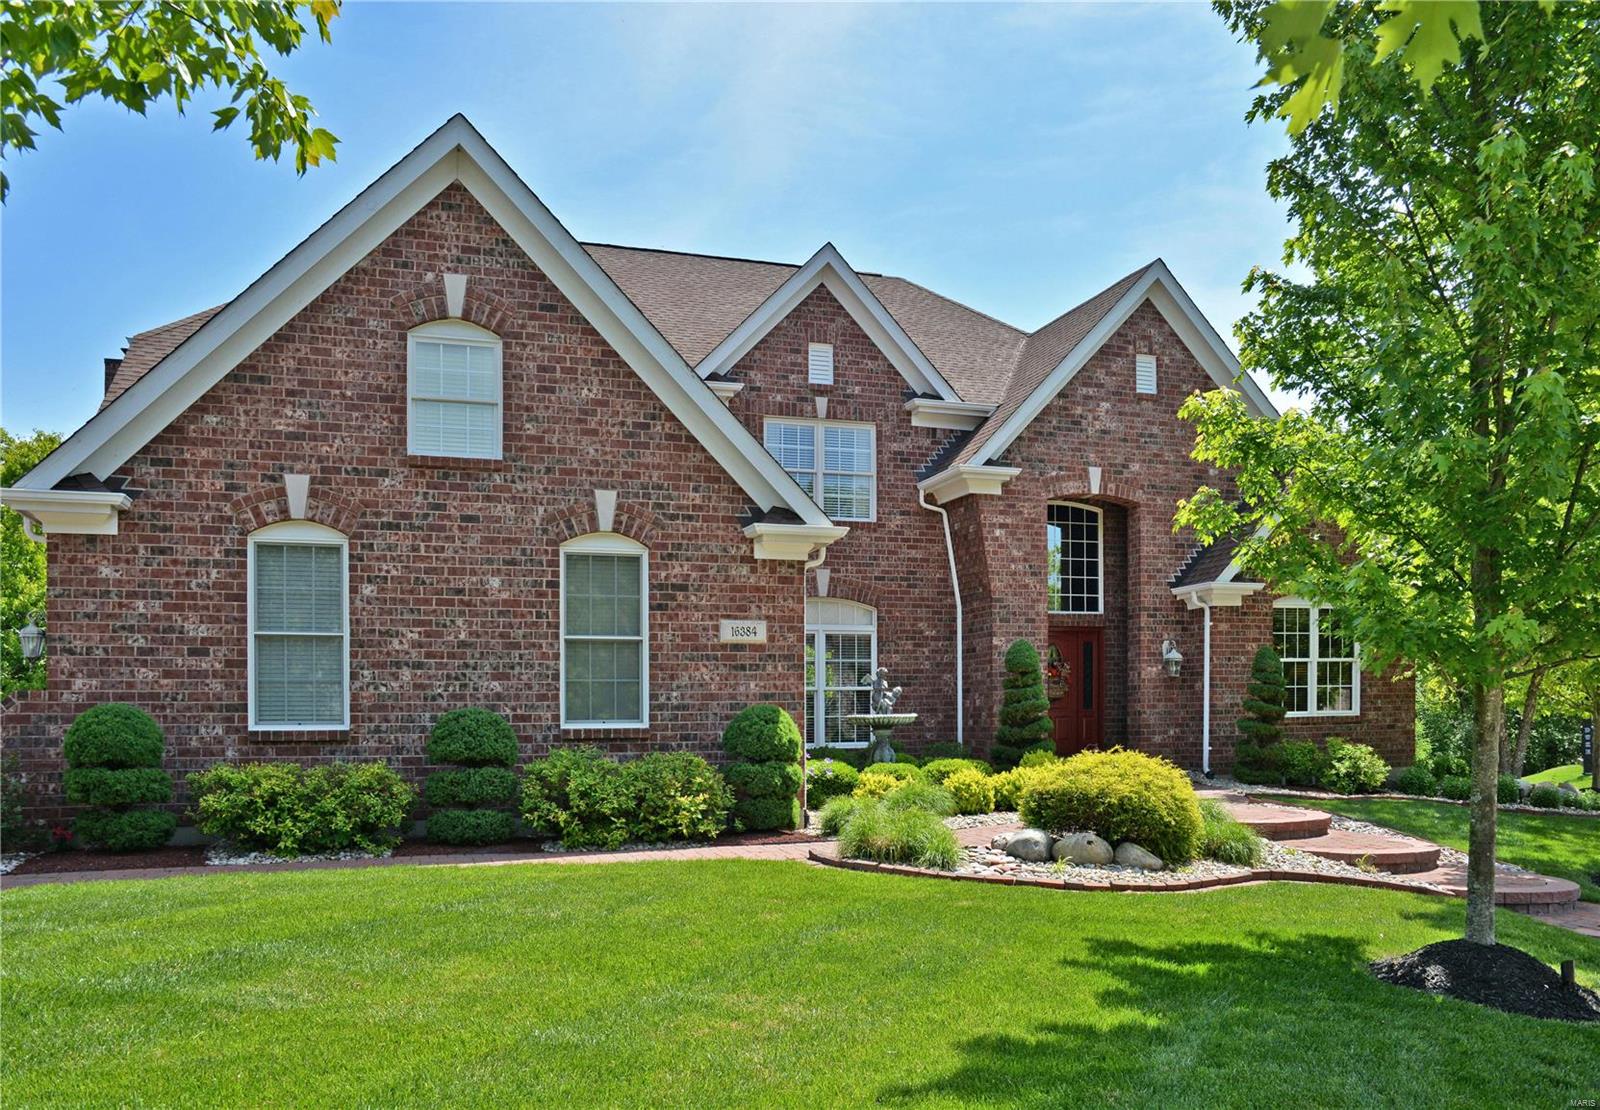
Open Sunday 1-3 6/24 - Super New Price! Amazing 6380 SF of Luxury! Brazilian cherry wood flooring. Palladian, transom, and bay windows.  Balconies, loft, columns, French doors, arched doorways, built-in cabinetry, vaulted, cathedral, and tray ceilings,  Spacious gourmet kitchen features Wolf, Asko, and Sub Zero appliances (2 built-in convection ovens), granite counters, custom tile backsplash, butterfly center island, raised breakfast bar, walk-in pantry. Vaulted hearth room with walk-out to composite deck overlooking private setting with salt water pool, cool deck, and spa.  Covered patio, built-in BBQ.  Luxury master w/ tray ceiling, bay window, fabulous walk-in closet. Master bath has walk-in shower w/ tile and glass block surround, stained glass above the whirlpool bath. Lower level has fam. rm w/ walk-behind wet bar, granite counters, ice maker, dishwasher, full fridge, sub-zero wine cooler. LL media room, 5th BR, exercise rm, and extra 1/2 bath. Tricked out 3C garage! Additional Rooms: Mud Room
#18025182

Wildwood

16384 Wynncrest Falls Way

5 Beds

4 Baths

6,380 Sq.Ft.

$995,000

MLS#: 18025182
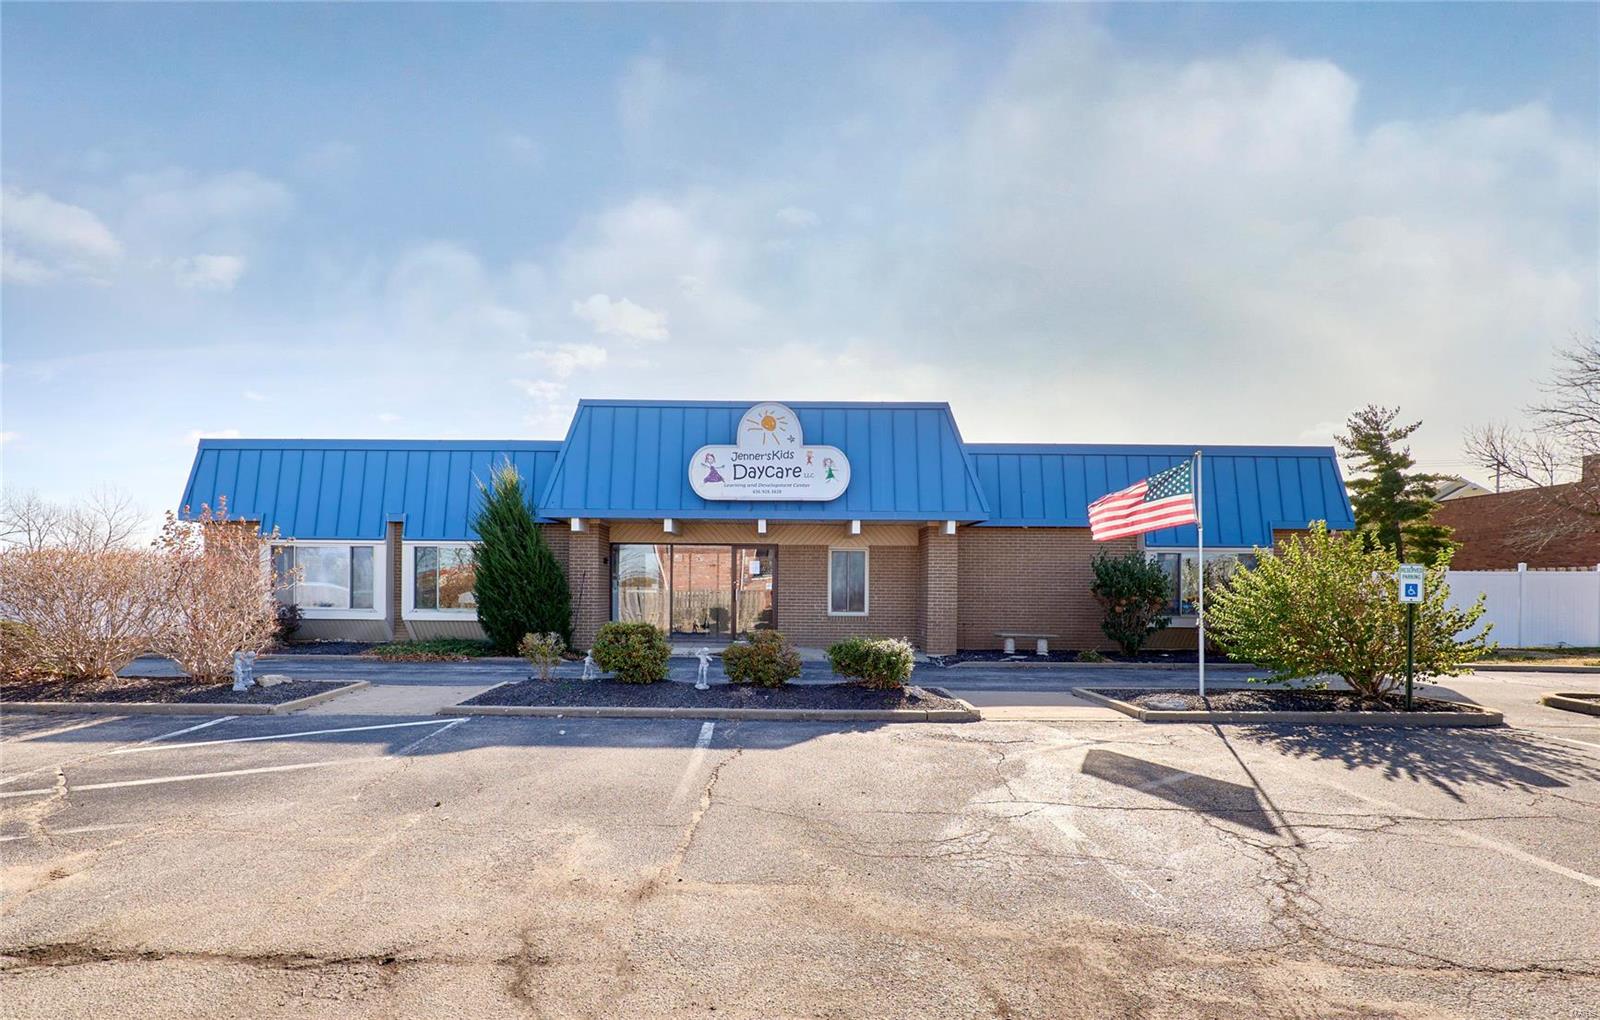
NEWLY REMODLED SUMMER OF 2023 - 7280 SF office/retail/warehouse building.  Used as a daycare for 142 children.  Lighted 20 car parking in front, potential for additional parking in rear.  There is a covered front door drop off lane.  Building has reception area, managers office, 5 large classrooms (each with bathrooms), Kitchen and additional utility rooms.  New Roof installed in 2023. The building is available for immediate occupancy as a daycare.  Supra Box is on front right side of building on gas meter. Location: Industrial Area, Retail Center
#22076763

St Charles

1530 Country Club Plaza Drive

None Beds

None Baths

7,280 Sq.Ft.

$995,000

MLS#: 22076763
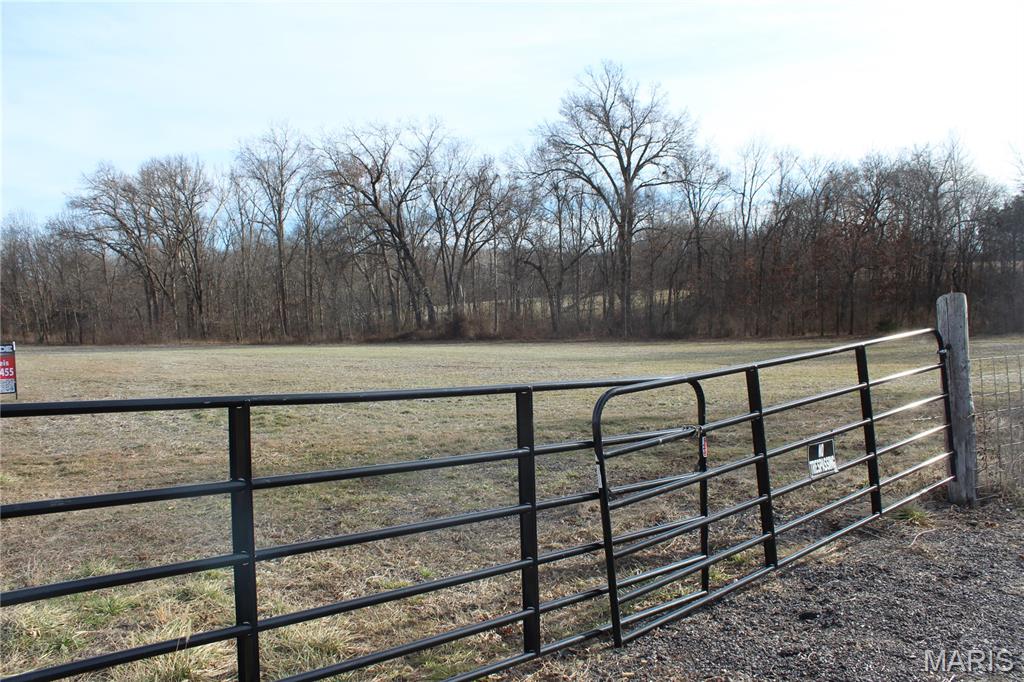
Unlimited potential in Missouri's fastest growing city. This prime 27+/- acre parcel offers a rare opportunity for developers and investors alike. Boasting unparalleled visibility and massive frontage along the Highway 40/61 corridor, this site is perfectly positioned for high-traffic commercial use or a premier business flagship. Looking for something different? The versatility of this land is unmatched— currently zoned agricultural but can be rezoned for a stunning residential subdivision or endless commercial opportunities. Located in the heart of Wentzville’s booming expansion area, you are minutes from major employers and new infrastructure. Whether you are looking to capitalize on commercial demand or create a luxury residential enclave, the possibilities here are truly endless. Bring your vision to this stretch of highway 40/61, call today.
#26007850

Wentzville

00 Highway 40 61 61

None Beds

None Baths

N/A

$995,000

MLS#: 26007850
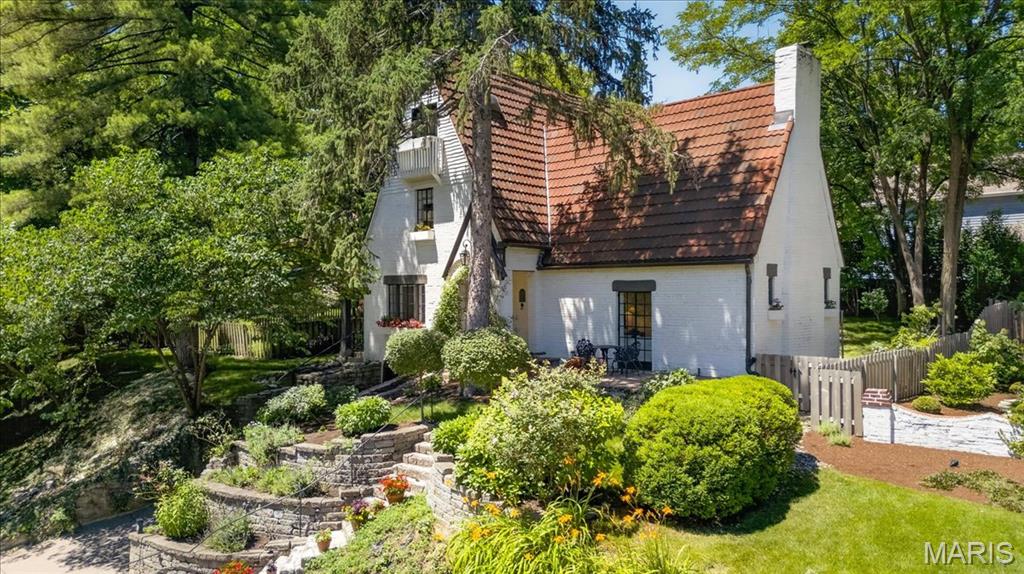
Tucked along a quiet lane in the heart of Webster Groves, this enchanting English cottage feels as though it has been lifted from the pages of a storybook. Rich in character and architectural distinction, 149 Valley Road welcomes you with a charming stone porch - the perfect place to savor a morning coffee as the sun rises. Throughout the home, remarkable details showcase a level of craftsmanship rarely found today, from exposed beam ceilings to intricate millwork and architectural accents that lend warmth at every turn. The dramatic vaulted living room with hand-hewn beams and a stunning fireplace makes an unforgettable first impression and anchors the space with timeless elegance. The beautifully updated kitchen is a masterpiece in its own right, boasting custom floor-to-ceiling gallery shelves, an eight-burner range with double ovens, and a commercial-grade hood. Blending charm, functionality, and exceptional attention to detail, this kitchen makes both everyday living and entertaining enjoyable. Upstairs, the primary suite extends to a full third-floor dressing room and renovated bath complete with a one-of-a-kind shower and marble sink, creating a unique sanctuary, while a second bedroom and bath provide comfortable accommodations for family and friends. The lower level offers flexible living space well-suited for a rec room, workout space, or home office. Outside, the magic continues. Designed as a private garden oasis, the grounds feature a distinctive black-and-white harlequin-patterned dipping pool, a cascading waterfall, and a serene koi pond. Whether hosting friends, enjoying quiet evenings under the stars, or simply taking in the beauty of the surroundings, this outdoor space delivers! Rarely does a property combine such architectural charm, modern livability, and an idyllic setting—all just moments from the shops, restaurants, and vibrant community of downtown Webster Groves.
#26038589

Webster Groves

149 Valley Road

2 Beds

2 Baths

2,490 Sq.Ft.

$995,000

MLS#: 26038589

Price reduced
BLUFF COUNTRY 121 — A rare opportunity to own 121 +- acres of scenic Howard County land with income, outstanding recreation and a proven trophy-whitetail history.

Situated in Missouri bluff country near the Missouri River, the property offers impressive views toward the river bottoms from established deer stands and combines approximately 71 +- acres of mixed hardwood timber with productive tillable ground. The agricultural acreage provides annual income while creating an excellent food source and habitat complement for wildlife.

Years of intentional deer management have produced an impressive history of mature whitetails, including a confirmed 181-inch buck harvested from the property.  Multiple trophy harvests ranging from 150-180" deer demonstrate the caliber of deer this ground is capable of producing, making Bluff Country 121 an exceptional opportunity for the serious whitetail hunter.

The farm has been held within the same family for generations and, according to the sellers, its hunting history has been featured in multiple publications over the past two decades.

Electric is available on the property along with an existing wellhead, adding possibilities for a future hunting cabin, weekend retreat or recreational base camp.

Conveniently located near Columbia and centrally positioned between the Kansas City and St. Louis metropolitan areas, Bluff Country 121 offers a compelling combination of accessibility, farm income, recreation, scenery and long-term land ownership potential.
#26053010

Glasgow

TBD State Route E

None Beds

None Baths

N/A

$995,000

MLS#: 26053010
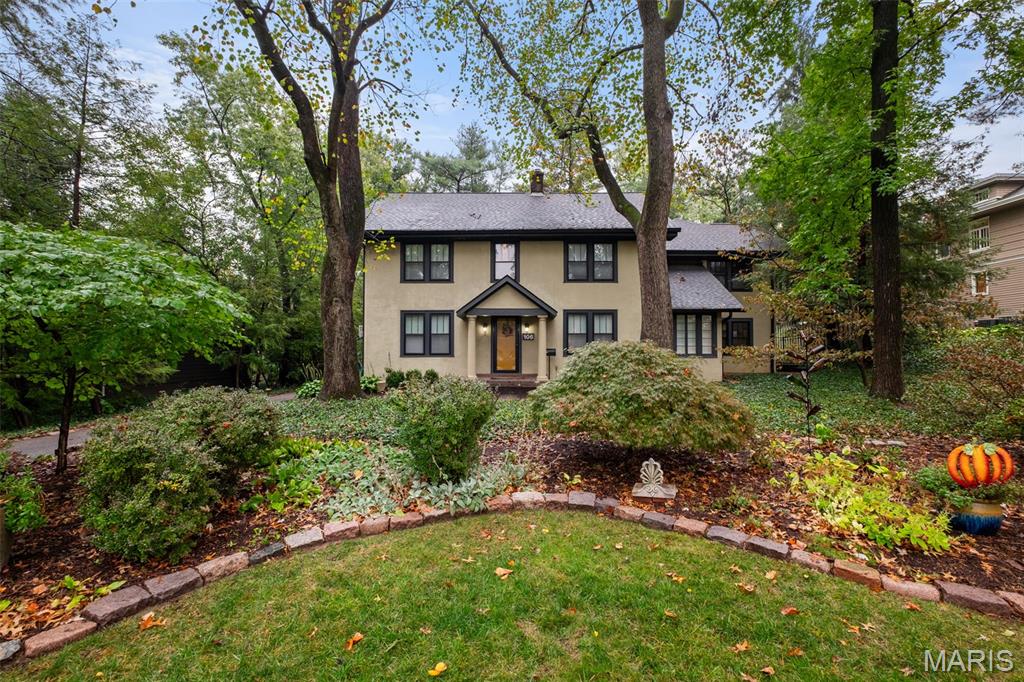
New Price! Ideally situated in desirable Webster Park, this 5 bed, 3 1/2 bath home has all the living spaces you could want PLUS a carriage house with rec space above and a lushly landscaped yard. Originally built as an American Foursquare, it now boasts a luxurious primary suite and main floor family room in addition to the original spaces. Enter into the foyer flanked by the living and dining rooms that also has a hall back to the kitchen. The living room spans front to back of the home and has a fireplace and French doors to the sunroom with 2 walls of windows. The large family room is where you'll enjoy hanging out or entertaining friends and family. It offers a stunning view of the thoughtfully designed yard with stone paths and flourishing plantings. Up the white spindled staircase are the 5 bedrooms and 3 baths, one of each comprising the primary suite. The ample primary suite has a walk-in closet with custom organizers and a spa-like bath with sinks for both of you, a claw foot tub, and a custom shower with dual heads. Should you need or want more space, there's a walk up 3rd floor attic that could be finished to add another bedroom, office, or playroom. Make an appointment to see this one today! Close to schools, library, and all the great business districts with shops and restaurants that Webster has to offer!
#25071498

Webster Groves

106 Mason Avenue

5 Beds

3 Baths

3,461 Sq.Ft.

$995,000

MLS#: 25071498

Price reduced
Call for details. New construction with a flat driveway, beautiful lake views, lake access, and an INCLUDED 12x32 boat slip in the heart of Osage Beach at Harpers Cov! Ideally located by land and water at the Osage 19 mile marker, this desirable community offers convenient golf cart access to the docks, additional slip options, a lakeside pool, park, streetlights, community trash, and city water/sewer. Designed for modern lake living, this 4-bedroom, 3.5-bath home features two en-suite bedrooms, a spacious laundry room, and an open-concept floor plan. The primary suite includes a walk-in closet and spa-inspired bath room with tiled walk-in shower. The gourmet kitchen offers high-end appliances, abundant cabinetry, and a walk-in pantry. A spacious great room opens to an oversized deck, perfect for entertaining. Quality craftsmanship, upscale finishes, thoughtful design, and an oversized garage complete this exceptional home—ideal for full-time living, a vacation retreat, or investment. Open for Trades, call for details. Large boat slips available.
#3589873

Osage Beach

5543 Deephaven Lane

4 Beds

3 Baths

3,155 Sq.Ft.

$995,000

MLS#: 3589873
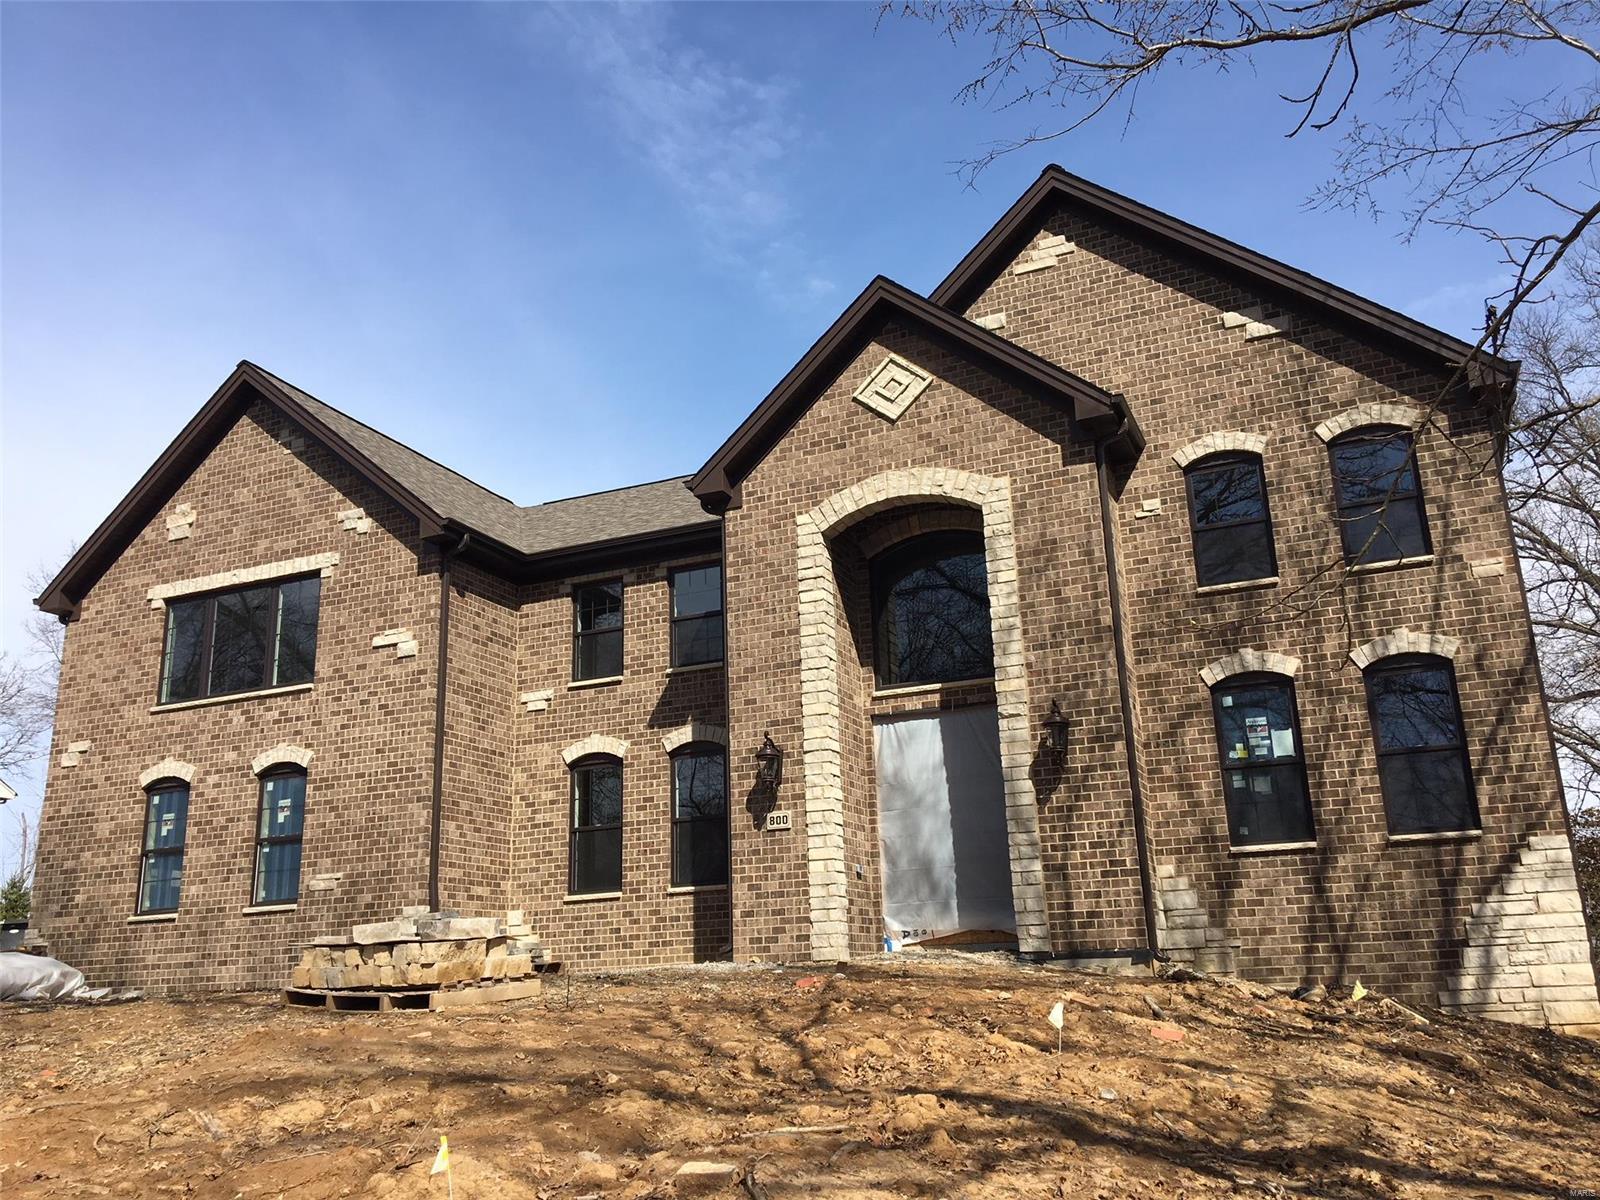
Impressive Sophistication Best describes this Sprawling Stone & Brick 2 Story. 5 Bedrooms, 4.5 Baths, & Almost 5000 sq ft of well appointed Living Space! Thoughtfully designed for todays Lifestyle. Awesome 2 sty Entry greets you, flanked by Formal dining rm, & Study/Formal Living Rm. Incredible Gourmet Kitchen is sure to please any chef, w/ center island/Breakfst Bar, Custom Cabinetry, Premium Granite, SS Professional Series Appliances, & Butlers Pantry/Docking Station! Breakfast Rm & a Spacious Great Rm finish off the Heart of this Home! A "knock your socks off" Master suite awaits you on the 2 flr, LUX Bath, w/ marble flooring, Custom (oversized) Rain Shower,  Floating Tub & Massive closet compliment the coffered/chandeliered ceiling of the IMPRESSIVE Master Bdrm! Jack & Jill Bedrooms, along w/ 3rd bdrm, Full bath, Loft, & 2nd flr Laundry round off this level. Professionally finished LL, 5th Bdrm, Rainshower FB, & (wired) Surround Sound Rec Room- Energy Efficient, & Quality Built. COOL: 14 SEER+
#18025169

Olivette

800 PAYSON Drive

5 Beds

4 Baths

4,955 Sq.Ft.

$995,000

MLS#: 18025169
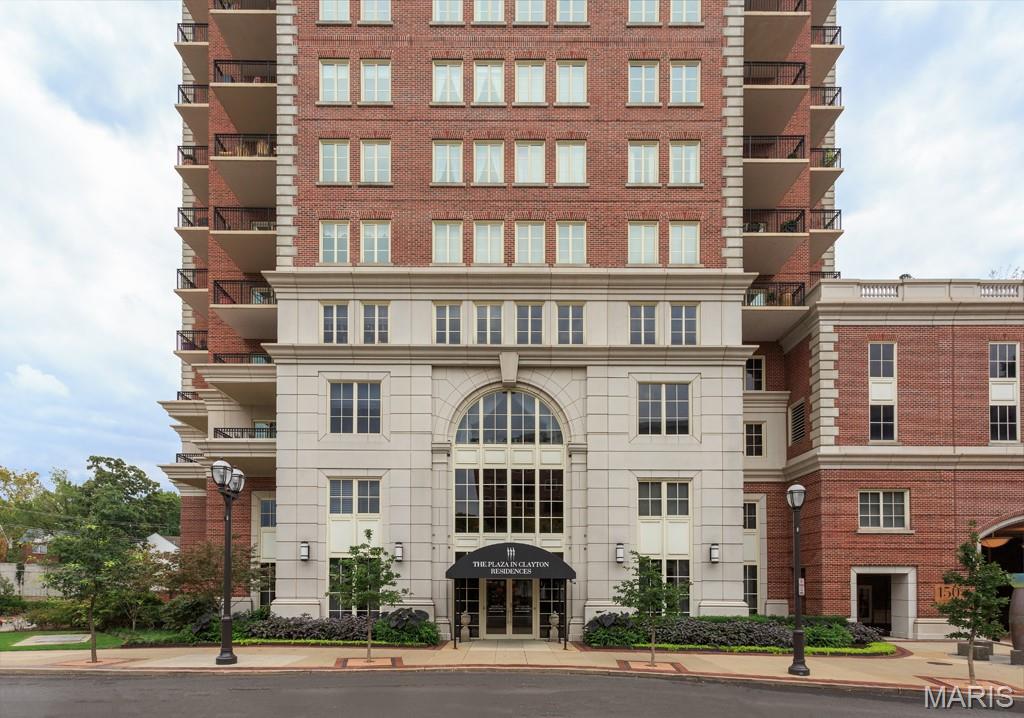
Live the life you imagined at the most coveted address in town- The Plaza in Clayton! Rare opportunity to purchase at The Plaza for under $1M. This unique second floor residence offers an open floor plan and almost 2000 sqft with 2 bedrooms + 2.5 baths, with easy access to the lobby, gym, management office and parking garage. The unit boasts a sunlight living room with custom millwork, bookcases and large open kitchen with breakfast bar, subzero refrigerator and gas cooktop.  Enjoy easy and spacious entertaining in the dining room, open to the kitchen with custom shelving. The master suite includes a full bath with walk-in shower and customized his and her closets. The 2nd en-suite bedroom features a full bath with tub/shower and customized closet. Neutral paint, wood flooring, crown molding and plantation shutters throughout unit. The Plaza offers valet, pool, fitness center, dog park and exceptional management- all steps away from the Ritz in the heart of Clayton!
#25054288

Clayton

150 Carondelet Plaza 203

2 Beds

2 Baths

1,997 Sq.Ft.

$995,000

MLS#: 25054288

1 ... 601 602 603 604 605 ... 666
* Listings identified with the FMLS IDX logo come from FMLS and are held by brokerage firms other than the owner of this website. The listing brokerage is identified in any listing details. Information is deemed reliable but is not guaranteed. If you believe any FMLS listing contains material that infringes your copyrighted work please click here to review our DMCA policy and learn how to submit a takedown request. Ā© 2024. First Multiple Listing Service, Inc.

Send a message

Message successfully sent.

Your message

What is 3 + 4 ?

Reason for contacting?

I agree to receive email communication and understand I can unsubscribe at any time.

I agree to be contacted by Rock Island Realty via call, email, and text for real estate services. To opt out, you can reply 'stop' at any time or reply 'help' for assistance. You can also click the unsubscribe link in the emails. Message and data rates may apply. Message frequency may vary. Privacy Policy

Sign Out

Virtual Assistant

Would you like to take the next step with this property? We can help you schedule a showing or virtual tour, or send you more details.

Yes, I would like more information.

Thank You for Your Reply, One of Our Agents will contact you as soon as possible

No, maybe later.

Thank you, you can always contact me via email, phone number or through the contact form.

Realhub AI

Lucy - Your AI-Powered Realtor

Update Your Temporary Password

Personalize your search

Enter your email and we'll notify you immediately when new listings match what you're looking for.

or enter email address

Already have an account ? Login here

Continue your home search

I agree to receive communications and understand I can unsubscribe at any time.

I agree to be contacted by Rock Island Realty via call, email, and text for real estate services. To opt out, you can reply 'stop' at any time or reply 'help' for assistance. You can also click the unsubscribe link in the emails. Message and data rates may apply. Message frequency may vary. Privacy Policy

Already have an account ? Login here

We use cookies

We use cookies primarily for analytics to enhance your experience. By accepting, you agree to our use of these cookies. You can manage your preferences or learn more about our cookies policy.
