Properties

Browse or get in touch to schedule a walkthrough.

  • Nearby me
Price range

Popular Features

Community Features

Association

Property Features

Waterfront

View

Exterior Features

Interior Features

Style

10000 properties match your criteria

Updated 1 minute ago

E-Alert name
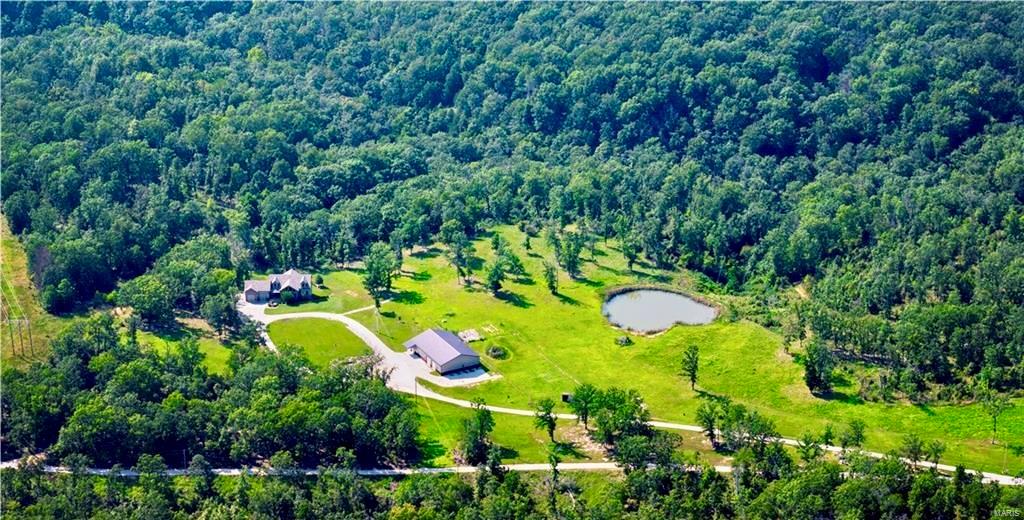
A 55+ acre tract of land with an endless variety of opportunities & possibilities! Accessible location with tons of road frontage on three sides. Approx. 1350 ft. on Hwy. 61, 770 ft. of frontage on N Point Prairie and 100 ft. of Hwy. W access. There is development potential, homesites, business location, advertising potential, churches, schools, athletic fields and the list goes on and on.

The outbuildings on this site are NOT included in the sale.

                                                                     *****PRICE JUST REDUCED*****
#15051761

Lake St Louis

1810 Hwy W

None Beds

None Baths

N/A

$960,000

MLS#: 15051761

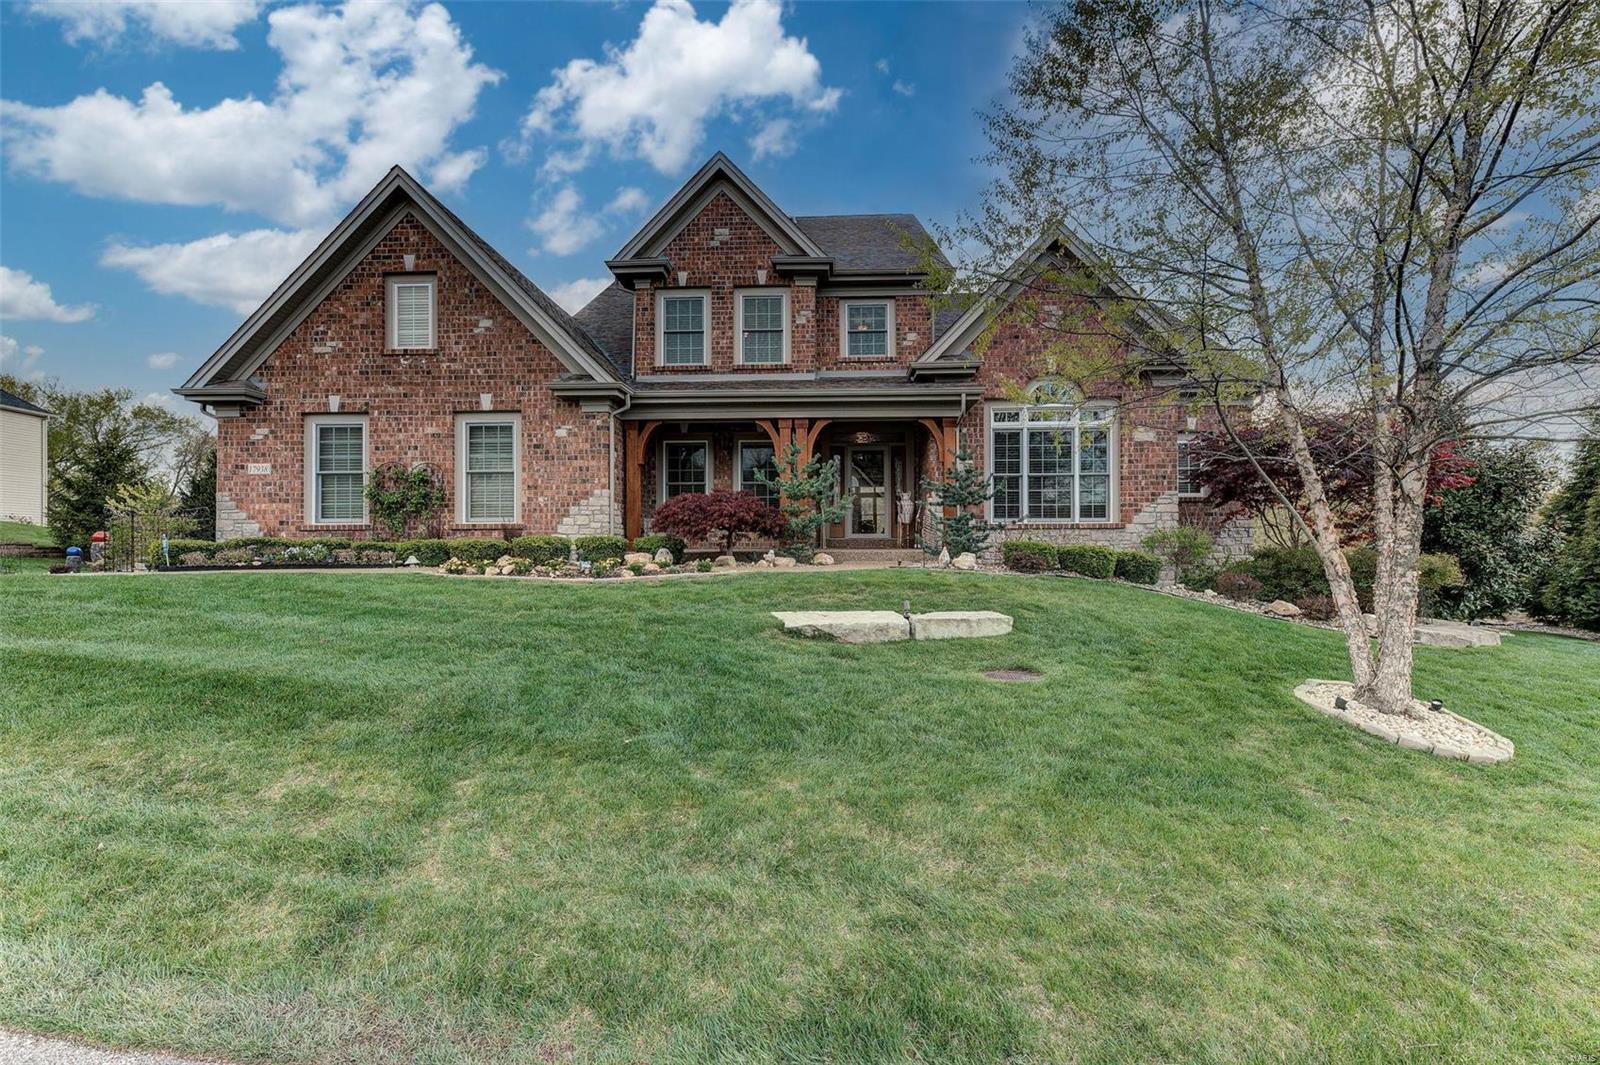
This luxurious Sunset Hills 4 bedroom 5 bath home features 1st floor master bedroom with en-suite, lounge and fireplace. A 2018 remodel created a Chef’s kitchen featuring wolf appliances and subzero refrigerator.  Main floor includes foyer, large breakfast, living, dining, great rooms with wet bar fireplace, 1.5 baths, and laundry.  The 2nd floor offers 3 bedrooms and 2 full baths.  The finished lower level walkout has wet bar, full bath and 3 hole putting area. The landscaped 1ac lot has 2 decks, in ground pool, and gazebo. There is a 3 car attached garage, 3 car coach house with loft heated, and RV parking pad. There is cobblestone driveway crafted with stone from Pestozzoli Street.  This home has central vac, in-ground sprinkler, 5-zone HVAC, & 2-80 gal HW heaters. New HVAC, water heaters, pool equipment installed last 2 yrs. You will find cathedral & vaulted ceilings, walk-in closets, hard wood floors, and built-ins throughout this beautiful home. Additional Rooms: Mud Room
#20016967

St Louis

12119 Oakcrest Estates Court

4 Beds

5 Baths

6,500 Sq.Ft.

$960,000

MLS#: 20016967

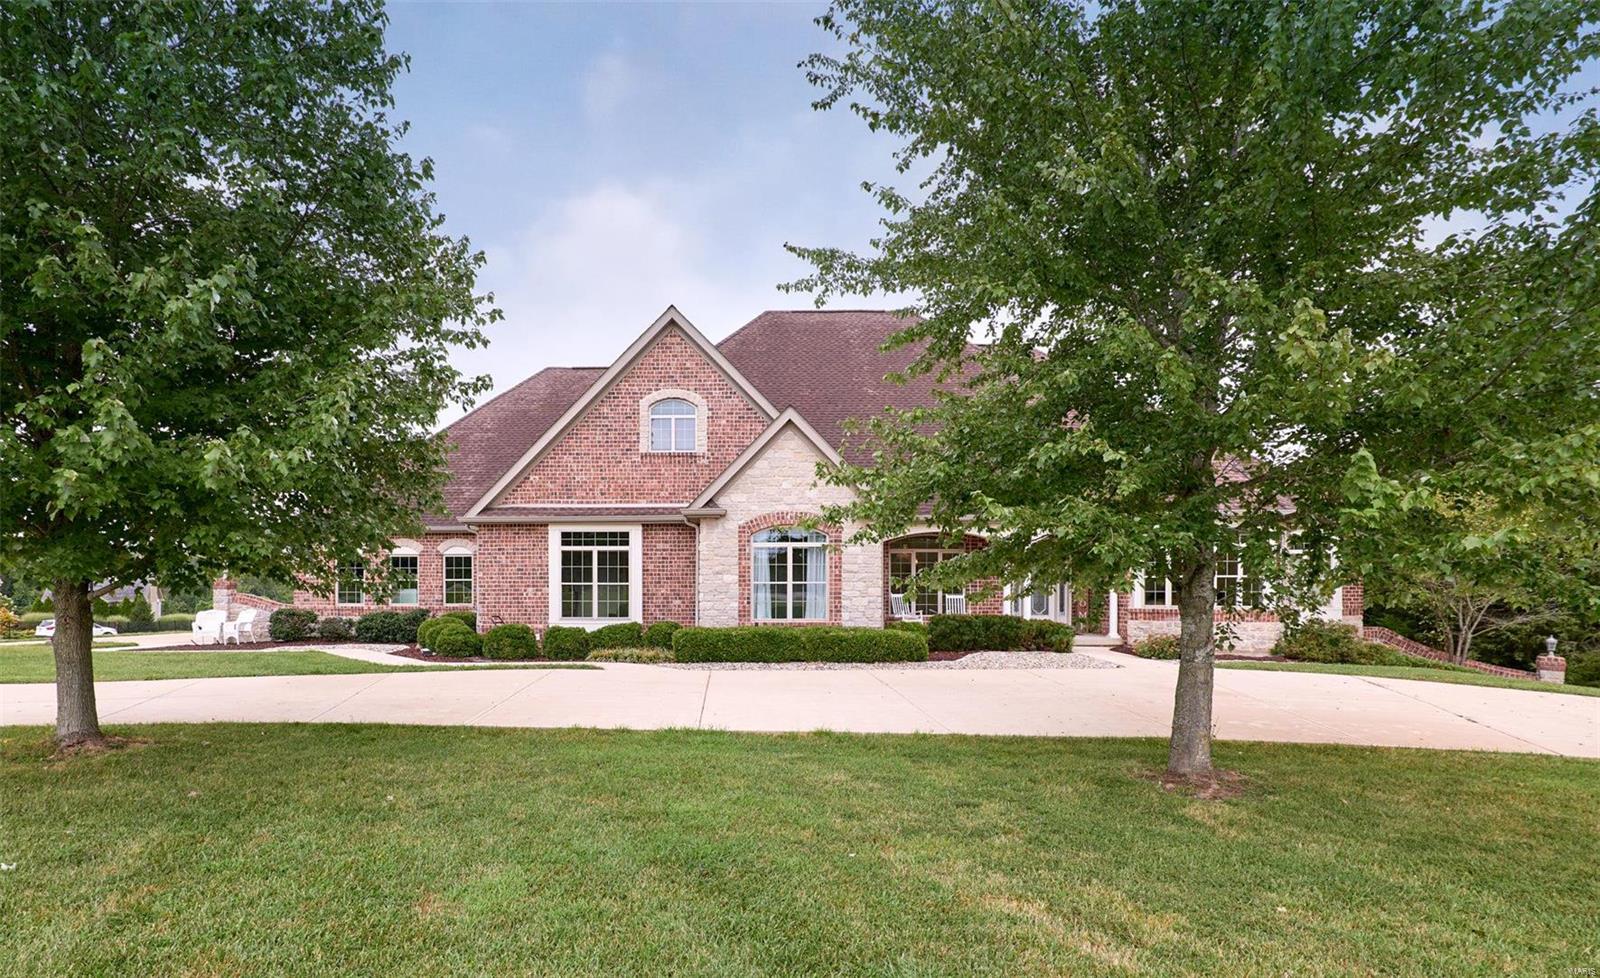
Here's your chance, buyers didn't relocate...back on the market and open Sunday, 9/21 from 1-3pm. Take your own private driveway...makes quite the "estate" entrance flanked by stunning trees, shrubs and flowers (room for plenty of parking, bike riding) to this awesome flag lot. As you pull up, you will find this beautiful home sitting on over a half acre (larger than any nearby homes) with stunning landscape designed by Poynter....curb appeal galore! Light filled at every turn and extensive custom molding throughout. The open floor plan with spacious rooms is perfect for entertaining and everyday family living. The updated kitchen is open to the gorgeous hearth/family room(with views to your expansive backyard oasis). The yard is amazing with plenty of room for the kids to play and pets to roam(can be fenced). The family room has Brazilian cherry hardwood floors, "real" wood-burning fireplace, wet bar and walks out to the charming stone patio. The vaulted primary suite has a walk-in closet of your dreams and a luxury bath with porcelain tiles. The upstairs loft (with built-in Pottery Barn shelving) is a wonderful place to hang out and the perfect playroom. 3-car oversized garage, 2nd floor laundry room (with washer/dryer included), new carpet in all the bedrooms, exquisite staircase by St. Charles Stairs, Legrand light switches and outlets, updated systems and so much more. All this in the top rated Ladue School District and Spoede Elementary! .  Make your appointments today!
#25039308

Creve Coeur

11045 Graeser Lane

4 Beds

3 Baths

3,259 Sq.Ft.

$960,000

MLS#: 25039308

Price reduced
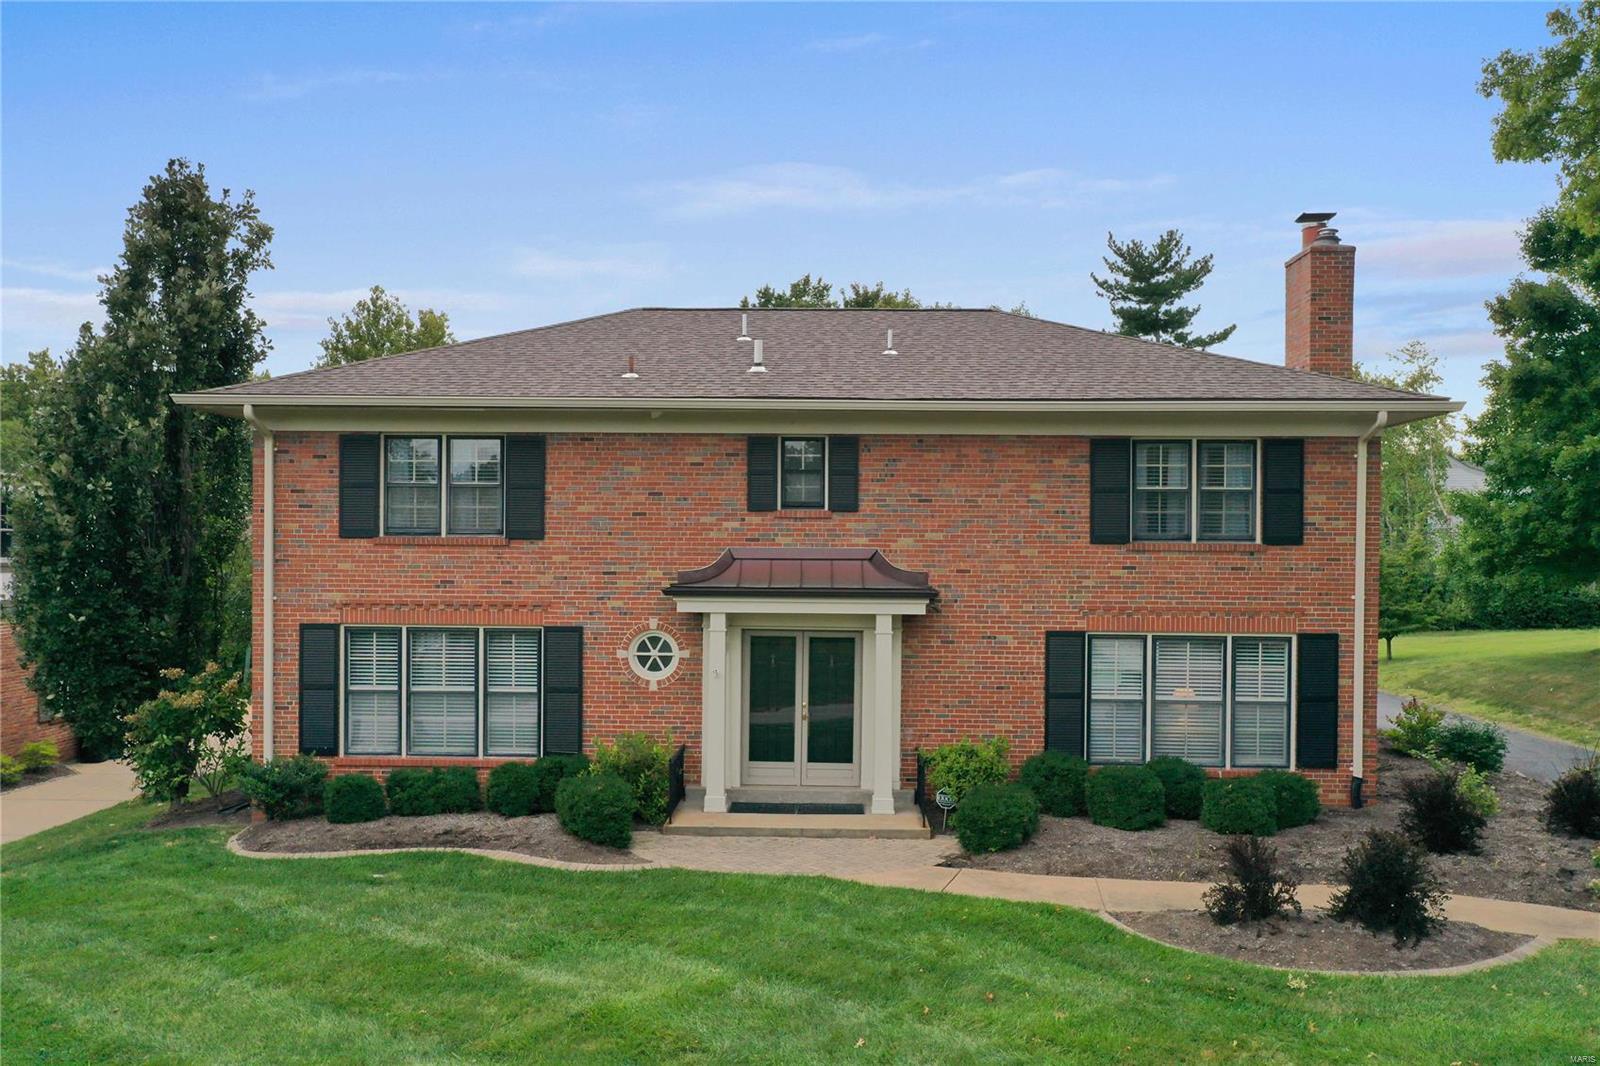
Welcome to this beautifully updated traditional home in the highly sought-after Mason Valley neighborhood of Town and Country. Thoughtfully renovated and designed for modern living, this four-bedroom, three-and-a-half-bath residence blends timeless architecture with fresh, contemporary style. A welcoming center-hall floor plan opens to expansive living spaces, enhanced by newly installed hardwood flooring throughout the main and second levels. The home's thoughtful flow continues through the formal living room and into the inviting family room, where a gas fireplace serves as a warm focal point. At the heart of the home is a light-filled, Scandinavian-inspired kitchen featuring crisp white cabinetry, upgraded finishes, and a casual dining area bathed in natural light from morning to evening. Seamlessly connected to the family room, this space invites everyday gatherings and effortless entertaining.
Just beyond, a private stone courtyard patio creates a natural extension of the living space, offering the perfect setting for morning coffee, outdoor dining, or evenings with friends. Steps lead to the fenced backyard below, providing room to relax, play, and enjoy the outdoors. The main-floor laundry room is conveniently positioned near the garage entry for everyday ease.
Upstairs, the spacious primary suite offers a private retreat with a walk-in closet and a beautifully updated bath featuring dual vanities, a large walk-in shower, and a soaking tub.
The finished lower level expands the home's versatility with a generous recreation area, new white oak luxury vinyl, a mini bar, a full bath, and sliding glass doors leading directly to the backyard. An additional unfinished area provides abundant storage, hobby space, or room for future customization.
A side-entry two-car garage includes a separate storage and workshop area, adding even more functionality.
Life in Mason Valley is about more than just the home itself. Enjoy an active neighborhood atmosphere, easy access to Queeny Park's trails, playgrounds, and events, and the convenience of nearby dining, shopping, and everyday amenities. Here, you'll find the rare combination of a peaceful residential setting with quick access to everything the St. Louis metro area has to offer.  This home was on hold solely at the seller's request due to family scheduling. It was not under contract. Come see this amazing updated home!
#26014340

Town and Country

1534 Mason Valley Road

4 Beds

3 Baths

3,124 Sq.Ft.

$960,000

MLS#: 26014340

Price reduced
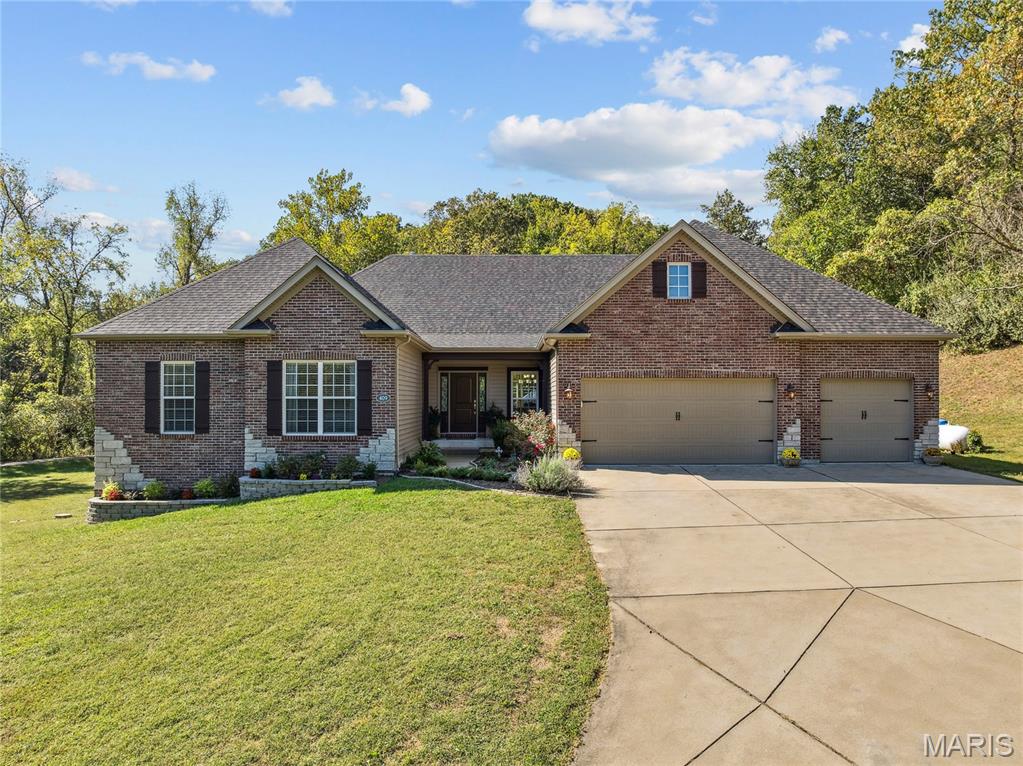
Prepare to be impressed by this stunning custom-built Thomas Construction home, where luxury craftsmanship and thoughtful design come together in one of Cross Creek's most desirable gated communities. Every detail showcases top-of-the-line finishes including heated bathroom floors, Andersen 400 Series windows, custom window treatments, and a striking floor-to-ceiling stone gas fireplace. The open-concept design captures incredible lake views and flows effortlessly to expansive Trex decking with both covered and screened outdoor living spaces. The spacious lower level features a John Deere room w/concrete golf cart path access, perfect for a side-by-side, golf cart, mower, and lake toys, plus an oversized 3-car garage. Includes a 12x32 boat slip in the community dock, offering all the benefits of lake living w/out private dock maintenance. An additional subdivided vacant lot next door is included, providing endless possibilities for future expansion, a private pool oasis, or the opportunity to sell it separately. Located in the gated golf cart-friendly Cross Creek community w/ a clubhouse, pool, and playground, this impeccably maintained, magazine-worthy home is truly one of a kind.
#3587746

Camdenton

47 Briarwood Court

4 Beds

3 Baths

3,518 Sq.Ft.

$960,000

MLS#: 3587746

This remarkable 1.5-story, 4-BR, 5-BA home offers over 4700 sq. ft. of pristine living space. Nestled on a picturesque acre with an in-ground pool, the property boasts a grand 2-story foyer, elegant hardwood floors, and a split staircase with fluted moldings. The 1st-floor study, adorned with French doors and built-in bookcases, sits off the living room. The great room features beam-vaulted ceilings and a wet bar. The covered deck overlooks the pool, while the updated kitchen offers a Decor gas range, pot filler, and warming drawer. Enjoy the cozy gas fireplace in the breakfast room. The luxurious primary suite includes a custom walk-in closet, whirlpool tub, and steam shower with five jets. Upstairs, the bedrooms have walk-in closets, and the Jack and Jill bath is newly updated. A half-bath on the 1st floor is fully renovated. The lower level includes a sleeping area, full bath, rec room, exercise room, storage, and a sprinkler system. This home exemplifies luxury and comfort! Additional Rooms: Mud Room
#24057389

Chesterfield

2171 Kehrs Ridge Drive

4 Beds

4 Baths

4,749 Sq.Ft.

$960,000

MLS#: 24057389

Welcome to 6416 Cates, a fully leased, beautifully updated 4 unit building in University City. Location is key to this turnkey building, less than half a mile from the Delmar Loop; this highly desired area is becoming even more in demand due to Washington University pumping money into the infrastructure of the area! Get all the benefits of The Loop, shopping, restaurants, public transportation, but the peacefulness that comes from being a few blocks away from the hustle and bustle. All condos share the same spacious open floor plan with high quality finishes. Each 2BD/2BA unit has its own dedicated floor with elevator access and 2-car spaces in the garages (one tuck-under and one in the rear). All units have stainless steel appliance & granite countertops, as well as walk-in closets. Buy and hold and/or resell as condos and/or occupy one and collect rent on the others. 3 new H2O heaters in 2021 & 2022, new roof in 2017. Property to be sold in as-is condition, on a special sale contract
#22025393

St Louis

6416 Cates Avenue

None Beds

None Baths

7,992 Sq.Ft.

$960,000

MLS#: 22025393

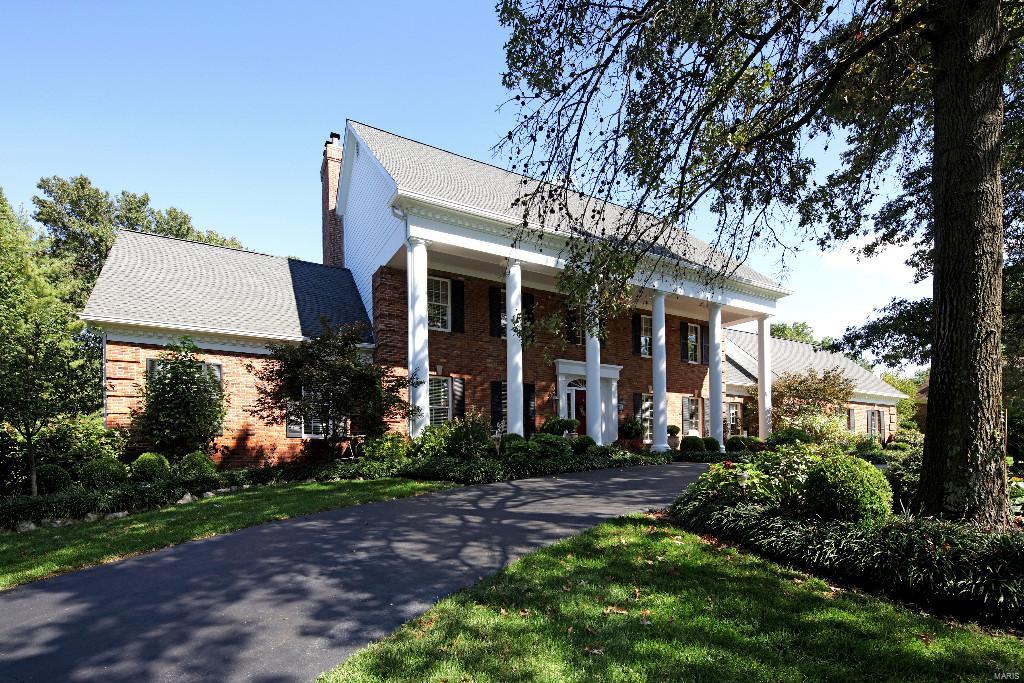
Totally updated Classic 2.5 Story Brick w Old World Charm, on quiet street at rear of subdivision near Bogey Golf Club. Beautiful wood floors on 1st & 2nd w detailed Custom Millwork. Formal Living Rm has window seats, built in book cases, fireplace, w adjacent enclosed Sun Rm. Dining Rm overlooks deck, patio & private wooded back yard. Gourmet kitchen updated 2008 w 42 inch cabinets, granite, Viking 6 burner Gas Stove, SS Appliances, Butler’s Pantry. Vaulted Hearth Rm w fireplace & Breakfast Rm. Den or Office features rich dark paneling & fireplace. Master bedrm w built in book cases, Kohler bath, private stairs to lower level. 2nd & 3rd bedrms have private baths, while the 4th bedrm is located on 3rd (loft) w private bath. Recreation Rm in the Lower Level has 4th gas fireplace(closed can be reopened). Laundry Rm w built-ins. Large, Private, Patio prefect for entertaining plus a wood deck with fence. 3 HVAC Systems, Central Vac, 9 ft ceilings, LADUE SCHOOLS Additional Rooms: Sun Room
#15027264

St Louis

48 Godwin Lane

4 Beds

4 Baths

4,037 Sq.Ft.

$960,000

MLS#: 15027264

This 3 year old home lacks nothing, beautifully appointed in every way with attention top to bottom! French Country design with easy flow including shiplap in vaulted wood beamed ceiling great room. All this area leads out to big screened porch, deck, and lovely woods getting ready to bloom w dogwoods and redbuds, superbly private lot! Gorgeous premium plank flooring through out this fine custom home featuring 3 fireplaces, gourmet cooks dream kitchen including huge center island perfect for entertaining! We have a formal dining room, also main floor exquisite master bedroom w fireplace leads to deck and incredible views.. upstairs features 2 more bedrooms, , office and library/ sitting room with barn doors and premium flooring, no carpet in this home!  Fully finished downstairs with 2 more bedrooms, media room, exercise room, with perfect space for guests..  This home is perfectly positioned between 4 State parks for days of hiking, biking or just plain peace. Min to I-44! Premium lot Additional Rooms: Mud Room
#21013768

Wildwood

18442 Hencken Valley Estates Drive

4 Beds

3 Baths

5,146 Sq.Ft.

$960,000

MLS#: 21013768

This breathtaking 5 bed 5 bath is in the Lindbergh School District & boasts functional beauty at every turn! A 2-story foyer welcomes you w/ wood floors leading to the dining room w/ a bay window. Through the family room, sunlight illuminates the living room w/ a stone fireplace. The eat-in kitchen offers abundant cabinetry, a custom wet bar & a disguised subzero fridge. A great room hosts built-ins w/ 2 fridges for elevated convenience & a laundry room, office & full bath complete the main floor. Atop the double staircase, a common area invites you to convene. 4 bedrooms line the hall including a vast master suite w/ 2 walk-in closets, 2 sinks & a separate tub/shower. A Jack & Jill bath joins 2 rooms w/ another full bath in the hall. The LL has a large rec space, kitchenette & full bath w/a dual Hollywood-style vanity. The outdoor area has a spacious covered patio w/ ceiling fans & a grill station walking out to a 2ndĀ patio. A 3-car garage & sizeable yard are the cherries on top.
#24015198

St Louis

4037 S Lindbergh Boulevard

5 Beds

5 Baths

6,376 Sq.Ft.

$960,000

MLS#: 24015198

None
#22061630

Jackson

165 Kingsborough Court

6 Beds

5 Baths

6,509 Sq.Ft.

$960,000

MLS#: 22061630

**Showings start Thursday, March 19*** 
Enjoy lake privileges and close proximity to golf, dining, and recreation at Lake Forest Country Club in this beautifully designed 5-bedroom, 6-bath (4 full, 2 half) ranch home. Thoughtfully updated and impeccably maintained, the home features a brand-new roof and gutters for added peace of mind.
The main level welcomes you with a formal dining room that opens into a stunning living room highlighted by a dramatic 15-foot coffered ceiling and a fireplace that seamlessly connects to the adjacent kitchen. Rich hardwood flooring flows throughout the kitchen, living room, dining room, and hallway, creating warmth and continuity.
Designed for both everyday living and entertaining, the chef’s kitchen is equipped with premium Sub-Zero and Wolf appliances, including a built-in refrigerator, 36ā€ induction cooktop with downdraft, 30ā€ double convection ovens, built-in microwave, and dishwasher, along with a 24ā€ Elica wine and beverage center. Custom cabinetry is beautifully complemented by Cambria quartz countertops, while the island features a striking raised walnut top. Just off the kitchen, a casual TV room with vaulted ceilings and walls of windows fills the space with natural light.
Step outside to the two-level composite deck, newly built in 2022, and enjoy the peaceful, tree-lined setting—your own private outdoor retreat.
The main floor offers four bedrooms on a separate wing, all with newer carpeting. One bedroom includes a private en-suite with accessibility features such as a low-curb shower, corner bench, grab bars, and handheld showerhead—ideal for guests or multi-generational living. Two additional bedrooms share a stylish Jack-and-Jill bath. The expansive primary suite features a sitting area and a fully remodeled spa-like bathroom with dual sinks, a walk-in shower, and a freestanding soaking tub.
The finished lower level is designed for entertaining, complete with a pool table area (pool table included), bar, family room, fifth bedroom, and a full bath. A bonus finished room—perfect for a home office or guest space—adds flexibility, while generous unfinished storage areas meet all your needs.
Move-in ready and offering refined comfort, this exceptional home is ideally located in one of Lake St. Louis’ most desirable communities.
#26013461

Lake St Louis

410 Charlemagne Drive

5 Beds

4 Baths

5,872 Sq.Ft.

$959,900

MLS#: 26013461

OPEN SUN @ noon  Wonderful Clayton Location! Renovated with great detail to keep original character of the home in place & incorporate modern updates.  3 Story, 5 bed, 3.5 bath, nearly 4000SF of living space All Brick home, refinished hardwood throughout, ALL NEW expanded kitchen opens into dining area.  Sitting room/den off kitchen with half bath overlooks NEW composite deck.  Large Great Rm with original fireplace, original plaster moldings, and french doors open to covered front porch.  Master Suite reconfigured to add amazing bath and walk in closet. 3 additional bedrooms and full bath complete the 2nd floor.  3rd floor converted into additional bedroom, full bath, and 2nd laundry rm.  Lower level finished with living space/mudroom/laundry.  Tuck under 2 car garage, additional covered parking under new deck.  Backs to common ground, Clayton walkway gives access to downtown Clayton dining and shopping. New Roof, HVAC, Electric & Water service and so much more!  This is a must see! Additional Rooms: Mud Room
#16066146

Clayton

407 Polo Drive

5 Beds

3 Baths

4,314 Sq.Ft.

$959,900

MLS#: 16066146

What a great investment opportunity! 16 fully rented townhouses!. Great location & great rental income!. These all brick buildings offer 4 townhouses each, totaling 16 units. Vacancies are rare. Each unit has 2 bedrooms & 1.5 bathrooms, a living room, breakfast room & a kitchen area. Same floor plan in each apartment. Each townhouse has a private basement & private laundry hookup. 10 of the units are walkouts. Parking is ample in front of the buildings & some parking in back. New windows have been installed in the front of the buildings & are in process of being replaced in the back. Convenient location just off Hwy 30, close to Fenton. All 4 buildings (separate tax ID's) are being sold together (cannot sell individually).  All photos are taken from 1 particular apartment. This is a great opportunity! Please do not disturb tenants without seller approval. Rents vary slightly, but avg. $658/unit.
#17023798

High Ridge

1808 Gravois Road

None Beds

None Baths

N/A

$959,900

MLS#: 17023798

Gorgeous 1.5 story home in the desirable Camelot subdivision. Exquisite yard with gathering space, stone fireplace, inground gunite pool, flow over fountain, bocce ball/horseshoe pit, pergola - perfect relaxing space for enjoying a good book or a glass of wine nested on a 1 acre lot nestled among trees & woods. Home office & dining area greet you as you enter. All attention to the two story great room with a wall of windows, cozy gas fireplace. Outstanding open concept kitchen/breakfast room, custom cabinets, coffee bar, beverage center, breakfast bar, center island. Fantastic 28 x 19 hearth rm, gas fireplace, built in storage. Main level master bedrm retreat. MFL. The upper level includes a loft, bedrm 2 with private bath, bedrm 3 & 4 offer a Jack & Jill bath. Walkout lower level with game rm, family rm with 3rd fireplace, bar area plus 5th bedrm, bath & exercise rm. Pool refreshment rm plus hobby rm. 3 Efficient HVAC units. Enjoy the walking trails, subdivision lakes & nearby parks.
#21046618

Weldon Spring

316 Perceval Drive

5 Beds

4 Baths

6,770 Sq.Ft.

$959,900

MLS#: 21046618

1 ... 631 632 633 634 635 ... 666
* Listings identified with the FMLS IDX logo come from FMLS and are held by brokerage firms other than the owner of this website. The listing brokerage is identified in any listing details. Information is deemed reliable but is not guaranteed. If you believe any FMLS listing contains material that infringes your copyrighted work please click here to review our DMCA policy and learn how to submit a takedown request. Ā© 2024. First Multiple Listing Service, Inc.
 - property

Send a message

Message successfully sent.

Your message

What is 3 + 4 ?

Reason for contacting?

I agree to receive email communication and understand I can unsubscribe at any time.

I agree to be contacted by Rock Island Realty via call, email, and text for real estate services. To opt out, you can reply 'stop' at any time or reply 'help' for assistance. You can also click the unsubscribe link in the emails. Message and data rates may apply. Message frequency may vary. Privacy Policy

Sign Out

Virtual Assistant

Would you like to take the next step with this property? We can help you schedule a showing or virtual tour, or send you more details.

Yes, I would like more information.

Thank You for Your Reply, One of Our Agents will contact you as soon as possible

No, maybe later.

Thank you, you can always contact me via email, phone number or through the contact form.

Realhub AI

Lucy - Your AI-Powered Realtor

Update Your Temporary Password

Personalize your search

Enter your email and we'll notify you immediately when new listings match what you're looking for.

or enter email address

Already have an account ? Login here

Continue your home search

I agree to receive communications and understand I can unsubscribe at any time.

I agree to be contacted by Rock Island Realty via call, email, and text for real estate services. To opt out, you can reply 'stop' at any time or reply 'help' for assistance. You can also click the unsubscribe link in the emails. Message and data rates may apply. Message frequency may vary. Privacy Policy

Already have an account ? Login here

We use cookies

We use cookies primarily for analytics to enhance your experience. By accepting, you agree to our use of these cookies. You can manage your preferences or learn more about our cookies policy.