Properties

Browse or get in touch to schedule a walkthrough.

  • Nearby me
Price range

Popular Features

Community Features

Association

Property Features

Waterfront

View

Exterior Features

Interior Features

Style

10000 properties match your criteria

Updated 1 minute ago

E-Alert name
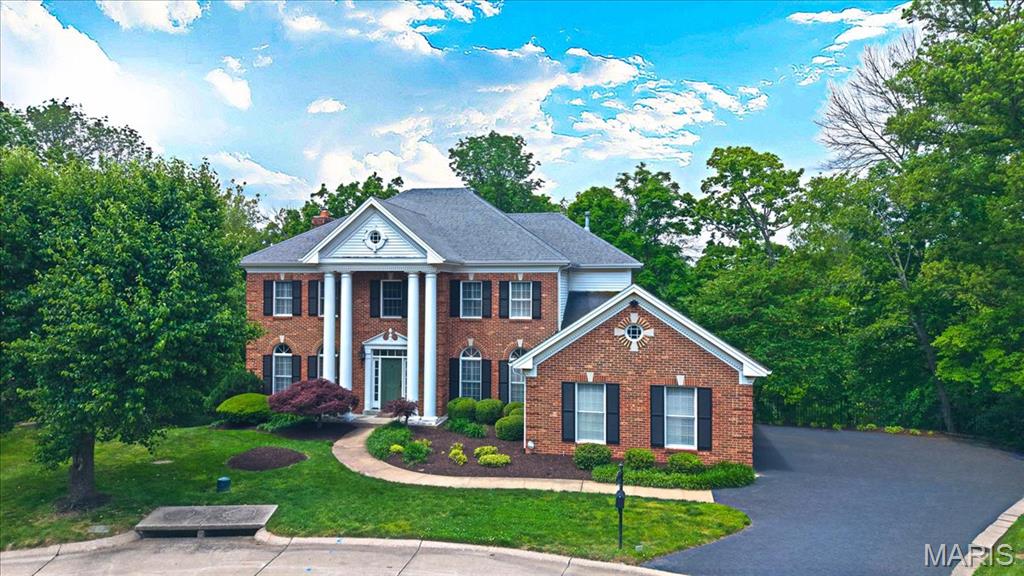
CHARM&MODERN LUXURY meet in this STUNNING 2story Georgian Colonial sits on a quiet cul-de-sac w/a serene, wooded setting.Step inside to find gorgeous oak hardwoods&detailed trim,plantation shutters throughout. The 2-story foyer welcomes you w/elegance leading to a private study, formal dining room&an inviting great room w/a cozy brick fireplace,wet bar,&beautiful built-ins.A chef’s kitchen crafted by Terbrock Design w/granite countertops, 42ā€ cherry cabinetry, commercial-grade appl,8ft center island,flowing into a bright breakfast room w/French doors that open to a large deck.Upstairs, luxe owner’s suite features a coffered ceiling, spa-like marble bath w/freestanding Bain Ultra tub,shower spa,his & hers walk-in closets.3 MORE bedrooms,one with an ensuite and two sharing a Jack & Jill bath.Finished w/o LL has it all,a rec room w/granite bar,game room,fitness area, 5th BR&a full bath.Nearly an acre of private, wooded land w/dual decks&a 3car garage—this home is made for entertaining.
#25023208

Chesterfield

1302 Amherst Terrace Way

5 Beds

4 Baths

5,024 Sq.Ft.

$950,000

MLS#: 25023208
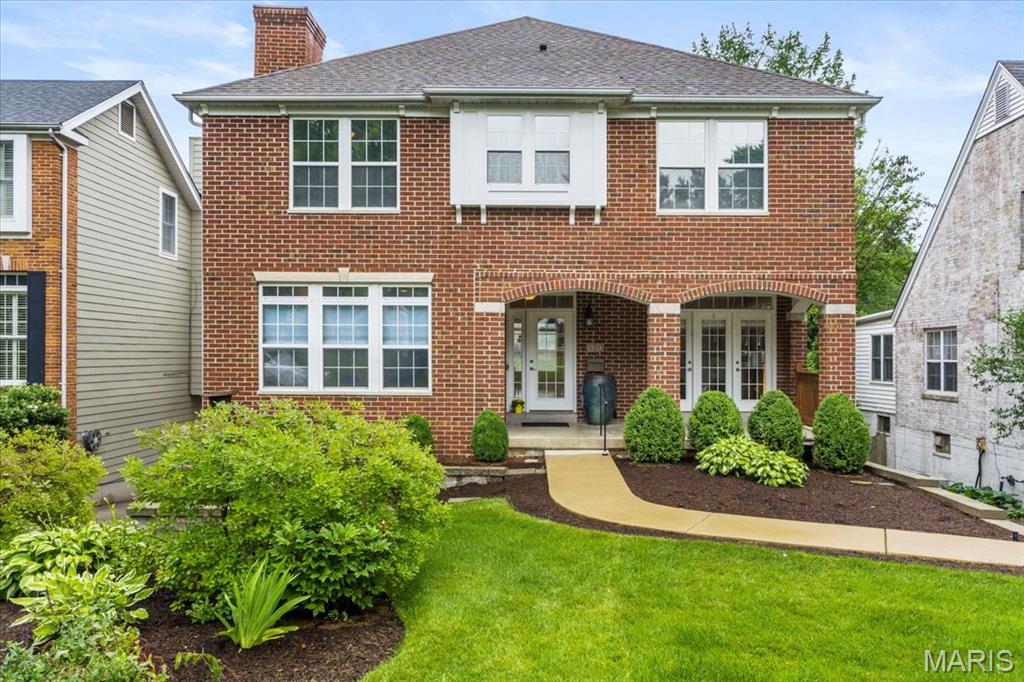
Beautiful all-brick newer construction home on tree-lined East Drive, just blocks from all that downtown Clayton has to offer, awaits its new owners. The main level boasts wood floors, two welcoming living areas, a formal dining room, and a spacious eat-in kitchen with abundant cabinetry, granite countertops, a large seated center island breakfast bar, walk-in pantry, built-in desk, and access to a maintenance-free composite deck overlooking the level backyard—ideal for everyday living and entertaining. Upstairs you’ll find four generous bedrooms, three full baths, second-floor laundry, and a versatile loft office. The primary suite impresses with coffered ceilings, dual closets, and a spacious bath with double vanities, soaking tub and separate shower. The finished lower level expands the living space with a flexible rec room, mudroom with storage, guest suite or bonus office, full bath, and walk-out access to the backyard. Rear-entry two-car garage. A perfect blend of space, location, and timeless curb appeal.
#25028201

St Louis

520 East Drive

5 Beds

4 Baths

3,774 Sq.Ft.

$950,000

MLS#: 25028201
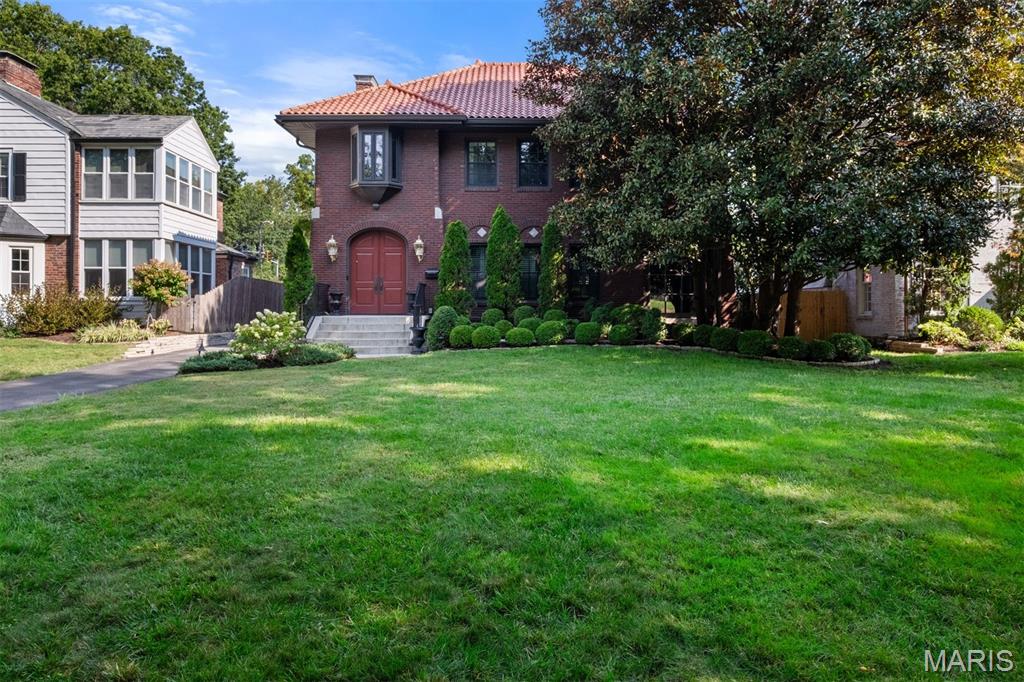
Opportunity awaits on one of University City’s most prestigious streets—Westmoreland Drive. This elegant home offers 4 bedrooms and 4 baths (2 full, 2 half) in an unmatched location near Washington University, Forest Park, and downtown Clayton. Featuring soaring ceilings, Loewen windows, Marvin exterior doors, a heated in-ground pool, stamped concrete hardscape, and fully irrigated, mature landscaping, the property showcases timeless architectural details throughout. other highlights include a second level office, partially finished lower level and detached two car garage.
This residence presents an exciting opportunity for the next owner to enhance and modernize select areas, creating a truly spectacular home that blends classic character with today’s luxury living. A rare offering on one of University City’s most sought-after streets, combining elegance, potential, and premier location.
#25073190

St Louis

7061 Westmoreland Drive

4 Beds

2 Baths

4,122 Sq.Ft.

$950,000

MLS#: 25073190
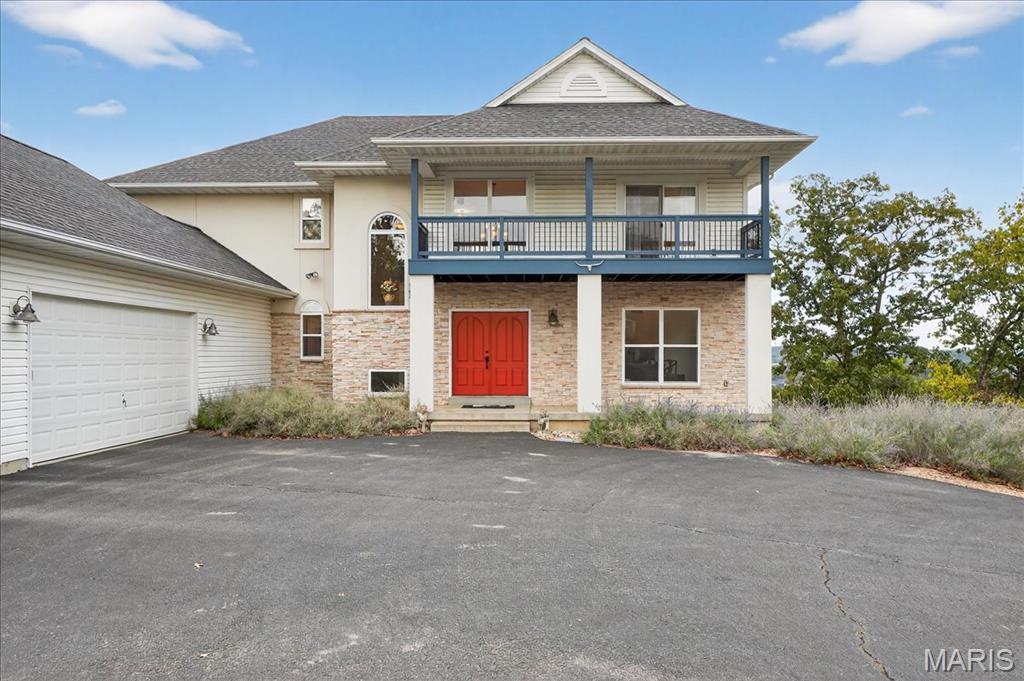
Nestled in a premier locale with sweeping vistas, this uniquely designed two-story residence offers an exceptional blend of space, style, and sophistication. The minimalist architectural element provides a dramatic first impression. Step into the foyer warmed by natural light with a sweeping staircase. A home office/library opens to the foyer and has a view of the front yard. The open concept living space is designed for effortless entertaining connecting the living room, chef’s kitchen/dining area and sunroom, each bathe in daylight, each having a fireplace and the breath-taking scenic view. A massive island anchors the kitchen, ideal for gatherings. Premium appliances, granite counters, and discreet walk-in pantry elevate both form and function. Enjoy your morning coffee on the deck where the sunrises are sure to mesmerize. Upstairs a spacious primary retreat with large walk-in closet, spa-style bath w/ separate soaking tub, shower, dual vanities and that fabulous view! Three additional bedrooms each with easy access to their own full bath and walk-in closet, ideal for family, guests, or flexible use like a home office or creative studio. The lower level is finished with painted concrete floors for function/style and plenty of windows. This level is a wonderful space for a recreation area, game room, or theater room. A separate bed/bath and workout room complete the walk out lower level. Stunning panoramic views all the way to the St Louis Arch on the horizon!
#25045889

Wildwood

28 Thornhill Drive

5 Beds

4 Baths

6,216 Sq.Ft.

$950,000

MLS#: 25045889
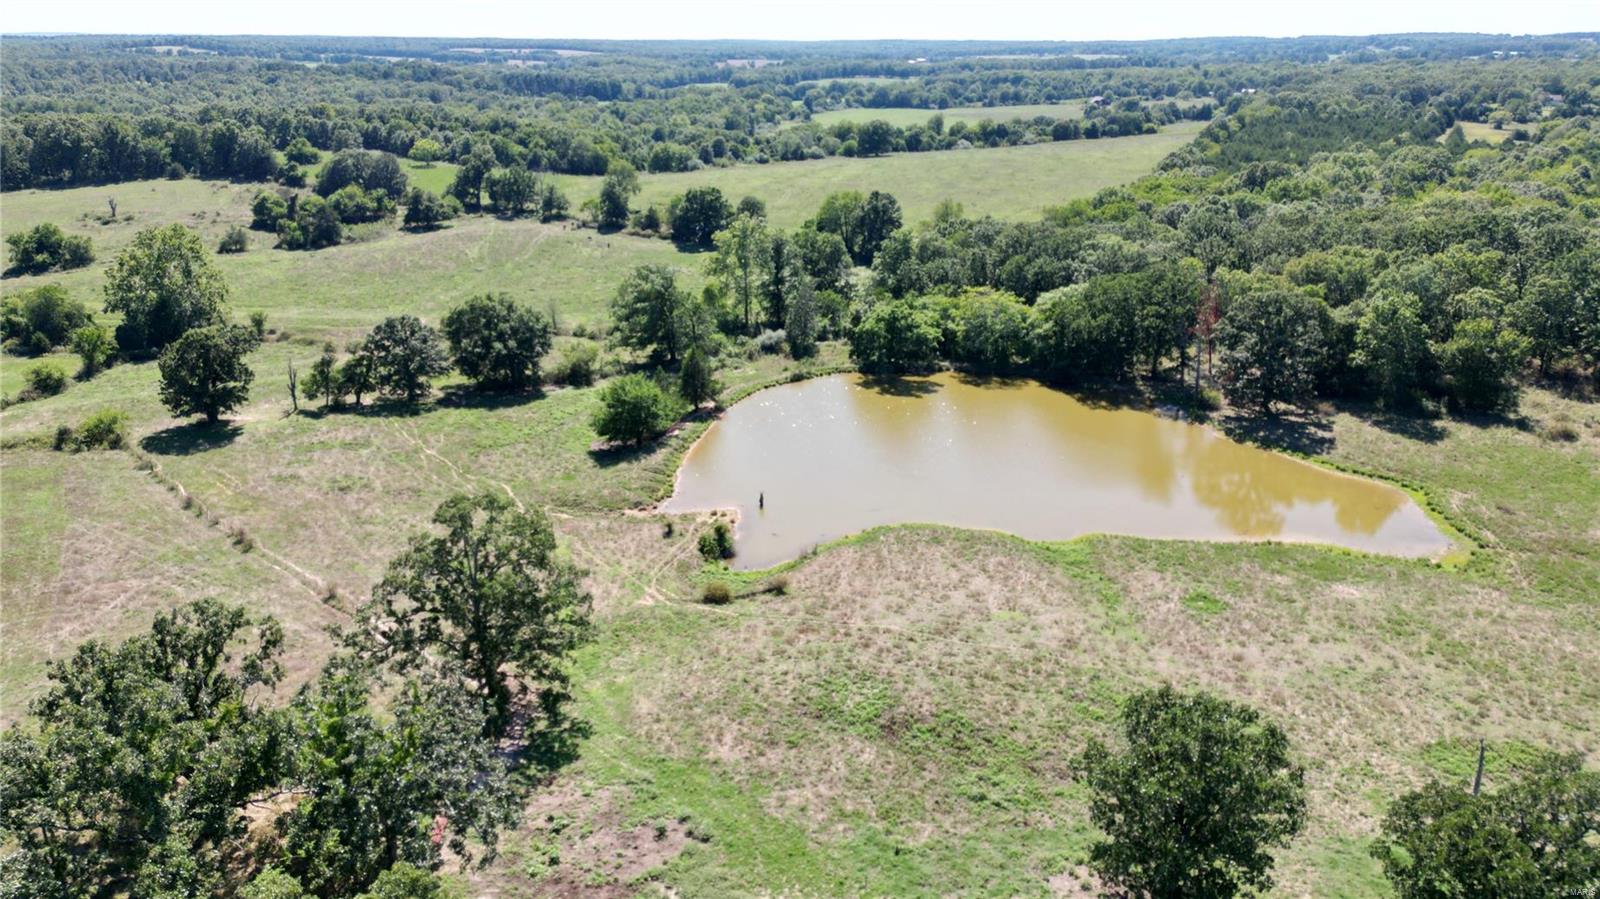
VIP 4726  200 Acres to be Surveyed Prior to Closing. This property is currently used as pasture ground for cattle and buffalo. Perimeter and cross fencing. An Important Tributary of the Dry Fork runs through the heart of the Valley ground. The Creek holds a plentiful amount of rocks and sand with multiple pockets of water. Around 50 acres of marketable Timber including Oak, Walnut, Hickory, Cedar & Pine. 150 acres of pasture and tillable ground. This farm has multiple stocked ponds. County Road frontage on CR 2210 and CR 2370. Signs on both County Roads Find your perfect build sight and make this farm your home!! Soil & Topo Maps available. Call to schedule your private showing today!!
#23062991

Salem

0 TBD County Road 2210

None Beds

None Baths

N/A

$950,000

MLS#: 23062991
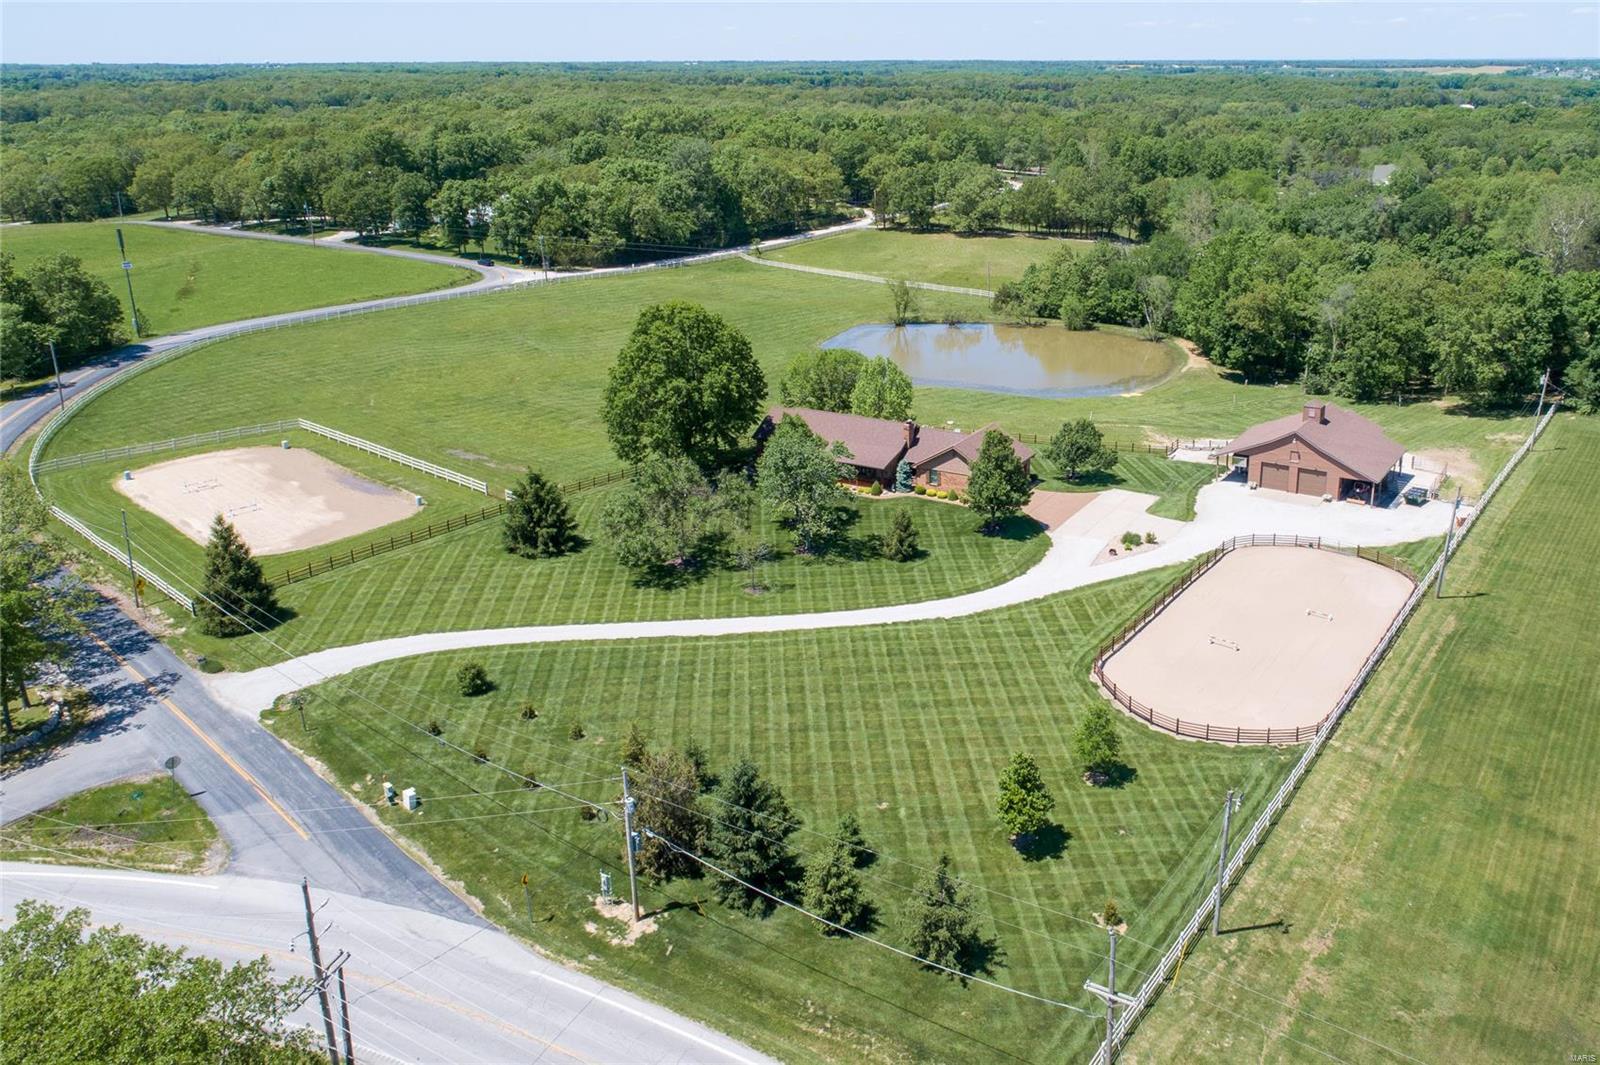
Agent owned. Amazing 10-acre Equestrian property just west of New Melle, St. Charles co, Francis Howell schools. This is one of those places that you just must see in person. Watch your riders in either riding arena from your covered front porch. Enjoy Open Concept living on both levels. 4 bedrooms, 4 full baths, Vaulted Great Room w/floor to ceiling stone fireplace, wood beam, Braz Chestnut wood floors, Bob Brandkamp custom Kitchen w/double pantries, gas cooktop, custom hood, double ovens, ss appliances, quartz counters, 8’ island, farm sink, the dining space holds farm size table. Large bedrooms with pro finished walk in closets. LL has amazing entertaining space with stone fireplace, bar/kitchenette area, bedroom, full bath, office, storage room and safe room. 2 maint free decks connect to the lower patio overlooking the beautiful pasture. Heated 4 stall Barn with grooming/foaling area, tack room, covered dry lot, covered rv parking w30amp service. Huge hay loft, all 10 acres fenced
#22036971

Foristell

1109 Sneak Road

4 Beds

4 Baths

3,611 Sq.Ft.

$950,000

MLS#: 22036971
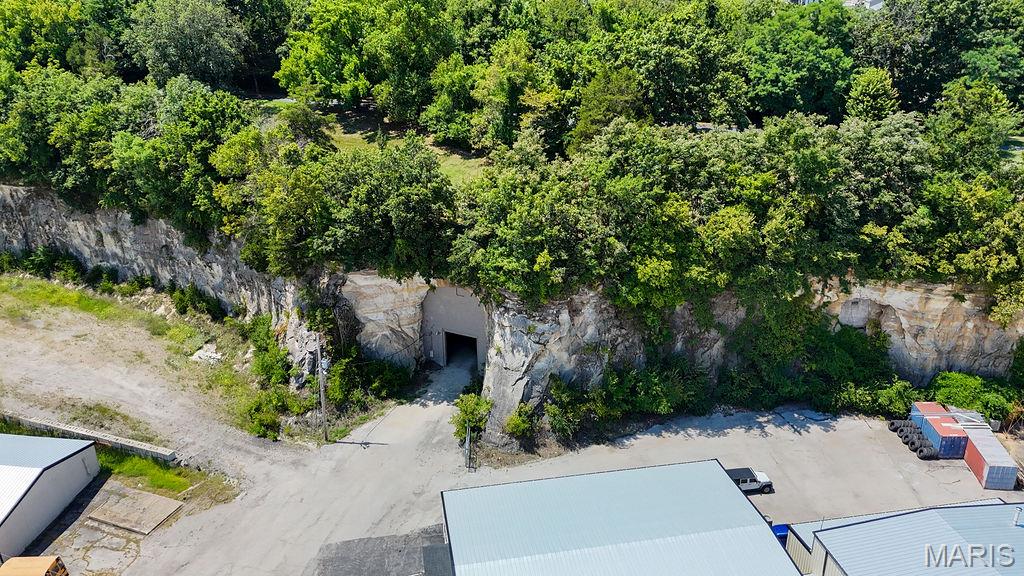
Unique property! Underground warehouse for sale. The underground/cave offers 67,000 sq ft of covered space.  Could use a portion and rent out other spaces for additional income.  There is a 14w x 16 h entry door and ceiling height is 30+/- ft. This space is perfect for use as storage. 18-Wheelers as well as many other types of vehicles can fit in this space.   Also good for temperature sensitive needs due to consistent temperatures all year round.  
There are 2 parcels being sold in this transaction. (Parcel Numbers 10-9.0-31.0-4-002-003.01 and 10-9.0-31.0-4-002-003.02)
This is a duplicate listing. Property is also listed for lease. MLS 25054170
#25051540

Crystal City

20 Cave Industrial Drive

None Beds

None Baths

N/A

$950,000

MLS#: 25051540
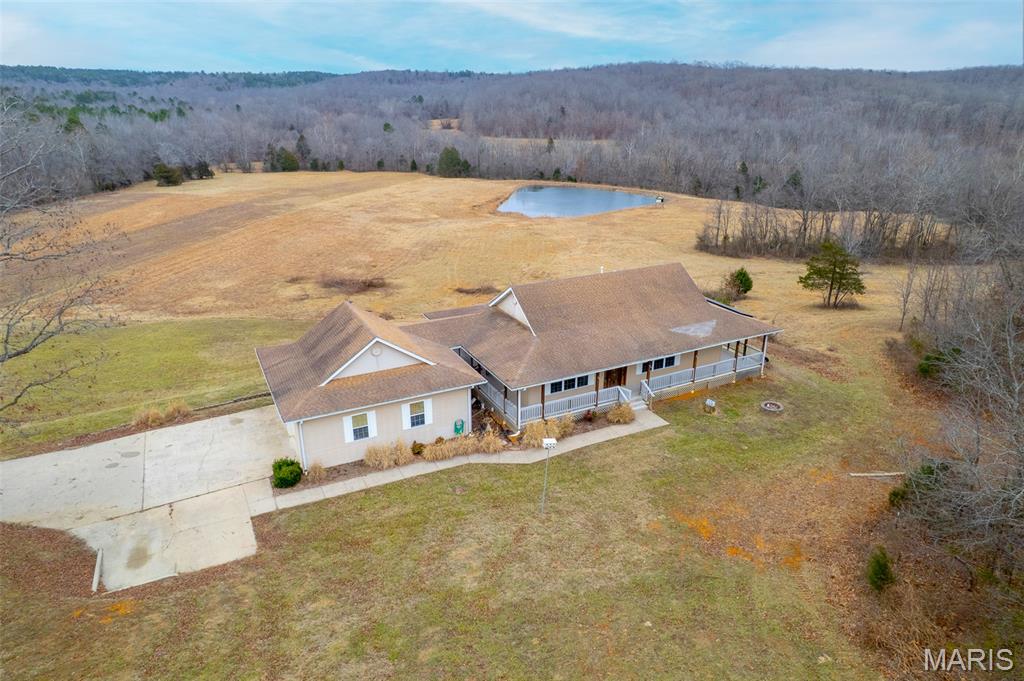
125 +/- acres in a fantastic location offering the perfect blend of convenience and privacy! These 125 acres are located right off of highway 67 N, just 10 minutes north of Poplar Bluff and less than 2 miles from the scenic Black River. The property sets up really well for deer and turkey hunting, with a large block of timber at the back of the property and pasture/food plot areas throughout the center. There are several ideal tree stand locations as well. There are two water sources on the property, a spring fed creek that cuts the property in half offering a great funnel for the wildlife, and a large pond for fishing. Another awesome feature of this property is the direct access to national forest on 2 sides, granting the future owners access to thousands of additional acres for hunting, hiking, and exploring, as well as miles and miles of trail riding. The home is 3 bed 2.5 bath with a wrap around porch, 2 car garage, and a fully finished basement. There is a sunroom off from the kitchen with a beautiful view overlooking the pond and pasture, as well as an insulated 30 x 40 shop for all of your storage needs.
#26004720

Williamsville

14524 US-67N

3 Beds

2 Baths

3,000 Sq.Ft.

$950,000

MLS#: 26004720
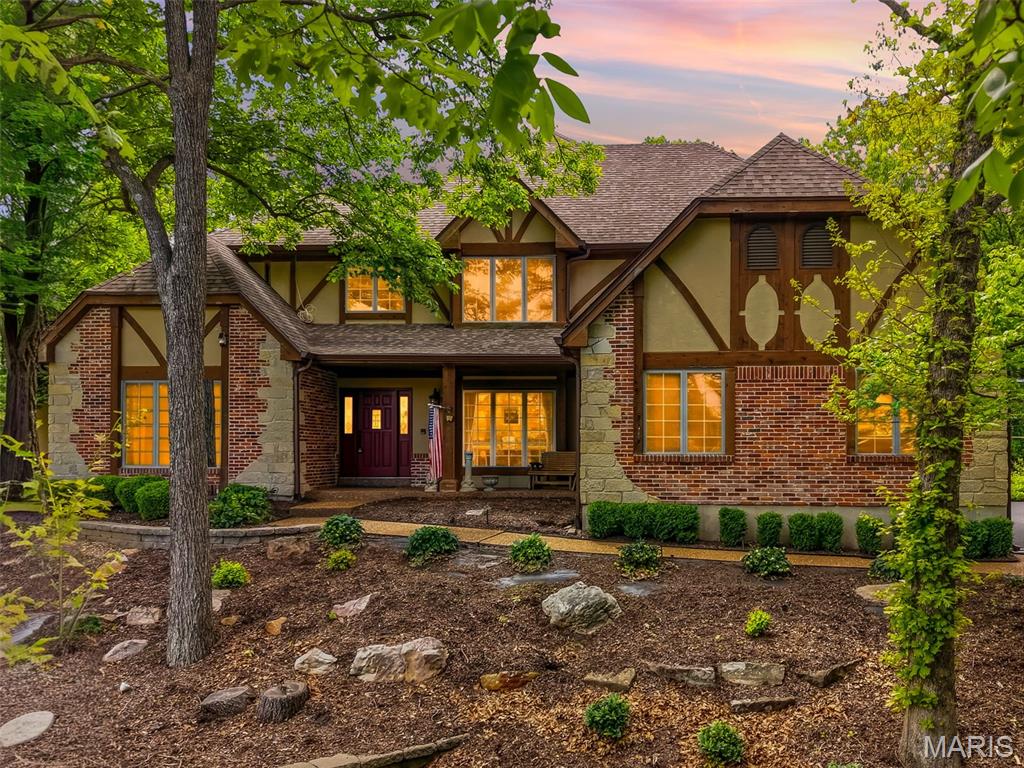
Luxury living in the highly sought after Rockwood School District. This 5 bedroom, 4 full and 1 half bath residence seamlessly blends refined design, everyday comfort, and exceptional indoor/outdoor living.
At the heart of the home is a fully remodeled chef’s kitchen, thoughtfully designed with a built-in vintage-inspired ILVE range, double ovens, all new appliances, newly installed Carrara marble countertops, and a statement pot rack above the oversized island. A built-in espresso machine (just one year old) with dedicated water line, drain, and filtration system adds a true luxury touch. The kitchen flows effortlessly into the dramatic two story family room featuring a fireplace, wet bar, and expansive views of the backyard oasis, an ideal setting for both entertaining and everyday living.
The main level also includes a formal dining room and a well appointed office with custom built-ins, offering an ideal work-from-home setup.
The main floor primary suite serves as a private retreat, complete with its own fireplace, generous walk-in closet, and a spa-inspired bath with dual vanities, separate shower, and soaking tub.
Upstairs, you will find three spacious bedrooms and a versatile loft lounge. One bedroom enjoys a private en-suite bath, while the remaining two share a well-appointed full bath.
The finished lower level expands the living space even further, offering a large rec room, full kitchen, additional bedroom, full bath, workout room, and sewing room, perfect for guests, hobbies, or extended living arrangements.
Outdoors, the home transforms into a private resort style escape with a pool, outdoor kitchen with bar top, and beautifully landscaped grounds designed for relaxation and entertaining.
Additional highlight: a garage equipped with a golf simulator for year round enjoyment.
A rare opportunity in a prime Wildwood location, close to top rated schools, shopping, dining, and everyday conveniences. Welcome Home!
#26025656

Wildwood

17954 Saddle Horn Road

5 Beds

4 Baths

6,032 Sq.Ft.

$950,000

MLS#: 26025656

Set on a quiet cul-de-sac in the heart of Des Peres and within the sought-after Parkway South School District, this exceptional 5-bedroom, 5-bath residence offers a level of space, craftsmanship, and thoughtful updating that is increasingly difficult to find. A welcoming foyer opens to beautifully maintained living spaces highlighted by rich hardwood floors, extensive crown molding, custom built-ins, and abundant natural light from new Andersen front windows. The updated kitchen serves as the centerpiece of the home, featuring quartz countertops, a large center island, built-in ice maker, premium appliances, and seamless connection to the breakfast room where a stone fireplace creates the perfect setting for slow mornings and everyday gatherings. Designed for both entertaining and comfortable daily living, the main level flows effortlessly between formal and casual spaces, while two stone fireplaces add warmth and character throughout the home. Upstairs, the spacious primary suite offers a true retreat with custom walk-in closet and a beautifully updated bath featuring dual vanities, a freestanding soaking tub, and separate shower. Generously sized secondary bedrooms provide flexibility for family, guests, or home office needs. The walk-out lower level is a showstopper. With impressive 9.5-foot ceilings, extensive finished living space, a full bath, and bedroom, plus an additional room for fitness, media, or game areas, it feels more like an extension of the main floor than a traditional basement. Outside, the composite deck overlooks the private backyard and creates an ideal space for outdoor dining, relaxing, or entertaining. An epoxy-coated garage floor, mature landscaping, and meticulous upkeep reflect the pride of ownership evident throughout the property. Combining timeless architecture, extensive updates, and an unbeatable Des Peres location, this is a home that offers it all!
#26044801

Des Peres

608 Westledge Court

5 Beds

3 Baths

4,174 Sq.Ft.

$950,000

MLS#: 26044801

Welcome to 1260 Tammany Lane, a beautifully updated 1.5-story home located in the desirable Princeton Place subdivision within the Parkway West School District. Offering an impressive blend of timeless architecture, sophisticated finishes, and exceptional indoor-outdoor living, this distinctive home is situated on a picturesque .640-acre lot surrounded by mature trees and beautiful landscaping. From the moment you step inside, the home feels bright and welcoming, with fresh neutral paint, beautiful hardwood flooring, abundant natural light, vaulted ceilings, and spacious rooms designed for both comfortable everyday living and entertaining. The centerpiece of the home is the gorgeous gourmet kitchen, completely renovated in 2021. Crisp custom white cabinetry provides an abundance of storage and is beautifully complemented by expansive quartz countertops and a striking designer backsplash. The kitchen is equipped with an impressive collection of stainless steel appliances, including a gas cooktop with stainless vent hood, double wall ovens, built-in microwave, and refrigerator. A convenient pot filler above the gas cooktop adds both a professional touch and everyday convenience. An oversized center island makes a dramatic statement with its contrasting dark base, generous quartz surface, and seating for four. Whether preparing dinner, entertaining friends, or enjoying a casual meal, this expansive island creates a natural gathering place at the heart of the home. Recessed and under-cabinet lighting beautifully showcase the kitchen's finishes.
Just beyond the kitchen, a charming breakfast area surrounded by windows captures beautiful views of the backyard and fills the space with natural light. Hickory hardwood flooring, added in 2022, brings warmth and character to the main living areas. A standout feature is the dedicated coffee bar and beverage station conveniently located just off the kitchen. Accented with shiplap walls and a warm butcher-block counter, this thoughtfully designed space is ideal for morning coffee, beverages, or additional serving space when entertaining. The adjoining shiplap-accented laundry and mudroom area adds both character and everyday functionality. The kitchen opens beautifully to the expansive living room, where a vaulted ceiling and wood-burning fireplace create a warm and inviting focal point. The open connection between the kitchen, breakfast area, and living room provides an effortless setting for entertaining while still maintaining comfortable, defined living spaces. The main level also offers a gracious formal dining room, additional sitting area, and a handsome private office featuring an entire wall of built-in shelving—perfect for a home office, library, or quiet retreat. The spacious main-floor primary suite provides a private sanctuary with generous proportions, a beautiful bay window, outdoor access, and an impressive walk-in closet. The updated primary bath offers a spa-inspired atmosphere with an oversized glass-enclosed shower, beautiful tilework, dual-sink vanity, extensive cabinetry, and abundant natural light.
The second level offers additional bedrooms, a full bath, and a cozy loft area, providing just the right amount of extra space for a reading nook, study area, or small sitting space. Architectural ceilings add character and charm while enhancing the home's distinctive 1.5-story design. Outside, the setting is equally impressive. The expansive .640-acre lot provides a wonderful sense of space with mature trees, established landscaping, and generous lawn areas. A spacious patio creates an inviting setting for outdoor dining and entertaining, while the beautifully treed surroundings offer additional areas to relax and enjoy the peaceful setting. Significant improvements add even more value, including a new concrete driveway, updated windows, siding and gutters, along with fresh interior paint and extensive updates throughout.
#26042941

Town and Country

1260 Tammany Lane

3 Beds

3 Baths

2,862 Sq.Ft.

$950,000

MLS#: 26042941

A Country estate like no other - 191 Master's Creek features everything you could ask for regarding an estate style piece in the middle of the Ozark Hills! Featuring an exquisitely finished custom home built in 2018: From the Granite countertops throughout, Oak and Walnut Ceilings with Walnut trim, custom woodworking accents, heated floors in the lower level, and a custom stone fireplace, the pride of craftsmanship throughout this home is instantly recognizable! Accompanied by 50+ acres and an outstanding 45x70 metal exterior building, this home is the perfect combination of modern design and old-world aesthetics. Overlook the valley from your in-ground pool or elevated back deck and watch your livestock roam over a 6-acre manicured pasture, which is watered by your .75-acre spring-fed pond. Also, enjoy over 2000 ft of access to year-round Rainey Creek, featuring swimming holes, babbling brooks, and shady creek banks. With a location located close to Edwards and Climax Springs, just a mile north of Hwy 7, and centrally between St. Louis and Kansas City, this countryside paradise is one not often found! Reach out quickly before you regret not exploring this central Missouri Gem!
#3589824

Edwards

191 Masters Creek Lane

3 Beds

3 Baths

2,400 Sq.Ft.

$950,000

MLS#: 3589824

OPEN HOUSE ON SATURDAY 11-1 AND SUNDAY 1-3. Welcome home to 2726 Wynncrest Manor Drive, where elegance and comfort blend seamlessly. This beautifully updated and impeccably maintained 6-bedroom, 4-full-bath, 2-half-bath traditional two-story offers nearly 5,000 sq ft of living space in the highly sought-after Rockwood School District (Lafayette attendance area). Situated on almost .4 acres, the lot provides privacy backing to woods and space — and could easily accommodate a future pool.
The heart of the home is the classic-meets-modern kitchen, featuring a hearth room with a gas fireplace and access to a charming Juliette balcony. Family room exudes warmth with its gas fireplace, bay windows, and deck off the family room is perfect for morning coffee or afternoon spirits. Main-floor conveniences include a laundry room and 2 half baths.
Upstairs, you’ll find 5 spacious bedrooms. The primary ensuite offers generous space and serene views. Each bedroom upstairs shares a Jack and Jill bathroom other than the primary ensuite has a master luxury bath that has been updated.
The walkout lower level is ideal for entertaining or hosting guests, complete with a 6th bedroom, full bath, wet bar, mini fridge, recreation room, family room, and abundant storage. Additional highlights include Sono speakers on main level, roof (2024), one newer AC unit for upstairs 2020, one newer furnace unit for upstairs 2020, one newer water heater 7/2026 , double oven, refrigerator in kitchen and garage included. 
A home that truly embodies comfort and class. Schedule your showing today — you’re guaranteed to fall in love. FABULOUS BACKYARD. PICTURES BEING ADDED THURSDAY 8/13.
#26049021

Wildwood

2726 Wynncrest Manor Drive

6 Beds

4 Baths

4,525 Sq.Ft.

$950,000

MLS#: 26049021
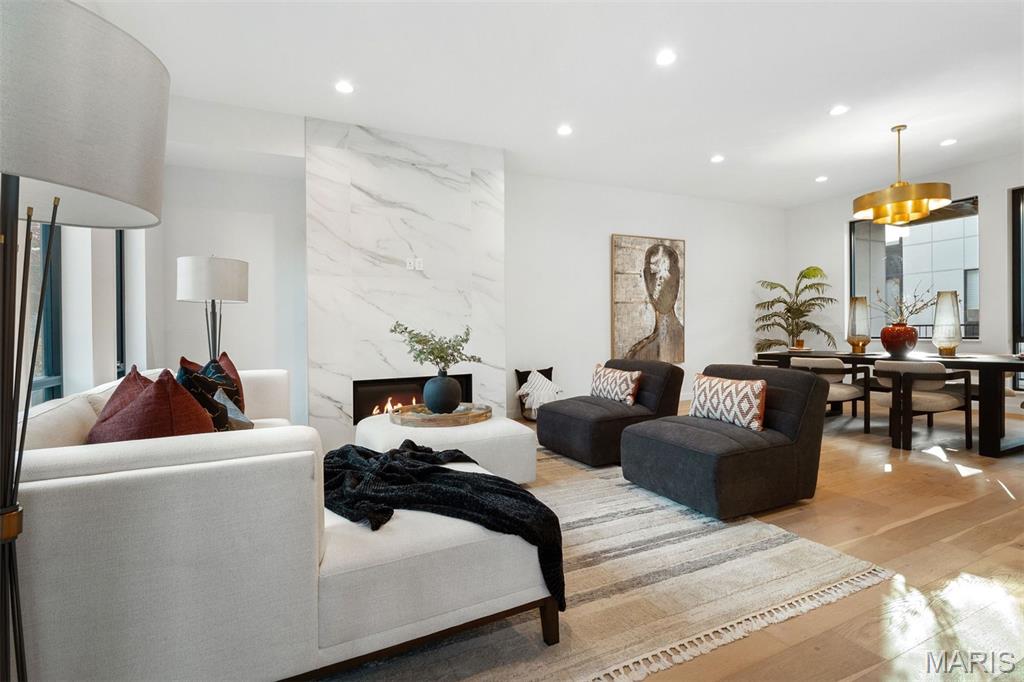
Luxury new construction. Exquisite finishes. Now offered at a remarkable price. Crafted for elevated urban living, this sophisticated residence unfolds in a wash of natural light—where 10' ceilings, wide-plank wood floors, expansive picture windows, and curated designer lighting create a sense of quiet refinement. The living and dining spaces gather gracefully around a striking gas fireplace, wrapped in floor-to-ceiling custom tile—both sculptural and warm. The kitchen is a true centerpiece, appointed with Bertazzoni appliances, an expansive quartz island, custom Beck Allen Cabinetry, gas cooktop, and a built-in pantry. It opens seamlessly to a private 12x14 terrace—an inviting extension of the home, complete with gas hookup for open-air dining beneath the sky. A thoughtfully placed laundry and powder room complete this level. Upstairs, the primary suite offers a serene retreat, with a generous walk-in closet and a spa-inspired bath featuring a floating vanity, dual sinks, a beautifully tiled shower with frameless glass, and a deep soaking tub designed for lingering. Two additional bedrooms and a full bath provide comfort and flexibility, while a beverage center and wet bar lead to a second private terrace—perfect for slow mornings or evening unwinds. The lower level reveals a versatile den or office, an additional full bath, and a rare three-car garage—offering both function and ease. Set within a thoughtfully designed community with lush professional landscaping, an eco-conscious drive court, and a dedicated dog exercise/relief area, this home is perfectly positioned in the heart of the Central West End—just moments from beloved dining, culture, universities, and medical centers. A refined, soulful alternative to condo living—where style, space, and serenity meet.
#26024630

St Louis

215 N Sarah Street 8

3 Beds

3 Baths

3,153 Sq.Ft.

$950,000

MLS#: 26024630

Privacy, space & unforgettable views—this 5-bedroom, 3.5-bath home on 5 acres delivers it all! Custom build in 2018, the home offers engineered hardwood floors, a 21' vaulted living room w/ stone gas fireplace & an impressive kitchen featuring granite counters, SS appliances, built-in double ovens, walk-in pantry and access to your covered deck space overlooking the Osage River with stunning views! Main-level living features a stunning primary suite that includes a large walk-in tile shower (3 heads), soaker tub & walk-in closet. Downstairs is built for entertaining with a wet bar, full-size fridge, family room, epoxy floors, gym/flex space, a bonus room & abundant storage. Outside features hardy-board siding, newly installed composite decking with cable railing, a firepit overlooking the bluff and abundant wildlife. 3-car attached garage plus a newly built 30x40 shop with two 12' lean-tos provide an ideal set up and great storage. Smart-home features, Star-link internet, security cameras, irrigation and seclusion. Home located in School of the Osage district and less than 10min. from Osage Beach & Eldon. This is the ONE you've been waiting for!
#3589592

Eldon

22 Bluff Drive

5 Beds

3 Baths

4,163 Sq.Ft.

$950,000

MLS#: 3589592

1 ... 663 664 665 666
* Listings identified with the FMLS IDX logo come from FMLS and are held by brokerage firms other than the owner of this website. The listing brokerage is identified in any listing details. Information is deemed reliable but is not guaranteed. If you believe any FMLS listing contains material that infringes your copyrighted work please click here to review our DMCA policy and learn how to submit a takedown request. Ā© 2024. First Multiple Listing Service, Inc.

Send a message

Message successfully sent.

Your message

What is 3 + 4 ?

Reason for contacting?

I agree to receive email communication and understand I can unsubscribe at any time.

I agree to be contacted by Rock Island Realty via call, email, and text for real estate services. To opt out, you can reply 'stop' at any time or reply 'help' for assistance. You can also click the unsubscribe link in the emails. Message and data rates may apply. Message frequency may vary. Privacy Policy

Sign Out

Virtual Assistant

Would you like to take the next step with this property? We can help you schedule a showing or virtual tour, or send you more details.

Yes, I would like more information.

Thank You for Your Reply, One of Our Agents will contact you as soon as possible

No, maybe later.

Thank you, you can always contact me via email, phone number or through the contact form.

Realhub AI

Lucy - Your AI-Powered Realtor

Update Your Temporary Password

Personalize your search

Enter your email and we'll notify you immediately when new listings match what you're looking for.

or enter email address

Already have an account ? Login here

Continue your home search

I agree to receive communications and understand I can unsubscribe at any time.

I agree to be contacted by Rock Island Realty via call, email, and text for real estate services. To opt out, you can reply 'stop' at any time or reply 'help' for assistance. You can also click the unsubscribe link in the emails. Message and data rates may apply. Message frequency may vary. Privacy Policy

Already have an account ? Login here

We use cookies

We use cookies primarily for analytics to enhance your experience. By accepting, you agree to our use of these cookies. You can manage your preferences or learn more about our cookies policy.
