Properties

Browse or get in touch to schedule a walkthrough.

  • Nearby me
Price range

Popular Features

Community Features

Association

Property Features

Waterfront

View

Exterior Features

Interior Features

Style

10000 properties match your criteria

Updated 1 minute ago

E-Alert name
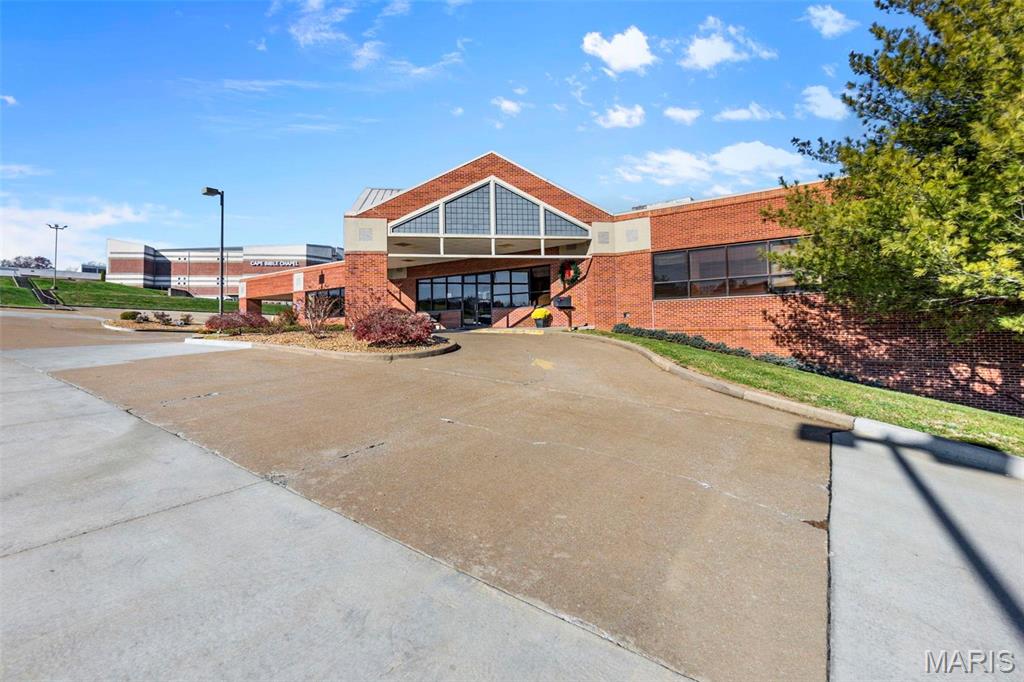
Don't miss this all brick, commercial building on 1.9 acres w/abundant parking (70+ spaces) & large front entry canopy. This versatile property offers opportunity for multiple uses. One of these is continuing use as a AAAHC certified surgery center. Main level can be owner occupied & the lower level (2,614 sq ft), w/its own outside entrance & parking, can be leased to bring in additional cash flow. The interior was remodeled in 2004 & the roof was replaced in the last 10 years. The east side of the building is similar to a typical medical office & features a front waiting area, reception area, 5+ medical exam rooms & 5+ offices for doctors & consultation, a small lab area & nurses station. The surgical side of the building features a large waiting area, consultation area, 4 bay pre op areas, 2 surgical rooms, 4 post op bays & a central nurses station. The building also has a 2,000 lb capacity elevator. Located in the heart of Southeast Missouri, this is a rare investment opportunity! Location: High Traffic
#24074703

Cape Girardeau

1429 N Mount Auburn Road

None Beds

None Baths

13,458 Sq.Ft.

$2,500,000

MLS#: 24074703
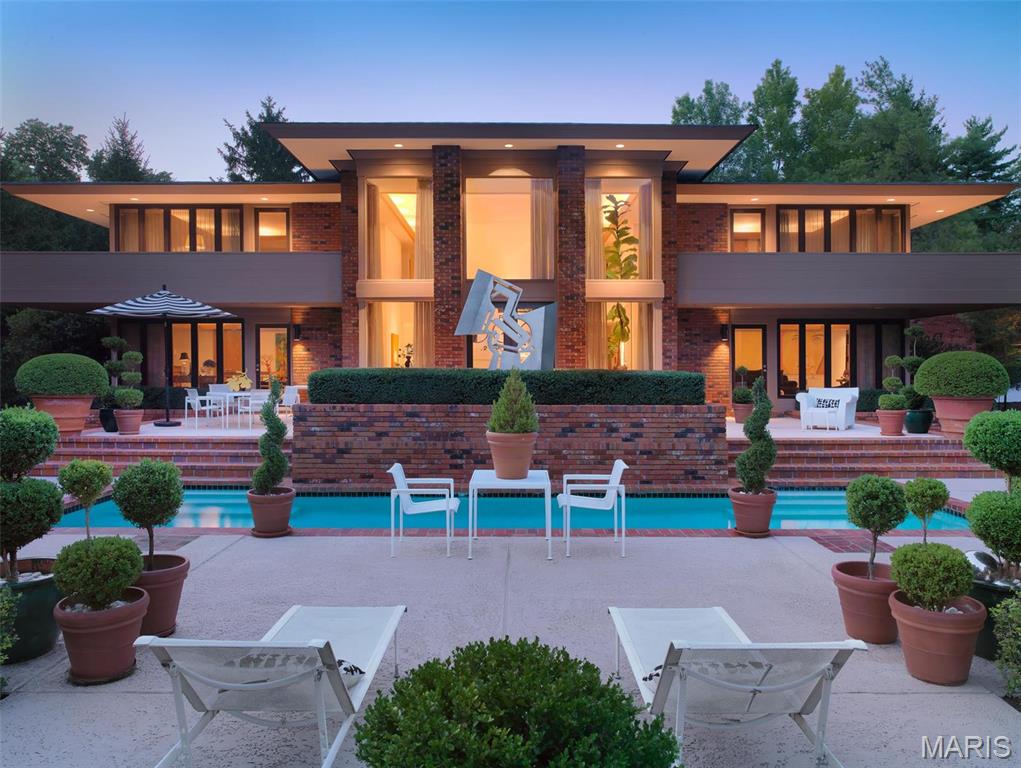
Nestled on nearly an acre in Ladue and surrounded by the tranquil Carmelite Monastery, this modern Bernoudy-inspired home is a serene retreat with luxurious design. At its heart is a dramatic two-story family room featuring a wood-burning fireplace and seamless access to the pool, perfect for entertaining. The sleek eat-in kitchen boasts marble countertops and white cabinetry. A formal dining room and elegant living room provide additional entertaining options. The primary suite offers a private deck, a marble-clad bathroom with dual vanities, a tub, a shower, and a spacious walk-in closet, all overlooking the landscaped backyard and pool. Two additional bedrooms, one serving as a den and a full bathroom, complete the upper level. With a 2-car garage and a prime location near Truffles, Palm Health, and Kaldi’s, this home combines privacy, modern living, and convenience.
#25006674

St Louis

9104 Clayton Road

4 Beds

3 Baths

4,000 Sq.Ft.

$2,500,000

MLS#: 25006674
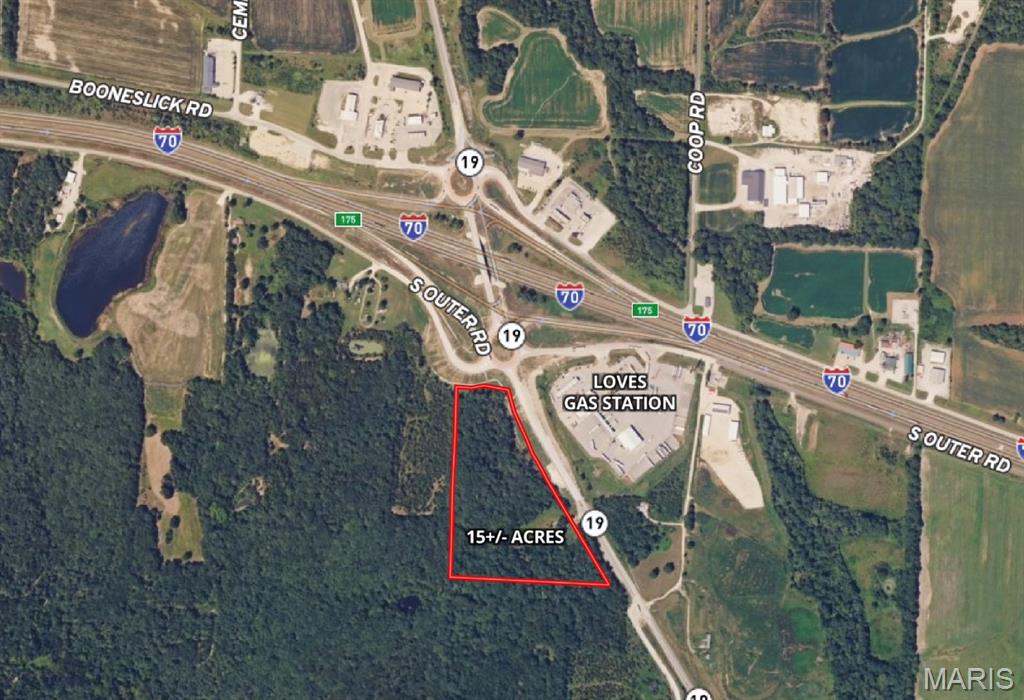
15+/- Acres of exceptionally rare ground at the interchange of I-70 and Hwy 19!  The New Overpass and Roundabouts completed and makes access much more convenient.  Great traffic east and west and north and south.  Interchanges like this are extremely rare to find undeveloped. Sewer and water are available. This is a growth area in wine country and Agri-tourism. The Google Data Center is under construction and the Amazon Facility is next!  Major growth is coming to the area over the next year or two... get in the mix while you still can! This property can be divided! Duplicate Listing MLS #26029474 Location: Interchange Corner Location, High Traffic! Duplicate MLS Listing #26029505.
#26029474

New Florence

31 S Highway 19

None Beds

None Baths

N/A

$2,500,000

MLS#: 26029474
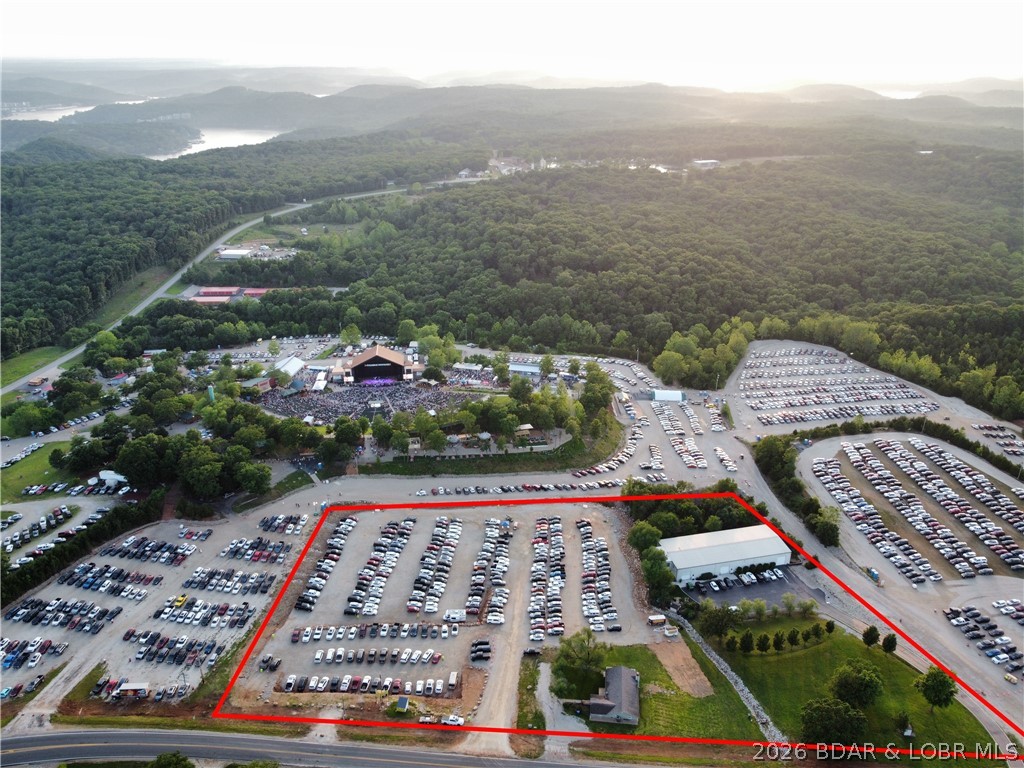
Rare income-producing commercial opportunity bordering the Ozarks Amphitheater at Lake of the Ozarks! Situated on 5.78 acres with 729 feet of N Business Hwy 5 frontage, this versatile property offers multiple established revenue streams and long-term upside. Current gross revenue exceeds $100,000/year through rental income, billboard leases and event parking. A remodeled 4 bed, 2 bath rental home offers 1,834 SF that is income producing. Ten highway-front billboards that are on yearly leases. The property is surveyed to park 300-plus cars during amphitheater events. The 10,950 SF Varco Pruden building includes 7,700 SF of clear-span shop space with 18’ sidewalls and a 22’ peak—ideal for storage, showroom, contractor use, luxury toy storage and presents a rare investment opportunity with multiple income and development angles. Plus, 2,500 SF of finished living quarters and a 750 SF lower-level garage. The acreage provides expansion for future development potential. City water and sewer located on all three parcels. Seller financing options available for the warehouse. Warehouse also being sold separately for $1,750,000
#3588356

Camdenton

2545, 2465 and 2573 N Business Route 5

None Beds

None Baths

4,334 Sq.Ft.

$2,500,000

MLS#: 3588356

Premier Home Decor, Furniture & Lifestyle Retail Business For Sale including Property

1 owners Retirement offers a Rare Opportunity to Own an Established Destination Retail Business
For entrepreneurs, investors, interior design professionals, or lifestyle business owners seeking an established and recognizable brand, The White Hare presents a unique opportunity to acquire both a successful retail operation and its exceptional commercial location.

Located in the heart of the fast-growing Cottleville and St. Charles County market, The White Hare has built a loyal following through its curated collection of furniture, home decor, florals, gifts, seasonal merchandise, apparel, and design services. The business operates from an impressive approximately 13,000-square-foot showroom featuring two levels of beautifully merchandised retail space.

Business Highlights
• Established Brand Presence
• The White Hare has become a recognized destination for home furnishings, decor, gifts, floral arrangements, seasonal collections, and lifestyle products throughout the region. [loc8nearme.com], [findglocal.com], [placesguru.com]

Expansive Retail Showroom
• Approximately 13,000 square feet of retail space
• Two levels of showroom and merchandising opportunities
• Attractive displays designed to encourage repeat visits
• Established customer traffic and regional draw [loc8nearme.com], [findglocal.com], [placesguru.com]

Diverse Revenue Opportunities
The business is positioned to generate income through:
• Furniture sales
• Home decor and accessories
• Gift merchandise
• Seasonal and holiday collections
• Floral design services
• Interior decorating and design consultations
• Boutique products and lifestyle merchandising 

Prime Location
Situated in Cottleville, the property benefits from strong demographics, continued residential growth, and convenient visibility near major retail and commercial corridors. The location sits near Mid Rivers Mall Drive and serves customers from throughout St. Charles County and the greater St. Louis metropolitan area. [thewhitehare.com]

Property Features
Facility Advantages
• Stand-alone commercial presence
• Ample customer parking
• Professional retail environment
• Flexible showroom configuration
• Excellent accessibility
• Established retail infrastructure

Why Buyers Will Love This Opportunity
• Proven retail concept
• Strong community recognition
• Repeat and referral customer base
• Multiple product categories
• Turnkey operation potential

Growing market demographics
Opportunity for e-commerce and regional expansion
Established vendor and supplier relationships
Attractive lifestyle business with growth potential

Growth Potential
A new owner has the opportunity to expand through:
• Enhanced online sales and e-commerce
• Interior design consulting services
• Corporate and commercial furnishing projects
• Wedding and event decor offerings
• Exclusive vendor partnerships
• Regional marketing initiatives
• Expanded seasonal and holiday product lines

Ideal Buyer Profile
This opportunity is well suited for:
• Home furnishings retailers
• Interior designers
• Lifestyle entrepreneurs
• Strategic retail investors
• Family-owned business operators
• Multi-location retail groups
• Hospitality and design professionals

Executive Summary
The White Hare represents the chance to acquire a well-known retail business and commercial property in one of Missouri's most desirable growth corridors. Combining a substantial showroom footprint, diversified merchandise mix, established customer goodwill, and an exceptional location, this offering provides immediate operating capability with significant upside potential.
Own a destination retail brand where customers don't simply shop, they discover.
#26060564

Cottleville

1010 Miralago Way

None Beds

None Baths

13,000 Sq.Ft.

$2,500,000

MLS#: 26060564
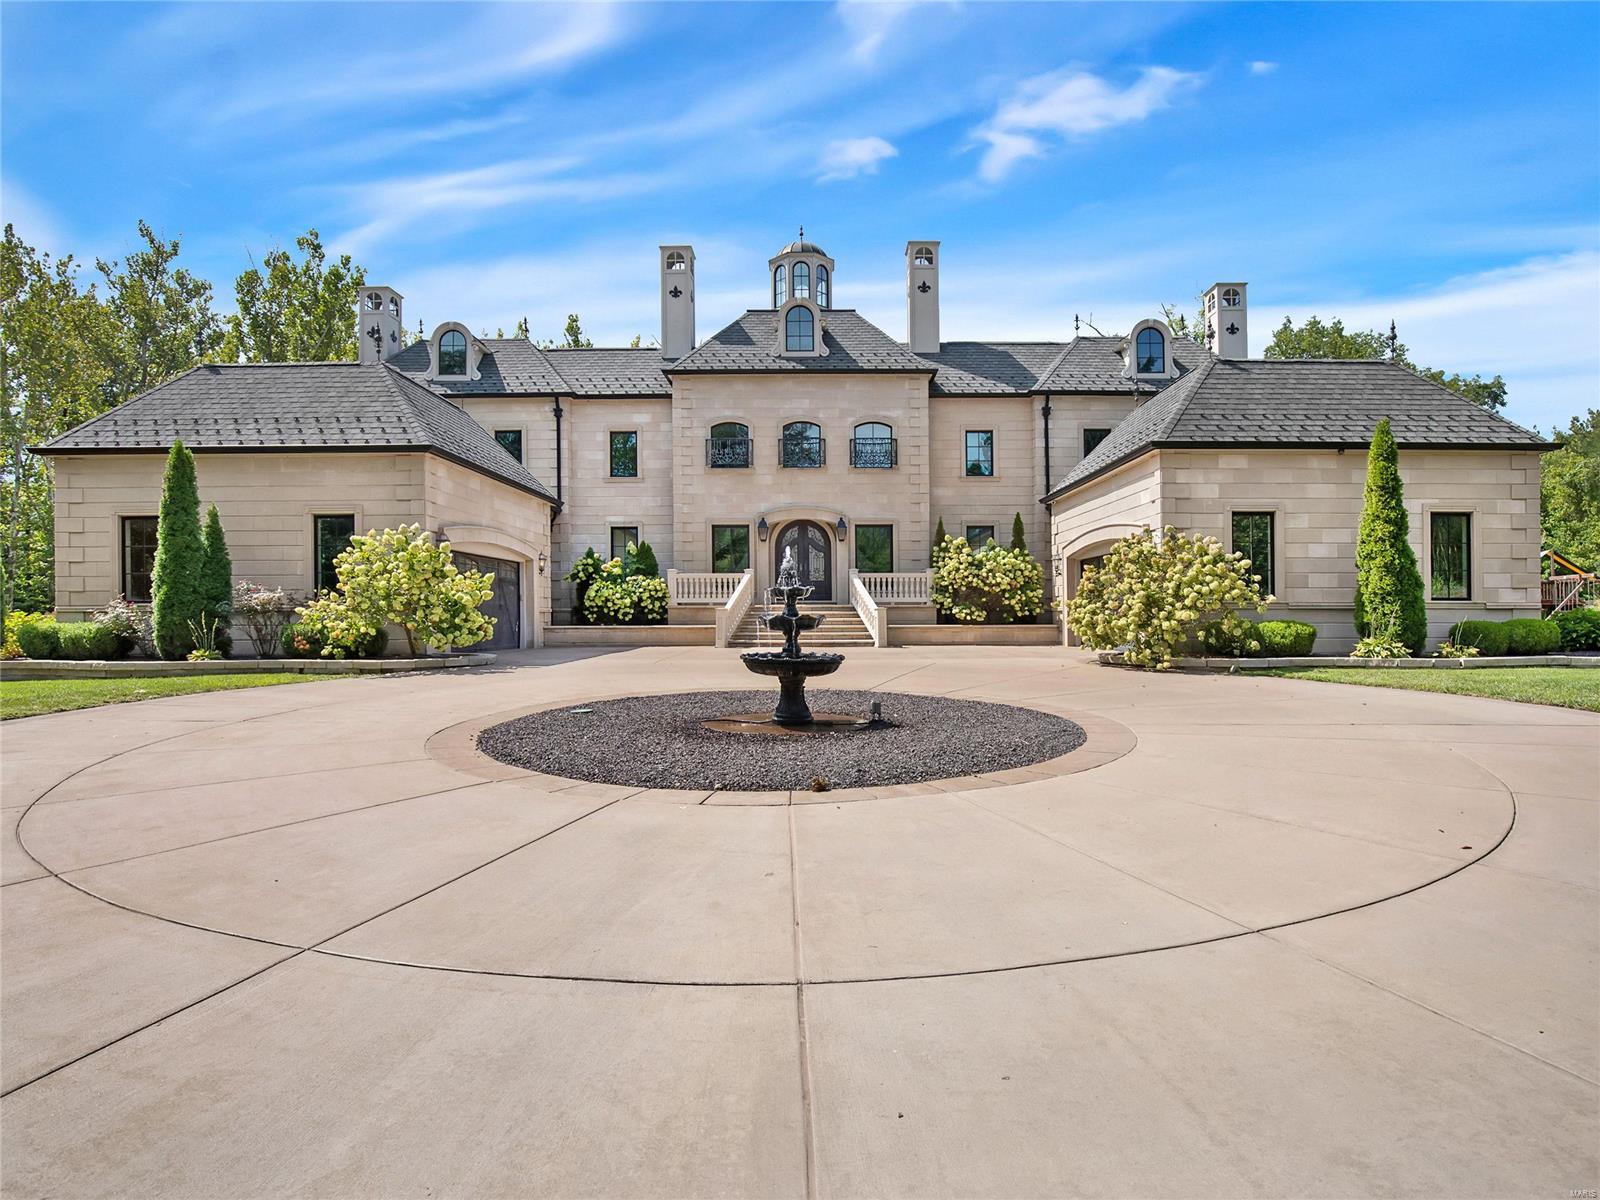
Have you ever seen a home this stunning? The exterior is elegant and impressive. This modern French Chateau is bold and luxurious everywhere you look. You will feel royal as you step through the front door with the duel sweeping staircases and rotunda tower. Huge kitchen & hearth room are perfect for entertaining large groups of family and friends. Step outside to your attached loggia a perfect spot to sip your morning coffee before work. 1st floor master suite with spa like bathroom and custom walk in closet. Upstairs bedroom suits with direct access to baths. 12ft walk-out basement feels like an entire home of itself with full kitchen, 500 bottle wine rack, top of the line movie room, gym, hidden TVs, and timeless finishes. Enjoy roaming on your 4+ acre lot and then cool off in your pool. His and hers garages, walk in pantry, mud room, butlers pantry, and planning office. Close to wine country, 100M dollar Augusta development coming, and just 15 minutes to Chesterfield Valley. Additional Rooms: Mud Room
#21088342

Defiance

461 Matts Way

5 Beds

4 Baths

8,424 Sq.Ft.

$2,499,999

MLS#: 21088342
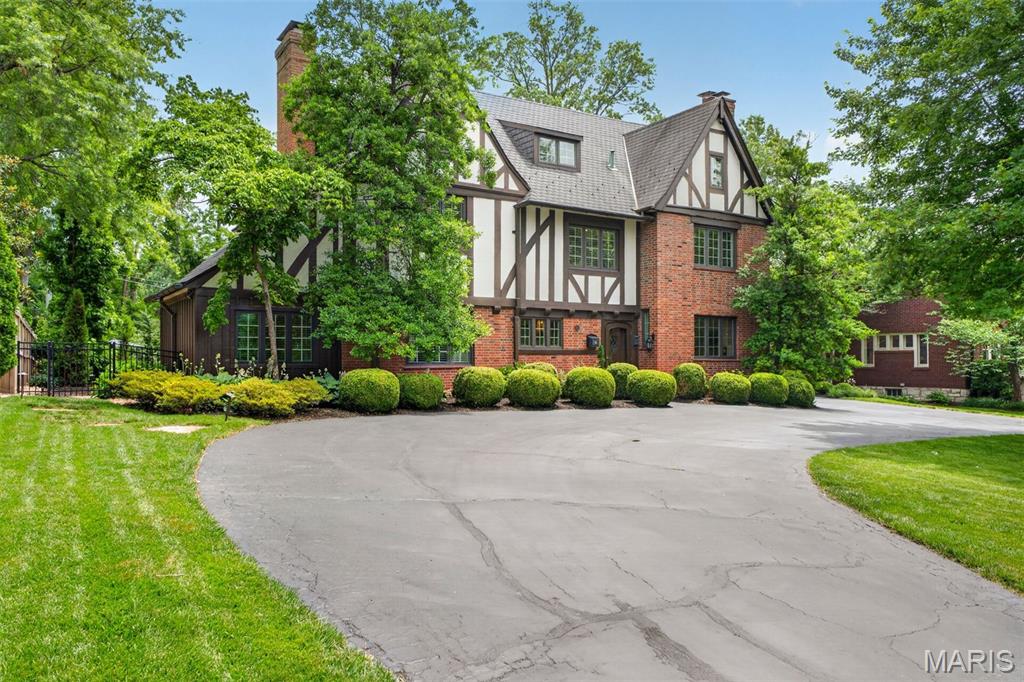
A 1925 Study & Farrar Tudor among the founding residences of Claverach Park, the Pitzman-planned garden suburb listed on the National Register of Historic Places. A century old and beautifully kept, it pairs original character with thoroughly updated systems.

An arched entry and leaded glass open to a turning staircase, oak floors, and original millwork. The living room centers on a carved mantel; the formal dining room’s bay window overlooks the garden and pool; the renovated kitchen pairs white cabinetry with Viking appliances and a sunlit breakfast room; and a beamed family room with a gas fireplace anchors everyday living.

The primary suite, created where the original plan had none, offers a marble bath with freestanding tub, glass shower, and twin vanities. Four bedrooms and five baths span 4,473 square feet, plus a flexible third-floor bonus room suited to a home office, guest suite, studio, or gym.

Behind the period character, the home has been thoroughly modernized: copper plumbing, updated 200-amp electrical, all baths rebuilt, a finished lower level, a whole-house generator, and heating and cooling updated in stages, most recently in 2025. Outside, nearly half an acre holds a private in-ground pool, custom gas fire pit, paver walkways, and an 11-zone irrigation system, backing to woodland.
#26036087

Clayton

6 Ridgemoor Drive

4 Beds

3 Baths

4,473 Sq.Ft.

$2,499,999

MLS#: 26036087

Available to the public for the first time in 89 years. This is a rare chance to build a fully custom home on 1.57 acres along one of Ladue’s most recognized addresses—and there’s no HOA!. Floor plan, square footage, elevation, finishes, and building materials are all yours to select. No architectural review board, no design committee, no waiting on approval for your style choices. Privacy is the standout feature: established mature tree lines buffer the front, rear, and right side of the lot, and the property is bordered on two sides by MICDS common ground—protected green space that won’t be built on. Some of St. Louis’s most sought-after private schools sit under a mile away: Close to parks, schools and shopping. Bring your own architect or select from our plan library. Price reflects base price / lot plus estimated build cost; final pricing is determined by selections. Renderings representative only. Call for builder specs and plan options and to walk the lot.
#26053172

Ladue

226 N Lindbergh Boulevard

5 Beds

3 Baths

2,141 Sq.Ft.

$2,499,999

MLS#: 26053172
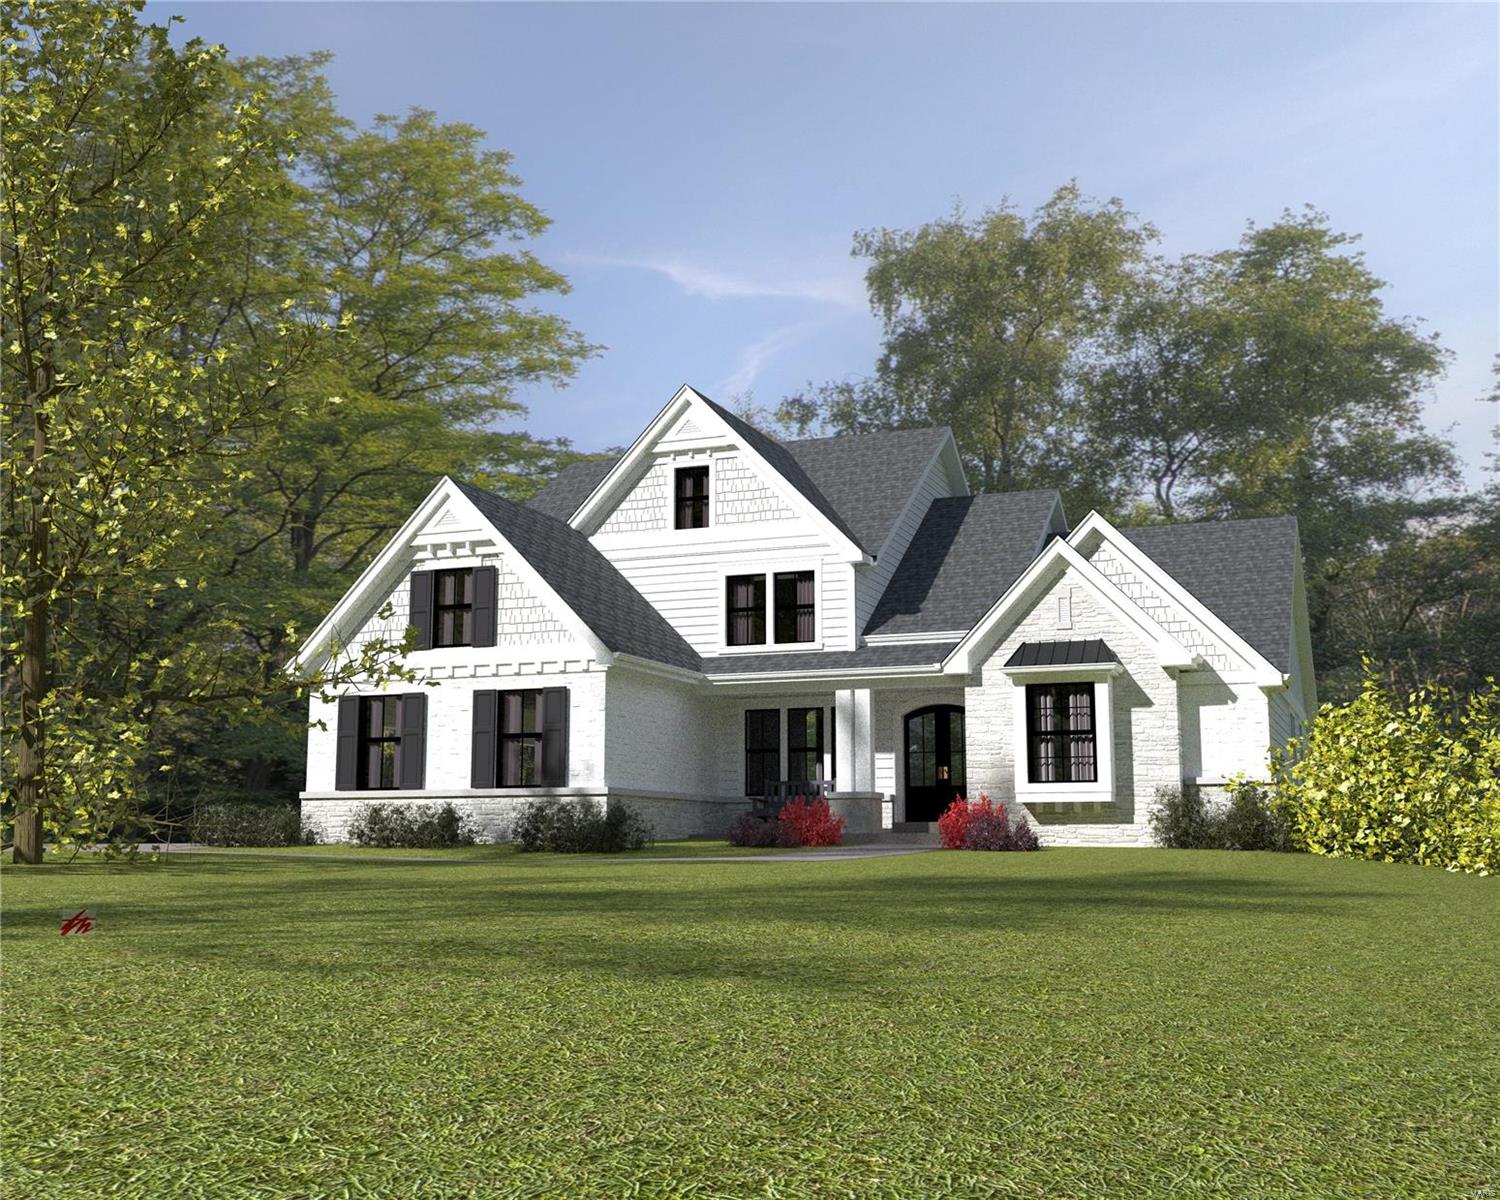
Beautiful Custom Home Coming Soon to be built by MRM Manlin Development Group, within the sought-after Briarbrook subdivision in Des Peres on stunning cul de sac lot. The entry foyer opens up to large living area with separate dining and study. Gourmet center isle kitchen with large breakfast area and hard surface counters, wolf appliances, sub zero refrigerator. The main floor master bedroom suite is privately located in the rear of the home. The master bath has large walk in tiled shower, soaking tub, and two separate vanity areas, two large walk in closets. The main floor has 10'-12' ceiling heights thru out. Upstairs there are 4 additional bedrooms, 2 full baths, bonus room, loft and 2nd floor laundry. The finished lower level has additional bedroom and bath, recreation room, workout area, walkout doors and very large storage areas. Buyers can customize all selections. This opportunity wont last long!
#23042943

Des Peres

10 Briarbrook Trail

6 Beds

4 Baths

5,609 Sq.Ft.

$2,499,999

MLS#: 23042943
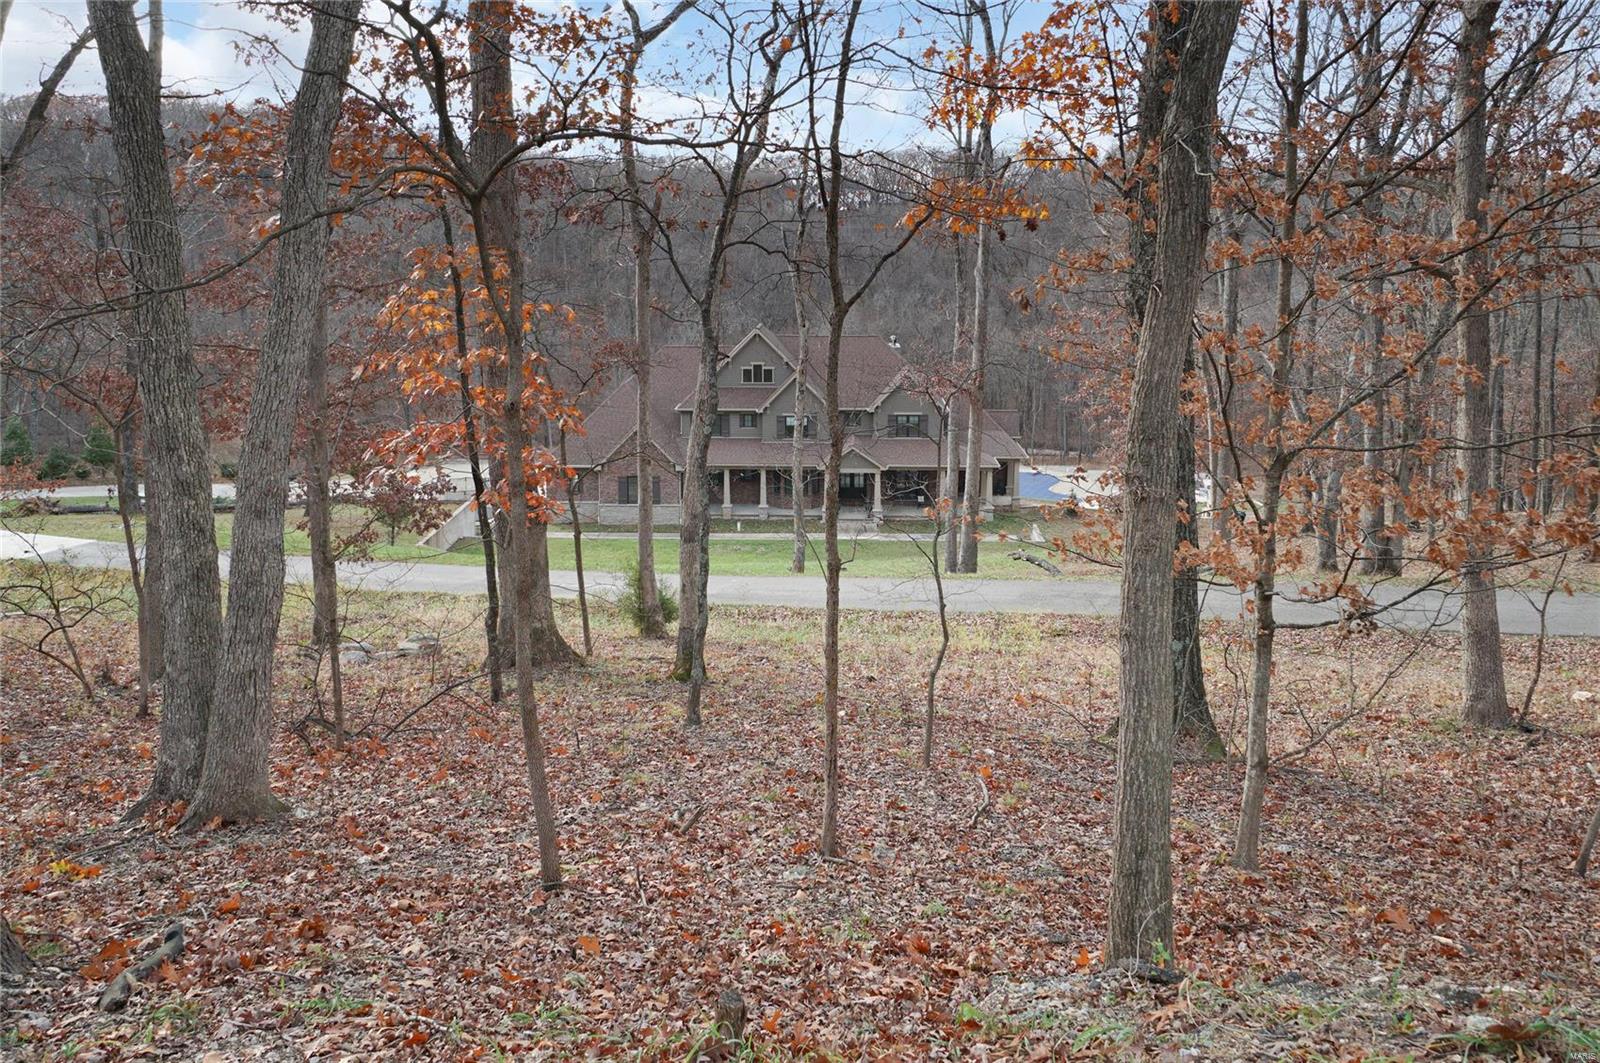
A rare opportunity to own a breathtaking fully custom-built luxury home on over 36 acres of serene Wildwood countryside. This spectacular estate has nearly 9,000 SqFt of living space, modern elegance meets the timeless pull of nature.

This home tells a story of craftsmanship: 10-ft ceilings on both levels, porcelain floors, vaulted ceilings w/decorative beams, and unmatched custom cabinet space. Grand living spaces featuring three fireplaces, a gourmet kitchen with a massive fridge/freezer, double ovens, and a sprawling butler’s pantry.

Retreat to one of five bedrooms, four en-suite. Relax poolside, enjoy the outdoor fireplace, or plan future gatherings in the ready-to-finish pool house/gazebo. With a poultry coop, safe room, exercise room, and massive garage space + parking for over 15 cars, this estate redefines luxury living.

Modern amenities include a whole-house generator, LED lighting, and radon prevention, this home offers the ultimate lifestyle in harmony with nature!
#24071038

Wildwood

945 Orrville Wood Lane

6 Beds

5 Baths

8,735 Sq.Ft.

$2,499,989

MLS#: 24071038
Price reduced
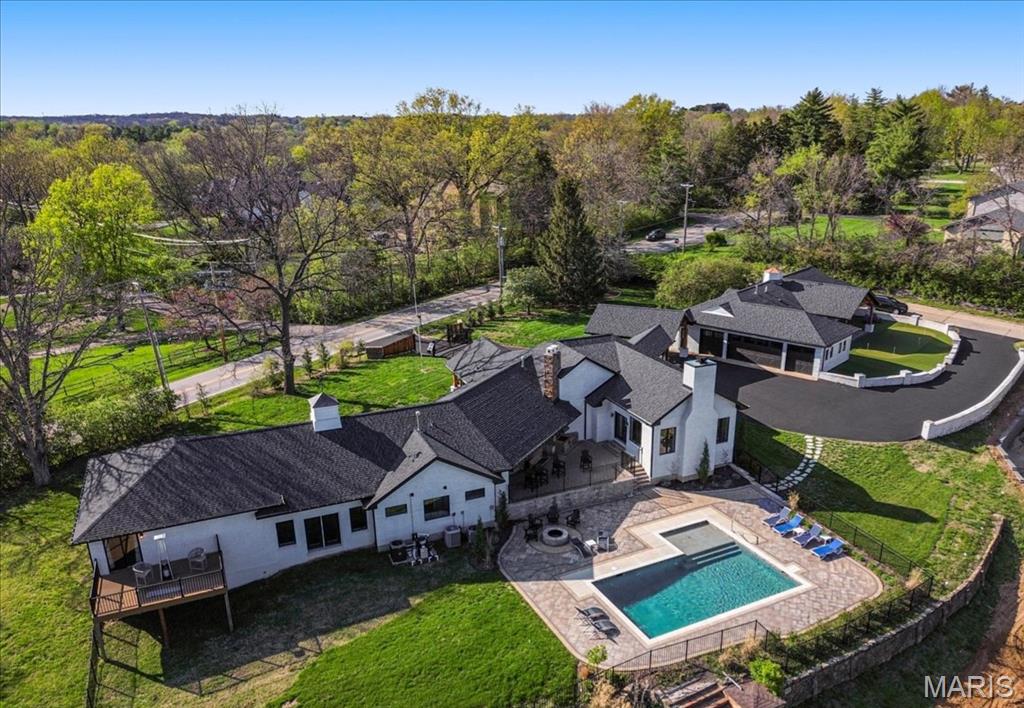
A rare opportunity to own a fully reimagined, resort-style estate offering true compound living in the heart of Town & Country—now positioned at a compelling value.

Welcome to 1824 Topping Road. Set on 1.4 acres with an elevated setting and long-range views, this nearly 7,200 square foot property blends modern design with warm architectural character, creating a home that lives as well as it shows.

The main residence is anchored by a vaulted great room with exposed beam detail and a custom stone fireplace, filled with natural light and seamlessly connected to the outdoor living areas. The kitchen is both functional and refined, featuring high-end appliances, a large island, custom cabinetry, and a fully built-out walk-in butler’s pantry. A formal dining area and an additional living room with its own fireplace and custom bar provide multiple spaces for gathering, entertaining, or everyday use.

The primary suite offers a private retreat with views toward the pool and grounds, complemented by a spa-like bath with soaking tub, oversized walk-in shower, and custom walk-in closet.

What truly sets this property apart is the flexibility of its additional living spaces—an increasingly rare feature at this level. The fully renovated guest house functions as a true extension of the home, complete with its own kitchen, living area, private bedroom suite, gym, and covered patio with a custom putting green. A separate recreation space with an upper-level suite provides yet another option for guests, work-from-home separation, or long-term living arrangements.

The outdoor setting is designed for both relaxation and entertaining. A resort-style pool and expansive deck serve as the centerpiece, complemented by a firepit, multiple seating areas, and thoughtful landscaping. The main living areas and pool are positioned to capture the best of the property’s setting, creating a natural backdrop without sacrificing privacy.

Extensively renovated with architectural oversight and quality craftsmanship throughout, this property offers the feel of a custom home—without the timeline or uncertainty of building. For buyers seeking space, flexibility, and a property that delivers a true lifestyle experience, 1824 Topping presents a unique opportunity at its current offering.
#26021622

St Louis

1824 Topping Road

5 Beds

4 Baths

7,174 Sq.Ft.

$2,499,900

MLS#: 26021622
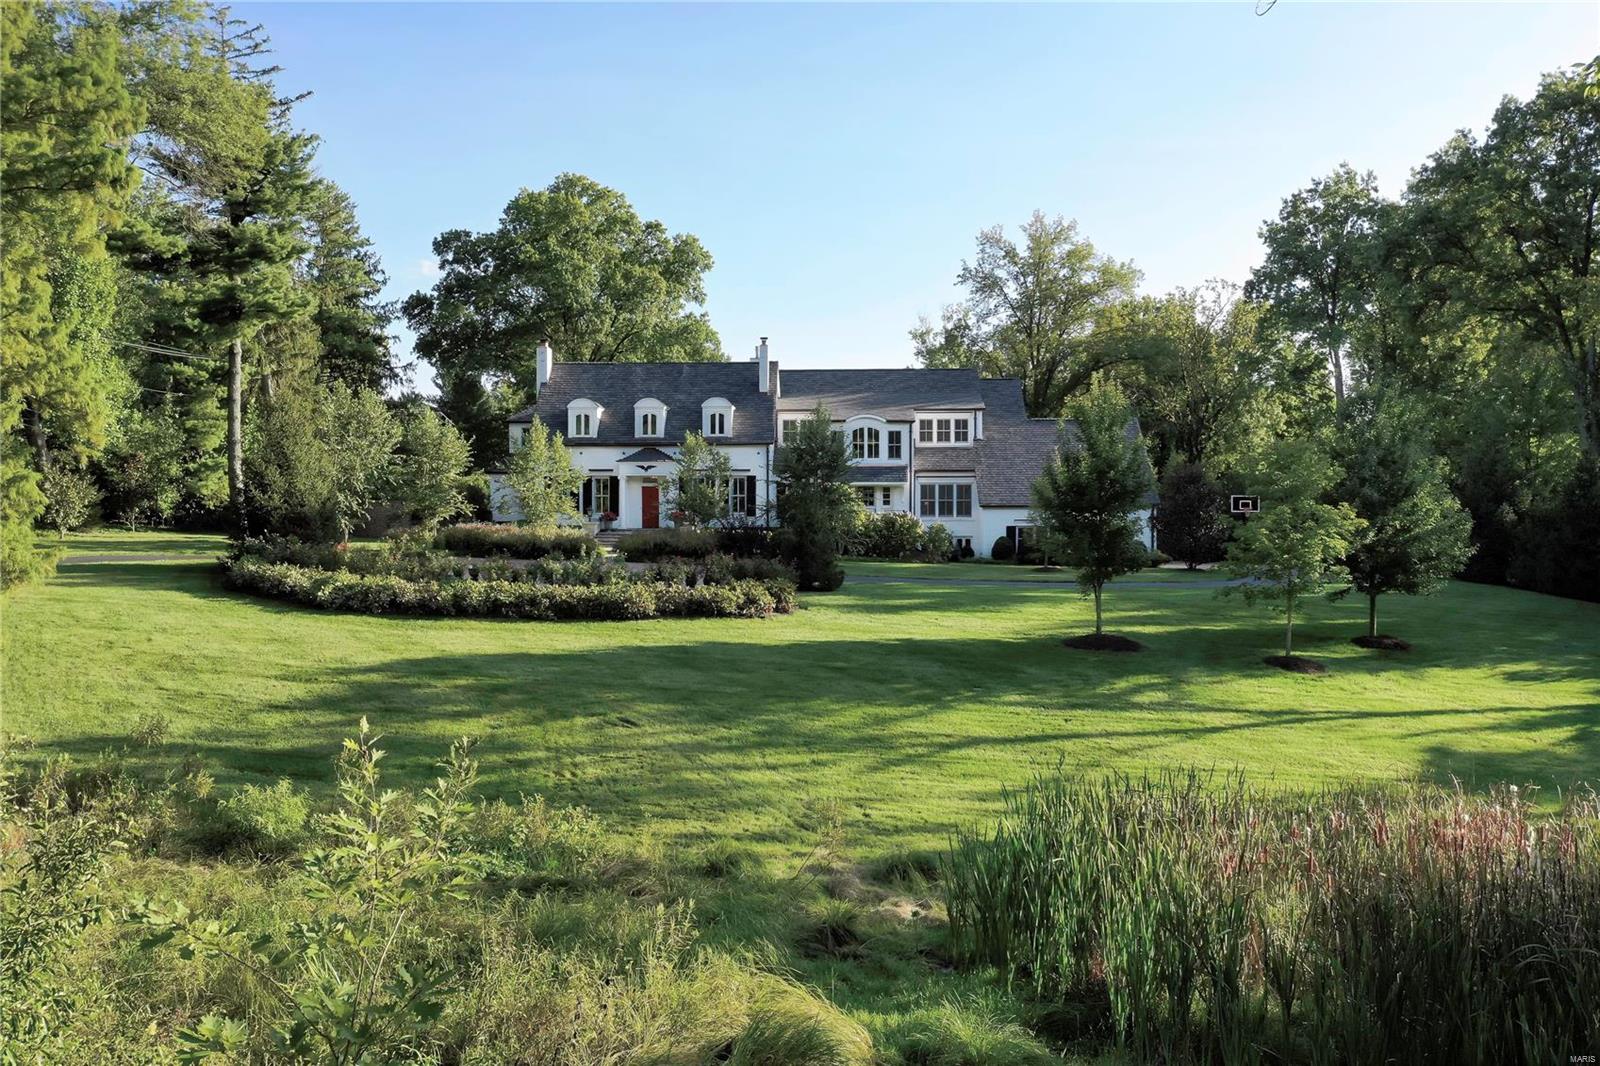
This historic home in Ladue has been extensively remodeled into a spacious and elegant New England-inspired home with modern, energy-efficient features. A winding driveway leads through almost three acres of park-like landscaping to the home sitting back 360 feet from Ladue Road. A gracious entry hall opens to the living room with fireplace, the dining room with adjacent marbled butler's pantry, and library with cherry wood book cases and paneling. The home is light-filled, with ample windows bringing the outdoors inside, and 9’6ā€ ceilings throughout. The airy Master Bedroom and sitting room overlook the sweeping lawn and pool setting. The Lower Level has a Media Room, a dedicated workout room, and a Rec Room with wet bar. The home has a geothermal heating and cooling system, a roomy second-floor laundry room and an artist's studio with skylights. A remarkable family home filled with charm, elegant features and practical assets. Additional Rooms: Mud Room
#17074036

Ladue

9450 Ladue Road

4 Beds

5 Baths

9,919 Sq.Ft.

$2,499,000

MLS#: 17074036
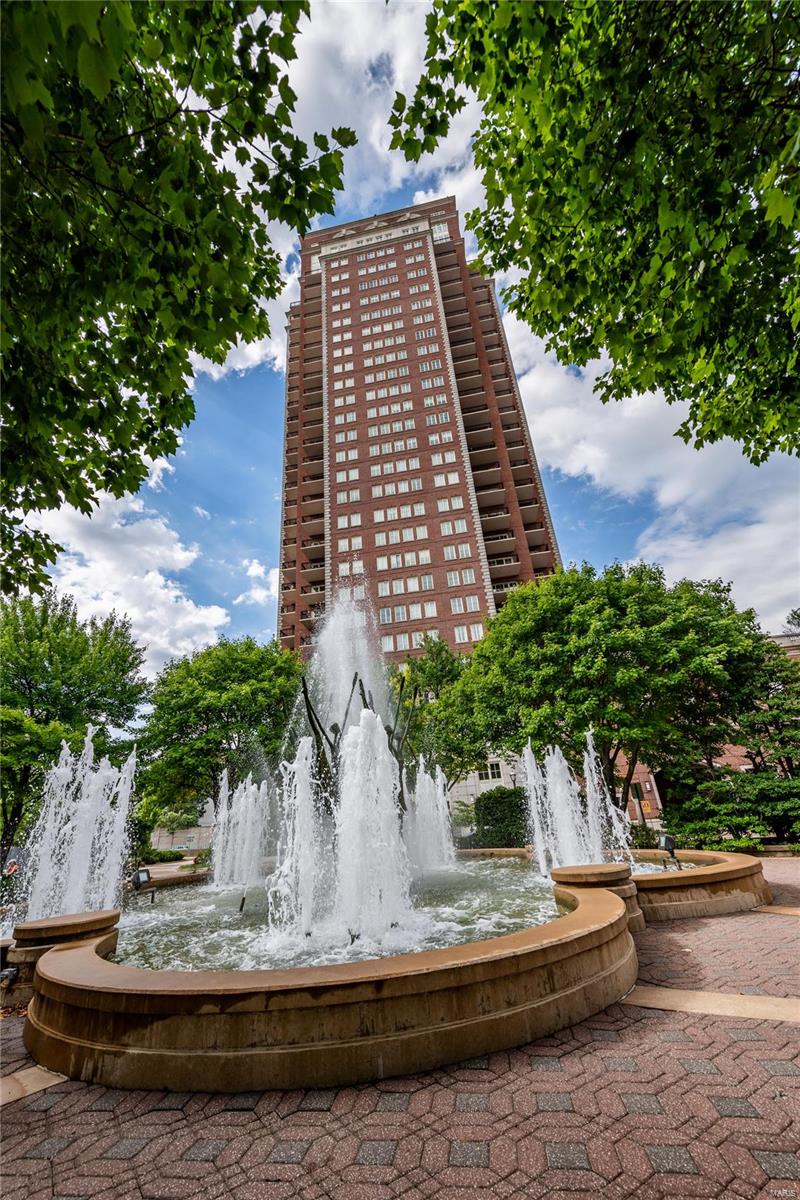
NEW PRICE/TOTALLY NEW LOOK! An oasis above it all, this condo will take your breath away with its spectacular 22nd fl views & 4 terraces. It's a home for grand entertaining as well as inspiring day-to-day living. At its heart is the gracious LR/DR w/perfectly appointed design elements & copious natural light. The high-end kitchen connects to a family room with built-in shelves; an adjacent catering kitchen makes it easy to host events. From the deluxe master suite, you can see for miles! It features dual closets, dressing areas, & bathrooms. A 2nd bedroom/study has a full bath nearby. At the opposite end is a lovely guest suite. Built-in storage, often hidden, is everywhere. The Plaza in Clayton’s incomparable amenities include 24 hr doorman, concierge and valet service, on-site building manager and engineer + gorgeous public spaces: fully equipped gym, heated pool, lush grounds, dog run, and club room. Rare opportunity to buy a unit this large at St. Louis' premier luxury address! Location: City, End Unit, Upper Level
#20042121

Clayton

150 Carondelet Plaza 2201

3 Beds

4 Baths

4,782 Sq.Ft.

$2,499,000

MLS#: 20042121
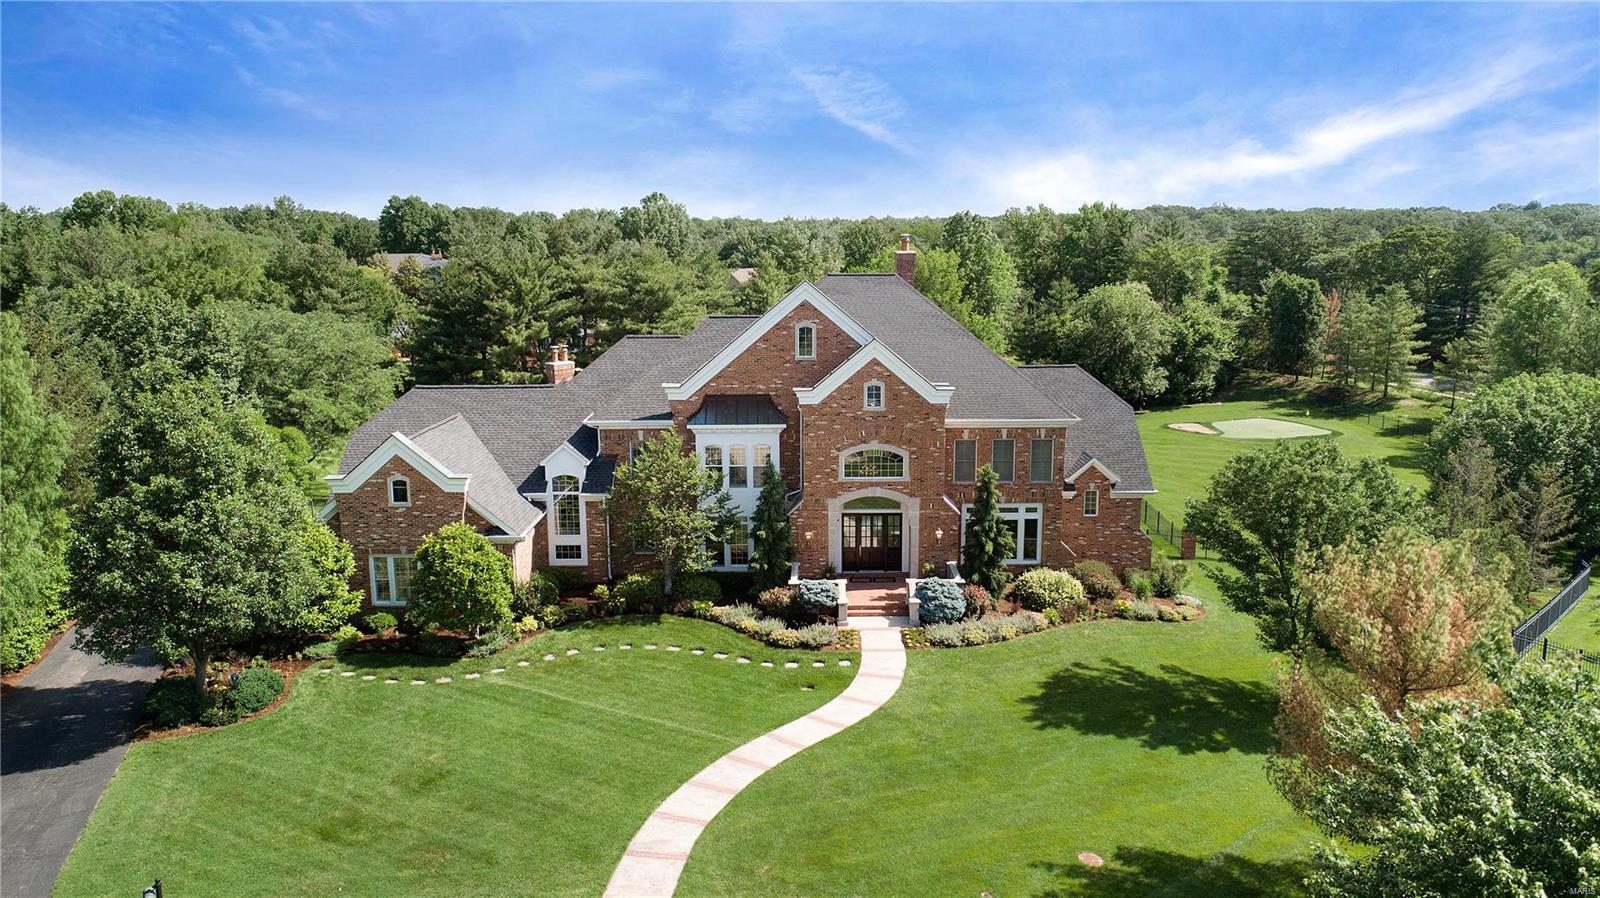
*New Price*Spectacular home offering approximately 10,481sqft total living area, professionally decorated - updates galore including newer gourmet kitchen & newer luxurious master bath, situated on 2 private manicured acres in Town & Country. Main level: two story entry, two story great rm w/fireplace & wet bar, dining rm w/marble floors, paneled library w/box beam ceiling & built-in bookcases, vaulted kitchen w/granite counters, center island & breakfast area open to vaulted hearth rm w/fireplace, master suite w/sitting room, master bath w/double vanities, whirlpool tub & stall shower, laundry rm, 2 half baths. Second level: 3 add.  bedroom suites, homework area or home office, 2nd laundry rm. Finished lower level: recreation rm  w/fireplace & wet bar, TV rm, exercise rm, 5th bedroom & full bath, pool bath w/shower, additional half bath. Outdoor living rm w/fireplace & kitchen, pool, hot tub, putting green. 4 Car garage. Generator. Close to highways & hospitals - this home has it all!
#18047378

Town and Country

12045 Gailcrest

5 Beds

6 Baths

10,481 Sq.Ft.

$2,499,000

MLS#: 18047378
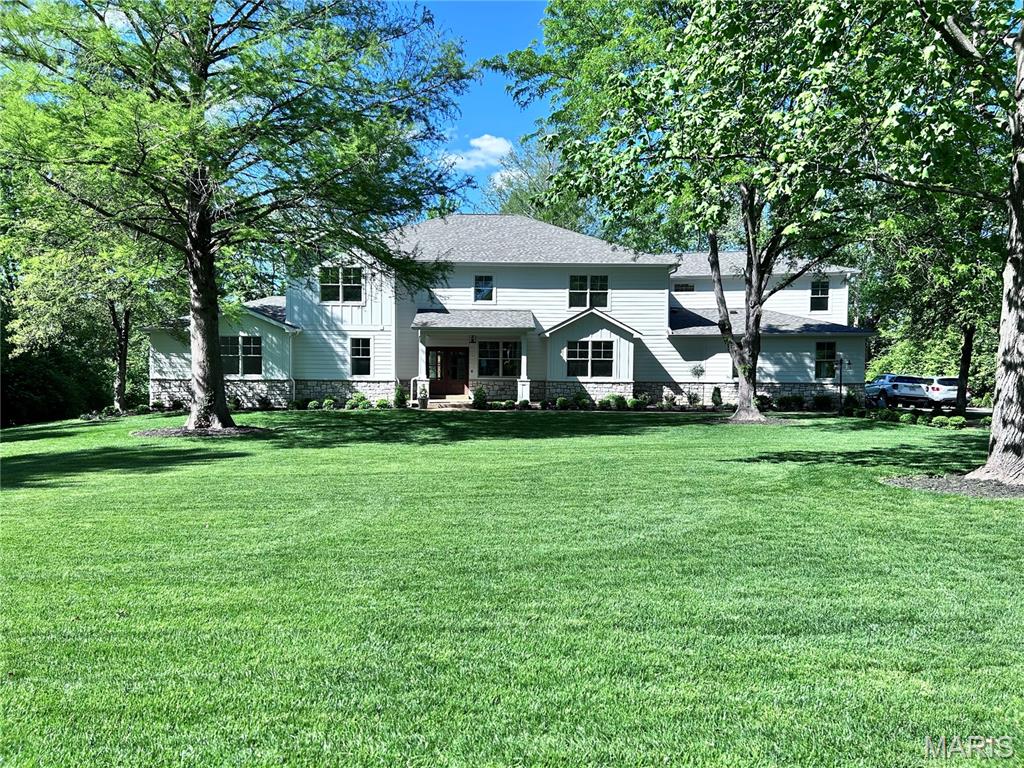
Ladue Schools! - Exceptional custom built new construction on a flat one-acre lot in Frontenac just down the road from Frontenac Mall. This stunning new construction residence with 9ft ceilings on both floors, offers over 6,200 sq/ft of refined living space (not including finished basement, 1,450 sq/ft) (6,236 +1,450 = 7,686 sq/ft of finished space per county records), thoughtfully designed for both everyday comfort and elevated entertaining. Situated on a beautifully landscaped, flat one-acre lot with convenient access to Highway 64/40 and I-270, this home seamlessly blends luxury, functionality, and location. Oversized, finished, 3-car garage with hook up for electric vehicle FAST charger. The home features five spacious bedrooms, five full baths, and one half bath, including two master suites - ideal for multi-generational living or flexible guest accommodations. First floor master bedroom with raised tray ceiling has two oversized closets with en-suite bath featuring shower and soaking tub. Second floor master is a generous bedroom en-suite with large walk in closet and master bath with shower and soaking tub. Custom millwork throughout showcases exceptional craftsmanship and attention to detail at every turn. True 3/4" hardwood white oak flooring for a long lasting solid feel throughout. At the heart of the home is a chef’s kitchen, anchored by a 48" dual-fuel range, premium appliances, and an oversized quartz island perfect for gatherings. Keep all of your clutter organized with a large mudroom with custom storage cubbies and extra coat closet. A luxury walk-in pantry (with large bonus storage room) provides abundant storage and organization, while the butlers pantry/bar with prep sink and wine fridge leads to an oversized formal dining room designed to host memorable dinners and celebrations. Oversized second floor laundry with utility sink, storage, folding station and built in drying racks will make laundry a dream! Second floor features 4 bedrooms plus an large bonus/second family room. The finished lower level is an entertainer’s dream, complete with a full kitchen and second dishwasher, perfect for events and extended stays. Wellness and recreation take center stage with a private sauna and dedicated workout room, bringing resort-style amenities home. A professional home office offers a quiet, sophisticated workspace, while the expansive outdoor living room with a wood-burning fireplace creates a year-round retreat overlooking the serene grounds. Enjoy both the comfort and high efficiency of having four zoned HVAC units, large, on-demand water heater with whole home ethernet wiring ready for a high speed, whole house mesh Wi-fi system. Every element of this home has been carefully curated to deliver timeless elegance, modern luxury, and exceptional livability—an extraordinary opportunity in a highly accessible location.
#26023703

Clayton

11001 Clayton Road

5 Beds

4 Baths

7,686 Sq.Ft.

$2,499,000

MLS#: 26023703

1 ... 69 70 71 72 73 ... 666
* Listings identified with the FMLS IDX logo come from FMLS and are held by brokerage firms other than the owner of this website. The listing brokerage is identified in any listing details. Information is deemed reliable but is not guaranteed. If you believe any FMLS listing contains material that infringes your copyrighted work please click here to review our DMCA policy and learn how to submit a takedown request. Ā© 2024. First Multiple Listing Service, Inc.

Send a message

Message successfully sent.

Your message

What is 3 + 4 ?

Reason for contacting?

I agree to receive email communication and understand I can unsubscribe at any time.

I agree to be contacted by Rock Island Realty via call, email, and text for real estate services. To opt out, you can reply 'stop' at any time or reply 'help' for assistance. You can also click the unsubscribe link in the emails. Message and data rates may apply. Message frequency may vary. Privacy Policy

Sign Out

Virtual Assistant

Would you like to take the next step with this property? We can help you schedule a showing or virtual tour, or send you more details.

Yes, I would like more information.

Thank You for Your Reply, One of Our Agents will contact you as soon as possible

No, maybe later.

Thank you, you can always contact me via email, phone number or through the contact form.

Realhub AI

Lucy - Your AI-Powered Realtor

Update Your Temporary Password

Personalize your search

Enter your email and we'll notify you immediately when new listings match what you're looking for.

or enter email address

Already have an account ? Login here

Continue your home search

I agree to receive communications and understand I can unsubscribe at any time.

I agree to be contacted by Rock Island Realty via call, email, and text for real estate services. To opt out, you can reply 'stop' at any time or reply 'help' for assistance. You can also click the unsubscribe link in the emails. Message and data rates may apply. Message frequency may vary. Privacy Policy

Already have an account ? Login here

We use cookies

We use cookies primarily for analytics to enhance your experience. By accepting, you agree to our use of these cookies. You can manage your preferences or learn more about our cookies policy.
