Properties

Browse or get in touch to schedule a walkthrough.

  • Nearby me
Price range

Popular Features

Community Features

Association

Property Features

Waterfront

View

Exterior Features

Interior Features

Style

10000 properties match your criteria

Updated 1 minute ago

E-Alert name
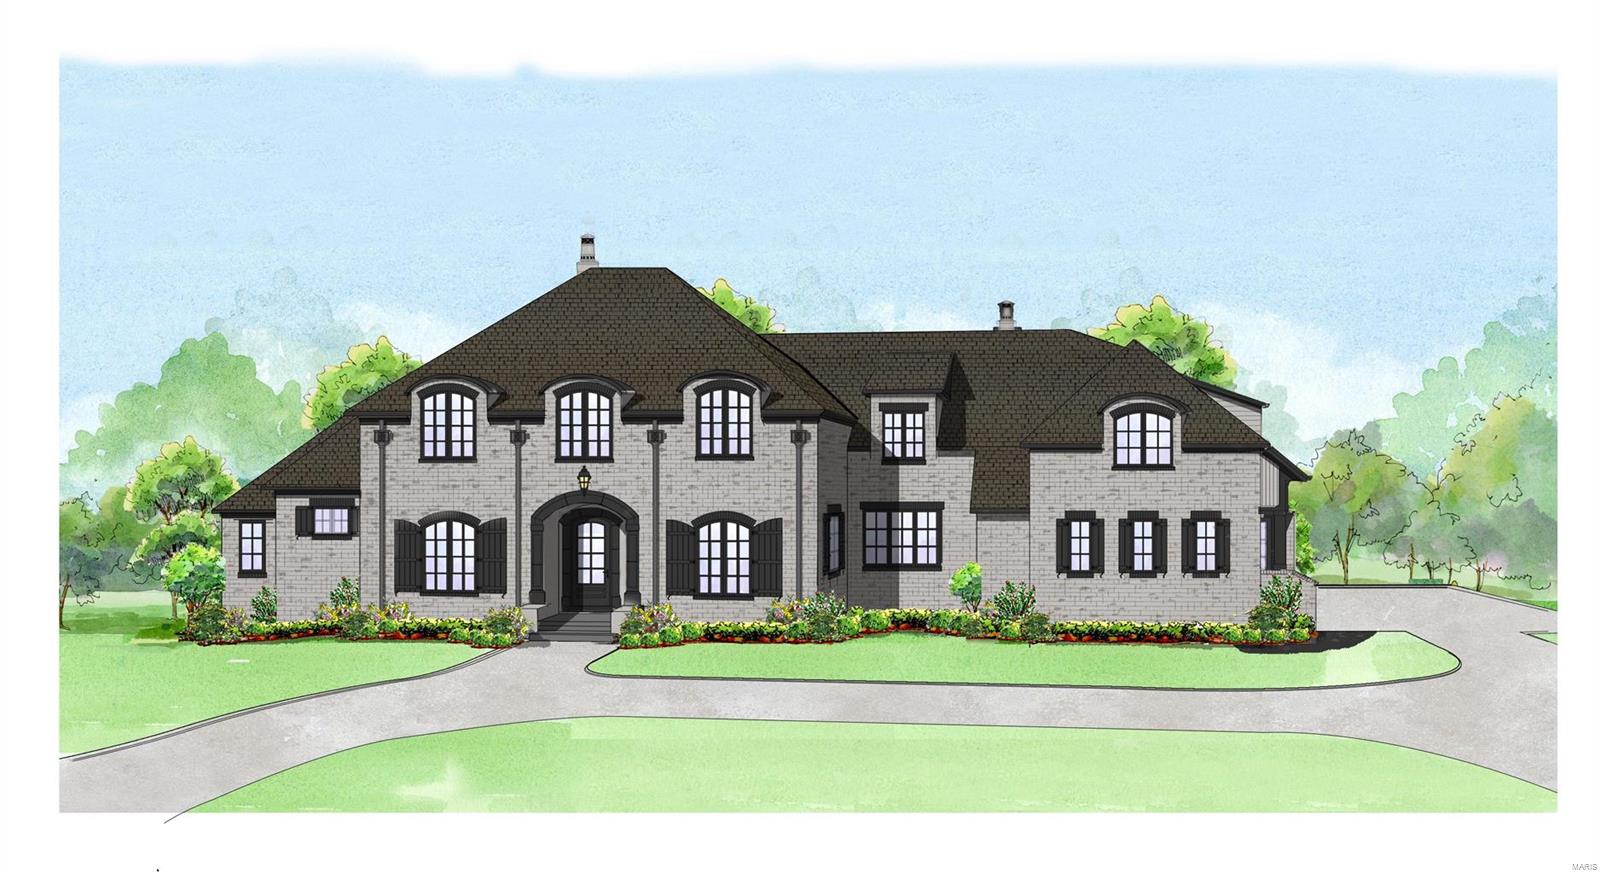
Custom built 6400+ sqft 1 1/2 stry executive caliber home with impressive design, layout, and top end finishes. French Provincial inspired exterior includes Brick, AL Clad Pella casement windows/doors, 4 car garage, circle drive, & grand outdoor living space. Dramatic 2 stry entry featuring curved staircase, finely crafted study (with secret door), formal dining & views through the 12’ great room. Professionally appointed kitchen featuring inset custom cabinets, 48ā€ WOLF dual fuel cooking, SubZero refrigeration, large island/prep sink & plenty of space open to the beamed hearth room w/ French doors to your outdoor living space w/ fireplace & outdoor kitchen. Master wing includes custom closets, Carrera marble first class bath & coffered ceilings. Secondary staircase up opens to 4bds, 4 luxury baths, a kids study,& bonus room. LL is nicely appointed with 6th bed, full bath, wet bar, large rec area,& tons of natural light. Mins from Mercy,40 & 270 COOL: 14 SEER+
#18031560

St Louis

18 Williamsburg Road

6 Beds

6 Baths

9,317 Sq.Ft.

$2,400,000

MLS#: 18031560

Experience brand-new lakefront living at The Cove! This impressive 6-bedroom, 5.5-bath home offers 5,463 sq ft of beautifully designed living space with the room and setting to create an incredible Lake of the Ozarks retreat. Spacious gathering areas, beautiful lake views and multiple covered outdoor living spaces make this home perfect for entertaining family and friends or simply relaxing by the water. Thoughtful finishes throughout include custom cabinetry, quartz and granite countertops, stainless steel appliances and beautifully finished bedrooms and baths. The Cove also offers a community pool and community dock, with boat slips available for purchase. Located off Bittersweet Road in Lake Ozark, you’re just minutes from Shady Gators, waterfront dining, boating and some of the lake’s most popular destinations. With over 5,400 sq ft and true lakefront living, this is an incredible opportunity to enjoy the lake in a brand-new home.
#3589875

Lake Ozark

135 Forest Lake Circle

6 Beds

5 Baths

5,463 Sq.Ft.

$2,400,000

MLS#: 3589875
Price reduced
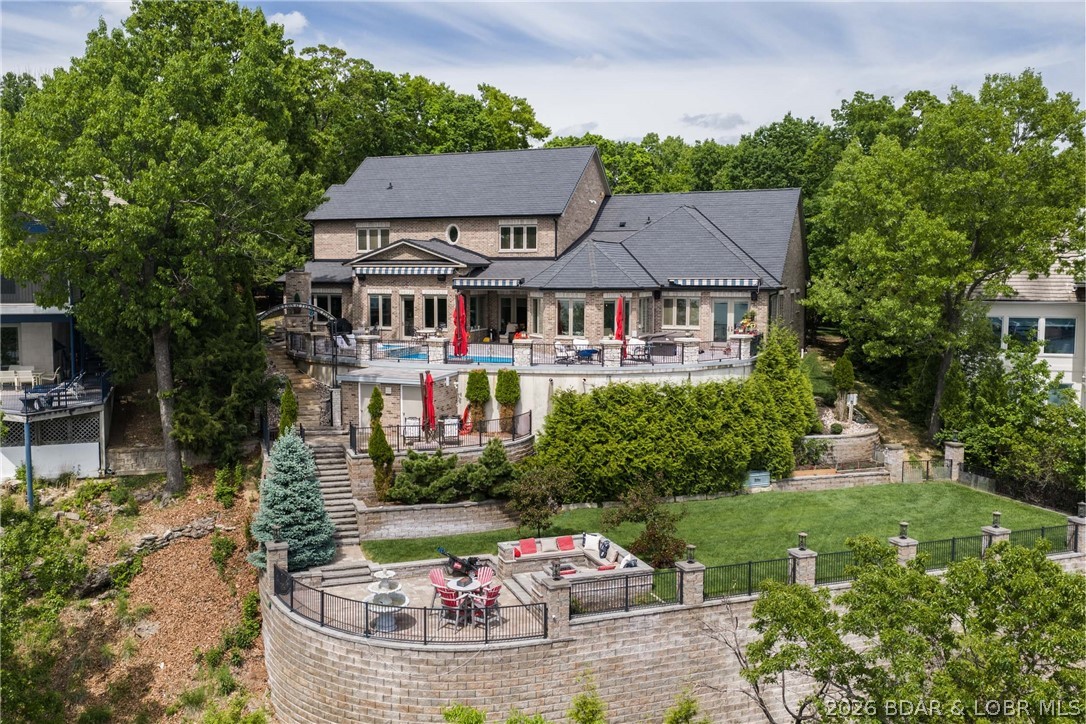
Refined living in the gated community of Cedar Crest—where luxury, privacy, & the best views at Lake of the Ozarks come together. Built by Thomas Construction, this all-brick estate is a rare find, offering 4,200 sq ft of main level living with zero-step entry and fabulous one level living. Inside, the quality is undeniable. Maple cabinetry, engineered heated hardwood floors, Pella windows, & designer lighting set the tone. The kitchen is a showpiece with a La Cornue range and stunning curved bar. The main level also features a grand living area with fireplace, bar, and a stunning suite with a spa-like steam shower. Upstairs offers 3 suites, a fitness room, wellness space, & an exceptional wine room. An elevator services all levels for convenience. Outdoor living is impressive with a patio featuring a pool, hot tub, & fireplace—all positioned to take in breathtaking views. Just below, ā€œWindsor's Lawnā€ creates a one-of-a-kind setting with a beautifully crafted yard, firepit, & lush landscaping. Additional features include a DaVinci roof, generator, & 3-car garage with exceptional level parking. A property of this caliber, with this level of finish & usability, is a true standout.
#3587228

Lake Ozark

812 Cedar Crest Drive

5 Beds

5 Baths

7,500 Sq.Ft.

$2,400,000

MLS#: 3587228

Set on a private, beautifully landscaped lot along mature, tree-lined Broadview in coveted Claverach Park, this exceptional full-brick residence embodies the enduring appeal of a home built with permanence in mind. A clay tile roof, classic center-hall floor plan, gracious proportions and light-filled gathering spaces create a timeless backdrop for elevated, move-in-ready living.  A marble-tiled entry welcomes you inside, where high ceilings and beautiful hardwood floors establish an immediate sense of refinement. At the center of the home, the open cook’s kitchen features custom cabinetry, high-end appliances, a walk-in pantry and a fabulous bar with a full-size wine refrigerator. From here, the home unfolds naturally into extraordinary spaces designed for both intimate evenings and effortless entertaining.  Upstairs, the expansive primary wing offers a private retreat, complete with a spa-like bath featuring a walk-in shower and Jacuzzi tub, two walk-in closets and a private gym. Four additional bedrooms, two beautifully updated full baths and a full laundry room complete the second floor.  The finished lower level extends the home’s living and entertaining space with another exceptional gathering area and a full bath. An expansive, upgraded three-car garage provides three full-size bays along with abundant additional storage.  The outdoor spaces are equally compelling. Manicured landscaping, mature gardens and picturesque walkways surround the residence, while a covered walkout terrace leads to a beautiful patio with a built-in brick fireplace, ideally shaded by a magnificent magnolia tree. There is ample room for a future pool, and the expansive driveway serves as the neighborhood basketball court.
Beyond the property, Claverach Park offers a lifestyle defined by connection and convenience: children riding bikes, welcoming neighborhood gatherings, sidewalks, nearby parks and restaurants, and award-winning Clayton Schools.  Updated, move-in ready and beautifully presented, this is more than a home—it is a rare opportunity to experience the Claverach Park lifestyle at its very best!
#26055481

St Louis

44 Broadview Drive

5 Beds

4 Baths

6,124 Sq.Ft.

$2,400,000

MLS#: 26055481
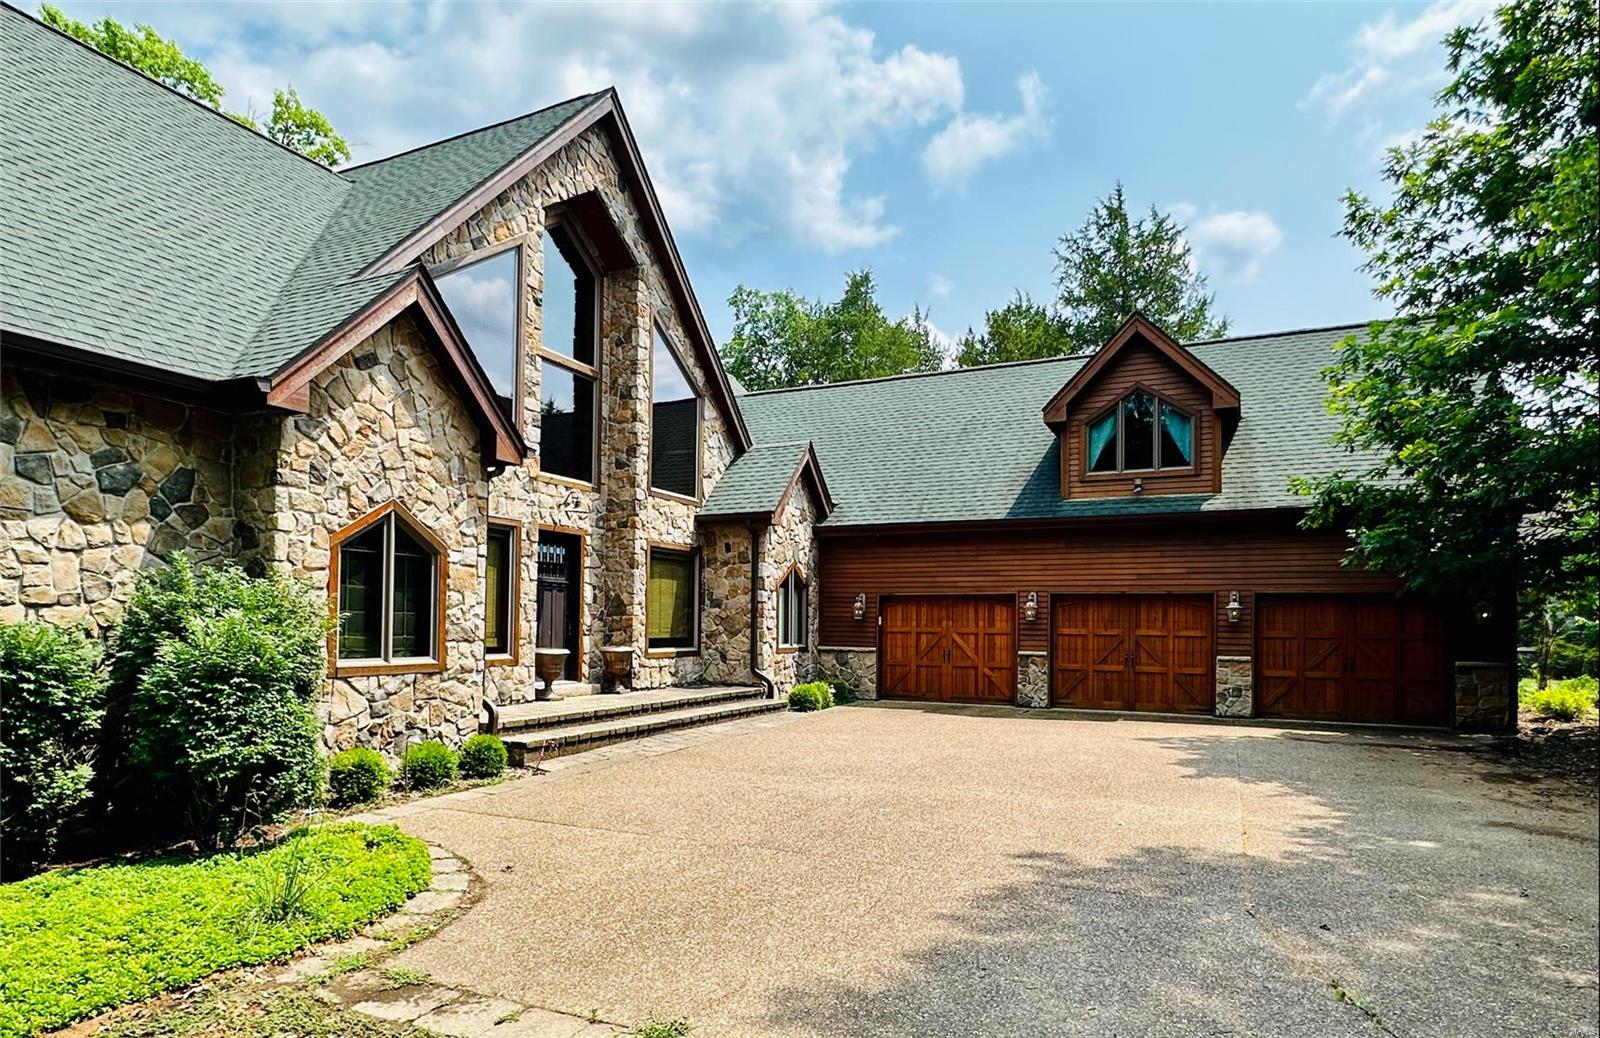
Escape and experience the epitome of lakeside living with this exceptional lake house nestled on the pristine Alpine Lake within the prestigious Innsbrook Community. Spanning an impressive 4796 SF of total living space, this stunning retreat offers everything you could desire for luxurious and comfortable living. Breathtaking lakefront views and spacious living areas. With 5 bedrooms and 6 bathrooms there is room for everyone to enjoy privacy and relaxation. The chef-inspired kitchen boasts a Viking range and hood along with custom appliances. The elevated deck & screened patio overlooks an outdoor oasis, including an inviting fire-pit and lakefront dock. Ample parking, with room for multiple guest vehicles on the driveway not including the oversized 3 car garage. As part of the Innsbrook Community, you'll have access to a wide array of resort-style amenities, including golf courses, swimming pools, hiking trails, and exclusive events. Photos and full listing coming in August. Additional Rooms: Mud Room
#23042254

Wright City

2451 Alpine Meadow Drive

5 Beds

4 Baths

4,796 Sq.Ft.

$2,400,000

MLS#: 23042254
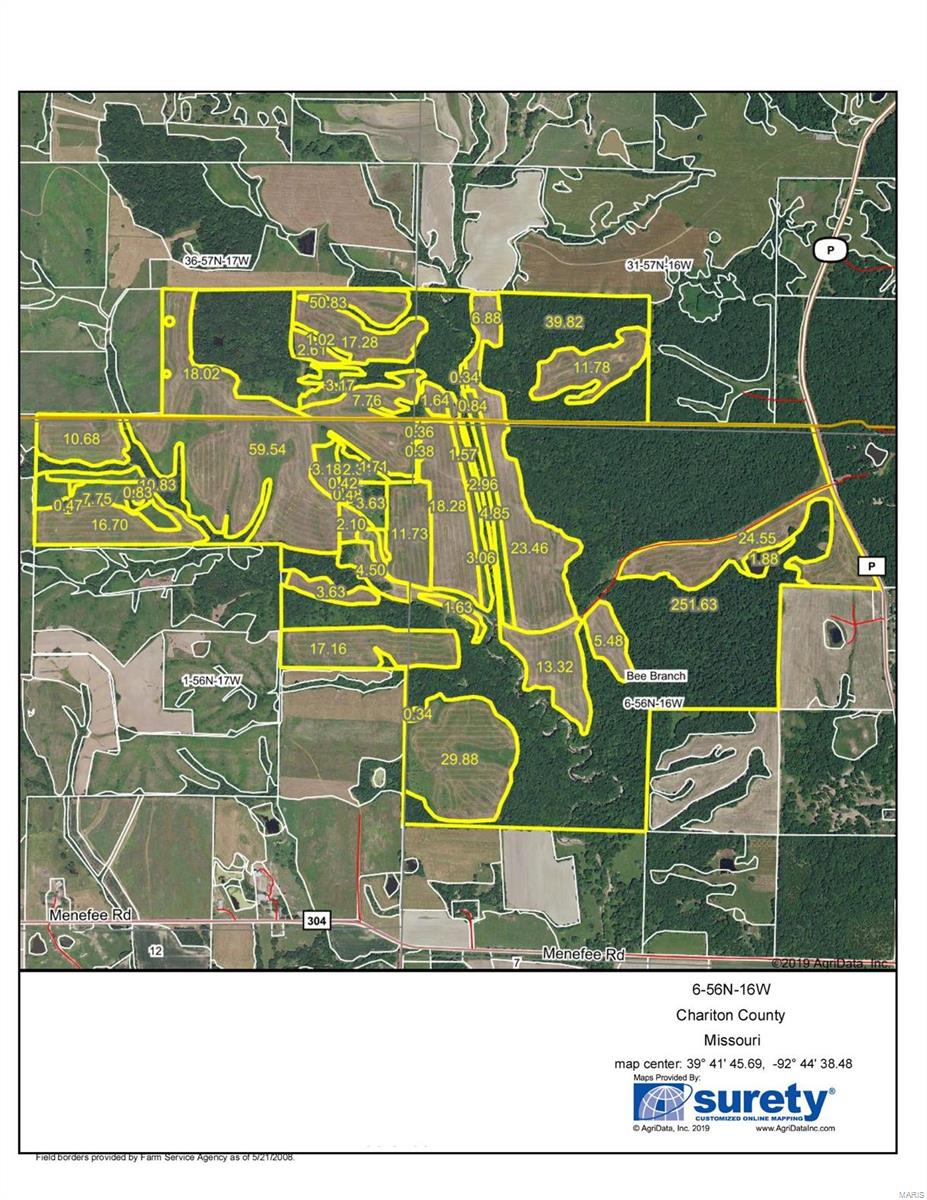
710 acres Chariton and Macon - 217 acres just out of CRP for a total 317 acres tillable. One year cash rent paying $160 per tillable acre. Small 1 bedroom bunk house. 7 ponds, the largest is well stocked. Puzzle Creek and bottoms runs through the center of the property. Excellent and diverse habitat. A logger gave an estimate of over $200,000 of marketable timber. Access to public water, electric and telephone utilities. $3381/acre.
#21018955

New Cambria

710 Highway P

None Beds

None Baths

N/A

$2,400,000

MLS#: 21018955
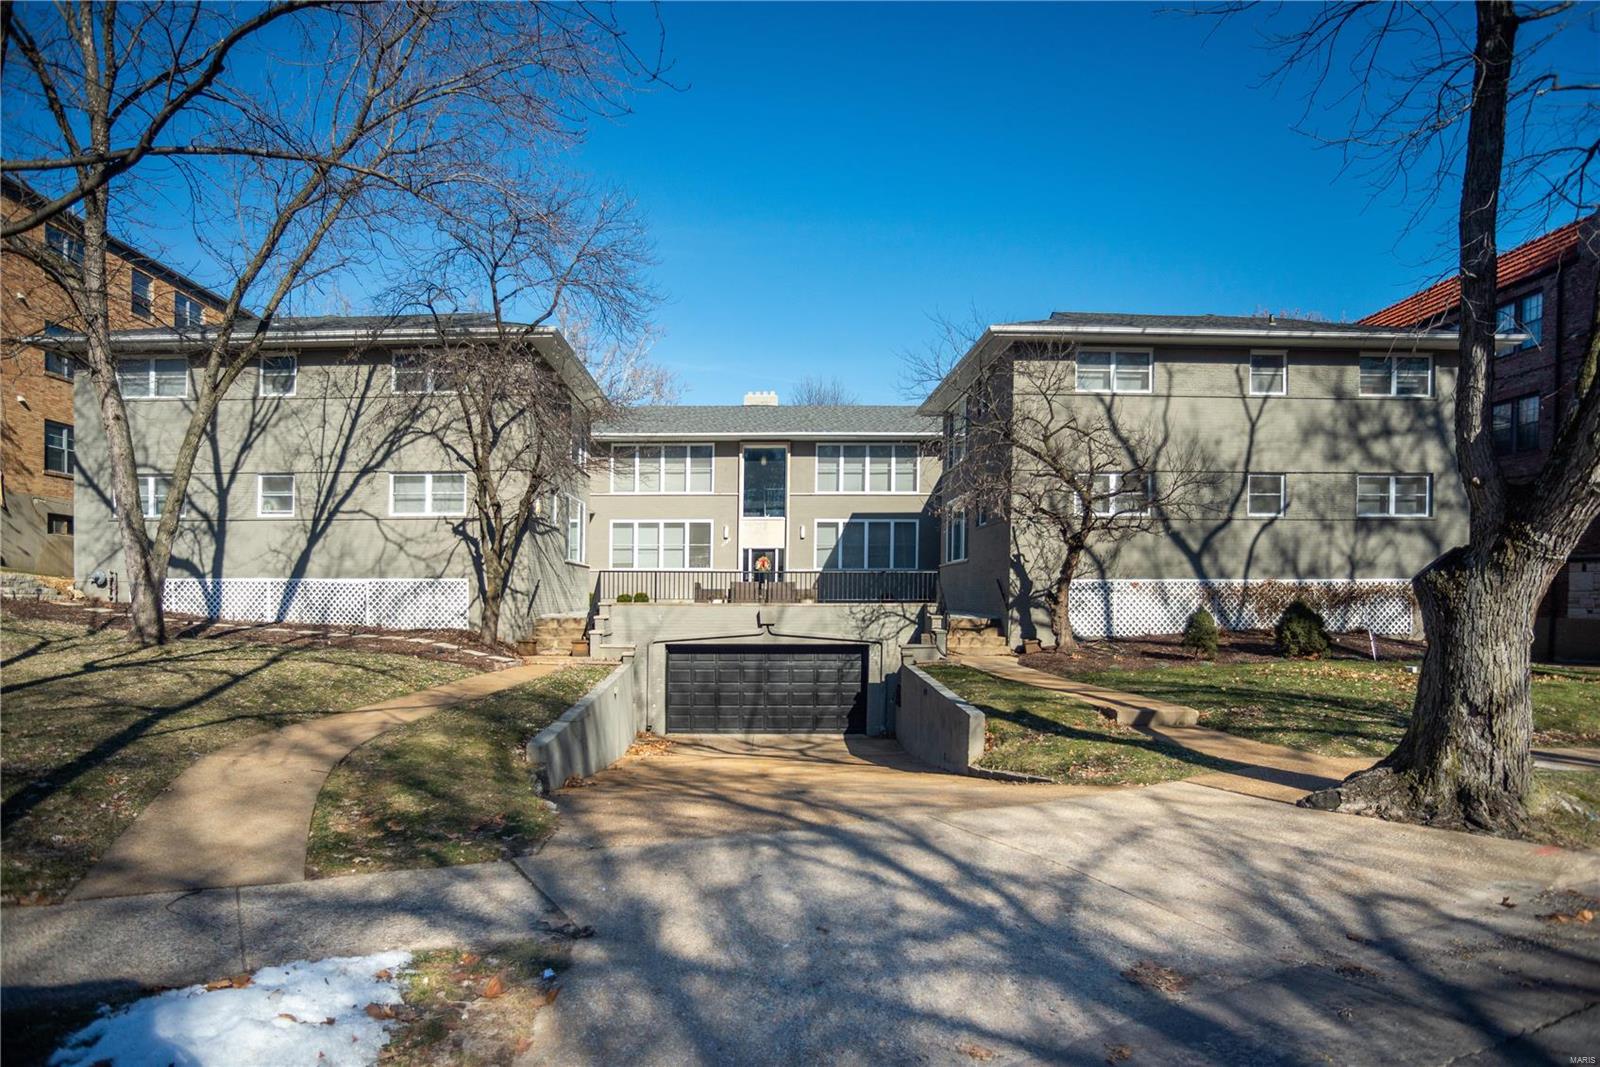
Located in Clayton, 7553-7557 Cromwell Dr (the ā€œPropertyā€) is a 2-story, 13-unit 12,660 SF multi-family building with garage parking on the lower level.

The Property is well-maintained, updated and features 12 two bedroom/one bath units and 1 one bedroom/one bathroom unit. Each unit has a storage locker available in the lower level of the building. In addition, there is 12 car garage parking in the lower level. Units are gas and electric and individually metered.  The Property has been meticulously maintained. Current rents are just below market rent.  

Centrally located, the Property is minutes from Downtown Clayton’s professional services, dining, nightlife and retail. The Property is convenient to I-64, I-170, Washington University and BJC Health Center.
#19057764

St Louis

7555 Cromwell Drive

None Beds

None Baths

12,660 Sq.Ft.

$2,400,000

MLS#: 19057764
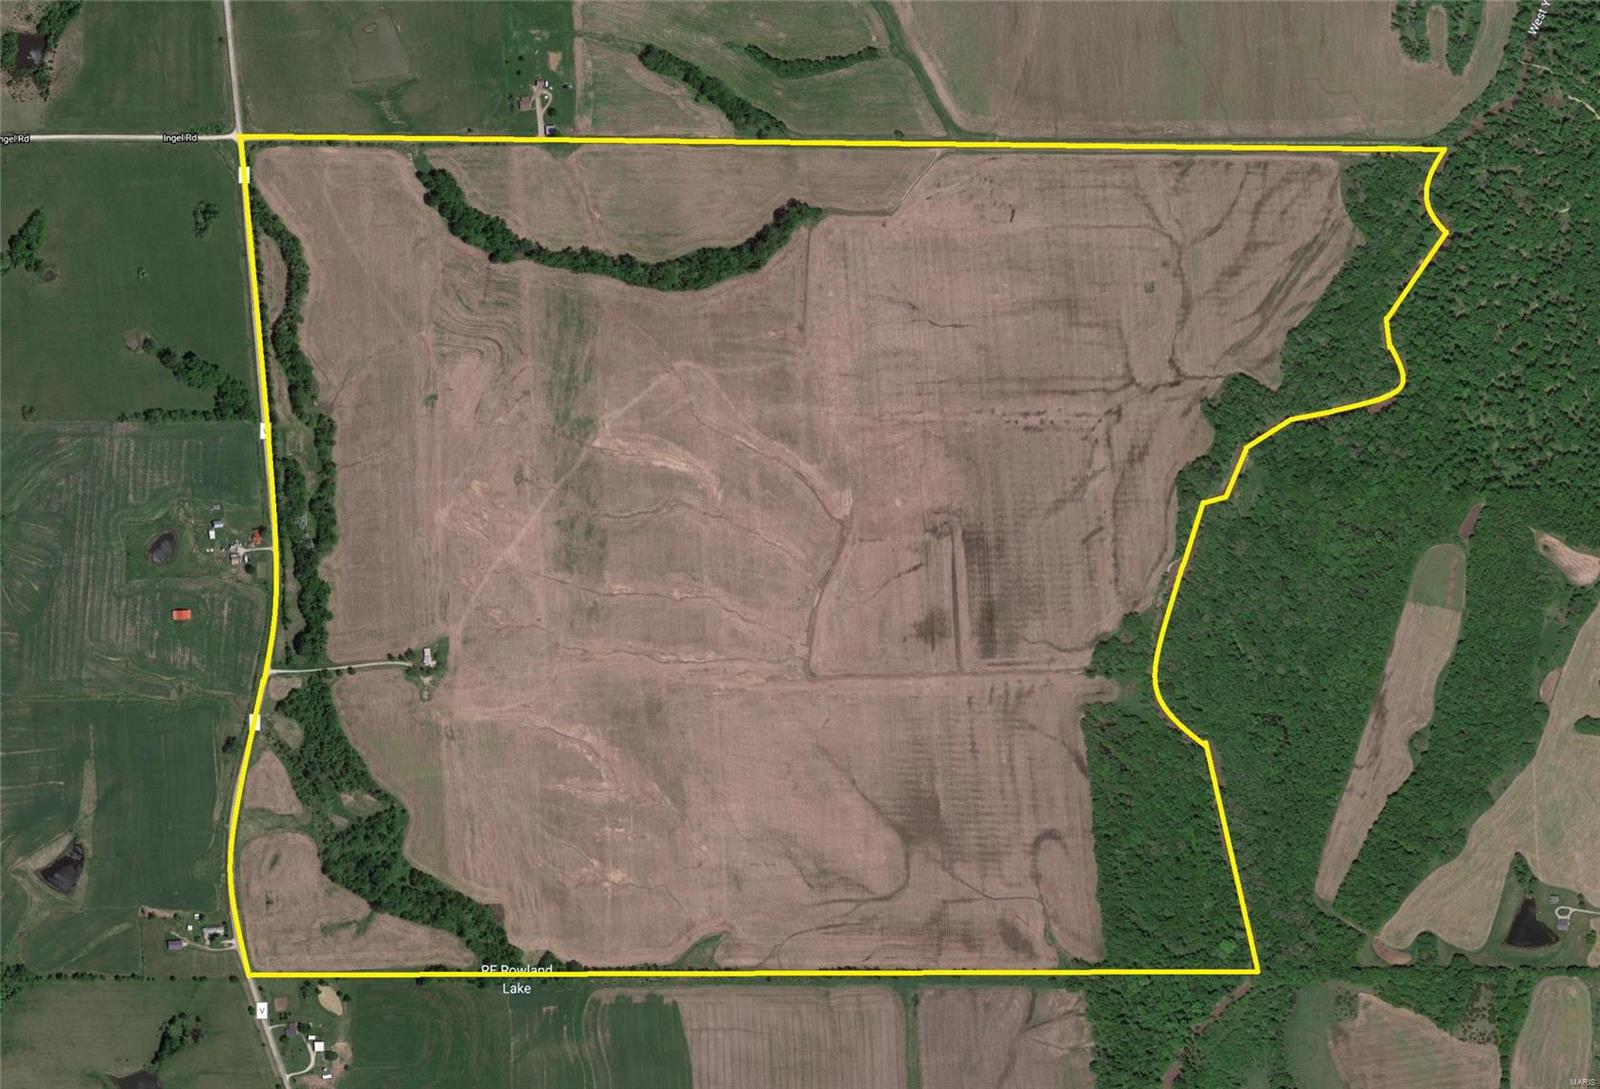
440 acre farm and hunting property abundant with trophy deer, turkey and waterfowl. 380 acres of cash rents for $85,000.00 or perfect for 1031 income property. This well rounded tract of land boasts a newly developed (2019) $500,000.00 water and conservation control system, a 5 acre pond and an additional 3 acre pond. The eastern border of this property provides the perfect path for the influx of big bucks from Yellow Creek. 3 bedroom, 1 bath home with garage suitable for a hunting cabin included ā€œas isā€.
Great diverse farm land!
#20015862

Linneus

20462 Highway V

3 Beds

1 Baths

N/A

$2,400,000

MLS#: 20015862
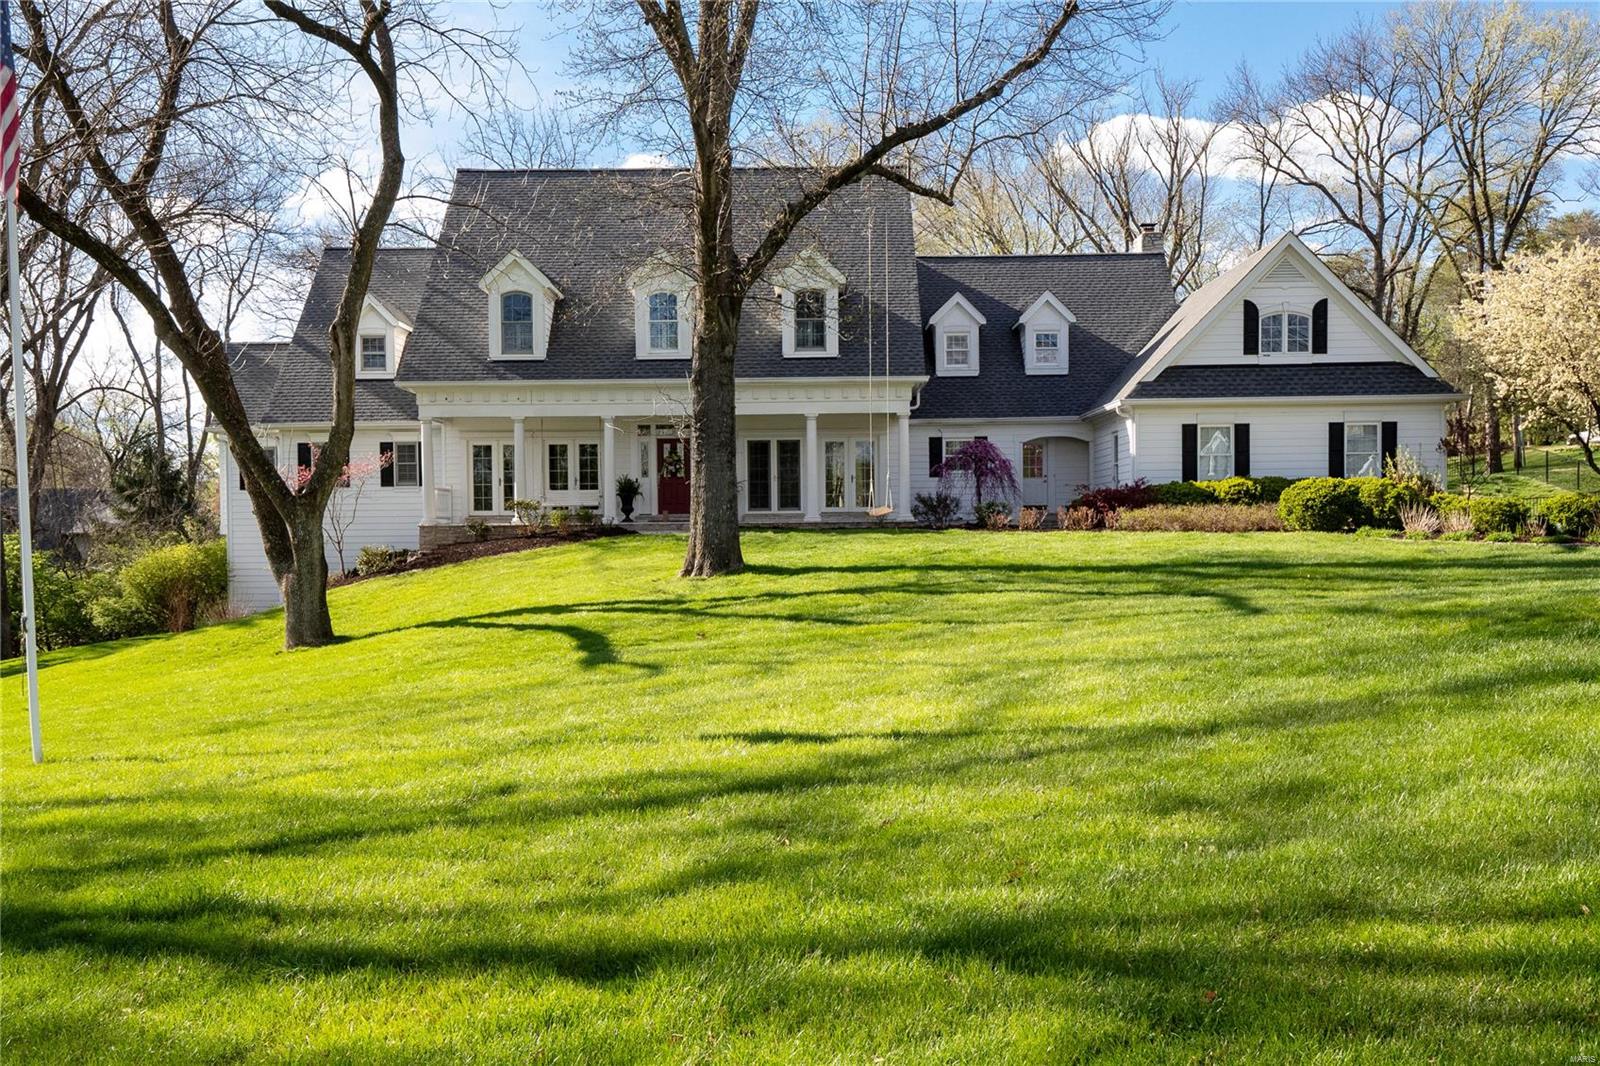
Here is the Home So many have been waiting for.. This Attractive home on Huntleigh Manor Lane sits on 2 incredible acres. A private Oasis right in the heart of everything. Incredible New Baker Pool & Spa. The house itself is full of character, with 12" plank hardwoods  and Charming Front Porch.  The kitchen is a chef's dream, with a 6-burner Wolfe stove/griddle, SubZero fridge, dual dishwashers, & a hand-crafted island  It flows right into a large Hearth room. French doors opening up to a newly expanded deck & a tree-lined backyard, you'll have a front-row seat to nature's beauty. Main floor also features Office, Din Rm & Great rm. The main floor Primary suite is just picture-perfect, w/ stunning views & newer master bath that's like something out of a spa.Second floor with 3 bedrooms & 2 full baths.  Walk out LL w/ large  bdrm/bath suite, a family room, a theater, & sauna. Spacious main flr laundry w/ 2 sets of washers/dryers. 3 car garage. Additional Rooms: Mud Room
#24017734

St Louis

5 Huntleigh Manor Lane

5 Beds

4 Baths

4,182 Sq.Ft.

$2,400,000

MLS#: 24017734
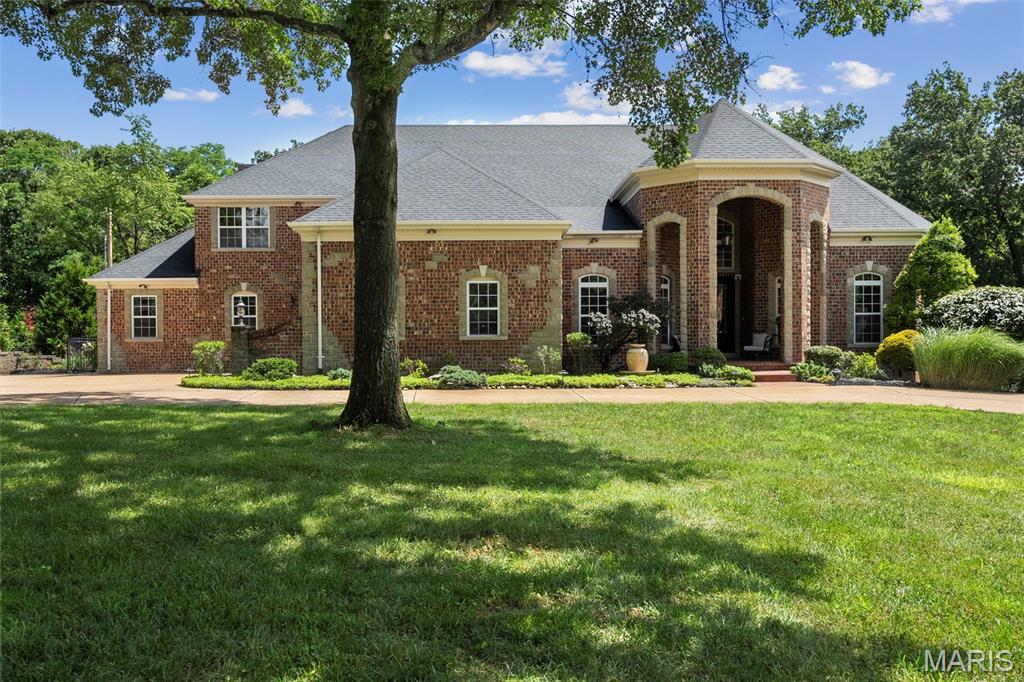
Welcome to 11 Summerhill Ln, an extraordinary custom-built home offering over 8k sq ft of refined living space. Nestled on a lush, acre-plus lot backing directly to Queeny Park, this all-brick masterpiece blends architectural grandeur with serene natural beauty. Step through the grand double doors into a soaring foyer with dramatic ceilings, marble flooring, and custom staircase. A breathtaking sightline draws your eye through the main living area to a wall of windows that perfectly frame the resort-style backyard. Flanking the entry are a home office and a formal dining room. The gourmet kitchen is a chef’s dream, seamlessly connecting to a sun-drenched breakfast nook and an inviting family room—perfect for both intimate evenings and large-scale entertaining. The main-floor primary suite is a private haven, complete with a sitting area, spa-inspired bath, and custom walk-in closet.  Upstairs, you’ll find four bedrooms, three full baths, and a loft-style media room—ideal for movie nights or a teen lounge. The finished lower level adds even more versatility, featuring a guest suite with ensuite bath and expansive open space for recreation, fitness, or a home theater.  The true showstopper lies outdoors: multi-level patios, professional landscaping, custom lighting, and an award-winning pool create a private resort atmosphere. With direct access to Queeny Park’s trails, you’ll enjoy unmatched privacy and a connection to nature. This is more than a home—it’s a lifestyle.
#24078518

Chesterfield

11 Summerhill Ln

6 Beds

5 Baths

8,378 Sq.Ft.

$2,400,000

MLS#: 24078518
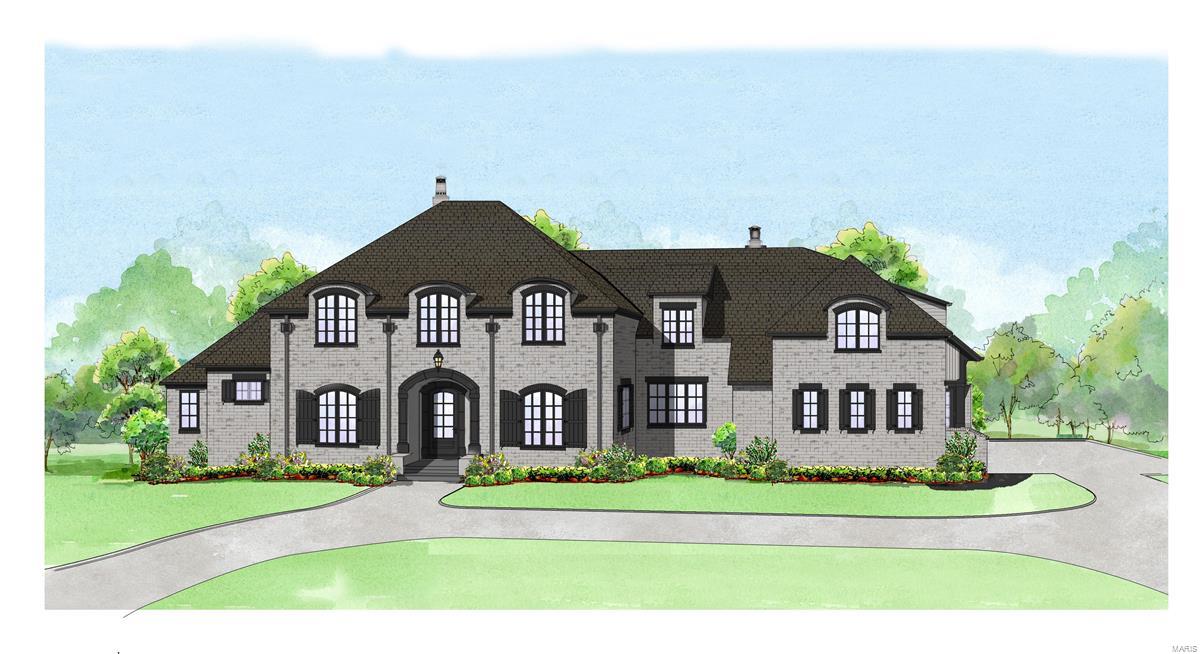
Custom built 6400+ sqft 1 1/2 stry executive caliber home with impressive design, layout, and top end finishes. French Provincial inspired exterior includes Brick, AL Clad Pella casement windows/doors, 4 car garage, circle drive, & grand outdoor living space. Dramatic 2 stry entry featuring curved staircase, finely crafted study (with secret door), formal dining & views through the 12’ great room. Professionally appointed kitchen featuring inset custom cabinets, 48ā€ WOLF dual fuel cooking, SubZero refrigeration, large island/prep sink & plenty of space open to the beamed hearth room w/ French doors to your outdoor living space w/ fireplace & outdoor kitchen. Master wing includes custom closets, Carrera marble first class bath & coffered ceilings. Secondary staircase up opens to 4bds, 4 luxury baths, a kids study,& bonus room. LL is nicely appointed with 6th bed, full bath, wet bar, large rec area,& tons of natural light. Mins from Mercy,40 & 270 Additional Rooms: Mud Room COOL: 14 SEER+
#17075117

St Louis

18 Williamsburg Road

6 Beds

6 Baths

9,317 Sq.Ft.

$2,400,000

MLS#: 17075117
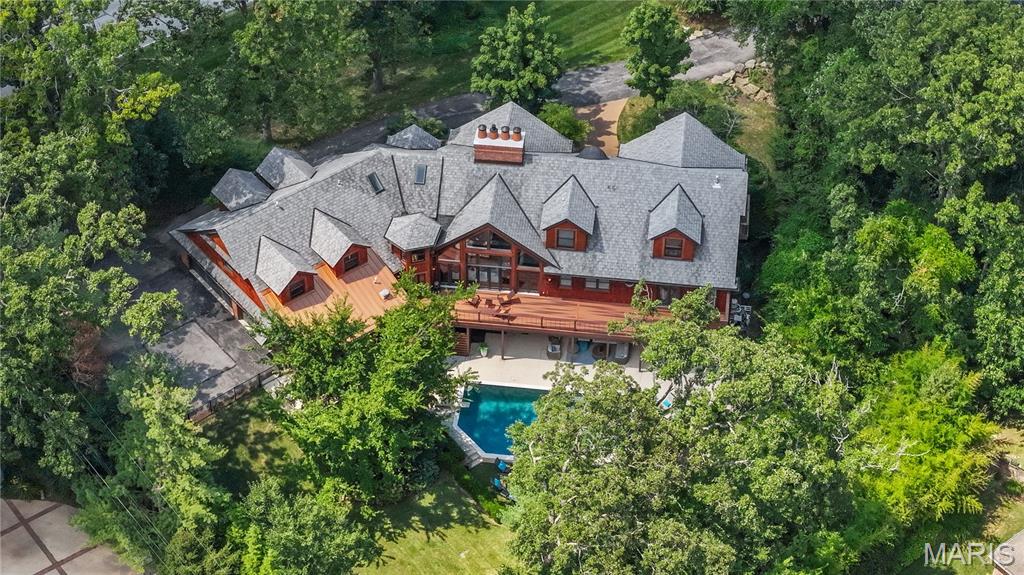
Experience an extraordinary private retreat in Town & Country, nestled within the highly sought-after Ladue School District. This masterfully crafted 7-bedroom, 6.5-bath estate spans over 9,000 square feet, where soaring vaulted cedar ceilings and dramatic floor-to-ceiling windows flood the interiors with natural light, all centered around a stunning double-sided fireplace. The custom chef’s kitchen is a true showpiece, boasting premium appliances, dual dishwashers, and an oversized island—ideal for both culinary artistry and casual gatherings. Every detail has been thoughtfully designed, from the spacious loft with play zones and a private media room to the guest suite with its own entrance and a walk-out gym featuring a built-in Ninja Warrior course. Two opulent primary suites (one on main and one on upper level) each provide a spa-like escape, complete with steam showers and jetted tubs. Plus a second bedroom suite/office on main. Step outside to a newly reimagined backyard oasis—your own resort-style haven. Enjoy the heated saltwater pool, outdoor kitchen, dining pavilion, and fire pit  lounge, all set within lush, professionally landscaped privacy. Blending refined elegance with unparalleled amenities, this one-of-a-kind residence offers the perfect balance of sophistication and vibrant, active living for the most discerning buyers.
#25055011

Town and Country

16 Holiday Lane

7 Beds

6 Baths

9,101 Sq.Ft.

$2,400,000

MLS#: 25055011
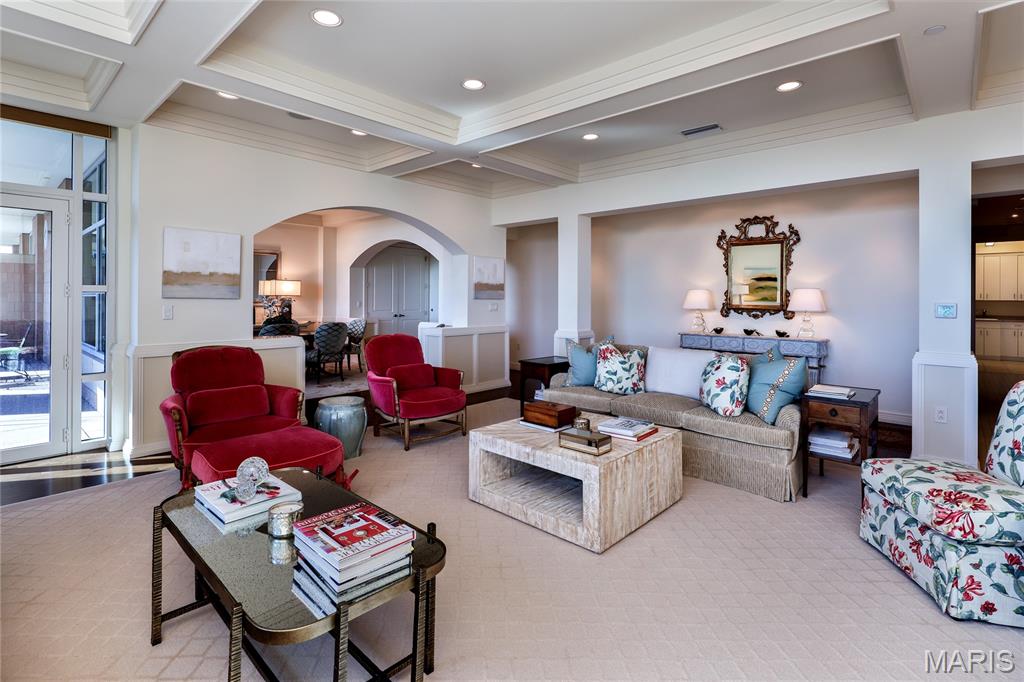
Stunning 2BR, 3.5BA condo with breathtaking views and abundant natural light. Spacious living and dining rooms, private office, and a lovely terrace ideal for entertaining or relaxing. Gourmet eat-in kitchen with Viking appliances and premium finishes. Expansive primary suite features a sitting room, two full baths, walk-in closet, and fabulous large windows. Generous laundry room with ample storage. Located in a premier full-service building offering a doorman, rooftop terrace, fitness center, and pool. Convenient to shops, dining, and transit. A rare opportunity—don’t miss it! Location: Corner Location, End Unit
#25021500

St Louis

8025 Maryland Avenue 9C

2 Beds

3 Baths

3,329 Sq.Ft.

$2,400,000

MLS#: 25021500

One-of-a-kind property on 212.34 m/l acres near Newburg, Missouri! The setting is what immediately sets this property apart, with a beautiful mix of open pasture and wooded acreage, a pond, and approximately ¼ mile of Little Piney Creek frontage. A private drive winds through the property to the cedar and stone home, with fenced pastures, barns and outbuildings thoughtfully placed throughout the grounds.

The 6,232 m/l square feet, 5-bedroom home is just as unique, with details you don't find every day. Warm wood and stone are carried throughout, with a dramatic stone wood-burning fireplace, custom cabinetry, in-floor radiant heat and a large loft library with sliding ladder. Several bedrooms open to private decks, while an upstairs lounge has a deck of its own giving you plenty of places to take in the surrounding countryside. The spacious kitchen features a gas cooktop, double ovens and warming drawer, and the primary suite includes two walk-in closets and a bath with separate shower and jetted tub.

Outside, the property is set up for a variety of uses with horse barns, hay barn/RV storage, machine and equipment sheds, greenhouse, livestock waterers, fenced pasture and RV hookups. A new roof installed in August 2025 and a standby home generator are additional improvements.

From the creek and rolling grounds to the character found throughout the home, this is a property with something special around every corner.
#26060383

Newburg

16800 State Route T

5 Beds

3 Baths

6,232 Sq.Ft.

$2,400,000

MLS#: 26060383
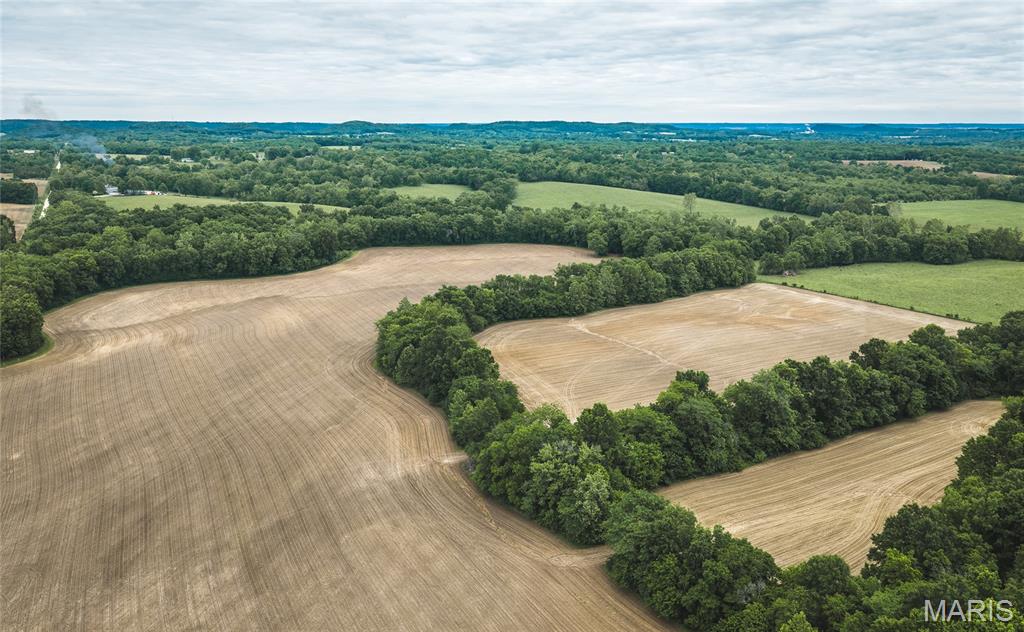
Tucked into the rolling knobs of Pike County, Missouri, this 178-acre farm is a masterclass in diverse Midwestern landscape. The property feels vastly grander than its acreage implies, balancing working agricultural ground, lush livestock pasture, and dense, wildlife-rich timberland.
#26036357

Louisiana

15105 Pike 276

None Beds

None Baths

N/A

$2,400,000

MLS#: 26036357

1 ... 76 77 78 79 80 ... 666
* Listings identified with the FMLS IDX logo come from FMLS and are held by brokerage firms other than the owner of this website. The listing brokerage is identified in any listing details. Information is deemed reliable but is not guaranteed. If you believe any FMLS listing contains material that infringes your copyrighted work please click here to review our DMCA policy and learn how to submit a takedown request. Ā© 2024. First Multiple Listing Service, Inc.

Send a message

Message successfully sent.

Your message

What is 3 + 4 ?

Reason for contacting?

I agree to receive email communication and understand I can unsubscribe at any time.

I agree to be contacted by Rock Island Realty via call, email, and text for real estate services. To opt out, you can reply 'stop' at any time or reply 'help' for assistance. You can also click the unsubscribe link in the emails. Message and data rates may apply. Message frequency may vary. Privacy Policy

Sign Out

Virtual Assistant

Would you like to take the next step with this property? We can help you schedule a showing or virtual tour, or send you more details.

Yes, I would like more information.

Thank You for Your Reply, One of Our Agents will contact you as soon as possible

No, maybe later.

Thank you, you can always contact me via email, phone number or through the contact form.

Realhub AI

Lucy - Your AI-Powered Realtor

Update Your Temporary Password

Personalize your search

Enter your email and we'll notify you immediately when new listings match what you're looking for.

or enter email address

Already have an account ? Login here

Continue your home search

I agree to receive communications and understand I can unsubscribe at any time.

I agree to be contacted by Rock Island Realty via call, email, and text for real estate services. To opt out, you can reply 'stop' at any time or reply 'help' for assistance. You can also click the unsubscribe link in the emails. Message and data rates may apply. Message frequency may vary. Privacy Policy

Already have an account ? Login here

We use cookies

We use cookies primarily for analytics to enhance your experience. By accepting, you agree to our use of these cookies. You can manage your preferences or learn more about our cookies policy.
