Properties

Browse or get in touch to schedule a walkthrough.

  • Nearby me
Price range

Popular Features

Community Features

Association

Property Features

Waterfront

View

Exterior Features

Interior Features

Style

10000 properties match your criteria

Updated 1 minute ago

E-Alert name
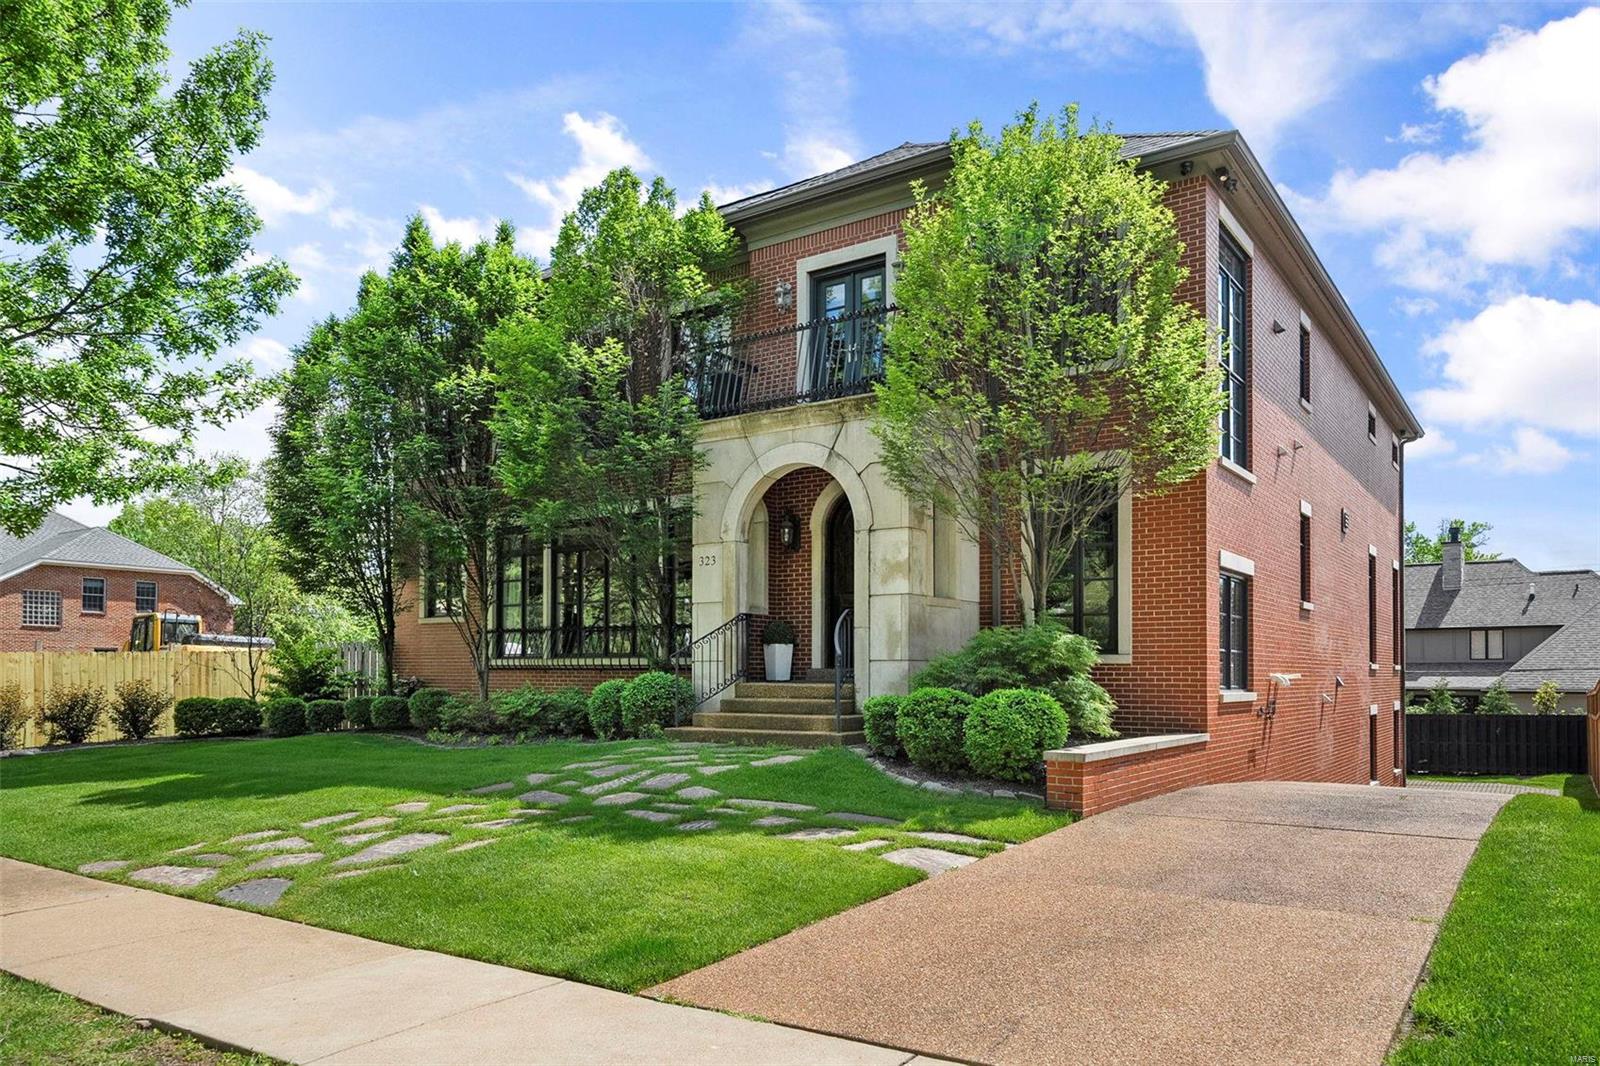
This Neoclassic inspired home is located in sought-after Clayton Gardens. This stately residence features all the modern amenities necessary for civilized living complete w/ elevator servicing all floors + a 4 CAR GARAGE. Gracious entry foyer w/ Travertine floor, light-filled living room w/ custom bar, wine chiller, ice maker & 2 Sub-Zero fridge drawers. French doors open to private veranda overlooking the back yard w/ waterfall, & outdoor frplc, ideal for al fresco dining Epicurean kitchen w/ Sub-Zero & Bosch appliances, Wolf 6-burner gas range w/ dbl ovens, granite counter tops, custom cabinets, large island w/ prep sink opens to family rm w/ beamed ceiling, bookcases, frplc, casual dining area + counter seating 1st floor features a bdrm w/ full bath. Large primary suite w/ gas frplc, vaulted ceiling & custom fitted 19' x 13' walk-in closet. Spa-like primary bath w/ air-jet tub, dbl. vanities & walk-in shower. Finished LL complete w/ built-ins, full bath & 600 +/- bottle wine cellar. Additional Rooms: Wine Cellar
#24022082

Clayton

323 N Forsyth Boulevard

4 Beds

4 Baths

6,089 Sq.Ft.

$2,280,000

MLS#: 24022082
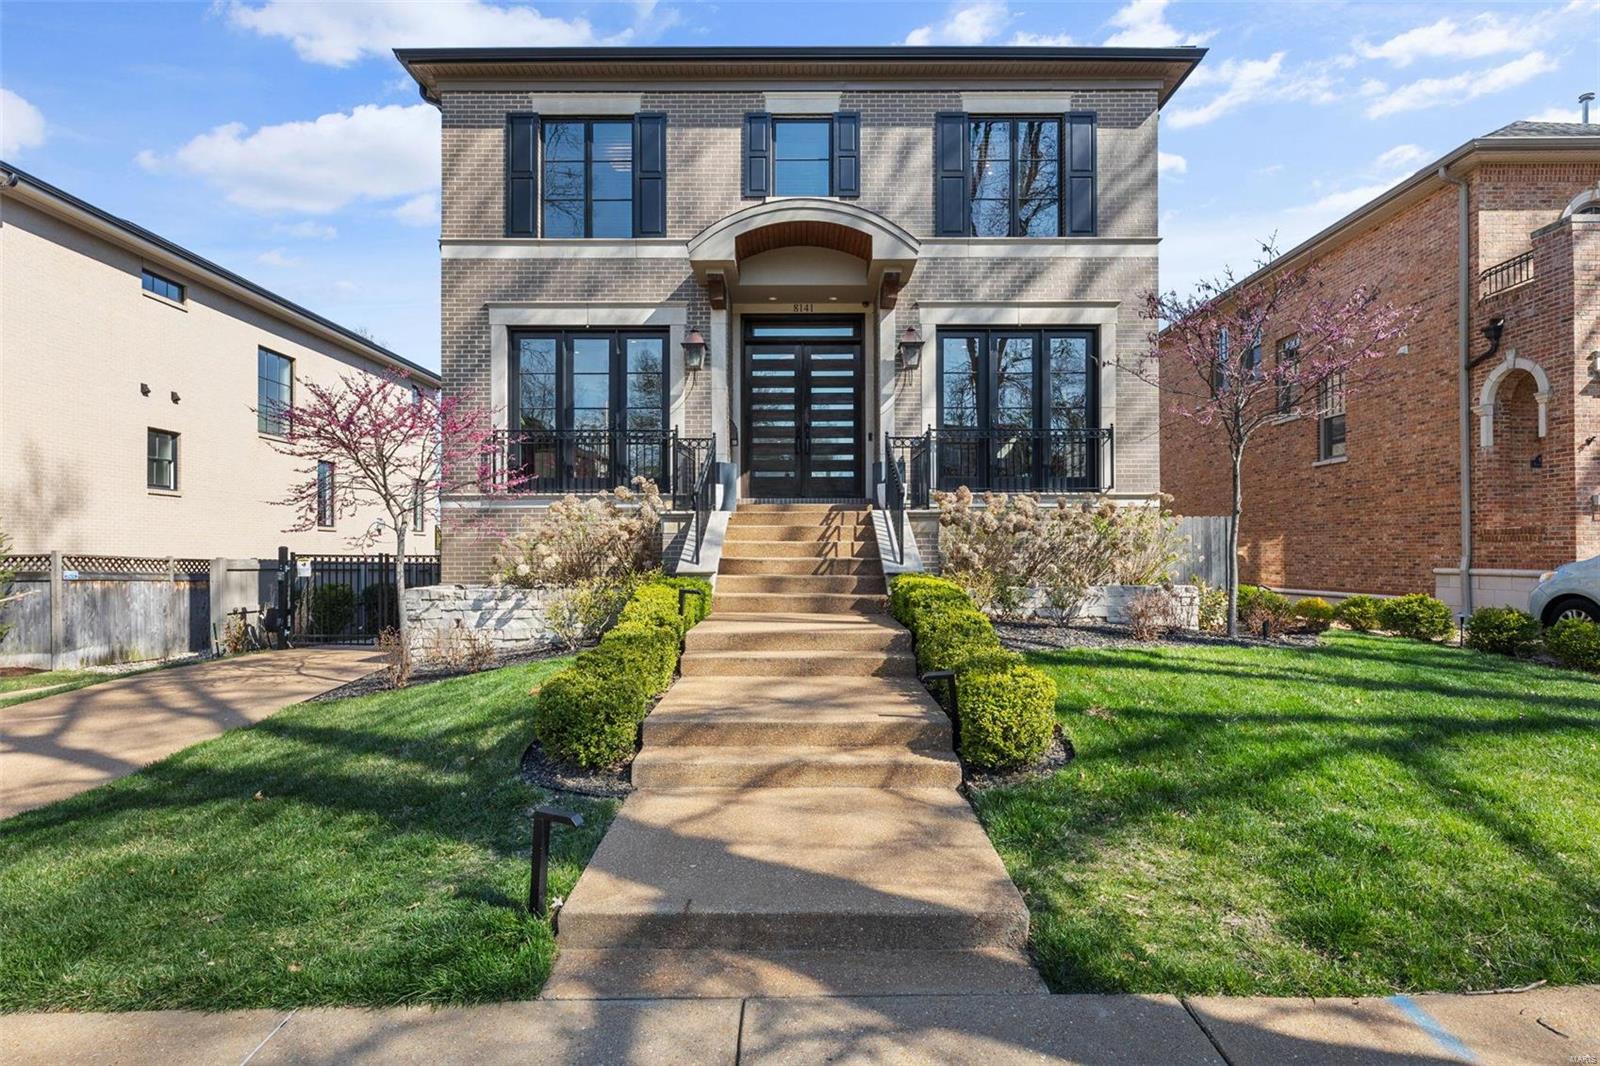
Welcome to this impressive, crisp, beautiful home nestled in coveted Clayton Gardens. Immediately you will notice the current aesthetic with white oak, wide plank flooring, 10ft ceilings, french doors and impeccable design. A generous entry greets you with a handsome lounge on your left & an office on your right - these rooms could adjust to whatever you need. Straight ahead, a spacious, updated kitchen, open to the dining room & family room. The kitchen offers high end appliances, custom cabinetry, a walk-in pantry, a tremendous island & butler's pantry. A deck off the kitchen is convenient for relaxing or grilling & over looks the rear yard. Upstairs, 4 generous bedrooms, each with their own bath & spacious closets. The primary offers plenty of space, a fireplace, an amazing bath & roomy closet. You could travel the stairs or the elevator to the lower level, which offers a recreation room, a full bath, a 1100 bottle wine room, a potential gym, storage & 2-car garage. Additional Rooms: Wine Cellar
#24008778

Clayton

8141 Stratford Drive

4 Beds

5 Baths

5,007 Sq.Ft.

$2,280,000

MLS#: 24008778
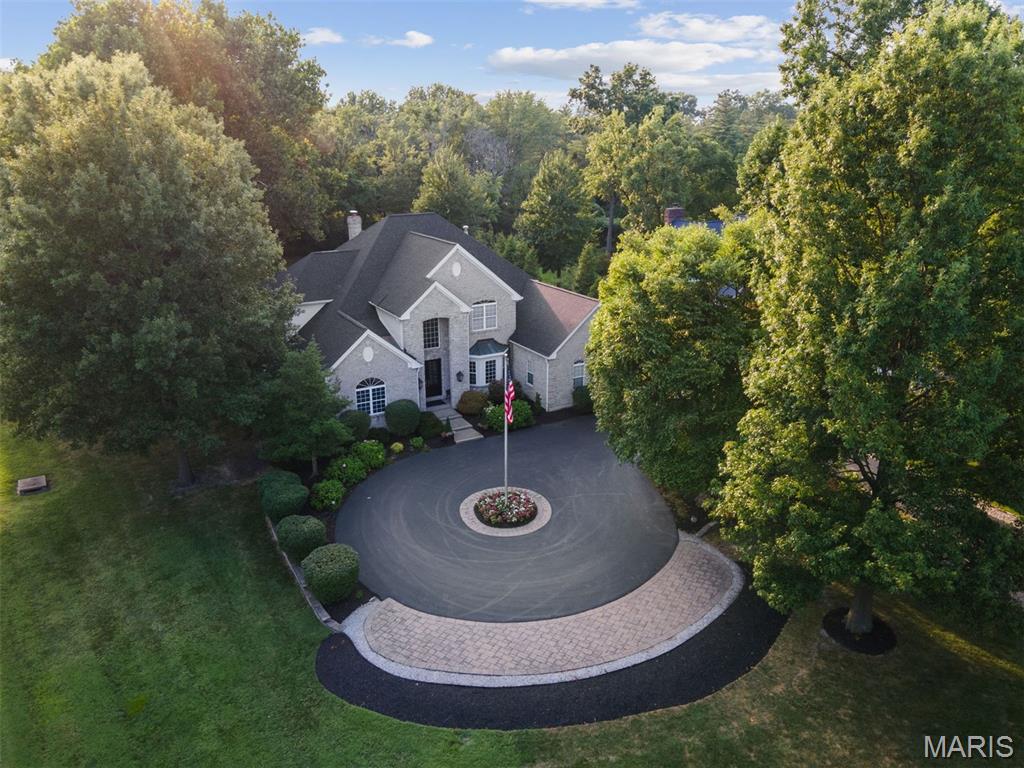
This stylish and chic Town and Country home is a luxurious haven, designed with exquisite details throughout. The great room features soaring 25ft ceilings, breathtaking lighting, a custom walnut bar, and a pass-through to the kitchen for entertaining. The stunning white kitchen boasts a center island, a taller island with stools, and opulent marble surfaces. The Lacanche French blue range is the pièce de résistance, complemented by a subtle stone backsplash. The kitchen opens to the hearth room, dining area, and limestone-clad fireplace surround. 
The primary suite is a spacious retreat with a fireplace connecting the bedroom and bath, creating a spa-like feel with heated floors, a soaking tub, an oversized shower, and floating vanities. The Dining Room, Study, and laundry complete the main floor. The outdoor area resembles a European piazza, featuring limestone pillars, a wood-raised ceiling, gas lights, and an outdoor fireplace. Upstairs, there are three bedrooms and two baths, while the lower level includes a fitness room, family room, kitchen, guest room, and bath, ensuring ample space for everyone.
#25057797

Town and Country

2409 N Ballas Road

5 Beds

5 Baths

7,344 Sq.Ft.

$2,279,000

MLS#: 25057797
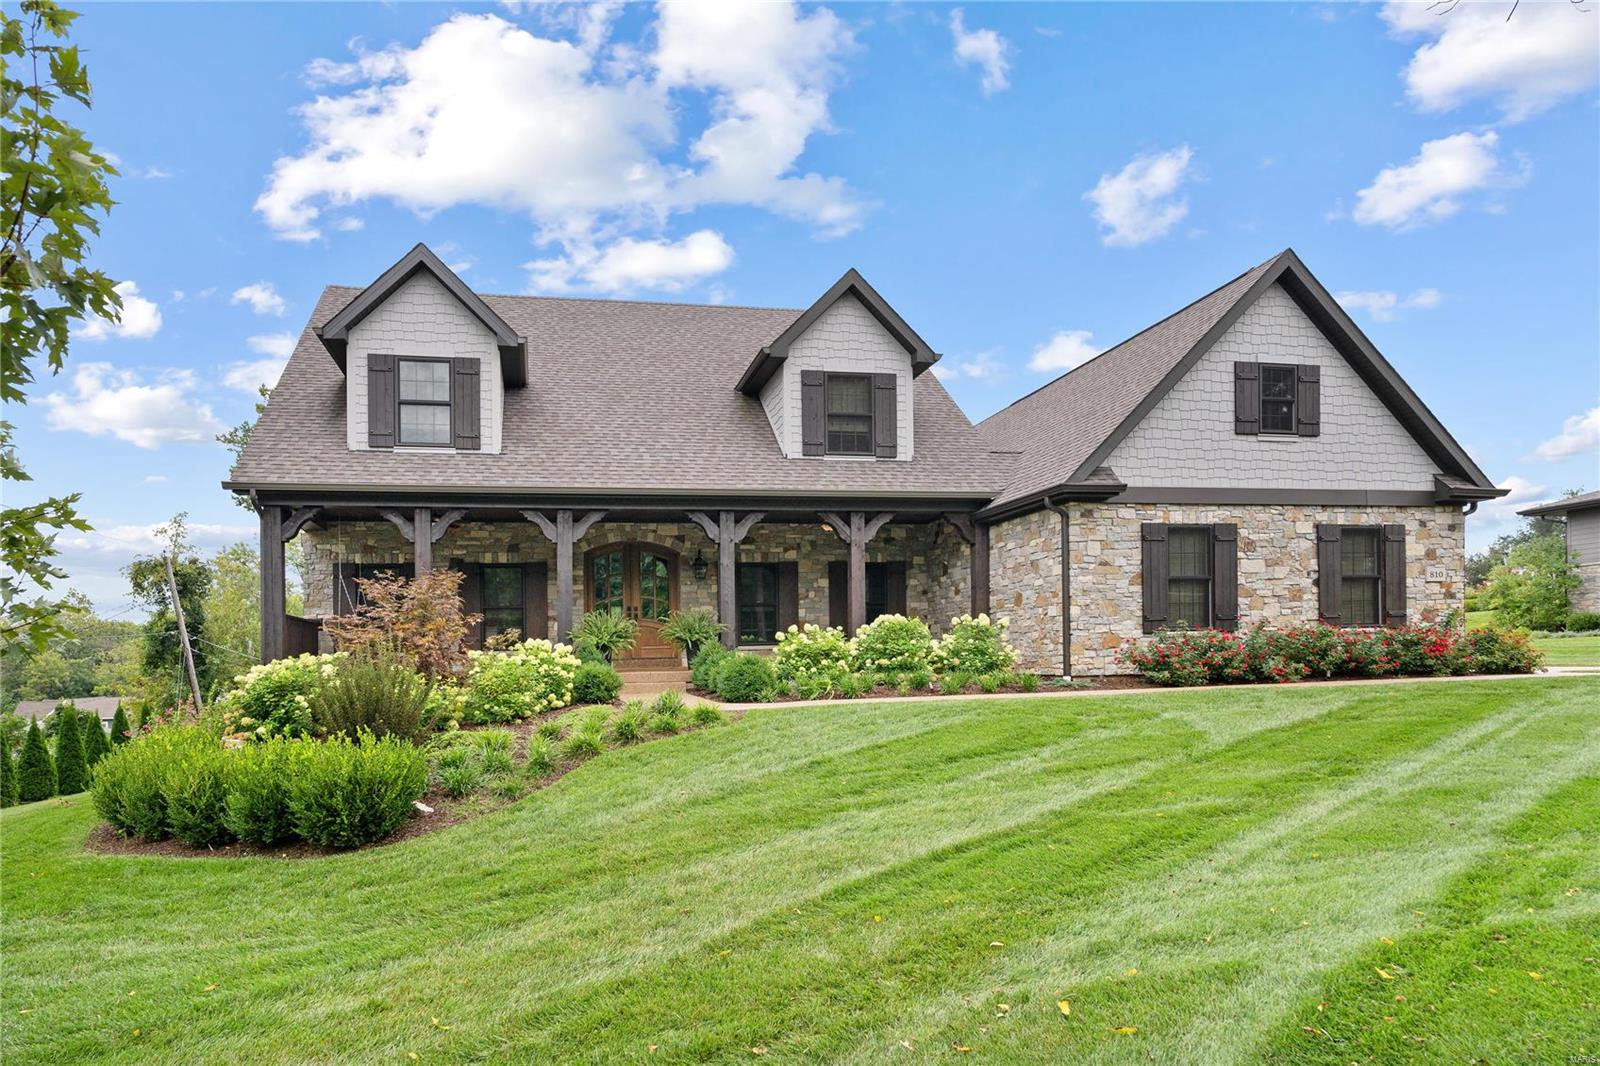
This newly built 1.5 story, 4515 sq. ft in highly sought-after Ladue.  Main fl. master suite w coffered ceiling, luxury master bath w a free-standing tub, a large custom marble shower, heated fl, and a huge walk-in closet. High-end kitchen w breakfast room, large center island w storage and seating, Wolf & Sub-Zero appliances, walk-in pantry, & a separate wet bar area w an ice maker and wine/beverage center. The kitchen opens to the Great rm w 12' box-beam ceiling, stone fireplace, & built-in bookcases. Separate dining rm and office w custom built-in bookcases. Family foyer area off of the oversized 3-car garage side entry has built-in cubbies  & flows to an oversized laundry/activity/craft rm with built-in desk. 2nd fl has an open sitting area, 3 bedrm suites w walk-in closets. Outdoor living areas include a 10' x 41' front covered porch & a 20' x24' covered rear patio with a stone fireplace & stained vaulted ceiling. Additional.-3 car garage, generator & lot can accommodate a pool.
#24050693

Ladue

810 S Price Road

4 Beds

4 Baths

4,515 Sq.Ft.

$2,275,000

MLS#: 24050693

A truly one-of-a-kind opportunity at the Lake of the Ozarks—where luxury lakefront living meets charm & privacy. Perfectly positioned on a beautifully flat lot along this estate offers breathtaking lake views, incredible outdoor living, & rare privacy just minutes from lakefront dining & entertainment. The stunning 4-bed, 5-bath home has 4,082 SF of thoughtfully designed living space. Expansive windows capture panoramic lake views while seamless indoor-outdoor spaces make it perfect for entertaining. The property features exceptional parking and storage with a climate-controlled detached garage (two 10x8 and one 10x12), an electric car charger, dog wash station, & a 357 SF guest suite with private bed & bath. Enjoy evenings around the lakeside firepit, Cook in your 16x16 covered grilling pavilion, or unwind in multiple gathering areas surrounded by manicured landscaping. At the water, a massive concrete dock offers two boat slips, covered PWC slips, and an oversized swim platform, all tucked safely in a protected cove at the 1-mile marker of the Gravois Arm. As an added bonus, the property is just a short walk to one of the lake’s most popular waterfront destinations, Tap & Grill.
#3590104

Gravois Mills

31630 Worley Road

5 Beds

4 Baths

4,439 Sq.Ft.

$2,275,000

MLS#: 3590104

Price reduced
6201 Arsenal Street is a fully renovated 13-unit multi family property in St. Louis' 63139 corridor, located near the The Hill, The Clayton Central Business District, Forest Park, The Botanical Gardens, with easy access to highway 40 and 44. The property consists of twelve one-bedroom/one-bath apartments and one larger one-bedroom/one-and-one-half-bath residence. Originally developed with mixed-use space, the property was comprehensively renovated and three former commercial spaces were converted into apartments. Improvements include new electrical, plumbing, sewer, HVAC, windows and roof; rebuilt rear decks; tuckpointing; refinished common areas and basements; renovated kitchens and bathrooms; new appliances and fixtures; modernized layouts; and AT&T Fiber infrastructure to every unit. Current base rent is $15,855 per month. All one-bedroom/one-bath apartments renting below $1,250 can be raised to the in place rent for similar apartments at $1,250, producing pro forma base rent of $17,015 per month, creating a measurable path to NOI growth. This property can be purchased with 6008 Southwest Ave. 63139, which was also fully renovated, located a few blocks from the property.
#26048678

St Louis

6201 Arsenal Street

None Beds

None Baths

9,600 Sq.Ft.

$2,275,000

MLS#: 26048678
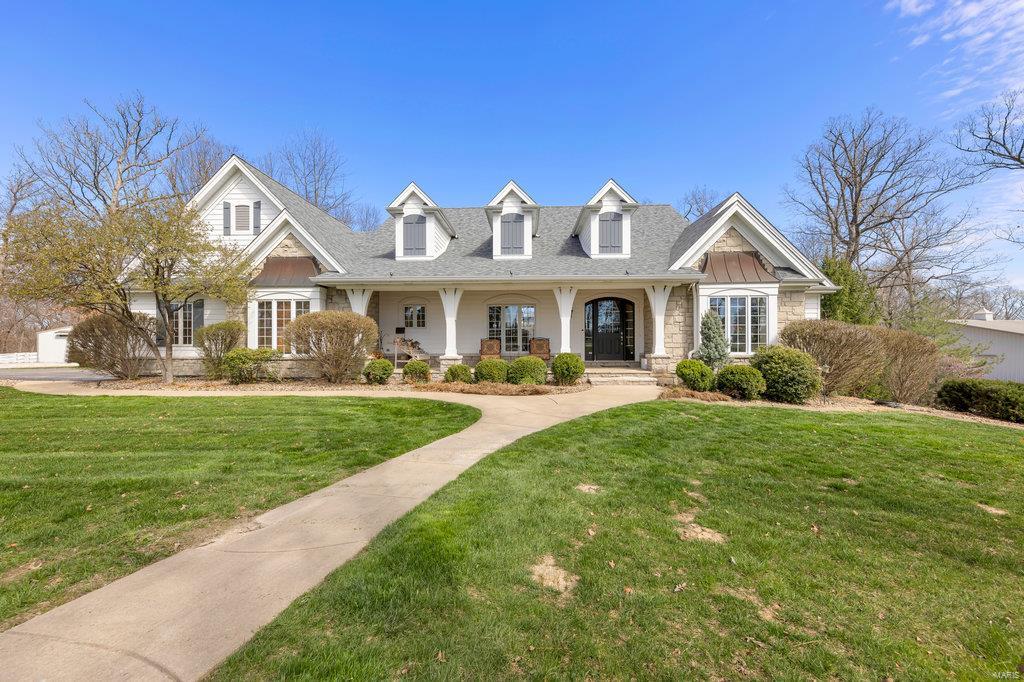
Welcome to this elegant custom home. This stunning property offers 4 bds, 4.5 Bths and 6000+/- square feet of living space. Upon entering, you are greeted by a meticulous interior that blends contemporary style with luxurious comfort. The home has high end finishes, w/an ambiance of sophistication and refinement. The expansive layout provides ample space for relaxing and hosting w/multiple living areas, 2 fireplaces, sunroom and amazing lower level entertaining space. The well appointed kitchen is a culinary masterpiece featuring top of the line appliances and an abundance of storage. For those with equestrian interests, this property is a dream come true with 10.3 sprawling acres offering stables, barns, riding arenas and more that are sure to please horse enthusiasts.  The outdoor space is impressive, offering a serene and picturesque environment.
#24053406

Wentzville

1357 Schwede Road

4 Beds

4 Baths

6,000 Sq.Ft.

$2,275,000

MLS#: 24053406
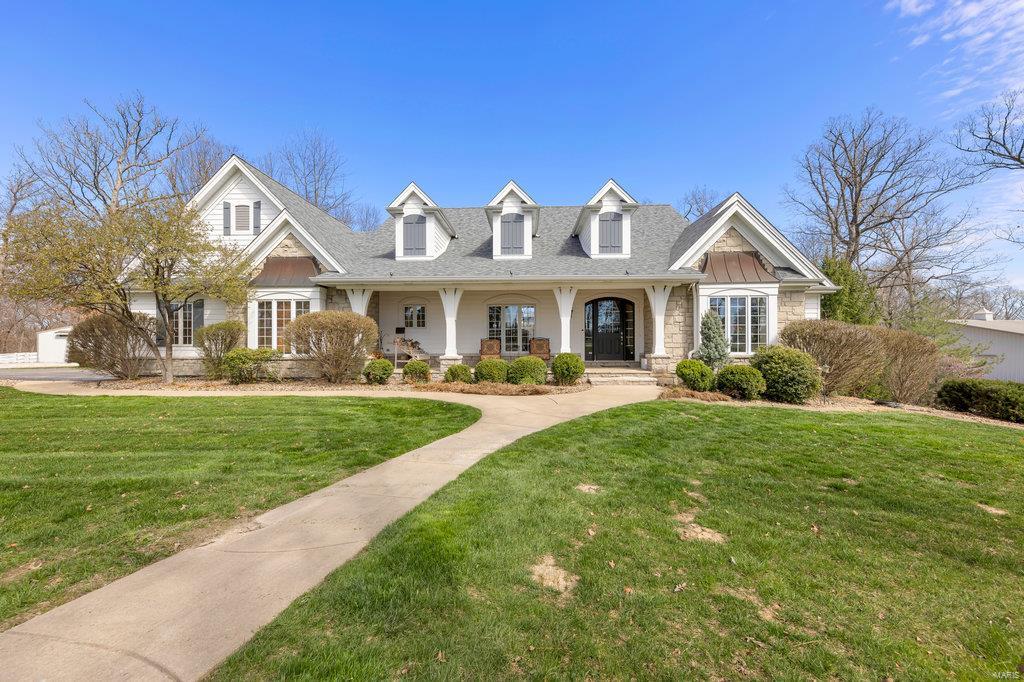
Welcome to this elegant custom home. This stunning property offers 4 bds, 4.5 Bths and 6000+/- square feet of living space. Upon entering, you are greeted by a meticulous interior that blends contemporary style with luxurious comfort. The home has high end finishes, w/an ambiance of sophistication and refinement. The expansive layout provides ample space for relaxing and hosting w/multiple living areas, 2 fireplaces, sunroom and amazing lower level entertaining space. The well appointed kitchen is a culinary masterpiece featuring top of the line appliances and an abundance of storage. For those with equestrian interests, this property is a dream come true with 10.3 sprawling acres offering stables, barns, riding arenas and more that are sure to please horse enthusiasts.  The outdoor space is impressive, offering a serene and picturesque environment. Additional Rooms: Sun Room
#24016612

Wentzville

1357 Schwede Road

4 Beds

4 Baths

6,000 Sq.Ft.

$2,275,000

MLS#: 24016612
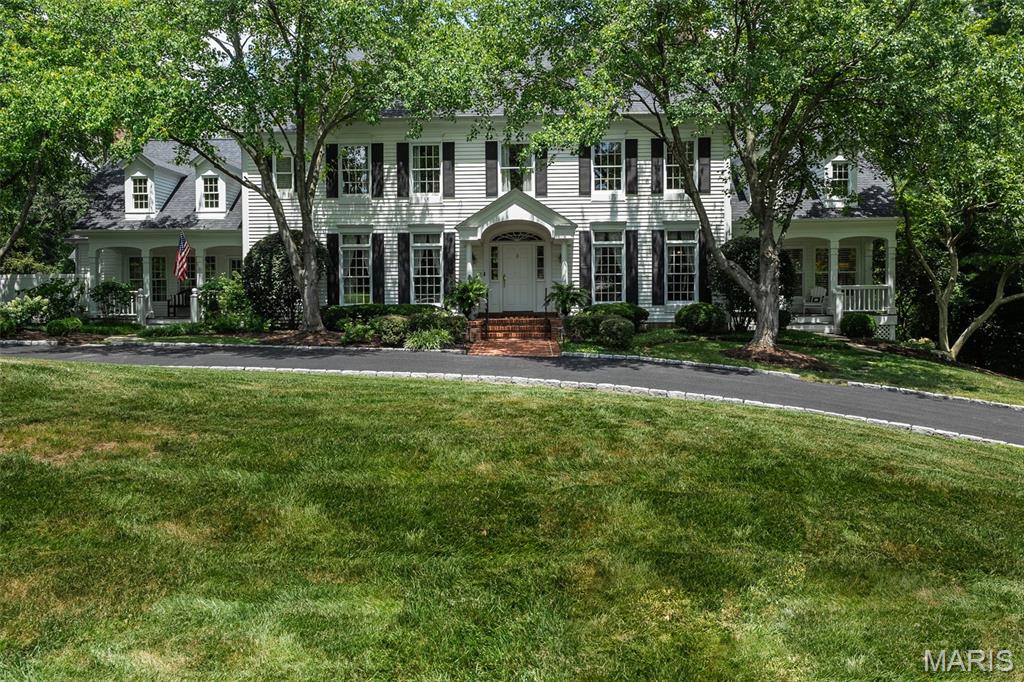
Tucked away on a private street for today's discerning buyer, this stately Colonial-style home offers elegant, functional living space. With 7 bedrooms  there’s room for everyday living and entertaining. The kitchen comfortably seats 7 at the expansive island which opens to eat in dining and hearth room. A screened-in porch, just off the kitchen, provides a peaceful retreat. The elegant dining room and private office with tall ceilings and architectural detail flank the entry. The great room with floor to ceiling windows and coffered ceiling has French doors leading to an idyllic deck overlooking the precisely manicured grounds. Main floor primary suite includes spa like bath and private porch. The lower level offers tall ceilings, 2 additional bedrooms, and walk-out access and vast unfinished space for storage with private work bench room. The resort-style backyard boasts a private pool, outdoor built in cook area, and fire pit. The grounds are enhanced with extensive landscape lighting providing year-round ambiance. Don’t miss this one of a kind retreat like home located in the award-winning Ladue School District.
#25046533

Creve Coeur

10407 White Bridge Lane

7 Beds

4 Baths

6,919 Sq.Ft.

$2,275,000

MLS#: 25046533

RARE COLD STORAGE WAREHOUSE OPPORTUNITY.  FREEZER + COLD STORAGE COOLER + DRY STORAGE + SHOW ROOM + OFFICES.   THIS PERFECT SMALL MANUFACTURIG OR DISTRIBUTION PROPERTY!   LESS THAN 45 MINUTES TO STL AIRPORT.  10 MINUTES TO i-70  / 20 MINUTES TO I-64  / 50 MINUTES TO I-44 AND 60 MINUTES TO I-55.

100% LEASED-  National Tenant.  2 Years with 2 - 2 year options.
#26051221

Truesdale

4800 S Spoede Lane

None Beds

None Baths

N/A

$2,275,000

MLS#: 26051221

This amazing contemporary home sets on an end cap lot in this gem enclave community of 35 homes. The home's location within the neighborhood not only affords the most privacy, and a view of the lake from its front Lanai and second floor covered porch but also provided the perfect location for its spectacular private Gunite courtyard pool built by Pool Tron. The courtyard pool was built to remain open year-round and features a Peacock paver brick patio and stairwells and provides a lovely year-round view from the interior of the home. The home is constructed from upgraded Nichiha panels, Stone veneer, Stucco and Hardie board. The owner is a professional designer which is easy to see with all the custom luxury features that were chosen for this home. Appliances include "48 Wolf range, a 48 " Subzero, Electrolux, and Cove. There are Hunter Douglas Vignettes and Silhouette Treatments thought out on the sliders, French doors and windows. The main floor features 7'8" French doors and the whole house has Luxury Lifestyle upgraded Pella windows. The second floor was designed as a secondary "private" primary suite with bedroom and open loft sitting area. The bathroom includes a makeup/office nook, and the space offers a panoramic view of the lake from the private upper covered veranda porch. The lower level is partially finished with a 9" basement pour and half bath plus all rough-ins (plumbing and electric) are in place for buyer to finish a custom wet bar to their own specifications. Vintage 1875 Brunswick pool table in lower level will stay. Seller has a bar plan designed by Beck and Allen and will provide it to buyer if they so desire. There is a security system and an EV car charger in the garage. There was extensive extra landscaping done including extra trees and bushes to take advantage of this premium lot and giving total privacy to the pool area. Also, the landscape and uplighting at night makes this home stand out. The location of this community is fabulous.  Adjacent to two lakes, with parks, 4 recreational walking trails, the YMCA and the Chesterfield Amphitheater, The District and Chesterfield Commons, quick access to Hwy 64-40, retail and restaurants are all nearby. Most are within walking distance. This home is perfect for the buyer looking for exquisite finishes, privacy and easy accessibility to all the wonderful activities Chesterfield provides.
#26039685

Chesterfield

16529 Waterfront Avenue

2 Beds

2 Baths

3,330 Sq.Ft.

$2,275,000

MLS#: 26039685
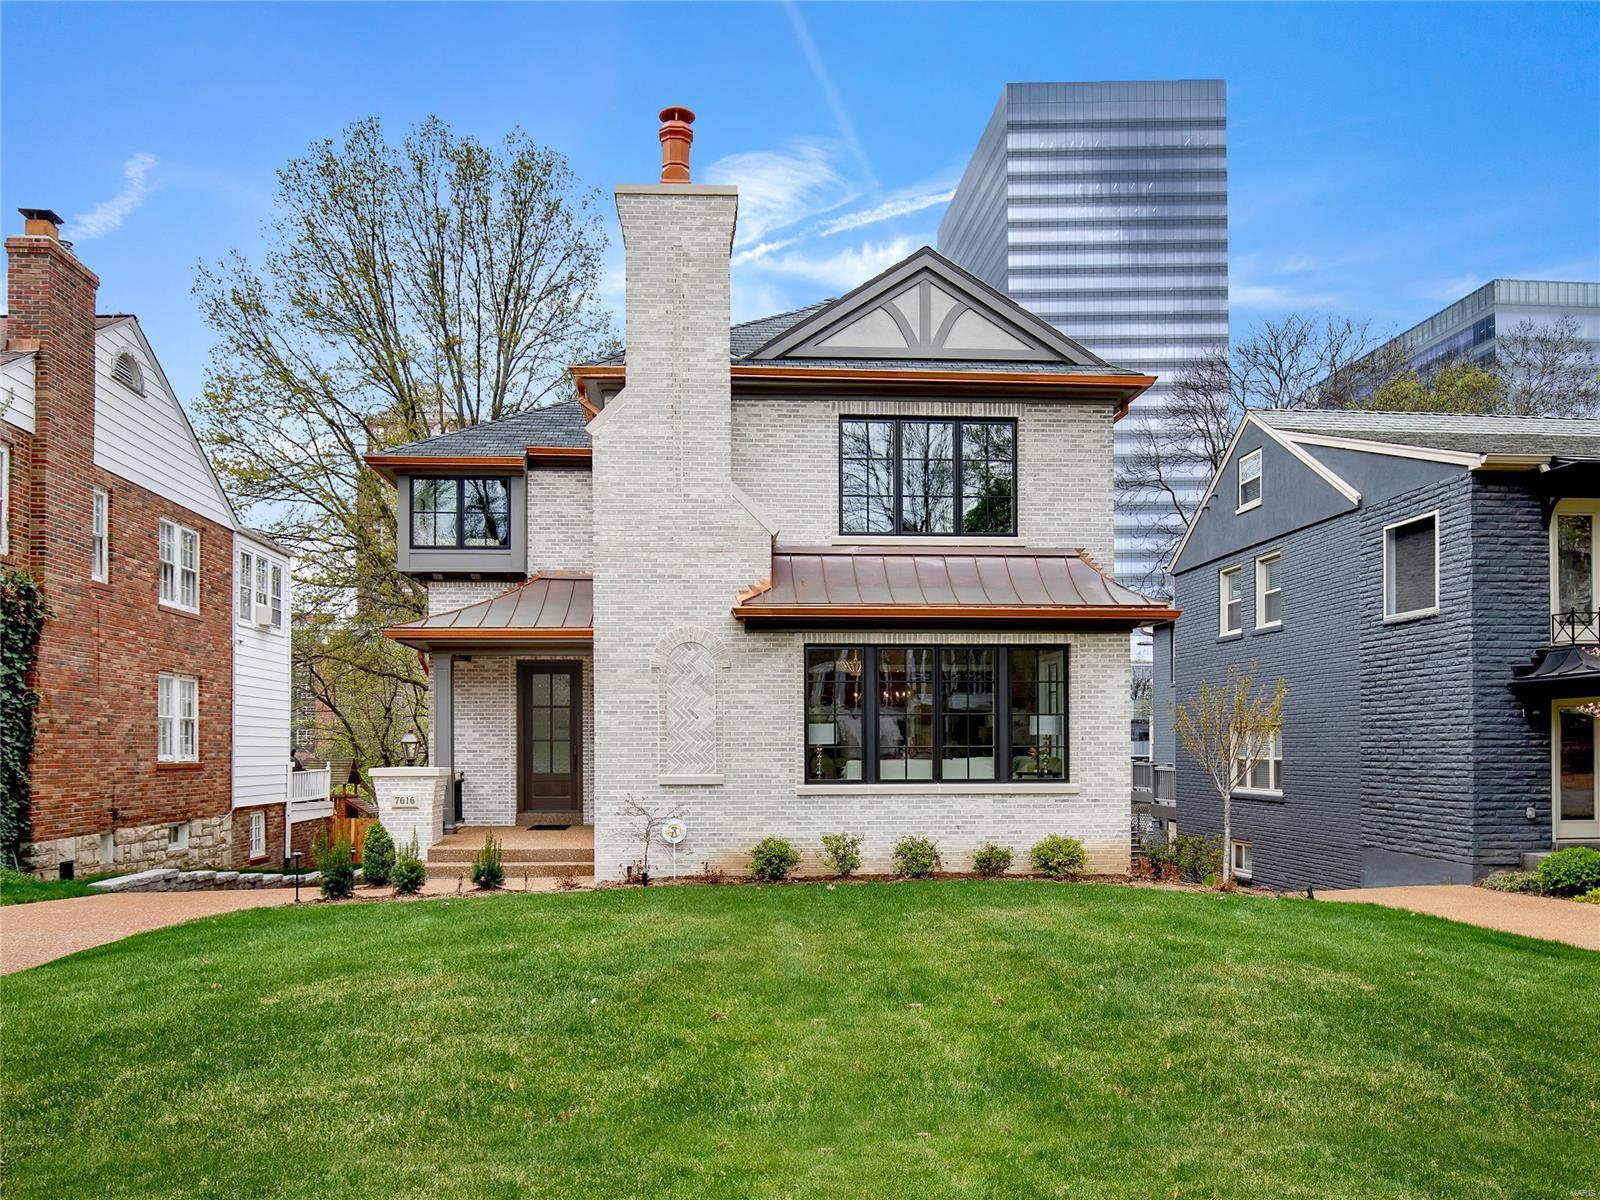
Beautiful brick & stone exterior. 10' ceiling in main and lower levels, job site-finished white oak hardwood floors, 2 fireplaces (LR and FR), Marvin windows and doors, and designer lighting throughout. Chefs kitchen with Wolf & Subzero appliances, quartz countertops and full height backsplash, butler's pantry with beverage fridge and large Walk in pantry. Kitchen opens to family room and eat-in area with glass doors to the covered deck. Large Master suite with a gorgeous Carrara bath and generous WIC, laundry, and three additional bedroom suites complete the second floor. Knotty Alder bar, recreation area, full bath, fifth bedroom and oversized two car garage complete the lower level. Smart home with Nest thermostats and door bell, 3-stop elevator, professional landscaping, in-ground sprinklers, and aggregate hardscape. Fabulous lot with tons of privacy- cedar fencing and mature trees. Modern luxury living in the heart of Clayton.
#22049260

Clayton

7616 Maryland Avenue

5 Beds

5 Baths

5,262 Sq.Ft.

$2,269,000

MLS#: 22049260
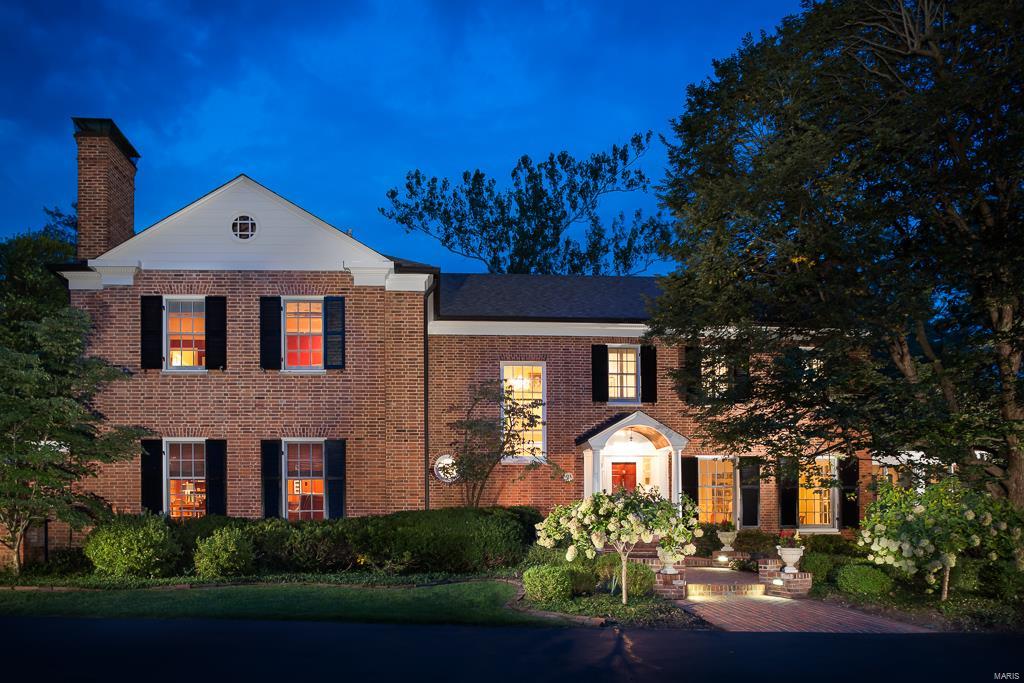
Within walking distance to Conway Elementary, Ladue Middle and High School, this Higginbotham built home sits on 1.8 acres on a quiet cul-de-sac in the heart of Ladue. Begin w/ a gorgeous living room w/ wood floors, fireplace & access to a beautiful screened in porch tucked away just around the corner from the main patio. A large formal dining room also looks over back yard and is adjacent to the update kitchen/hearth room. A guest suite, utility room w/ cubbies & a wood paneled den w/ a wood burning fireplace complete the 1st floor.The 2nd floor consists of a completely updated master suite including a separate dressing area,a master bath w/ marble counter tops, heated floors & walk in shower. 4 more bedrms, 3 baths, a 2-tier rec room & a laundry area.Spectacular outdoor space includes a large patio w/ fireplace, salt water pool,pergola & hot tub and pool house w/ changing room & bathroom.This impeccably maintained home also includes a sprinkler system,alarm system,circular driveway.
#16061072

Ladue

6 Mayfair Road

6 Beds

5 Baths

6,373 Sq.Ft.

$2,269,000

MLS#: 16061072
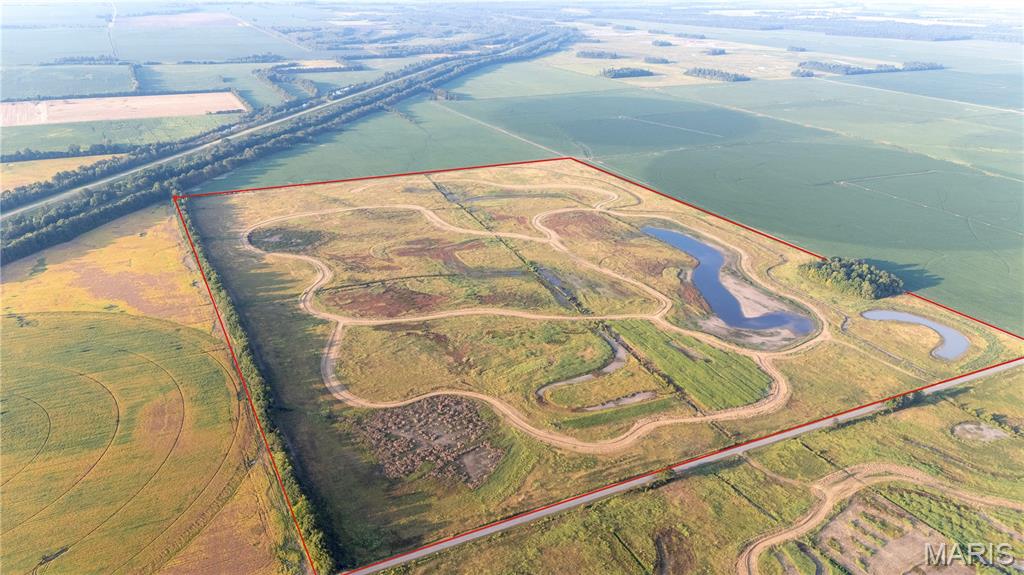
Discover an opportunity to own a meticulously rehabilitated and turn-key hunting property in a world-class waterfowl destination. This 206 +/- acre tract in New Madrid County, Missouri, is situated in a region renowned for its highly productive farmlands, infamous duck clubs, and proximity to the mighty Mississippi River—placing it directly in the heart of the most famous flyway in North America.
#25062383

New Madrid

0 Highway P

None Beds

None Baths

N/A

$2,268,200

MLS#: 25062383
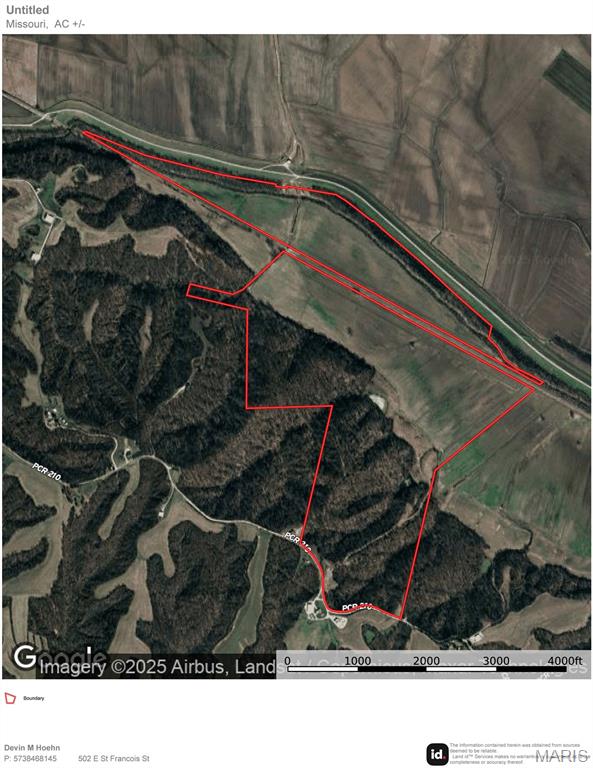
Located off PCR 210 in Perryville, MO 63775, this exceptional 350 +/- acre property offers a rare opportunity in a highly sought-after area. Featuring approximately 164.12 +/- FSA tillable acres, this farm combines productive ground with outstanding recreational appeal.

The property boasts excellent views and beautiful scenery across the bottoms, along with multiple potential building sites. Electric is available nearby, making it even more attractive for future development. Situated outside the levee, the land offers a diverse landscape with a mix of open ground and timber. While some timber has been harvested, there is still a substantial amount remaining, providing both habitat and potential timber value.

This farm is a prime location for outdoor enthusiasts, offering great deer and turkey hunting, as well as two stocked ponds ideal for fishing and supporting wildlife. Conveniently located near Perryville, MO and Chester, IL, this property combines seclusion with accessibility.

Properties of this size and quality in this area rarely come available. The farm has been surveyed and is ready for its next owner. Don’t miss this unique opportunity to own a versatile and scenic piece of land.
#25082913

Perryville

Off PCR 210

None Beds

None Baths

350.0 acres

$2,257,500

MLS#: 25082913

1 ... 91 92 93 94 95 ... 666
* Listings identified with the FMLS IDX logo come from FMLS and are held by brokerage firms other than the owner of this website. The listing brokerage is identified in any listing details. Information is deemed reliable but is not guaranteed. If you believe any FMLS listing contains material that infringes your copyrighted work please click here to review our DMCA policy and learn how to submit a takedown request. Ā© 2024. First Multiple Listing Service, Inc.

Send a message

Message successfully sent.

Your message

What is 3 + 4 ?

Reason for contacting?

I agree to receive email communication and understand I can unsubscribe at any time.

I agree to be contacted by Rock Island Realty via call, email, and text for real estate services. To opt out, you can reply 'stop' at any time or reply 'help' for assistance. You can also click the unsubscribe link in the emails. Message and data rates may apply. Message frequency may vary. Privacy Policy

Sign Out

Virtual Assistant

Would you like to take the next step with this property? We can help you schedule a showing or virtual tour, or send you more details.

Yes, I would like more information.

Thank You for Your Reply, One of Our Agents will contact you as soon as possible

No, maybe later.

Thank you, you can always contact me via email, phone number or through the contact form.

Realhub AI

Lucy - Your AI-Powered Realtor

Update Your Temporary Password

Personalize your search

Enter your email and we'll notify you immediately when new listings match what you're looking for.

or enter email address

Already have an account ? Login here

Continue your home search

I agree to receive communications and understand I can unsubscribe at any time.

I agree to be contacted by Rock Island Realty via call, email, and text for real estate services. To opt out, you can reply 'stop' at any time or reply 'help' for assistance. You can also click the unsubscribe link in the emails. Message and data rates may apply. Message frequency may vary. Privacy Policy

Already have an account ? Login here

We use cookies

We use cookies primarily for analytics to enhance your experience. By accepting, you agree to our use of these cookies. You can manage your preferences or learn more about our cookies policy.
