

Property
Beds
3
Full Baths
2
1/2 Baths
None
Year Built
None
Sq.Footage
2,097
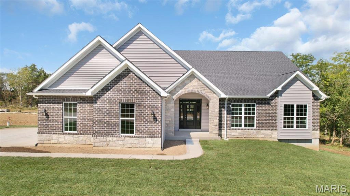
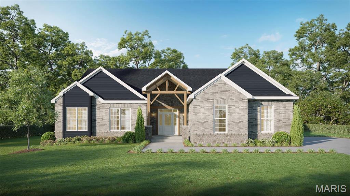
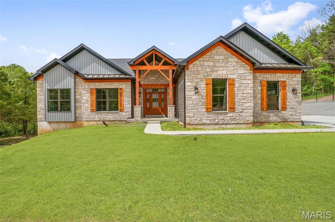
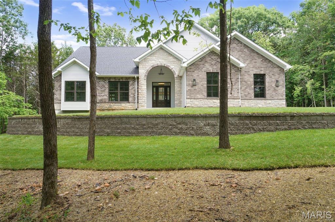
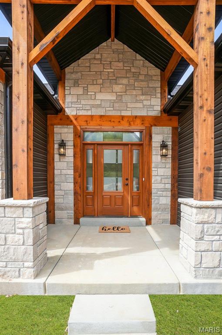
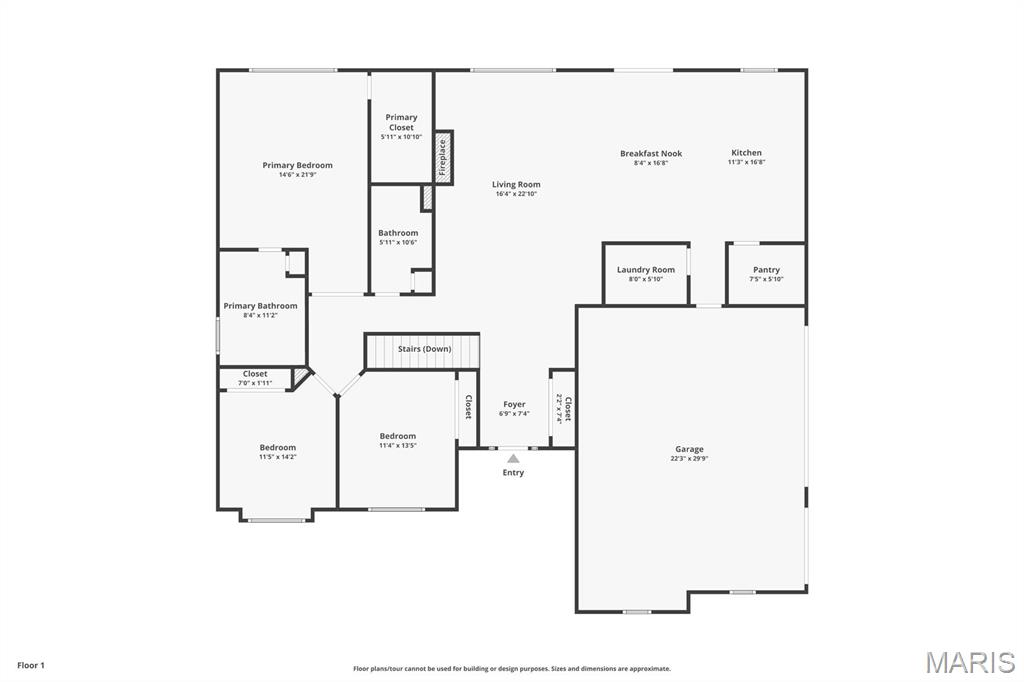
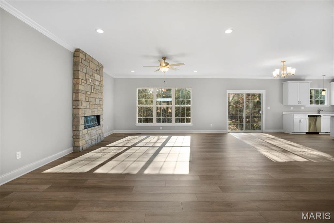
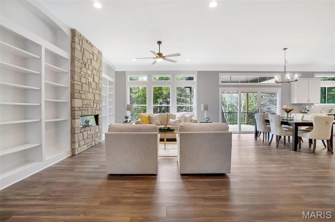
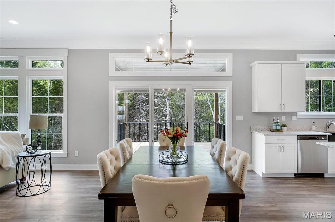
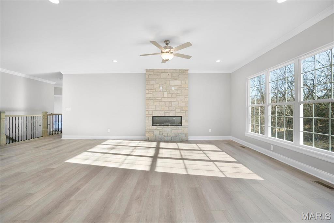
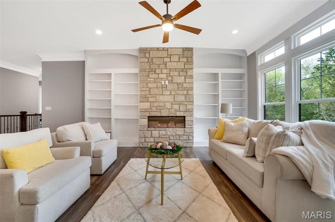
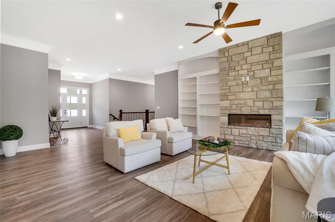
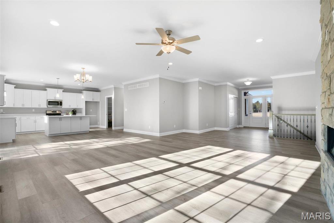
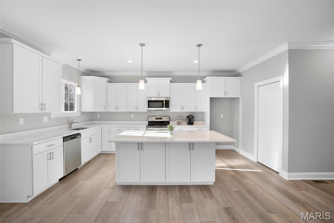
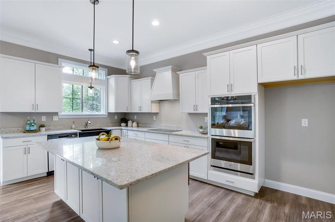
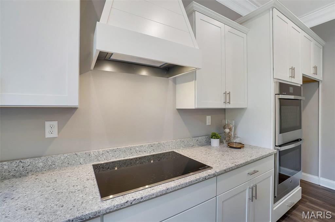
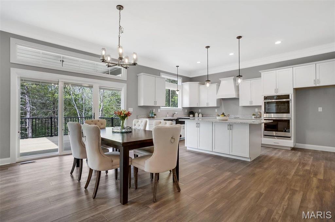
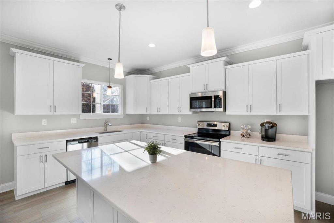
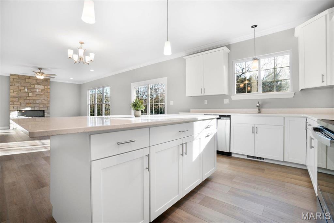
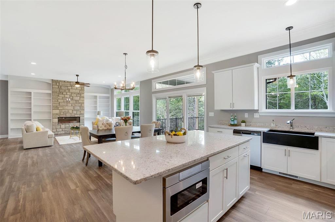
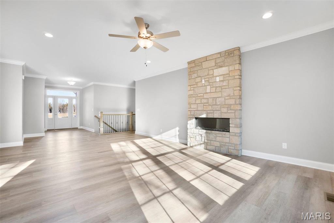
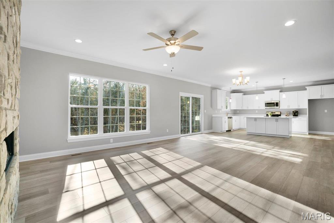
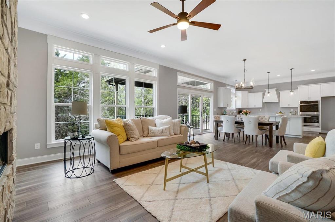
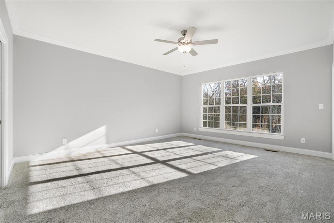
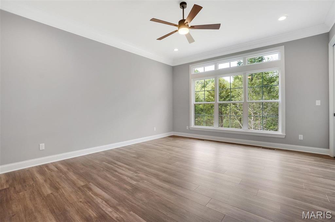
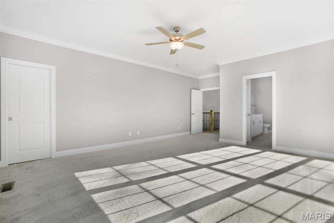
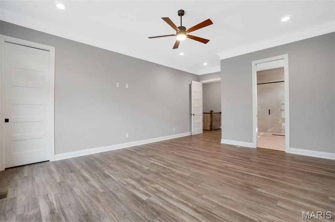
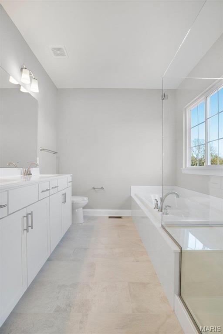
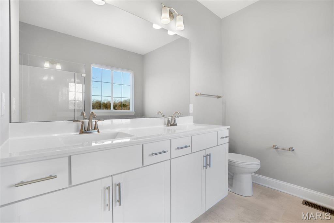
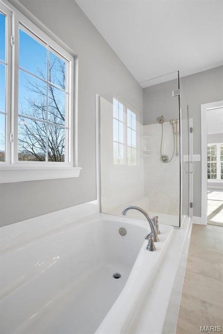
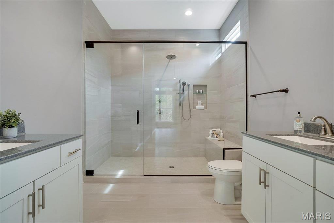
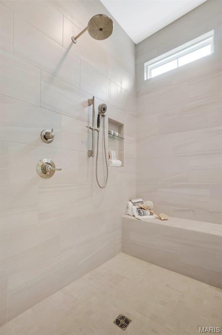
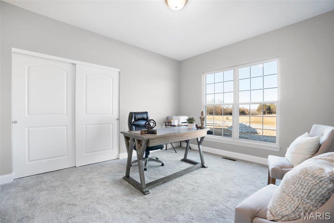
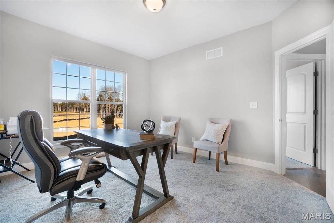
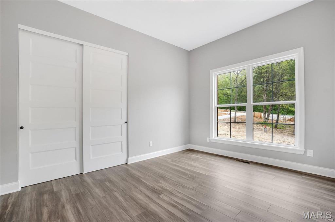
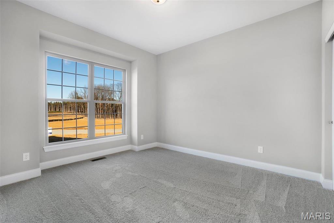
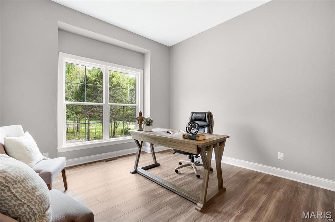
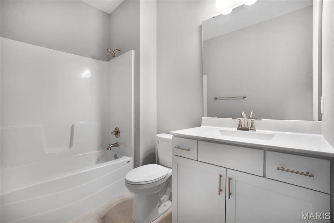
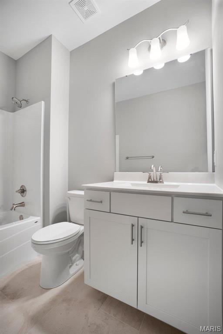
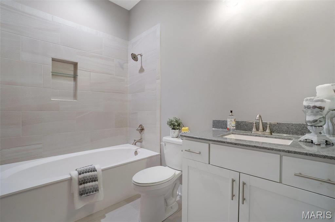
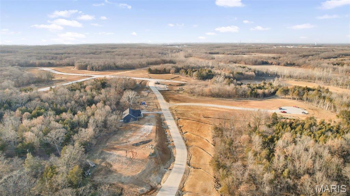
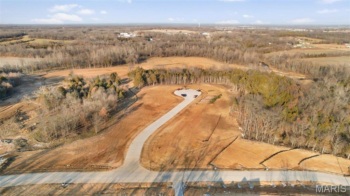
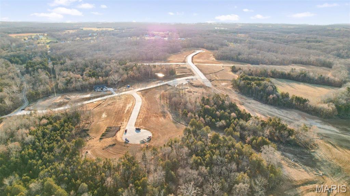
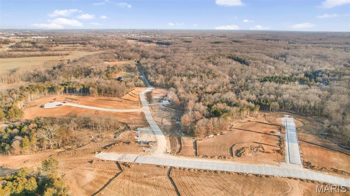
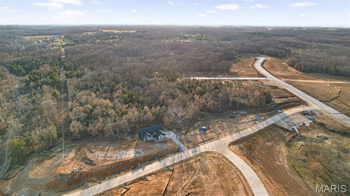
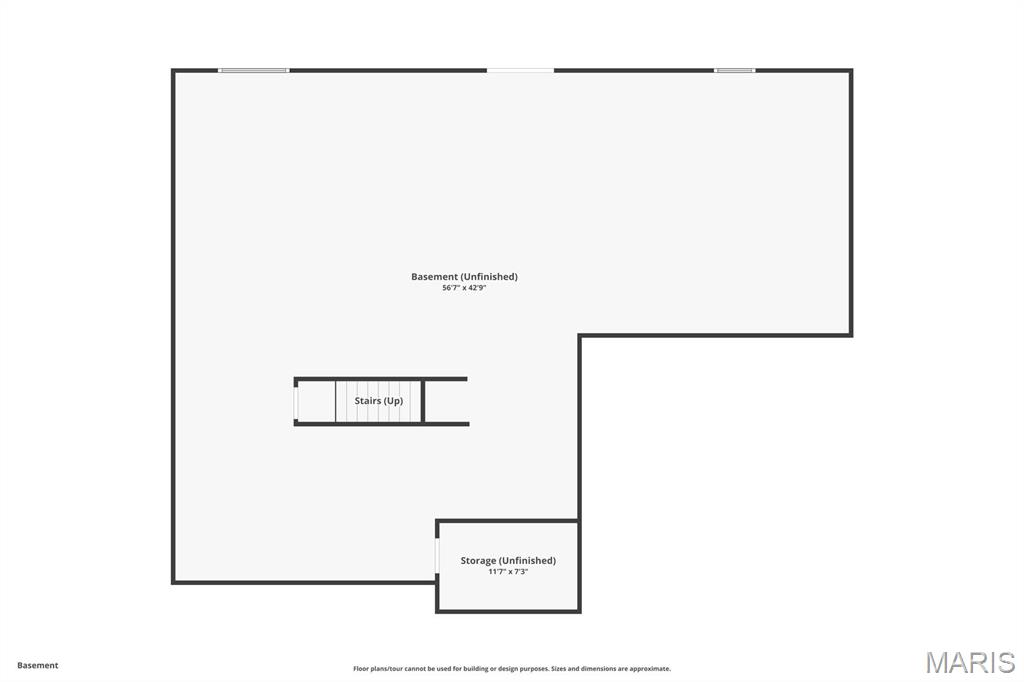
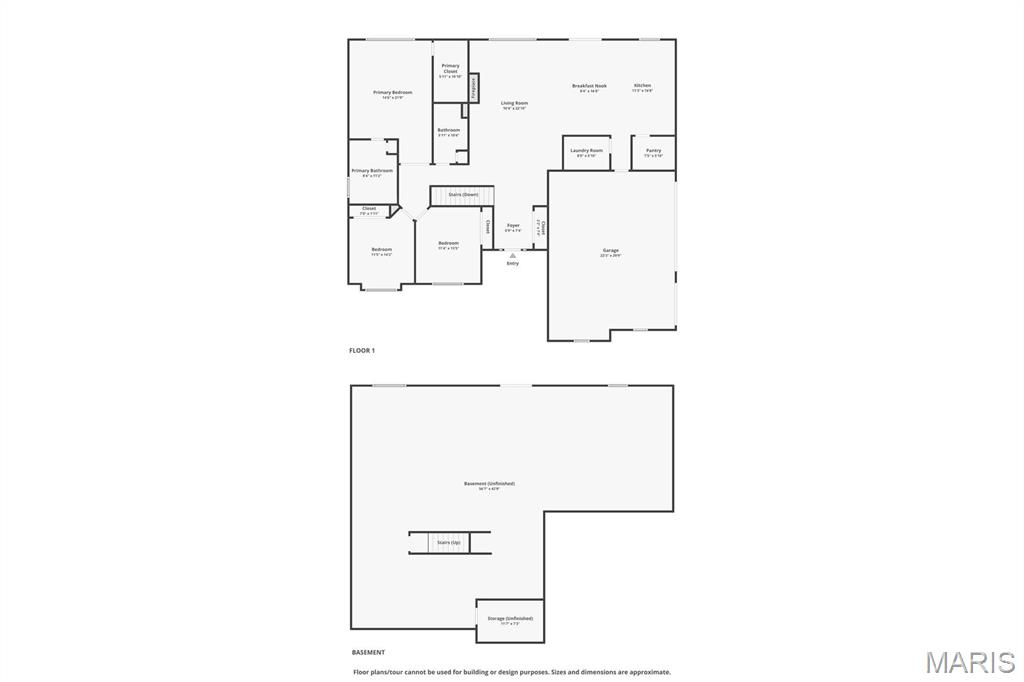
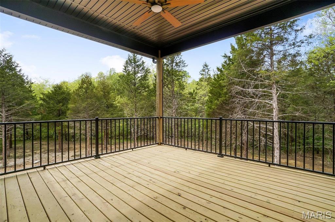
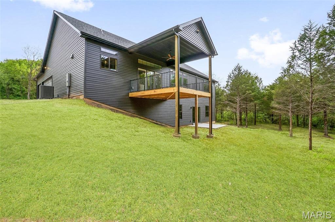
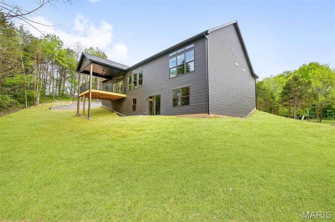
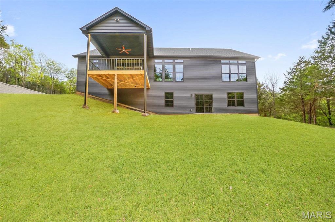
WELCOME HOME to The Estates at Schaper Farms — where luxury new construction meets the space and privacy of acreage living. TO BE BUILT on a beautiful 3+ acre homesite in St. Charles County, this community offers the peaceful feel of country living without giving up the convenience of nearby shopping, dining, schools, and everyday amenities. Located in the Wentzville School District, The Estates at Schaper Farms features wooded homesites, city-maintained concrete streets, and plenty of room to enjoy the outdoors, entertain, or simply relax in a more private setting. The Sycamore is a spacious ranch-style home designed for comfortable everyday living and entertaining. Multiple exterior elevations are available, along with an oversized side-entry 3-car garage measuring approximately 30' x 24'. Inside, the open-concept layout brings together the great room, kitchen, and dining areas, creating a bright and inviting central living space. The kitchen features 42" cabinetry, quartz or granite countertops, stainless steel appliances, and a walk-in pantry. The private primary suite offers a relaxing retreat with a luxury bath featuring split vanities, a separate soaking tub, walk-in shower, and generous closet space. Two additional bedrooms and a full hall bath complete the main level. A 12' x 12' patio is included, providing additional outdoor living space to enjoy the privacy and natural surroundings of your acreage homesite. The Sycamore offers a thoughtfully designed starting point with a variety of available options and upgrades, allowing buyers to personalize the home to fit their style and lifestyle. Enjoy room to breathe, privacy, and the flexibility of acreage living — all while remaining conveniently located in St. Charles County. Estimated build time is approximately 5–6 months from contract to completion.
Features & Amenities
Interior
-
Other Interior Features
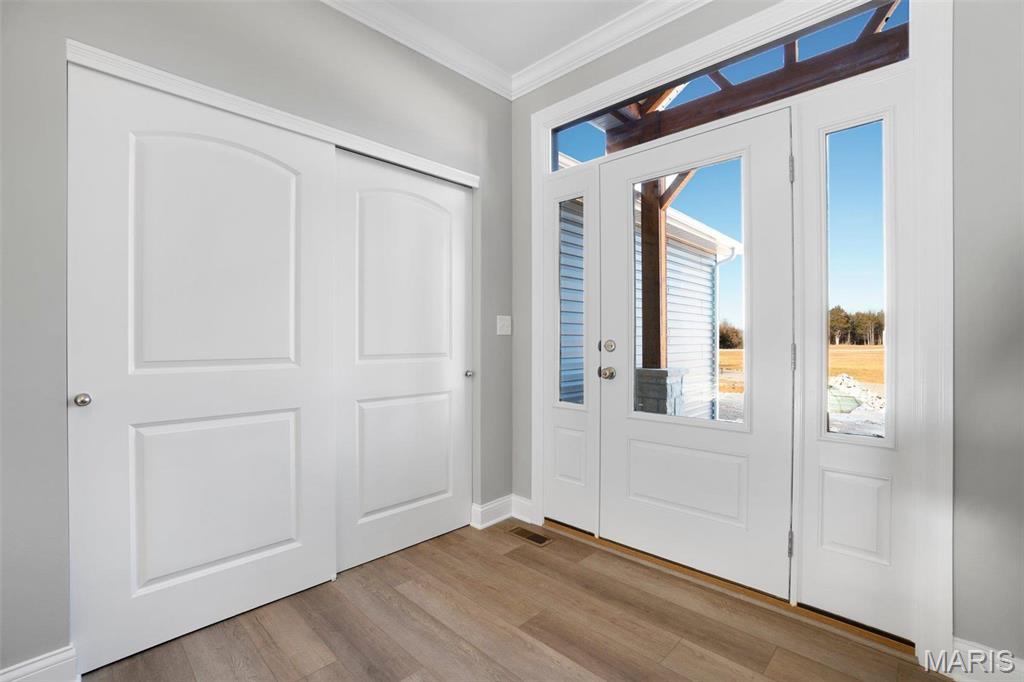
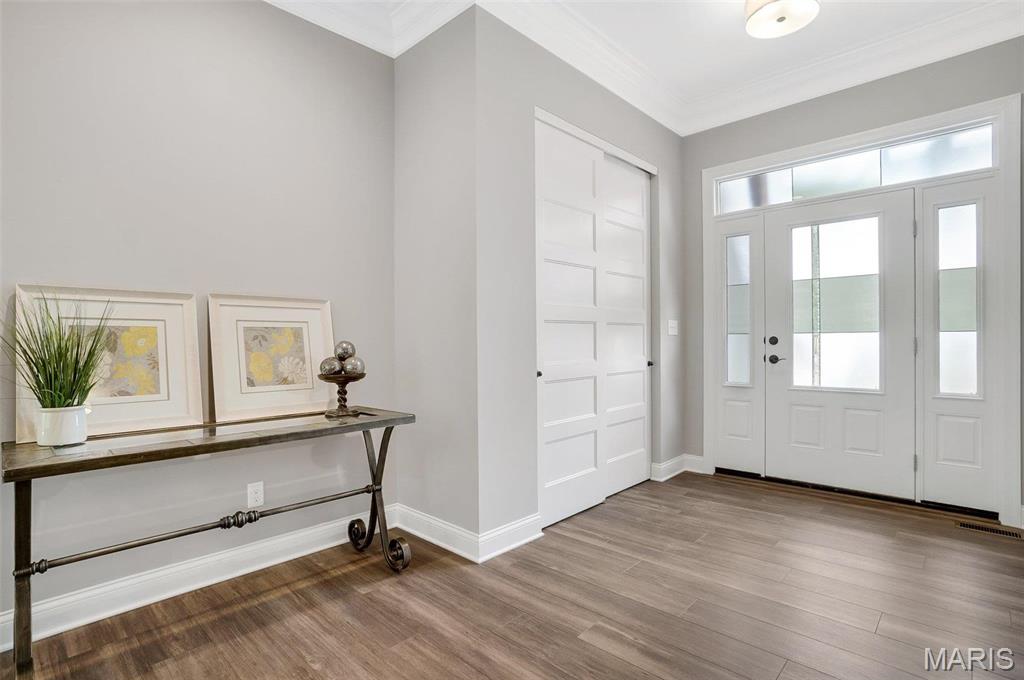
Ceiling Fan(s), High Speed Internet, Open Floorplan, Breakfast Bar, Kitchen Island, Eat-in Kitchen, Pantry, Walk-In Closet(s), Double Vanity, Entrance Foyer
-
Total Bedrooms
3
-
Bathrooms
2
-
Above Grade Finished Area
2097.0
-
Basement YN
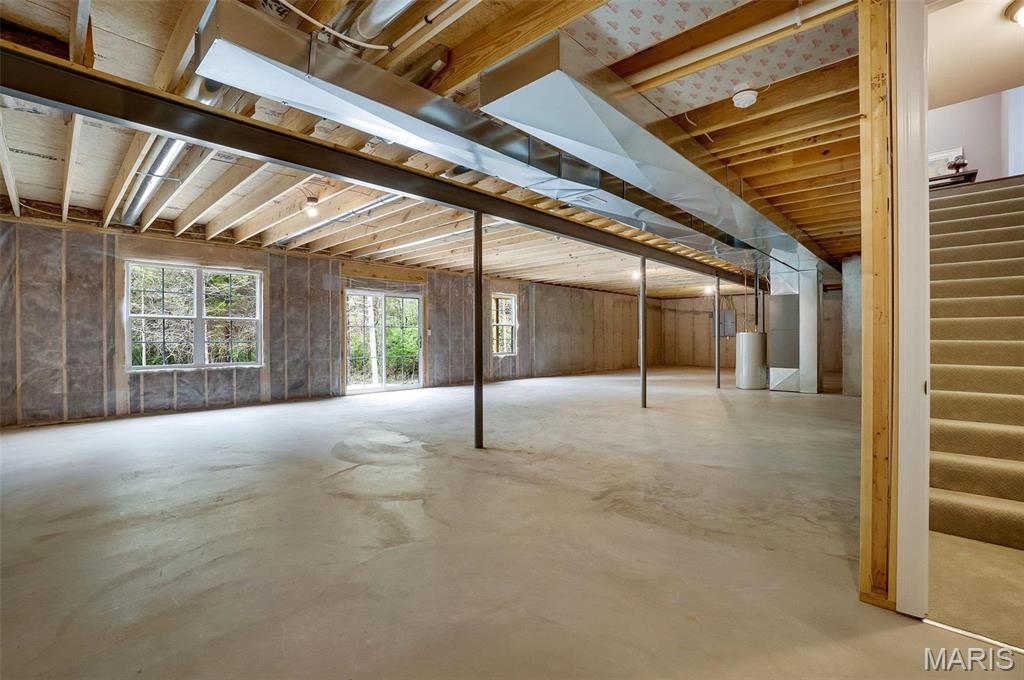
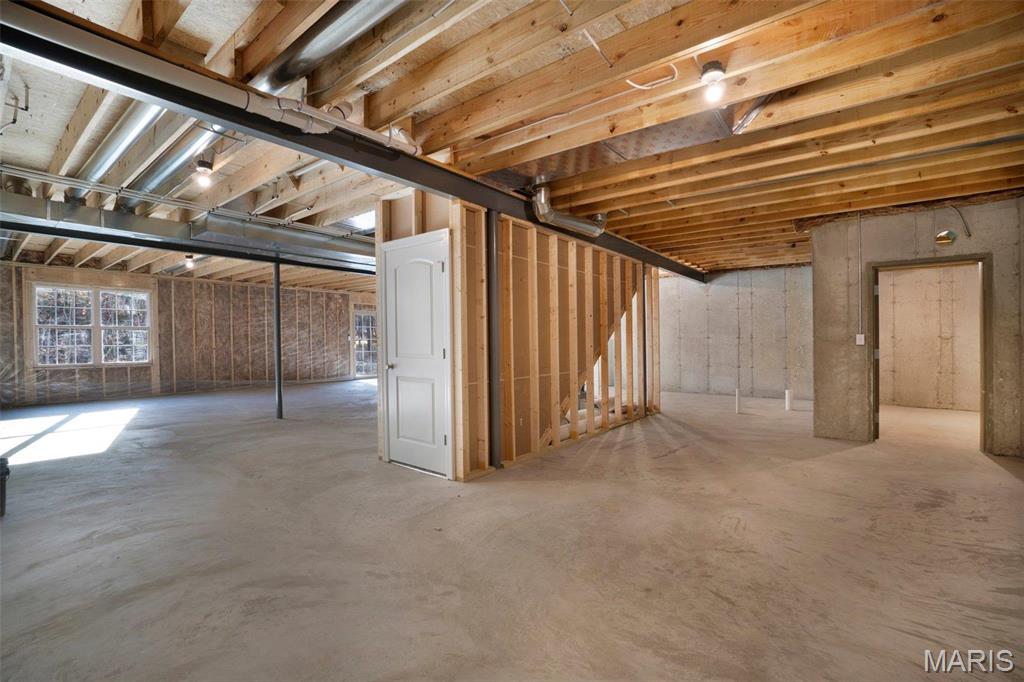
YES
-
Cooling YN
YES
-
Cooling
Central Air, Electric, Heat Pump, Ceiling Fan(s)
-
Fireplace YN
NO
-
Heating YN
YES
-
Heating
Electric, Forced Air, Heat Pump
-
Main Level Bedrooms
3
-
Pet friendly
N/A
Exterior
-
Garage
Yes
-
Garage spaces
3
-
Construction Materials
Brick, Frame, Vinyl Siding
-
Parking
Attached, Garage, Garage Door Opener, Oversized, Off Street
-
Patio and Porch Features
Porch, Patio
-
Pool
No
-
Waterfront YN
NO
Area & Lot
-
Lot Features
Level, Wooded
-
Lot Size(acres)
3.0
-
Lot Size(square feet)
130,680
-
Property Type
Residential
-
Property Sub Type
Single Family Residence
-
Architectural Style
Ranch, Traditional
Price
-
Sales Price
$709,500
-
Sq. Footage
2,097
-
Price/SqFt
$338
HOA
-
Association
YES
-
Association Fee
$300
-
Association Fee Frequency
Annually
-
Association Fee Includes
N/A
School District
-
Elementary School
Journey Elem.
-
Middle School
North Point Middle
-
High School
North Point
Property Features
-
New Construction
YES
-
Sewer
Septic Tank
-
Water Source
Private, Well
Schedule a Showing
Showing scheduled successfully.
Mortgage calculator
Estimate your monthly mortgage payment, including the principal and interest, property taxes, and HOA. Adjust the values to generate a more accurate rate.
Your payment
Principal and Interest:
$
Property taxes:
$
HOA fees:
$
Total loan payment:
$
Total interest amount:
$
Location
County
St. Charles
Elementary School
Journey Elem.
Middle School
North Point Middle
High School
North Point
Listing Courtesy of Michelle Cimmarusti, EXP Realty, LLC
RealHub Information is provided exclusively for consumers' personal, non-commercial use, and it may not be used for any purpose other than to identify prospective properties consumers may be interested in purchasing. All information deemed reliable but not guaranteed and should be independently verified. All properties are subject to prior sale, change or withdrawal. RealHub website owner shall not be responsible for any typographical errors, misinformation, misprints and shall be held totally harmless.

Agent / Realtor®
Greg Tolbert
Call Greg today to schedule a private showing.

* Listings on this website come from the FMLS IDX Compilation and may be held by brokerage firms other than the owner of this website. The listing brokerage is identified in any listing details. Information is deemed reliable but is not guaranteed. If you believe any FMLS listing contains material that infringes your copyrighted work please click here to review our DMCA policy and learn how to submit a takedown request.© 2024 FMLS.
Related Properties

Foristell
42 Timberland Court
3 Beds
3 Baths
2,772 Sq.Ft.
$645,000
MLS#: 26052195

Foristell
512 Hawthorne Ridge Court
3 Beds
2 Baths
2,764 Sq.Ft.
$749,900
MLS#: 26049207
Foristell
506 Fennel Court
4 Beds
2 Baths
2,432 Sq.Ft.
$660,000
MLS#: 25081176

Foristell
0 Cypress-Ests @ Schaper Farms
3 Beds
2 Baths
2,432 Sq.Ft.
$834,900
MLS#: 24018521
Foristell
1 Alpine @ Stone Canyon
4 Beds
3 Baths
2,704 Sq.Ft.
$573,000
MLS#: 23024896
