Features & Amenities

Interior

  • Other Interior Features

    Double Vanity, Kitchen Island, Walk-In Closet(s)

  • Total Bedrooms

    3

  • Bathrooms

    2

  • Above Grade Finished Area

    2081.0

  • Basement YN

    YES

  • Cooling YN

    YES

  • Cooling

    Central Air, Electric, Heat Pump

  • Fireplace YN

    YES

  • Heating YN

    YES

  • Heating

    Electric, Heat Pump

  • Main Level Bedrooms

    3

  • Pet friendly

    N/A

Exterior

  • Garage

    Yes

  • Garage spaces

    2

  • Construction Materials

    Stone Veneer, Brick Veneer, Fiber Cement

  • Parking

    Attached, Garage, Garage Door Opener

  • Patio and Porch Features

    Screened

  • Pool

    No

  • Waterfront YN

    NO

Area & Lot

  • Lot Features

    Corner Lot

  • Lot Size(acres)

    1.0

  • Lot Size(square feet)

    43,560

  • Property Type

    Residential

  • Property Sub Type

    Single Family Residence

  • Architectural Style

    Ranch, Contemporary

Price

  • Sales Price

    $189,700

  • Tax Amount

    $1,141

  • Financing Options

    Conventional

  • Sq. Footage

    2,249

  • Price/SqFt

    $84

HOA

  • Association

    No

School District

  • Elementary School

    Harry S. Truman Elem.

  • Middle School

    Rolla Jr. High

  • High School

    Rolla Sr. High

Property Features

  • Ownership

    Private

  • Sewer

    Septic Tank

  • Water Source

    Public

Schedule a Showing

Showing scheduled successfully.

<
>
IN PERSON
VIA CHAT

What is 3 + 4 ?


Change time

Mortgage calculator

Estimate your monthly mortgage payment, including the principal and interest, property taxes, and HOA. Adjust the values to generate a more accurate rate.

Your payment

Principal and Interest:

$

Property taxes:

$

HOA fees:

$

Total loan payment:

$

Total interest amount:

$

Location

County

Phelps-MO

Elementary School

Harry S. Truman Elem.

Middle School

Rolla Jr. High

High School

Rolla Sr. High

Listing Courtesy of Cynthia Beger , Investment Realty, Inc.

RealHub Information is provided exclusively for consumers' personal, non-commercial use, and it may not be used for any purpose other than to identify prospective properties consumers may be interested in purchasing. All information deemed reliable but not guaranteed and should be independently verified. All properties are subject to prior sale, change or withdrawal. RealHub website owner shall not be responsible for any typographical errors, misinformation, misprints and shall be held totally harmless.

Agent Greg Tolbert

Agent / RealtorĀ®

Greg Tolbert

Call Greg today to schedule a private showing.


* Listings on this website come from the FMLS IDX Compilation and may be held by brokerage firms other than the owner of this website. The listing brokerage is identified in any listing details. Information is deemed reliable but is not guaranteed. If you believe any FMLS listing contains material that infringes your copyrighted work please click here to review our DMCA policy and learn how to submit a takedown request.Ā© 2024 FMLS.
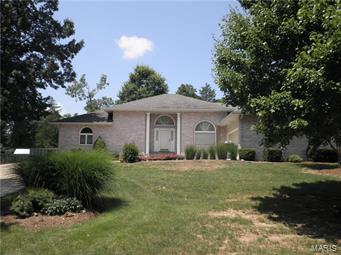
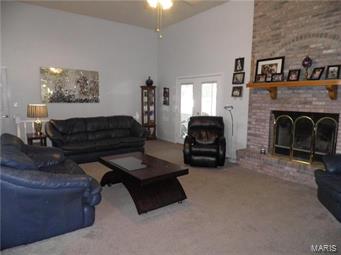
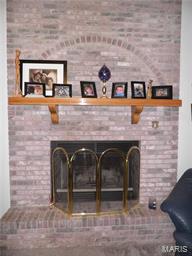
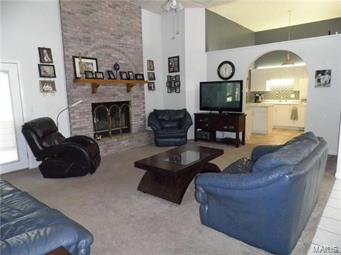
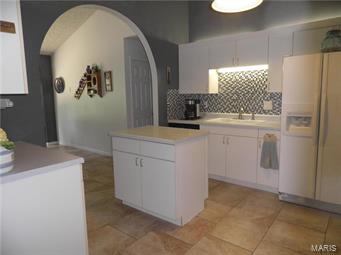
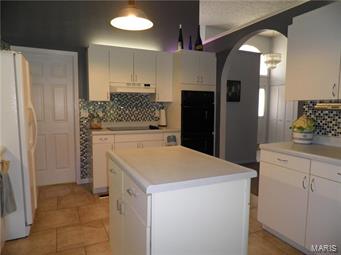
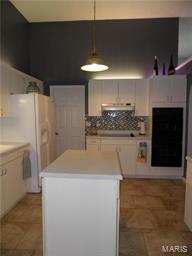
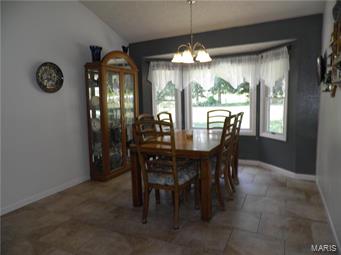
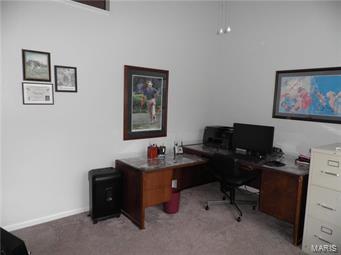
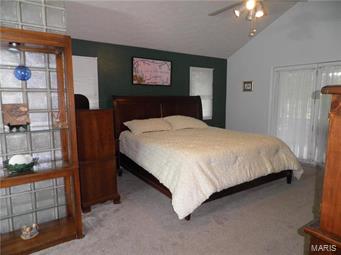
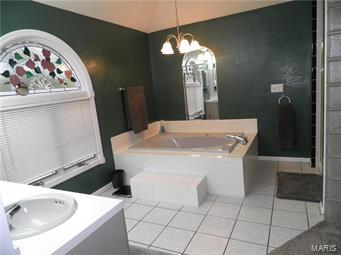
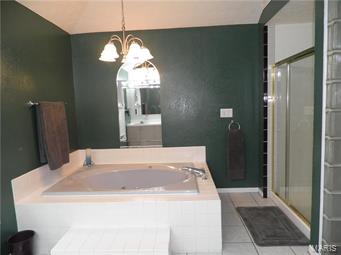
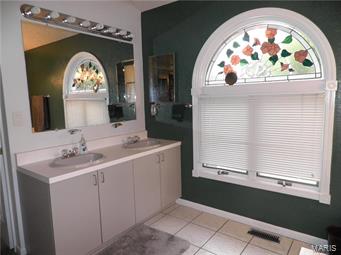
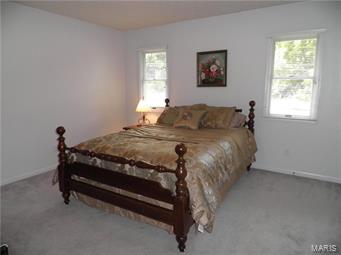
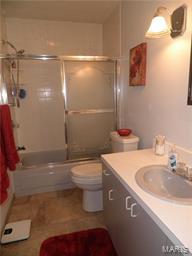
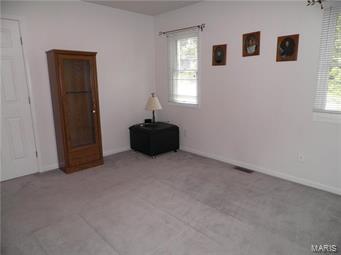
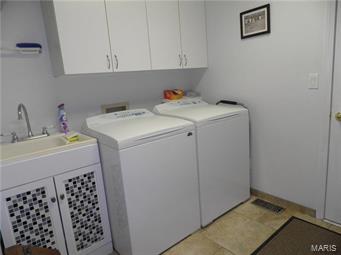
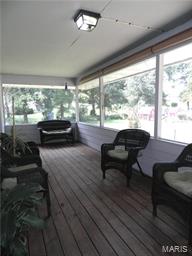
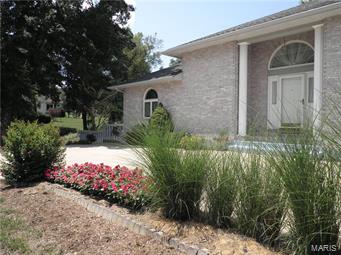
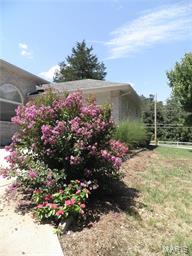
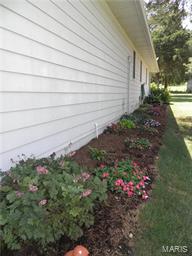
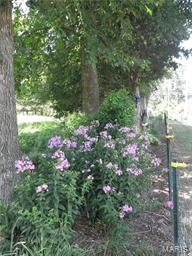
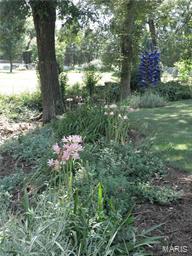
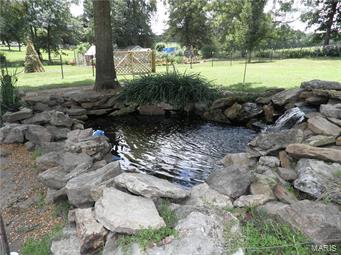
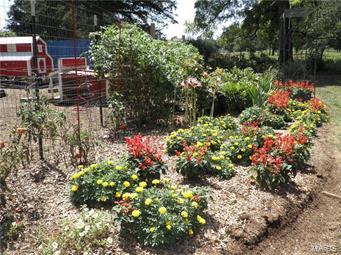
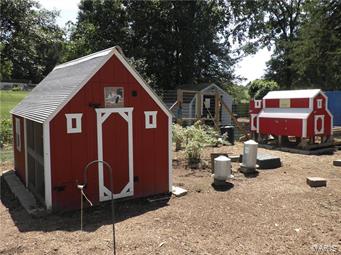
ELEGANT LIVING - CLOSE TO TOWN!  This meticulously maintained 3 bedroom, 2 bath home graces 1 acre m/l lot beautifully landscaped with perennial bushes and flowers for all seasons.  It offers twelve foot ceilings, updated kitchen and appliances with built-in double ovens, spacious bay windowed breakfast or dining room, a formal dining room that could alternately be used as an office off the front entry, a jetted tub, separate shower and double sinks in the master suite, walk-in closets in all bedrooms, double linen and coat closets, wood burning fireplace, main floor laundry with washer and dryer included, peaceful screened porch (37'7" x 8'9") that opens both from living and master overlooking decorative pond and the farm beyond, full basement with finished hobby room plus work benches and peg board and a 10' x 10' shed with concrete floor and electric.  Newer heat pump and 12 inches added insulation.  Chicken houses and fencing may stay or be removed per Buyers' wishes.

10025 Cedar Ridge Drive

Message successfully sent.

What would you like to know?

What is 3 + 4 ?

I agree to receive email communication and understand I can unsubscribe at any time.

I agree to be contacted by Rock Island Realty via call, email, and text for real estate services. To opt out, you can reply 'stop' at any time or reply 'help' for assistance. You can also click the unsubscribe link in the emails. Message and data rates may apply. Message frequency may vary. Privacy Policy

Related Properties

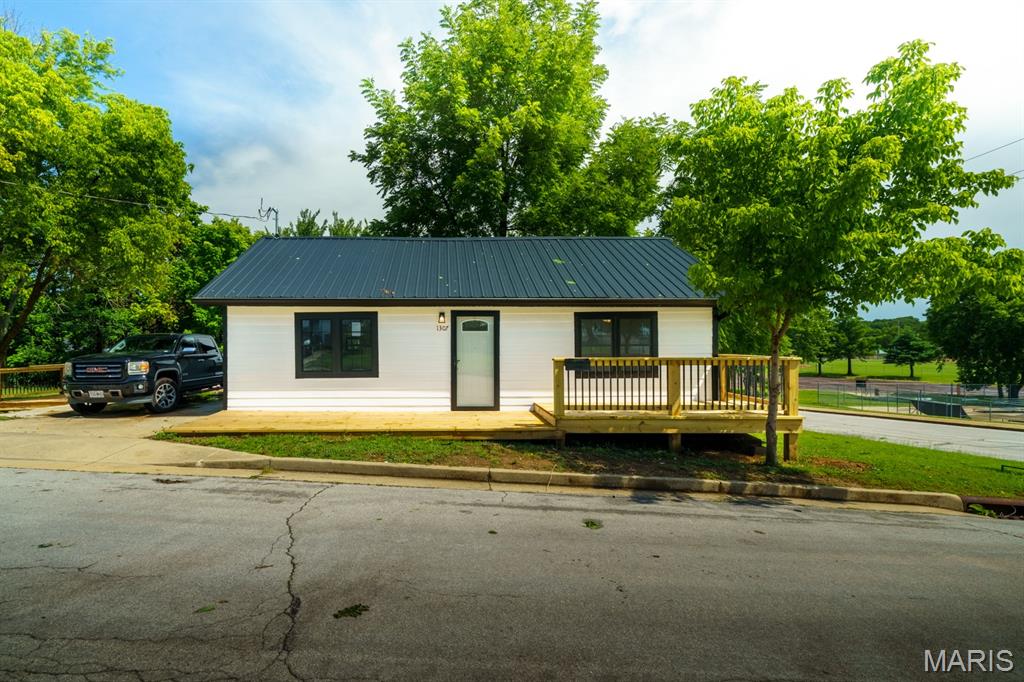
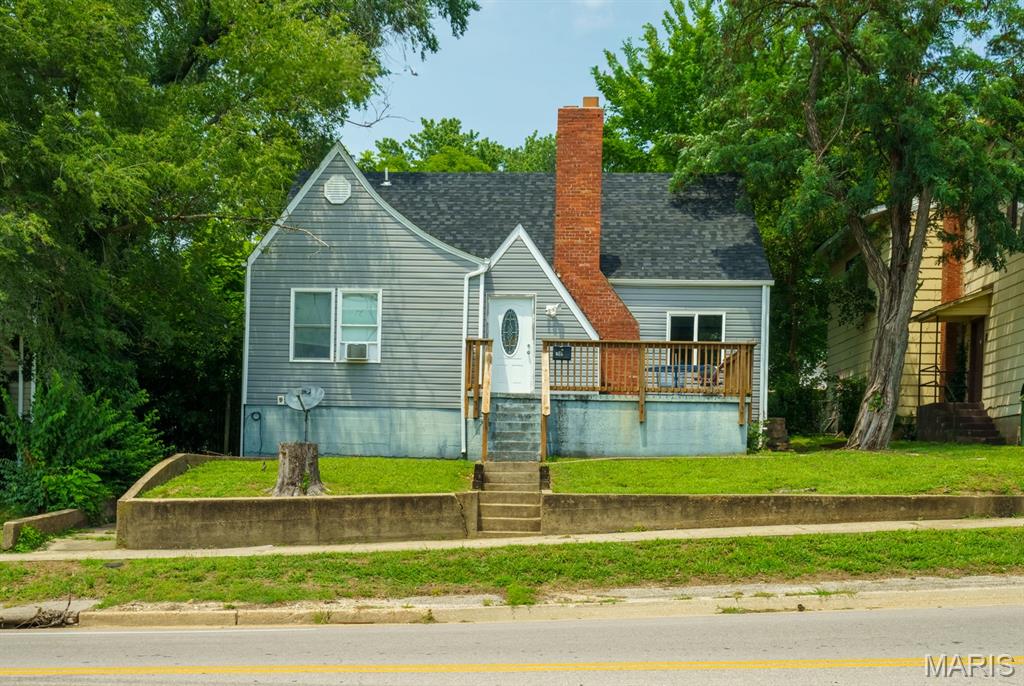
Fully updated and made beautiful!  Huge front deck and side parking area and close to the BerJuan Park!  New everything so all you have to do is move in and make it your own!  Living room has room for a table at one end, kitchen is all new with white cabinets and stainless steel appliances.  Bathroom is huge and has a washer/dryer nook.  This one won't last long!
#26044251

Rolla

1307 Gulf Avenue

2 Beds

1 Baths

704 Sq.Ft.

$161,900

MLS#: 26044251
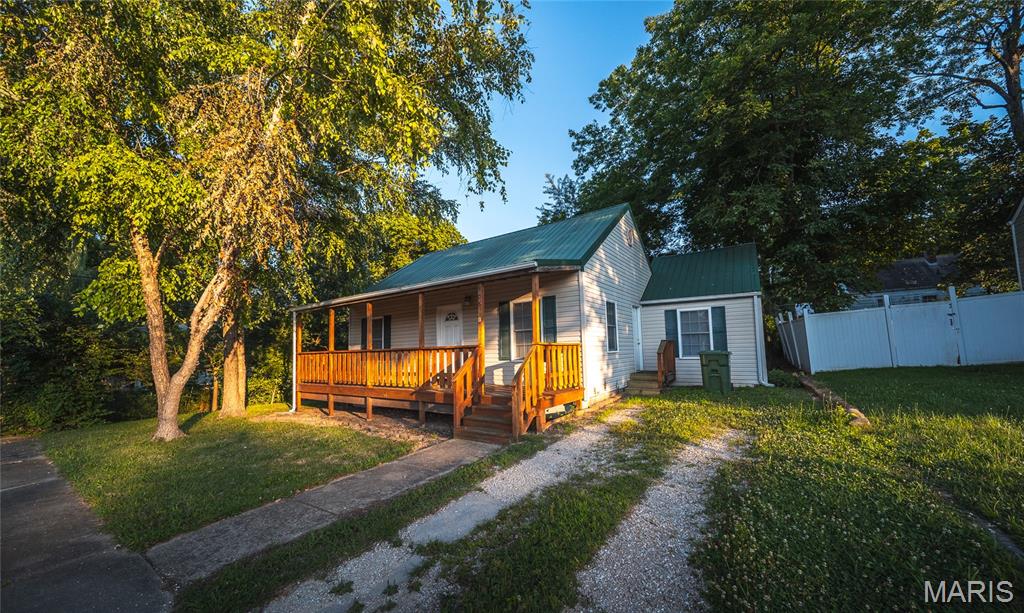
Welcome home to this charming 3-bedroom, 2-bath property ideally located in the heart of Rolla, where convenience meets comfort. Whether you're a first-time homebuyer, looking to downsize, or searching for a place with room to grow, this home offers a wonderful opportunity in an established neighborhood close to shopping, dining, schools, and everyday amenities. Step inside to a bright and inviting interior featuring durable laminate flooring that complements the home's warm, welcoming feel. The functional layout provides comfortable living spaces designed for both relaxing and entertaining, while the HVAC system—just 3 years old—offers added peace of mind for years to come. Enjoy your morning coffee or unwind in the evening on the covered front porch, then head out back to a spacious, level yard where mature trees provide shade and privacy. It's the perfect setting for backyard barbecues, gardening, pets, or simply enjoying the outdoors. The full unfinished basement offers possibilities for extra storage or workshop space. You'll also appreciate the convenience of laundry hookups on both the main level and in the basement, giving you flexibility to customize the home to your lifestyle. With its desirable location, practical updates, and room to make it your own, this Rolla home is ready for its next chapter. Schedule your private showing today and see everything this wonderful property has to offer!
#26043831

Rolla

906 E 6th Street

3 Beds

2 Baths

970 Sq.Ft.

$160,000

MLS#: 26043831
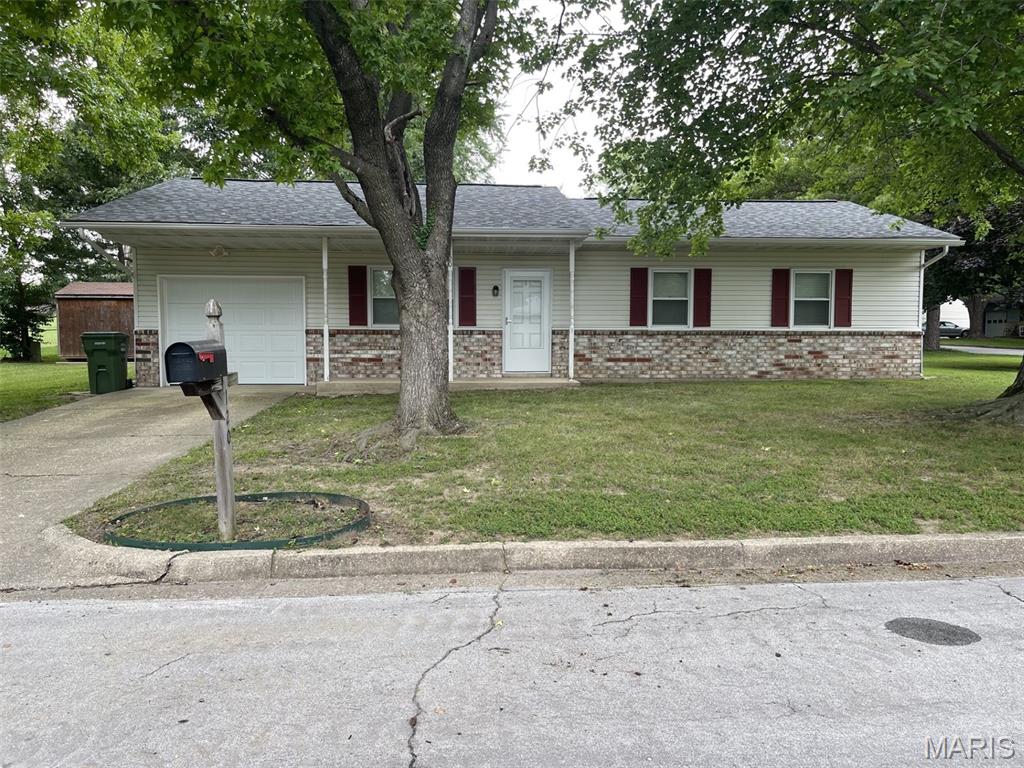
Move-In Ready & Full of Updates! Fall in love with this Beautifully Refreshed 3 Bedroom, 1.5 Bath Home offering the Convenience of one-level living with Lots of New! From the welcoming Covered Front porch to the Upgraded stylish interior, this home is packed with Tasteful Updates.  Recent Improvements include Fresh Paint, New Flooring throughout most of the home, Updated Bathrooms, Some New light fixtures, and a Newer Roof. Ideally Situated on a Corner Lot. Attached One Car Garage Adds ease and practicality to daily living. Storage Shed can be accessed from a side walk and is perfect for the lawn mower and extra storage needs. Wonderfully suited for first time homebuyers or those ready to Simplify with Less Space, this delightfully updated Home is sure to Impress! Make Time to Schedule Your Showing Today!
#26041959

Rolla

120 Whitecliff Street

3 Beds

1 Baths

1,040 Sq.Ft.

$207,500

MLS#: 26041959
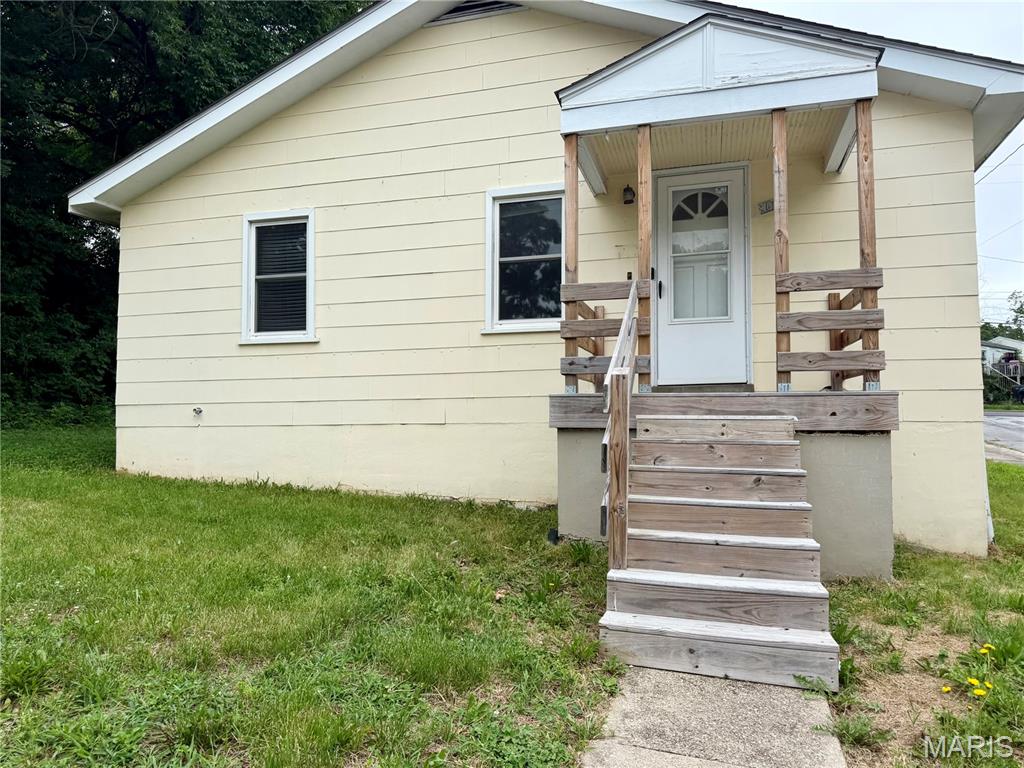
Lots of POTENTIAL! Located on a corner lot in a quiet cul-de-sac, this 2 bedroom, one bath home features a new roof, new HVAC, vinyl windows and hardwood floors. The front door leads to the living room while the side door enters to the breezeway room that offers a variety of uses. Office, second living area, play room, craft room or whatever you choose! This room connects the kitchen and the garage. With some TLC, this home could be a great investment property or a first-time home purchase. The backyard is partially fenced and has a workshop/shed that has electric available for connection. Being sold "as-is," it will most likely not qualify for a government loan. An appraisal has been completed and it is priced under value! Don't miss this opportunity!
#26038509

Rolla

10 Cronin Court

2 Beds

1 Baths

1,100 Sq.Ft.

$155,900

MLS#: 26038509
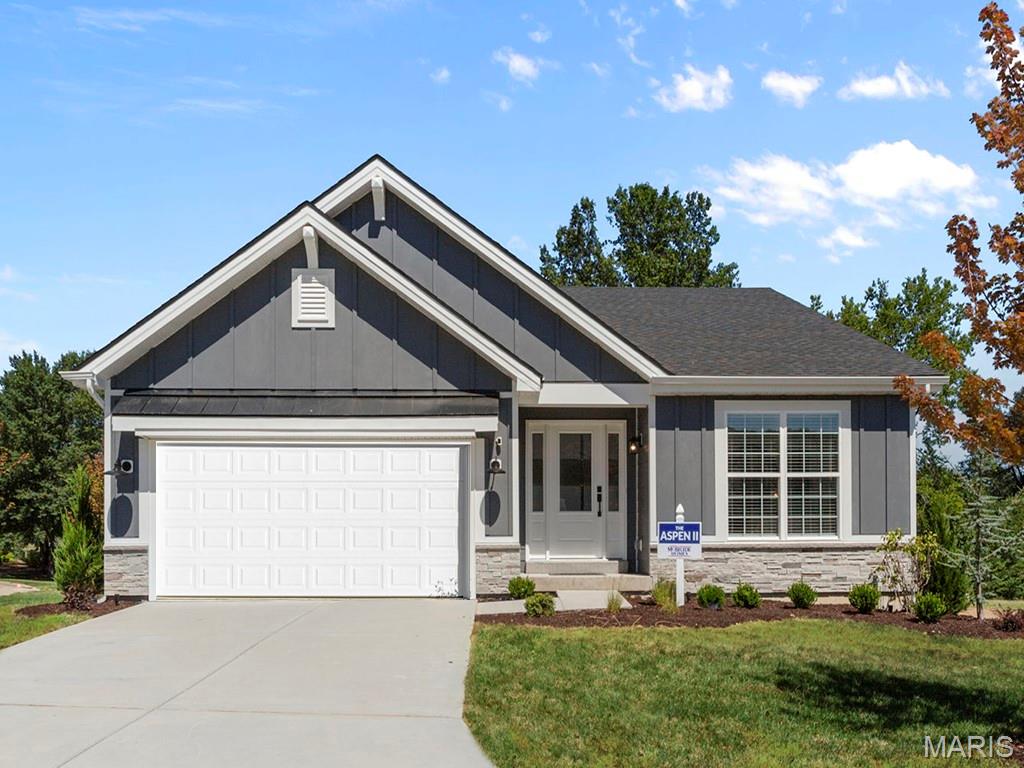
Pre-Construction. To Be Built Home ready to personalize your dream home! LIST PRICE and PHOTOS are for 3BR, 2BA Aspen Ranch. Pricing will vary depending on interior/exterior selections. This home features a stunning open great room with available vaulted ceilings or gas fireplace. Kitchen includes extensive cabinetry, plus optional breakfast bar open to the great room. The breakfast room hosts sliding doors that can open to a patio or deck. The master suite includes walk-in closet, large window, and additional selections including coffered ceiling, double vanity or walk-in shower in master bath. Two car garage, soffits & fascia and more! Personal selections include bay windows, main floor laundry, and great room extension. Enjoy peace of mind with McBride Homes’ 10 year builders warranty & incredible customer service! Highlands by McBride Homes, off Hwy 72, is a master-planned community featuring 2 playgrounds, a pavilion, sports courts near dining & entertainment. Display photos shown.
#26042422

Rolla

2 Aspen at Highlands

3 Beds

2 Baths

1,279 Sq.Ft.

$222,900

MLS#: 26042422
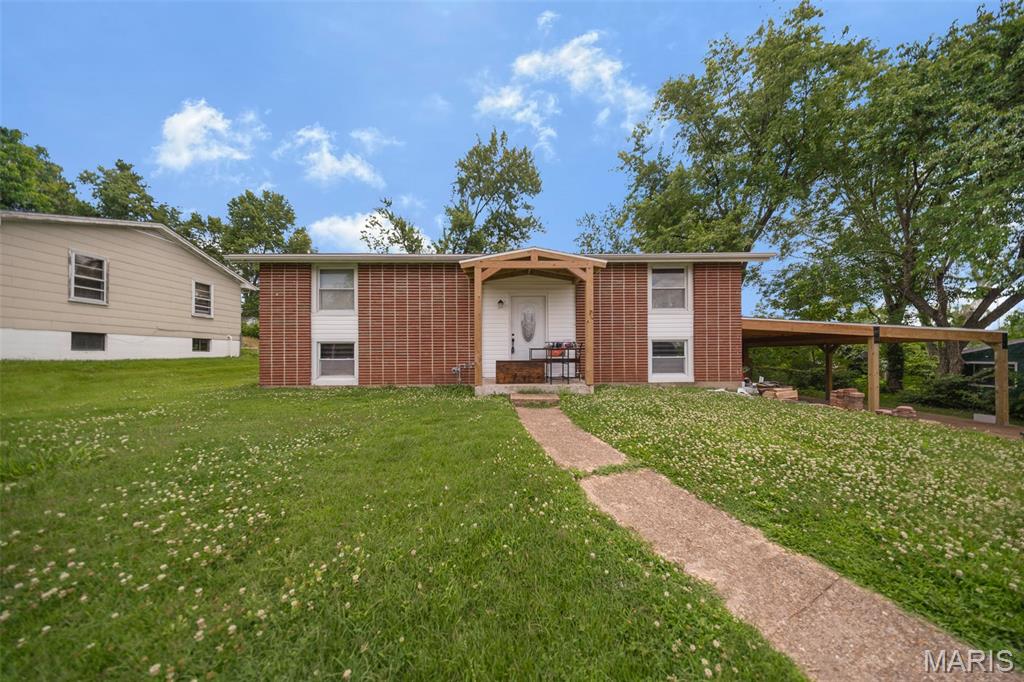
Welcome to this charming 3-bedroom, 1.5-bath split foyer home in the heart of Rolla! Featuring numerous recent updates, this move-in ready property offers a perfect blend of comfort and convenience. The spacious interior includes an inviting living area and a primary bedroom highlighted by a cozy electric fireplace, creating the perfect retreat at the end of the day. Recent improvements include a new roof, new siding, new appliances, and a large new carport, providing both style and peace of mind. Outside, you'll find an outdoor storage shed for all your tools and equipment, plus plenty of space to enjoy. Conveniently located near schools, shopping, dining, and everyday amenities, this home is a must-see.
#26029501

Rolla

7 Southview Drive

3 Beds

1 Baths

1,835 Sq.Ft.

$189,900

MLS#: 26029501
This is a BIG house with 4 bedrooms, 4 full baths, mostly finished walk out basement and 3-car garage!  Big laundry room, wood floors, fireplace in the living room, galley kitchen.  Master bedroom is on the main floor and has a walk-in closet plus a full bath with double sinks, separate shower and whirlpool tub.  2 bedrooms are on the main floor, 1 upstairs and 1 in the lower level.  2 baths on the main floor, one upstairs and one in the lower level.  This home has a lot of space, living room, family room on the main floor plus a rec room, bonus room/storage in the lower level and the upstairs is a big bedroom/bathroom suite!  So much potential here!  Home with room for everyone or rental.
#26040709

Rolla

709 E 10th Street

4 Beds

4 Baths

2,967 Sq.Ft.

$209,900

MLS#: 26040709
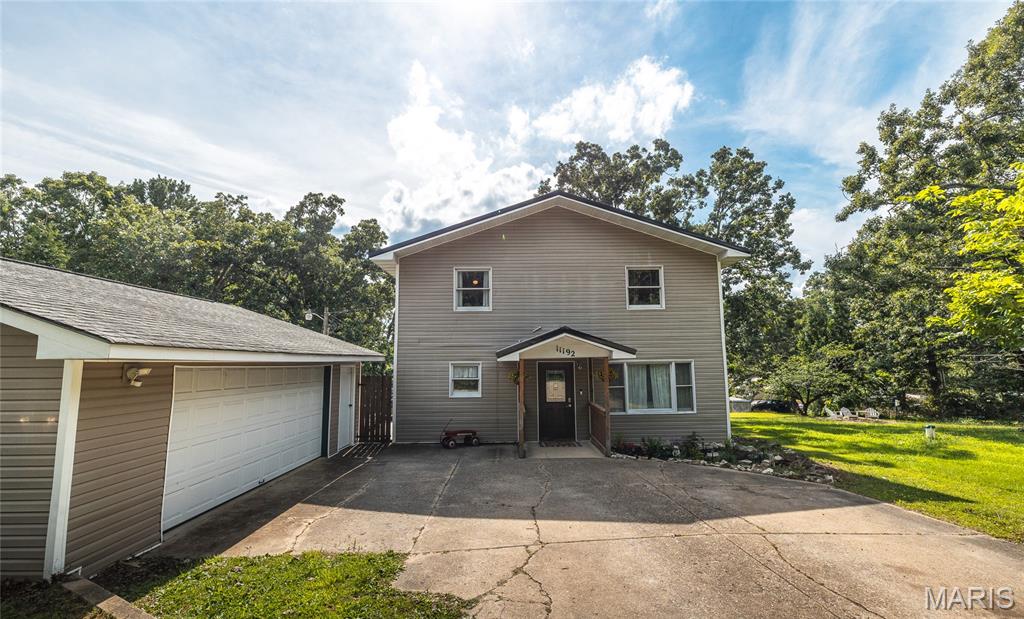
Some homes you find. This one you discover. Set back on a quiet road just south of Rolla, 11192 W Little Oaks is the kind of place you could drive past a hundred times and never know was there, which is exactly what makes it special. Pull down the drive and the noise of the world falls away, replaced by mature oaks, open sky, and a sense that you have finally found a little room to breathe.

Inside, the home lives bigger than you expect. A formal living room welcomes you with easy natural light. The kitchen is the heart of it all, dressed in soft gray cabinetry, stainless steel appliances, and warm wood-look flooring, opening to a sunny breakfast nook with built-in bench seating. Step through the sliding doors and the back deck is right there, ready for morning coffee or evening company. Spacious bedroom on the main floor while two bedrooms wait upstairs, with  main-floor laundry keeps the everyday simple.

The backyard is where this home truly earns its keep. Fully enclosed by a new wood privacy fence and framed by towering oaks, it is your own quiet retreat, generous enough to garden, gather, or simply let the dog run. A spacious detached two-car garage handles the projects and the storage, and a new metal roof means the big-ticket worry is already behind you, built to last for decades.

Country space, town convenience, and quick access to Highway 63 in the Rolla School District. Homes this private, this updated, and this move-in ready do not stay quiet for long. Come see it before someone else does.
#26040275

Rolla

11192 W Little Oaks Road

3 Beds

2 Baths

2,200 Sq.Ft.

$219,900

MLS#: 26040275
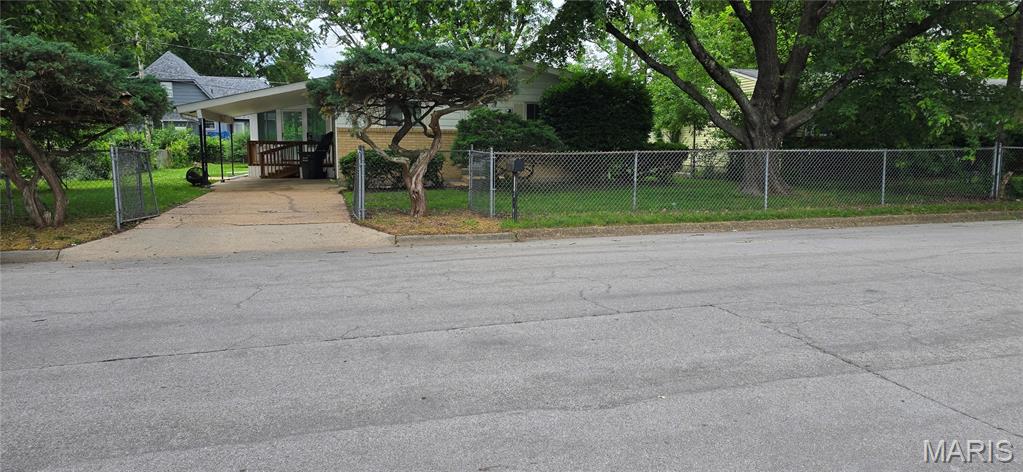
Charming 3-bedroom, 1.5-bath ranch home offering comfortable, single-level living. The bright interior features a spacious living room, eat-in kitchen, and a versatile sunroom overlooking the backyard . Perfect for first-time buyers or downsizers, this quiet property boasts a large lot and is conveniently located just minutes from Rolla Jr. High and Middle Schools. A fantastic value in a desirable neighborhood the property also has fencing around the entire lot. Schedule your private viewing to fully appreciate the lifestyle this property offers.
#26036538

Rolla

8 Redbud Lane

3 Beds

1 Baths

1,176 Sq.Ft.

$225,000

MLS#: 26036538
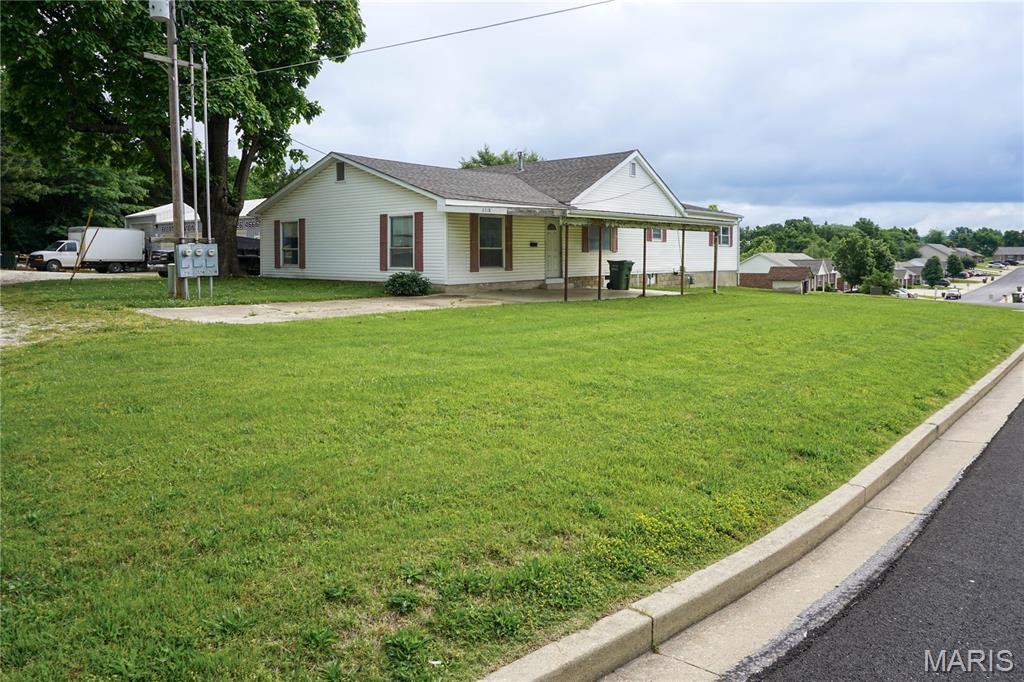
3 bedroom, 2 bathroom home situated on a 0.330 m/l acre corner lot at Maxwell and Old St. James Road. The home offers 2,456 m/l square feet of living space with a covered carport, natural gas heat, and washer/dryer hookups.

Property is priced to sell and is being sold as-is. The home is dated and will require updates and improvements, presenting an opportunity for renovation. Convenient corner location with plenty of potential for a buyer looking to make it their own.
#26037464

Rolla

2018 Old Saint James Road

3 Beds

2 Baths

2,456 Sq.Ft.

$175,000

MLS#: 26037464

 - property

Send a message

Message successfully sent.

Your message

What is 3 + 4 ?

Reason for contacting?

I agree to receive email communication and understand I can unsubscribe at any time.

I agree to be contacted by Rock Island Realty via call, email, and text for real estate services. To opt out, you can reply 'stop' at any time or reply 'help' for assistance. You can also click the unsubscribe link in the emails. Message and data rates may apply. Message frequency may vary. Privacy Policy

Sign Out

Virtual Assistant

Would you like to take the next step with this property? We can help you schedule a showing or virtual tour, or send you more details.

Yes, I would like more information.

Thank You for Your Reply, One of Our Agents will contact you as soon as possible

No, maybe later.

Thank you, you can always contact me via email, phone number or through the contact form.

Realhub AI

Lucy - Your AI-Powered Realtor

Update Your Temporary Password

Personalize your search

Enter your email and we'll notify you immediately when new listings match what you're looking for.

or enter email address

Already have an account ? Login here

Continue your home search

I agree to receive communications and understand I can unsubscribe at any time.

I agree to be contacted by Rock Island Realty via call, email, and text for real estate services. To opt out, you can reply 'stop' at any time or reply 'help' for assistance. You can also click the unsubscribe link in the emails. Message and data rates may apply. Message frequency may vary. Privacy Policy

Already have an account ? Login here

We use cookies

We use cookies primarily for analytics to enhance your experience. By accepting, you agree to our use of these cookies. You can manage your preferences or learn more about our cookies policy.