


Property
Beds
6
Full Baths
4
1/2 Baths
None
Year Built
1897
Sq.Footage
5,600
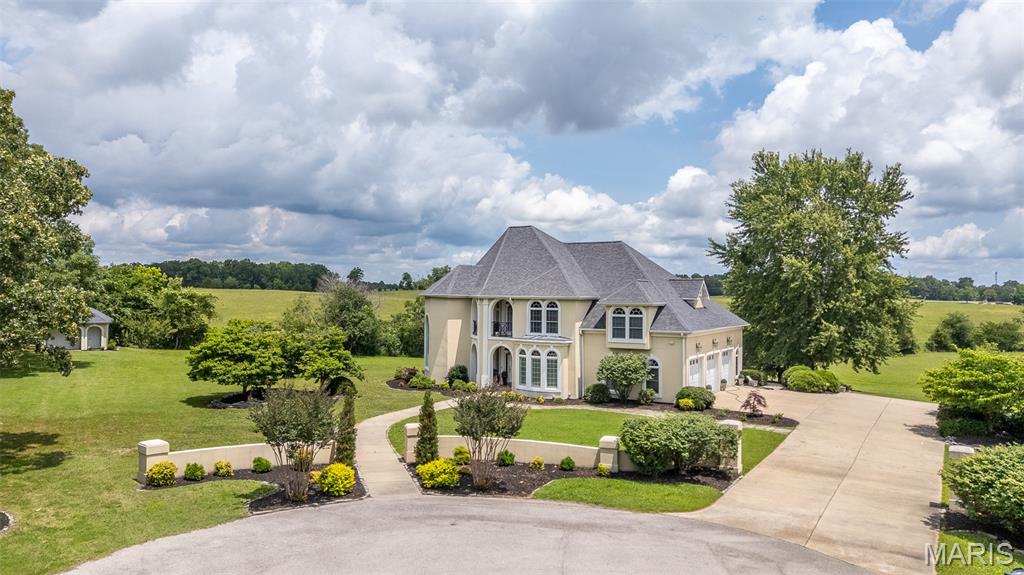
Welcome to a masterfully updated historic estate that seamlessly pairs classic architectural charm with high-end modern amenities. Offering an expansive 6 bedrooms and 4 full bathrooms, this multi-level home provides exceptional space, flexibility, and luxury. Exterior & Curb Appeal -The home presents striking historic elegance featuring a grand two-story front porch with classic white columns, an upper-level balcony, clean siding, and beautifully sculpted landscaping surrounding the spacious lawn. Main Level -Gourmet Chef's Kitchen: Remodeled with state-of-the-art updates including smooth marble-patterned countertops, a large center island with a cooktop and sleek stainless steel range hood, double wall ovens, custom white shaker cabinetry, and under-cabinet lighting. Formal Dining Room: Showcases rich wood-beamed ceilings, warm hardwood flooring, plantation shutters, and an elegant, beaded chandelier creating an ideal setting for hosting guests. Spacious Living Room: Highlights continuous hardwood floors, exposed ceiling beams, a marble fireplace flanked by custom wall paneling, and deep blue accent walls. Main Level- Primary Suite: Conveniently located main-floor ensuite bedroom featuring rich hardwood flooring, a statement beaded ceiling fan, deep blue walls with crown molding, and large sunlit windows. Laundry Room: Main floor convenience with dedicated laundry facilities. Upper Level4 Additional Bedrooms: Generously sized top-floor sleeping quarters, including a second luxurious ensuite bedroom, offering privacy and ample closet space. Fully Equipped Basement Entertainment & Living: A full family room setup paired with a dedicated pool table area for recreation. Secondary Amenities: Features a full wet bar and a second kitchen/laundry combo room—making it an ideal space for long-term guests, in-laws, or ultimate gameday hosting.
Features & Amenities
Interior
-
Total Bedrooms
6
-
Bathrooms
4
-
Above Grade Finished Area
3792.0
-
Basement YN
YES
-
Cooling YN
YES
-
Cooling
Ceiling Fan(s), Central Air, Dual
-
Fireplace YN
YES
-
Heating YN
YES
-
Heating
Electric, Forced Air, Exhaust Fan
-
Main Level Bedrooms
1
-
Pet friendly
N/A
Exterior
-
Garage
Yes
-
Garage spaces
1
-
Construction Materials
Aluminum Siding, Concrete, Frame
-
Other Exterior Features
Balcony, Courtyard
-
Pool
No
-
Waterfront YN
NO
Area & Lot
-
Lot Features
Corner Lot, Front Yard, Gentle Sloping, Landscaped, Sprinklers In Front
-
Lot Size(acres)
0.4999
-
Lot Size(square feet)
21,775
-
Property Type
Residential
-
Property Sub Type
Single Family Residence
-
Architectural Style
Historic
Price
-
Sales Price
$799,999
-
Tax Amount
$1,978
-
Sq. Footage
5,600
-
Price/SqFt
$142
HOA
-
Association
No
School District
-
Elementary School
O'Neal Elem.
-
Middle School
Poplar Bluff Jr. High
-
High School
Poplar Bluff High
Property Features
-
New Construction
NO
-
Sewer
Public Sewer
-
Water Source
Public
Schedule a Showing
Showing scheduled successfully.
Mortgage calculator
Estimate your monthly mortgage payment, including the principal and interest, property taxes, and HOA. Adjust the values to generate a more accurate rate.
Your payment
Principal and Interest:
$
Property taxes:
$
HOA fees:
$
Total loan payment:
$
Total interest amount:
$
Location
County
Butler
Elementary School
O'Neal Elem.
Middle School
Poplar Bluff Jr. High
High School
Poplar Bluff High
Listing Courtesy of Stephanie Knoppe, Mossy Oak Properties Mozark Re
RealHub Information is provided exclusively for consumers' personal, non-commercial use, and it may not be used for any purpose other than to identify prospective properties consumers may be interested in purchasing. All information deemed reliable but not guaranteed and should be independently verified. All properties are subject to prior sale, change or withdrawal. RealHub website owner shall not be responsible for any typographical errors, misinformation, misprints and shall be held totally harmless.

Agent / Realtor®
Greg Tolbert
Call Greg today to schedule a private showing.

* Listings on this website come from the FMLS IDX Compilation and may be held by brokerage firms other than the owner of this website. The listing brokerage is identified in any listing details. Information is deemed reliable but is not guaranteed. If you believe any FMLS listing contains material that infringes your copyrighted work please click here to review our DMCA policy and learn how to submit a takedown request.© 2024 FMLS.
Related Properties

Poplar Bluff
255 Timberway Drive
4 Beds
3 Baths
3,900 Sq.Ft.
$665,000
MLS#: 26059619

Poplar Bluff
1 Twin Oaks Lane
6 Beds
4 Baths
6,260 Sq.Ft.
$689,999
MLS#: 26056402

Poplar Bluff
13525 Highway 60
4 Beds
4 Baths
4,492 Sq.Ft.
$699,999
MLS#: 26052580
Poplar Bluff
6828 Morningside Drive
6 Beds
4 Baths
6,172 Sq.Ft.
$795,000
MLS#: 26033850
