
Contemporary, Modern, Patio, Ranch
10147 Fieldcrest Lane
St Louis, MO 63124
MLS#: 26063599
$1,500,000


Property
Beds
4
Full Baths
3
1/2 Baths
1
Year Built
2018
Sq.Footage
5,657
Welcome to one of the most architecturally distinct newer residences in the heart of Ladue-an exceptional European-modern retreat where clean lines, natural materials, thoughtful functionality, and sophisticated design come together. Only eight years old, this one-of-a-kind residence offers a rare combination of contemporary architecture, luxurious finishes, and effortless main-level living. Tucked at the end of a quiet cul-de-sac on a street experiencing a complete transformation of luxury new construction, this is the only ranch-style home, offering an extraordinary opportunity to enjoy refined living on one level while overlooking a beautiful half-acre setting. From the moment you enter, the design feels calm, refined, and uncluttered yet remarkably warm and inviting. An open-concept floor plan, walls of floor to ceiling windows, recessed lighting, and an open staircase create an effortless flow throughout the main level. The living room centers around a striking fireplace and opens seamlessly to the dining area, bar, and beautifully appointed, RSI designed kitchen, complimented by custom floating shelves and exceptional architectural details. The private primary suite is a true retreat, featuring a dramatic wall of windows overlooking the expansive grounds. The European-inspired luxury bath showcases clean horizontal lines, concealed storage, premium materials, spa-inspired shower and soaking tub, and sophisticated craftmanship. A generous walk-in closet completes the suite. The thoughtfully designed split-bedroom layout provides exceptional privacy. A second main-level bedroom enjoys its own private bath, while a separate family room with a second fireplace offers a comfortable space to relax or entertain. A main level laundry room adds to the ease of everyday living. Then, descend into what feels less like a lower level and more like a home within the home. Two additional bedrooms, a full bath, expansive recreation and living space, and abundant storage provide endless possibilities. Imagine movie nights in your private media room, a home gym, a stylish bar, or a dedicated entertaining space-the flexible architecture is ready to evolve with you. Thoughtfully designed and generously proportioned, this level feels anything but basement-like. The outdoor living experience is equally impressive. Set on more than half an acre, the private backyard features a covered patio framed by substantial stone pillars, integrated lighting, ceiling fans, a stone retaining wall, and plenty of room to create your own outdoor oasis. With the ideal space for a future pool, the possibilities extend well beyond the walls of the home. The location is equally compelling. Positioned in the coveted Frontenac/Ladue area, you are moments from Plaza Frontenac, premier shopping, exceptional restaurants, and convenient highway access. This is not simply a newer home. It is a rare architectural expression of modern luxury- calm, intentional, beautifully crafted, and designed for the way you deserve to live.
Features & Amenities
Interior
-
Total Bedrooms
4
-
Bathrooms
3
-
1/2 Bathrooms
1
-
Above Grade Finished Area
3057.0
-
Basement YN
YES
-
Cooling YN
YES
-
Cooling
Central Air
-
Fireplace YN
YES
-
Heating YN
YES
-
Heating
Forced Air, Natural Gas
-
Main Level Bedrooms
2
-
Pet friendly
N/A
Exterior
-
Garage
Yes
-
Garage spaces
2
-
Construction Materials
Concrete, Stone, Stucco
-
Parking
Attached, Concrete
-
Patio and Porch Features
Covered, Front Porch, Patio
-
Pool
No
Area & Lot
-
Lot Features
Cul-De-Sac
-
Lot Size(acres)
0.57
-
Lot Size(square feet)
24,829
-
Property Type
Residential
-
Property Sub Type
Single Family Residence
-
Architectural Style
Contemporary, Modern, Patio, Ranch
Price
-
Sales Price
$1,500,000
-
Tax Amount
$13,620
-
Sq. Footage
5,657
-
Price/SqFt
$265
HOA
-
Association
No
School District
-
Elementary School
Conway Elem.
-
Middle School
Ladue Middle
-
High School
Ladue Horton Watkins High
Property Features
-
New Construction
NO
-
Foundation Details
Concrete Perimeter
-
Ownership
Private
-
Senior Community YN
NO
-
Sewer
Public Sewer
-
Water Source
Public
Schedule a Showing
Showing scheduled successfully.
Mortgage calculator
Estimate your monthly mortgage payment, including the principal and interest, property taxes, and HOA. Adjust the values to generate a more accurate rate.
Your payment
Principal and Interest:
$
Property taxes:
$
HOA fees:
$
Total loan payment:
$
Total interest amount:
$
Location
County
St. Louis
Elementary School
Conway Elem.
Middle School
Ladue Middle
High School
Ladue Horton Watkins High
Listing Courtesy of Sue Ragsdale, Coldwell Banker Realty - Gundaker
RealHub Information is provided exclusively for consumers' personal, non-commercial use, and it may not be used for any purpose other than to identify prospective properties consumers may be interested in purchasing. All information deemed reliable but not guaranteed and should be independently verified. All properties are subject to prior sale, change or withdrawal. RealHub website owner shall not be responsible for any typographical errors, misinformation, misprints and shall be held totally harmless.

Agent / Realtor®
Greg Tolbert
Call Greg today to schedule a private showing.

* Listings on this website come from the FMLS IDX Compilation and may be held by brokerage firms other than the owner of this website. The listing brokerage is identified in any listing details. Information is deemed reliable but is not guaranteed. If you believe any FMLS listing contains material that infringes your copyrighted work please click here to review our DMCA policy and learn how to submit a takedown request.© 2024 FMLS.
Related Properties

St Louis
1821 Topping Road
3 Beds
3 Baths
3,887 Sq.Ft.
$1,299,000
MLS#: 26061051

St Louis
9609 Ashmont Drive
5 Beds
5 Baths
5,051 Sq.Ft.
$1,795,000
MLS#: 26059078

St Louis
13314 Tree Top View Court
5 Beds
4 Baths
5,028 Sq.Ft.
$1,385,000
MLS#: 26030973

St Louis
2123 Park Avenue
4 Beds
4 Baths
6,622 Sq.Ft.
$1,795,000
MLS#: 26058843

St Louis
11 High Acres Drive
5 Beds
3 Baths
5,133 Sq.Ft.
$1,625,000
MLS#: 26053254

St Louis
144 W Adams Avenue 2W
3 Beds
3 Baths
2,377 Sq.Ft.
$1,495,000
MLS#: 26053946

St Louis
4513 Du Bourg Lane
3 Beds
2 Baths
3,522 Sq.Ft.
$1,500,000
MLS#: 26052650
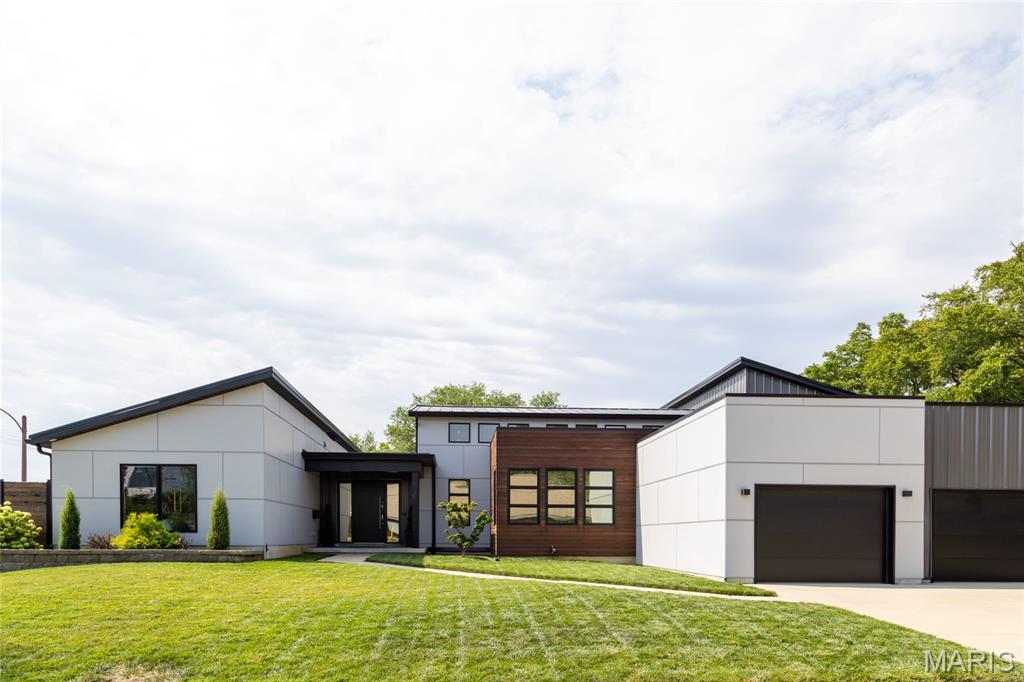
St Louis
6906 Bruno Avenue
4 Beds
2 Baths
3,424 Sq.Ft.
$1,250,000
MLS#: 26023732
St Louis
4545 Lindell Boulevard 3
3 Beds
3 Baths
2,864 Sq.Ft.
$1,335,000
MLS#: 26017637
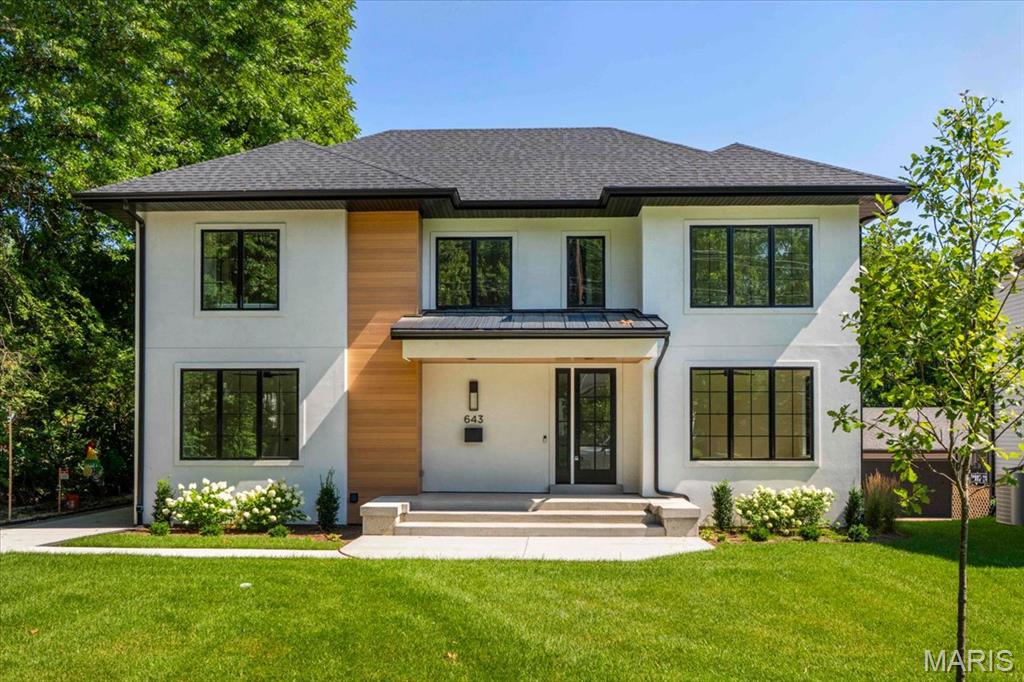
St Louis
643 Marshall Avenue
6 Beds
5 Baths
4,292 Sq.Ft.
$1,649,900
MLS#: 26003609
