


Property
Beds
4
Full Baths
3
1/2 Baths
None
Year Built
2014
Sq.Footage
4,208
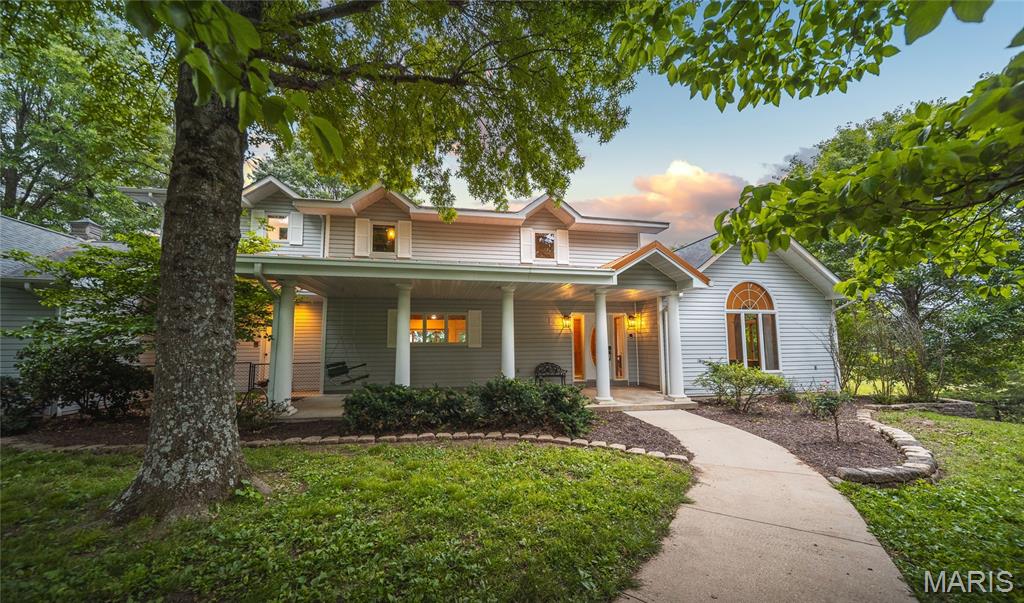
Stunning 4-bedroom, 3-bath custom ranch on 20+/- acres offering privacy, beautiful views, and the best of country living! This thoughtfully designed home features two separate entrances, perfect for guests or MIL quarters. The spacious kitchen boasts custom maple cabinets, granite countertops, large center island, two pantries, stainless appliances, brand-new refrigerator with Craft Ice, and new convection double-door stove. Hand-scraped Hickory floors and Andersen windows add warmth and quality throughout. The main level boasts 2 bedrooms and 2 full bathrooms, while the finished walkout basement offers a spacious rec room, office area, two additional bedrooms, a full bath, storage, and tornado shelter/safe room. Enjoy the outdoors from the large patio, fire pit, or composite deck with SunSetter awning, while taking in the gorgeous views and spectacular sunsets! The property includes a pond, chicken coop, secured garden area, mostly wooded acreage, trails, and partial fencing. An insulated shop/outbuilding with AC, toilet, and sink offers excellent workshop, hobby, or apartment potential... plus a 24x40 detached garage and RV parking. New gutters on all buildings, and a 22KW automatic generator with transfer switch provide added convenience and peace of mind. All this on a paved road, only minutes from town! This is an exceptional country home, that checks all the boxes!
Features & Amenities
Interior
-
Total Bedrooms
4
-
Bathrooms
3
-
Above Grade Finished Area
2104.0
-
Basement YN
YES
-
Cooling YN
YES
-
Cooling
Central Air
-
Fireplace YN
NO
-
Heating YN
YES
-
Heating
Electric, Geothermal, Heat Pump
-
Main Level Bedrooms
2
-
Pet friendly
N/A
Exterior
-
Garage
Yes
-
Garage spaces
3
-
Construction Materials
Stone, Vinyl Siding
-
Pool
No
-
Waterfront YN
NO
Area & Lot
-
Lot Size(acres)
20.07
-
Lot Size(square feet)
874,249
-
Property Type
Residential
-
Property Sub Type
Single Family Residence
-
Architectural Style
Craftsman
Price
-
Sales Price
$669,000
-
Tax Amount
$2,974
-
Sq. Footage
4,208
-
Price/SqFt
$158
HOA
-
Association
No
School District
-
Elementary School
Col. John B. Wyman Elem.
-
Middle School
Rolla Middle
-
High School
Rolla Sr. High
Property Features
-
New Construction
NO
-
Ownership
Private
-
Sewer
Private Sewer
-
Water Source
Private, Well
Schedule a Showing
Showing scheduled successfully.
Mortgage calculator
Estimate your monthly mortgage payment, including the principal and interest, property taxes, and HOA. Adjust the values to generate a more accurate rate.
Your payment
Principal and Interest:
$
Property taxes:
$
HOA fees:
$
Total loan payment:
$
Total interest amount:
$
Location
County
Phelps
Elementary School
Col. John B. Wyman Elem.
Middle School
Rolla Middle
High School
Rolla Sr. High
Listing Courtesy of Danielle Jordan, Real Broker LLC
RealHub Information is provided exclusively for consumers' personal, non-commercial use, and it may not be used for any purpose other than to identify prospective properties consumers may be interested in purchasing. All information deemed reliable but not guaranteed and should be independently verified. All properties are subject to prior sale, change or withdrawal. RealHub website owner shall not be responsible for any typographical errors, misinformation, misprints and shall be held totally harmless.

Agent / Realtor®
Greg Tolbert
Call Greg today to schedule a private showing.

* Listings on this website come from the FMLS IDX Compilation and may be held by brokerage firms other than the owner of this website. The listing brokerage is identified in any listing details. Information is deemed reliable but is not guaranteed. If you believe any FMLS listing contains material that infringes your copyrighted work please click here to review our DMCA policy and learn how to submit a takedown request.© 2024 FMLS.
Related Properties

Rolla
15751 State Route F
4 Beds
2 Baths
2,276 Sq.Ft.
$549,000
MLS#: 26061906

Rolla
1635 Yale Avenue
4 Beds
3 Baths
2,900 Sq.Ft.
$620,000
MLS#: 26052051

Rolla
12311 Williams Place
4 Beds
4 Baths
3,627 Sq.Ft.
$640,000
MLS#: 26047378

Rolla
511 E Christy Drive
3 Beds
3 Baths
4,920 Sq.Ft.
$784,900
MLS#: 26048264
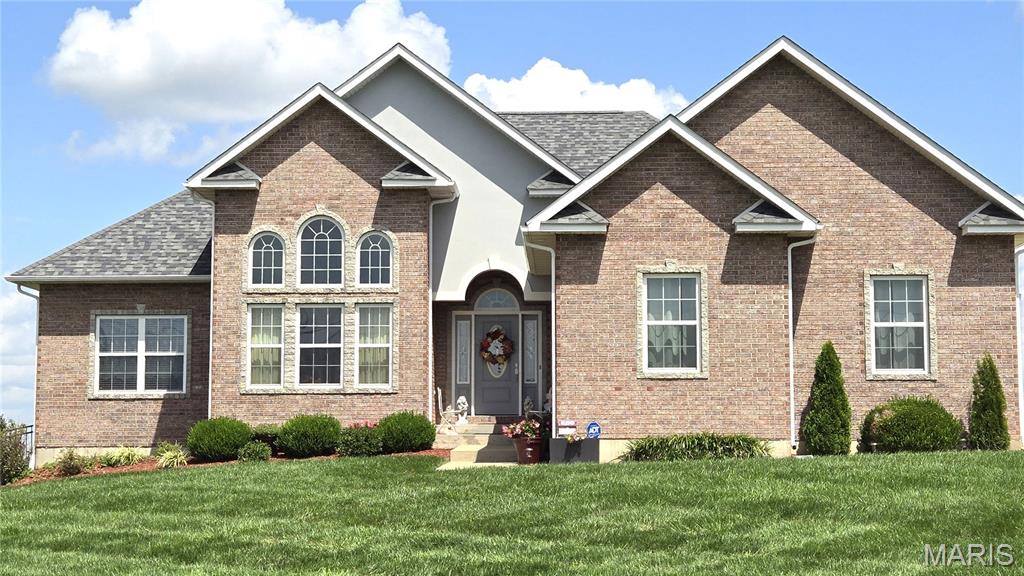
Rolla
13300 Sterling Hills Drive
4 Beds
3 Baths
3,000 Sq.Ft.
$635,000
MLS#: 26046477
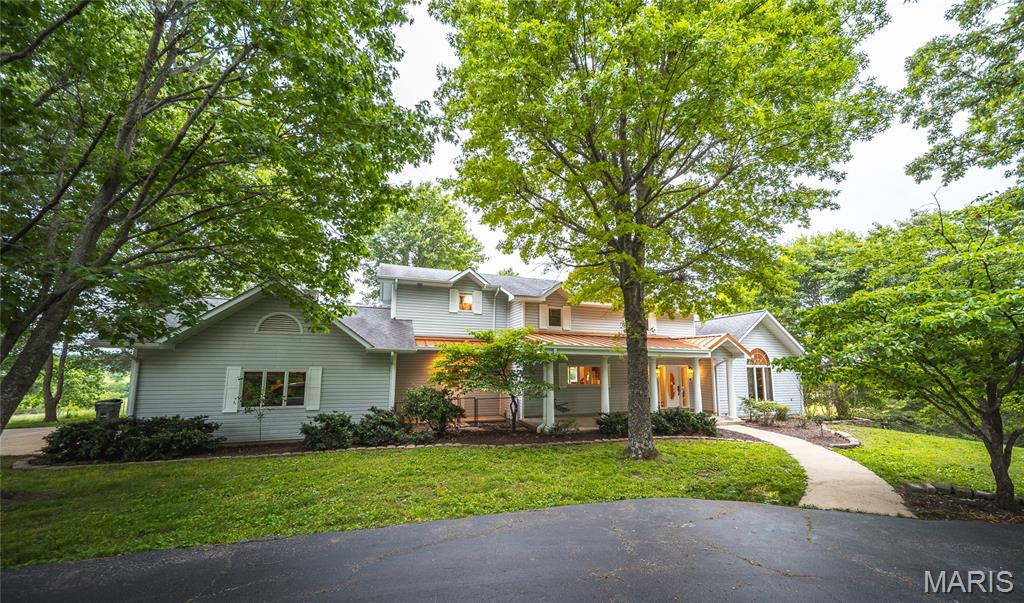
Rolla
11320 County Road 2140
4 Beds
3 Baths
4,442 Sq.Ft.
$685,000
MLS#: 26045529
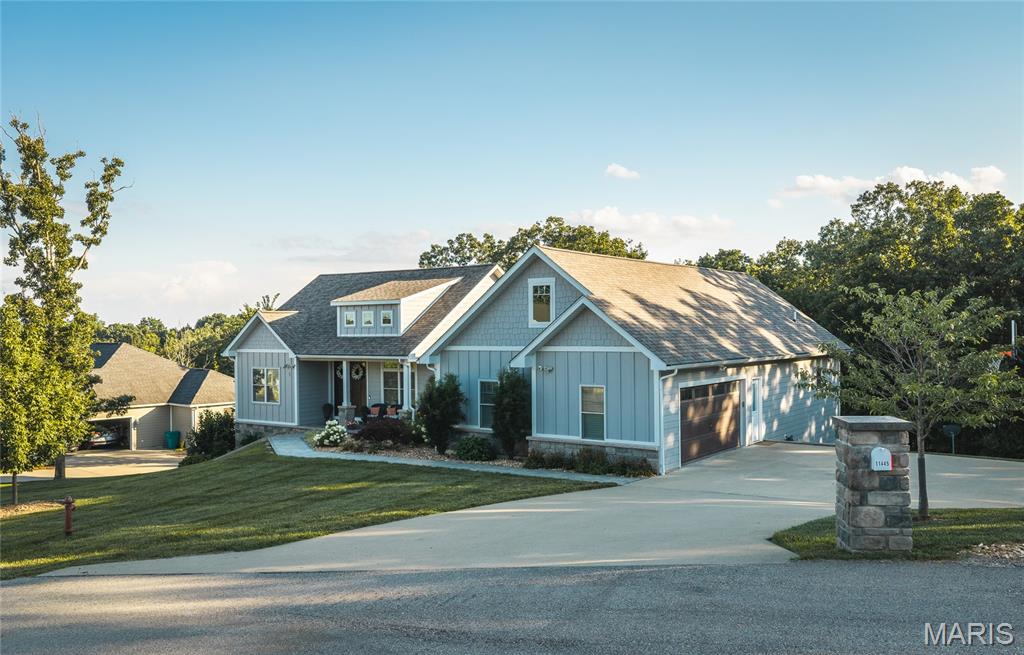
Rolla
11445 Flagstone Circle
5 Beds
3 Baths
3,936 Sq.Ft.
$599,000
MLS#: 26043789
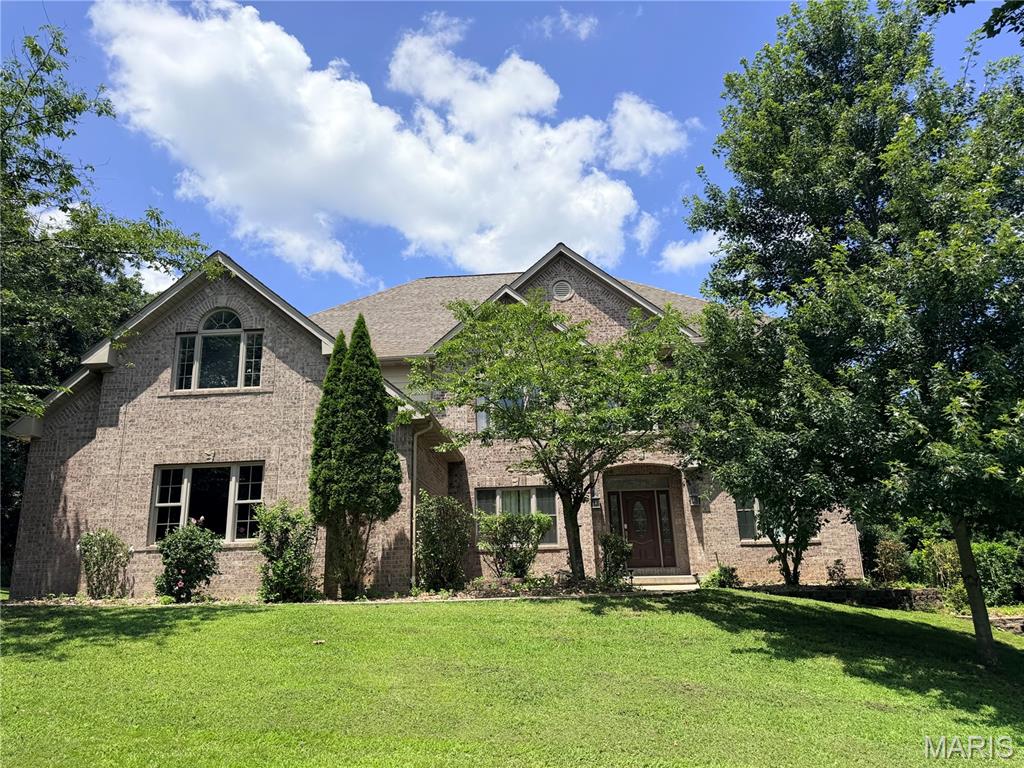
Rolla
1025 Cobblestone Drive
6 Beds
4 Baths
7,247 Sq.Ft.
$719,000
MLS#: 26037269
Rolla
11320 County Road 2140
4 Beds
3 Baths
4,442 Sq.Ft.
$750,000
MLS#: 26029329
