


Property
Beds
4
Full Baths
2
1/2 Baths
1
Year Built
2018
Sq.Footage
2,548
Tucked away on a quiet cul-de-sac with a private wooded backdrop, this spacious 4-bedroom, 2.5-bath home offers a thoughtful layout with plenty of room to gather, entertain, and make your own. Step inside to a welcoming main level with an open flow that makes the home feel bright and connected. The kitchen is truly the heart of the space, featuring custom cabinetry, stainless steel appliances, a large center island, pantry, and plenty of room for everything from casual weeknight dinners to hosting family and friends. The kitchen opens effortlessly into the spacious great room, while a separate dining room provides the perfect setting for holidays and special occasions. Head upstairs to find all four bedrooms, including a generously sized primary suite with a private bath featuring a double vanity and shower. Three additional bedrooms offer plenty of flexibility, while the upstairs loft creates the perfect bonus space for a second living room, playroom, home office, or cozy movie area. Even better, the laundry room is conveniently located on the second floor, making everyday routines that much easier. Downstairs, the unfinished basement is ready for your vision with an egress window and rough-in plumbing for a future bathroom, giving you the opportunity to create even more living space down the road. Outside, the oversized back patio provides an incredible extension of the home with plenty of room for grilling, entertaining, or simply relaxing at the end of the day, all while backing to mature woods for added privacy. An oversized 2-car garage adds even more functionality to this inviting home, bringing together generous living space, a versatile floor plan, and a peaceful setting you’ll love coming home to.
Features & Amenities
Interior
-
Other Interior Features
Breakfast Bar, Ceiling Fan(s), Double Vanity, Eat-in Kitchen, Kitchen Island, Storage
-
Total Bedrooms
4
-
Bathrooms
2
-
1/2 Bathrooms
1
-
Above Grade Finished Area
2548.0
-
Basement YN
YES
-
Cooling YN
YES
-
Cooling
Ceiling Fan(s), Central Air, Electric
-
Fireplace YN
NO
-
Heating YN
YES
-
Heating
Forced Air, Natural Gas
-
Pet friendly
N/A
Exterior
-
Garage
Yes
-
Garage spaces
2
-
Construction Materials
Vinyl Siding
-
Other Exterior Features
Private Yard
-
Parking
Attached, Driveway, Garage, Garage Door Opener, Garage Faces Front
-
Pool
No
-
Waterfront YN
NO
-
View
Neighborhood
Area & Lot
-
Lot Features
Back Yard, Cleared, Front Yard
-
Lot Size(acres)
0.22
-
Lot Size(square feet)
9,583
-
Property Type
Residential
-
Property Sub Type
Single Family Residence
-
Architectural Style
Traditional
Price
-
Sales Price
$465,000
-
Tax Amount
$5,244
-
Sq. Footage
2,548
-
Price/SqFt
$182
HOA
-
Association
YES
-
Association Fee
$500
-
Association Fee Frequency
Annually
-
Association Fee Includes
N/A
School District
-
Elementary School
Lone Dell Elem.
-
Middle School
Ridgewood Middle
-
High School
Fox Sr. High
Property Features
-
New Construction
NO
-
Association Amenities
None
-
Foundation Details
Concrete Perimeter
-
Ownership
Private
-
Senior Community YN
NO
-
Sewer
Public Sewer
-
Water Source
Public
Schedule a Showing
Showing scheduled successfully.
Mortgage calculator
Estimate your monthly mortgage payment, including the principal and interest, property taxes, and HOA. Adjust the values to generate a more accurate rate.
Your payment
Principal and Interest:
$
Property taxes:
$
HOA fees:
$
Total loan payment:
$
Total interest amount:
$
Location
County
Jefferson
Elementary School
Lone Dell Elem.
Middle School
Ridgewood Middle
High School
Fox Sr. High
Listing Courtesy of Justin Taylor, The Agency
RealHub Information is provided exclusively for consumers' personal, non-commercial use, and it may not be used for any purpose other than to identify prospective properties consumers may be interested in purchasing. All information deemed reliable but not guaranteed and should be independently verified. All properties are subject to prior sale, change or withdrawal. RealHub website owner shall not be responsible for any typographical errors, misinformation, misprints and shall be held totally harmless.

Agent / Realtor®
Greg Tolbert
Call Greg today to schedule a private showing.

* Listings on this website come from the FMLS IDX Compilation and may be held by brokerage firms other than the owner of this website. The listing brokerage is identified in any listing details. Information is deemed reliable but is not guaranteed. If you believe any FMLS listing contains material that infringes your copyrighted work please click here to review our DMCA policy and learn how to submit a takedown request.© 2024 FMLS.
Related Properties

Arnold
3171 Rosedale Drive
3 Beds
3 Baths
2,591 Sq.Ft.
$435,000
MLS#: 26060276

Arnold
794 Berrywine Lane
4 Beds
3 Baths
3,195 Sq.Ft.
$460,000
MLS#: 26063123

Arnold
5080 Hillcrest Road
3 Beds
2 Baths
1,087 Sq.Ft.
$550,000
MLS#: 26059615

Arnold
626 Lonedell Road
4 Beds
4 Baths
4,050 Sq.Ft.
$405,000
MLS#: 26048674

Arnold
4566 Bella Terra Drive
3 Beds
2 Baths
1,539 Sq.Ft.
$414,472
MLS#: 26047945
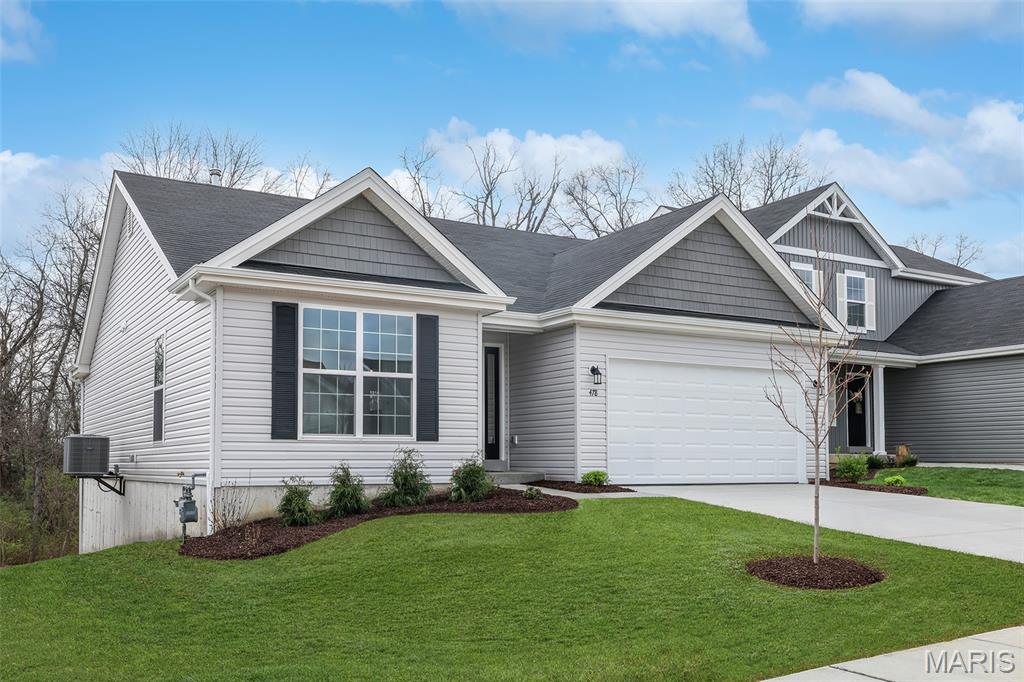
Arnold
4605 Bella Terra Drive
3 Beds
2 Baths
1,539 Sq.Ft.
$399,900
MLS#: 26039984
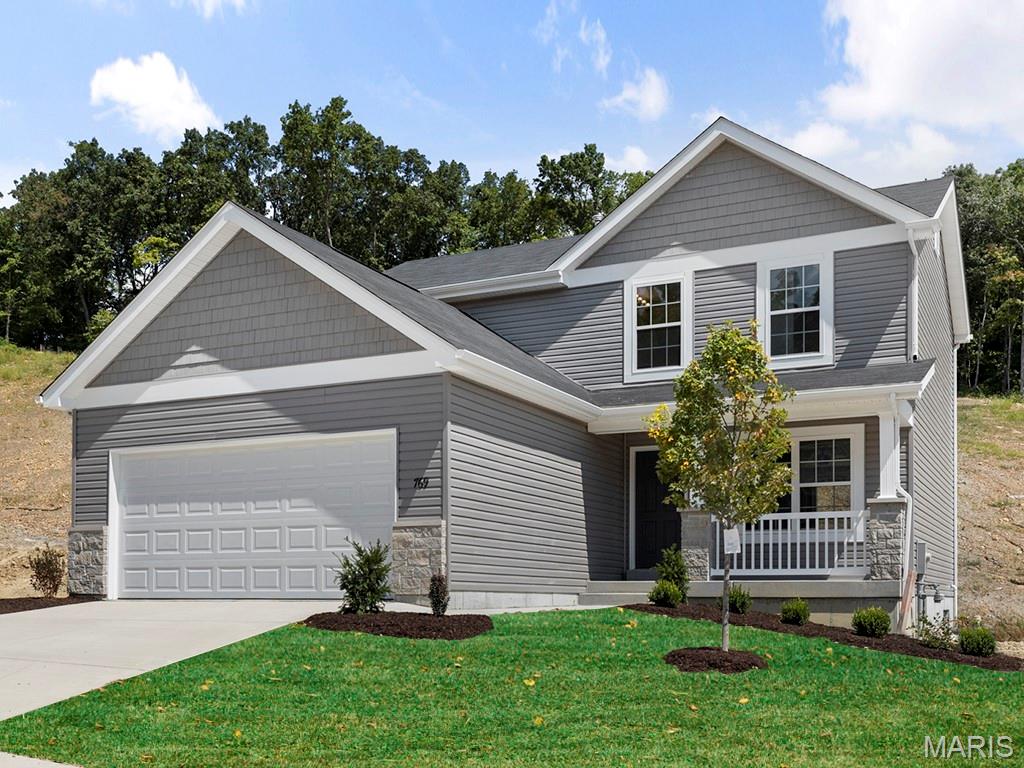
Arnold
4585 Bella Terra Drive
3 Beds
2 Baths
1,728 Sq.Ft.
$399,900
MLS#: 26016479
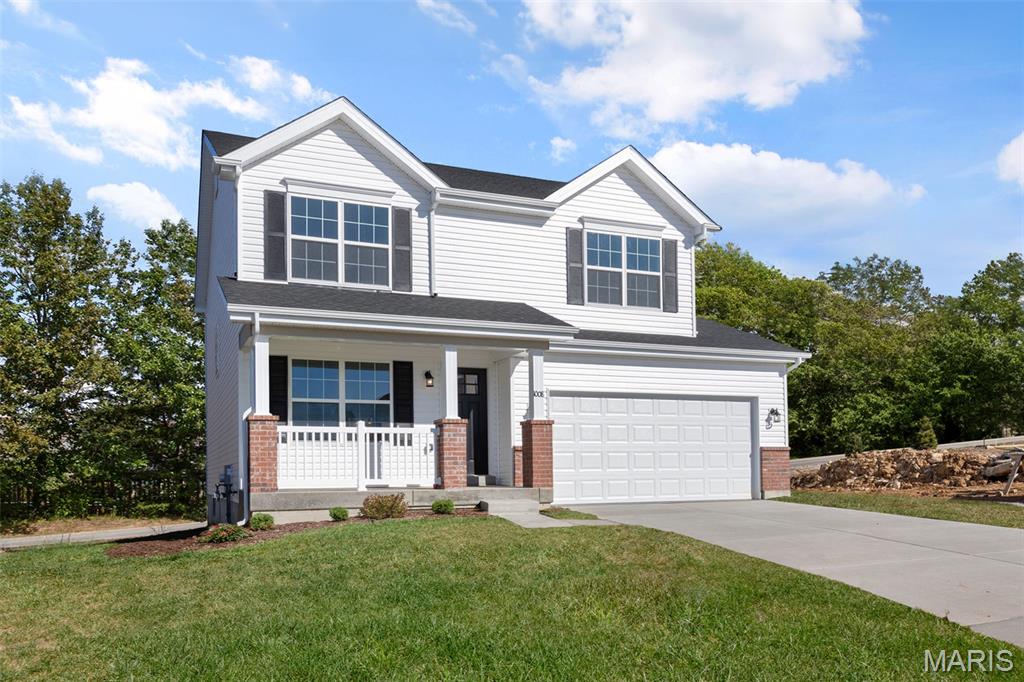
Arnold
4584 Bella Terra Drive
4 Beds
2 Baths
1,902 Sq.Ft.
$419,900
MLS#: 26016483
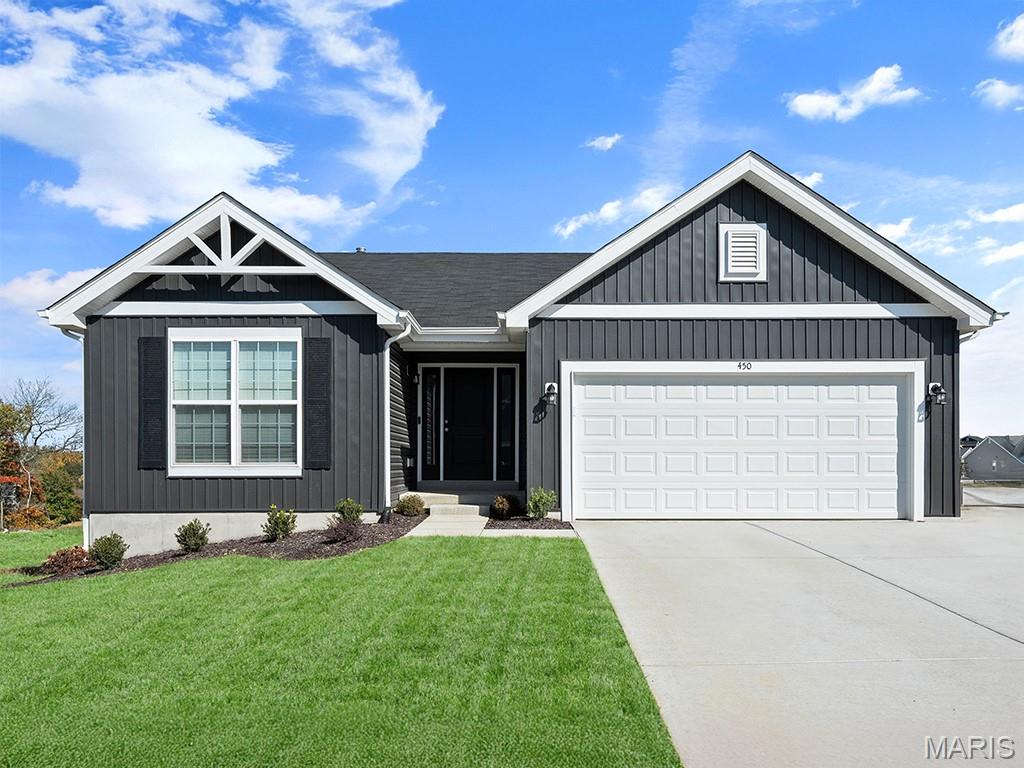
Arnold
4573 Bella Terra Drive
3 Beds
2 Baths
1,279 Sq.Ft.
$379,900
MLS#: 26016401
