
Cottage, Craftsman, Ranch, Rustic
10302 Dellwood Court
Foristell, MO 63348
MLS#: 26056052
$575,000


Property
Beds
3
Full Baths
2
1/2 Baths
None
Year Built
2009
Sq.Footage
2,212
One-of-a-kind CRAFTSMAN RANCH with amazing SALTWATER POOL OASIS and finished OUTBUILDING, surrounded by 2.54 ACRES of natural woods. Rustic curb appeal with EXPOSED WOOD LOG construction, flagstone walkway, deep COVERED FRONT PORCH, stone accent columns, upgraded entry door, iron fixtures and side-entry end-load OVERSIZED 2-CAR garage. OPEN CONCEPT floor plan with SOARING VAULTED wood beam ceilings, recessed lights, breezy ceiling fans and wonderful mix of warm wood tones. Easy-care laminate flooring throughout. Large kitchen with generous wood raised-panel cabinets, PENINSULA BAR clad with stone, overhead SKYLIGHT, and QUARTZ SOAPSTONE counters. Newer upscale EBONY STAINLESS appliances, gas range with front controls, microwave hood and dishwasher. Dining room for gatherings. Step out to rear COVERED DECK with vaulted wood ceiling and fans to banish bugs. RESORT-STYLE heated saltwater pool with integrated steps and landscaped concrete patio surround, overlooking peaceful woods. Back inside home... relaxing VAULTED PRIMARY SUITE with wood accent walls, quartz vanity, step-in shower and built-in storage. Secondary bedrooms share hall bath with granite vanity and tub/shower combo. Downstairs part-finished with rec room and recessed lights. NEW Rheem A/C. Multi-purpose 768 sq ft outbuilding with saloon-style front awning, glass/barn doors, finished wood ceiling, recessed lights, bar area, A/C, cozy woodburning stove, and access to pool. Bonus storage shed for tools/toys. Convenient to Highways T/70/D with most daily errands within 7 miles. 1-yr AHS home warranty provided!
Features & Amenities
Interior
-
Other Interior Features
Beamed Ceilings, Breakfast Bar, Ceiling Fan(s), High Ceilings, Natural Woodwork, Open Floorplan, Recessed Lighting, Stone Counters, Storage, Vaulted Ceiling(s)
-
Total Bedrooms
3
-
Bathrooms
2
-
Above Grade Finished Area
1512.0
-
Basement YN
YES
-
Cooling YN
YES
-
Cooling
Ceiling Fan(s), Central Air
-
Fireplace YN
NO
-
Heating YN
YES
-
Heating
Heat Pump, Propane
-
Main Level Bedrooms
3
-
Pet friendly
N/A
Exterior
-
Garage
Yes
-
Garage spaces
3
-
Construction Materials
Log
-
Other Exterior Features
Lighting, Private Entrance, Private Yard, Rain Gutters, Storage
-
Parking
Attached, Basement, Converted Garage, Detached, Driveway, Garage, Garage Door Opener, Garage Faces Side, Gravel, Lighted, Off Street, Oversized, Private, RV Access/Parking, Storage
-
Patio and Porch Features
Covered, Deck, Front Porch, Patio
-
Pool
Yes
-
Pool Features
Heated, In Ground, Outdoor Pool, Private, Salt Water
-
Waterfront YN
NO
-
View
Pool, Trees/Woods
Area & Lot
-
Lot Features
Back Yard, Cul-De-Sac, Front Yard, Many Trees, Private, Rectangular Lot, Secluded, Native Plants
-
Lot Size(acres)
2.54
-
Lot Size(square feet)
110,642
-
Property Type
Residential
-
Property Sub Type
Single Family Residence
-
Architectural Style
Cottage, Craftsman, Ranch, Rustic
Price
-
Sales Price
$575,000
-
Tax Amount
$2,206
-
Sq. Footage
2,212
-
Price/SqFt
$259
HOA
-
Association
YES
-
Association Fee
$300
-
Association Fee Frequency
Annually
-
Association Fee Includes
N/A
School District
-
Elementary School
Wright City East/West
-
Middle School
Wright City Middle
-
High School
Wright City High
Property Features
-
New Construction
NO
-
Association Amenities
Other
-
Foundation Details
Concrete Perimeter
-
Ownership
Private
-
Senior Community YN
NO
-
Sewer
Septic Tank
-
Water Source
Private, Well
Schedule a Showing
Showing scheduled successfully.
Mortgage calculator
Estimate your monthly mortgage payment, including the principal and interest, property taxes, and HOA. Adjust the values to generate a more accurate rate.
Your payment
Principal and Interest:
$
Property taxes:
$
HOA fees:
$
Total loan payment:
$
Total interest amount:
$
Location
County
Warren
Elementary School
Wright City East/West
Middle School
Wright City Middle
High School
Wright City High
Listing Courtesy of Angela Lockett, Narrative Real Estate
RealHub Information is provided exclusively for consumers' personal, non-commercial use, and it may not be used for any purpose other than to identify prospective properties consumers may be interested in purchasing. All information deemed reliable but not guaranteed and should be independently verified. All properties are subject to prior sale, change or withdrawal. RealHub website owner shall not be responsible for any typographical errors, misinformation, misprints and shall be held totally harmless.

Agent / Realtor®
Greg Tolbert
Call Greg today to schedule a private showing.

* Listings on this website come from the FMLS IDX Compilation and may be held by brokerage firms other than the owner of this website. The listing brokerage is identified in any listing details. Information is deemed reliable but is not guaranteed. If you believe any FMLS listing contains material that infringes your copyrighted work please click here to review our DMCA policy and learn how to submit a takedown request.© 2024 FMLS.
Related Properties

Foristell
42 Timberland Court
3 Beds
3 Baths
2,772 Sq.Ft.
$645,000
MLS#: 26052195

Foristell
10803 Mahogany Drive
4 Beds
2 Baths
2,566 Sq.Ft.
$520,000
MLS#: 26061322

Foristell
2839 Oberhelman Road
3 Beds
3 Baths
2,446 Sq.Ft.
$469,900
MLS#: 26055764

Foristell
10427 Forest Trails Drive
3 Beds
3 Baths
2,993 Sq.Ft.
$474,950
MLS#: 26050355
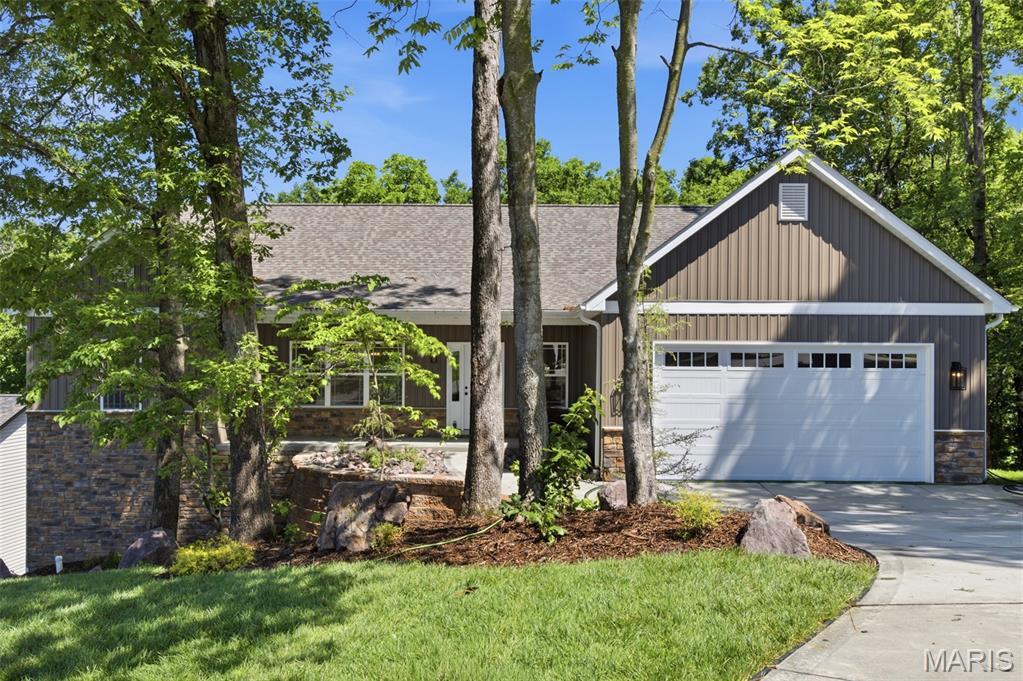
Foristell
10923 Mahogany Drive
3 Beds
2 Baths
1,920 Sq.Ft.
$489,000
MLS#: 26034502
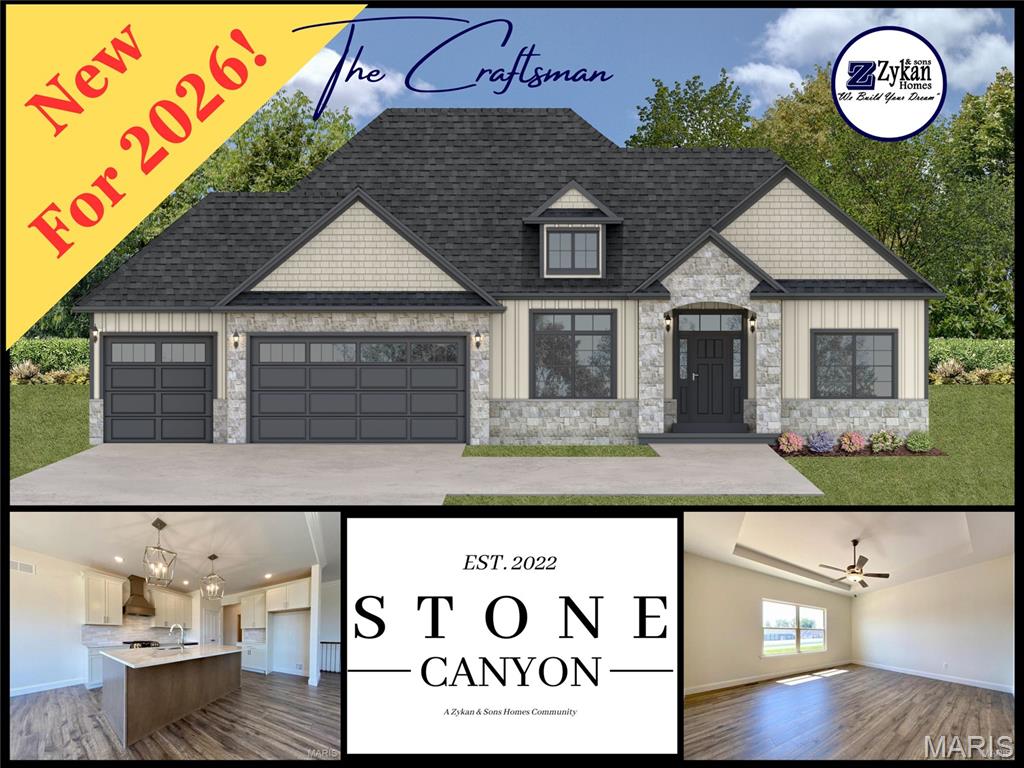
Foristell
1 Craftsman @ Stone Canyon
3 Beds
2 Baths
2,208 Sq.Ft.
$505,000
MLS#: 26025860
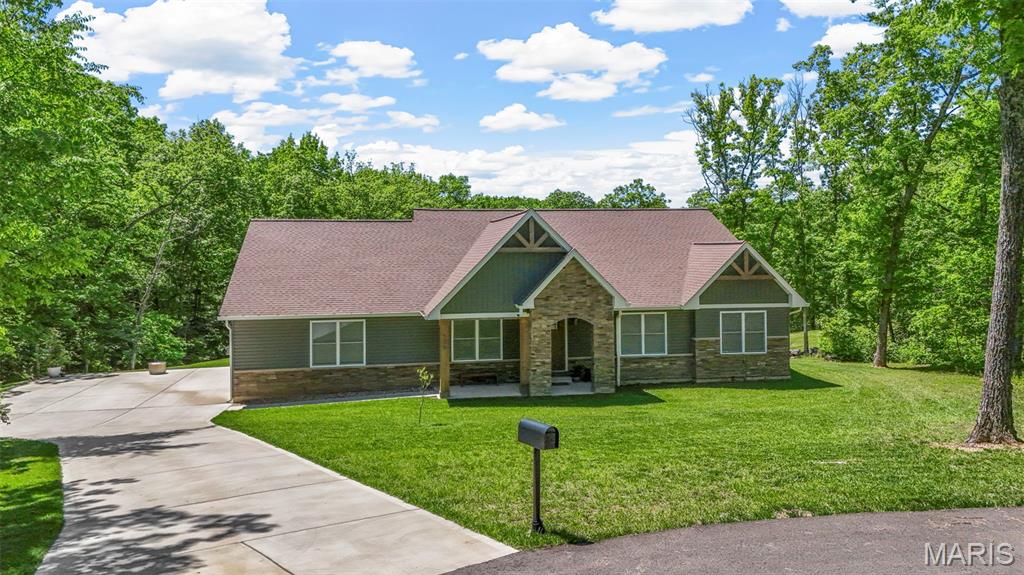
Foristell
506 Fennel Court
4 Beds
2 Baths
2,432 Sq.Ft.
$660,000
MLS#: 25081176
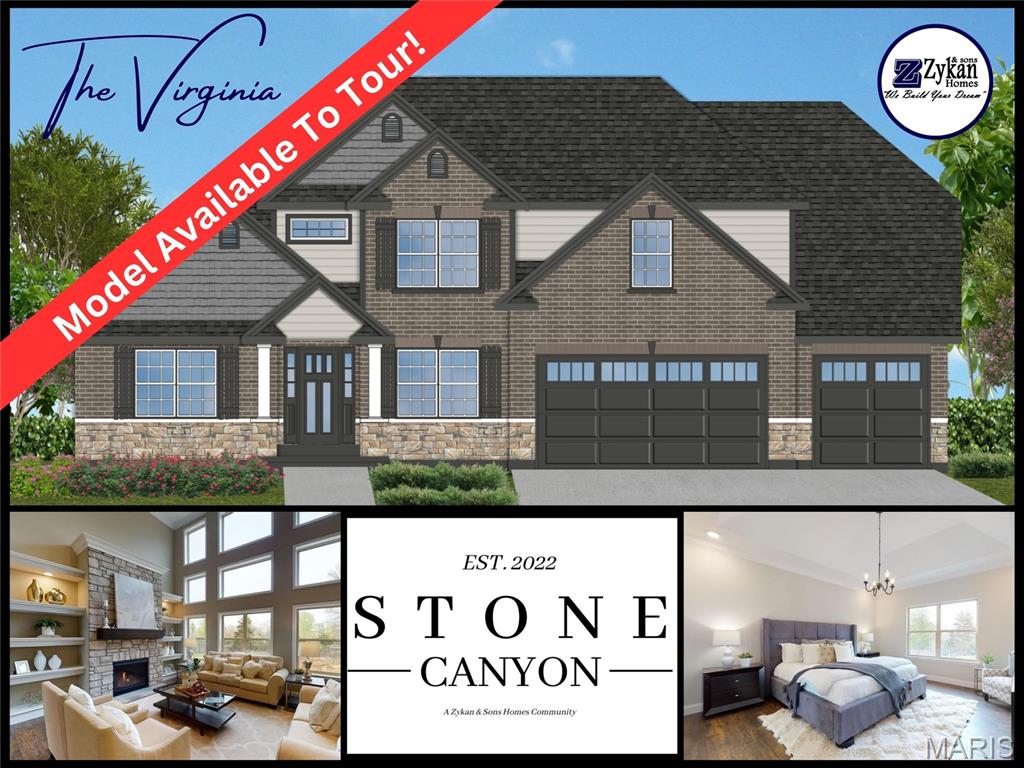
Foristell
1 Virginia II @ Stone Canyon
4 Beds
2 Baths
2,845 Sq.Ft.
$537,500
MLS#: 23025291
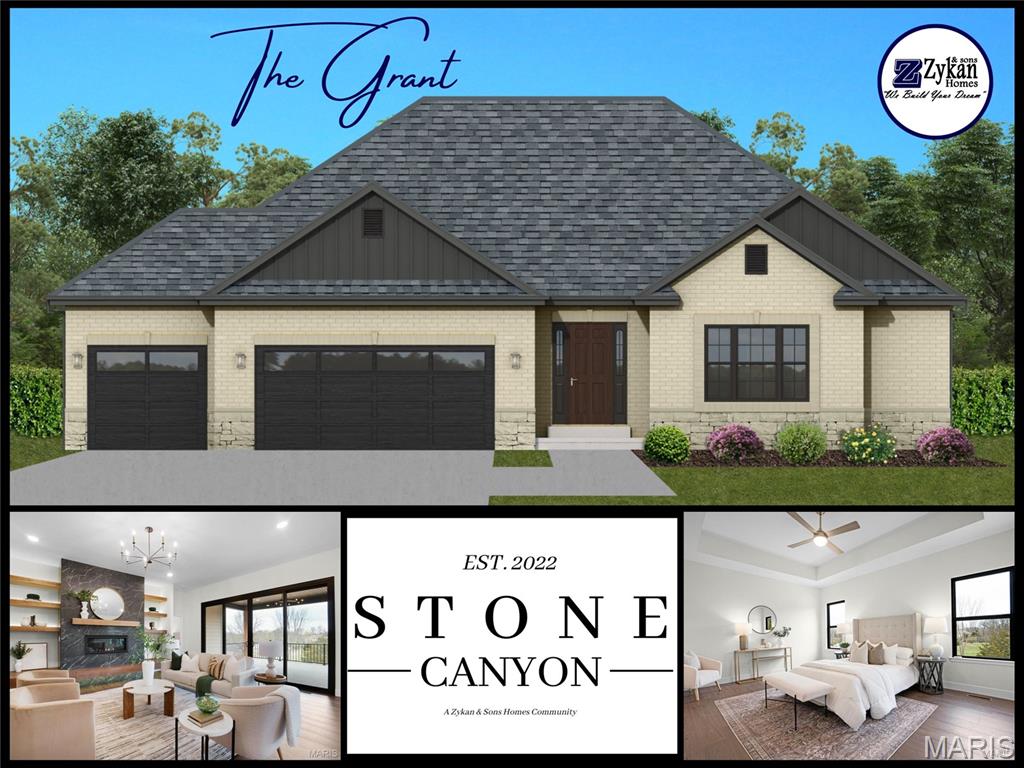
Foristell
1 Grant @ Stone Canyon
3 Beds
2 Baths
2,105 Sq.Ft.
$487,000
MLS#: 23025092
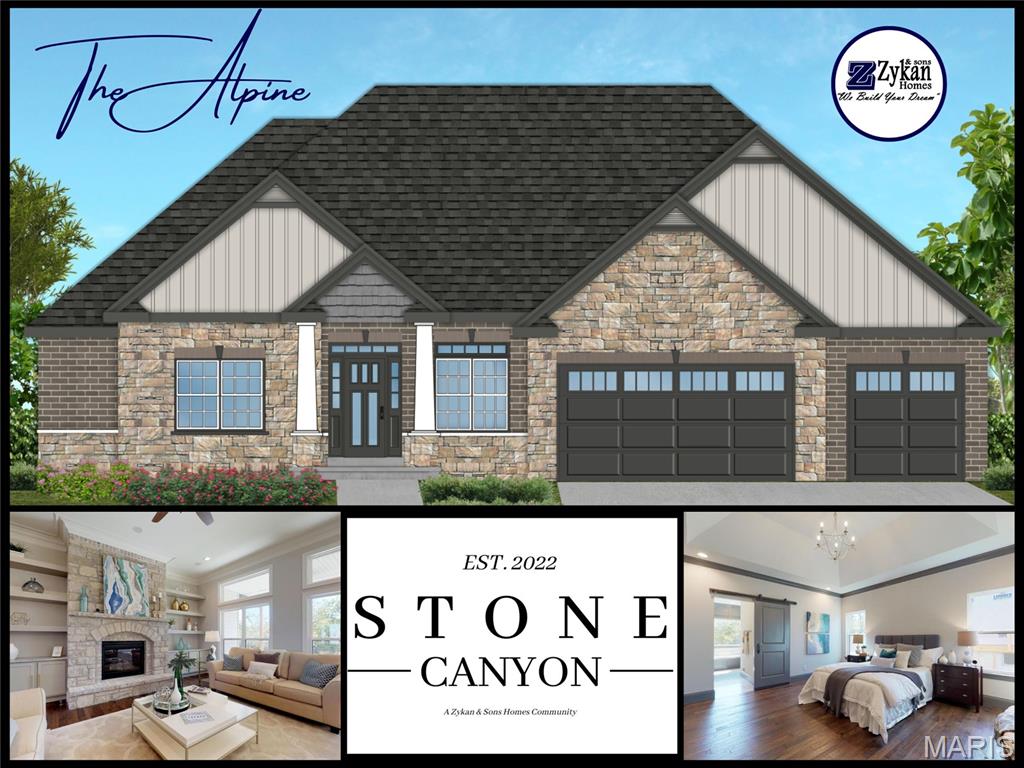
Foristell
1 Alpine @ Stone Canyon
4 Beds
3 Baths
2,704 Sq.Ft.
$573,000
MLS#: 23024896
