
Traditional
1048 Van Dyke Drive
Ballwin, MO 63011
MLS#: 26062599
$1,194,000


Property
Beds
6
Full Baths
4
1/2 Baths
1
Year Built
2022
Sq.Footage
5,776
Built in 2022, this beautifully designed home blends sophisticated style with comfortable, modern living. Soaring ceilings and thoughtfully designed spaces create an impressive sense of scale throughout, while the main-floor primary suite offers a private retreat with beautiful bath and generous walk-in closet space. The chef’s kitchen is truly the heart of the home, showcasing high-end GE and Bosch appliances and an inviting layout designed for both everyday living and entertaining. The adjoining hearth room, complete with a cozy fireplace, provides the perfect gathering space, while the three-season room extends the living space and offers a wonderful connection to the outdoors. The second floor features generous bedrooms, well-appointed bathrooms, and an inviting lounge area, providing plenty of space for family and guests. The finished walk-out lower level is a standout feature, offering a spacious rec room, wet bar, workout room, private sauna, and fireplace. Whether entertaining, relaxing, exercising, or enjoying a movie or game night, this versatile space offers endless possibilities. Additional highlights include outdoor entertaining area, an expanded water heater, 3 zones and access to a neighborhood pool. With quality finishes, impressive gathering spaces, and a thoughtfully designed floor plan, this home offers a wonderful combination of style, comfort, and functionality.
Features & Amenities
Interior
-
Other Interior Features
Bar, Breakfast Bar, Built-in Features, Chandelier, Eat-in Kitchen, Entrance Foyer, High Ceilings, High Speed Internet, Kitchen Island, Open Floorplan, Pantry, Master Downstairs, Recessed Lighting, Sauna, Smart Thermostat, Soaking Tub, Tray Ceiling(s), Walk-In Closet(s), Wet Bar
-
Total Bedrooms
6
-
Bathrooms
4
-
1/2 Bathrooms
1
-
Above Grade Finished Area
3876.0
-
Basement YN
YES
-
Cooling YN
YES
-
Cooling
Central Air
-
Fireplace YN
YES
-
Heating YN
YES
-
Heating
Forced Air
-
Main Level Bedrooms
1
-
Pet friendly
N/A
Exterior
-
Garage
Yes
-
Garage spaces
3
-
Construction Materials
Frame, HardiPlank Type
-
Other Exterior Features
Private Entrance, Private Yard
-
Parking
Attached, Driveway, Garage, Garage Door Opener, Garage Faces Front
-
Patio and Porch Features
Front Porch, Patio, Rear Porch, Screened
-
Pool
No
-
View
Neighborhood
Area & Lot
-
Lot Features
Front Yard, Gentle Sloping, Landscaped, Sprinklers In Front, Sprinklers In Rear
-
Lot Size(acres)
0.4733
-
Lot Size(square feet)
20,616
-
Property Type
Residential
-
Property Sub Type
Single Family Residence
-
Architectural Style
Traditional
Price
-
Sales Price
$1,194,000
-
Tax Amount
$10,509
-
Sq. Footage
5,776
-
Price/SqFt
$206
HOA
-
Association
YES
-
Association Fee
$425
-
Association Fee Frequency
Annually
-
Association Fee Includes
N/A
School District
-
Elementary School
Pierremont Elem.
-
Middle School
South Middle
-
High School
Parkway West High
Property Features
-
New Construction
NO
-
Association Amenities
Pool
-
Sewer
Public Sewer
-
Water Source
Public
Schedule a Showing
Showing scheduled successfully.
Mortgage calculator
Estimate your monthly mortgage payment, including the principal and interest, property taxes, and HOA. Adjust the values to generate a more accurate rate.
Your payment
Principal and Interest:
$
Property taxes:
$
HOA fees:
$
Total loan payment:
$
Total interest amount:
$
Location
County
St. Louis
Elementary School
Pierremont Elem.
Middle School
South Middle
High School
Parkway West High
Listing Courtesy of Beth Manlin, Dielmann Sotheby's International Realty
RealHub Information is provided exclusively for consumers' personal, non-commercial use, and it may not be used for any purpose other than to identify prospective properties consumers may be interested in purchasing. All information deemed reliable but not guaranteed and should be independently verified. All properties are subject to prior sale, change or withdrawal. RealHub website owner shall not be responsible for any typographical errors, misinformation, misprints and shall be held totally harmless.

Agent / Realtor®
Greg Tolbert
Call Greg today to schedule a private showing.

* Listings on this website come from the FMLS IDX Compilation and may be held by brokerage firms other than the owner of this website. The listing brokerage is identified in any listing details. Information is deemed reliable but is not guaranteed. If you believe any FMLS listing contains material that infringes your copyrighted work please click here to review our DMCA policy and learn how to submit a takedown request.© 2024 FMLS.
Related Properties

Ballwin
504 Stirling Place Drive
4 Beds
3 Baths
3,668 Sq.Ft.
$975,000
MLS#: 26063793

Ballwin
604 Glyn Cagny
6 Beds
4 Baths
4,400 Sq.Ft.
$1,299,000
MLS#: 26056325
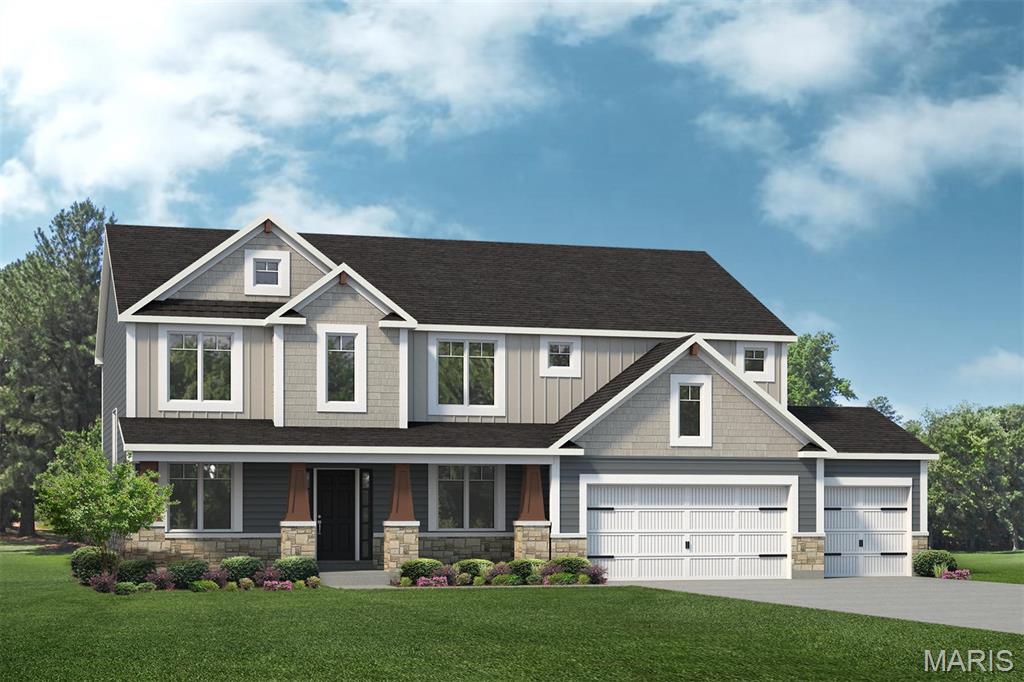
Ballwin
107 Lock Drive
4 Beds
3 Baths
2,968 Sq.Ft.
$1,125,100
MLS#: 26044147
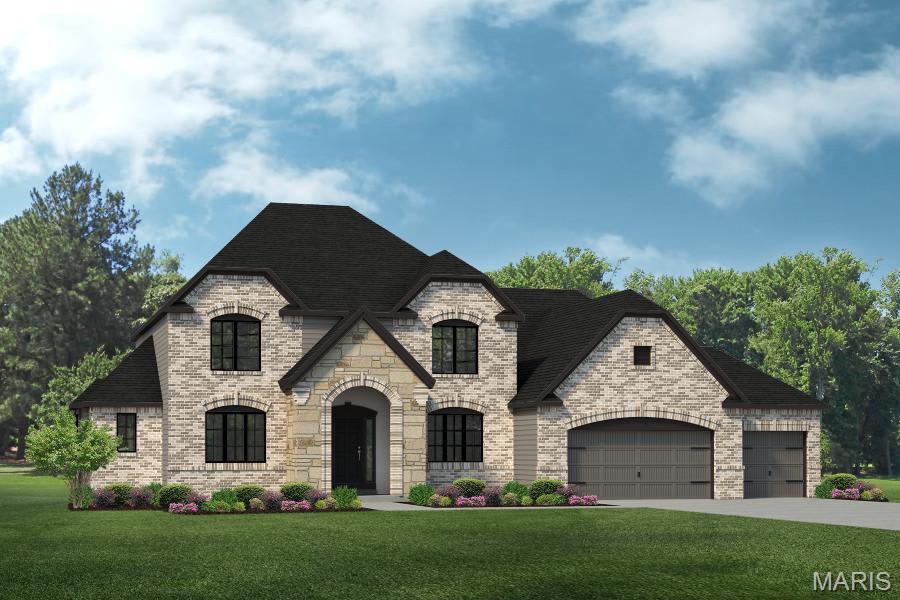
Ballwin
0 The Rainier F @ Lock Drive
4 Beds
2 Baths
3,363 Sq.Ft.
$1,006,300
MLS#: 26033785
