Features & Amenities

Interior

  • Other Interior Features

    Kitchen Island, Pantry, Double Vanity, Open Floorplan, Walk-In Closet(s), High Speed Internet, Entrance Foyer

  • Total Bedrooms

    4

  • Bathrooms

    3

  • 1/2 Bathrooms

    1

  • Above Grade Finished Area

    2163.0

  • Basement YN

    YES

  • Cooling YN

    YES

  • Cooling

    Ceiling Fan(s), Central Air, Electric

  • Fireplace YN

    YES

  • Heating YN

    YES

  • Heating

    Natural Gas, Forced Air

  • Pet friendly

    N/A

Exterior

  • Garage

    Yes

  • Garage spaces

    3

  • Construction Materials

    Vinyl Siding

  • Other Exterior Features

    Balcony

  • Parking

    Garage, Garage Door Opener, Oversized

  • Patio and Porch Features

    Patio, Covered

  • Pool

    No

  • Waterfront YN

    NO

Area & Lot

  • Lot Features

    Corner Lot, Level

  • Lot Size(acres)

    0.3

  • Lot Size(square feet)

    13,068

  • Property Type

    Residential

  • Property Sub Type

    Single Family Residence

  • Architectural Style

    Traditional, Other

Price

  • Sales Price

    $284,900

  • Tax Amount

    $3,570

  • Financing Options

    VA

  • Sq. Footage

    2,830

  • Price/SqFt

    $100

HOA

  • Association

    No

School District

  • Elementary School

    Peine Ridge Elem.

  • Middle School

    Wentzville Middle

  • High School

    Holt Sr. High

Property Features

  • Ownership

    Private

  • Sewer

    Public Sewer

  • Water Source

    Public

Schedule a Showing

Showing scheduled successfully.

<
>
IN PERSON
VIA CHAT

What is 3 + 4 ?


Change time

Mortgage calculator

Estimate your monthly mortgage payment, including the principal and interest, property taxes, and HOA. Adjust the values to generate a more accurate rate.

Your payment

Principal and Interest:

$

Property taxes:

$

HOA fees:

$

Total loan payment:

$

Total interest amount:

$

Location

County

St. Charles-MO

Elementary School

Peine Ridge Elem.

Middle School

Wentzville Middle

High School

Holt Sr. High

Listing Courtesy of Michael J Galbally , Keller Williams Realty West

RealHub Information is provided exclusively for consumers' personal, non-commercial use, and it may not be used for any purpose other than to identify prospective properties consumers may be interested in purchasing. All information deemed reliable but not guaranteed and should be independently verified. All properties are subject to prior sale, change or withdrawal. RealHub website owner shall not be responsible for any typographical errors, misinformation, misprints and shall be held totally harmless.

Agent Greg Tolbert

Agent / RealtorĀ®

Greg Tolbert

Call Greg today to schedule a private showing.


* Listings on this website come from the FMLS IDX Compilation and may be held by brokerage firms other than the owner of this website. The listing brokerage is identified in any listing details. Information is deemed reliable but is not guaranteed. If you believe any FMLS listing contains material that infringes your copyrighted work please click here to review our DMCA policy and learn how to submit a takedown request.Ā© 2024 FMLS.
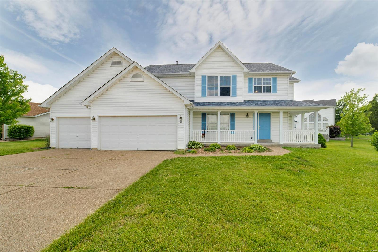
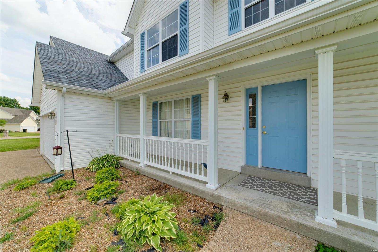
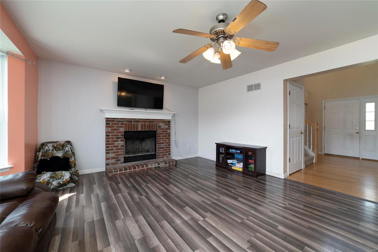
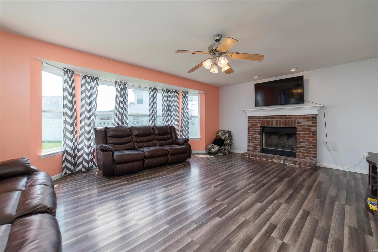
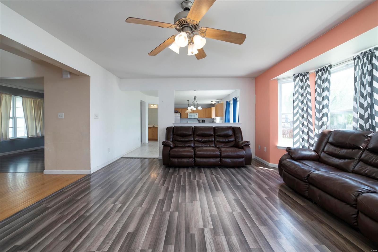
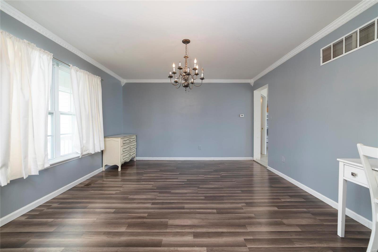
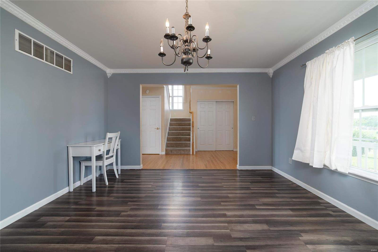
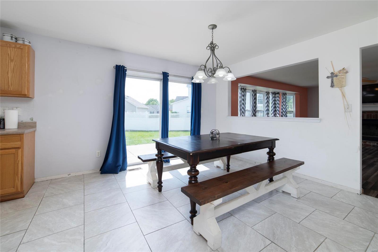
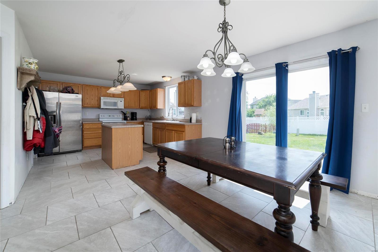
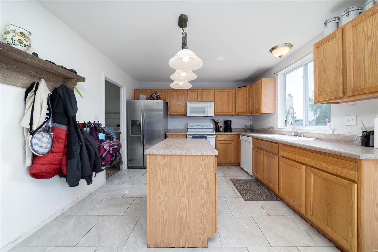
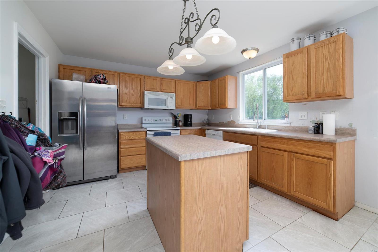
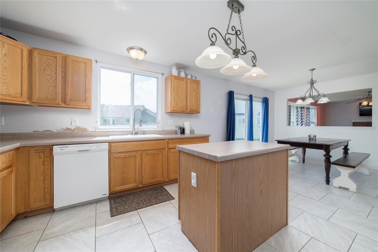
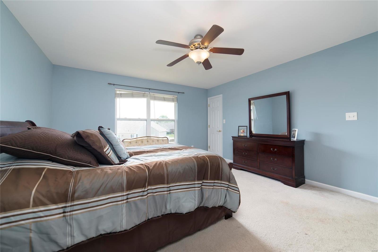
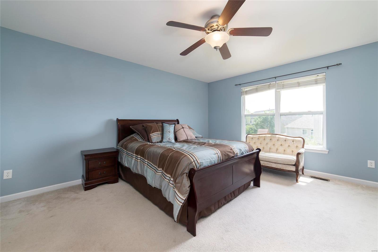
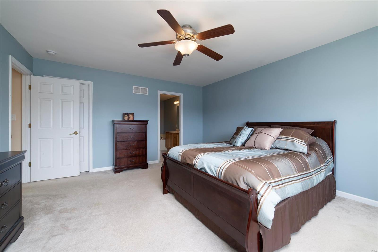
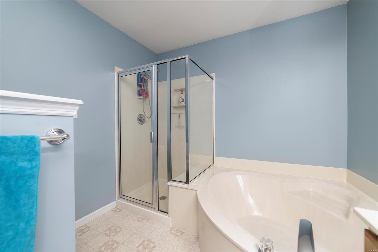
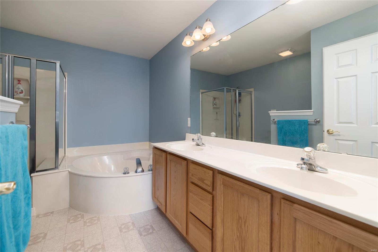
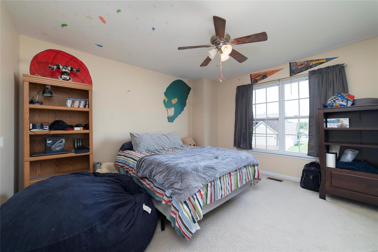
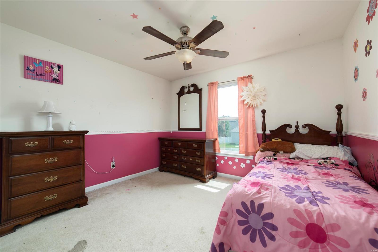
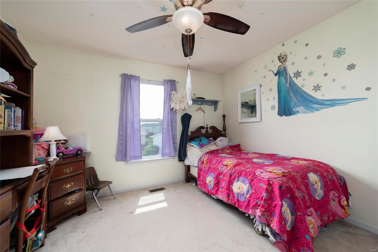
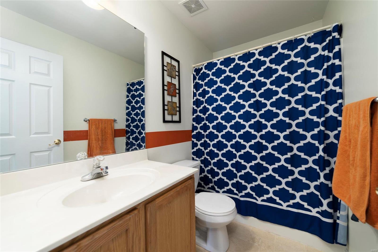
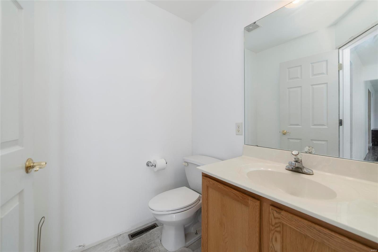
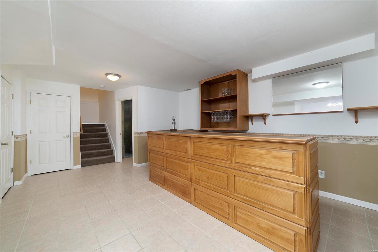
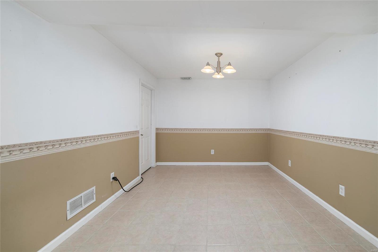
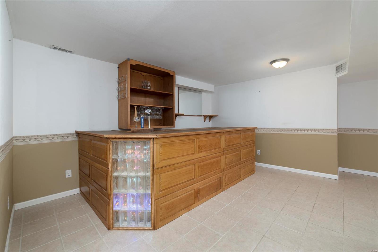
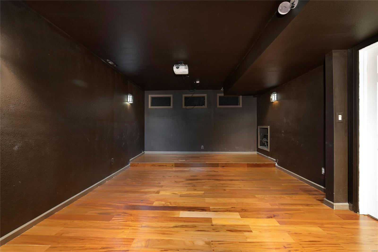
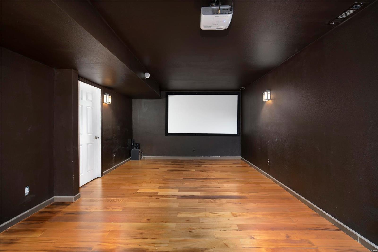
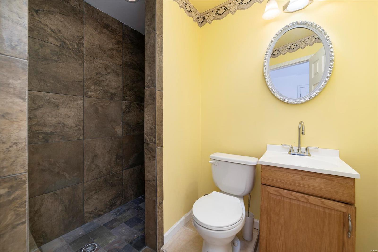
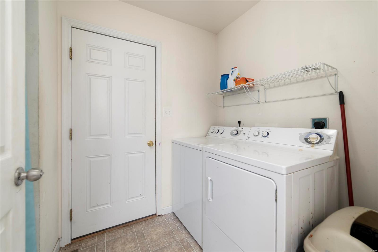
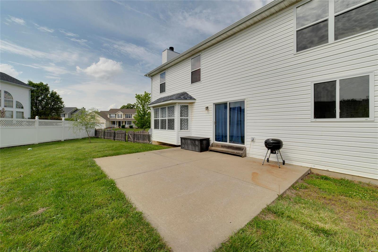
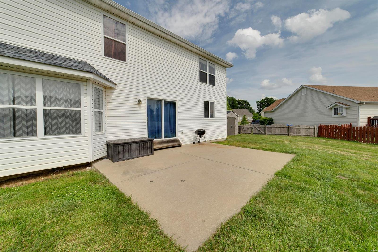
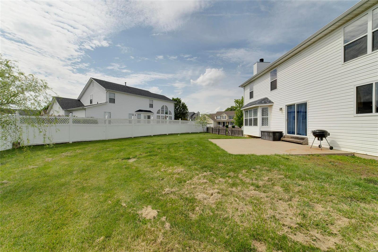
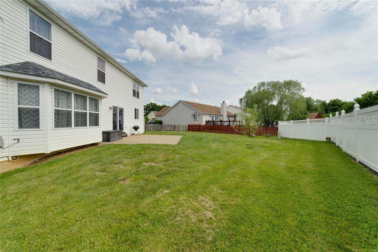
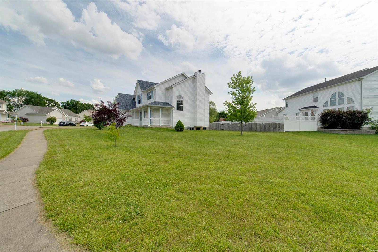
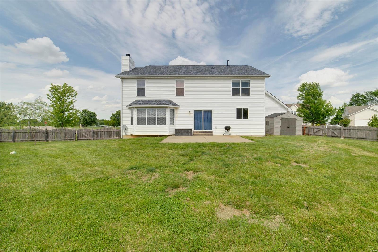
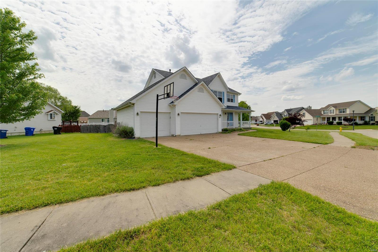
Your dream home is here! This beautiful 4 bd 3.5 bth 2800+ sqft on a sprawling corner lot in Wentzville! Right away you'll fall in love with the curb appeal of your covered porch! Step inside your new great room that features a wood-burning fireplace & a massive bay window! The kitchen offers tiled floor & a center island for extra counter space! The main floor is completed by your separate dining room, half bath, & laundry room! Upstairs features spacious master bedroom suite with his&hers walk-in closets & your bathroom with dual vanity, soaking tub, & shower! Three more large bedrooms & a second full bath finish off the upper level. Downstairs is an entertaining paradise with a gorgeous dry bar and private personal theater (projector to stay)! Your oversized 3-car garage is equipped with 2 heaters that will keep your workshop comfortable year-round! Your large fenced backyard hosts a large patio and shed! Updated w/ new roof & gutters (2020)! Schedule your private showing today!

105 Stewart Springs

Message successfully sent.

What would you like to know?

What is 3 + 4 ?

I agree to receive email communication and understand I can unsubscribe at any time.

I agree to be contacted by Rock Island Realty via call, email, and text for real estate services. To opt out, you can reply 'stop' at any time or reply 'help' for assistance. You can also click the unsubscribe link in the emails. Message and data rates may apply. Message frequency may vary. Privacy Policy

Related Properties

Lovely open floorplan offered in this 3 bedroom, 2 full bath ranch.  2 car garage is extra deep on one side, great for large vehicle or workshop area. Huge yard with vinyl fencing, has extra large patio and is pretty private with a view of neighbor pond.  Newer roof, gutters, downspouts and some siding in 2025.  Great Room is vaulted, has laminate wood flooring and plant shelf.  Great Room and Kitchen are open with each other, great for entertaining.  Kitchen is also vaulted, appliances are less than 2 yrs new, tons of counter space and plenty of cabinets with crown molding, pantry, beautiful backsplash and wood laminate flooring.  Enormous main floor Laundry Room.  Primary Bedroom with Primary Bath with shower.  Baths have updated luxury vinyl plank flooring.  Good sized bedrooms, 2nd bedroom set up perfectly for an office with luxury vinyl plank flooring and upgraded lighting with dimmer.  Full basement is fully framed out ready for your finishing touches.  Highly desired Wentzville School district.  Here it is!
#26051060

Wentzville

225 Brookstone Creek Drive

3 Beds

2 Baths

1,272 Sq.Ft.

$299,000

MLS#: 26051060

Price reduced
SHOWINGS START Thursday August 13th!!  Welcome home to this beautiful 5 bedroom, 3 bathroom home in Carlton Glen subdivision! Offering the perfect blend of comfort, space, and functionality, this home features an open main level designed for both everyday living and effortless entertaining.

The spacious main floor primary suite provides a private retreat with the convenience of main level living, while the bright and open living area flows seamlessly into the kitchen, living room and dining space, creating the perfect gathering place for family and friends.

Upstairs, you’ll find three bedrooms along with a huge fourth bedroom that offers endless possibilities. Whether you need a fifth bedroom, playroom, media room, home office, fitness space, or second family room, this flexible area is ready to fit your lifestyle.

Step outside and enjoy everything Carlton Glen has to offer, including a neighborhood pool and playground. With friendly neighbors, community amenities, and a welcoming atmosphere, this is the kind of neighborhood you’ll love coming home to.

Don’t miss your opportunity to own this spacious home in one of the area’s most sought-after communities. Schedule your private showing today and see why Carlton Glen is such a wonderful place to call home!
#26021757

Wentzville

3013 Kellerton Place

5 Beds

2 Baths

2,352 Sq.Ft.

$320,000

MLS#: 26021757

Welcome home to this well maintained ranch villa in the Golf Club of Wentzville-wood floors,  neutral decor & several bay windows. Kitchen features lots of cabinets & solid surface counter tops plus a pantry-There is a separate dining area adjoined to the large, vaulted great room. Relax in the Master Suite with bay window, walk in closet and a private bath- There is a nice sized second bedroom & hall bath. Convenient, main floor laundry room (the washer/dryer to stay if new Buyer requests). Full Walk out basement -2 car Garage and aggregate drive way-Enjoy your morning coffee on the front porch or entertain family & friends on the nice deck- incredible positioning of home and cheap utilities!  This subdivision has walking trails, subdivision pool, club house & 18 hole golf course. You will love the quick access to highways, shopping & dining.-call today
#26051213

Wentzville

162 Silo View Drive 382A

2 Beds

2 Baths

1,251 Sq.Ft.

$289,900

MLS#: 26051213

Sycamore model features 3 bedrooms, 2 1/2 baths, convenient 2nd floor laundry, & walk in closets in ALL bedrooms. 4 bedroom option available -- Impressive list of INCLUDED features with our Signature Series Bonus Package: GRANITE kitchen counters, full sod yard with professional landscaping, 10 yr foundation leakage warranty, architectural shingles, vault in Master Bedroom, laminate flooring in entryway, upgraded hardware pkg, stainless steel appliances (including built in microwave, dishwasher & smooth top range), Pestshield system, tilt in windows, adult height vanity & deluxe shower w/ seat in Master Bath, enclosed soffit/fascia, soft close cabinets with glazing, 50 gallon water heater, upgraded insulation & so much more.  Pick your lot, colors, hardware & lighting etc! Fantastic location!
#26051298

Wentzville

0-TBB TBB-Sycamore-Huntleigh

3 Beds

2 Baths

1,600 Sq.Ft.

$339,900

MLS#: 26051298

Pre-Construction. To Be Built Home ready to personalize into your dream home! BASE PRICE and PHOTOS are for 3BR, 2BA Maple Ranch. Pricing will vary depending on various interior/exterior selections. This beautiful home features a large great room with available vaulted ceilings and gas fireplace. Spacious dining area and open kitchen with optional center island & breakfast bar. The master suite includes a large walk-in closet private bathroom. This floor plan can have 2-3 total bedrooms, with a full hall bath included. Two car garage, main floor laundry room, and much more! Personal selections include bay windows, luxury master bath, and great room extension. Enjoy peace of mind with McBride Homes’ 10 year builders warranty and incredible customer service! Onsite amenities at Wilmer Crossing include a community playground, pavilion with BBQ pits and picnic tables, and pickleball court. Display photos shown.
#26051250

Wentzville

2 Maple at Wilmer Crossing Manors

3 Beds

2 Baths

1,745 Sq.Ft.

$336,900

MLS#: 26051250

Pre-Construction. To Be Built Home ready to personalize into your dream home! BASE PRICE and PHOTOS are for 3BR, 2BA Aspen II Ranch. Pricing will vary depending on interior/exterior selections. Your family will love this beautiful open floorplan! The great room leads into the kitchen with center island and walkin pantry, plus spacious adjacent dining area with glass sliding doors leading to a covered patio or deck. The master suite features dual closets and a private master bath. Main floor also features laundry room and coat closet off garage. Lots of large windows for natural light! Available bay windows in dining room or master bedroom, and great room fireplace. The Aspen II includes 2 car garage, soffits & fascia and much more! Enjoy peace of mind with McBride Homes’ 10 year builders warranty and incredible customer service! Onsite amenities at Wilmer Crossing include a community playground, pavilion with BBQ pits and picnic tables, and pickleball court. Display photos shown.
#26051247

Wentzville

2 Aspen II At Wilmer Crossing

3 Beds

2 Baths

1,539 Sq.Ft.

$322,900

MLS#: 26051247

Pre-Construction. To Be Built Home ready to personalize into your dream home! BASE PRICE and PHOTOS are for 3BR, 2.5BA Berwick Two Story. Pricing will vary depending on various interior/exterior selections. This home features an incredible spacious family room, perfect for entertaining! Enjoy the expansive kitchen with lots of cabinetry and available center island. This space opens to a large dining area with access to the backyard, plus you can personalize with bay windows or built in desk. Upstairs you’ll find a large master bedroom with walk-in closet and available luxury master bath, 2 secondary bedrooms, and 2nd floor laundry. The Berwick includes 2 car garage, soffits & fascia and much more! Enjoy peace of mind with McBride Homes’ 10 year builders warranty and incredible customer service! Onsite amenities at Wilmer Crossing include a community playground, pavilion with BBQ pits and picnic tables, and pickleball court. Display photos shown.
#26051265

Wentzville

2 Berwick at Wilmer Crossing

3 Beds

2 Baths

1,728 Sq.Ft.

$327,900

MLS#: 26051265

None
#26050450

Wentzville

513 Kent Drive

3 Beds

2 Baths

2,334 Sq.Ft.

$255,000

MLS#: 26050450

Enjoy the perfect combination of low-maintenance living, generous finished space, and a convenient Wentzville location in this beautifully maintained 3-bedroom, 3-bath villa. Shopping, dining, parks, healthcare, and easy highway access are all just minutes away.
Step inside to an inviting open floor plan filled with natural light and featuring luxury vinyl plank flooring throughout the main living areas. The spacious kitchen showcases beautiful wood cabinetry, new quartz countertops, abundant workspace, and plenty of storage—perfect for everyday living and entertaining.
The main level features a spacious primary suite with a walk-in closet and private bath with a walk-in shower. A second bedroom, full bath, and convenient main-floor laundry complete the main level.
The finished walk-out lower level offers even more room to spread out, with a large family/recreation room, third bedroom, full bath, and generous storage area—ideal for overnight guests, hobbies, a home office, or additional living space.  Walk- out to a covered patio area to enjoy the outdoors!
Step outside and unwind on the back deck overlooking a peaceful wooded backdrop, offering privacy and beautiful views throughout the seasons. Attractive landscaping adds to the home's curb appeal, while the 2-car attached garage provides plenty of space for vehicles and additional storage.
With its spacious floor plan, quality updates, beautiful setting, and low-maintenance lifestyle, this exceptional Wentzville villa offers the space you want with the convenience you've been looking for. Come see all this home has to offer!
#26050456

Wentzville

620 Grayhawk Circle

3 Beds

3 Baths

2,131 Sq.Ft.

$309,000

MLS#: 26050456

Price reduced
Picture yourself arriving home to this charming Wentzville ranch, where comfort and functional design come together. As you step inside, you’re greeted by an airy open-concept living area with a seamless flow guiding you from the spacious living room into the bright breakfast room and kitchen. Right off the living room, your primary suite offers a dedicated full bath and a generous walk-in closet.  Downstairs in the partially finished lower level, you'll find an abundance of storage space alongside two distinct flex rooms ready to adapt to your lifestyle — whether you envision a quiet home office, an extra sleeping room, or a recreation space.  Spanning over 1,600 total finished square feet and situated just minutes from I-70, local parks, and everyday shopping, this three-bedroom, two-bath home is ready for its next chapter!
#26049704

Wentzville

146 Tuscany Lane

3 Beds

2 Baths

1,628 Sq.Ft.

$300,000

MLS#: 26049704

 - property

Send a message

Message successfully sent.

Your message

What is 3 + 4 ?

Reason for contacting?

I agree to receive email communication and understand I can unsubscribe at any time.

I agree to be contacted by Rock Island Realty via call, email, and text for real estate services. To opt out, you can reply 'stop' at any time or reply 'help' for assistance. You can also click the unsubscribe link in the emails. Message and data rates may apply. Message frequency may vary. Privacy Policy

Sign Out

Virtual Assistant

Would you like to take the next step with this property? We can help you schedule a showing or virtual tour, or send you more details.

Yes, I would like more information.

Thank You for Your Reply, One of Our Agents will contact you as soon as possible

No, maybe later.

Thank you, you can always contact me via email, phone number or through the contact form.

Realhub AI

Lucy - Your AI-Powered Realtor

Update Your Temporary Password

Personalize your search

Enter your email and we'll notify you immediately when new listings match what you're looking for.

or enter email address

Already have an account ? Login here

Continue your home search

I agree to receive communications and understand I can unsubscribe at any time.

I agree to be contacted by Rock Island Realty via call, email, and text for real estate services. To opt out, you can reply 'stop' at any time or reply 'help' for assistance. You can also click the unsubscribe link in the emails. Message and data rates may apply. Message frequency may vary. Privacy Policy

Already have an account ? Login here

We use cookies

We use cookies primarily for analytics to enhance your experience. By accepting, you agree to our use of these cookies. You can manage your preferences or learn more about our cookies policy.