


Property
Beds
4
Full Baths
2
1/2 Baths
1
Year Built
2003
Sq.Footage
3,772
Welcome home to this impressive 4-bedroom, 2.5-bath all-brick home tucked away on a quiet cul-de-sac just minutes from Fort Leonard Wood’s Main Gate, shopping, dining, and everyday conveniences. Offering nearly 3,800 square feet on 0.82 acres, this property combines timeless curb appeal, thoughtful custom details, and plenty of space inside and out. A covered front porch welcomes you into a bright, spacious interior featuring 9-foot ceilings, a custom open staircase, and a dedicated home office or den. The living room centers around a cozy gas fireplace, while the kitchen is designed for gathering with custom cabinetry, granite counters, stainless steel appliances and a walk-in pantry. The main-floor primary suite creates a comfortable private retreat, while three additional bedrooms are located upstairs, including two connected by a convenient Jack-and-Jill bathroom. Thoughtful upgrades add comfort and peace of mind, including solar-tinted windows, backup heat, a whole house air purifier, fiber internet, an in-ground sprinkler system, and a storm shelter in the garage. Step outside to a fully privacy-fenced backyard made for relaxing, entertaining, and enjoying the outdoors. A covered wraparound porch and open patio provide plenty of space to unwind, while a storage shed and double-gate access add everyday functionality. The oversized two-car garage features 12-foot ceilings and insulated doors. A reinforced concrete driveway and parking pad, along with a dedicated 30-amp RV electrical hookup, provide even more flexibility for vehicles, recreational equipment, or guests. With its spacious layout, quality features, generous lot, and convenient location near Fort Leonard Wood, this home has so much to offer. Schedule your private showing today and come see it for yourself!
Features & Amenities
Interior
-
Other Interior Features
Breakfast Bar, Ceiling Fan(s), Double Vanity, Entrance Foyer, Granite Counters, High Ceilings, High Speed Internet, Open Floorplan, Master Downstairs, Recessed Lighting, Smart Thermostat, Soaking Tub, Storage, Walk-In Closet(s), Pantry
-
Total Bedrooms
4
-
Bathrooms
2
-
1/2 Bathrooms
1
-
Above Grade Finished Area
3772.0
-
Basement YN
NO
-
Cooling YN
YES
-
Cooling
Ceiling Fan(s), Central Air, Electric
-
Fireplace YN
YES
-
Heating YN
YES
-
Heating
Electric, Forced Air, Propane
-
Main Level Bedrooms
1
-
Pet friendly
N/A
Exterior
-
Garage
Yes
-
Garage spaces
2
-
Construction Materials
Brick, Stone Veneer
-
Other Exterior Features
Fire Pit, Private Yard, Rain Gutters, RV Hookup, Garden
-
Parking
Additional Parking, Attached, Concrete, Driveway, Garage, Garage Door Opener, Garage Faces Front, Oversized, Parking Pad, RV Access/Parking, Storage
-
Patio and Porch Features
Covered, Front Porch, Patio
-
Pool
No
Area & Lot
-
Lot Features
Front Yard, Garden, Gentle Sloping, Landscaped, Sprinklers In Front, Sprinklers In Rear
-
Lot Size(acres)
0.824
-
Lot Size(square feet)
35,893
-
Property Type
Residential
-
Property Sub Type
Single Family Residence
-
Architectural Style
Traditional
Price
-
Sales Price
$429,900
-
Tax Amount
$2,036
-
Sq. Footage
3,772
-
Price/SqFt
$113
HOA
-
Association
No
School District
-
Elementary School
Waynesville R-VI
-
Middle School
Waynesville Middle
-
High School
Waynesville High School
Property Features
-
New Construction
NO
-
Accessibility Features
Therapeutic Whirlpool
-
Sewer
Public Sewer
-
Water Source
Public
Schedule a Showing
Showing scheduled successfully.
Mortgage calculator
Estimate your monthly mortgage payment, including the principal and interest, property taxes, and HOA. Adjust the values to generate a more accurate rate.
Your payment
Principal and Interest:
$
Property taxes:
$
HOA fees:
$
Total loan payment:
$
Total interest amount:
$
Location
County
Pulaski
Elementary School
Waynesville R-VI
Middle School
Waynesville Middle
High School
Waynesville High School
Listing Courtesy of Amy Reid, EXP Realty LLC
RealHub Information is provided exclusively for consumers' personal, non-commercial use, and it may not be used for any purpose other than to identify prospective properties consumers may be interested in purchasing. All information deemed reliable but not guaranteed and should be independently verified. All properties are subject to prior sale, change or withdrawal. RealHub website owner shall not be responsible for any typographical errors, misinformation, misprints and shall be held totally harmless.

Agent / Realtor®
Greg Tolbert
Call Greg today to schedule a private showing.

* Listings on this website come from the FMLS IDX Compilation and may be held by brokerage firms other than the owner of this website. The listing brokerage is identified in any listing details. Information is deemed reliable but is not guaranteed. If you believe any FMLS listing contains material that infringes your copyrighted work please click here to review our DMCA policy and learn how to submit a takedown request.© 2024 FMLS.
Related Properties

St Robert
220 April Drive
4 Beds
3 Baths
4,900 Sq.Ft.
$444,500
MLS#: 26057681

St Robert
106 Meadow Lane
4 Beds
3 Baths
2,764 Sq.Ft.
$359,900
MLS#: 26041735

St Robert
21790 Lomax
5 Beds
3 Baths
2,460 Sq.Ft.
$399,999
MLS#: 26053129
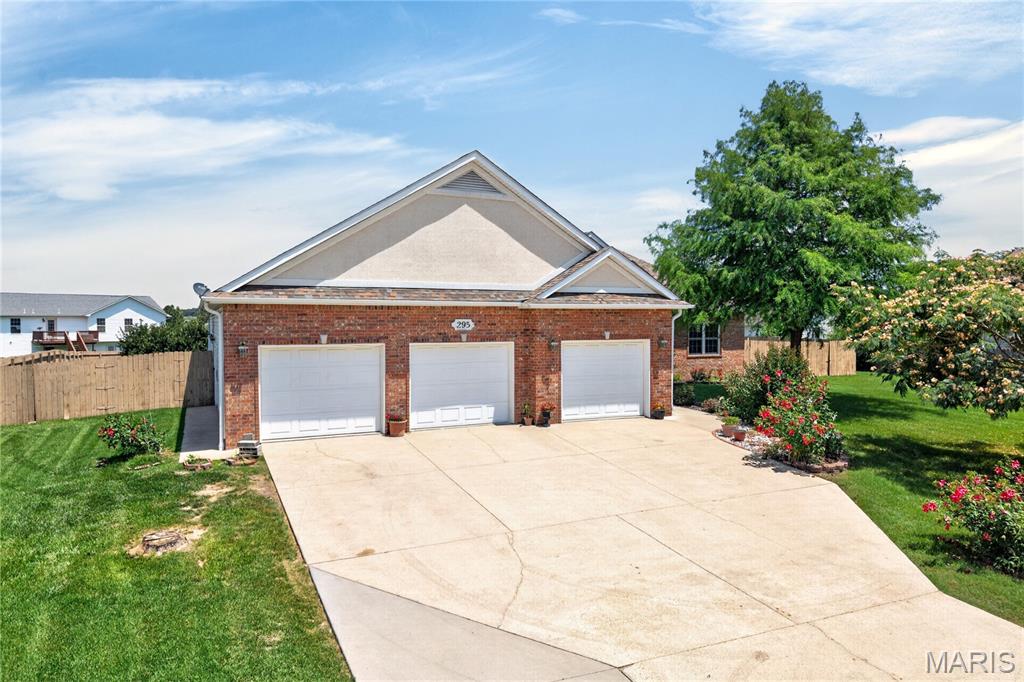
St Robert
295 E East Lawn Avenue
3 Beds
2 Baths
2,845 Sq.Ft.
$397,500
MLS#: 26042764

St Robert
20164 Helios Lane
4 Beds
3 Baths
3,500 Sq.Ft.
$378,900
MLS#: 26022853
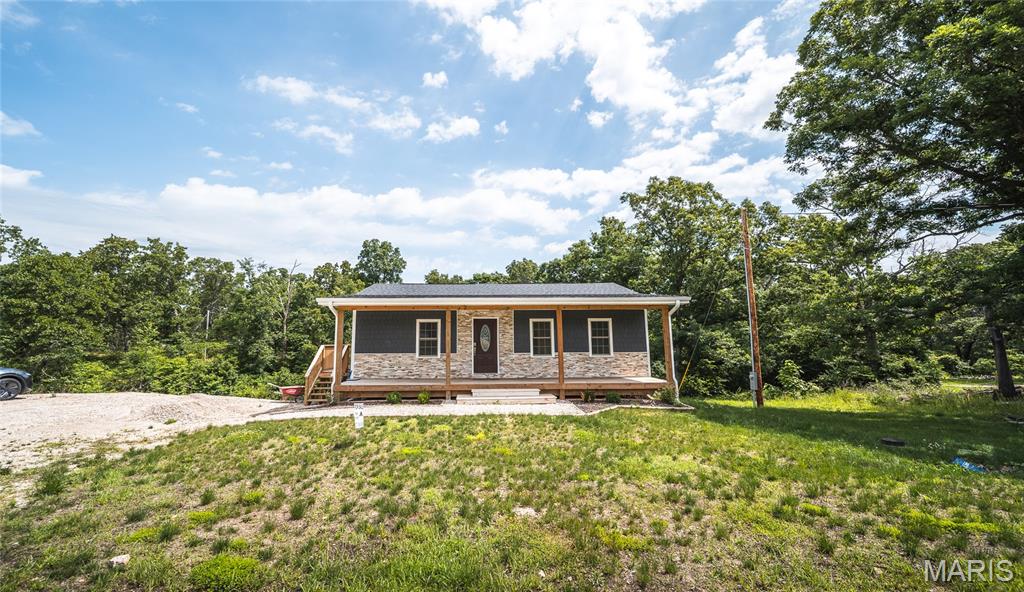
St Robert
16719 Holland Drive
4 Beds
3 Baths
2,160 Sq.Ft.
$349,000
MLS#: 26022508
