Features & Amenities

Interior

  • Other Interior Features

    Walk-In Closet(s)

  • Total Bedrooms

    3

  • Bathrooms

    2

  • Basement YN

    NO

  • Cooling YN

    YES

  • Cooling

    Window Unit(s)

  • Fireplace YN

    NO

  • Heating YN

    YES

  • Heating

    Electric, Forced Air

  • Pet friendly

    N/A

Exterior

  • Garage

    No

  • Construction Materials

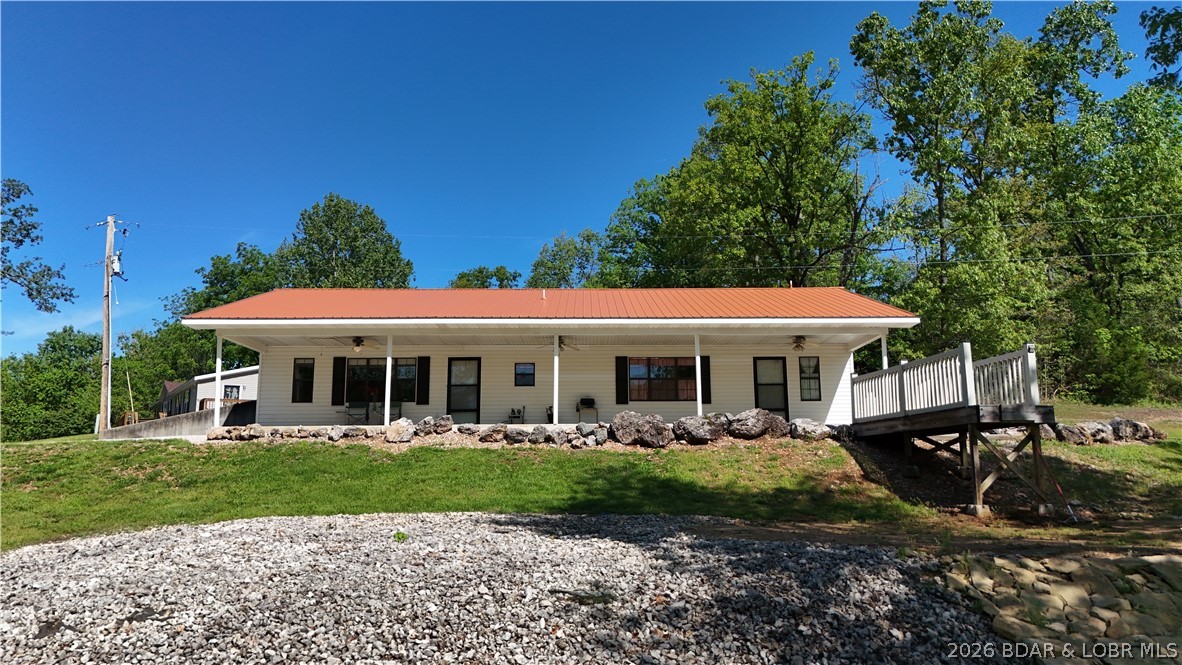
    Vinyl Siding

  • Parking

    Gravel, No Garage

  • Pool

    No

  • Waterfront YN

    NO

Area & Lot

  • Lot Features

    Sloped, Gentle Sloping, Level, Open Lot, Wooded

  • Lot Size(acres)

    4.2

  • Property Type

    Residential

  • Property Sub Type

    Single Family Residence

  • Architectural Style

    Berm

Price

  • Sales Price

    $294,900

  • Tax Amount

    $704

  • Zoning

    Residential

  • Sq. Footage

    1,568

  • Price/SqFt

    $188

HOA

  • Association

    No

School District

  • Elementary School

    School Of The Osage

  • Middle School

    School Of The Osage

  • High School

    School Of The Osage

Property Features

  • Accessibility Features

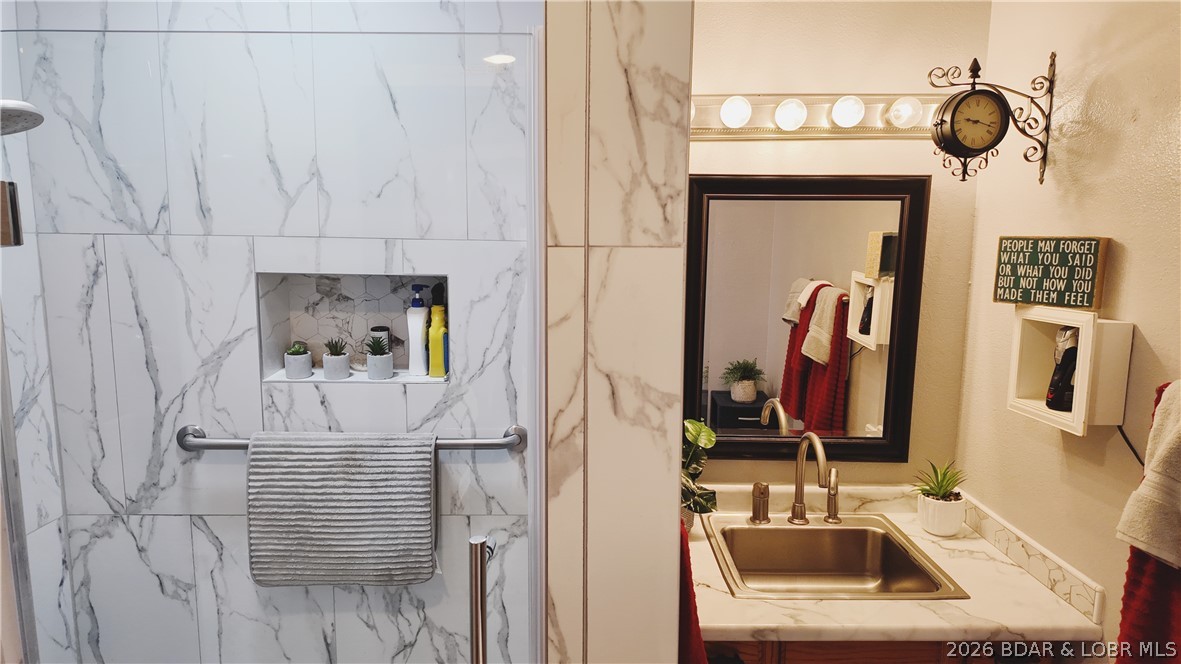
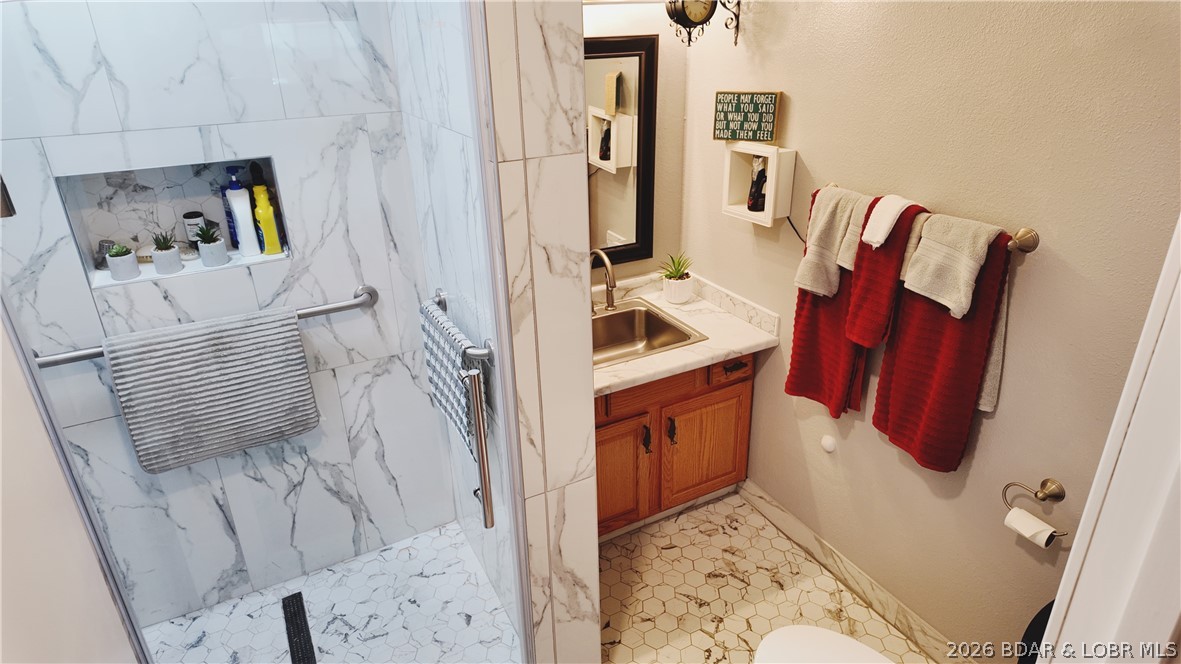
    Accessible Full Bath

  • Foundation Details

    Slab

  • Ownership

    Fee Simple,

  • Water Source

    Shared Well

Schedule a Showing

Showing scheduled successfully.

<
>
IN PERSON
VIA CHAT

What is 3 + 4 ?


Change time

Mortgage calculator

Estimate your monthly mortgage payment, including the principal and interest, property taxes, and HOA. Adjust the values to generate a more accurate rate.

Your payment

Principal and Interest:

$

Property taxes:

$

HOA fees:

$

Total loan payment:

$

Total interest amount:

$

Location

County

Miller

Elementary School

School Of The Osage

Middle School

School Of The Osage

High School

School Of The Osage

Listing Courtesy of CHUCK YOW, Dunn and Associates LLC

RealHub Information is provided exclusively for consumers' personal, non-commercial use, and it may not be used for any purpose other than to identify prospective properties consumers may be interested in purchasing. All information deemed reliable but not guaranteed and should be independently verified. All properties are subject to prior sale, change or withdrawal. RealHub website owner shall not be responsible for any typographical errors, misinformation, misprints and shall be held totally harmless.

Agent Greg Tolbert

Agent / RealtorĀ®

Greg Tolbert

Call Greg today to schedule a private showing.


* Listings on this website come from the FMLS IDX Compilation and may be held by brokerage firms other than the owner of this website. The listing brokerage is identified in any listing details. Information is deemed reliable but is not guaranteed. If you believe any FMLS listing contains material that infringes your copyrighted work please click here to review our DMCA policy and learn how to submit a takedown request.Ā© 2024 FMLS.
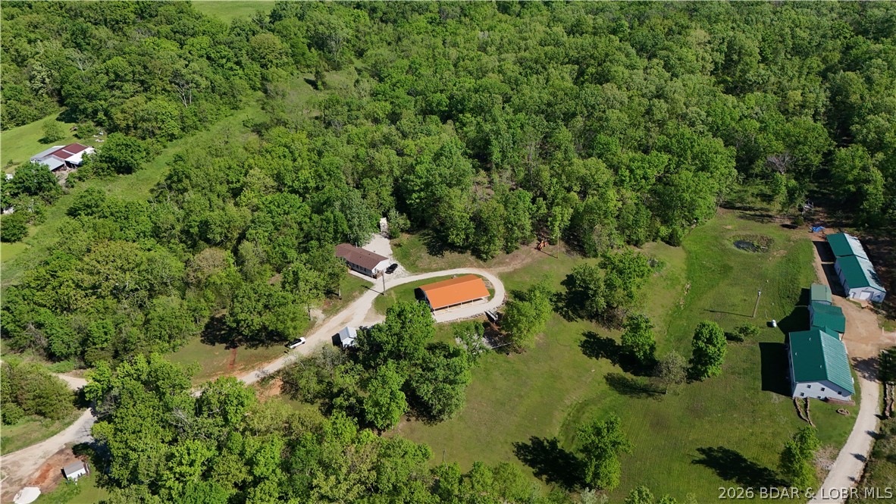
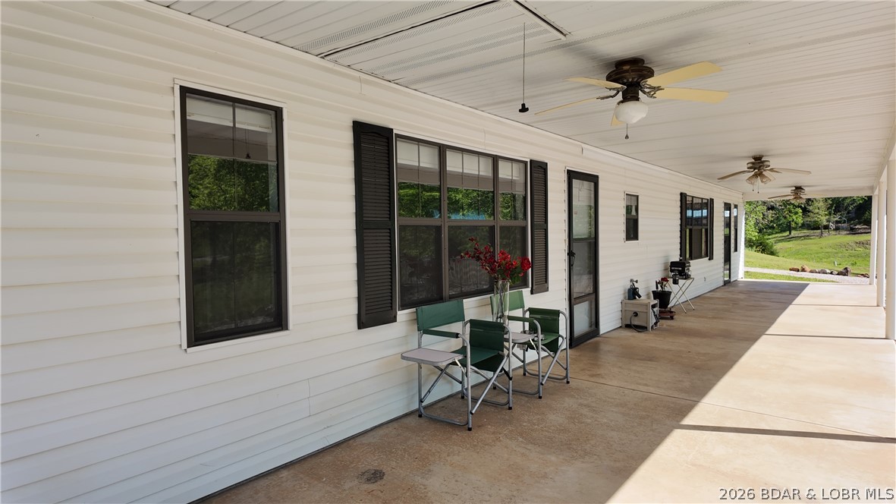
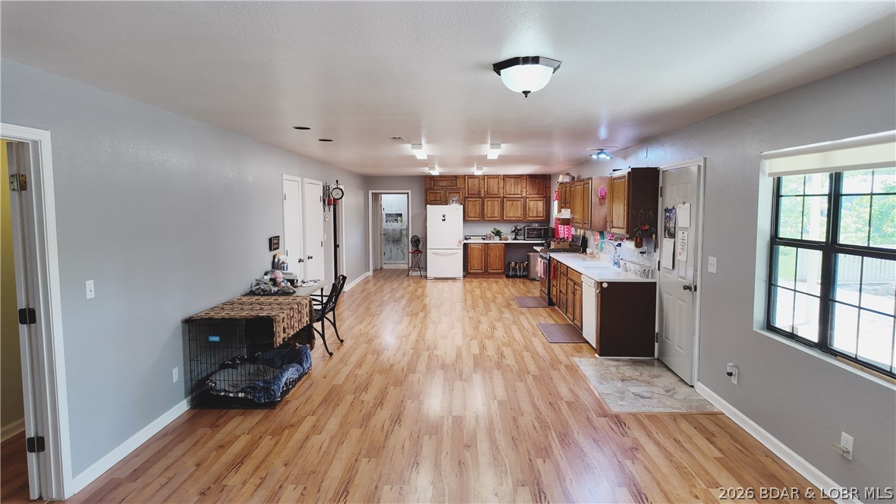
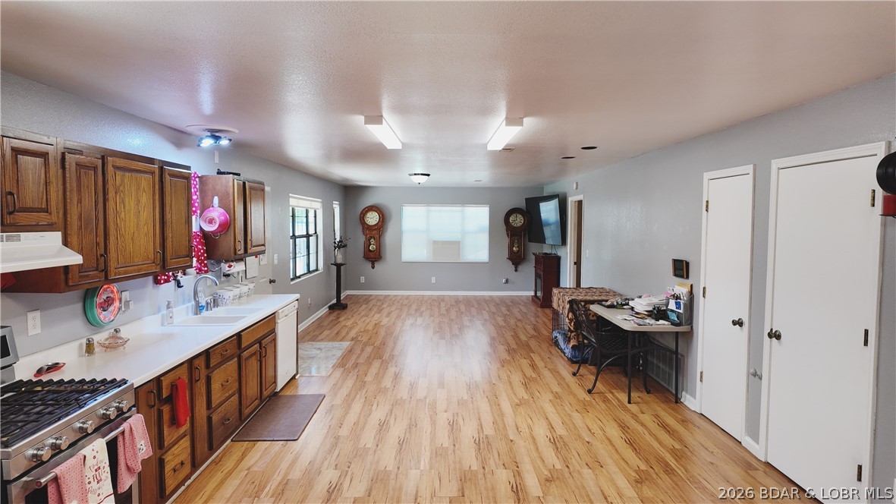
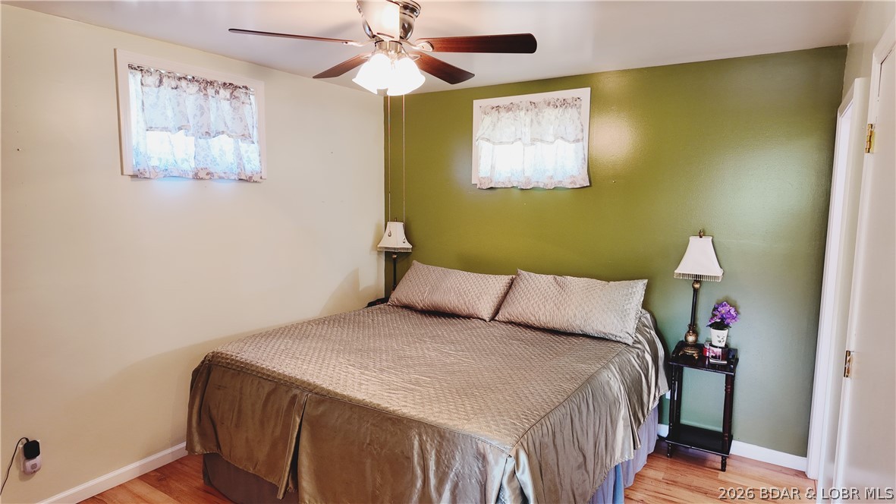
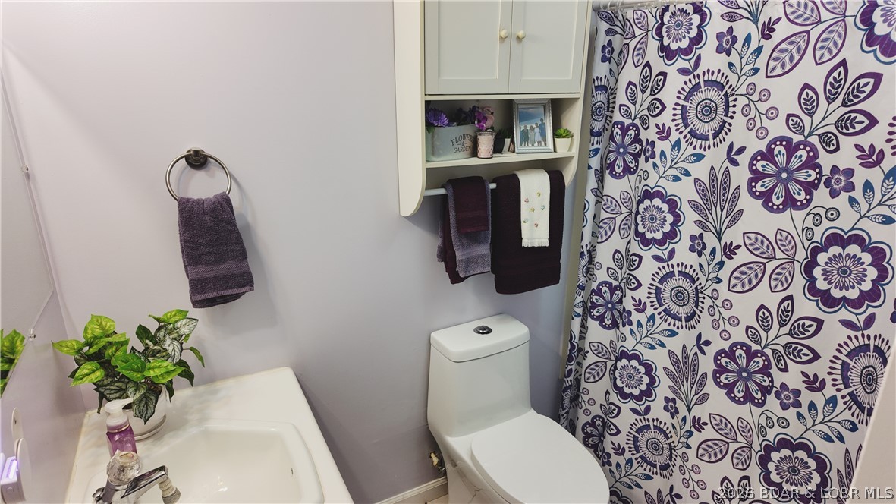
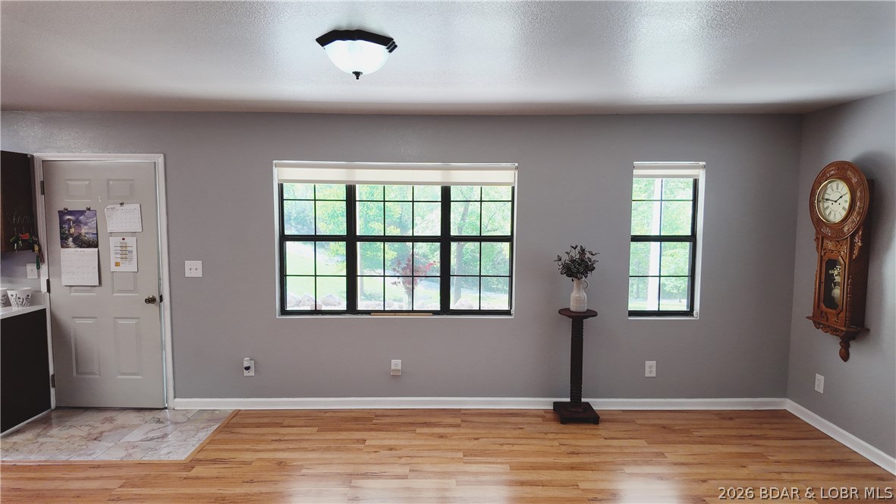
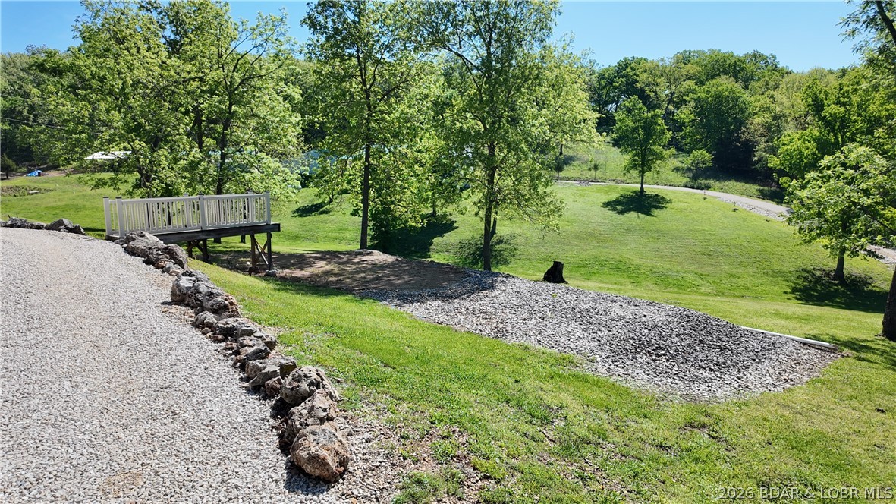
One-owner home, thoughtfully built and well maintained! This 3 bed, 2 bath earth-contact home sits on 4.2 acres of open ground and mature trees, offering a versatile and private setting with a beautiful view of the valley. Designed for efficiency, the earth-contact construction helps keep utility costs low year-round. The open-concept main living area is ideal for large family gatherings, while the spacious master suite features a huge walk-in closet. Convenient main-level laundry plus attic access adds extra storage.
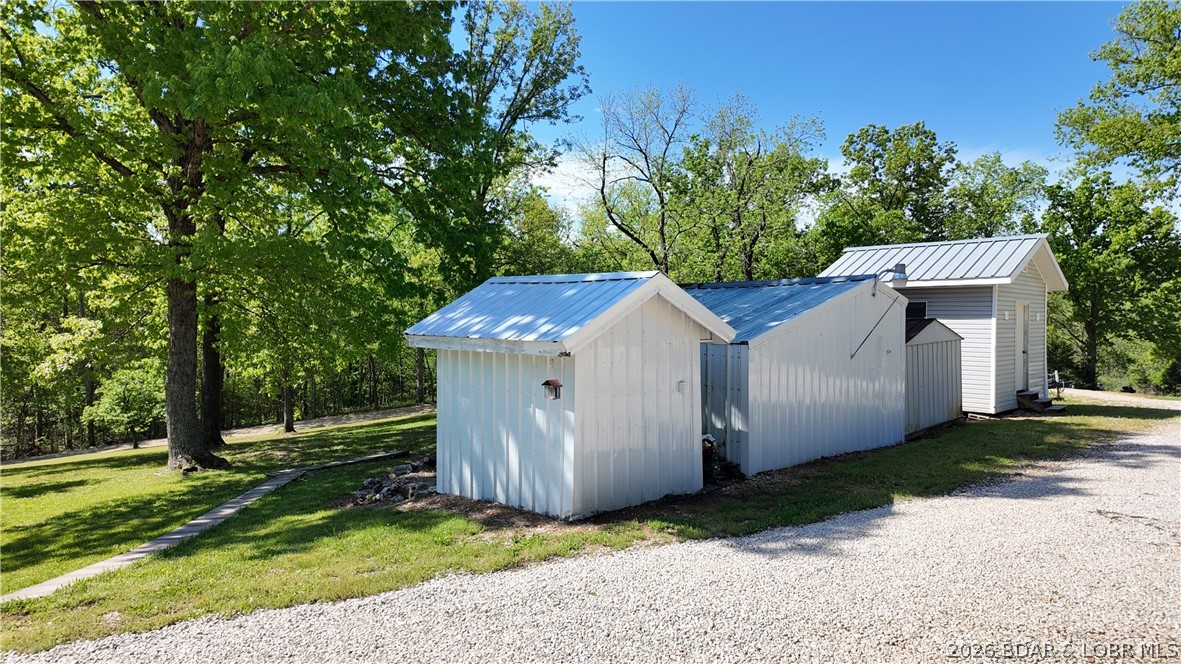
All-electric home with a gas/electric combination cooking stove. A new metal roof provides long-term durability and peace of mind. Outside, the acreage offers endless possibilities—recreation, hobby farming, or room to add a shop or garage—plus multiple storage sheds for equipment and tools. Enjoy your own private shooting range and excellent hunting with abundant turkey and deer. Experience a welcoming setting with great neighbors while still maintaining privacy. Located just minutes from Eldon and Lake Ozark, and located in the School of the Osage School District.

106 Mount Carmel Road

Message successfully sent.

What would you like to know?

What is 3 + 4 ?

I agree to receive email communication and understand I can unsubscribe at any time.

I agree to be contacted by Rock Island Realty via call, email, and text for real estate services. To opt out, you can reply 'stop' at any time or reply 'help' for assistance. You can also click the unsubscribe link in the emails. Message and data rates may apply. Message frequency may vary. Privacy Policy

Related Properties

New on site today
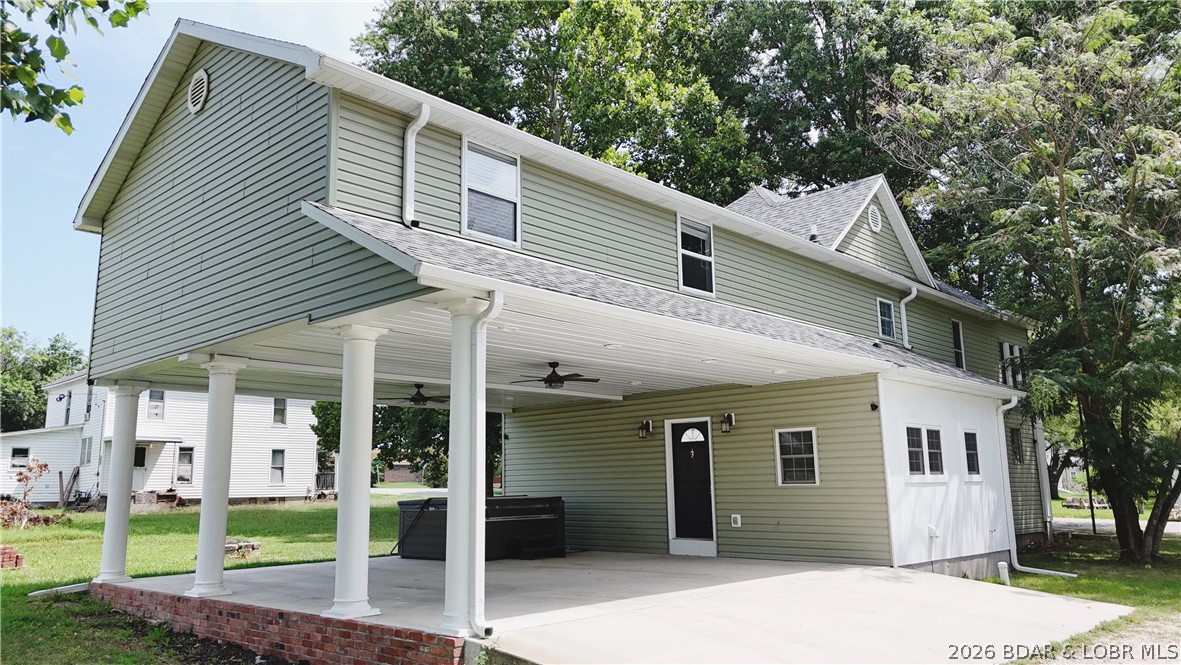
Offered for the first time in over 40 years, this iconic Eldon Victorian is a rare gem waiting to be discovered. Nestled on a prime corner lot backing directly to the city park, this property pairs timeless charm with an unbeatable location. From its classic silhouette to its exquisite historic detail, it celebrates an era of true craftsmanship rarely seen today. Meticulously cared for over decades, the home radiates unmistakable pride of ownership. Step up to the grand wraparound porch—a picture-perfect haven for sipping coffee and savoring the neighborhood vibes. Inside, the grand front parlor instantly commands attention, serving as a breathtaking sitting room or space for lively entertaining. Gorgeous leaded glass windows filter vibrant light across every room, showcasing the artistry that makes this home one of a kind. Bring your creative touch to polish this historic masterpiece and step into its storied legacy. This historic sanctuary is ready for the next generation to make forever memories.
#3590470

Eldon

601 E Newton Street

4 Beds

2 Baths

2,600 Sq.Ft.

$260,000

MLS#: 3590470

Single-story brick home on a private 0.32-acre lot with vacant land bordering both the north and south sides — no close neighbors on either side. Open floor plan with a large kitchen featuring stainless steel appliances, a center island, and ample cabinet and counter space, plus oversized bedrooms throughout. Primary bathroom newly remodeled. Rear wood deck overlooks open pasture with a pond visible in the distance, plus a cleared area ready for a pool, garden, or outdoor living space of your choice. Attached 2-car garage plus a separate detached garage/shop on a concrete foundation — ideal for storage, a workshop, or extra vehicles. Mature trees and established landscaping. Located 1 mile to downtown Eldon and approximately 12 miles to Bagnell Dam. Quiet gravel-road setting with open sky views. A well-maintained, move-in-ready property offering privacy and space to make it your own.
#3589531

Eldon

39 Bryant Road

3 Beds

2 Baths

1,872 Sq.Ft.

$348,200

MLS#: 3589531

Price reduced
ONE LEVEL LIVING in a most desirable, pretty ELDON neighborhood, and WHAT A GLOW UP!  From the exterior look (new vinyl siding, garage door, exterior doors, and privacy fence) to the interior- freshly painted, black appliances , gas range, to the bones of the home-New HVAC in 2025(12 yr warranty), solar panels(who doesn't want a lower utility bill, average elec bill 40/mo per seller) windows, doors, flooring, drywall, insulation, reverse osmosis water treatment system , tankless water heater, and water softener. MOVE IN ready, conveniently located to hwy 54 (10 min from the lake) and all that Eldon has to offer! What a lovely, cozy and enjoyable home.FOR SALE ONLY!!!
#3590094

Eldon

108 Gerhart

3 Beds

2 Baths

1,393 Sq.Ft.

$265,000

MLS#: 3590094

Lake life is calling! Wake up to beautiful lake views and enjoy the comfort of this beautifully remodeled 3-bedroom, 2-bath home designed for easy living and making lasting memories. Thoughtfully updated in 2020, the home features fresh, modern finishes while maintaining a warm and inviting atmosphere that makes you feel right at home. Start your mornings with coffee on the spacious porch, unwind in the evenings as the sun sets over the water, and enjoy the peaceful surroundings this property has to offer. Tucked away for added privacy, this home provides a relaxing retreat while still keeping you conveniently close to everything you need. There’s plenty of space for all your lake gear, too, with basement storage plus an outdoor storage shed ideal for fishing equipment, paddleboards, tools, and seasonal items.Whether you're looking for a full-time residence, a weekend lake getaway, or an investment property, this home offers plenty of possibilities. With its desirable setting and flexible use, it could be an excellent option for a short-term vacation rental or long-term investment.Just bring your bags, settle in, and start enjoying the lake life!
#3590076

Eldon

10 Byrd Circle

3 Beds

2 Baths

1,344 Sq.Ft.

$299,000

MLS#: 3590076

Welcome to this beautifully updated home, offering modern comfort and convenience in a desirable neighborhood. With significant upgrades and thoughtful renovations, this property is perfect for those seeking a move-in-ready residence with ample space. Experience peace of mind with a brand new roof that enhances both aesthetics and functionality. Enjoy new soffit and gutters, ensuring proper drainage to the home’s exterior. A newly added sunroom, heated and cooled, provides an inviting space to relax or entertain year-round. Fresh, stylish flooring enhances the home’s ambiance and is easy to maintain. The kitchen features new appliances, modern cabinets, an eye-catching backsplash, and under-cabinet lighting that creates a warm and inviting atmosphere for cooking and gatherings. All bathrooms have been fully renovated with new vanities, toilets, and shower enclosures, providing stylish and functional spaces for relaxation. Enjoy clean and purified water throughout the home with the added water filtration system. Two sheds offer ample storage space for gardening tools, outdoor equipment, or hobbies. The home features a flexible layout with a possible fourth nonconforming bedroom
#3589747

Eldon

210 Jim Street

3 Beds

2 Baths

1,728 Sq.Ft.

$265,000

MLS#: 3589747

CASH FLOW AT A 7.6%+ CAP RATE! Rare investment opportunity or ideal house-hack in Eldon, located just blocks from water access in the sought-after School of the Osage district. This turn-key duplex delivers historical income $1,500/mo upper unit + $1,250/mo lower unit). With both units currently vacant, an investor can immediately place tenants at top market rates, or an owner-occupant can live in one side and let the other pay the mortgage. Unit A (Upper): Spacious 3-bedroom, 1.5-bathroom layout featuring an open living area, clean kitchen, and walk-out access to a private deck. Unit B (Lower): Comfortable 2-bedroom, 1-bathroom residence with its own ground-level private entrance and efficient floor plan. Featuring separate utilities, dedicated parking, and low maintenance, 14 Leisure Rd Unit A & B offers high-yield cash flow and immediate upside in a prime location. Schedule your showing today!
#3589075

Eldon

14 Leisure Road A & B

5 Beds

2 Baths

2,112 Sq.Ft.

$289,900

MLS#: 3589075

Price reduced
Over 3 Acres of peaceful country living in this brand-new, one-level home offering ~1820 square feet on 3.39 level acres near Eldon—just ~2 miles from Highway 54. Handicap accessible with zero-step front door. The thoughtfully designed split-bedroom floor plan features 3 bedrooms, 2 full bathrooms and an attached 2-car garage. High ceilings create an open, spacious feel throughout the home. The kitchen features white cabinetry and beautiful countertops, while the primary suite offers 2 walk-in closets and a tiled bathroom with a glass-door walk-in shower. Luxury vinyl plank flooring runs throughout the home with zero carpet, complemented by tiled bathrooms and tiled laundry room featuring cabinets, countertop, and utility sink. Built on a ground insulated slab with 2x6 exterior walls, the home also includes a concrete driveway and sidewalk, covered front porch and covered rear patio overlooking the level lawn. This beautiful new construction delivers space, comfort and low-maintenance country living. Insulated well house with separate power meter for shared well. Text or call me today for more information or showing. Offers Welcome. (Conting. for Sale of Existing Property)
#3588551

Eldon

7 Oak Tree Lane

3 Beds

2 Baths

1,820 Sq.Ft.

$339,900

MLS#: 3588551
Welcome to 111 Franklin Ave., Eldon, MO! Beautifully restored and extensively remodeled in 2023 by renowned craftsman Delbert Hayes, this exceptional home showcases outstanding attention to detail and timeless craftsmanship. Offering over 2,574 sq. ft., this move-in-ready home features 5 bedrooms, 2 full baths, 2 half baths, and convenient main-level laundry. The thoughtfully designed floor plan offers spacious living areas, a well-appointed kitchen with abundant cabinetry, and a private main level primary suite. The upper level houses additional bedrooms, a large family room,office, full and 1/2 bathroom. Outside, you'll find a large workshop/storage building ideal for hobbies, projects, or extra storage. Conveniently located within walking distance to the city pool, parks, and grocery stores. Located in a growing community known for excellent employment opportunities and a highly regarded school district, this home offers the perfect blend of small-town charm and modern convenience. Schedule your private showing today!
#3588762

Eldon

111 Franklin Avenue

5 Beds

2 Baths

2,574 Sq.Ft.

$349,500

MLS#: 3588762
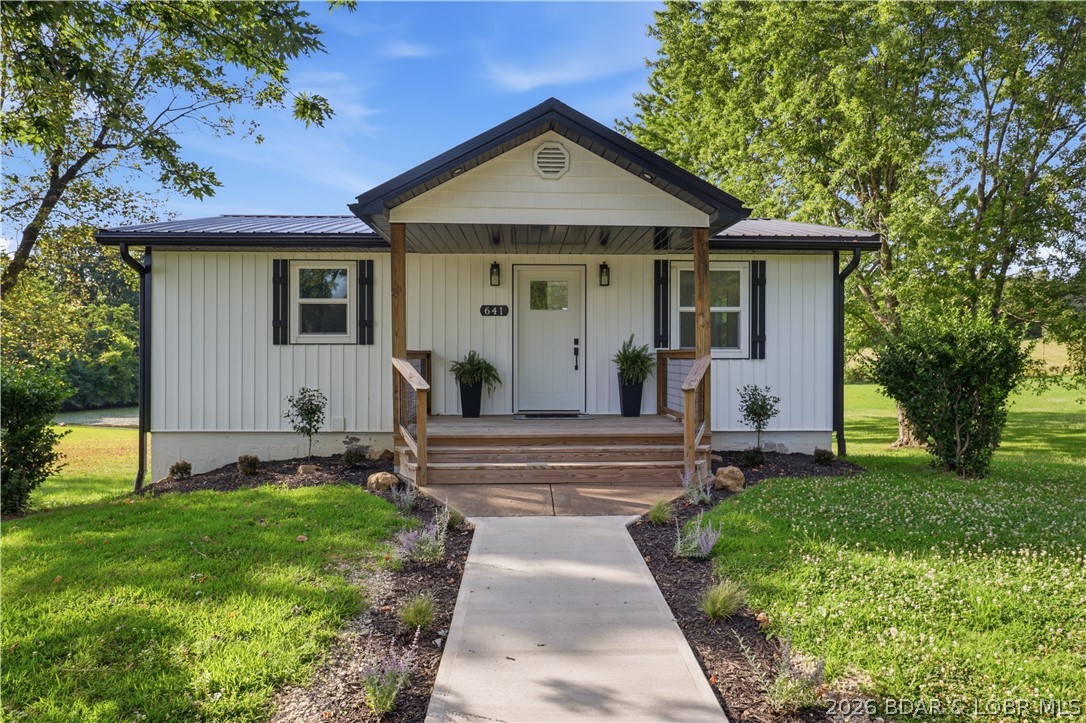
$25,000 PRICE IMPROVEMENT!!!  Welcome home to this beautifully remodeled 3-bedroom, 2-bathroom home in a peaceful country setting. Featuring new flooring, fresh paint, updated kitchen and bathrooms, modern fixtures, and more, this home has been renovated from top to bottom. Enjoy the quiet of country living while still having the comfort of a move-in-ready home with everything updated. Don't miss this opportunity to own a like-new home in a serene location!  Agent Owned.
#3588807

Eldon

641 Hwy Y

3 Beds

2 Baths

1,536 Sq.Ft.

$299,900

MLS#: 3588807
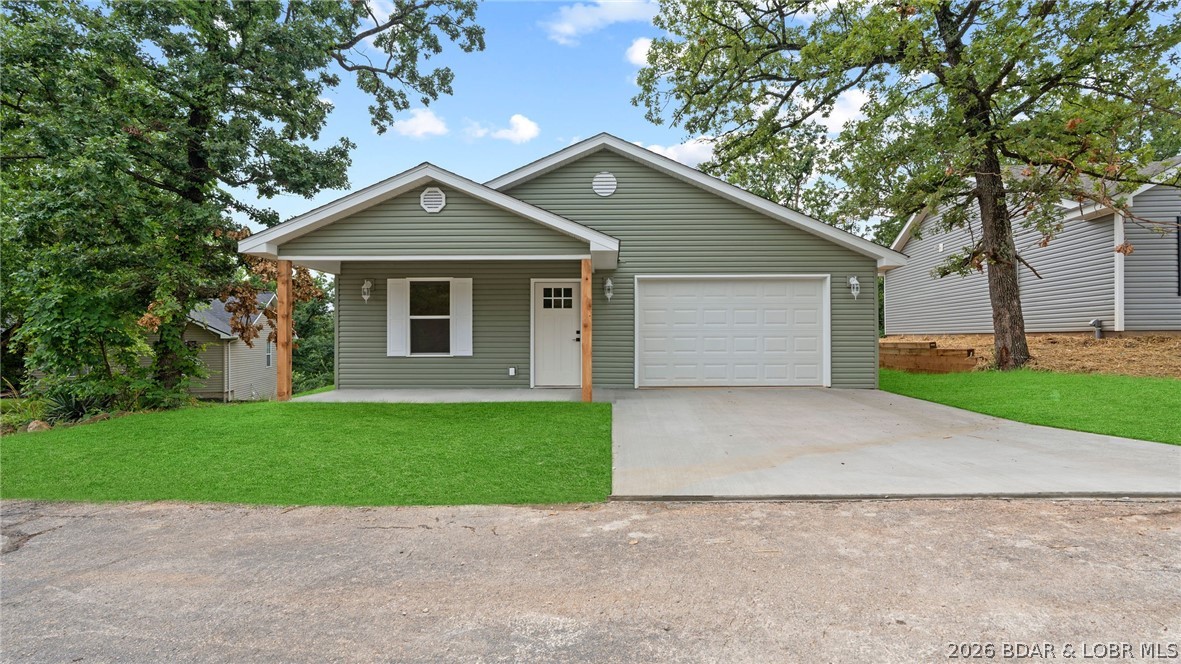
Price reduced
NEW QUALITY BUILD! Modern living in this new three-bedroom, two-bath home nestled on a cul-de-sac in the desirable Oak Hill Forest Subdivision and School of the Osage school district. The bright, open-concept layout creates a seamless flow for everyday living and entertaining, featuring a spacious kitchen with stainless steel appliances. Enjoy the convenience of angarage and a relaxing back deck, all on a single level. Perfectly located between Eldon and Lake Ozark, this home provides quick access to the Bagnell Dam Strip, where you’ll find excellent shopping, dining, and lakeside entertainment. This thoughtfully designed new construction blends peaceful country surroundings with the excitement of lake adventures, delivering the best of both worlds in a quiet setting.
#3588185

Eldon

56 Walnut Court

3 Beds

2 Baths

1,450 Sq.Ft.

$269,000

MLS#: 3588185

Send a message

Message successfully sent.

Your message

What is 3 + 4 ?

Reason for contacting?

I agree to receive email communication and understand I can unsubscribe at any time.

I agree to be contacted by Rock Island Realty via call, email, and text for real estate services. To opt out, you can reply 'stop' at any time or reply 'help' for assistance. You can also click the unsubscribe link in the emails. Message and data rates may apply. Message frequency may vary. Privacy Policy

Sign Out

Virtual Assistant

Would you like to take the next step with this property? We can help you schedule a showing or virtual tour, or send you more details.

Yes, I would like more information.

Thank You for Your Reply, One of Our Agents will contact you as soon as possible

No, maybe later.

Thank you, you can always contact me via email, phone number or through the contact form.

Realhub AI

Lucy - Your AI-Powered Realtor

Update Your Temporary Password

Personalize your search

Enter your email and we'll notify you immediately when new listings match what you're looking for.

or enter email address

Already have an account ? Login here

Continue your home search

I agree to receive communications and understand I can unsubscribe at any time.

I agree to be contacted by Rock Island Realty via call, email, and text for real estate services. To opt out, you can reply 'stop' at any time or reply 'help' for assistance. You can also click the unsubscribe link in the emails. Message and data rates may apply. Message frequency may vary. Privacy Policy

Already have an account ? Login here

We use cookies

We use cookies primarily for analytics to enhance your experience. By accepting, you agree to our use of these cookies. You can manage your preferences or learn more about our cookies policy.