


Property
Beds
3
Full Baths
2
1/2 Baths
None
Year Built
2025
Sq.Footage
1,498
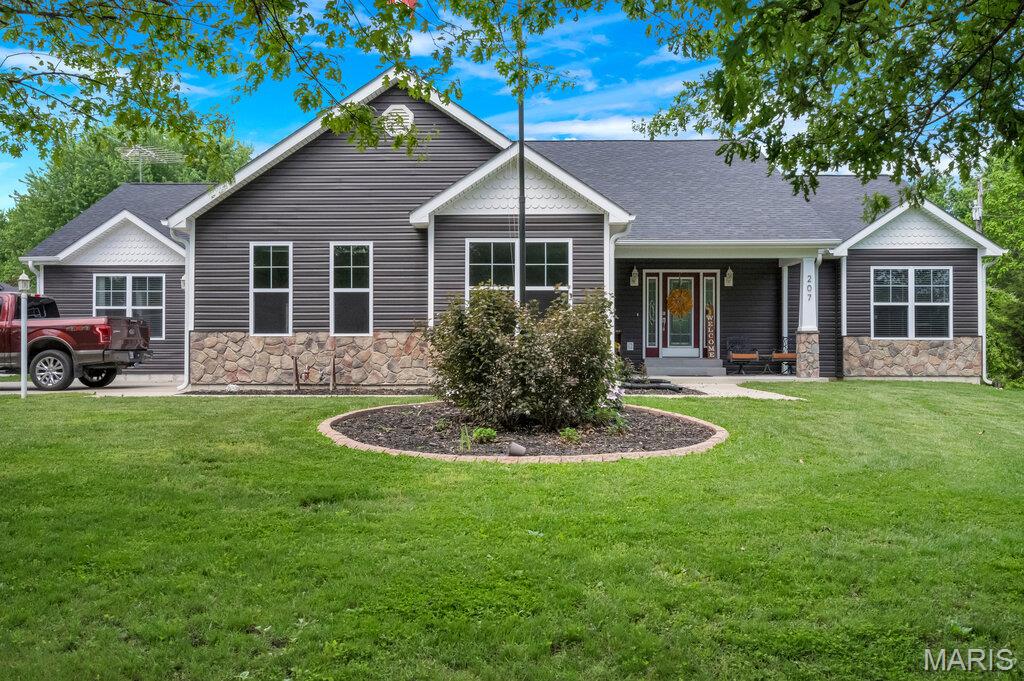
Discover an unparalleled living experience at 108 Jimmy H DR, JNSBRG MO 63351. This single family residence, meticulously crafted in 2025, represents the pinnacle of modern design and comfortable living, offering a fresh perspective on homeownership. With three thoughtfully designed bedrooms, this home provides ample personal space and flexibility. Each room is a blank canvas, ready to be transformed into a private sanctuary, a productive home office, or a creative studio. The residence features two well-appointed bathrooms, designed with both aesthetics and functionality in mind. These spaces offer a serene retreat for daily routines, providing comfort and convenience for all residents and guests. This is more than just a house; it's the foundation for your future, inviting you to envision a life of comfort and sophistication.
Features & Amenities
Interior
-
Other Interior Features
Breakfast Bar, Ceiling Fan(s), Crown Molding, Double Vanity, Eat-in Kitchen, Granite Counters, Kitchen Island, Open Floorplan, Pantry, Vaulted Ceiling(s), Walk-In Closet(s)
-
Total Bedrooms
3
-
Bathrooms
2
-
Above Grade Finished Area
1498.0
-
Basement YN
NO
-
Cooling YN
YES
-
Cooling
Ceiling Fan(s), Central Air
-
Fireplace YN
NO
-
Heating YN
YES
-
Heating
Electric, Forced Air
-
Main Level Bedrooms
3
-
Pet friendly
N/A
Exterior
-
Garage
Yes
-
Garage spaces
3
-
Construction Materials
Concrete, Frame, Glass, Stone, Vertical Siding
-
Other Exterior Features
Lighting, Private Yard, Rain Gutters
-
Parking
Attached, Concrete, Covered, Driveway, Enclosed, Garage, Garage Door Opener, Garage Faces Front, Lighted, Parking Pad, Private
-
Patio and Porch Features
Front Porch, Patio
-
Pool
No
-
Waterfront YN
NO
Area & Lot
-
Lot Features
Back Yard, Front Yard
-
Lot Size(acres)
0.25
-
Lot Size(square feet)
10,890
-
Property Type
Residential
-
Property Sub Type
Single Family Residence
-
Architectural Style
Craftsman, Ranch
Price
-
Sales Price
$375,000
-
Sq. Footage
1,498
-
Price/SqFt
$250
HOA
-
Association
YES
-
Association Fee
$250
-
Association Fee Frequency
Annually
-
Association Fee Includes
N/A
School District
-
Elementary School
Jonesburg Elem.
-
Middle School
Montgomery Co. Middle
-
High School
Montgomery Co. High
Property Features
-
New Construction
YES
-
Association Amenities
Dog Park, Picnic Area, Trail(s)
-
Foundation Details
Slab
-
Senior Community YN
NO
-
Sewer
Public Sewer
-
Water Source
Public
Schedule a Showing
Showing scheduled successfully.
Mortgage calculator
Estimate your monthly mortgage payment, including the principal and interest, property taxes, and HOA. Adjust the values to generate a more accurate rate.
Your payment
Principal and Interest:
$
Property taxes:
$
HOA fees:
$
Total loan payment:
$
Total interest amount:
$
Location
County
Montgomery
Elementary School
Jonesburg Elem.
Middle School
Montgomery Co. Middle
High School
Montgomery Co. High
Listing Courtesy of Brett Garrison, Main St. Real Estate
RealHub Information is provided exclusively for consumers' personal, non-commercial use, and it may not be used for any purpose other than to identify prospective properties consumers may be interested in purchasing. All information deemed reliable but not guaranteed and should be independently verified. All properties are subject to prior sale, change or withdrawal. RealHub website owner shall not be responsible for any typographical errors, misinformation, misprints and shall be held totally harmless.

Agent / Realtor®
Greg Tolbert
Call Greg today to schedule a private showing.

* Listings on this website come from the FMLS IDX Compilation and may be held by brokerage firms other than the owner of this website. The listing brokerage is identified in any listing details. Information is deemed reliable but is not guaranteed. If you believe any FMLS listing contains material that infringes your copyrighted work please click here to review our DMCA policy and learn how to submit a takedown request.© 2024 FMLS.
Related Properties

Jonesburg
309 Arlington Street
4 Beds
3 Baths
1,726 Sq.Ft.
$329,900
MLS#: 26060350
Jonesburg
207 E Foreman Street
4 Beds
2 Baths
2,400 Sq.Ft.
$424,500
MLS#: 26024793
