
Traditional
1104 Big Bend Station Drive
Manchester, MO 63088
MLS#: 26061201
$415,000


Property
Beds
4
Full Baths
2
1/2 Baths
1
Year Built
1993
Sq.Footage
1,888
Enjoy the convenience of West County living in this spacious 4-bedroom, 2.5-bath Manchester home offering nearly 1,900 square feet of living space. Recent updates include brand new carpet in the living room and primary bedroom, plus freshly painted living areas and kitchen. Ideally located near parks, shopping, dining, and major highway access, this home puts everyday necessities and local favorites just minutes away. The flexible floor plan offers great space today while leaving room to add your own personal touches over time. The roof, gutters, and siding were replaced in June 2024 and the home has already passed the City of Manchester occupancy inspection and fire safety inspection. As an added bonus, the washer and dryer are included with the sale. Combining location, value, and opportunity, this home is a standout choice for buyers seeking space and potential in one of West County's most desired communities.
Features & Amenities
Interior
-
Other Interior Features
Open Floorplan, Soaking Tub
-
Total Bedrooms
4
-
Bathrooms
2
-
1/2 Bathrooms
1
-
Above Grade Finished Area
1888.0
-
Basement YN
YES
-
Cooling YN
YES
-
Cooling
Central Air
-
Fireplace YN
YES
-
Pet friendly
N/A
Exterior
-
Garage
Yes
-
Garage spaces
2
-
Construction Materials
Brick Veneer, Vinyl Siding
-
Other Exterior Features
Gas Grill, Lighting, Outdoor Grill
-
Parking
Garage, Garage Door Opener, Garage Faces Front
-
Patio and Porch Features
Front Porch, Patio
-
Pool
No
Area & Lot
-
Lot Features
Back Yard, Gentle Sloping, Landscaped
-
Lot Size(acres)
0.16
-
Lot Size(square feet)
6,969
-
Property Type
Residential
-
Property Sub Type
Single Family Residence
-
Architectural Style
Traditional
Price
-
Sales Price
$415,000
-
Tax Amount
$5,733
-
Sq. Footage
1,888
-
Price/SqFt
$219
HOA
-
Association
YES
-
Association Fee
$300
-
Association Fee Frequency
Annually
-
Association Fee Includes
N/A
School District
-
Elementary School
Valley Park Elem.
-
Middle School
Valley Park Middle
-
High School
Valley Park Sr. High
Property Features
-
New Construction
NO
-
Association Amenities
Management
-
Foundation Details
Concrete Perimeter
-
Sewer
Public Sewer
-
Water Source
Public
Schedule a Showing
Showing scheduled successfully.
Mortgage calculator
Estimate your monthly mortgage payment, including the principal and interest, property taxes, and HOA. Adjust the values to generate a more accurate rate.
Your payment
Principal and Interest:
$
Property taxes:
$
HOA fees:
$
Total loan payment:
$
Total interest amount:
$
Location
County
St. Louis
Elementary School
Valley Park Elem.
Middle School
Valley Park Middle
High School
Valley Park Sr. High
Listing Courtesy of Cam Aho, Coldwell Banker Realty - Gundaker West Regional
RealHub Information is provided exclusively for consumers' personal, non-commercial use, and it may not be used for any purpose other than to identify prospective properties consumers may be interested in purchasing. All information deemed reliable but not guaranteed and should be independently verified. All properties are subject to prior sale, change or withdrawal. RealHub website owner shall not be responsible for any typographical errors, misinformation, misprints and shall be held totally harmless.

Agent / Realtor®
Greg Tolbert
Call Greg today to schedule a private showing.

* Listings on this website come from the FMLS IDX Compilation and may be held by brokerage firms other than the owner of this website. The listing brokerage is identified in any listing details. Information is deemed reliable but is not guaranteed. If you believe any FMLS listing contains material that infringes your copyrighted work please click here to review our DMCA policy and learn how to submit a takedown request.© 2024 FMLS.
Related Properties

Manchester
828 Country Heights Court
4 Beds
2 Baths
2,500 Sq.Ft.
$374,900
MLS#: 26058431

Manchester
1117 Grenadier Lane
3 Beds
2 Baths
1,228 Sq.Ft.
$374,900
MLS#: 26062568

Manchester
854 La Bonne Parkway
4 Beds
2 Baths
1,720 Sq.Ft.
$400,000
MLS#: 26063165

Manchester
400 Coventry Lane
3 Beds
2 Baths
1,114 Sq.Ft.
$339,000
MLS#: 26045333

Manchester
754 Carman Woods Drive
4 Beds
3 Baths
2,665 Sq.Ft.
$485,000
MLS#: 26052030

Manchester
807 Garonne Drive
3 Beds
2 Baths
2,395 Sq.Ft.
$445,000
MLS#: 26053448
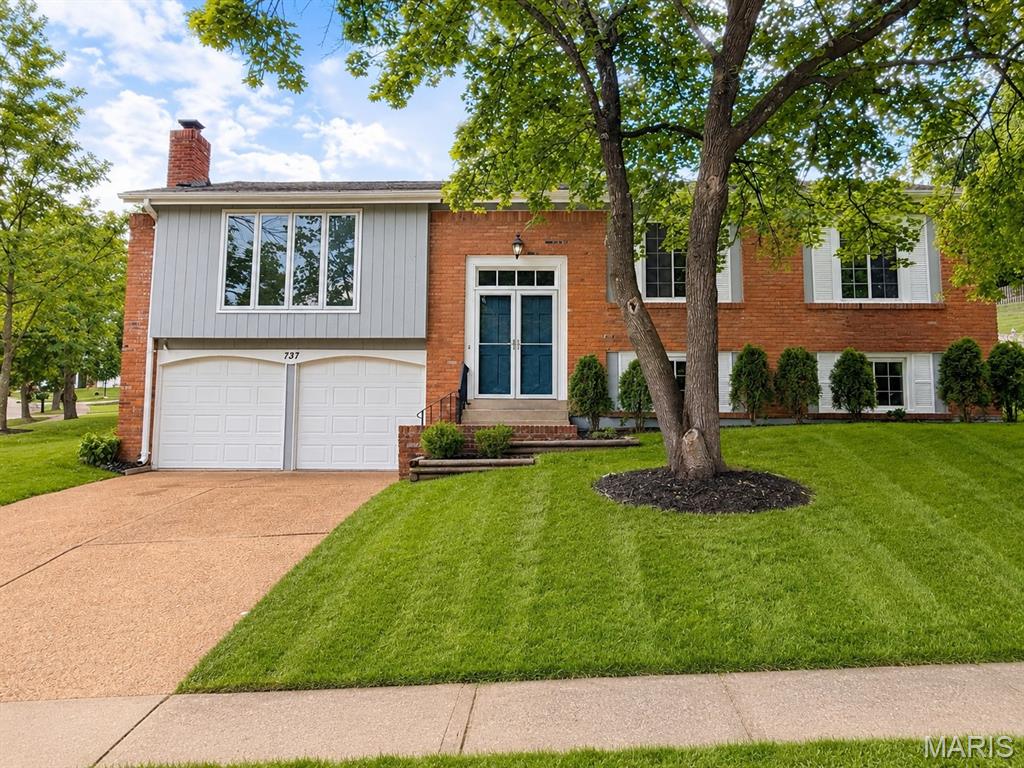
Manchester
737 Country Heights Court
4 Beds
2 Baths
2,045 Sq.Ft.
$397,000
MLS#: 26046146

Manchester
205 Morewood Drive
4 Beds
2 Baths
1,820 Sq.Ft.
$345,900
MLS#: 26044446
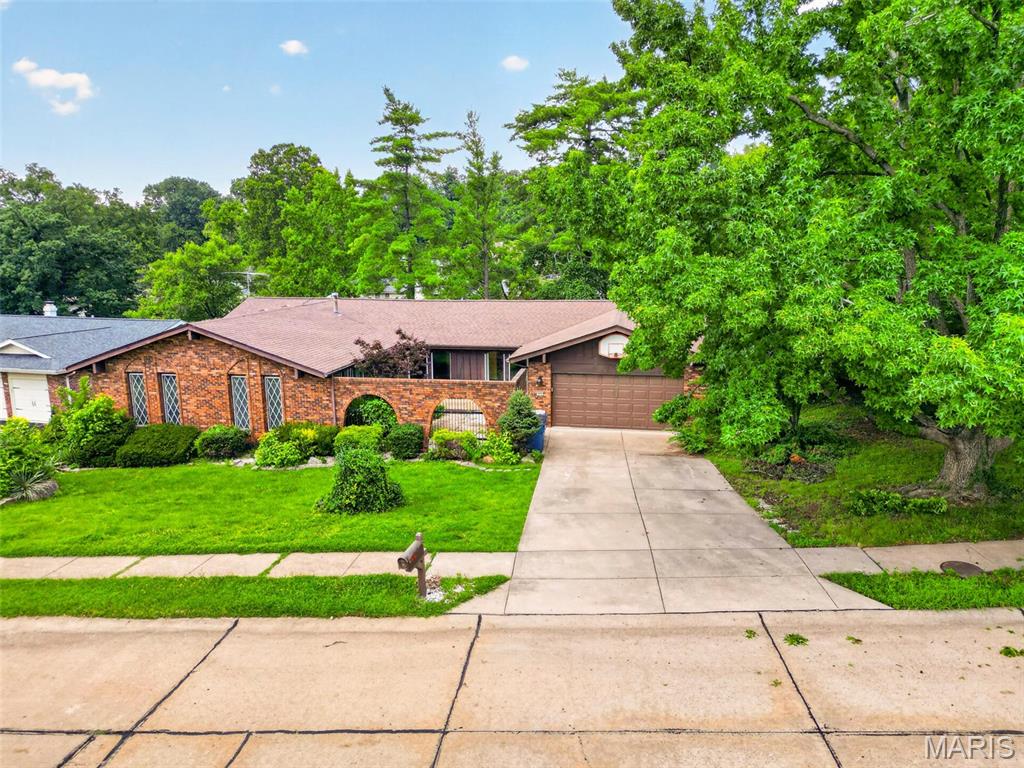
Manchester
513 Glan Tai Drive
5 Beds
3 Baths
1,998 Sq.Ft.
$460,000
MLS#: 26043320
