


Property
Beds
3
Full Baths
2
1/2 Baths
None
Year Built
2026
Sq.Footage
1,568
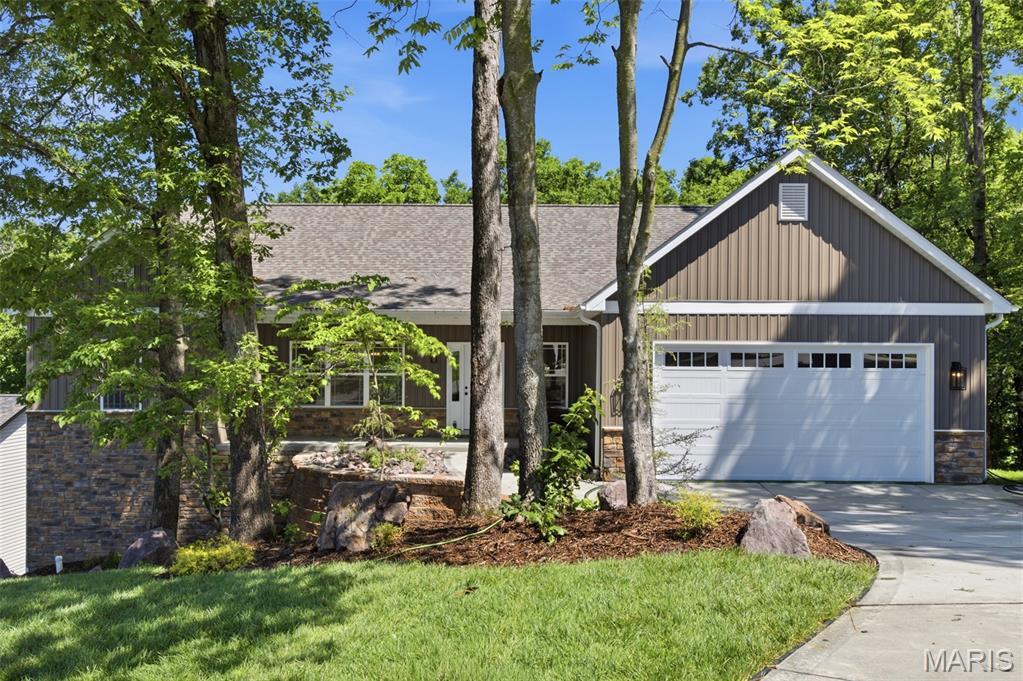
WELCOME TO INCLINE VILLAGE! Beautifully curated new-construction ranch just a short walk from Magnolia Park's beach area and the main lake in this gated community. Thoughtful design, striking curb appeal and a calm, welcoming atmosphere define this home. Board-and-batten siding, real stone accents, professional landscaping and integrated low-voltage lighting create a stunning exterior. A spacious three-car garage with 8' doors and a wide driveway offers excellent parking and storage. Inside, an open floor plan features wide-plank French Oak LVP flooring, a vaulted great room and a floor-to-ceiling stone fireplace. Champagne-bronze fixtures, matte-black hardware, and layered lighting create a cohesive, elevated look throughout. The kitchen includes 42" cabinetry, quartz countertops, undercabinet lighting, stainless-steel appliances (refrigerator included), rollouts, drawer organizers and a deep full-height pantry. A dedicated main-level laundry room and drop zone conveniently connects the garage and kitchen. Three generously sized bedrooms offer flexibility for guests, office or hobbies, with 32" doors and customized solid-wood closet systems throughout. Spa-inspired baths feature marble tops, LED mirrors, champagne-bronze fixtures. Primary bath features double vanity with floor-to-ceiling tiled shower. Hall bath includes shower/tub combination with tile surround extending to the ceiling. Outdoor living shines with an expansive 46'x12' rear patio, wooded backdrop and a curved retaining wall with integrated lighting. The large unfinished lower level offers a lake-view window, full-bath rough-in and excellent potential for future living space. Additional features: smart thermostat, efficient HVAC with heat pump, class 3 impact-resistant shingles and heavy-duty, high-wind-rated siding. Enjoy boating, fishing, golf, beaches and resort-style amenities with convenient access to I-70, US-61, Wentzville and the greater St. Louis metro. A thoughtfully designed retreat for everyday living near the lake.
Features & Amenities
Interior
-
Other Interior Features
Ceiling Fan(s), Double Vanity, Entrance Foyer, Kitchen Island, Open Floorplan, Pantry, Recessed Lighting, Vaulted Ceiling(s), Walk-In Closet(s)
-
Total Bedrooms
3
-
Bathrooms
2
-
Above Grade Finished Area
1568.0
-
Basement YN
YES
-
Cooling YN
YES
-
Cooling
Ceiling Fan(s), Central Air, Heat Pump
-
Fireplace YN
YES
-
Heating YN
YES
-
Heating
Electric, Forced Air, Heat Pump
-
Main Level Bedrooms
3
-
Pet friendly
N/A
Exterior
-
Garage
Yes
-
Garage spaces
3
-
Construction Materials
Attic/Crawl Hatchway(s) Insulated, Blown-In Insulation, Board & Batten Siding, Concrete, ICAT Recessed Lighting, Stone, Vinyl Siding
-
Other Exterior Features
Lighting
-
Parking
Attached, Garage Door Opener
-
Patio and Porch Features
Patio
-
Pool
No
Area & Lot
-
Lot Features
Landscaped, Near Golf Course
-
Lot Size(acres)
0.2
-
Lot Size(square feet)
8,712
-
Property Type
Residential
-
Property Sub Type
Single Family Residence
-
Architectural Style
Craftsman, Ranch
Price
-
Sales Price
$439,900
-
Tax Amount
$195
-
Sq. Footage
1,568
-
Price/SqFt
$280
HOA
-
Association
YES
-
Association Fee
$846
-
Association Fee Frequency
Annually
-
Association Fee Includes
N/A
School District
-
Elementary School
Wright City East/West
-
Middle School
Wright City Middle
-
High School
Wright City High
Property Features
-
New Construction
YES
-
Association Amenities
Basketball Court, Beach Access, Beach Rights, Clubhouse, Gated, Golf Course, Marina, Playground, Pool, Tennis Court(s), Management
-
Foundation Details
Concrete Perimeter
-
Ownership
Private
-
Senior Community YN
NO
-
Sewer
Public Sewer
-
Water Source
Public
Schedule a Showing
Showing scheduled successfully.
Mortgage calculator
Estimate your monthly mortgage payment, including the principal and interest, property taxes, and HOA. Adjust the values to generate a more accurate rate.
Your payment
Principal and Interest:
$
Property taxes:
$
HOA fees:
$
Total loan payment:
$
Total interest amount:
$
Location
County
Warren
Elementary School
Wright City East/West
Middle School
Wright City Middle
High School
Wright City High
Listing Courtesy of Brenna Wallace, RE/MAX EDGE
RealHub Information is provided exclusively for consumers' personal, non-commercial use, and it may not be used for any purpose other than to identify prospective properties consumers may be interested in purchasing. All information deemed reliable but not guaranteed and should be independently verified. All properties are subject to prior sale, change or withdrawal. RealHub website owner shall not be responsible for any typographical errors, misinformation, misprints and shall be held totally harmless.

Agent / Realtor®
Greg Tolbert
Call Greg today to schedule a private showing.

* Listings on this website come from the FMLS IDX Compilation and may be held by brokerage firms other than the owner of this website. The listing brokerage is identified in any listing details. Information is deemed reliable but is not guaranteed. If you believe any FMLS listing contains material that infringes your copyrighted work please click here to review our DMCA policy and learn how to submit a takedown request.© 2024 FMLS.
Related Properties

Foristell
10803 Mahogany Drive
4 Beds
2 Baths
2,502 Sq.Ft.
$520,000
MLS#: 26061322

Foristell
10495 Walnut Lane
4 Beds
3 Baths
3,431 Sq.Ft.
$449,900
MLS#: 26058003

Foristell
708 Celebration Court
4 Beds
2 Baths
2,083 Sq.Ft.
$419,900
MLS#: 26056310

Foristell
2839 Oberhelman Road
3 Beds
3 Baths
2,446 Sq.Ft.
$469,900
MLS#: 26055764

Foristell
101 Liberty Valley Drive
4 Beds
2 Baths
1,902 Sq.Ft.
$408,353
MLS#: 26057469

Foristell
812 Colony Ridge Court
4 Beds
2 Baths
2,516 Sq.Ft.
$450,000
MLS#: 26052389

Foristell
10949 S Providence Drive
3 Beds
2 Baths
1,480 Sq.Ft.
$436,770
MLS#: 26052231

Foristell
10427 Forest Trails Drive
3 Beds
3 Baths
2,993 Sq.Ft.
$474,950
MLS#: 26050355
Foristell
10923 Mahogany Drive
3 Beds
2 Baths
1,920 Sq.Ft.
$489,000
MLS#: 26034502
