
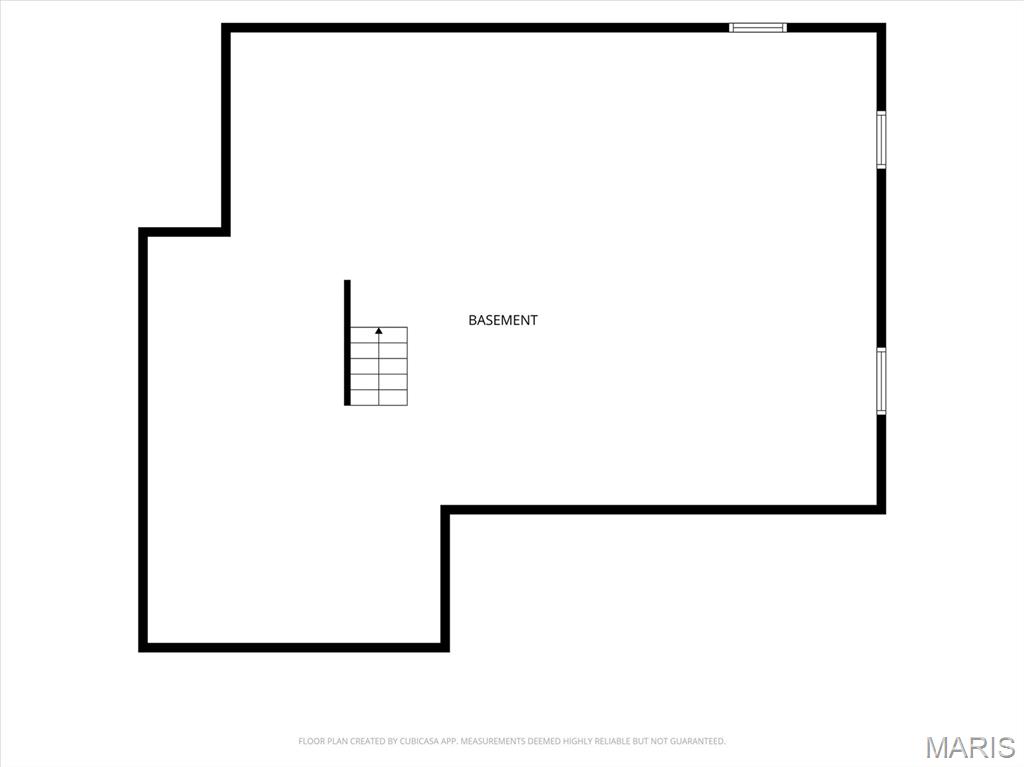
Property
Beds
3
Full Baths
2
1/2 Baths
None
Year Built
1969
Sq.Footage
1,518
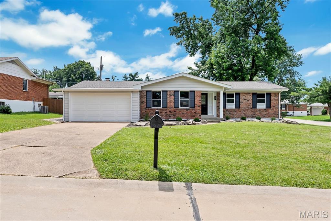
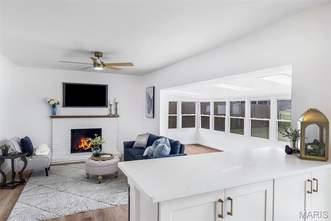
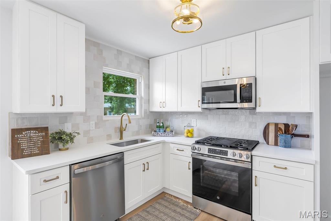
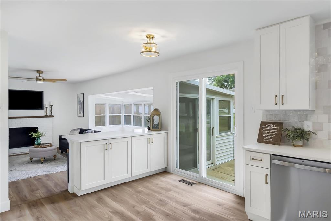
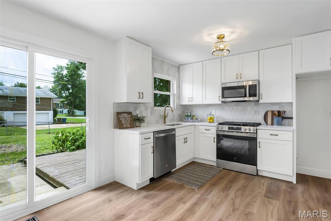
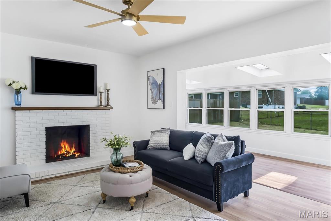
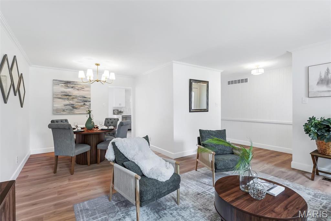
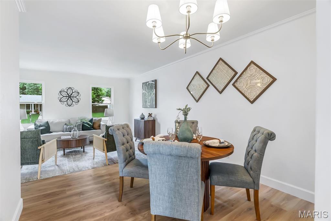
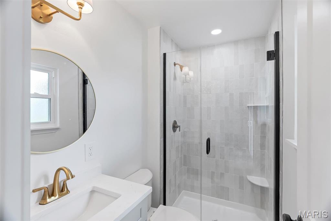
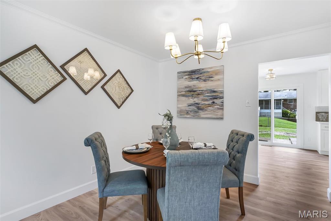
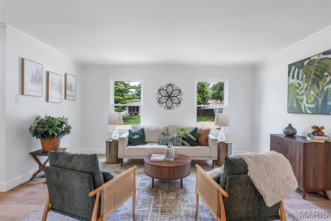
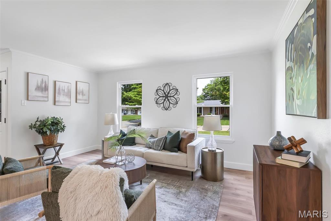
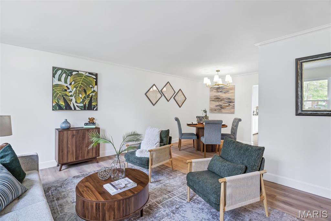
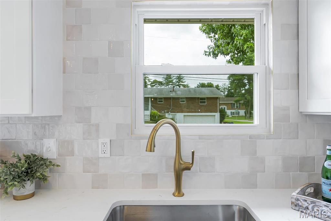
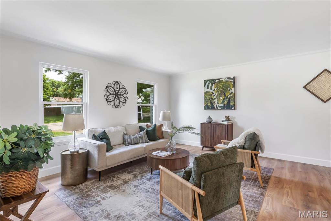
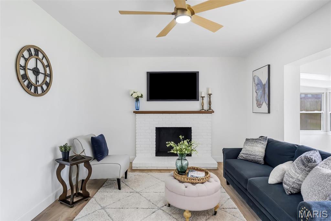
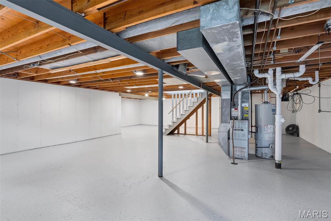
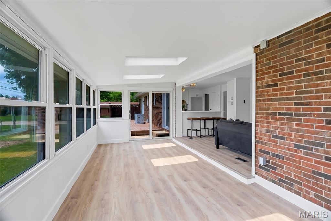
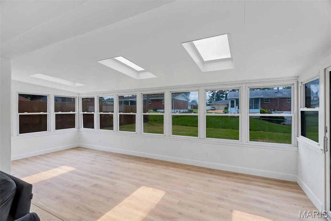
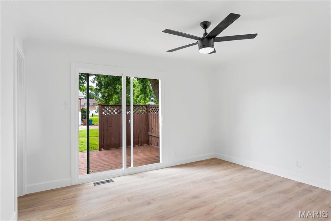
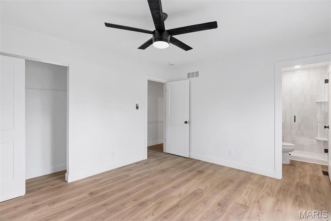
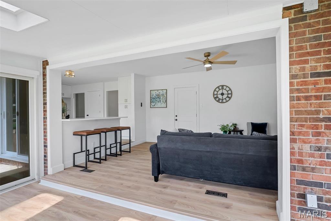
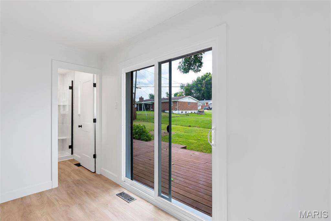
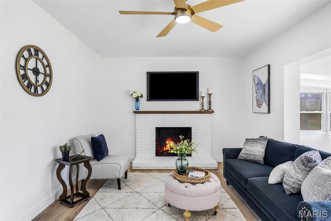
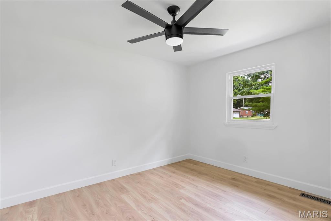
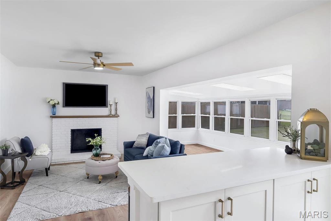
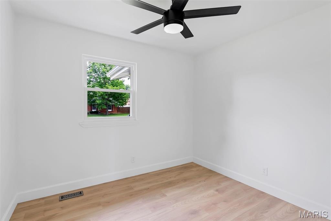
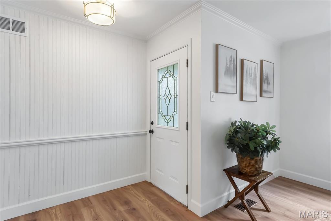
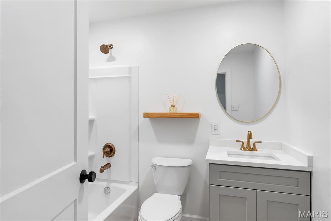
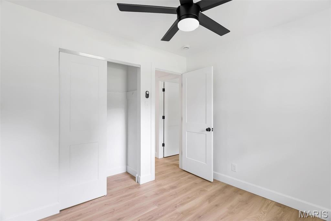
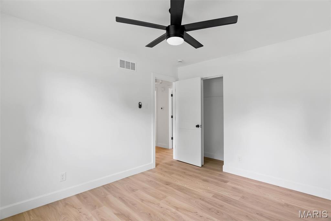
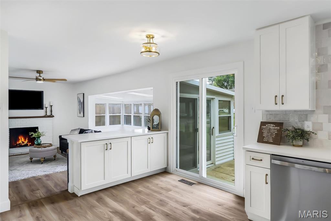
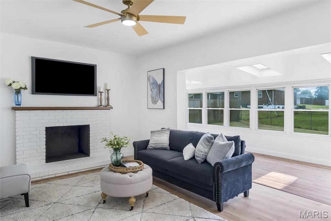
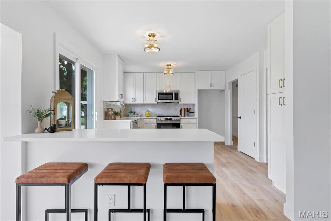
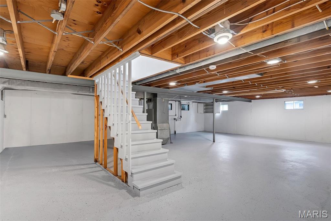
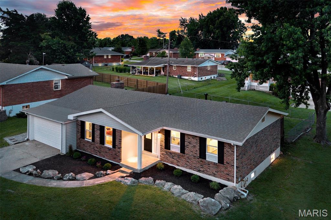
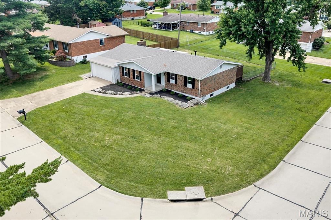
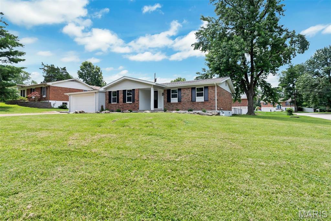
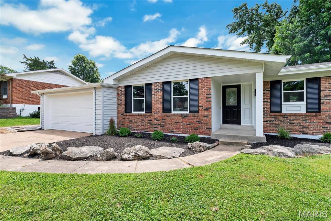
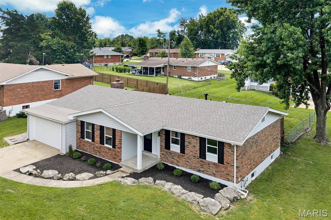
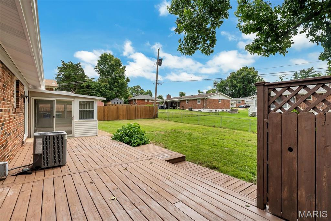
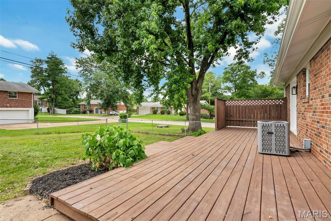
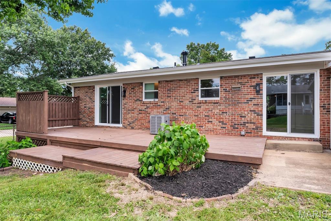
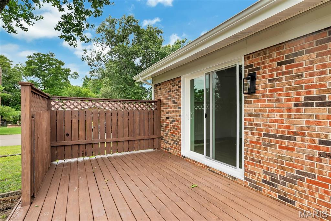
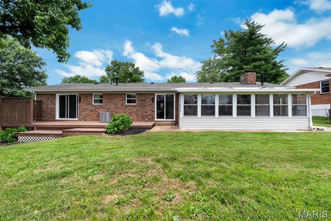
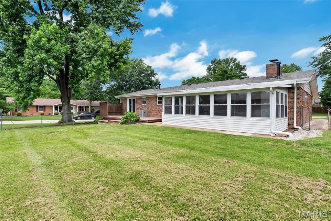
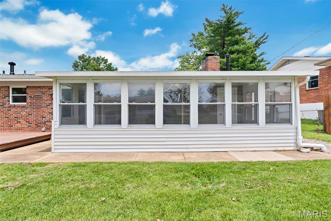
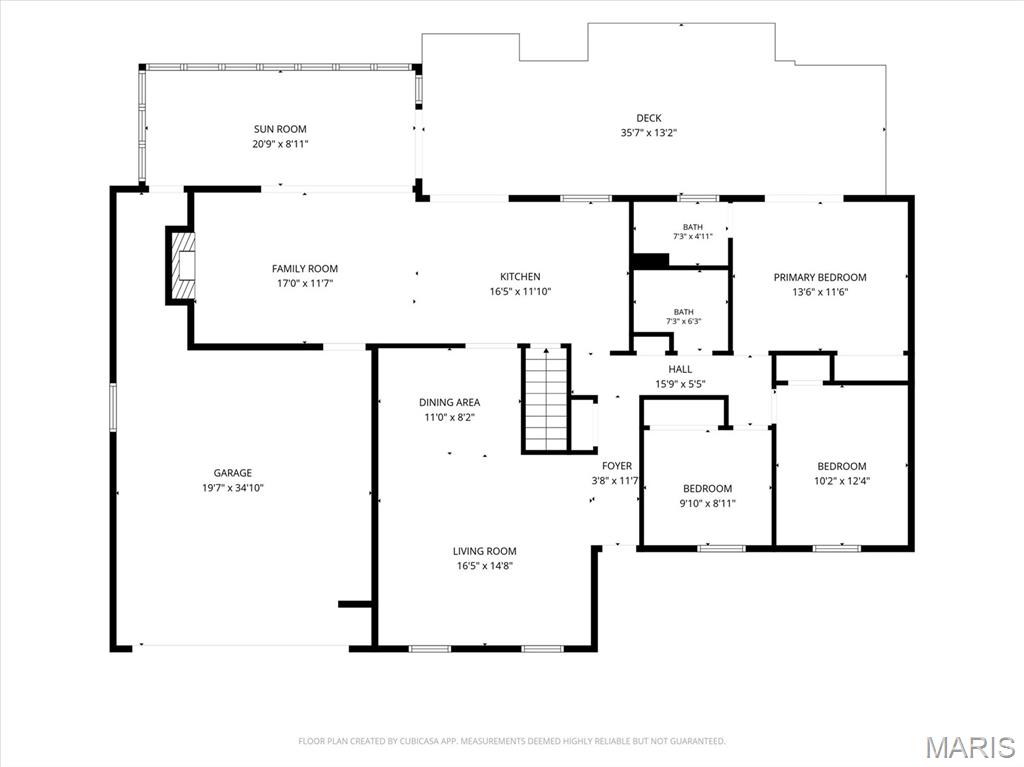
Welcome to 1152 Tumbleweed Trail, a beautifully renovated ranch in the heart of Ellisville and the highly sought-after Rockwood School District. This home has been updated well beyond the finishes, offering buyers the opportunity to move in and enjoy without taking on the typical projects that come with an older home. Recent improvements include a new roof, new windows, new plumbing including the plumbing stack, new water heater, updated kitchen and bathrooms, new flooring, doors, lighting, paint and more. Inside, the bright, open layout centers around a completely redesigned kitchen featuring new cabinetry, countertops, appliances and modern finishes, with an easy flow into the main living and dining spaces. Three comfortable bedrooms and two renovated bathrooms complete the main level. Outside, enjoy a level .28-acre corner lot with plenty of room to relax, entertain or play, along with an oversized two-car attached garage offering additional storage and convenience. Located close to parks, shopping, dining and everything Ellisville has to offer, this is a rare opportunity to own a turnkey, extensively renovated ranch in Rockwood Schools. New price — $414,900. Schedule your showing and come see the quality of the renovation for yourself.
Features & Amenities
Interior
-
Total Bedrooms
3
-
Bathrooms
2
-
Above Grade Finished Area
1518.0
-
Basement YN
YES
-
Cooling YN
YES
-
Cooling
Central Air
-
Fireplace YN
YES
-
Heating YN
YES
-
Heating
Forced Air
-
Main Level Bedrooms
3
-
Pet friendly
N/A
Exterior
-
Garage
Yes
-
Garage spaces
2
-
Construction Materials
Brick, Frame
-
Parking
Attached, Oversized
-
Pool
No
Area & Lot
-
Lot Features
Corner Lot, Landscaped, Level
-
Lot Size(acres)
0.2755
-
Lot Size(square feet)
12,000
-
Property Type
Residential
-
Property Sub Type
Single Family Residence
-
Architectural Style
Ranch
Price
-
Sales Price
$414,900
-
Tax Amount
$4,125
-
Sq. Footage
1,518
-
Price/SqFt
$273
HOA
-
Association
No
School District
-
Elementary School
Westridge Elem.
-
Middle School
Crestview Middle
-
High School
Marquette Sr. High
Property Features
-
New Construction
NO
-
Sewer
Public Sewer
-
Water Source
Public
Schedule a Showing
Showing scheduled successfully.
Mortgage calculator
Estimate your monthly mortgage payment, including the principal and interest, property taxes, and HOA. Adjust the values to generate a more accurate rate.
Your payment
Principal and Interest:
$
Property taxes:
$
HOA fees:
$
Total loan payment:
$
Total interest amount:
$
Location
County
St. Louis
Elementary School
Westridge Elem.
Middle School
Crestview Middle
High School
Marquette Sr. High
Listing Courtesy of Clayton Reese , Realty Exchange
RealHub Information is provided exclusively for consumers' personal, non-commercial use, and it may not be used for any purpose other than to identify prospective properties consumers may be interested in purchasing. All information deemed reliable but not guaranteed and should be independently verified. All properties are subject to prior sale, change or withdrawal. RealHub website owner shall not be responsible for any typographical errors, misinformation, misprints and shall be held totally harmless.

Agent / Realtor®
Greg Tolbert
Call Greg today to schedule a private showing.

* Listings on this website come from the FMLS IDX Compilation and may be held by brokerage firms other than the owner of this website. The listing brokerage is identified in any listing details. Information is deemed reliable but is not guaranteed. If you believe any FMLS listing contains material that infringes your copyrighted work please click here to review our DMCA policy and learn how to submit a takedown request.© 2024 FMLS.
Related Properties

Ellisville
1347 Parkview Estates Drive
3 Beds
2 Baths
2,008 Sq.Ft.
$379,900
MLS#: 26048708

Ellisville
1131 Wagonwheel Trail
3 Beds
2 Baths
1,903 Sq.Ft.
$350,000
MLS#: 26039769

Ellisville
1524 Pheasant Ridge Drive
4 Beds
2 Baths
2,336 Sq.Ft.
$475,000
MLS#: 26048734

Ellisville
1004 Bridgeport Drive
3 Beds
2 Baths
2,266 Sq.Ft.
$450,000
MLS#: 26040280
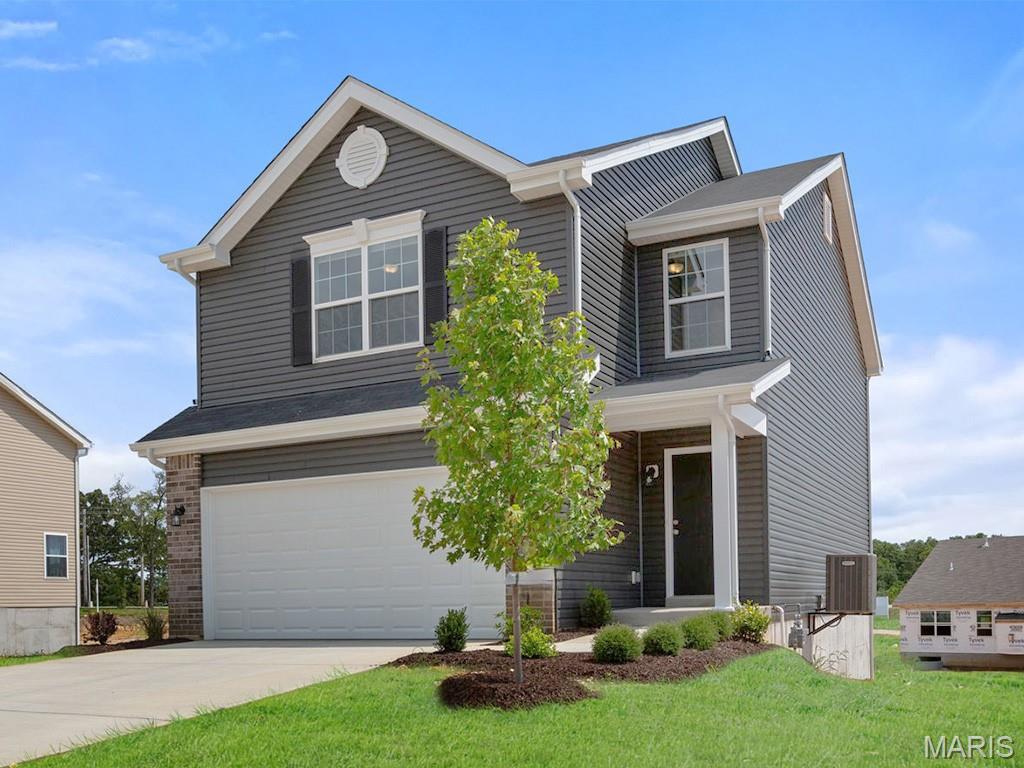
Ellisville
16008 Cinderella Court
3 Beds
2 Baths
1,719 Sq.Ft.
$497,449
MLS#: 26016702
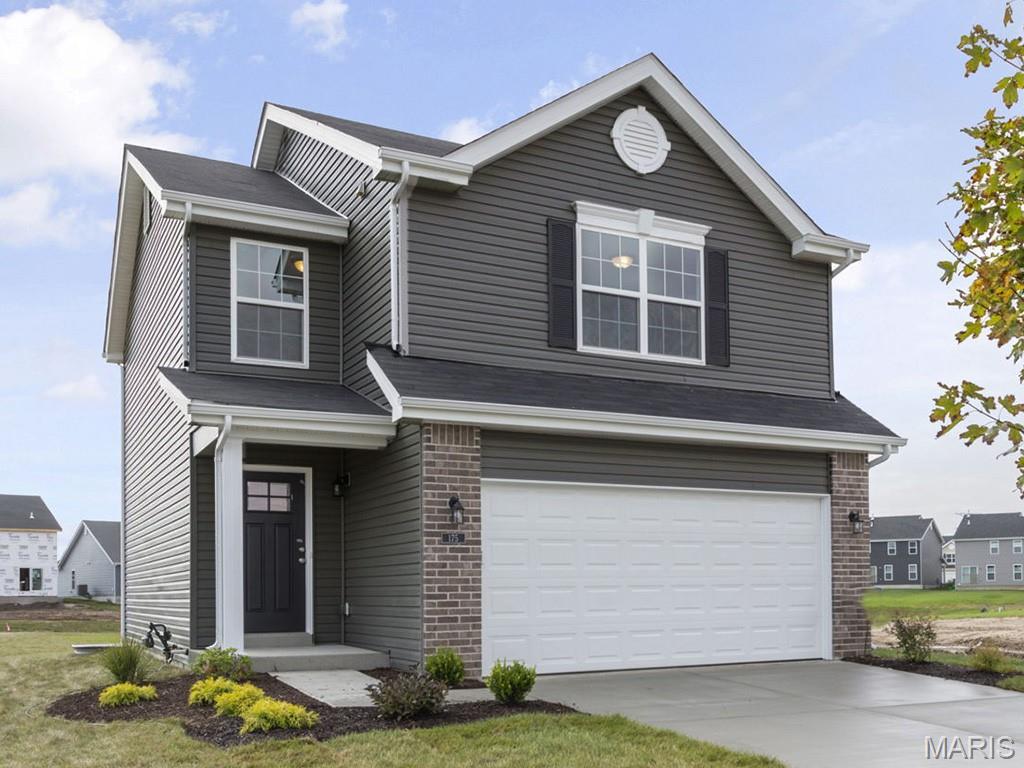
Ellisville
16033 Cinderella Court
3 Beds
2 Baths
1,719 Sq.Ft.
$497,100
MLS#: 26014784
