Features & Amenities

Interior

  • Total Bedrooms

    3

  • Bathrooms

    1

  • 1/2 Bathrooms

    1

  • Above Grade Finished Area

    1036.0

  • Basement YN

    YES

  • Cooling YN

    YES

  • Cooling

    Central Air

  • Fireplace YN

    NO

  • Heating YN

    YES

  • Heating

    Forced Air

  • Main Level Bedrooms

    3

  • Pet friendly

    N/A

Exterior

  • Garage

    No

  • Construction Materials

    Brick Veneer, Vinyl Siding

  • Pool

    No

  • Waterfront YN

    NO

Area & Lot

  • Lot Features

    Back Yard

  • Lot Size(acres)

    0.1722

  • Lot Size(square feet)

    7,501

  • Property Type

    Residential

  • Property Sub Type

    Single Family Residence

  • Architectural Style

    Traditional

Price

  • Sales Price

    $200,000

  • Tax Amount

    $3,039

  • Sq. Footage

    1,036

  • Price/SqFt

    $193

HOA

  • Association

    No

School District

  • Elementary School

    Rose Acres Elem.

  • Middle School

    Holman Middle

  • High School

    Pattonville Sr. High

Property Features

  • New Construction

    NO

  • Sewer

    Public Sewer

  • Water Source

    Public

Schedule a Showing

Showing scheduled successfully.

<
>
IN PERSON
VIA CHAT

What is 3 + 4 ?


Change time

Mortgage calculator

Estimate your monthly mortgage payment, including the principal and interest, property taxes, and HOA. Adjust the values to generate a more accurate rate.

Your payment

Principal and Interest:

$

Property taxes:

$

HOA fees:

$

Total loan payment:

$

Total interest amount:

$

Location

County

St. Louis

Elementary School

Rose Acres Elem.

Middle School

Holman Middle

High School

Pattonville Sr. High

Listing Courtesy of Erica Heffner, EXP Realty, LLC

RealHub Information is provided exclusively for consumers' personal, non-commercial use, and it may not be used for any purpose other than to identify prospective properties consumers may be interested in purchasing. All information deemed reliable but not guaranteed and should be independently verified. All properties are subject to prior sale, change or withdrawal. RealHub website owner shall not be responsible for any typographical errors, misinformation, misprints and shall be held totally harmless.

Agent Greg Tolbert

Agent / Realtor®

Greg Tolbert

Call Greg today to schedule a private showing.


* Listings on this website come from the FMLS IDX Compilation and may be held by brokerage firms other than the owner of this website. The listing brokerage is identified in any listing details. Information is deemed reliable but is not guaranteed. If you believe any FMLS listing contains material that infringes your copyrighted work please click here to review our DMCA policy and learn how to submit a takedown request.© 2024 FMLS.
Welcome home to this charming 3-bedroom, 1.5-bath home in the award-winning Pattonville School District! This home is an incredible opportunity to make homeownership a reality in today’s market. Step inside to a bright and inviting living room filled with natural light. The living room flows seamlessly into the dining area which features a sliding glass door leading directly to the backyard and perfect for everyday living and entertaining. The spacious kitchen offers plenty of cabinet space, a sink overlooking the backyard, and ceramic tile backsplash. The primary bedroom features its own updated half bath for added convenience. Outside, you’ll love the large, level, fully fenced yard with plenty of room to play, garden, entertain, or simply enjoy the outdoors. A storage shed provides extra space, while three peach trees and an apple tree add a fun and unique touch to the property! Head downstairs to find even more living space with a spacious rec room that could easily serve as another living room, home office, workout space, theater or a bonus room for whatever fits your lifestyle. With 3 bedrooms, 2 baths, multiple living spaces, a fantastic fenced yard, and a hard-to-find price point, this home offers so much opportunity. Don’t miss your chance to make it yours!

11917 Glenridge Drive

Message successfully sent.

What would you like to know?

What is 3 + 4 ?

I agree to receive email communication and understand I can unsubscribe at any time.

I agree to be contacted by Rock Island Realty via call, email, and text for real estate services. To opt out, you can reply 'stop' at any time or reply 'help' for assistance. You can also click the unsubscribe link in the emails. Message and data rates may apply. Message frequency may vary. Privacy Policy

Related Properties

Beautifully updated and well-maintained spacious townhome lives large with gorgeous open spaces including generously sized great room, beautiful dining room with lovely fireplace, updated kitchen with custom cabinetry and granite countertops. Bedrooms are good-sized and include a huge primary suite with large walk-in closet and updated full bathroom. A second bedroom on the main level has access to an updated full bath while the third bedroom in the lower level is huge and has an adjacent living area and bathroom perfect for a large family or multi-generational living! The main level has a nicely sized laundry area and mudroom as well as a beautiful deck off the main living area. An attached one car garage is another sought after amenity. Conveniently located near Westport with nearby highway access, the location is excellent. This end unit offers additional privacy adjacent to common ground while being walkable to wonderful neighborhood amenities including a pool, clubhouse, and tennis/pickleball courts.
#26063250

Maryland Heights

11652 Cedar Walk Drive

3 Beds

2 Baths

1,648 Sq.Ft.

$205,000

MLS#: 26063250

Welcome to this three-bedroom, two-bath walk-up ranch in the Pattonville School District! Offering an impressive amount of functionality, this home is an excellent opportunity for buyers looking to get more for their money.
The main level offers convenient one-level living, while the finished lower level provides even more space to entertain or create a home office. The spacious basement rec room features a wood-burning fireplace, and walk-up access to spacious back yard. Recent improvements include a new 200-amp electrical panel, as well as refreshed baths, with new vanities, commodes, & lighting.
The backyard adds even more value, featuring raised garden beds and multiple established fruit trees and bushes—perfect for gardening, or simply relaxing outdoors.
If you're looking for a home that combines updates, functionality, and value, this one deserves a look!
#26058314

Maryland Heights

12104 Fleetwood Place

3 Beds

2 Baths

952 Sq.Ft.

$232,000

MLS#: 26058314

Calling first timers, investors, downsizers etc...This offering is neat, clean and ready for its new owner.  The floors are and walls are fresh and the rooms are nicely sized.  The kitchen has plenty of room for cooking and laying out food for guests at parties.  The back yard is fenced and is level for relaxing outdoors or kids and pets playing.  This home is close to schools, highways, shopping and entertainment and more.  This one is priced to sell and ready for you.
#26061278

Maryland Heights

12157 Parkwood Place

3 Beds

1 Baths

952 Sq.Ft.

$224,900

MLS#: 26061278

Showings Start on Tuesday Aug 8th so make your appointments now to tour this beautiful condo. Welcome Home to this stylish & updated condo! The unit has 2 bedrooms, 2 full bathrooms, an attached 1 car garage, approximately 1800 sq ft, and is move in ready. It's all about the lifestyle, the community offers 44 acres of common grounds, 2 spring fed lakes that allow fishing, a community club house, pool, tennis courts, pickleball, & basketball courts, designated parking for RV or boats. The HOA covers the exterior maintenance such as roof, siding, driveways, grass cutting, snow removal, water, sewer, & trash. Check out the community web site www.autumnlakesstl.com  The main floor offers vaulted ceilings, newer skylights to allow natural light. wide plank flooring, stylish window shades, ceiling fans, newer light fixtures, a door leading to a newer deck, & the condo has been freshly painted. Kitchen has newer Quartz countertops, sink, faucet, cabinet hardware, & stainless steal appliances. The Dining area is great for entertaining dinner parties or would make a great office space. Main floor laundry room for convenience. Just down the hall is the Owners Suite with vaulted ceilings ceiling fan, amble closet space, a private full bath & door that gives access to the deck. Guest bedroom is beautiful & the 2nd full bath has also been updated. The walk out lower level offers a family room, storage area, & covered lower deck. This complex is Owner Occupied & Rentals are not allowed. Conveniently located off Hwy 270, Pattonville School district. Refrigerator, Washer & Dryer can be included. Fireplaces are decorative only, & are no longer allowed to be used within the complex due to insurance.
#26057352

Maryland Heights

3018 Autumn Shores Drive

2 Beds

2 Baths

1,805 Sq.Ft.

$230,000

MLS#: 26057352
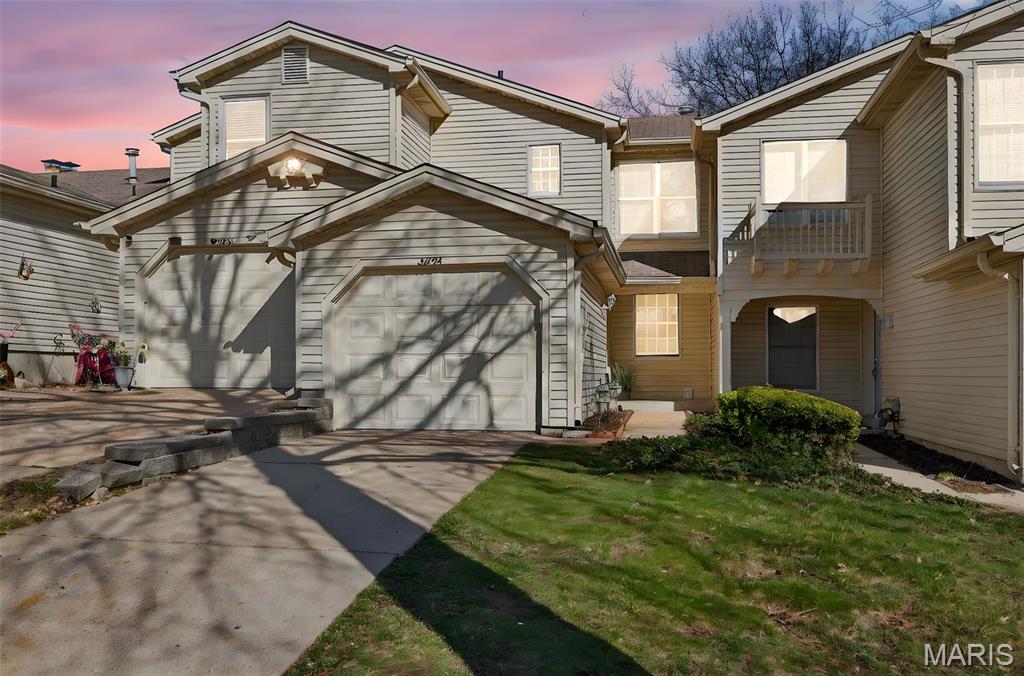
Price reduced
Welcome to this gorgeous townhome loaded with updates! Gorgeous kitchen with custom cabinetry, stainless appliances, ceramic tile floor and back splash. Refrigerator stays! Freshly painted throughout. Family room has a gas fireplace. Both upstairs bedrooms are generously sized with large closets, and each has its own updated ensuite bathroom! Brand new carpet in both bedrooms! Unfinished walk out lower level will be an awesome future finish with a rough in for a future bath and a fireplace!  Washer and dryer stay! Residents of Autumn Lakes enjoy exceptional amenities including 2 private lakes, a clubhouse, swimming pool, pickleball/ tennis courts all set with a serene, park like setting. Water, sewer, and trash are included in HOA assessment. For more information visit www.autumnlakesstl.com.
#26046350

Maryland Heights

3034 Autumn Lakes Court

2 Beds

2 Baths

1,430 Sq.Ft.

$214,900

MLS#: 26046350
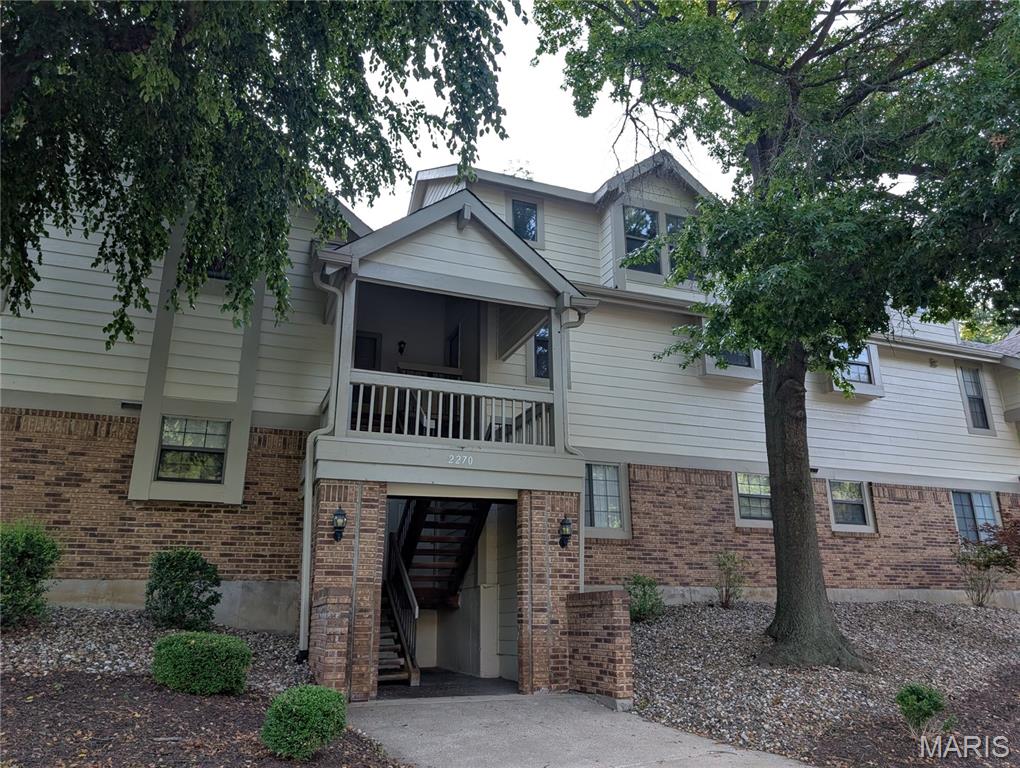
Come Play! Secluded, surrounded by nature and close to everything! Terrific 3 bedroom, 2 full bathroom townhome has one of the largest floor plans in Parkside – over 1400 sq feet. The two-story vaulted ceilings make the townhome feel even bigger. The Great Room has a view of the woods and a real wood-burning fireplace. The open floor plan is both grand and cozy. The balcony is private and peaceful and has a view of the woods. This unit is surrounded by nature. Generous bedrooms on both levels and full baths on both levels! The upper bedrooms feel like you are sleeping in a tree house, except better with the full bath steps away! Abundant closet space even the balcony and carport have storage. Newer heating unit and newer dishwasher. Refrigerator, washer and dryer stay.  The carport is at the very end of the structure, leaving plenty of space to spread out. This unit is also steps from a small parking area, perfect for guests. The monthly HOA covers a TON of amenities (pool, clubhouse, insurance, water, sewer, trash, landscaping, snow removal). This property is just minutes from Creve Coeur Park, Westport Plaza and major highways. Lots of greenspace and ALL of Creve Coeur Park at your doorstep!
#26042721

Maryland Heights

2270 Rule Avenue D

3 Beds

2 Baths

1,442 Sq.Ft.

$199,000

MLS#: 26042721
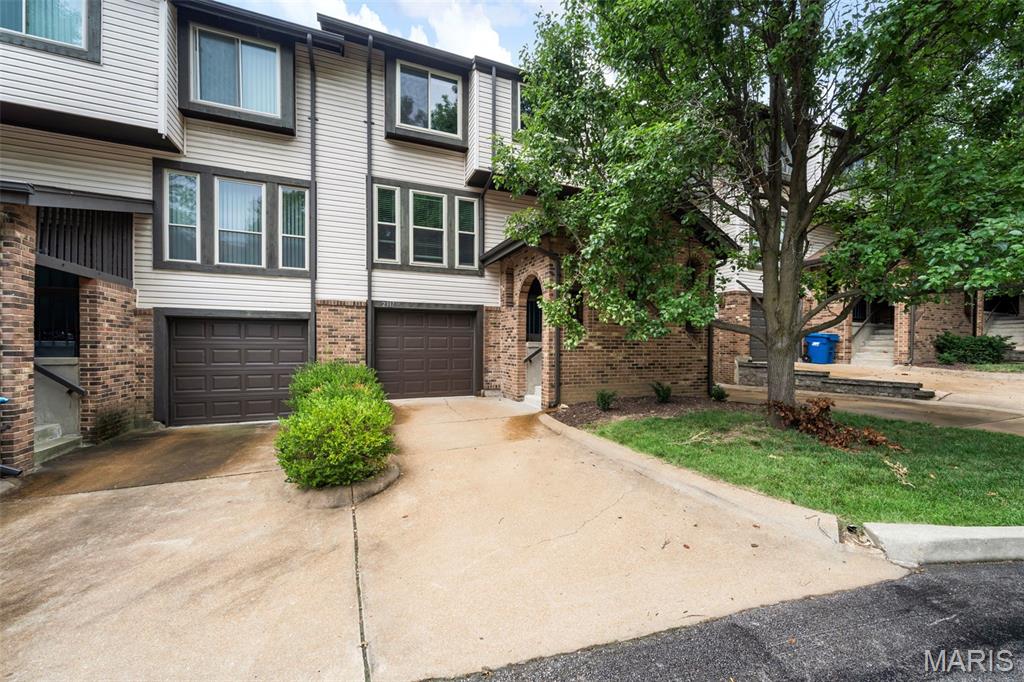
Price reduced
Back on market! No fault of seller! Buyer could not perform! Welcome to 2317 Driftwood Place, a beautifully updated condo offering comfort, convenience, and move-in-ready living in the heart of Maryland Heights. Step inside to find stylish new vinyl flooring throughout, a spacious kitchen featuring granite countertops, stainless steel appliances, and plenty of cabinet and counter space. The kitchen opens to a large deck, perfect for relaxing or entertaining. The bright living room offers abundant natural light, while the upper level features a spacious primary suite, two additional bedrooms, full bath, and convenient 2nd-floor laundry. The finished lower level provides additional living space with a decorative fireplace and walkout access to the fenced backyard. In addition property has all new windows helping with efficiency and utilities! Ideally located near shopping, dining, Creve Coeur Park, and major highways including 141 and 364. Don't miss the opportunity to make this exceptional condo your new home!
#26043828

Maryland Heights

2317 Driftwood Place

3 Beds

2 Baths

1,546 Sq.Ft.

$219,900

MLS#: 26043828
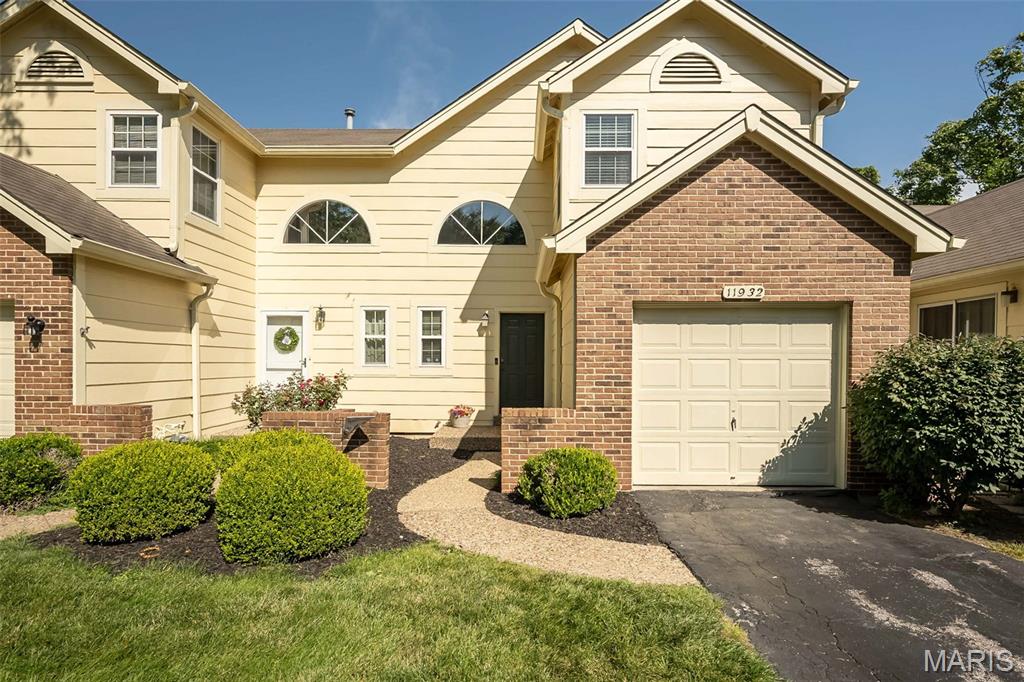
Price reduced
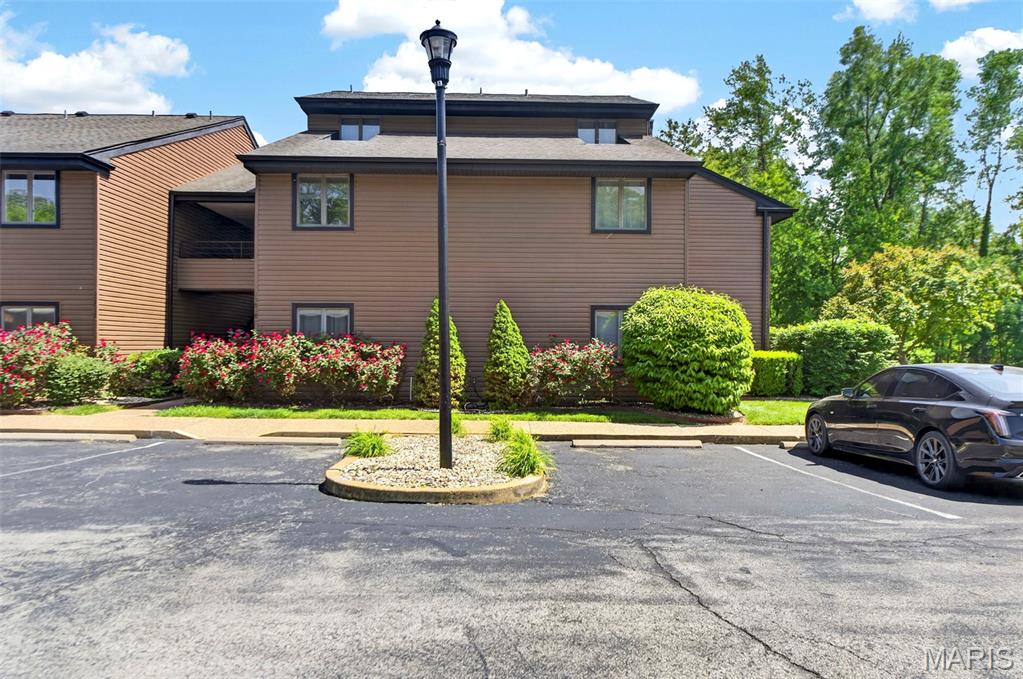
Carefree living is this beautiful, well-maintained, updated townhome, conveniently located near many venues. The front courtyard welcomes you with a view of the common area. Impressive 2-story foyer featuring a sunburst window & open balcony. Newer LVP floors in the foyer, living room with fireplace & attached dining room.  Updated kitchen features white soft close cabinets, granite counter tops, SS appliances with smooth top range, built-in microwave, dishwasher, pantry & access door to your garage for convenience. Newer 16x10 composite deck with view of the open common area. The half bath completes the main level.  Upper level offers new carpeting, large primary suite with vaulted ceiling, ceiling fan, wall of closets & ensuite bath. The ensuite bath has a large vanity with tile shower and linen closet. There is an additional second bedroom and hall bath with hall linen closet. All baths are complete with granite counter tops, soft close cabinets & luxury vinyl. The lower-level walk-out with rough in is great for extra storage, waiting for your finishes, and offers a newer patio. Neutral decor, updated windows & sliders, white 6 panel doors, updated lighting, security system and Ring Camera. Amenities include clubhouse, pool, tennis/pickleball/basketball courts and 2 lakes. Short drive to Creve Coeur Park, Maryland Heights Community Center & Aquaport, and Hollywood Casino & Amphitheater. Easy access to I 70, I 270, Historic Downtown St. Charles and Streets of St. Charles.
#26037826

Maryland Heights

11932 Autumn Lakes Drive

2 Beds

2 Baths

1,432 Sq.Ft.

$222,500

MLS#: 26037826
None
#26030811

Maryland Heights

13818 Amiot Drive A

1 Beds

1 Baths

800 Sq.Ft.

$163,000

MLS#: 26030811
Price reduced
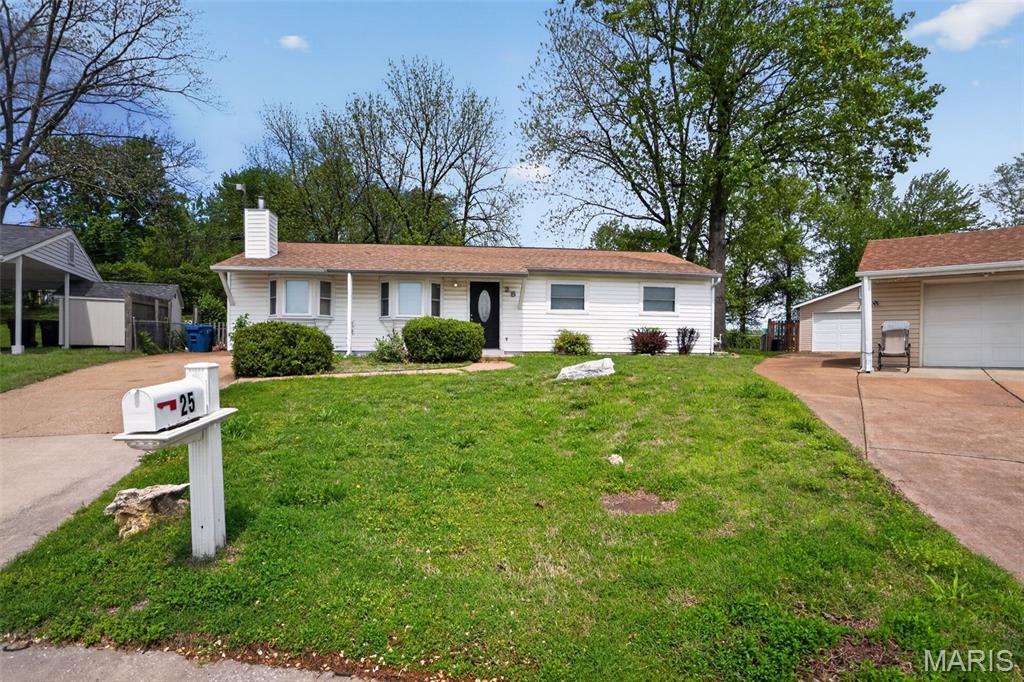
Located in the desirable city of Maryland Heights, this inviting home at 25 Jane Ct offers comfort, convenience, and strong value in a well-established neighborhood. The property features a functional floor plan with a spacious living area ideal for everyday relaxation and entertaining. The kitchen offers practical layout and great potential for updates to suit your personal style. Bedrooms are well-proportioned, providing flexibility for family living, guests, or a home office setup. Natural light enhances the interior, creating a warm and welcoming atmosphere throughout the home. Situated on a quiet cul-de-sac, the property offers a sense of privacy while still being close to everything you need. Enjoy easy access to major highways, schools, shopping centers, dining options, parks, and entertainment in the greater St. Louis area. The outdoor space provides room for leisure, gardening, or future enhancements. Whether you're a first-time buyer, downsizing, or looking for an investment opportunity, this home presents excellent potential in a highly convenient location within the Pattonville School District.
#26023089

Maryland Heights

25 Jane Court

3 Beds

1 Baths

1,200 Sq.Ft.

$189,900

MLS#: 26023089

Send a message

Message successfully sent.

Your message

What is 3 + 4 ?

Reason for contacting?

I agree to receive email communication and understand I can unsubscribe at any time.

I agree to be contacted by Rock Island Realty via call, email, and text for real estate services. To opt out, you can reply 'stop' at any time or reply 'help' for assistance. You can also click the unsubscribe link in the emails. Message and data rates may apply. Message frequency may vary. Privacy Policy

Sign Out

Virtual Assistant

Would you like to take the next step with this property? We can help you schedule a showing or virtual tour, or send you more details.

Yes, I would like more information.

Thank You for Your Reply, One of Our Agents will contact you as soon as possible

No, maybe later.

Thank you, you can always contact me via email, phone number or through the contact form.

Realhub AI

Lucy - Your AI-Powered Realtor

Update Your Temporary Password

Personalize your search

Enter your email and we'll notify you immediately when new listings match what you're looking for.

or enter email address

Already have an account ? Login here

Continue your home search

I agree to receive communications and understand I can unsubscribe at any time.

I agree to be contacted by Rock Island Realty via call, email, and text for real estate services. To opt out, you can reply 'stop' at any time or reply 'help' for assistance. You can also click the unsubscribe link in the emails. Message and data rates may apply. Message frequency may vary. Privacy Policy

Already have an account ? Login here

We use cookies

We use cookies primarily for analytics to enhance your experience. By accepting, you agree to our use of these cookies. You can manage your preferences or learn more about our cookies policy.