
Property
Beds
4
Full Baths
2
1/2 Baths
1
Year Built
1977
Sq.Footage
2,363
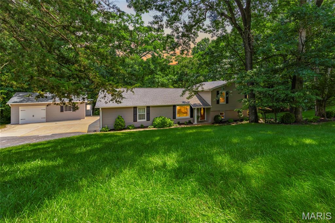
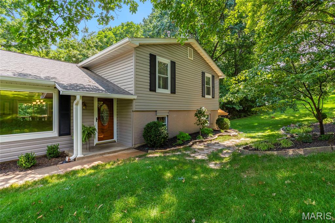
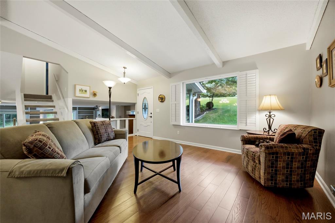
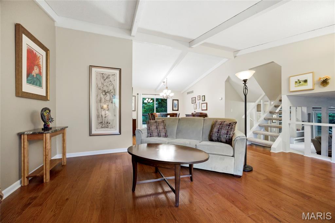
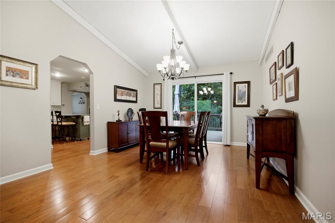
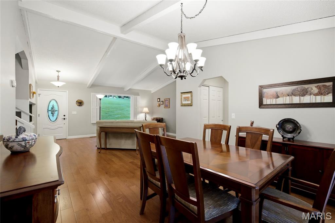
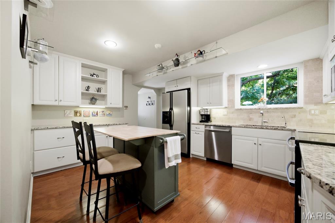
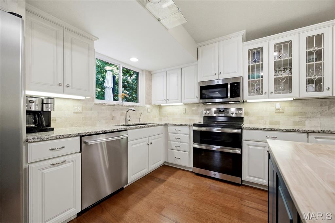
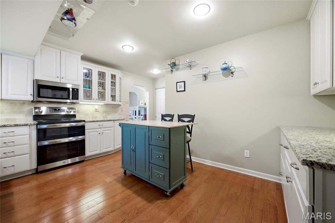
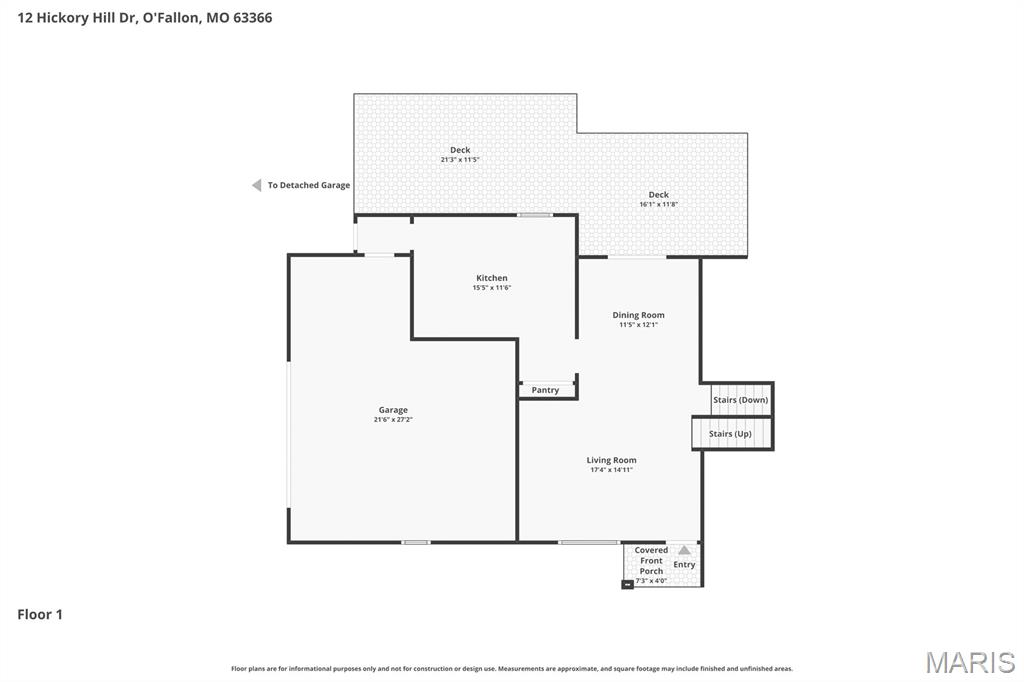
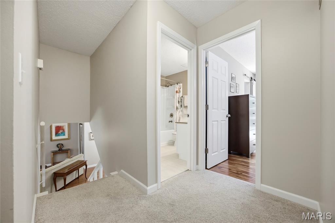
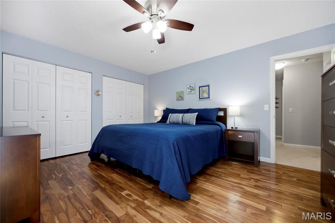
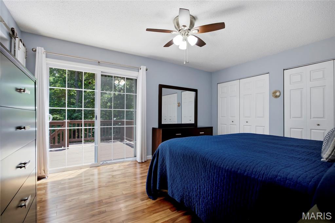
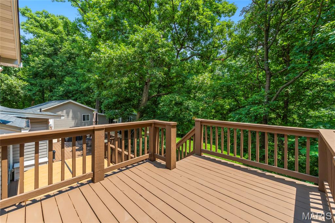
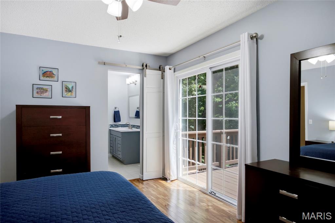
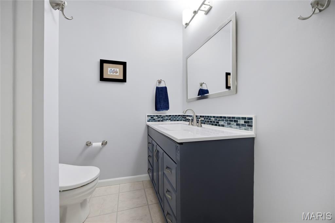
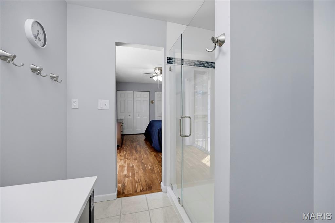
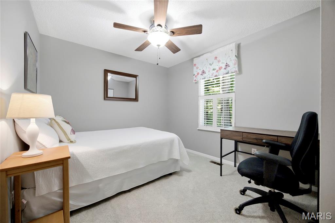
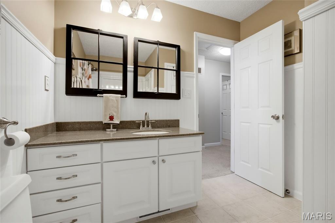
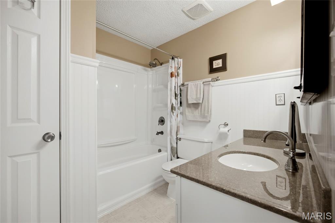
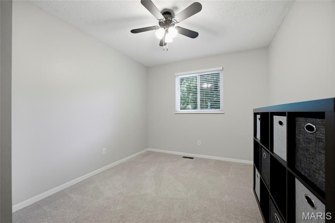
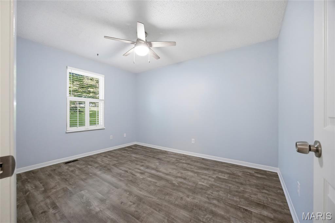
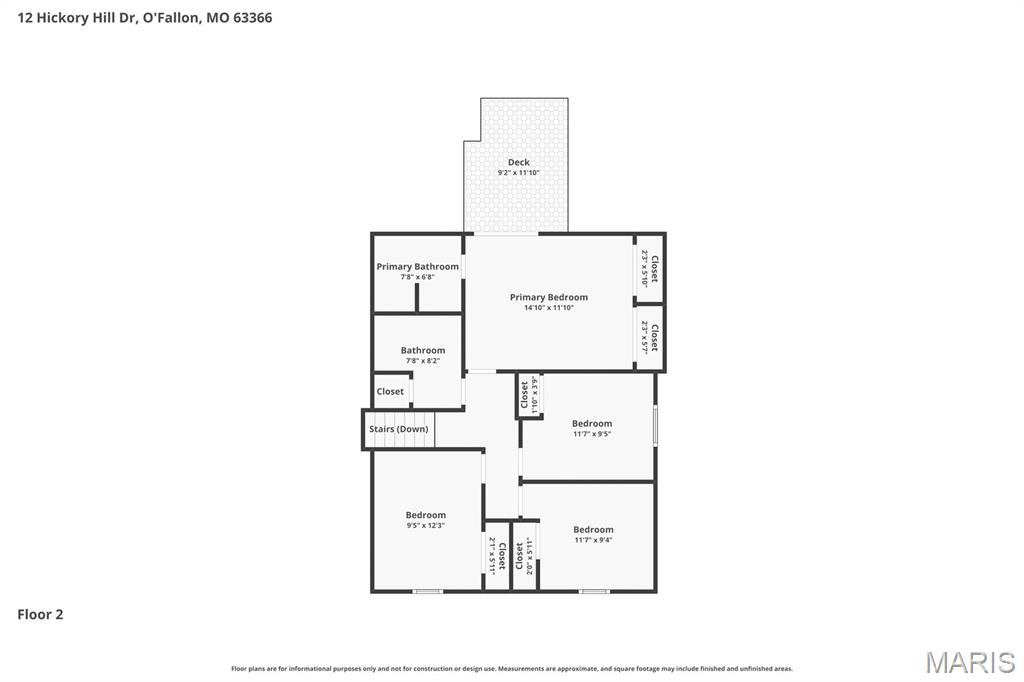
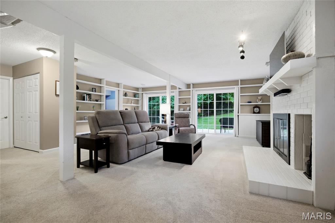
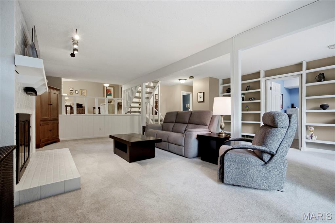
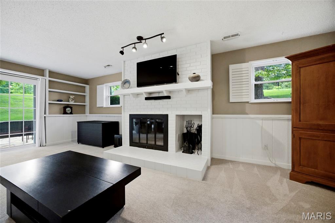
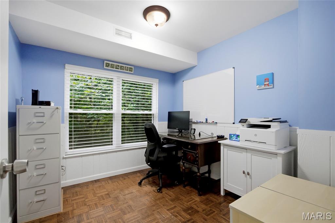
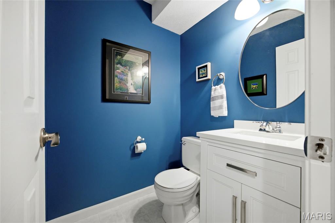
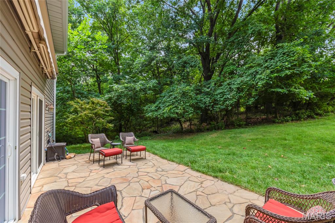
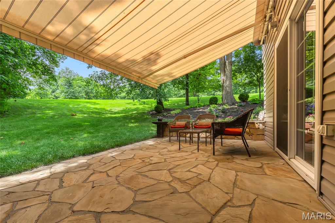
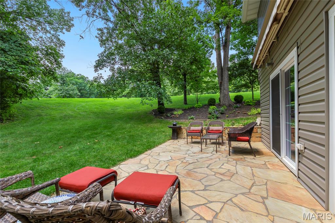
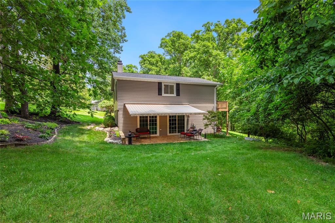
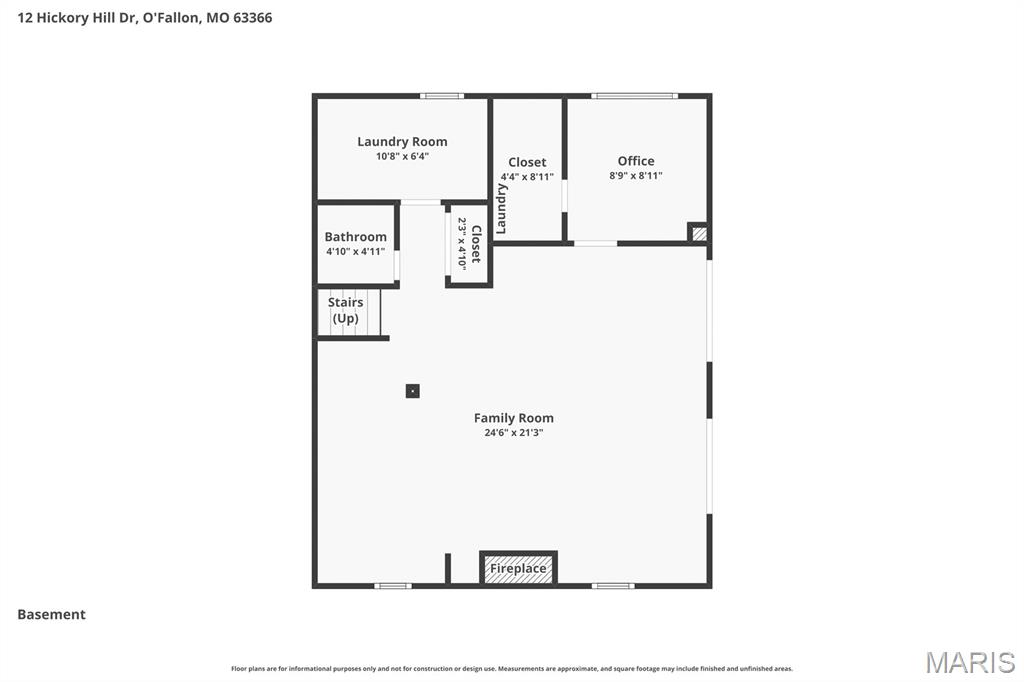
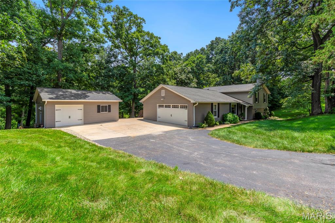
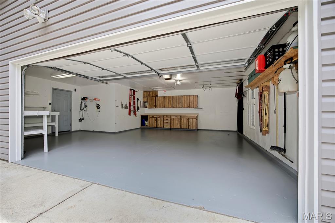
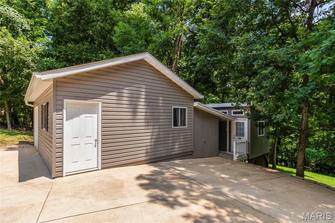
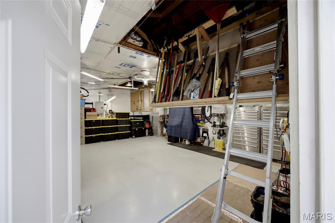
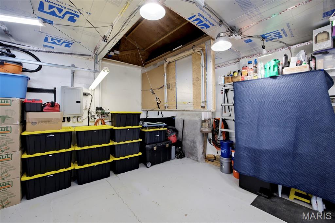
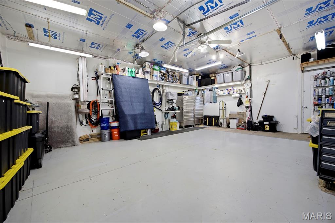
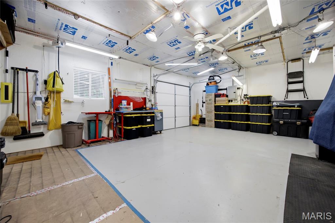
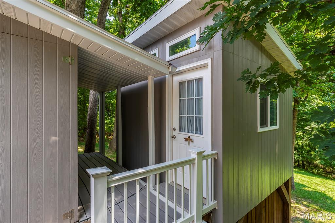
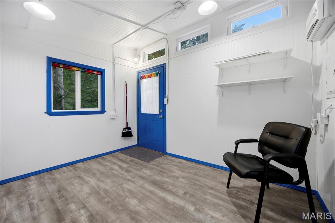
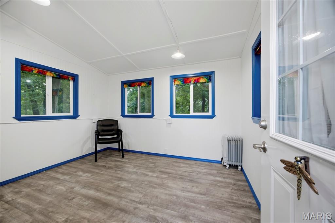
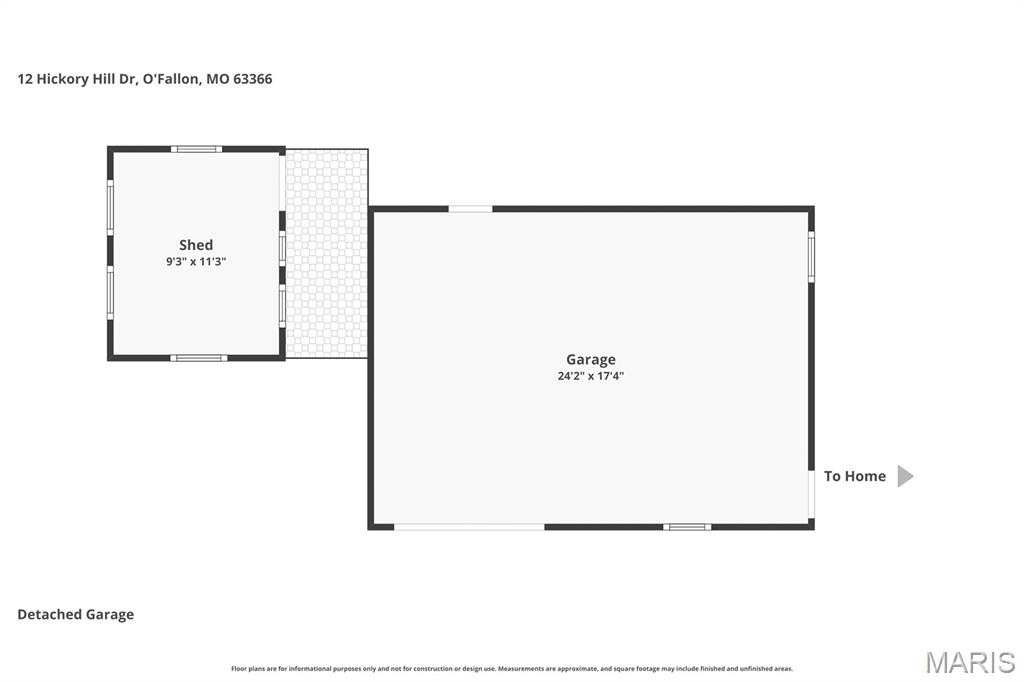
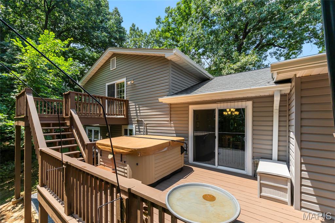
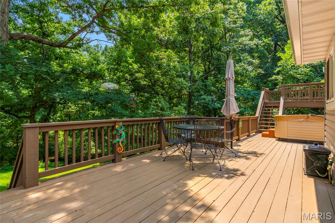
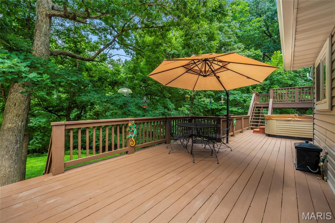
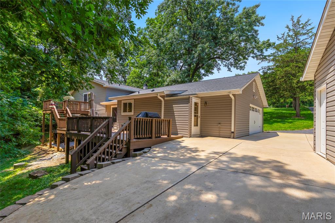
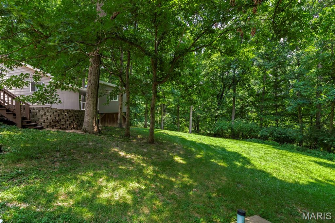
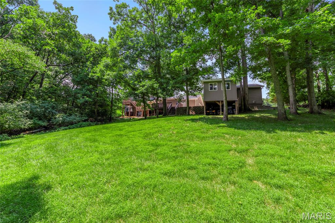
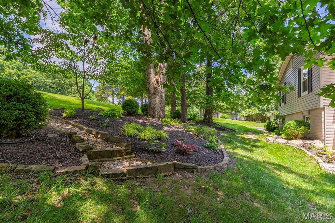
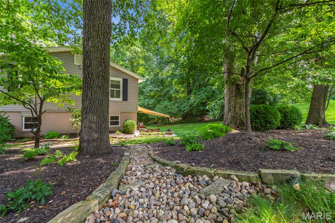
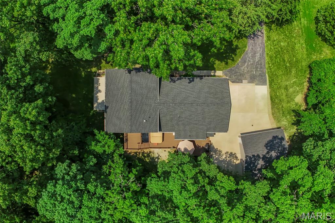
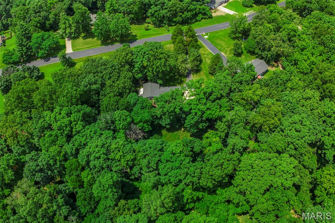
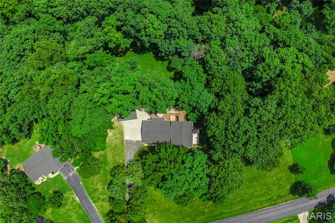
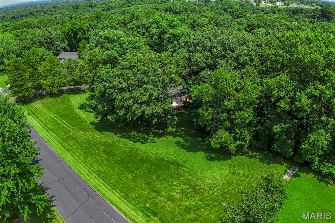
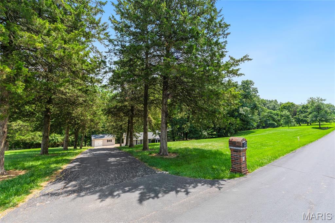
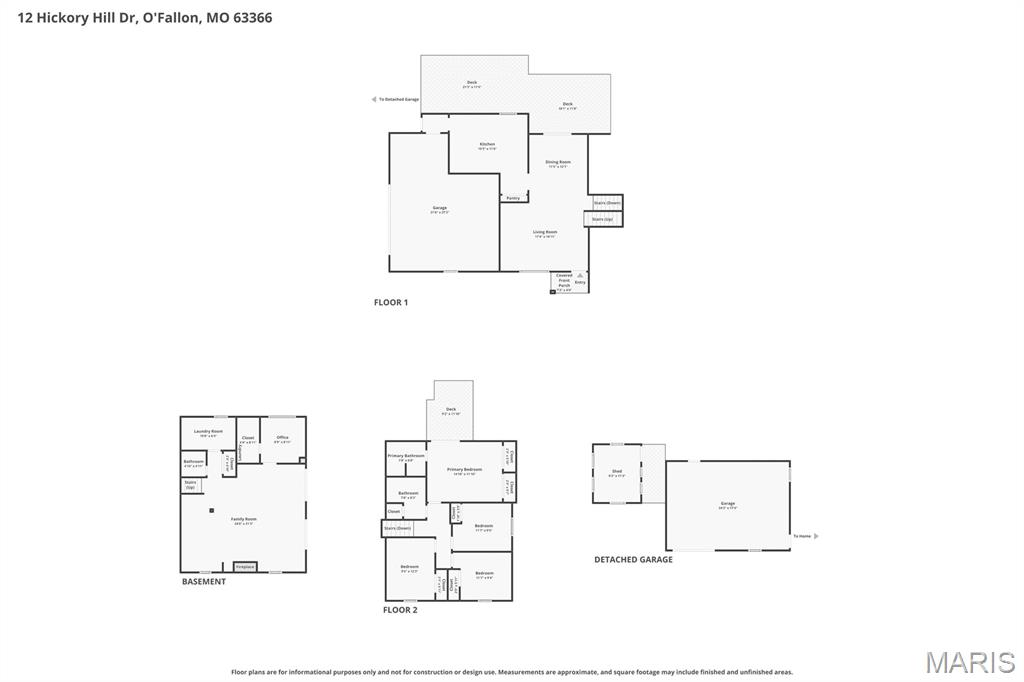
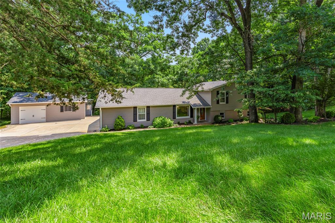
Stunning home sitting on a 3 acre lot with an outbuilding located in the sought after subdivision of Hickory Hill Farm in O Fallon! This home boasts 4 bedrooms, 2.5 bathrooms, over 2,300 square feet of living space. The 18 x 24 foot outbuilding is insulated and features 1 garage door, AC, central vacuum, 3 speed exhaust fan, storage in attic above with multiple ceiling access panels which open to the storage area, attached storage shed, and a she shed with AC, transom windows, and electric. The front door opens to the bright & airy living room with a vaulted ceiling and half inch engineered hardwood floors that flow throughout the main level. The living room opens to the formal dining room with a sliding glass door to the back deck. The updated kitchen boasts granite countertops, travertine tile backsplash, staggered cabinetry with crown molding, stainless steel appliances, new dishwasher (2026), newer stove with built-in air fryer, reverse osmosis with UV water filter, pantry, and dining area. The second level features the primary bedroom with a sliding glass door to the back deck, his and hers closets, Brazilian Tigerwood hardwood floors, and a barn door which opens to the updated primary bathroom (2024). Three additional bedrooms and a full hall bathroom with a newer vanity complete the second level. The lower level boasts a spacious family room with a wood burning fireplace and 2 sliding glass doors which open to the side patio. The bathroom with a new vanity (2026), office with a storage closet, and laundry room complete the lower level. Other highlights include: oversized 2 car garage with storage in the attic above and a work bench, newer carpeting, water softener, air humidifier, professional landscaping, drip irrigation to gardens, insulated attic, and a new roof (2024), new siding (2024), new gutters (2024), and new insulated garage doors (2024). Relax on the side patio or back deck and enjoy the private backyard! The flagstone patio features a SunSetter retractable awning. The 2 tier back deck boasts an attached cantilever umbrella and a hot tub which is included. Enjoy the peaceful feel of country living without sacrificing the convenience of being in the heart of O'Fallon. Tucked away in a serene setting, you'll feel miles from the hustle and bustle while remaining just minutes from shopping, restaurants, parks, schools, and major highways!
Features & Amenities
Interior
-
Other Interior Features
Central Vacuum, Crown Molding, Granite Counters, Pantry, Vaulted Ceiling(s)
-
Total Bedrooms
4
-
Bathrooms
2
-
1/2 Bathrooms
1
-
Above Grade Finished Area
1536.0
-
Basement YN
YES
-
Cooling YN
YES
-
Cooling
Central Air, Electric
-
Fireplace YN
YES
-
Heating YN
YES
-
Heating
Electric, Forced Air
-
Pet friendly
N/A
Exterior
-
Garage
Yes
-
Garage spaces
3
-
Construction Materials
Vinyl Siding
-
Other Exterior Features
Awning(s)
-
Parking
Additional Parking, Attached, Detached
-
Patio and Porch Features
Deck, Patio
-
Pool
No
Area & Lot
-
Lot Features
Landscaped, Level
-
Lot Size(acres)
3.0
-
Lot Size(square feet)
130,680
-
Property Type
Residential
-
Property Sub Type
Single Family Residence
-
Architectural Style
Traditional
Price
-
Sales Price
$500,000
-
Tax Amount
$4,129
-
Sq. Footage
2,363
-
Price/SqFt
$211
HOA
-
Association
No
School District
-
Elementary School
J.L. Mudd/Forest Park
-
Middle School
Ft. Zumwalt North Middle
-
High School
Ft. Zumwalt North High
Property Features
-
New Construction
NO
-
Ownership
Private
-
Sewer
Septic Tank
-
Water Source
Shared Well
Schedule a Showing
Showing scheduled successfully.
Mortgage calculator
Estimate your monthly mortgage payment, including the principal and interest, property taxes, and HOA. Adjust the values to generate a more accurate rate.
Your payment
Principal and Interest:
$
Property taxes:
$
HOA fees:
$
Total loan payment:
$
Total interest amount:
$
Location
County
St. Charles
Elementary School
J.L. Mudd/Forest Park
Middle School
Ft. Zumwalt North Middle
High School
Ft. Zumwalt North High
Listing Courtesy of Mark & Neil Gellman , EXP Realty, LLC
RealHub Information is provided exclusively for consumers' personal, non-commercial use, and it may not be used for any purpose other than to identify prospective properties consumers may be interested in purchasing. All information deemed reliable but not guaranteed and should be independently verified. All properties are subject to prior sale, change or withdrawal. RealHub website owner shall not be responsible for any typographical errors, misinformation, misprints and shall be held totally harmless.

Agent / Realtor®
Greg Tolbert
Call Greg today to schedule a private showing.

* Listings on this website come from the FMLS IDX Compilation and may be held by brokerage firms other than the owner of this website. The listing brokerage is identified in any listing details. Information is deemed reliable but is not guaranteed. If you believe any FMLS listing contains material that infringes your copyrighted work please click here to review our DMCA policy and learn how to submit a takedown request.© 2024 FMLS.
Related Properties
O'Fallon
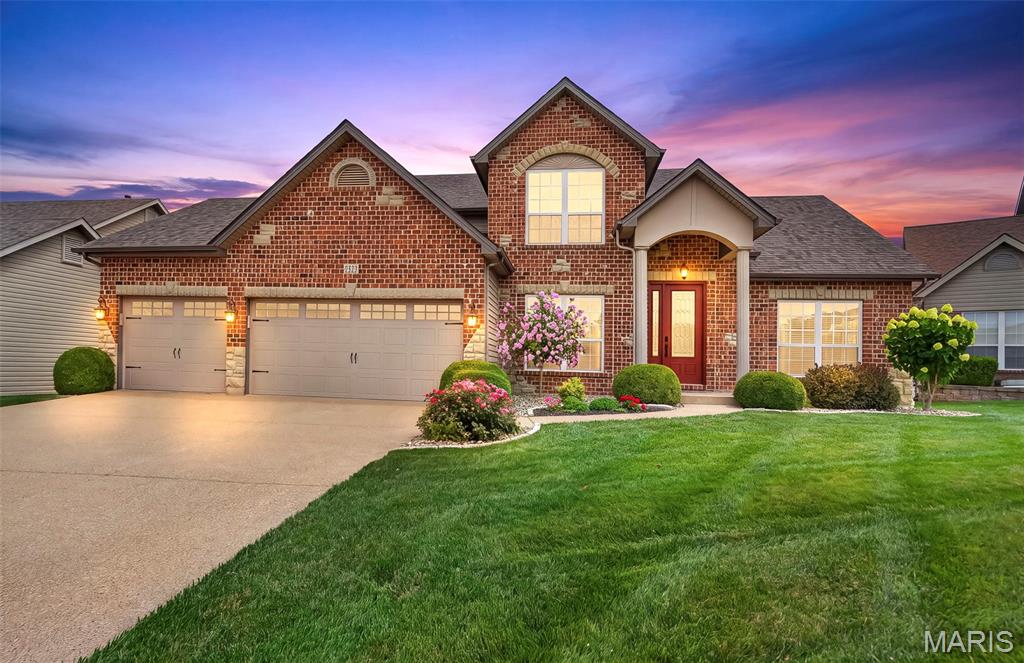
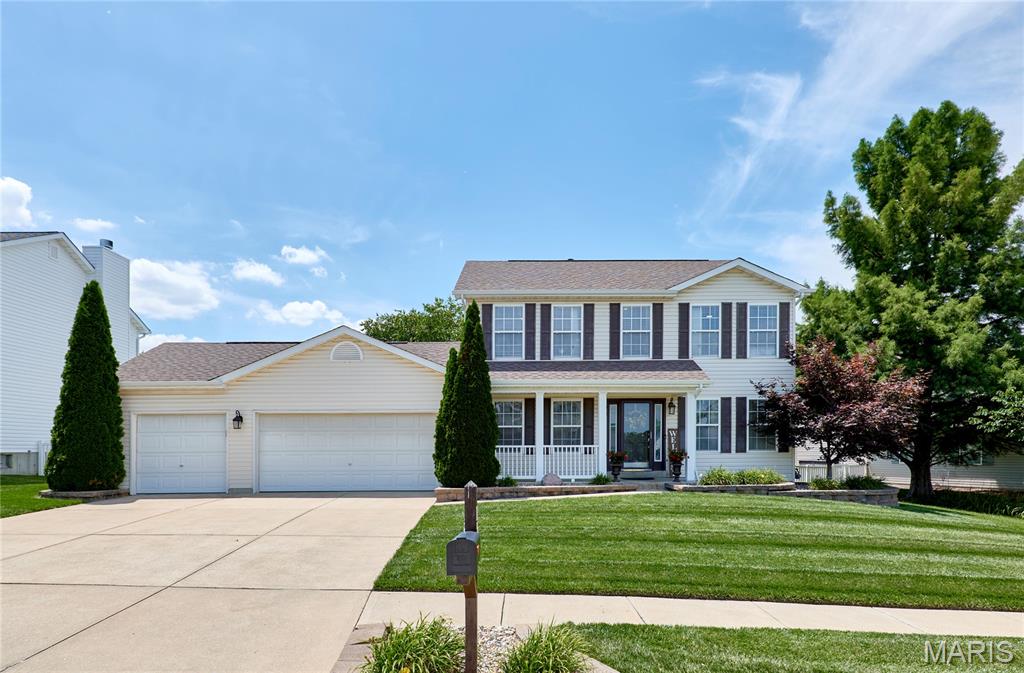
2218 Homefield Grove Drive
4 Beds
2 Baths
2,308 Sq.Ft.
$474,900
MLS#: 26042902
O'Fallon
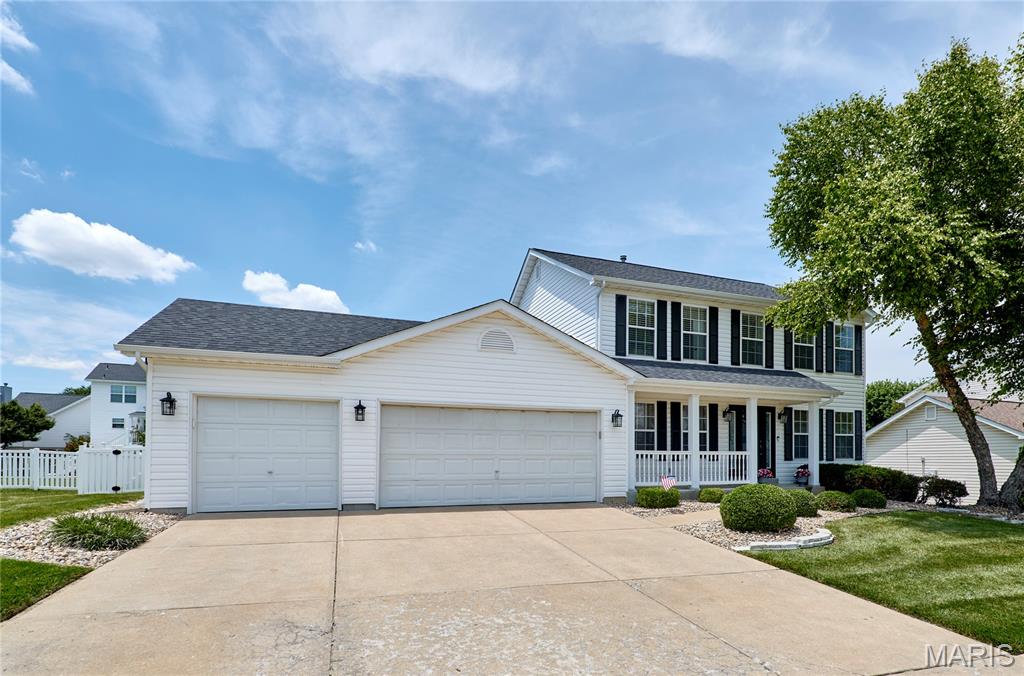
15 Lord Edward Court
5 Beds
3 Baths
3,006 Sq.Ft.
$485,900
MLS#: 26040582
O'Fallon
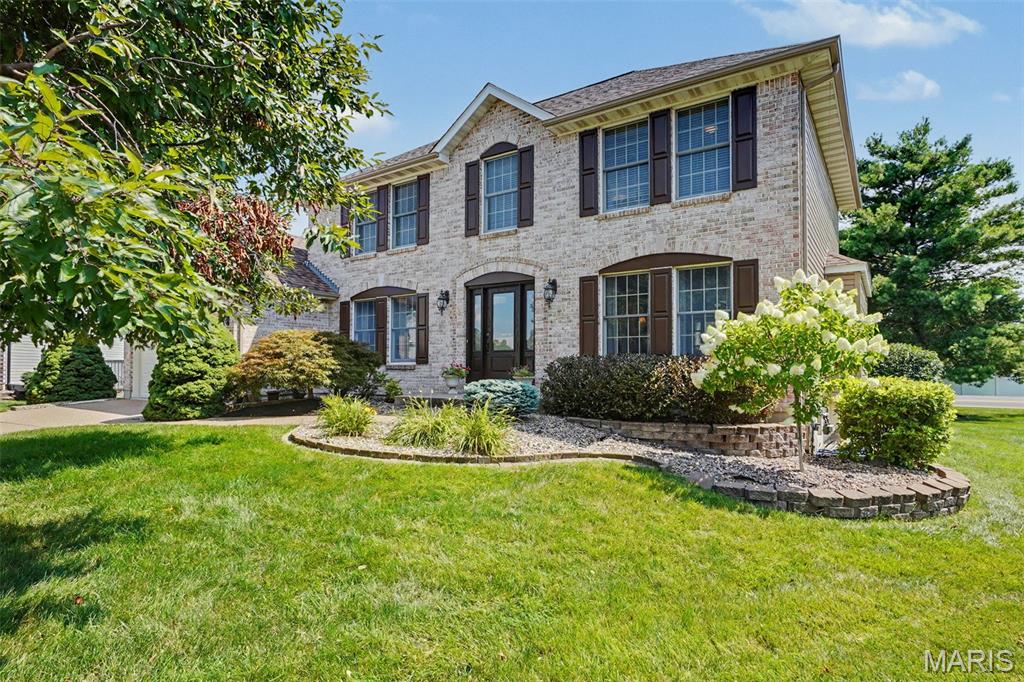
13 Lord Edward Court
4 Beds
2 Baths
2,991 Sq.Ft.
$449,000
MLS#: 26040316
O'Fallon
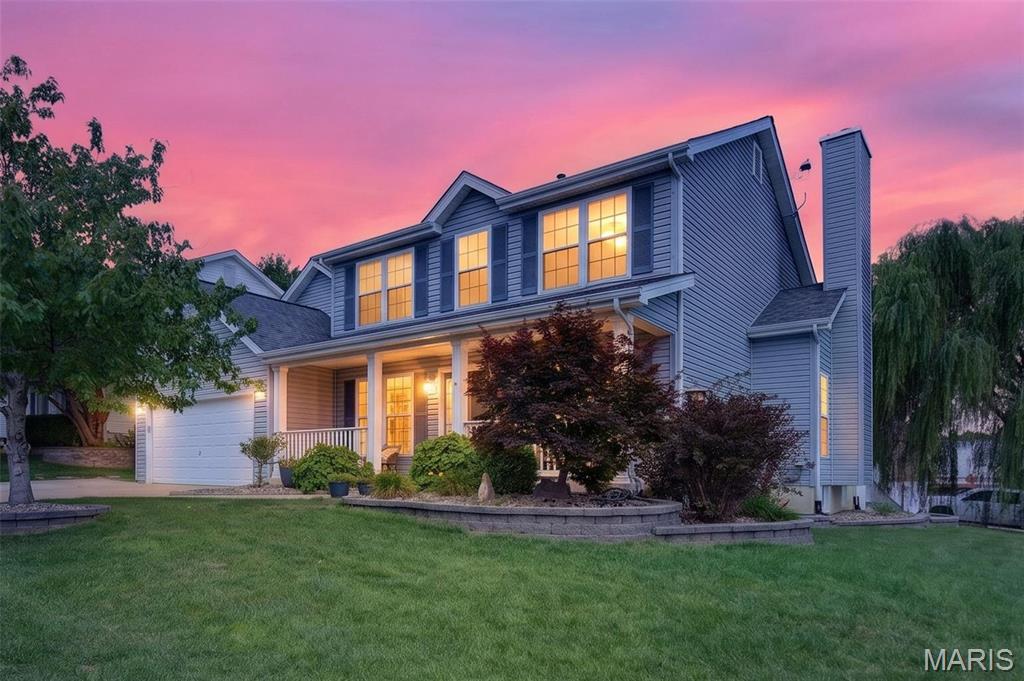
307 Camilla Drive
2 Beds
2 Baths
2,446 Sq.Ft.
$519,900
MLS#: 26043193
O'Fallon
452 Rascal Crossing
4 Beds
2 Baths
3,649 Sq.Ft.
$450,000
MLS#: 26041308
O'Fallon
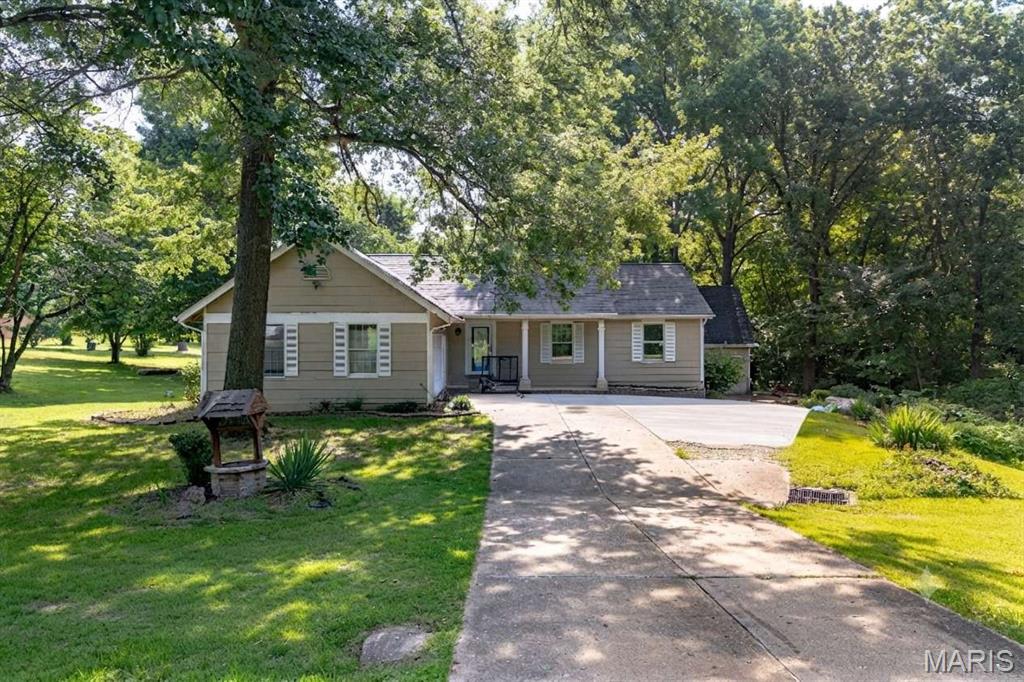
6 Deer Creek Drive
4 Beds
2 Baths
3,224 Sq.Ft.
$495,000
MLS#: 26043765
O'Fallon
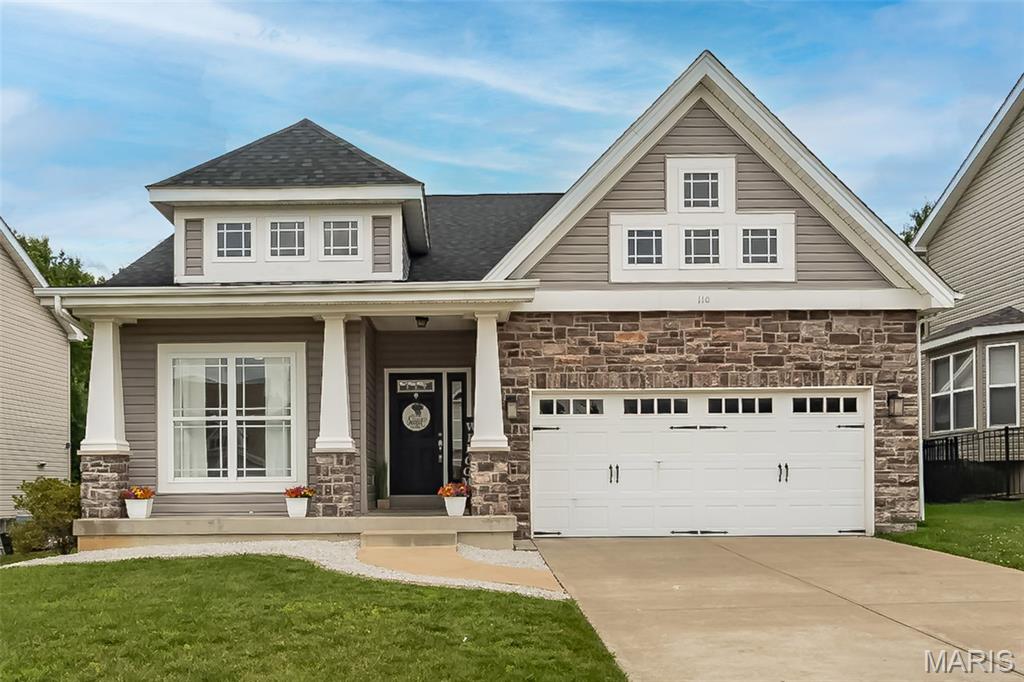
110 Sunset Villa Court
3 Beds
3 Baths
1,956 Sq.Ft.
$400,000
MLS#: 26037409
O'Fallon
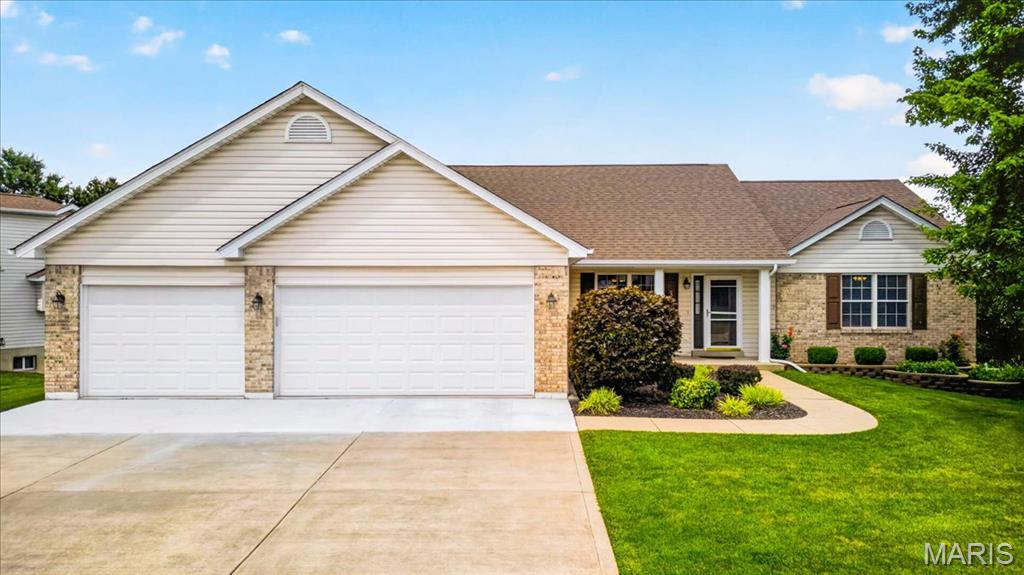
3132 Post Run Drive
3 Beds
3 Baths
2,762 Sq.Ft.
$460,000
MLS#: 26042505
O'Fallon
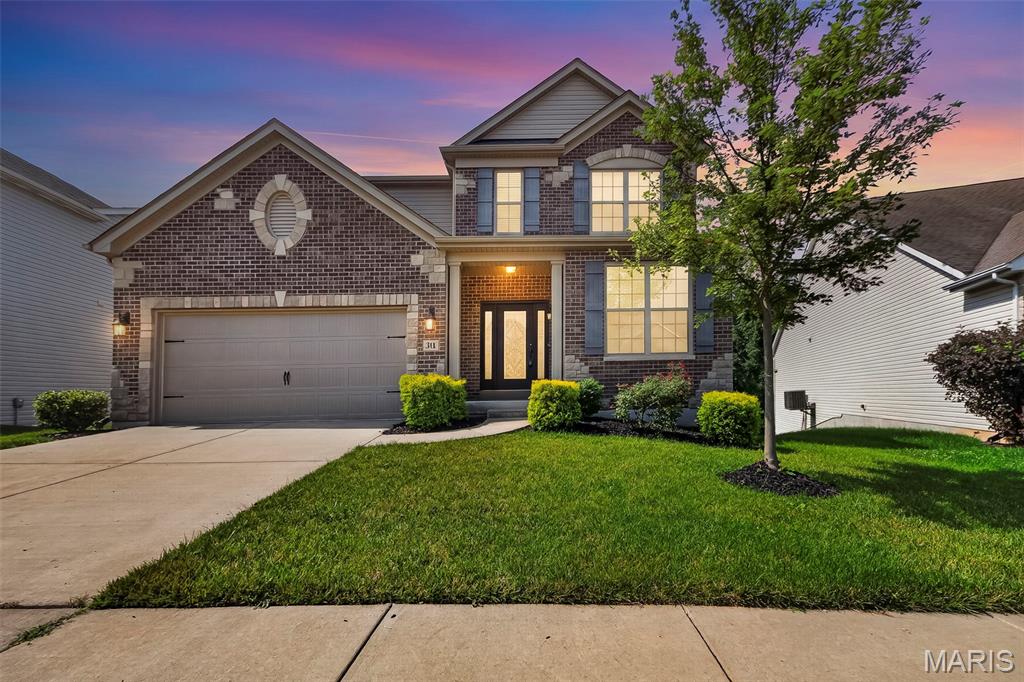
316 Chestnut Creek Circle
4 Beds
2 Baths
2,708 Sq.Ft.
$574,900
MLS#: 26041885
