Features & Amenities

Interior

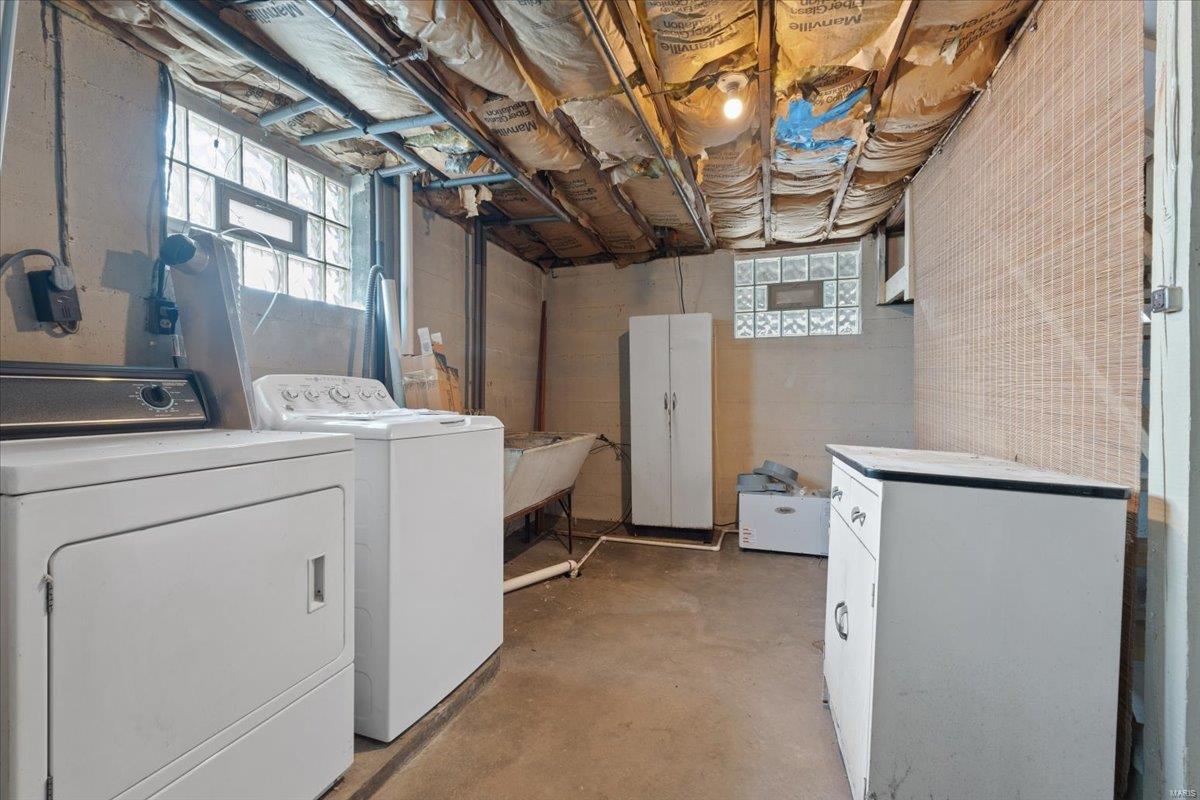
  • Total Bedrooms

    2

  • Bathrooms

    1

  • Above Grade Finished Area

    1075.0

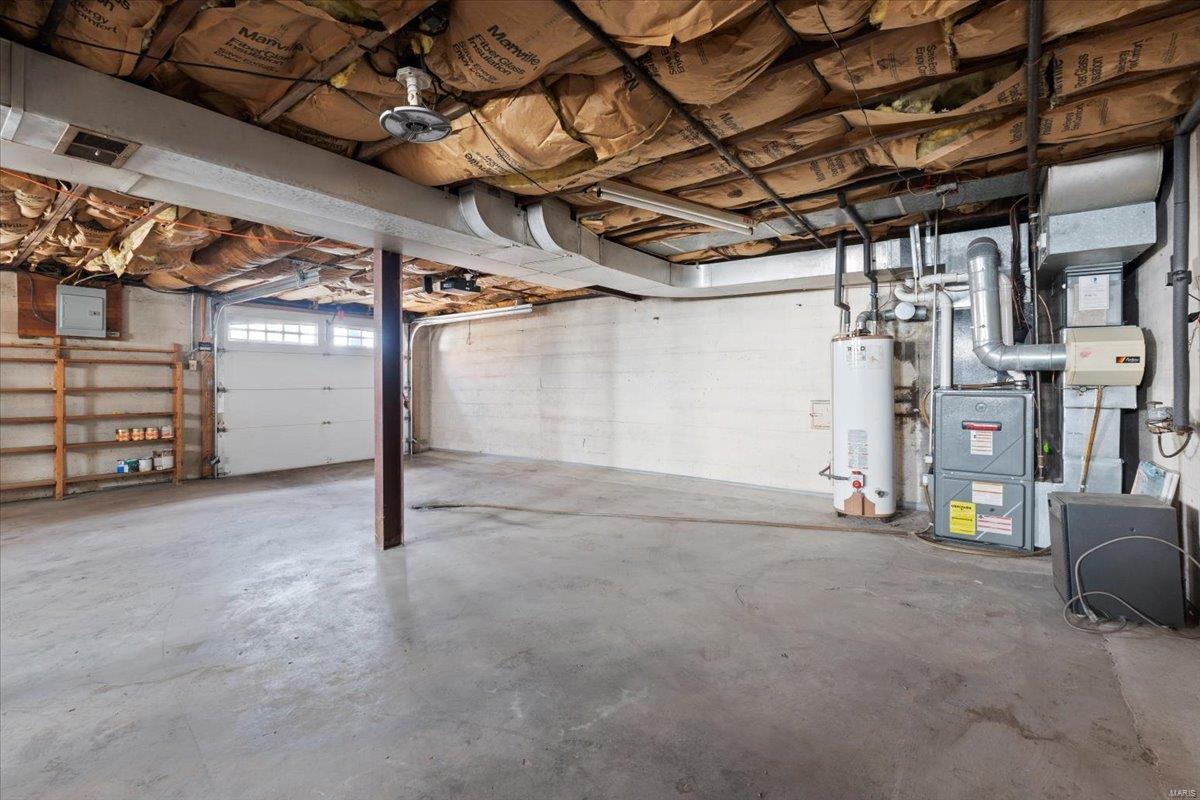
  • Basement YN

    YES

  • Cooling YN

    YES

  • Cooling

    Central Air, Electric

  • Fireplace YN

    YES

  • Heating YN

    YES

  • Heating

    Forced Air, Natural Gas

  • Main Level Bedrooms

    1

  • Pet friendly

    N/A

Exterior

  • Garage

    No

  • Construction Materials

    Frame

  • Parking

    Attached, Basement, Garage, Garage Door Opener, Off Street

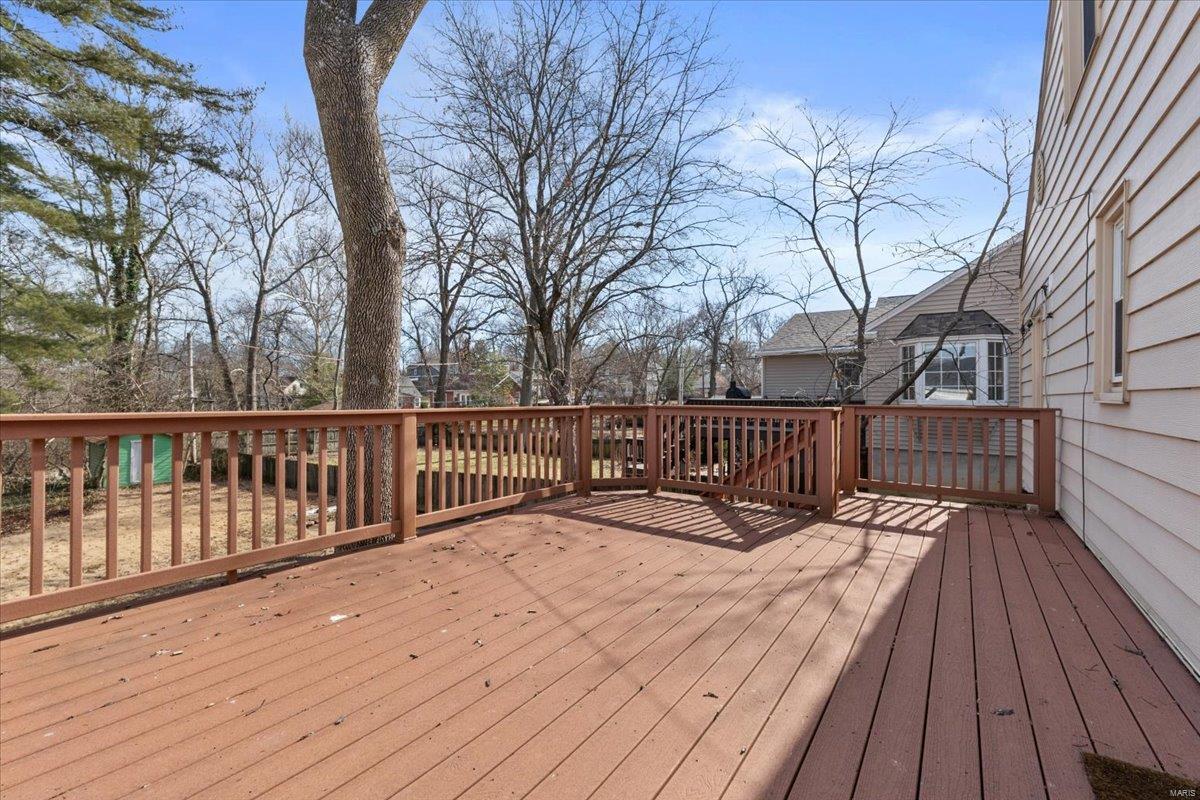
  • Patio and Porch Features

    Deck, Patio

  • Pool

    No

  • Waterfront YN

    NO

Area & Lot

  • Lot Size(acres)

    0.2078

  • Lot Size(square feet)

    9,052

  • Property Type

    Residential

  • Property Sub Type

    Single Family Residence

  • Architectural Style

    Traditional, Other

Price

  • Sales Price

    $333,000

  • Tax Amount

    $3,460

  • Financing Options

    Cash

  • Sq. Footage

    1,075

  • Price/SqFt

    $309

HOA

  • Association

    No

School District

  • Elementary School

    North Glendale Elem.

  • Middle School

    Nipher Middle

  • High School

    Kirkwood Sr. High

Property Features

  • Ownership

    Private

  • Sewer

    Public Sewer

  • Water Source

    Public

Schedule a Showing

Showing scheduled successfully.

<
>
IN PERSON
VIA CHAT

What is 3 + 4 ?


Change time

Mortgage calculator

Estimate your monthly mortgage payment, including the principal and interest, property taxes, and HOA. Adjust the values to generate a more accurate rate.

Your payment

Principal and Interest:

$

Property taxes:

$

HOA fees:

$

Total loan payment:

$

Total interest amount:

$

Location

County

St. Louis-MO

Elementary School

North Glendale Elem.

Middle School

Nipher Middle

High School

Kirkwood Sr. High

Listing Courtesy of Diane M Priest Dailey , Berkshire Hathaway HomeServices Select Properties

RealHub Information is provided exclusively for consumers' personal, non-commercial use, and it may not be used for any purpose other than to identify prospective properties consumers may be interested in purchasing. All information deemed reliable but not guaranteed and should be independently verified. All properties are subject to prior sale, change or withdrawal. RealHub website owner shall not be responsible for any typographical errors, misinformation, misprints and shall be held totally harmless.

Agent Greg Tolbert

Agent / RealtorĀ®

Greg Tolbert

Call Greg today to schedule a private showing.


* Listings on this website come from the FMLS IDX Compilation and may be held by brokerage firms other than the owner of this website. The listing brokerage is identified in any listing details. Information is deemed reliable but is not guaranteed. If you believe any FMLS listing contains material that infringes your copyrighted work please click here to review our DMCA policy and learn how to submit a takedown request.Ā© 2024 FMLS.
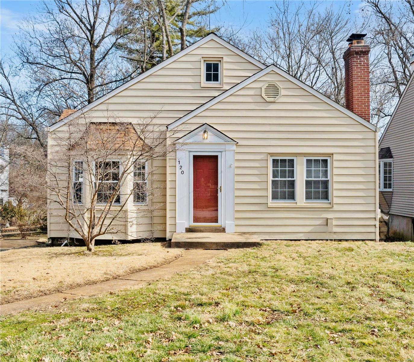
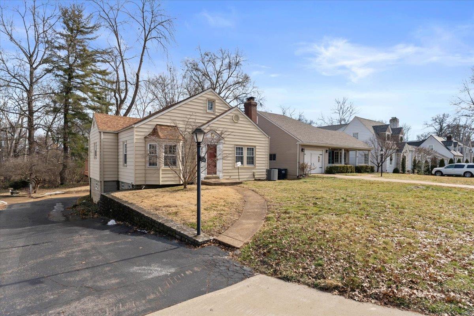
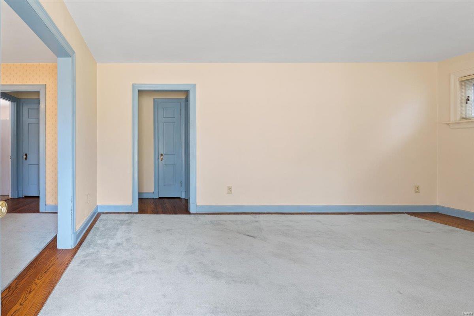
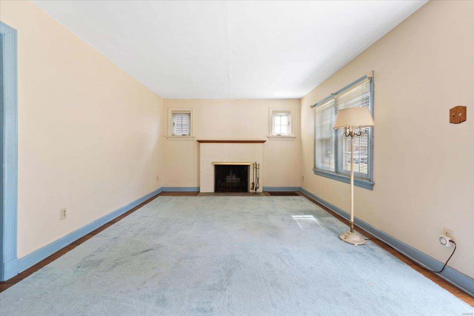
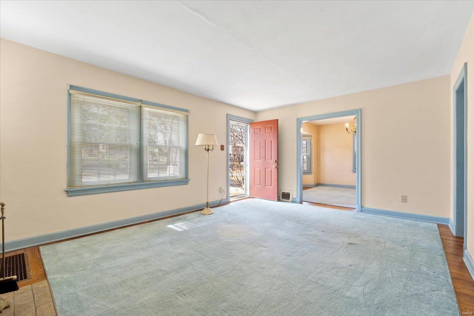
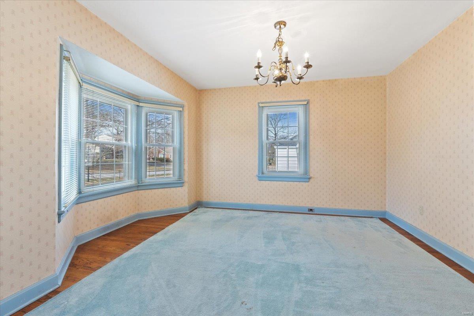
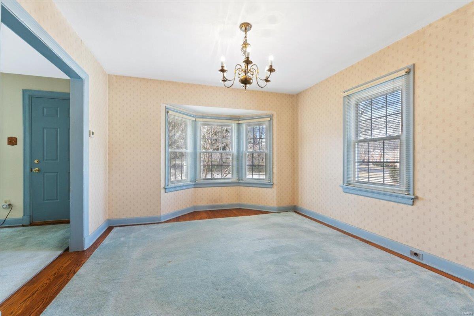
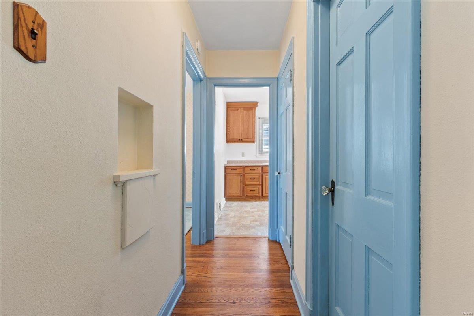
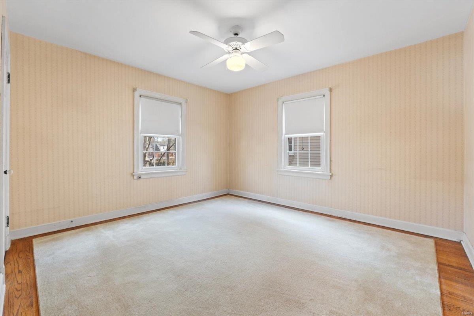
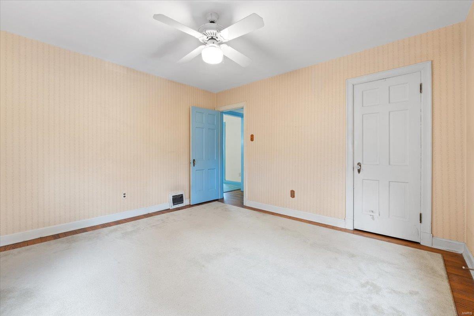
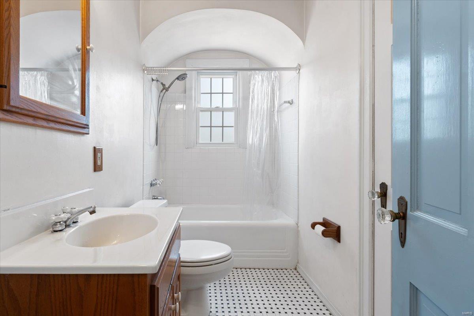
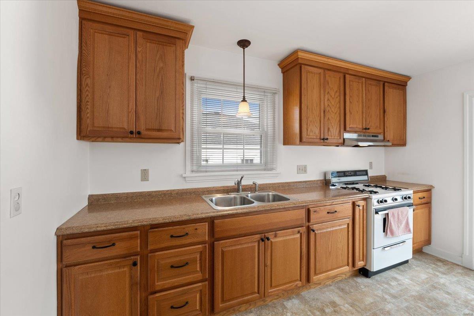
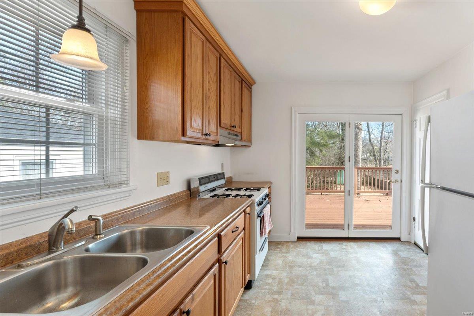
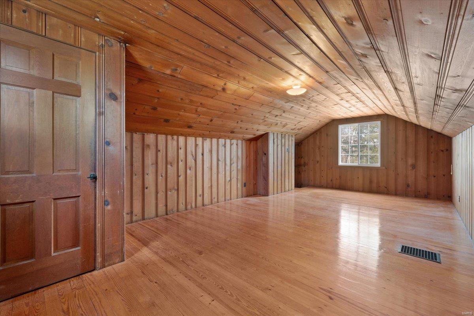
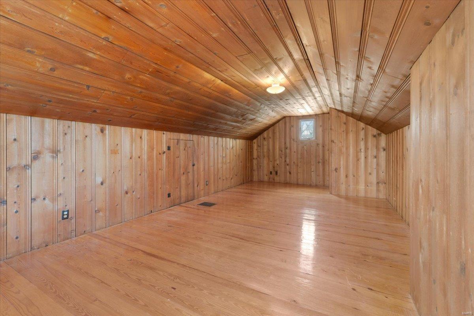
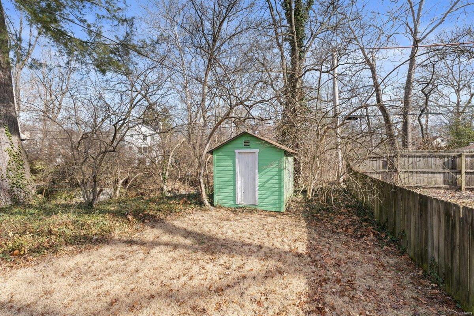
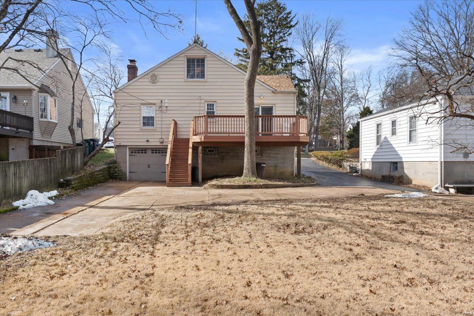
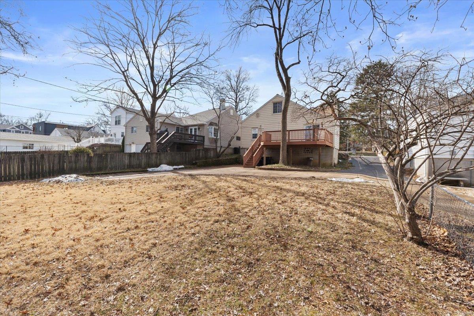
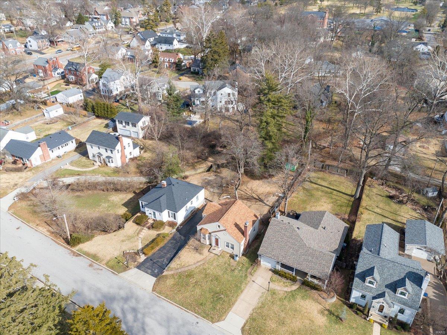
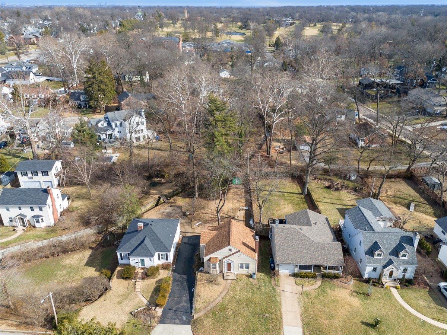
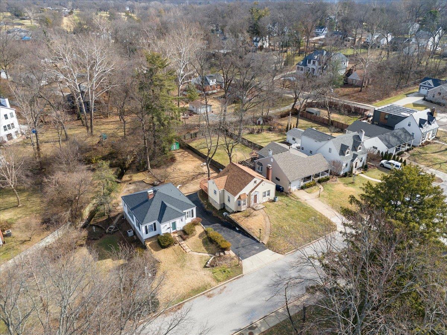
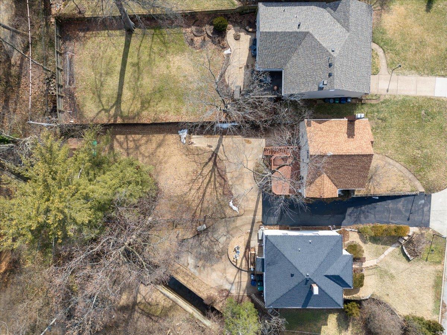
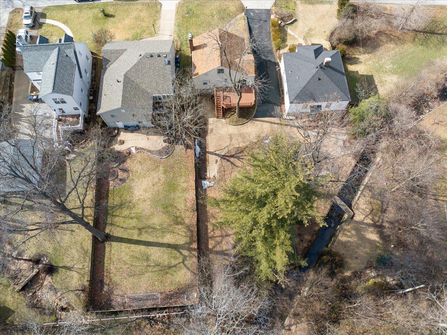
This Charming Cottage Jewel is exactly what you've been waiting for! Lovely, very well kept home on a quiet street in the prettly little burg of Oakland is a dream come true! As soon as you enter you will see and feel the comfort and quality of this lovingly maintained home. Beautiful woodwork and hardwood floors throughout, just wait until you see the 2nd floor! Great location and perfect as a starter home or downsizing. Enjoy cozy fires on cool days and outside living on warm days. From the kitchen, walk out the sliding patio doors to the no maintenance composite deck where you will spend many tranquil mornings with your coffee or tea watching the wildlife. The deck steps down to a patio area and perfect size yard for those summer BBQs, family get-togethers and parties. A quaint little shed at the back of the yard is perfect to store all of your garden tools, with beautiful mature trees and landscaping that frame the whole picture!
Don't miss out on this great opportunity!

120 Park Avenue

Message successfully sent.

What would you like to know?

What is 3 + 4 ?

I agree to receive email communication and understand I can unsubscribe at any time.

I agree to be contacted by Rock Island Realty via call, email, and text for real estate services. To opt out, you can reply 'stop' at any time or reply 'help' for assistance. You can also click the unsubscribe link in the emails. Message and data rates may apply. Message frequency may vary. Privacy Policy

Related Properties

Nestled on a generous lot in a highly desirable Kirkwood location, this charming 3-bedroom, 2-bath home offers a wonderful combination of comfort, character, and opportunity. The spacious lot provides plenty of room to enjoy today while also offering an exceptional setting for a future custom home.

Inside, you'll find a bright and inviting layout with a large family room plus a versatile front living room that can easily serve as a formal dining room or additional gathering space. The kitchen and bathrooms have been updated over the years, creating a home that is move-in ready while still leaving room to make it your own.

The home also features a newer roof, HVAC system, and water heater—all just a few years old—along with updated plumbing, quality Marvin windows throughout, and all kitchen appliances included. Two backyard sheds provide excellent storage for lawn equipment, tools, hobbies, and seasonal items.

Although the home does not have a basement, the convenient single-level design means everything is easily accessible, with no stairs to navigate and less space to maintain. Enjoy relaxing evenings in the private backyard or take advantage of being just a short walk from Kirkwood Park and all the amenities the area has to offer.

Whether you're looking for a comfortable home to enjoy for years to come or searching for the ideal lot to build your dream home in the future, this property offers exceptional possibilities.
#26041610

Kirkwood

1515 Ann Avenue

3 Beds

2 Baths

1,536 Sq.Ft.

$330,000

MLS#: 26041610
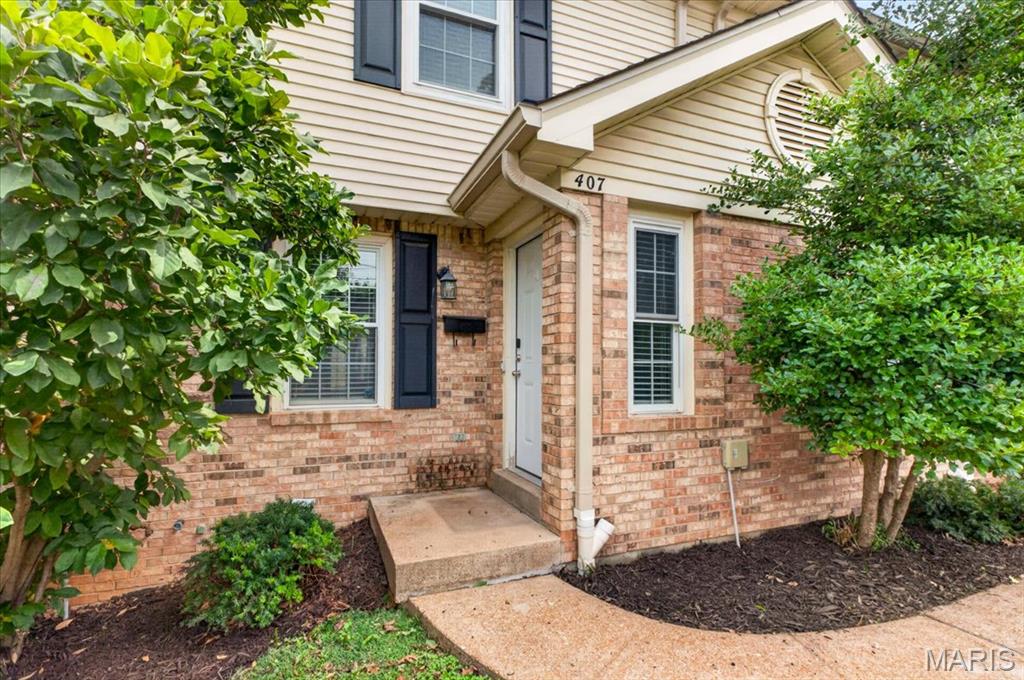
Welcome home to this beautifully updated townhome nestled in the heart of desirable Kirkwood! Offering 2 bedrooms, 2 full baths, 2 half baths, and over 1,650 square feet of finished living space, this move-in-ready home perfectly blends modern updates with everyday comfort. Step inside to discover gorgeous hardwood floors and a bright, open main level designed for both entertaining and daily living. The spacious living room flows seamlessly into the dining area and stunning, fully updated kitchen featuring sleek gray cabinetry, quartz countertops, stainless steel appliances, subway tile backsplash, a center island with seating, and contemporary lighting. Just off the dining area, enjoy easy access to the private patio, perfect for morning coffee, grilling, or relaxing outdoors. Upstairs, the spacious primary suite offers vaulted ceilings, a large walk-in closet, and an updated ensuite bath with dual vanities and stylish finishes. A generously sized second bedroom also features vaulted ceilings and its own private full bath, providing comfort and privacy for family or guests. The finished lower level expands your living space with a large family room, recessed lighting, a convenient half bath, and plenty of flexibility for a home office, media room, fitness space, or recreation area. The unfinished utility area provides additional storage and laundry space. Additional highlights include a one-car garage, beautifully maintained landscaping, and a low-maintenance lifestyle in the sought-after Van Buren Place community. Located just minutes from downtown Kirkwood, you'll enjoy award-winning schools, local boutiques, restaurants, parks, farmers markets, and easy access to major highways. This exceptional home offers the perfect combination of style, convenience, and location, don't miss your opportunity to make it yours!
#26036894

Kirkwood

407 W Jefferson Avenue

2 Beds

2 Baths

1,667 Sq.Ft.

$375,000

MLS#: 26036894
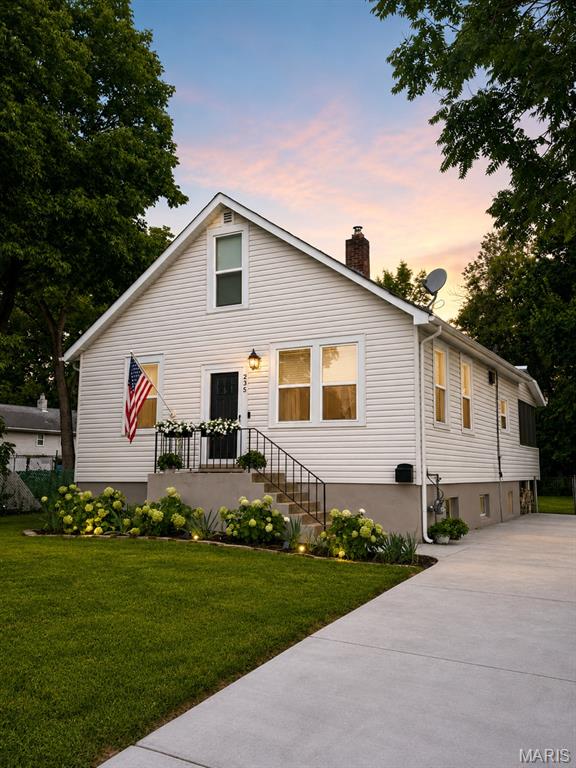
Welcome home to this beautifully updated home in the heart of Kirkwood, where timeless craftsmanship meets modern luxury. Completely renovated with exceptional attention to detail, this move-in-ready home offers seamless indoor-outdoor living designed for both everyday comfort and effortless entertaining.

Inside, you'll find stunning solid white oak flooring throughout, creating a warm and elegant feel. The thoughtfully designed kitchen features solid wood cabinetry, gorgeous quartz countertops, a porcelain farmhouse sink, and ample storage. The desirable main-floor primary suite is complemented by a custom-designed walk-up closet, while the beautifully appointed bathroom showcases marble and travertine finishes along with a solid wood vanity. Main-floor laundry adds everyday convenience, and a bonus office/playroom provides flexible space to fit your lifestyle.

Major system updates provide peace of mind, including all new electrical and plumbing (2024), new windows (2024), a new HVAC system, furnace, and water heater (2024), allowing you to enjoy your home for years to come with confidence.

Step outside to experience the true highlight of the property—an incredible outdoor living room complete with an electric fireplace, creating the perfect extension of your living space for relaxing or entertaining in every season. The spacious backyard offers endless opportunities for gatherings, play, gardening, or simply enjoying your own private retreat.

Located in one of Kirkwood's most desirable neighborhoods, this exceptional home is just minutes from parks, shopping, dining, and top-rated schools. With premium finishes, quality craftsmanship, and extensive updates throughout, this is a rare opportunity to own a truly turnkey home.
#26042633

Kirkwood

235 Midway Avenue

3 Beds

1 Baths

1,218 Sq.Ft.

$390,000

MLS#: 26042633
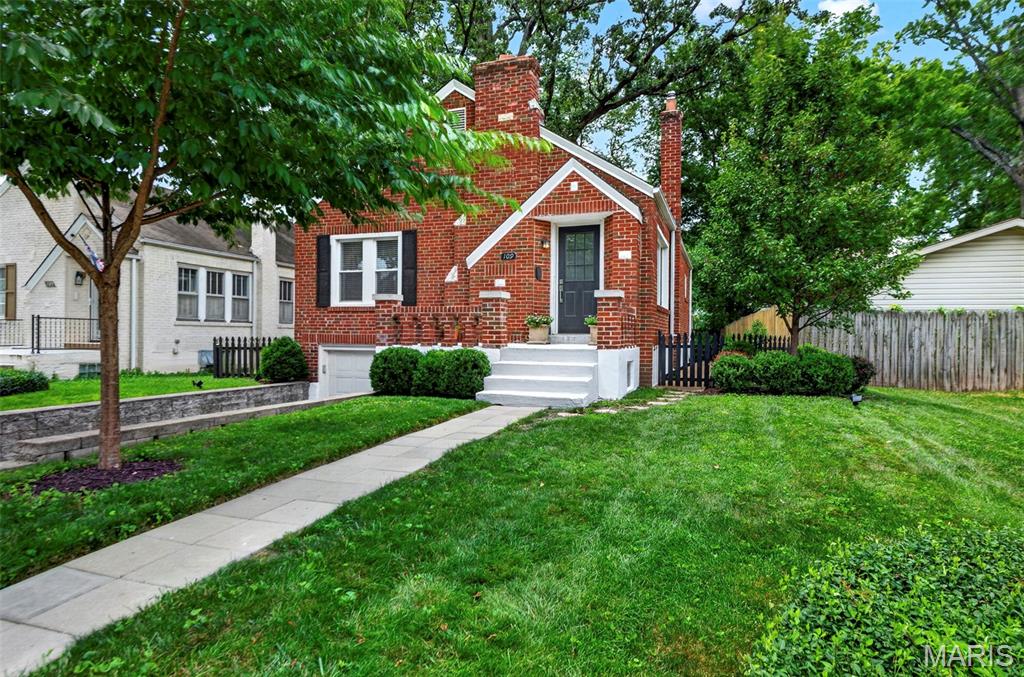
Charming Brick Bungalow in the Heart of Kirkwood

Welcome home to this charming brick bungalow nestled in the heart of Kirkwood's sought-after Jefferson-Argonne Historic District. Enjoy an unbeatable location just a short walk to downtown Kirkwood, the Farmers' Market, the Kirkwood Early Childhood Center, and just one block from Mitchell Park.

Inside, you'll find beautiful hardwood floors throughout, an open-concept kitchen with abundant counter space, and a built-in period hutch that adds timeless character while providing convenient dry food storage. The home also features an updated bathroom, stylish lighting fixtures, and a fresh, modern paint palette. Two spacious main-floor bedrooms offer comfortable living while preserving the home's classic bungalow charm.

Outside, mature trees and landscaping create a picturesque setting, while the fully fenced backyard provides the perfect space for entertaining, gardening, pets, or simply relaxing.

With its blend of historic character, thoughtful updates, functional living spaces, and an exceptional walkable location, this home is a rare opportunity to enjoy the very best of Kirkwood living.

Highlights:

Charming brick bungalow in the Jefferson-Argonne Historic District
Walking distance to downtown Kirkwood, the Farmers' Market, and the Kirkwood Early Childhood Center
One block from Mitchell Park
Open-concept kitchen with generous counter space
Built-in period hutch offering additional dry food storage
Hardwood floors throughout
Updated bathroom
Updated lighting fixtures
Fresh, modern paint throughout
Two spacious main-floor bedrooms
Mature landscaping and shade trees
Fully fenced backyard
#26041165

Kirkwood

109 Handlan Court

2 Beds

1 Baths

1,050 Sq.Ft.

$344,900

MLS#: 26041165
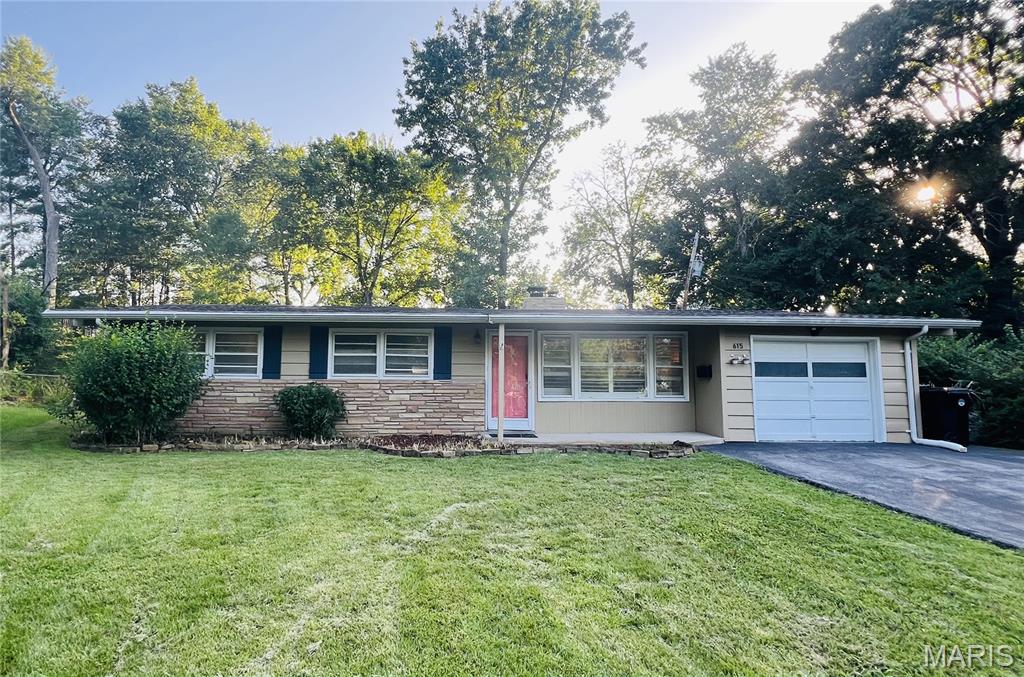
Price reduced
Welcome to this beautifully renovated 3-bedroom, 1-bath ranch home in the highly desirable Kirkwood area. Combining modern updates with comfortable living, this move-in-ready single-family home offers exceptional value and convenience.

Recent renovations include new vinyl flooring throughout all bedrooms, new garage and patio flooring, and a full suite of new stainless steel appliances in the kitchen. The functional floor plan features an additional laundry room, providing extra storage and everyday convenience.

Outside, you'll find a spacious fenced patio area perfect for entertaining, relaxing, or enjoying outdoor dining. The large yard offers plenty of room for family activities, gardening, and recreation. A generous lot, oversized driveway, and attached garage provide ample parking and storage space.

Ideally located just minutes from major highways, shopping centers, restaurants, and everyday amenities, this home offers the perfect blend of suburban comfort and accessibility.

Don't miss the opportunity to own this beautifully updated home in one of the area's most sought-after neighborhoods!
#26035970

Kirkwood

615 Crest Court

3 Beds

1 Baths

1,184 Sq.Ft.

$314,980

MLS#: 26035970
Price reduced
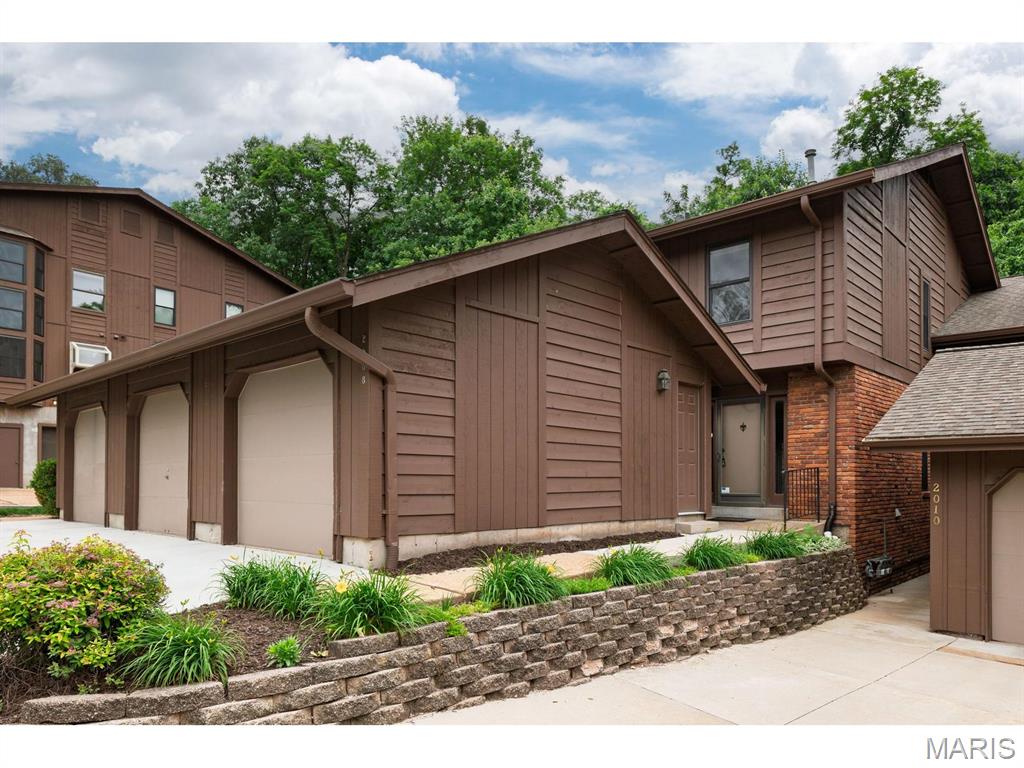
Everything else is new, now the PRICE is new!  So, tell us what's NEW at 2008 Meadowtree Lane?  Well, I am glad that you asked, NEW in May of 2026: Carpeting with deluxe carpet pad throughout; Painting throughout; Quartz kitchen counter tops that will nicely accommodate counter height bar stools for the casual dining; Kitchen sink, Kitchen faucet; Kitchen cabinets painted; Built in stainless steel Microwave; Double oven stainless steel electric range; Side by side stainless steel refrigerator with ice maker; 2nd floor full bath sub floor and flooring and toilet; Lower level toilet; Front door lock sets; Most light fixtures; Switch plate and electric socket covers throughout; thermostat; plumbing repairs to significantly increase water pressure throughout the condo. Is that it?  No there's more, newer items include: 200 amp electrical panel in 2026; Central Electric AC in 2025; Deck rebuilt in 2118. _____
      This townhome is one of the very few in Briar Hill Farm that includes a private 2-car garage.  It is located at the end of a cul-de-sac and is close to everything.  It is available immediately and it will immediately earn your admiration once you view it.  Once you enter from the private entrance, the floor plan is open, inviting, comfortable and offers a wonderful view through the double sliding doors of the deck and expansive woods behind the deck.  The primary suite also includes a panoramic view of the woods.  All three bedrooms treat you with vaulted ceilings; the lower level will surprise you with a spacious family room with wet bar and fireplace.  You can also view and walk out to the covered patio through the double glass sliding doors. ______
      There is more to Briar Hill Farm than most condominium complexes.  The pool is a short walk away and you will pass the tennis/pickle ball courts and then arrive at the club house that is used for meetings, get togethers, and private parties.  It is available for the homeowners for those special events._____
#26033787

Kirkwood

2008 Meadowtree Lane

3 Beds

2 Baths

1,964 Sq.Ft.

$339,900

MLS#: 26033787
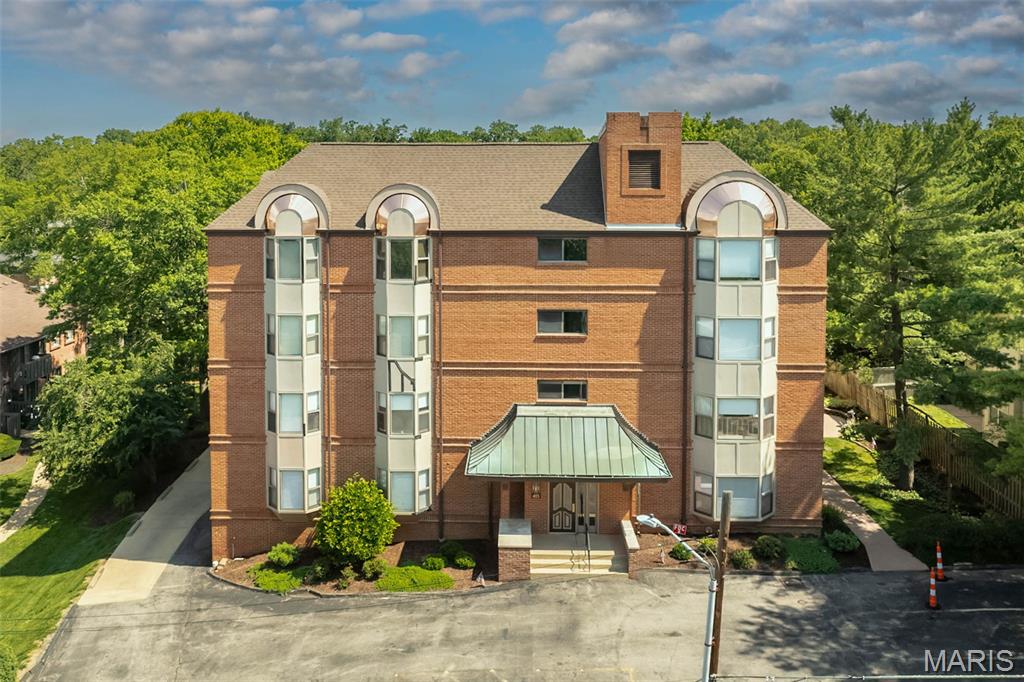
Enjoy park views from this desirable third-floor end-unit condo in the popular Jefferson Manor building! This 2-bedroom, 2-bath home offers easy one-level living with an open floor plan, abundant natural light, in-unit laundry, and scenic views. The kitchen opens into the large dining/living room area with a bay window and the primary bedroom is spacious and bright with plenty of windows, a walk-in closet, an additional closet and ensuite bath.  A second bedroom and full hall bathroom are adjacent to the primary suite. A great opportunity to add your personal touches and build value in a quiet, well-maintained community. Ideally located near Kirkwood Park, you’ll enjoy convenient access to walking trails, green space, sports facilities, Stages St. Louis, and all the charm of downtown Kirkwood. Just minutes from local restaurants, shops, and everyday conveniences, this location blends comfort with lifestyle. Additional amenities include secure entry, elevator, underground parking, and extra storage. New roof June 2026 and beautiful copper trim now being installed.
#26027450

Kirkwood

415 W Jefferson Avenue 301

2 Beds

2 Baths

1,243 Sq.Ft.

$320,000

MLS#: 26027450

 - property

Send a message

Message successfully sent.

Your message

What is 3 + 4 ?

Reason for contacting?

I agree to receive email communication and understand I can unsubscribe at any time.

I agree to be contacted by Rock Island Realty via call, email, and text for real estate services. To opt out, you can reply 'stop' at any time or reply 'help' for assistance. You can also click the unsubscribe link in the emails. Message and data rates may apply. Message frequency may vary. Privacy Policy

Sign Out

Virtual Assistant

Would you like to take the next step with this property? We can help you schedule a showing or virtual tour, or send you more details.

Yes, I would like more information.

Thank You for Your Reply, One of Our Agents will contact you as soon as possible

No, maybe later.

Thank you, you can always contact me via email, phone number or through the contact form.

Realhub AI

Lucy - Your AI-Powered Realtor

Update Your Temporary Password

Personalize your search

Enter your email and we'll notify you immediately when new listings match what you're looking for.

or enter email address

Already have an account ? Login here

Continue your home search

I agree to receive communications and understand I can unsubscribe at any time.

I agree to be contacted by Rock Island Realty via call, email, and text for real estate services. To opt out, you can reply 'stop' at any time or reply 'help' for assistance. You can also click the unsubscribe link in the emails. Message and data rates may apply. Message frequency may vary. Privacy Policy

Already have an account ? Login here

We use cookies

We use cookies primarily for analytics to enhance your experience. By accepting, you agree to our use of these cookies. You can manage your preferences or learn more about our cookies policy.