


Property
Beds
7
Full Baths
4
1/2 Baths
None
Year Built
1949
Sq.Footage
3,800
Welcome to a truly one-of-a-kind estate, originally designed and built for Dr. Robert and Dr. Barbara Russell and thoughtfully updated to blend historic character with modern comfort. Set on nearly 15 breathtaking acres, this remarkable property offers privacy, space, and a lifestyle that is difficult to replicate. Recent improvements include a new roof, gutters, soffit, HVAC, flooring, fireplace insert, kitchen, appliances, updated bathrooms, and home theater. With 7 bedrooms—3 without closets—and 4 bathrooms, there is incredible flexibility for guest rooms, home offices, hobby spaces, or multi-generational living. A large workshop, partial basement, and full walkable attic provide exceptional workspace and storage. Outside, the acreage becomes your private retreat. Enjoy an orchard, chicken coop, pond, and a scenic walk through the woods leading to your own waterfall. Spend evenings watching the sunset beneath the new pergola or bring the expansive tennis court back to life—it has already been scraped and is ready for resurfacing. A new double carport and large circular drive provide ample parking for residents and guests alike. Rich with history yet refreshed for today, this distinctive property offers endless opportunities to make it your own. Schedule your private showing today and experience this extraordinary estate in person!
Features & Amenities
Interior
-
Other Interior Features
Bookcases, Built-in Features, Ceiling Fan(s), Double Vanity, Pantry
-
Total Bedrooms
7
-
Bathrooms
4
-
Above Grade Finished Area
3800.0
-
Basement YN
NO
-
Cooling YN
YES
-
Cooling
Central Air, Electric, Wall Unit(s), Ceiling Fan(s)
-
Fireplace YN
YES
-
Heating YN
YES
-
Heating
Electric, Forced Air
-
Main Level Bedrooms
7
-
Pet friendly
N/A
Exterior
-
Garage
No
-
Construction Materials
Brick, Stone
-
Parking
Carport, Circular Driveway
-
Patio and Porch Features
Covered, Patio, Porch
-
Pool
No
Area & Lot
-
Lot Features
Level, Many Trees
-
Lot Size(acres)
14.96
-
Lot Size(square feet)
651,657
-
Property Type
Residential
-
Property Sub Type
Single Family Residence
-
Architectural Style
Traditional
Price
-
Sales Price
$525,000
-
Tax Amount
$1,499
-
Sq. Footage
3,800
-
Price/SqFt
$138
HOA
-
Association
No
School District
-
Elementary School
Col. John B. Wyman Elem.
-
Middle School
Rolla Jr. High
-
High School
Rolla Sr. High
Property Features
-
New Construction
NO
-
Sewer
Septic Tank
-
Water Source
Private, Well
Schedule a Showing
Showing scheduled successfully.
Mortgage calculator
Estimate your monthly mortgage payment, including the principal and interest, property taxes, and HOA. Adjust the values to generate a more accurate rate.
Your payment
Principal and Interest:
$
Property taxes:
$
HOA fees:
$
Total loan payment:
$
Total interest amount:
$
Location
County
Phelps
Elementary School
Col. John B. Wyman Elem.
Middle School
Rolla Jr. High
High School
Rolla Sr. High
Listing Courtesy of Kristen Reagan, EXP Realty LLC
RealHub Information is provided exclusively for consumers' personal, non-commercial use, and it may not be used for any purpose other than to identify prospective properties consumers may be interested in purchasing. All information deemed reliable but not guaranteed and should be independently verified. All properties are subject to prior sale, change or withdrawal. RealHub website owner shall not be responsible for any typographical errors, misinformation, misprints and shall be held totally harmless.

Agent / Realtor®
Greg Tolbert
Call Greg today to schedule a private showing.

* Listings on this website come from the FMLS IDX Compilation and may be held by brokerage firms other than the owner of this website. The listing brokerage is identified in any listing details. Information is deemed reliable but is not guaranteed. If you believe any FMLS listing contains material that infringes your copyrighted work please click here to review our DMCA policy and learn how to submit a takedown request.© 2024 FMLS.
Related Properties

Rolla
15751 State Route F
4 Beds
2 Baths
2,276 Sq.Ft.
$549,000
MLS#: 26061906

Rolla
302 Sooter Lane
4 Beds
3 Baths
3,643 Sq.Ft.
$479,900
MLS#: 26059232

Rolla
1635 Yale Avenue
4 Beds
3 Baths
2,900 Sq.Ft.
$620,000
MLS#: 26052051

Rolla
2201 Clover
4 Beds
2 Baths
2,900 Sq.Ft.
$449,900
MLS#: 26055200

Rolla
495 Countryside Drive
4 Beds
3 Baths
3,317 Sq.Ft.
$525,000
MLS#: 26052141

Rolla
13435 County Road 4030
4 Beds
3 Baths
2,700 Sq.Ft.
$449,000
MLS#: 26052398

Rolla
13355 County Road 3240
3 Beds
3 Baths
2,254 Sq.Ft.
$450,000
MLS#: 26050231
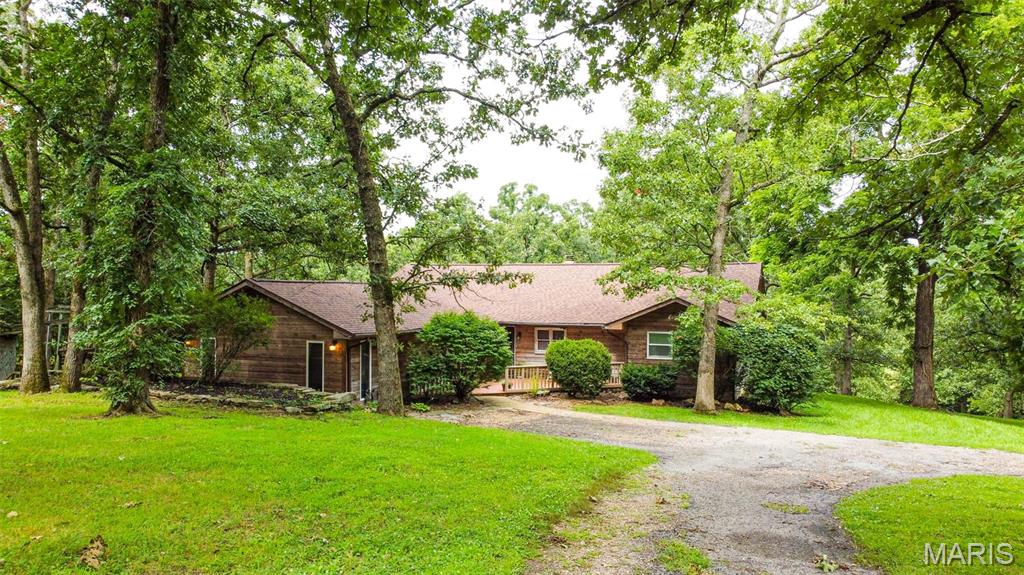
Rolla
15655 County Road 5190
4 Beds
2 Baths
3,067 Sq.Ft.
$499,900
MLS#: 26045522
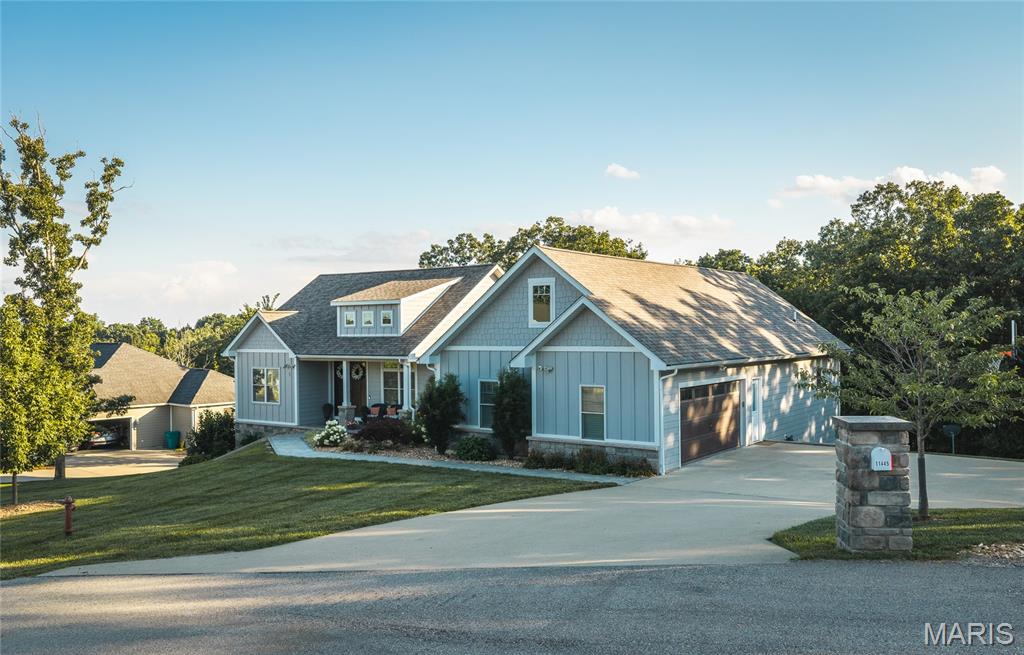
Rolla
11445 Flagstone Circle
5 Beds
3 Baths
3,936 Sq.Ft.
$599,000
MLS#: 26043789
