


Property
Beds
4
Full Baths
2
1/2 Baths
1
Year Built
1920
Sq.Footage
3,017
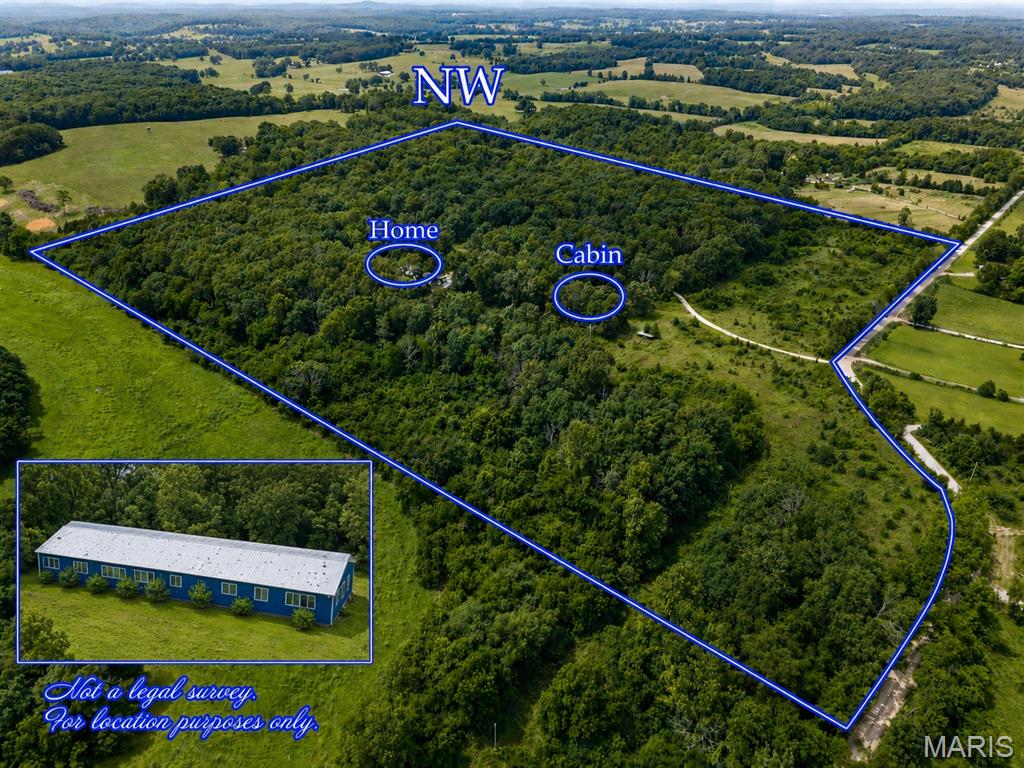
Looking for a country property with room to spread out, yet still convenient to town? This 22.6-acre Ozarks property offers a wonderful combination of comfortable living, usable acreage, and working-farm amenities. The updated farmhouse offers four bedrooms and 2½ bathrooms with plenty of space for family and guests. On the main level, you’ll find a bright, well-designed kitchen with abundant cabinetry, generous counter space, and plenty of natural light. The formal dining room provides a great space for meals and gatherings, while the spacious family room features a gas-log fireplace. The main-level primary suite includes a large soaking tub, separate vanity, and walk-in closet. A second bedroom, which could also serve nicely as an office, is located nearby along with another full bathroom featuring a walk-in shower. Upstairs are two additional bedrooms, a half bath, and a second family room. This versatile living space opens onto a walk-out balcony where you can relax and take in the surrounding countryside. Outside, the property is designed for both enjoyment and practicality. The covered deck overlooks the yard, which is fully fenced. Luxury vinyl plank and tile flooring add durability and character throughout the home. For the equipment, vehicles, and farm necessities, there is a massive two-bay garage capable of accommodating up to four cars, along with an attached lean-to carport/tractor shed. The property also includes a barn with a working corral. The barn measures 28' x 40' and features three stalls plus a 20-foot-wide lean-to. The acreage is fenced and cross-fenced, creating multiple pastures along with productive hayfields and wooded areas. Two creeks run through the property, one on each side of the hayfield, providing live water on the land and even a swimming hole within easy reach of the house. Despite the peaceful rural setting, you're only a short drive from town for shopping, dining, and medical services. With rivers and lakes nearby offering plenty of opportunities for fishing, boating, swimming, and other outdoor recreation, this property delivers the best of country living with everyday conveniences close at hand. Come enjoy your own piece of the Ozarks—with acreage, water, pasture, barns, and a comfortable home all in one place.
Features & Amenities
Interior
-
Total Bedrooms
4
-
Bathrooms
2
-
1/2 Bathrooms
1
-
Above Grade Finished Area
3017.0
-
Basement YN
YES
-
Cooling YN
YES
-
Cooling
Wall/Window Unit(s)
-
Fireplace YN
NO
-
Heating YN
YES
-
Heating
Propane, Wood
-
Main Level Bedrooms
2
-
Pet friendly
N/A
Exterior
-
Garage
Yes
-
Garage spaces
2
-
Construction Materials
Frame
-
Patio and Porch Features
Covered, Porch
-
Pool
No
-
View
Trees/Woods
Area & Lot
-
Lot Features
Back Yard
-
Lot Size(acres)
22.6
-
Lot Size(square feet)
984,456
-
Property Type
Residential
-
Property Sub Type
Single Family Residence
-
Architectural Style
Ranch
Price
-
Sales Price
$349,900
-
Tax Amount
$1,017
-
Sq. Footage
3,017
-
Price/SqFt
$115
HOA
-
Association
No
Property Resources
-
Horse Property
YES
School District
-
Elementary School
South Fork Elem.
-
Middle School
West Plains Middle
-
High School
West Plains Sr. High
Property Features
-
New Construction
NO
-
Sewer
Septic Tank
-
Water Source
Private, Well
Schedule a Showing
Showing scheduled successfully.
Mortgage calculator
Estimate your monthly mortgage payment, including the principal and interest, property taxes, and HOA. Adjust the values to generate a more accurate rate.
Your payment
Principal and Interest:
$
Property taxes:
$
HOA fees:
$
Total loan payment:
$
Total interest amount:
$
Location
County
Howell
Elementary School
South Fork Elem.
Middle School
West Plains Middle
High School
West Plains Sr. High
Listing Courtesy of Thomas Chambers, Eagle Realty Group & Associates
RealHub Information is provided exclusively for consumers' personal, non-commercial use, and it may not be used for any purpose other than to identify prospective properties consumers may be interested in purchasing. All information deemed reliable but not guaranteed and should be independently verified. All properties are subject to prior sale, change or withdrawal. RealHub website owner shall not be responsible for any typographical errors, misinformation, misprints and shall be held totally harmless.

Agent / Realtor®
Greg Tolbert
Call Greg today to schedule a private showing.

* Listings on this website come from the FMLS IDX Compilation and may be held by brokerage firms other than the owner of this website. The listing brokerage is identified in any listing details. Information is deemed reliable but is not guaranteed. If you believe any FMLS listing contains material that infringes your copyrighted work please click here to review our DMCA policy and learn how to submit a takedown request.© 2024 FMLS.
Related Properties

West Plains
10135 County Road 8010
3 Beds
2 Baths
2,280 Sq.Ft.
$319,900
MLS#: 26054867

West Plains
9013 County Road 6750
4 Beds
3 Baths
2,202 Sq.Ft.
$352,000
MLS#: 26042384
West Plains
7981 County Road 5090
6 Beds
3 Baths
3,200 Sq.Ft.
$389,900
MLS#: 26040345
