


Property
Beds
4
Full Baths
3
1/2 Baths
1
Year Built
2006
Sq.Footage
3,659
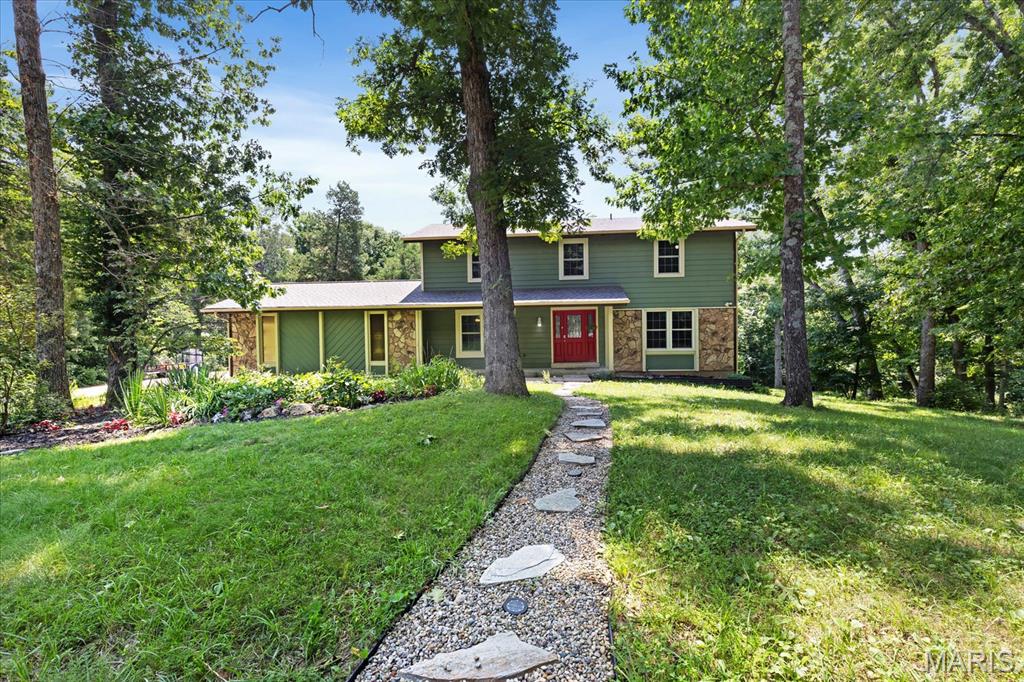
Looking for your “Little Piece of Heaven on Earth” Share your morning w/ deer or turkey while enjoying coffee on Screened Porch or Patio areas: Custom built 1.5 Sty w/10ft ceilings on main level, 9ft ceilings on upper level, Luxury Master Bedroom Suite & generous sized 2nd Bedrm on Main Level w/3.5 Bath. Grmt Kitchen w/upgrd appliances, sile-stone counters, raised Brkft bar, Custom Cabinetry ,Butlers pnty, Brkfst Rm & Large Hearth Rm Open for Entertaining. Lrg 2 sty Entry, Formal Dining Rm w/coffered ceiling, 22x11 Screened Porch w/furniture; Lrg Loft perfect for Office & 2 add’l lrg bedrms on upper level; 2 Gas Fireplaces-Great Rm & Hearth Rm, 2 walk-outs on lower level leading to a patio area: potential in lower level w/workshop area currently set up for the “tinker” Millwork thru-out, zoned HVAC, 2 Water Heaters, Low -E windows, central vac, ovrszd 3 car side entry garage: Words can’t describe the feeling you’ll get when you walk into this home!
Features & Amenities
Interior
-
Other Interior Features
Breakfast Bar, Central Vacuum, High Speed Internet, Bookcases, Coffered Ceiling(s), Open Floorplan, Vaulted Ceiling(s), Walk-In Closet(s), Entrance Foyer, Pantry
-
Total Bedrooms
4
-
Bathrooms
3
-
1/2 Bathrooms
1
-
Above Grade Finished Area
3659.0
-
Basement YN
YES
-
Cooling YN
YES
-
Cooling
Ceiling Fan(s), Central Air, Electric, Zoned
-
Fireplace YN
YES
-
Heating YN
YES
-
Heating
Forced Air, Heat Pump, Zoned, Electric
-
Main Level Bedrooms
2
-
Pet friendly
N/A
Exterior
-
Garage
Yes
-
Garage spaces
3
-
Construction Materials
Brick, Frame, Vinyl Siding
-
Parking
Attached, Garage, Garage Door Opener, Oversized, Off Street
-
Patio and Porch Features
Covered, Patio, Screened
-
Pool
No
-
Waterfront YN
NO
Area & Lot
-
Lot Features
Sprinklers In Front, Sprinklers In Rear, Cul-De-Sac, Wooded
-
Lot Size(acres)
3.139
-
Lot Size(square feet)
136,735
-
Property Type
Residential
-
Property Sub Type
Single Family Residence
-
Architectural Style
Traditional, Other
Price
-
Sales Price
$599,900
-
Tax Amount
$6,511
-
Financing Options
Conventional
-
Sq. Footage
3,659
-
Price/SqFt
$163
HOA
-
Association
YES
-
Association Fee
$600
-
Association Fee Frequency
Annually
-
Association Fee Includes
N/A
School District
-
Elementary School
John Weldon Elem.
-
Middle School
Francis Howell Middle
-
High School
Francis Howell High
Property Features
-
Ownership
Private
-
Sewer
Aerobic Septic, Septic Tank
-
Water Source
Public
Schedule a Showing
Showing scheduled successfully.
Mortgage calculator
Estimate your monthly mortgage payment, including the principal and interest, property taxes, and HOA. Adjust the values to generate a more accurate rate.
Your payment
Principal and Interest:
$
Property taxes:
$
HOA fees:
$
Total loan payment:
$
Total interest amount:
$
Location
County
St. Charles-MO
Elementary School
John Weldon Elem.
Middle School
Francis Howell Middle
High School
Francis Howell High
Listing Courtesy of Jamie S Leggett, Coldwell Banker Gundaker OF
RealHub Information is provided exclusively for consumers' personal, non-commercial use, and it may not be used for any purpose other than to identify prospective properties consumers may be interested in purchasing. All information deemed reliable but not guaranteed and should be independently verified. All properties are subject to prior sale, change or withdrawal. RealHub website owner shall not be responsible for any typographical errors, misinformation, misprints and shall be held totally harmless.

Agent / Realtor®
Greg Tolbert
Call Greg today to schedule a private showing.

* Listings on this website come from the FMLS IDX Compilation and may be held by brokerage firms other than the owner of this website. The listing brokerage is identified in any listing details. Information is deemed reliable but is not guaranteed. If you believe any FMLS listing contains material that infringes your copyrighted work please click here to review our DMCA policy and learn how to submit a takedown request.© 2024 FMLS.
Related Properties

Defiance
800 Matson Hill Road
4 Beds
3 Baths
2,479 Sq.Ft.
$624,900
MLS#: 26063474

Defiance
4 Wolf Trail Court
4 Beds
2 Baths
2,634 Sq.Ft.
$615,000
MLS#: 26062828

Defiance
19 Greenview Drive
3 Beds
2 Baths
1,935 Sq.Ft.
$579,777
MLS#: 26057258

Defiance
29 Greenview Drive
4 Beds
4 Baths
4,025 Sq.Ft.
$665,999
MLS#: 26053250

Defiance
85 Mar Len Drive
3 Beds
3 Baths
3,730 Sq.Ft.
$650,000
MLS#: 26053053

Defiance
215 Rugged Acres
3 Beds
2 Baths
2,013 Sq.Ft.
$639,000
MLS#: 26053227

Defiance
8 Whippoorwill Court
4 Beds
3 Baths
3,057 Sq.Ft.
$549,900
MLS#: 26045108
Defiance
44 Wilderness Lane
4 Beds
2 Baths
3,000 Sq.Ft.
$600,000
MLS#: 26042478

Defiance
51 Nordic Lane
3 Beds
2 Baths
2,852 Sq.Ft.
$695,000
MLS#: 26023721
